Button CopyPathCircle CloseCircle Left ArrowArrow Down Icon GreyClosecirclecircleBurger
  • Advertising

1142 GOLDFINCH Crescent NW, Edmonton, AB, T5S 0R1

Courtesy of Mina D Gayed of Real Broker, Patrick Samuel of Real Broker
MLS® # E4510003
House For Sale In Kinglet Gardens, Edmonton, Alberta
$419,900 QuickQuoteTM: Not Available

3 Beds

3 Baths

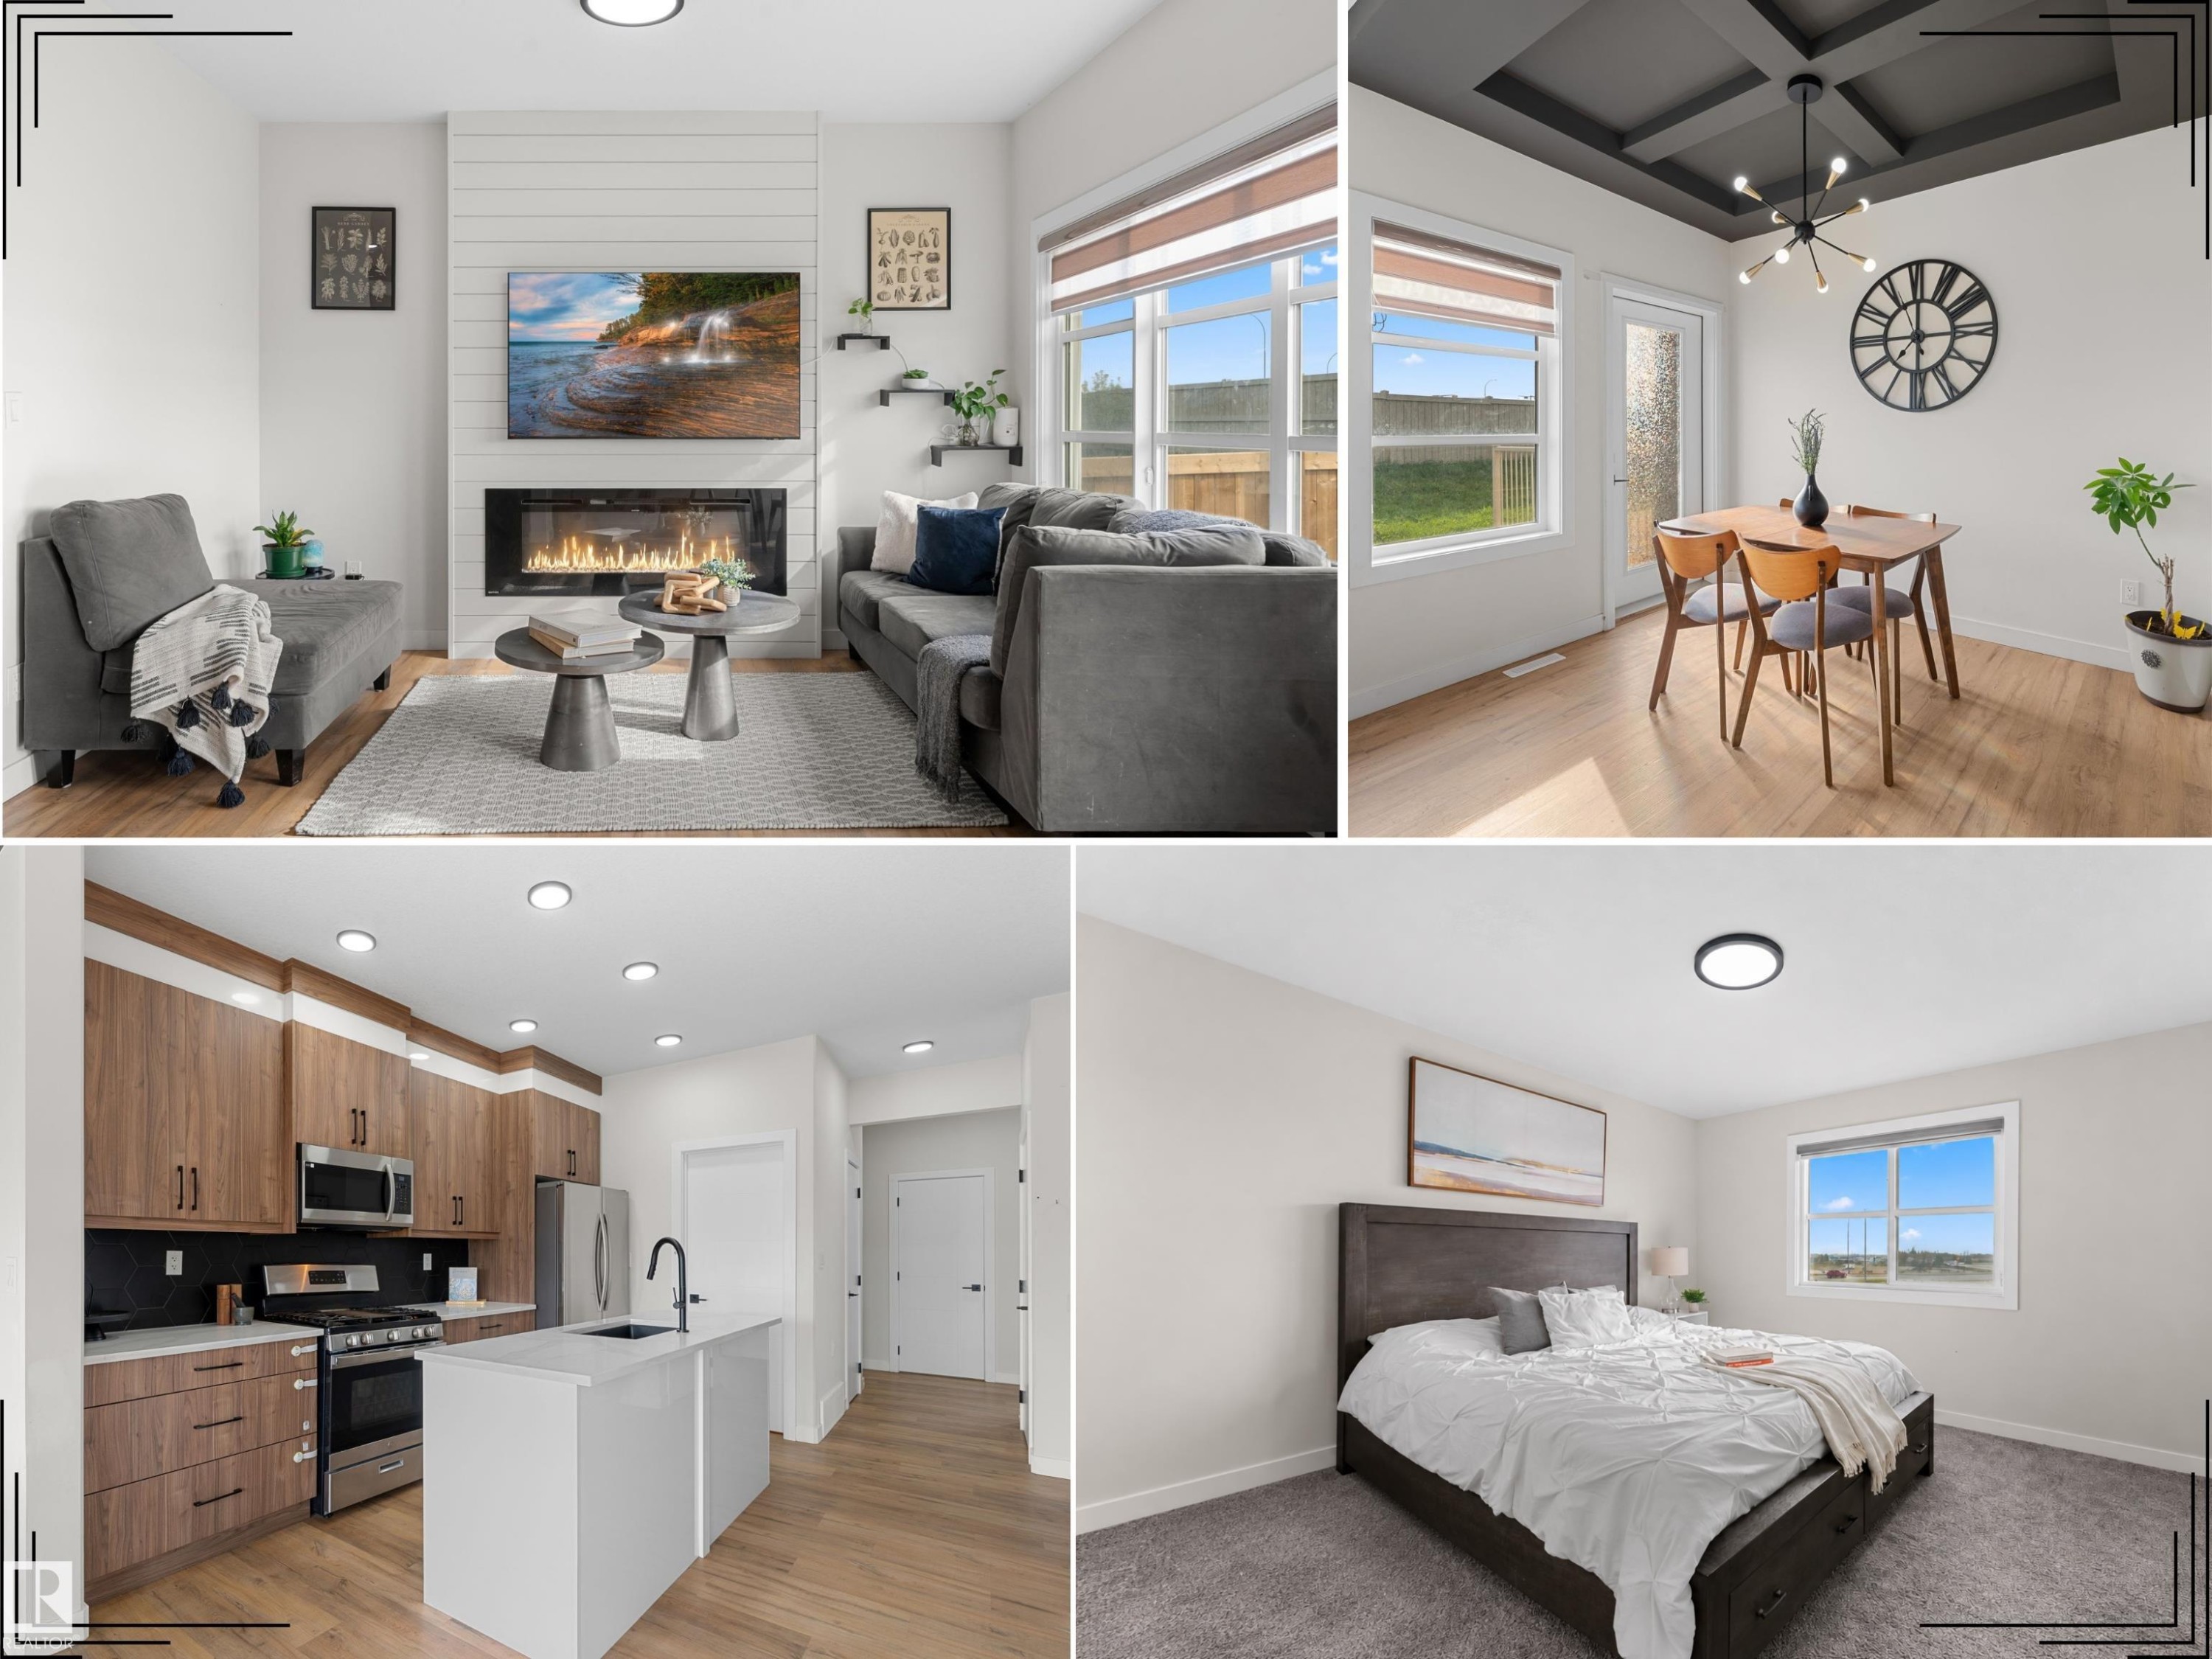
Real Estate Listing Photos. Presenting various interior spaces of the property - 1142 Goldfinch Crescent Nw, Edmonton, AB
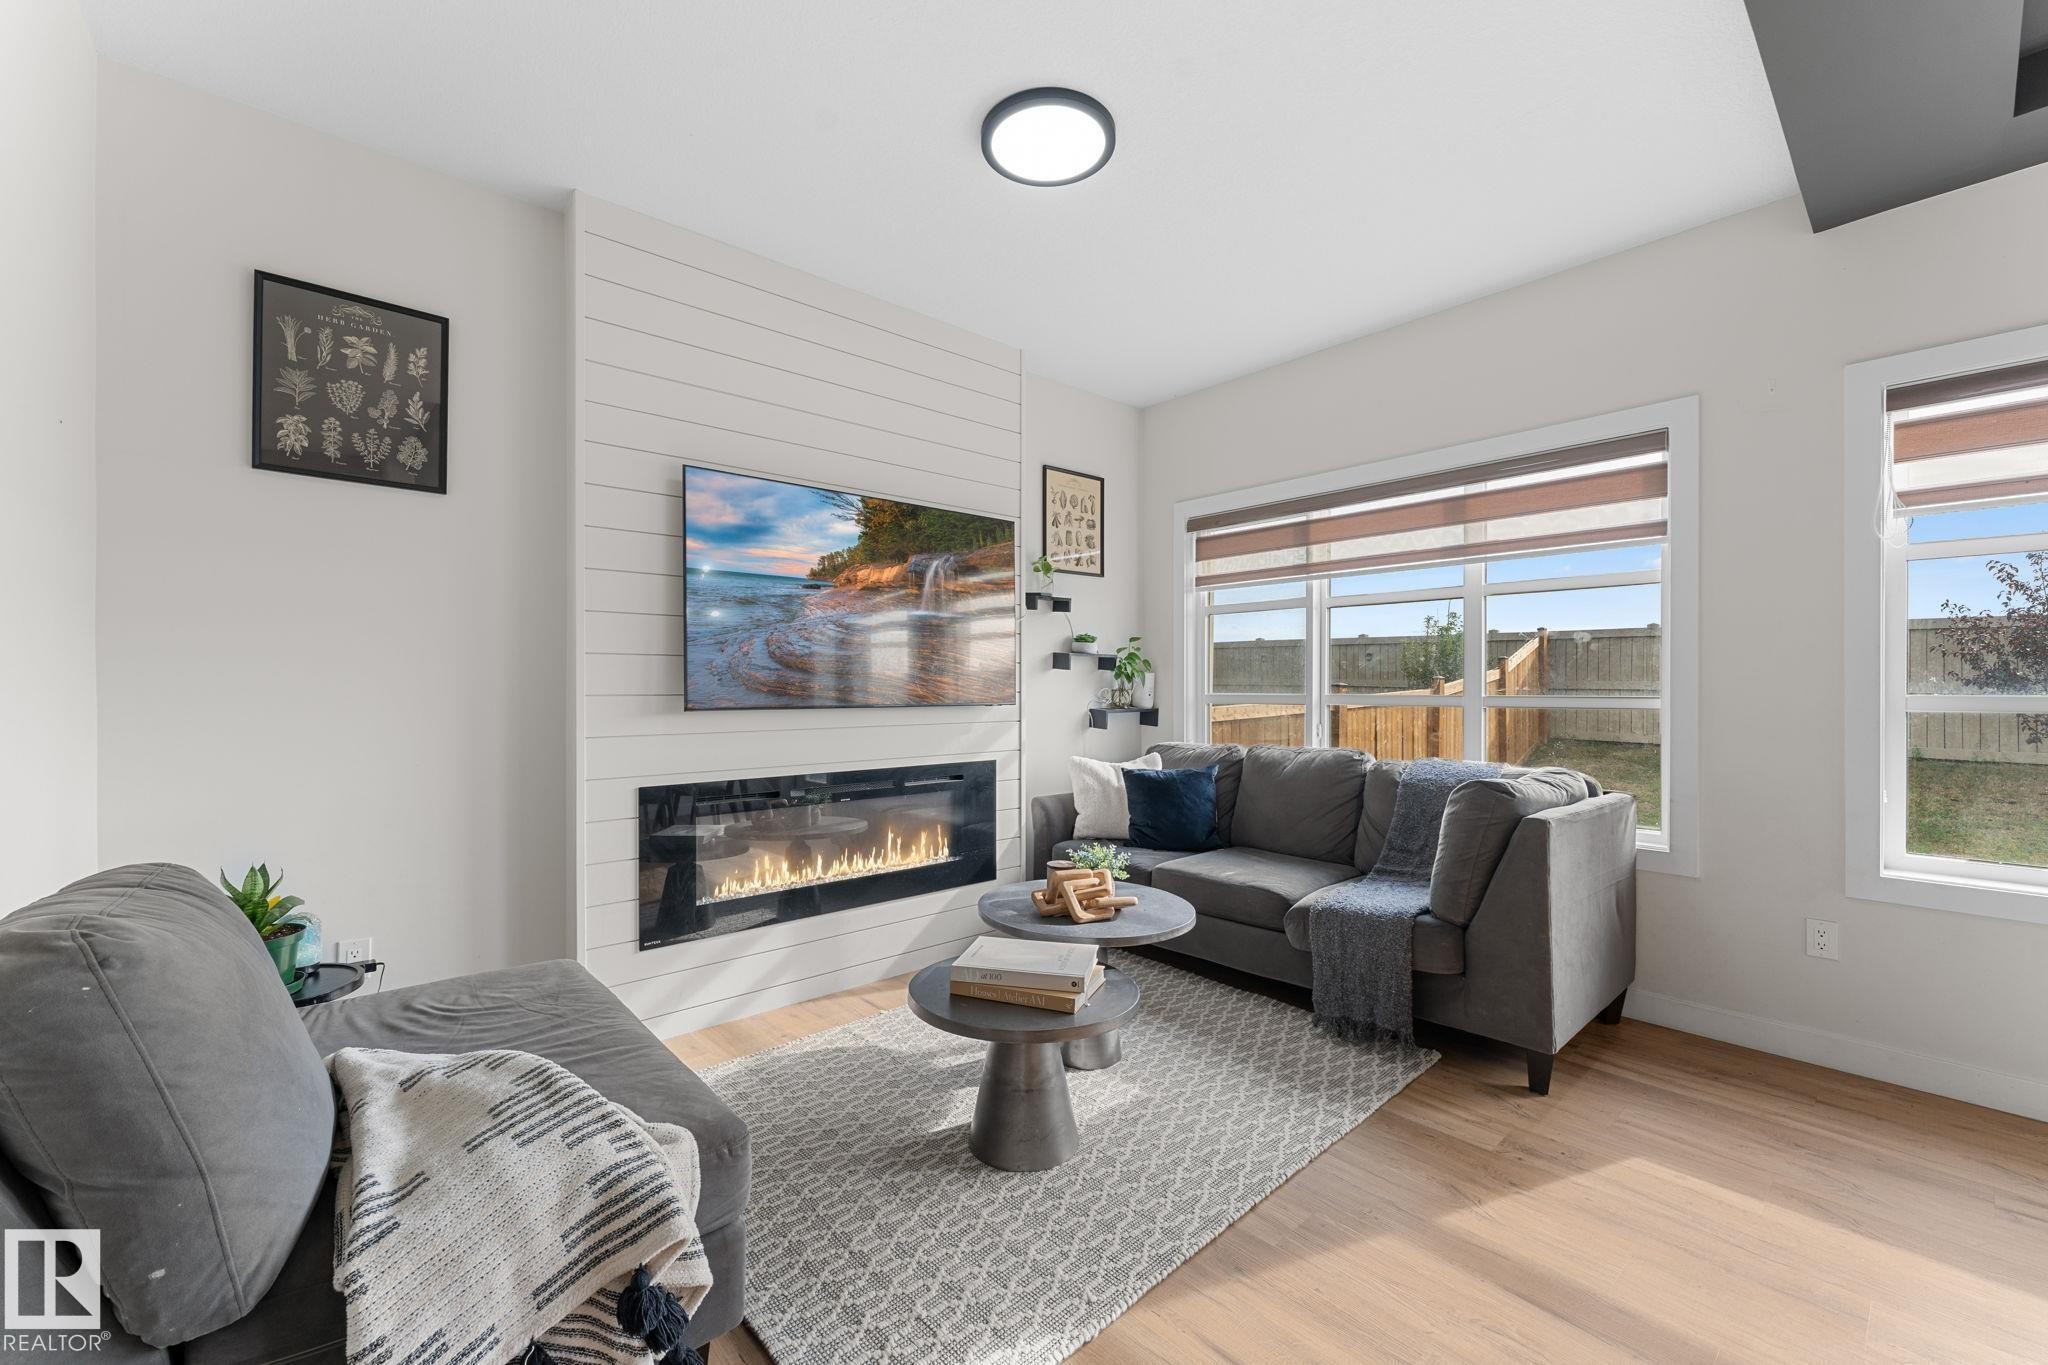
Shiplap accent wall with an electric fireplace, wood-finish flooring, recessed ceiling lighting, and multiple windows - 1142 Goldfinch Crescent Nw, Edmonton, AB
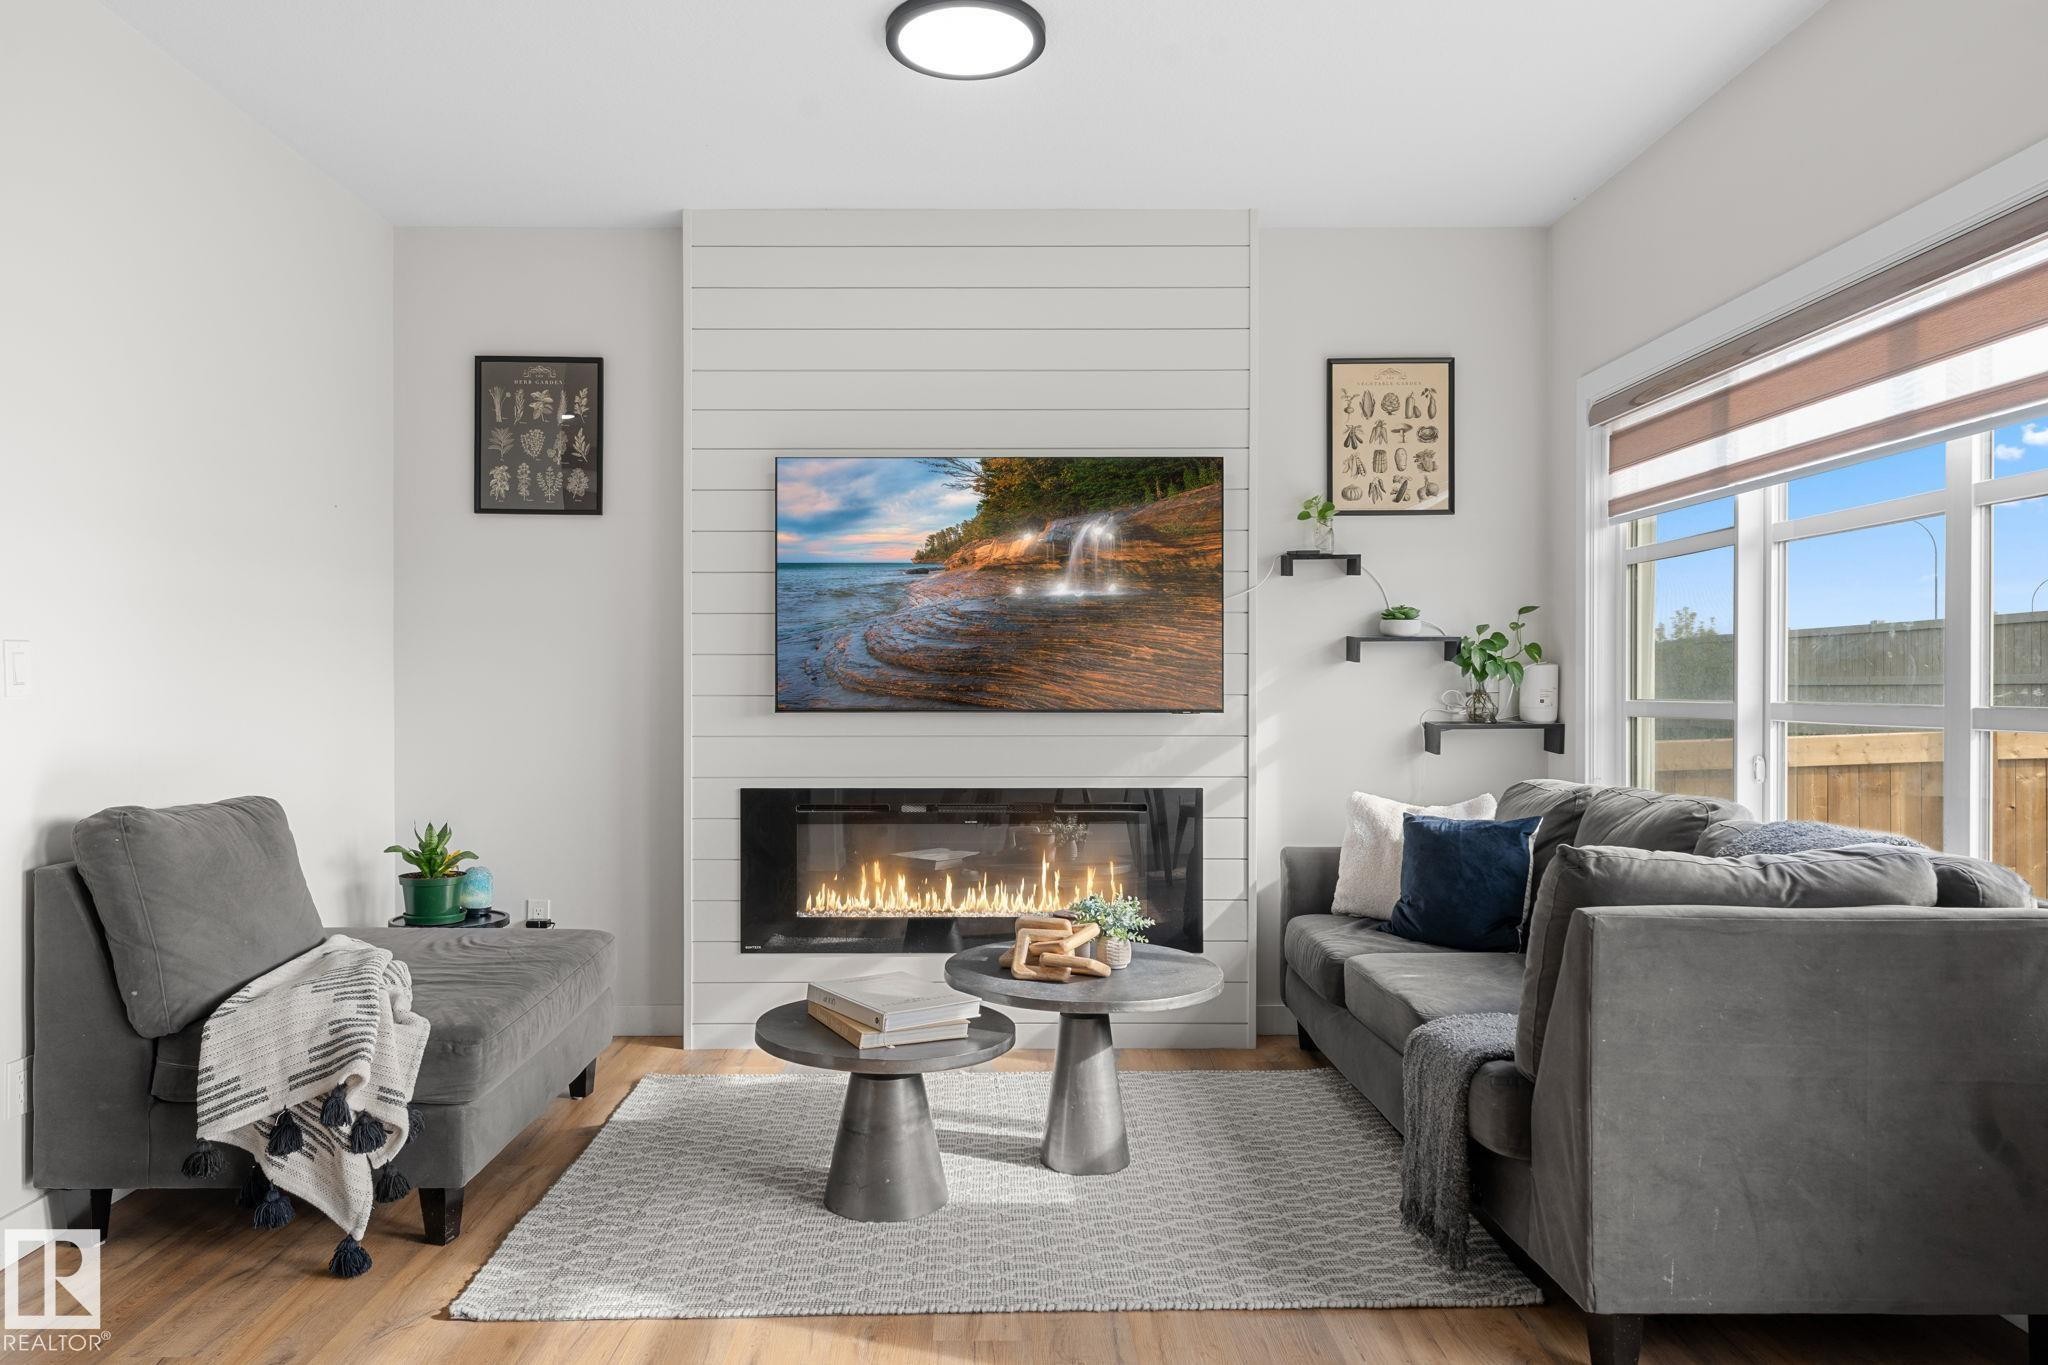
Shiplap accent wall with built-in linear fireplace - 1142 Goldfinch Crescent Nw, Edmonton, AB
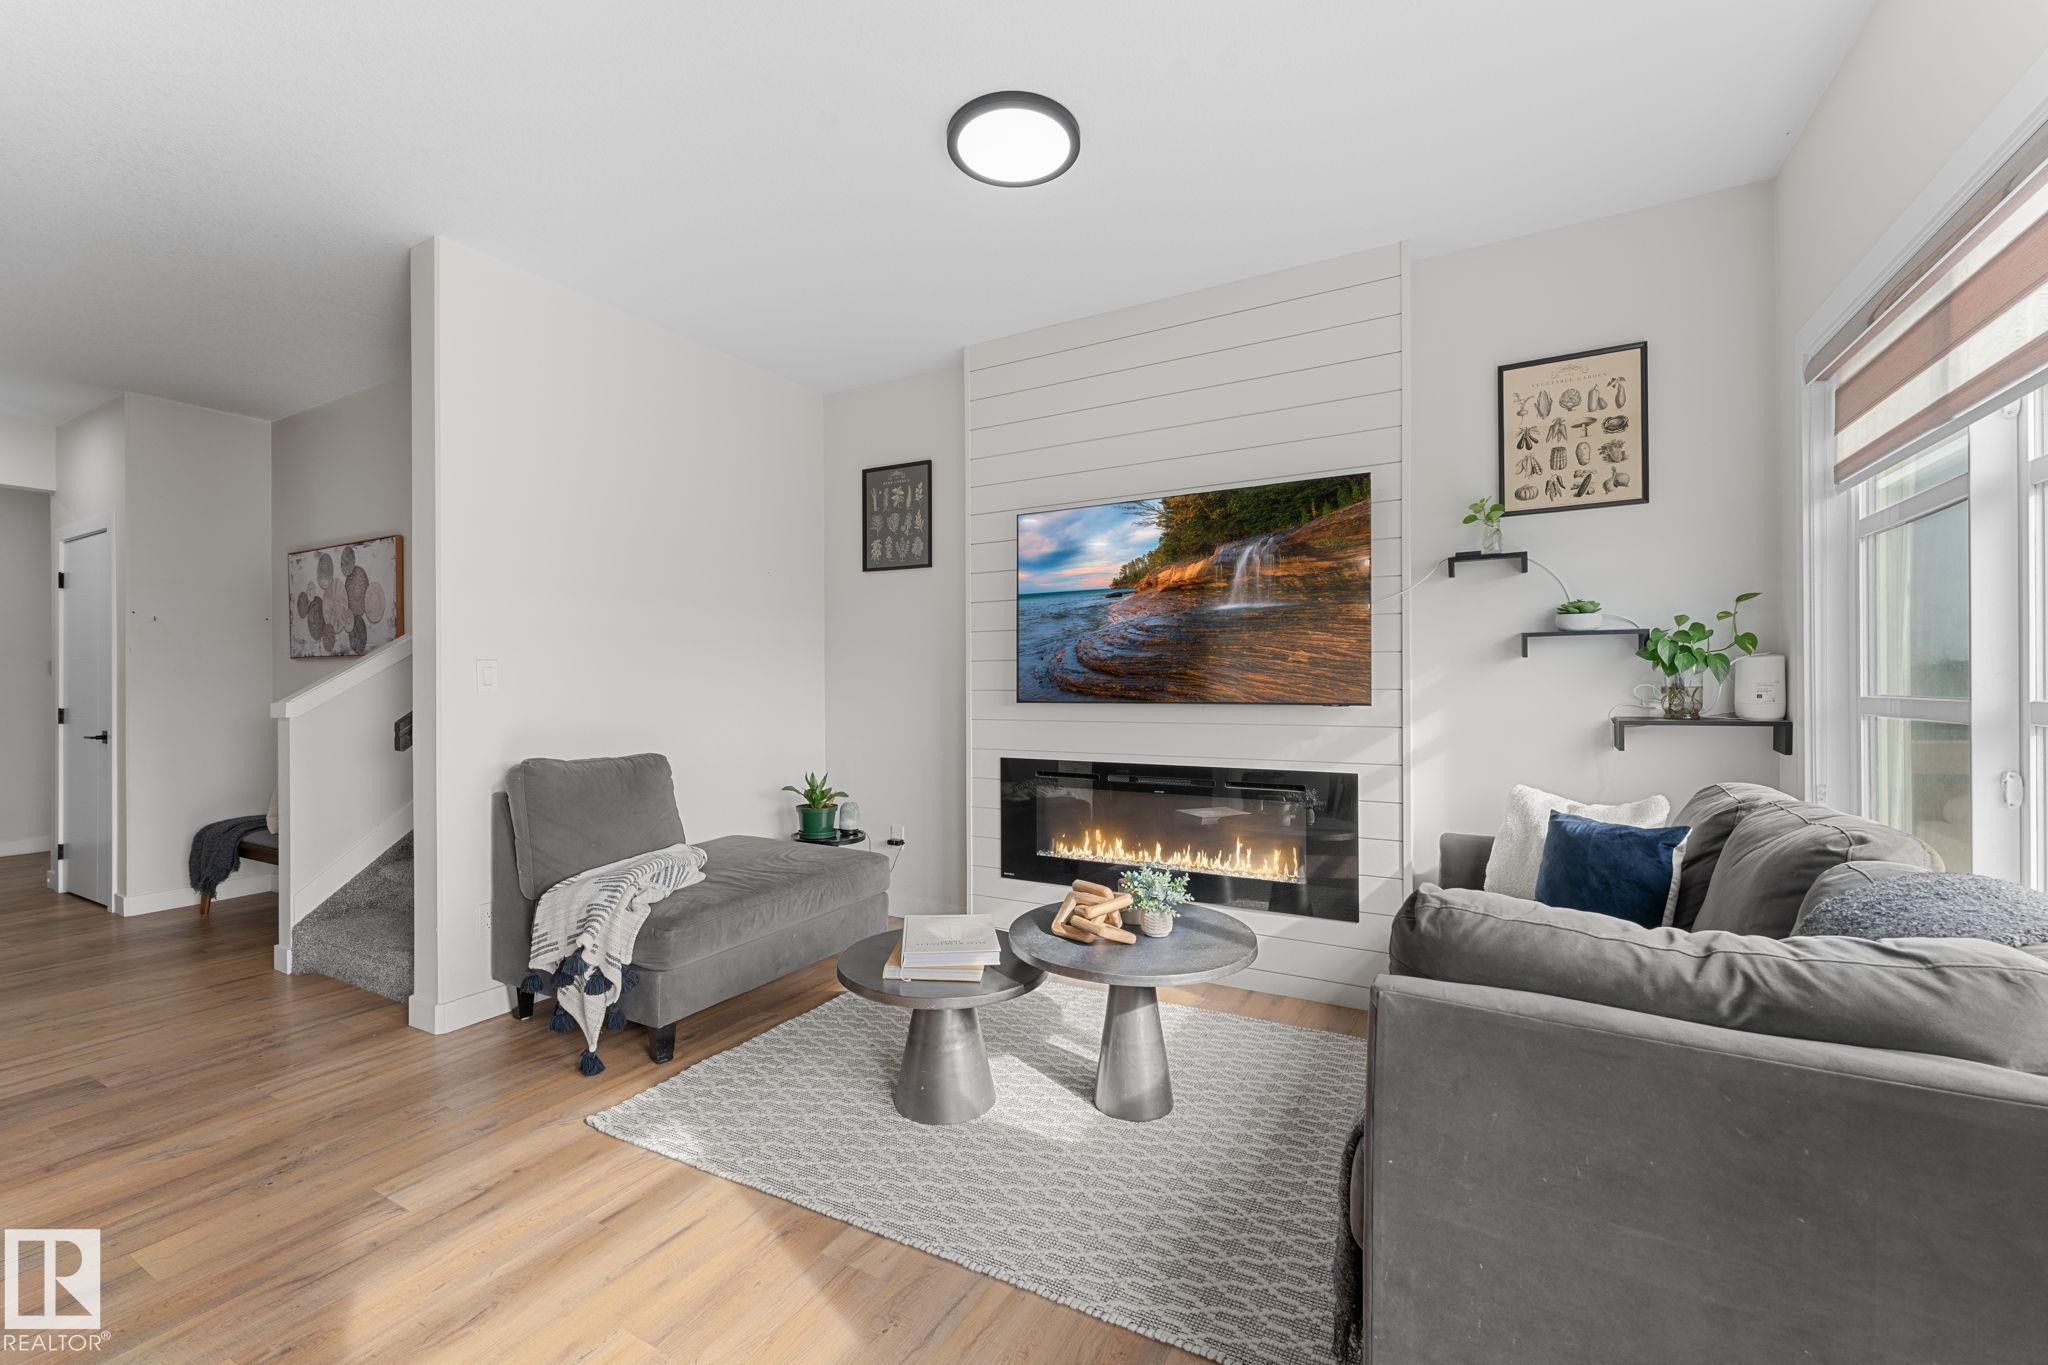
Wood-finish flooring, white walls, and an electric fireplace with shiplap-style surround - 1142 Goldfinch Crescent Nw, Edmonton, AB
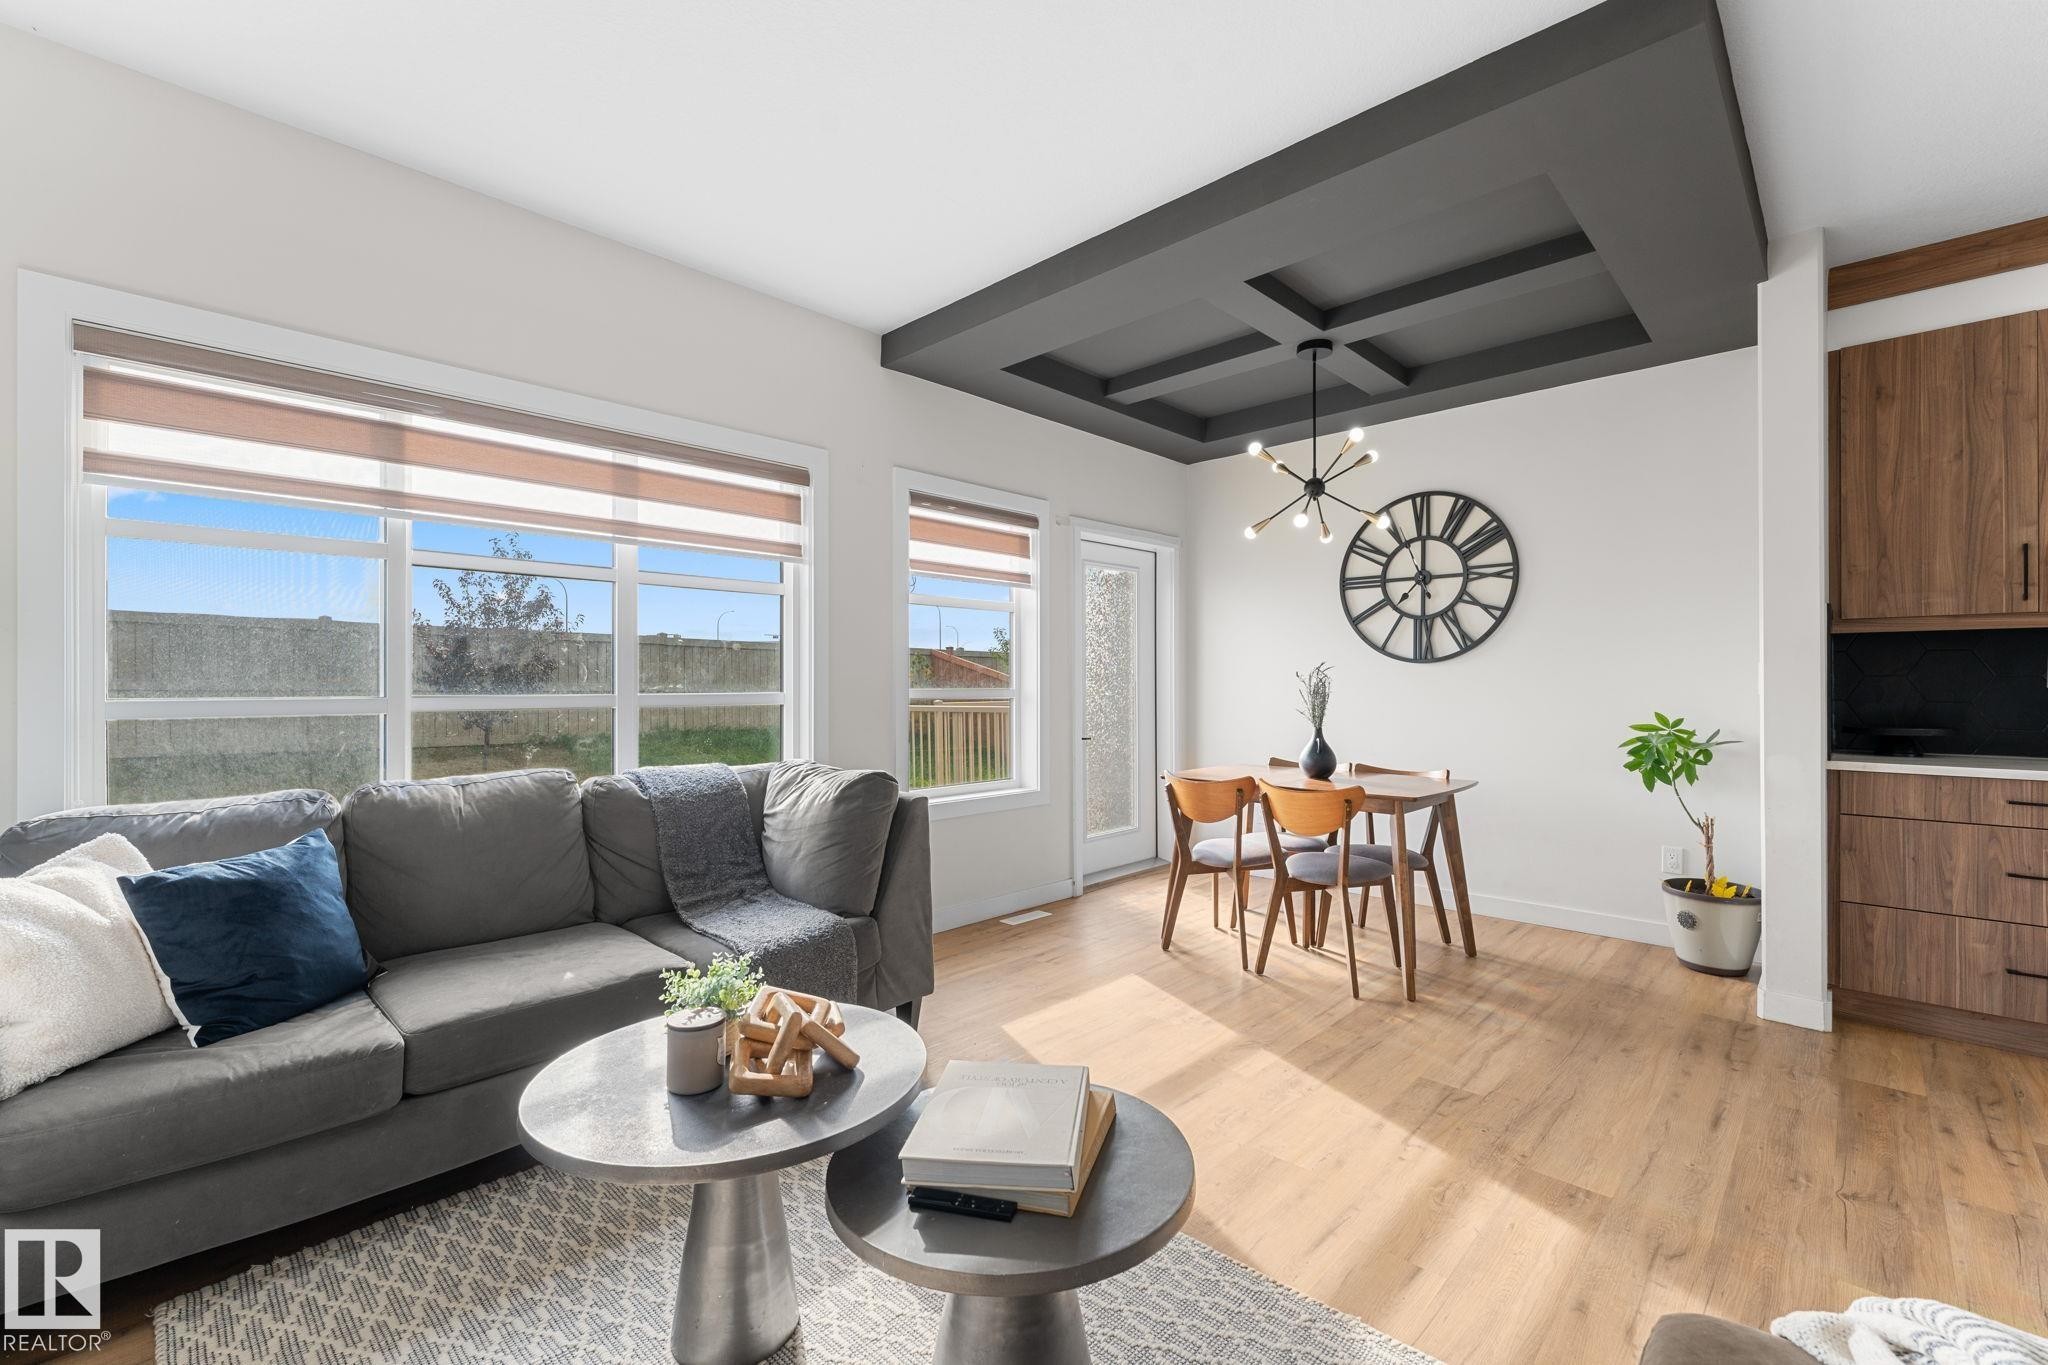
Wood-finish flooring throughout, coffered ceiling with a modern chandelier, large windows with roller shades, and built-in wood-finish cabinetry - 1142 Goldfinch Crescent Nw, Edmonton, AB
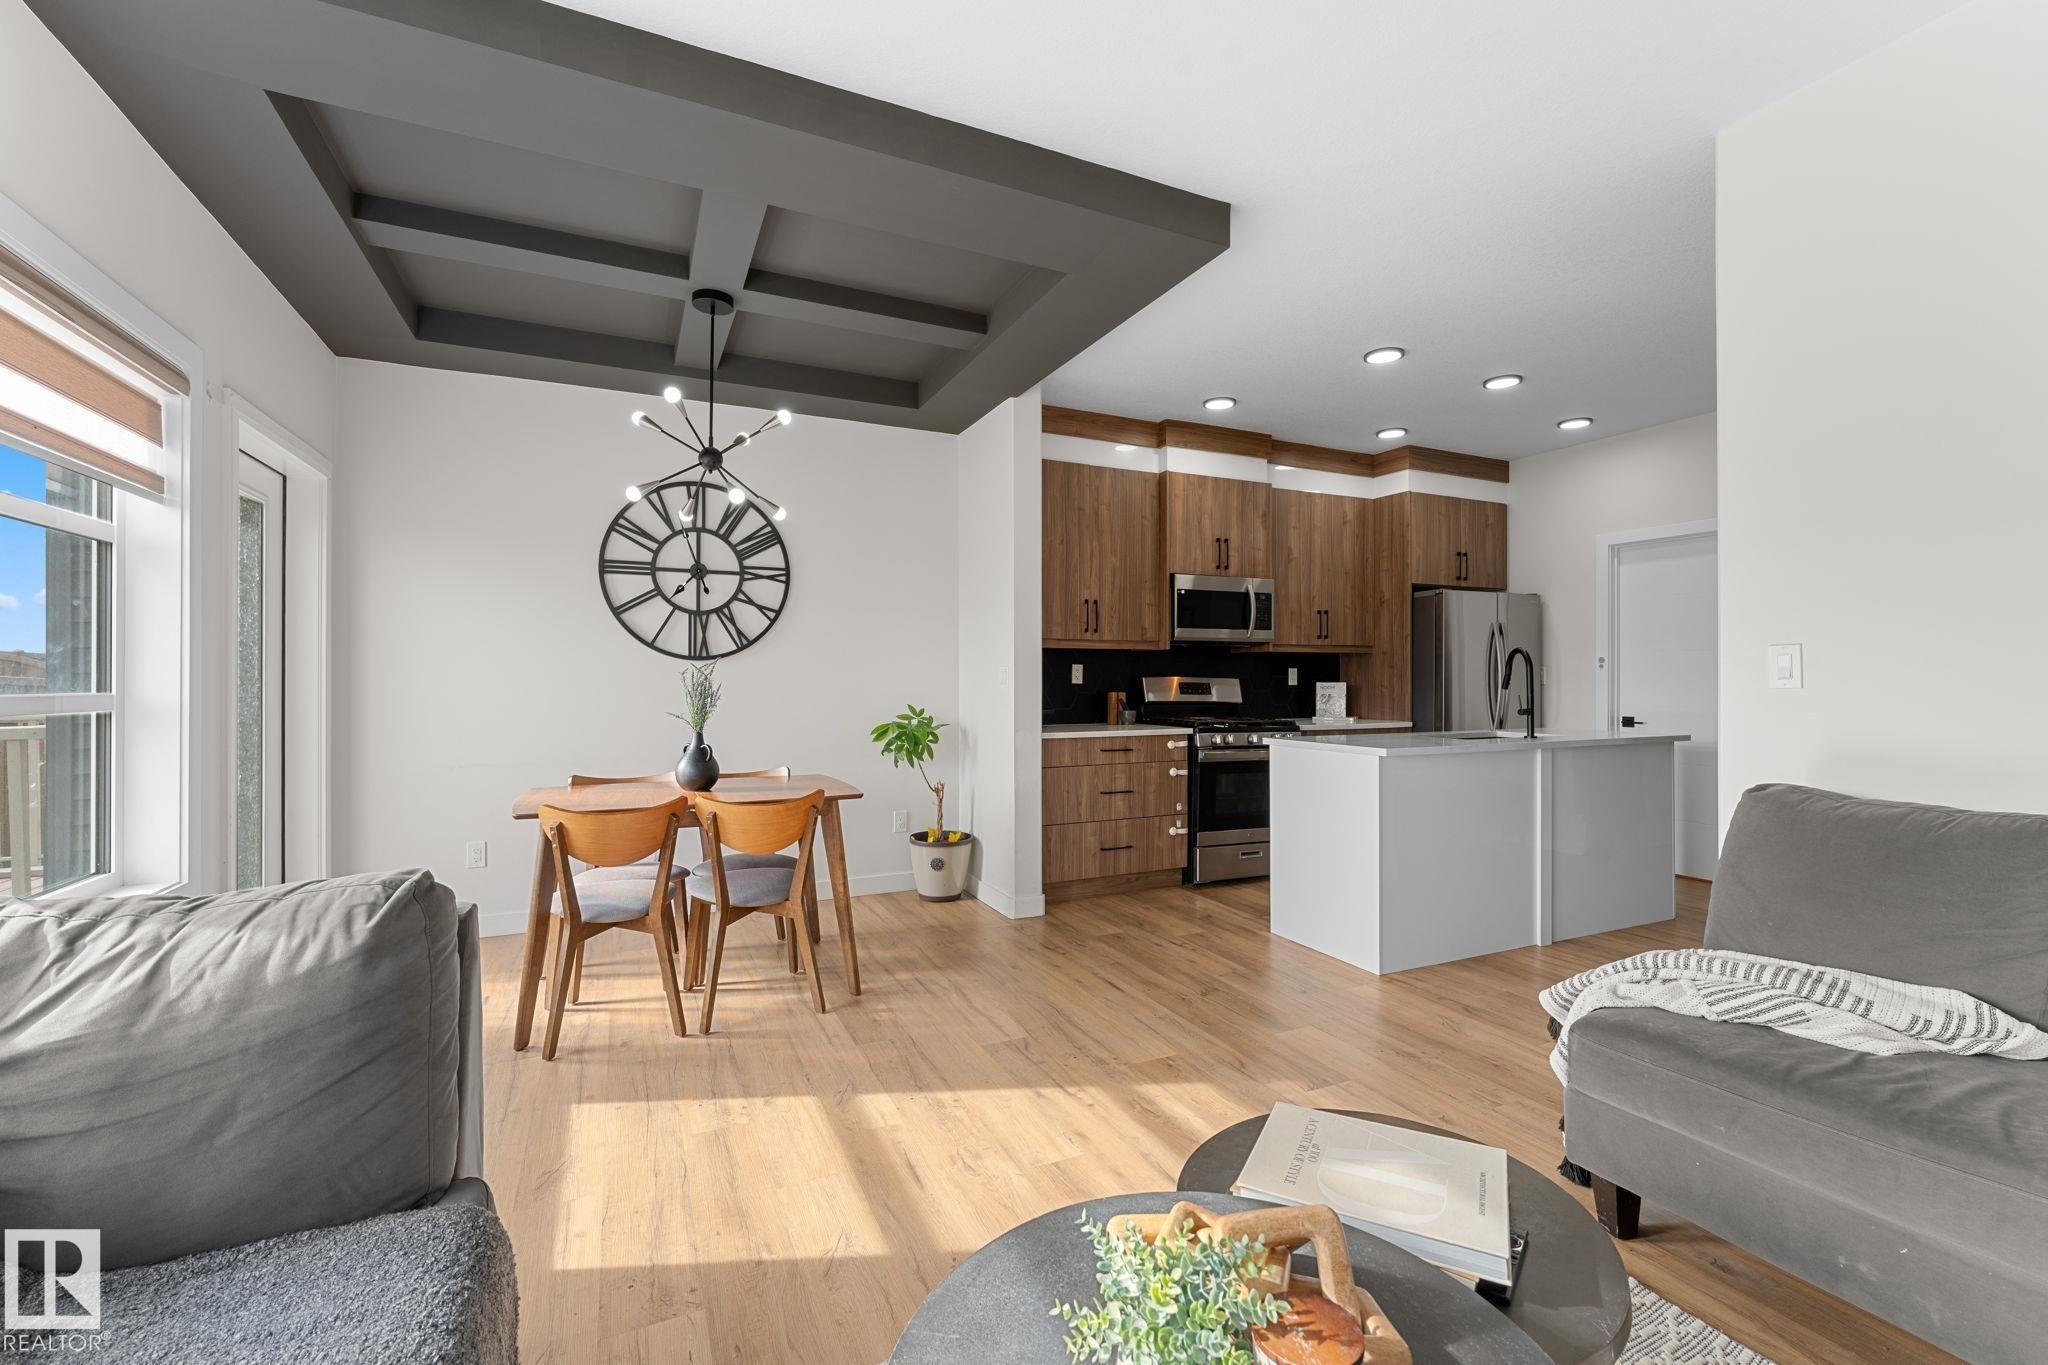
Coffered ceiling with a modern chandelier, wood-finish flooring, and a kitchen featuring wood-grain cabinetry, stainless steel appliances, and a central island - 1142 Goldfinch Crescent Nw, Edmonton, AB
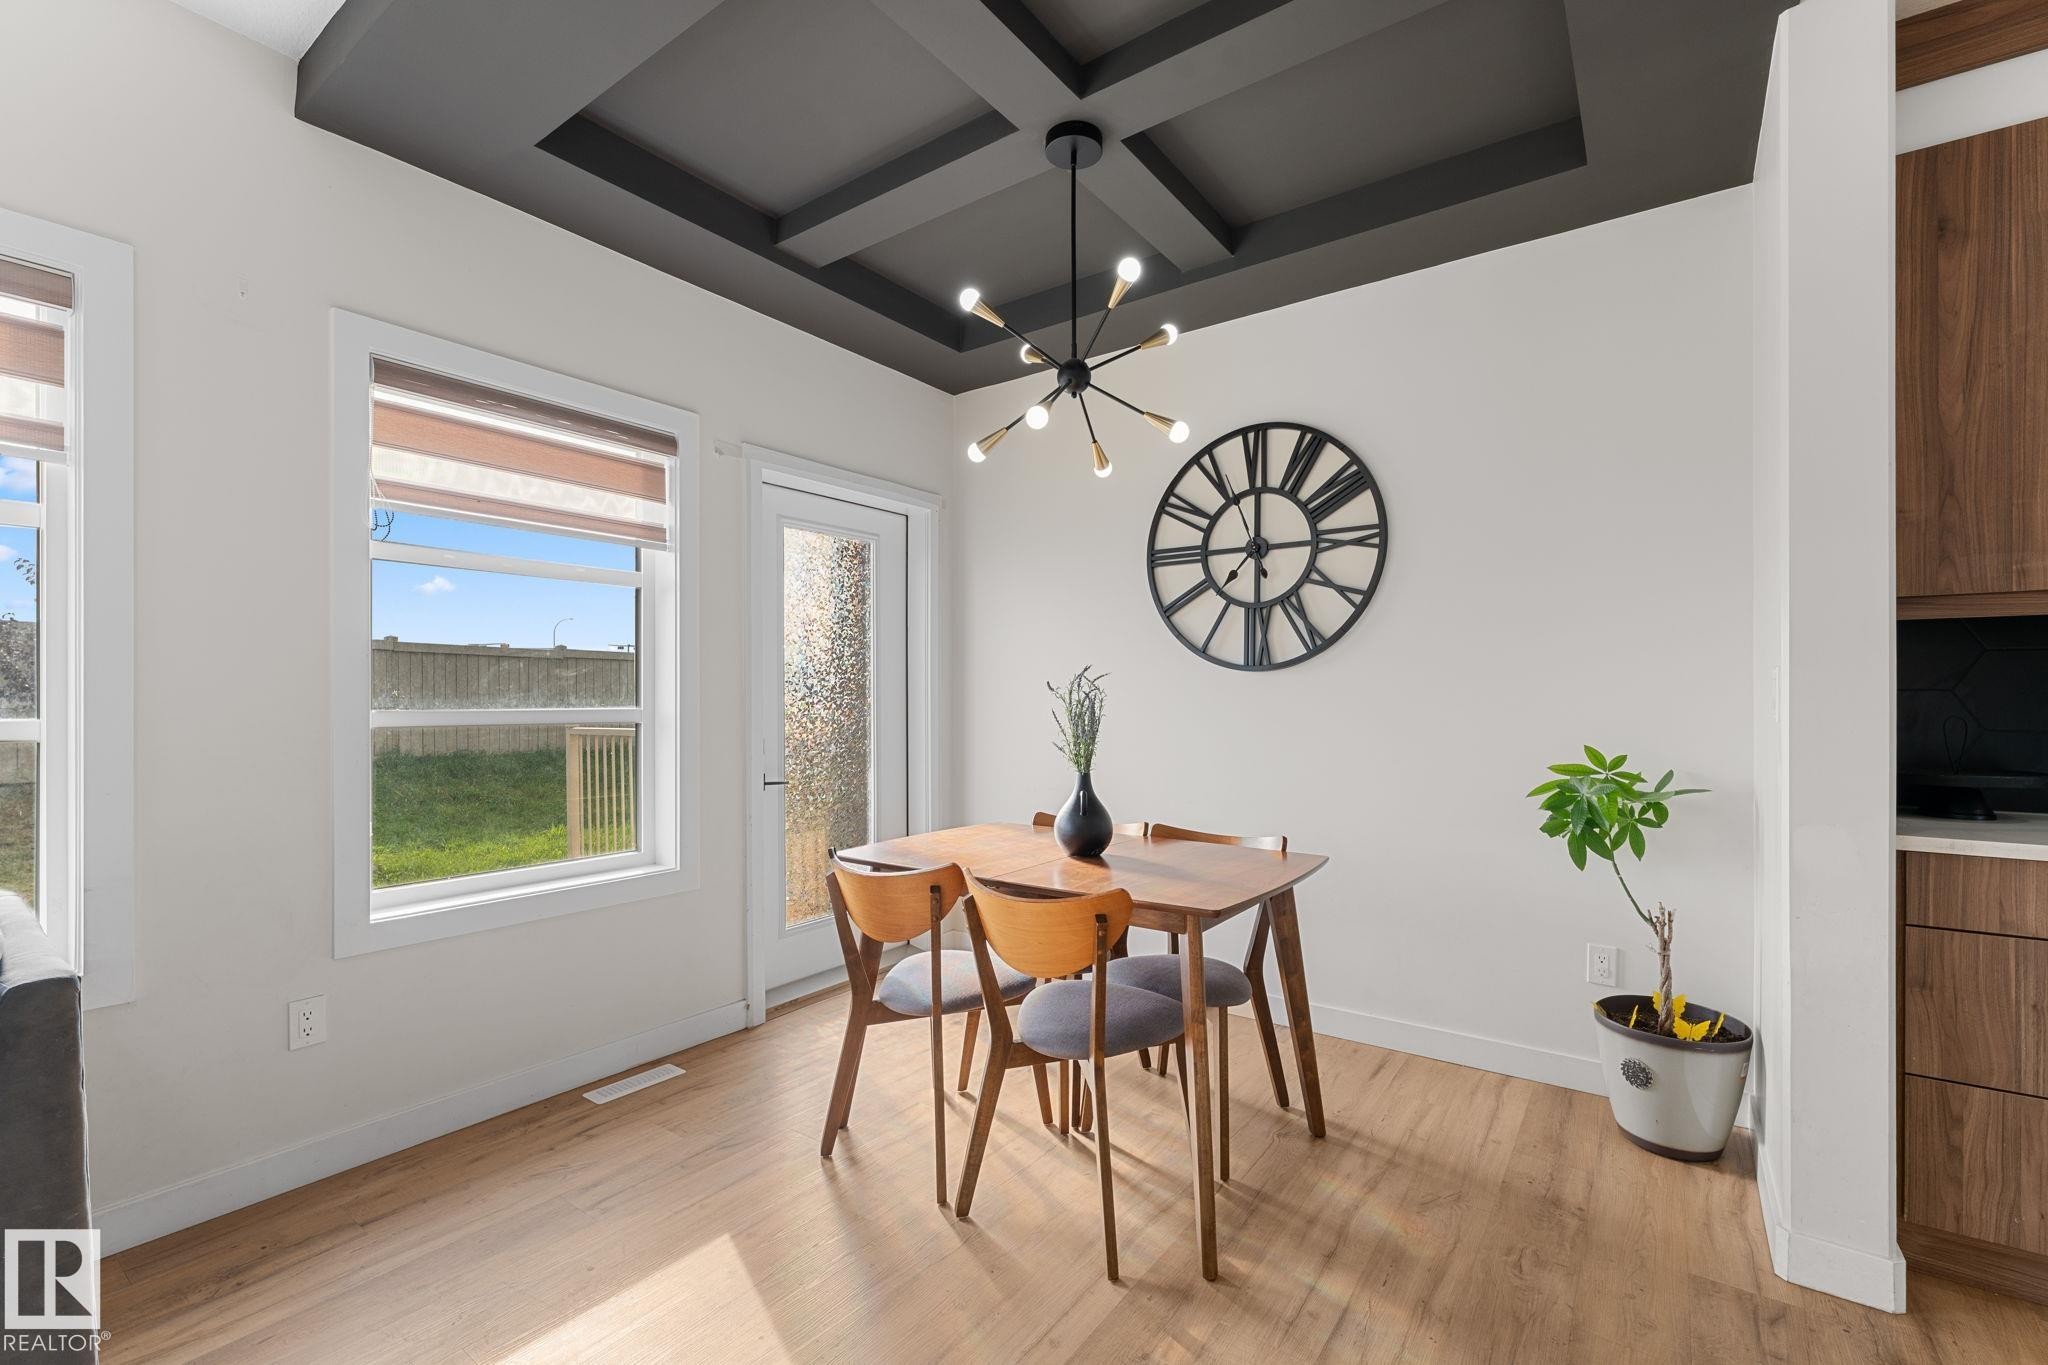
Coffered ceiling, wood-finish flooring, white walls, and a glass-paneled door - 1142 Goldfinch Crescent Nw, Edmonton, AB
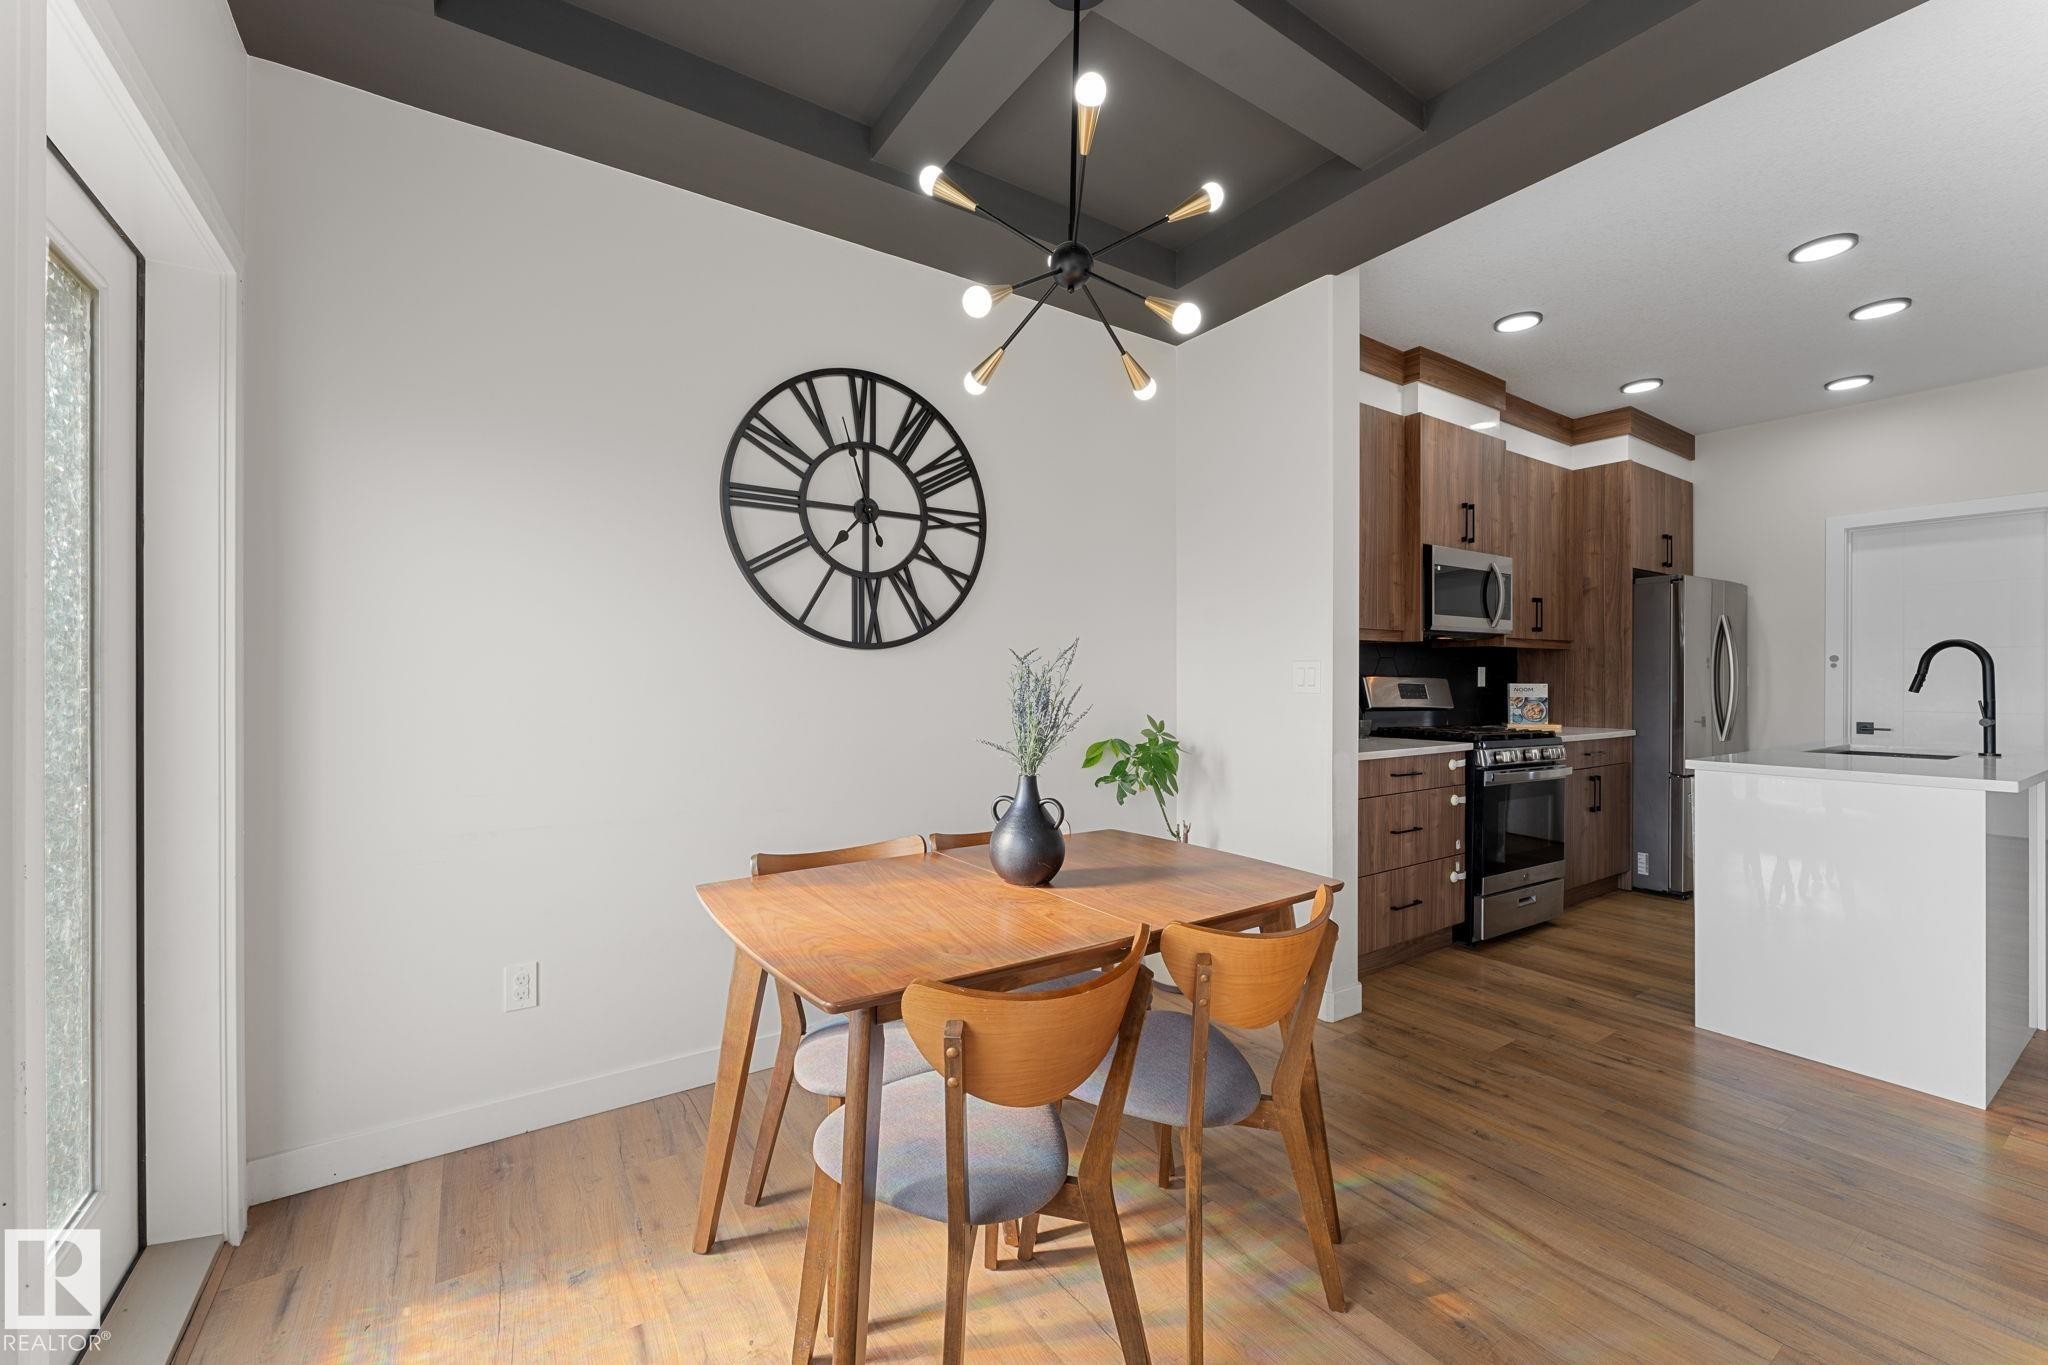
Coffered ceiling with modern chandelier, wood-finish flooring, white kitchen island with sink, stainless steel appliances, and wood-finish cabinetry - 1142 Goldfinch Crescent Nw, Edmonton, AB
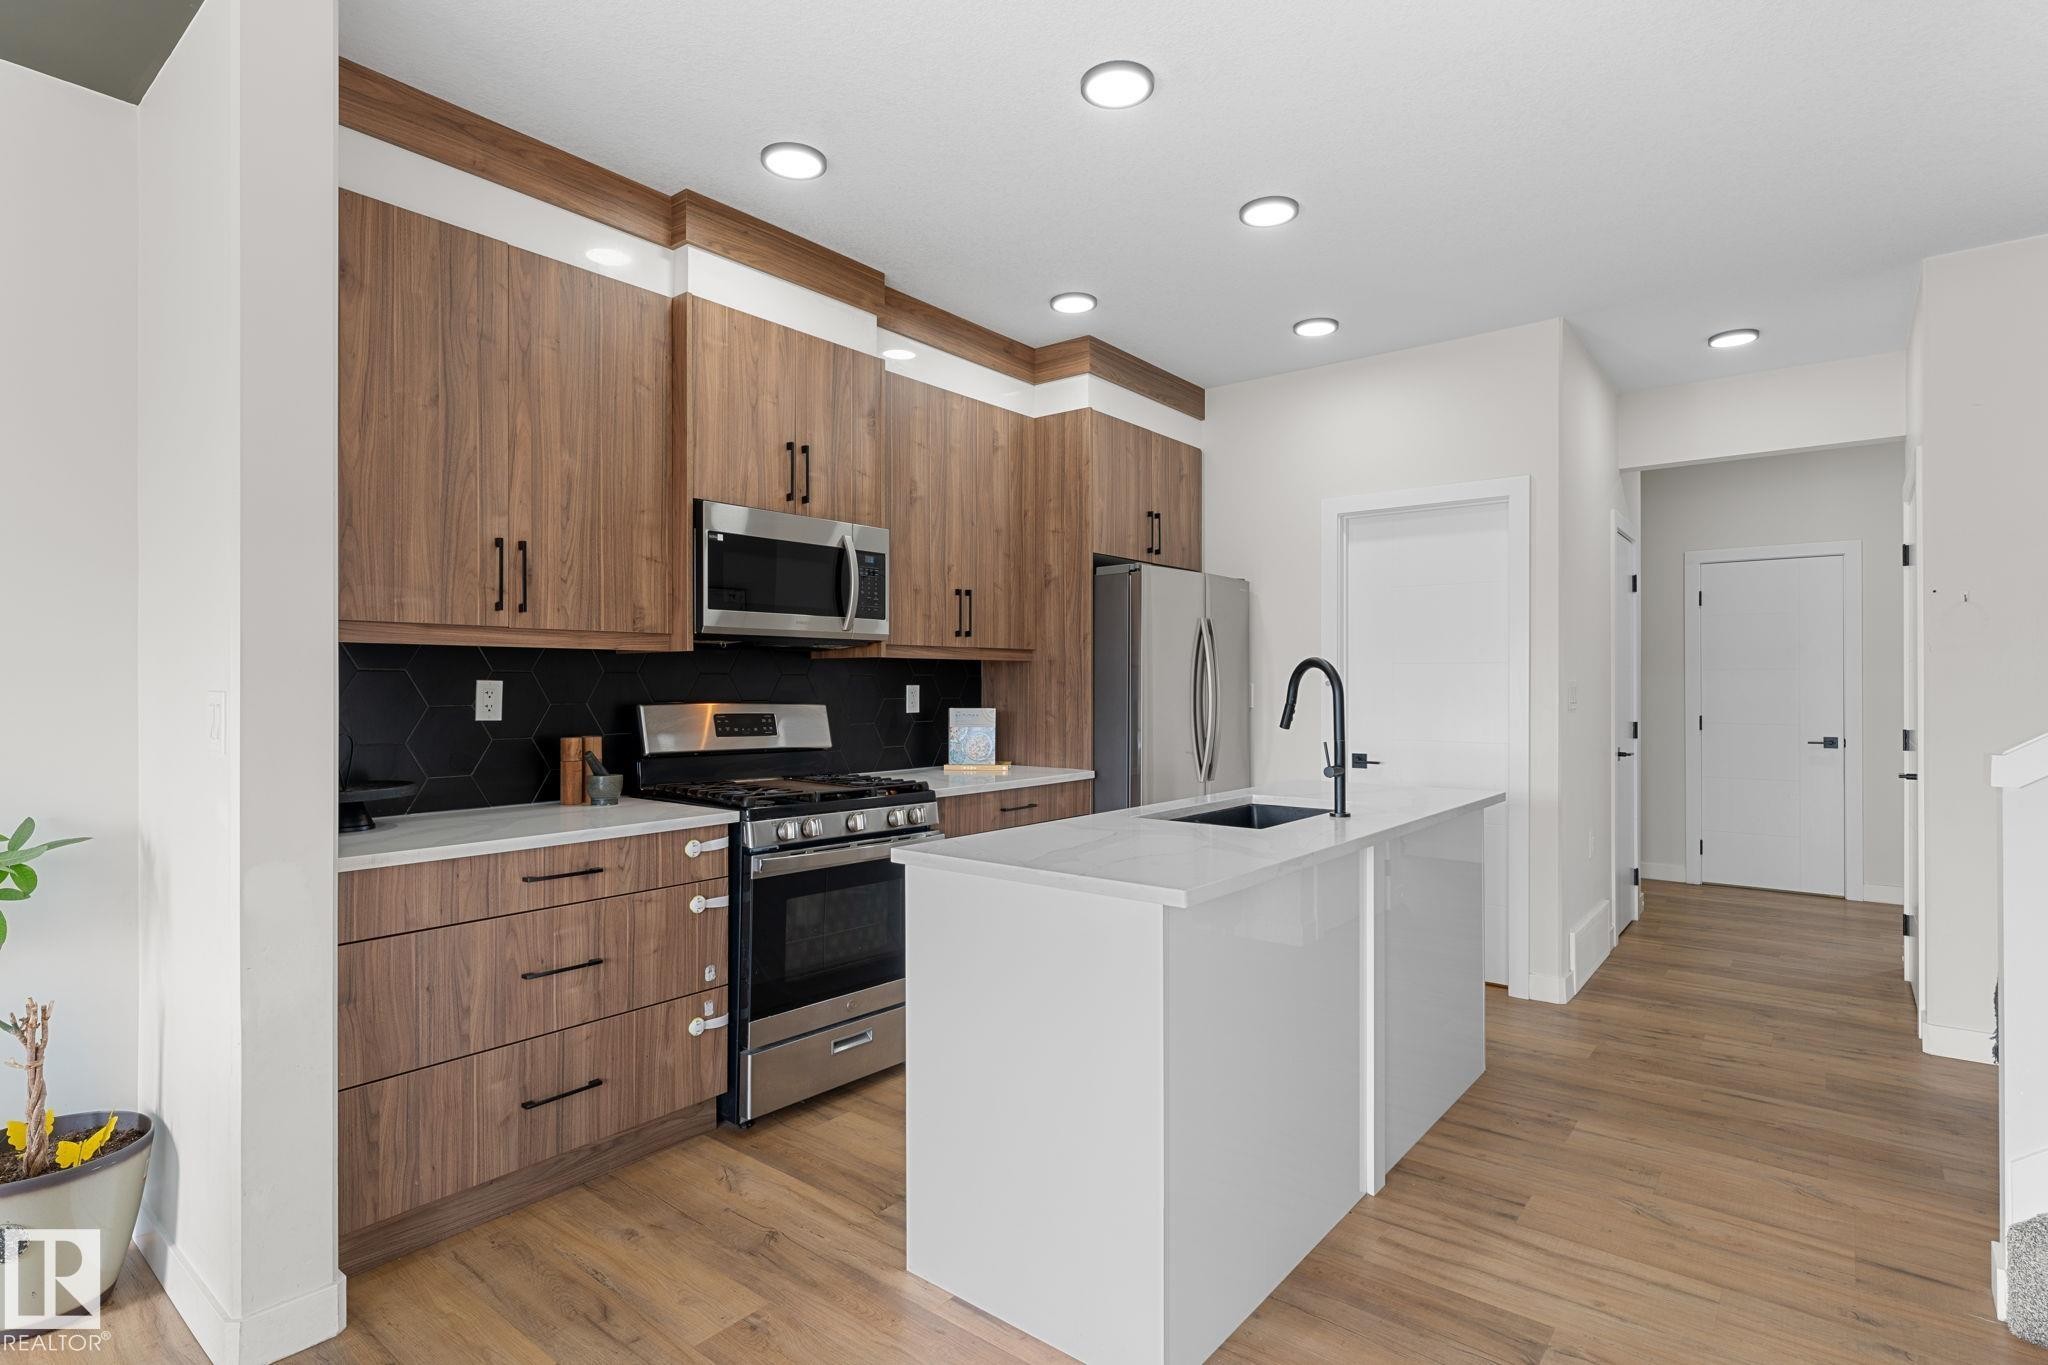
Modern kitchen featuring wood-finish cabinetry, stainless steel appliances, a white island with an undermount sink, recessed lighting, and wood-finish flooring - 1142 Goldfinch Crescent Nw, Edmonton, AB
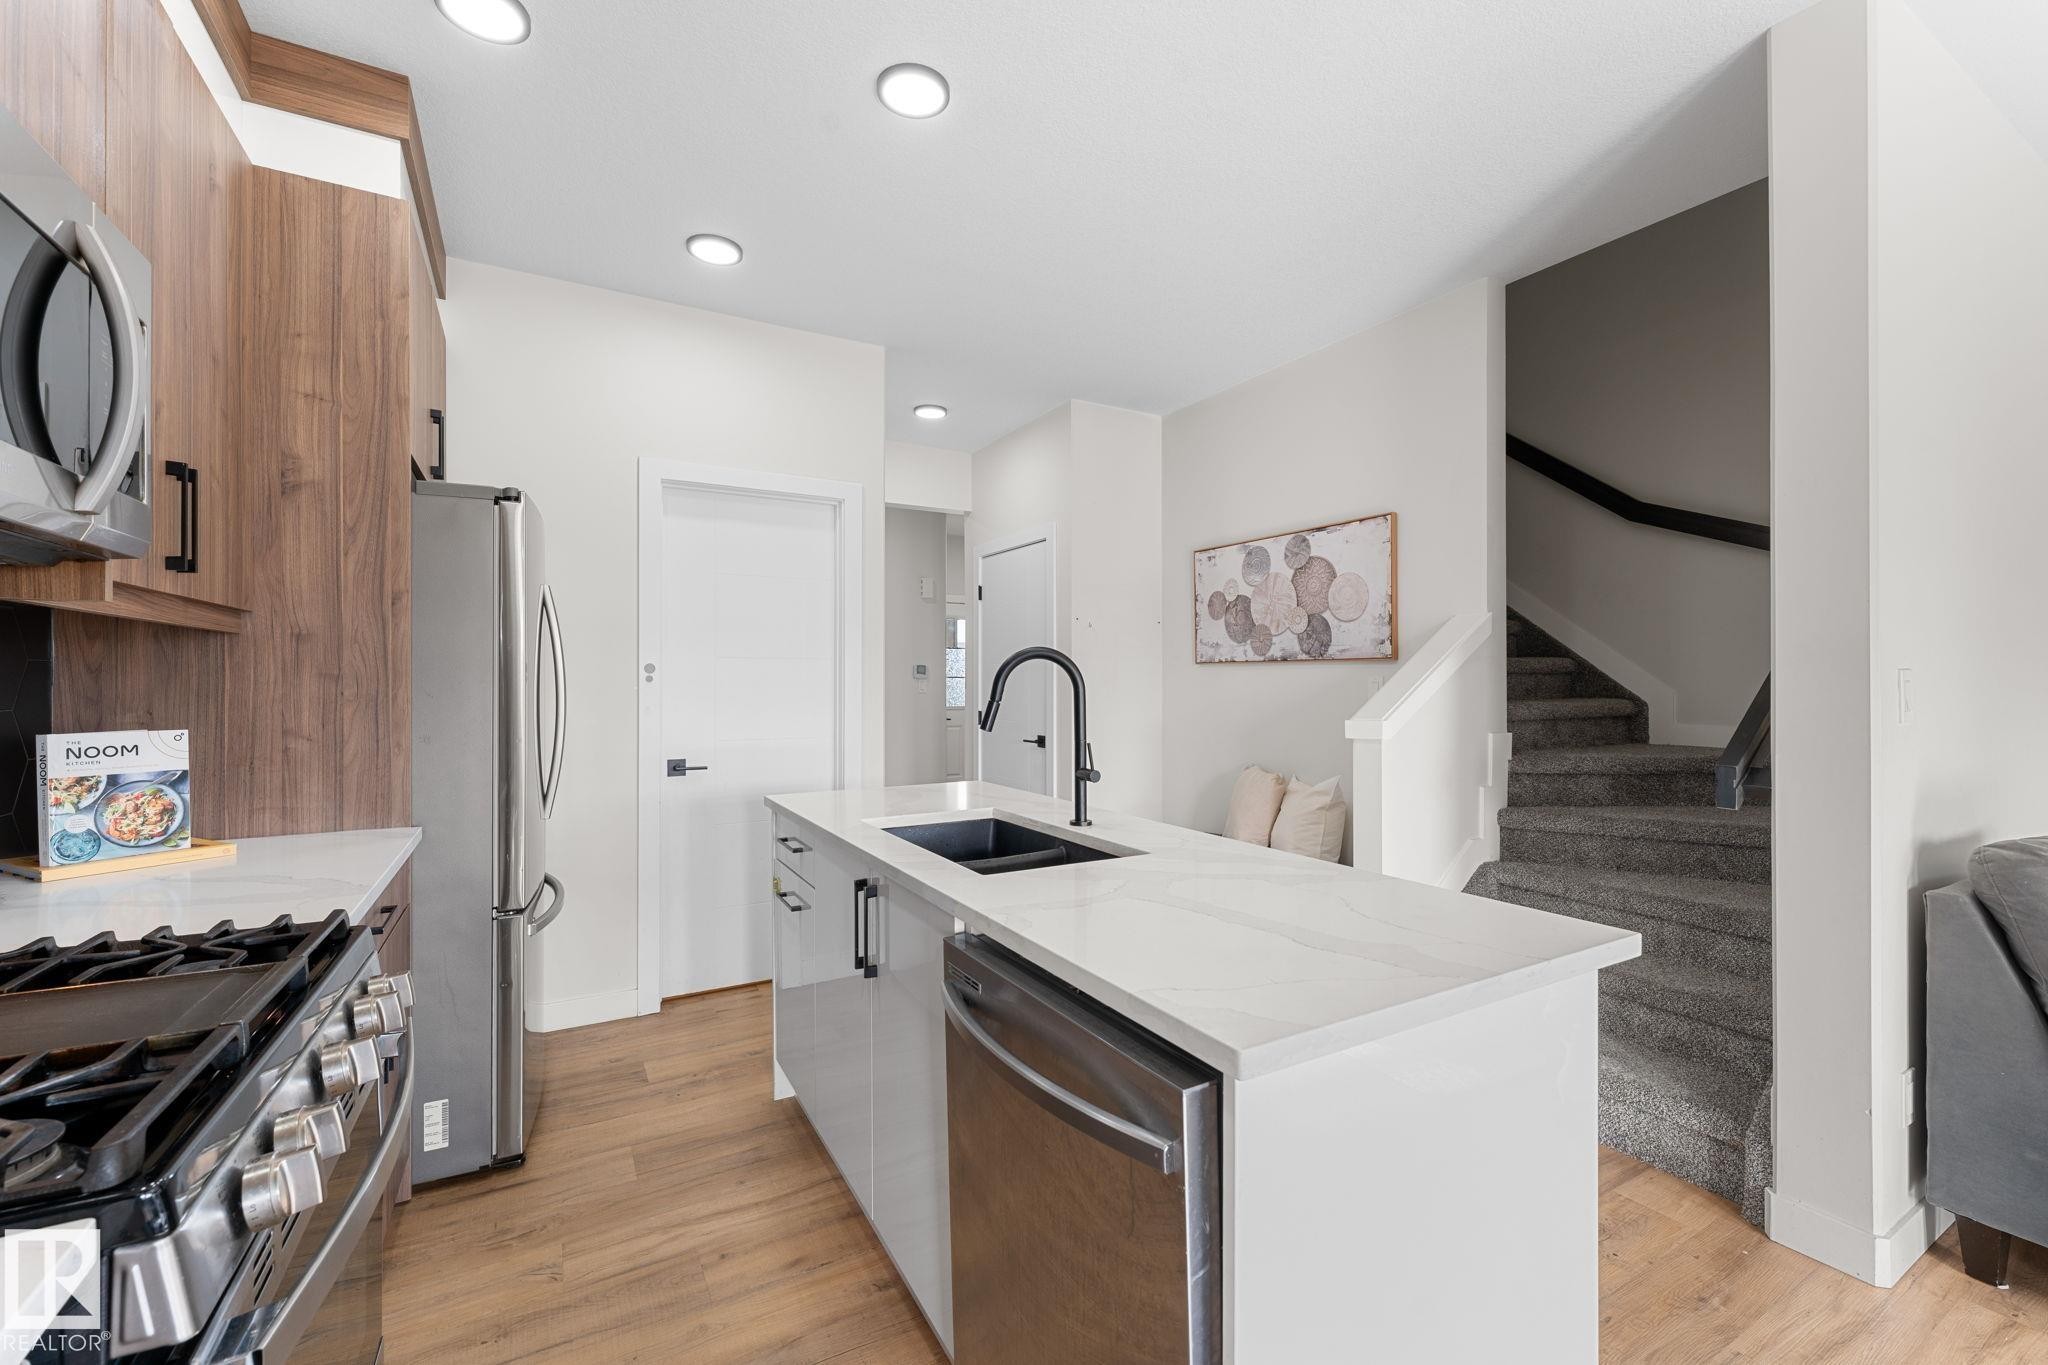
Modern kitchen featuring stainless steel appliances, a center island with a black sink and faucet, quartz countertops, and wood-finish flooring - 1142 Goldfinch Crescent Nw, Edmonton, AB
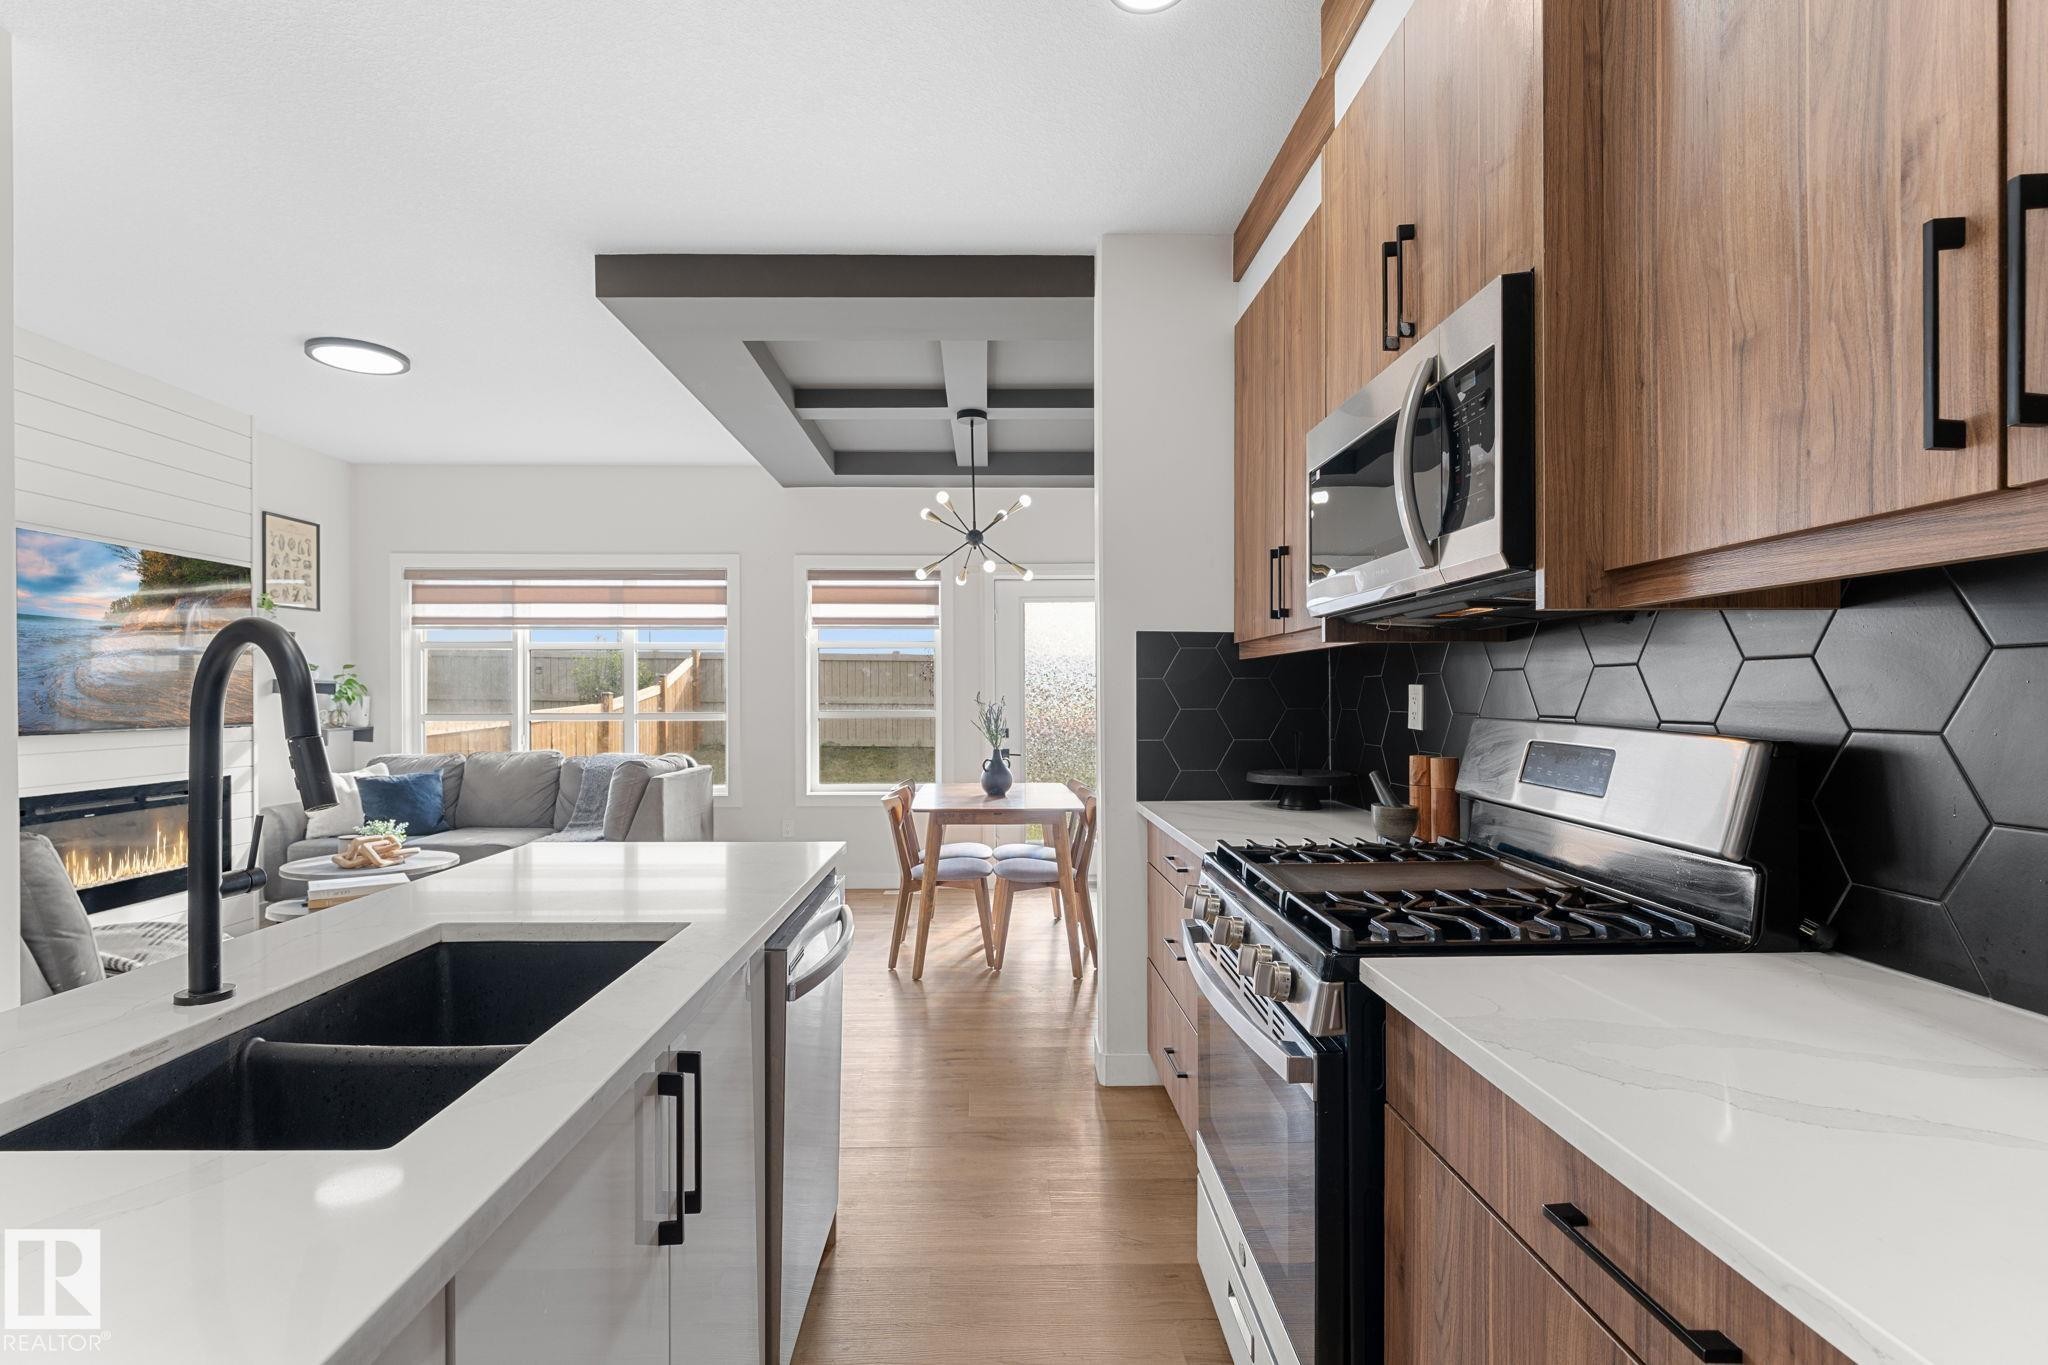
Kitchen with wood-finish cabinetry, stainless steel appliances, white countertops, a dark hexagonal tile backsplash, and a built-in sink with a black fixture - 1142 Goldfinch Crescent Nw, Edmonton, AB
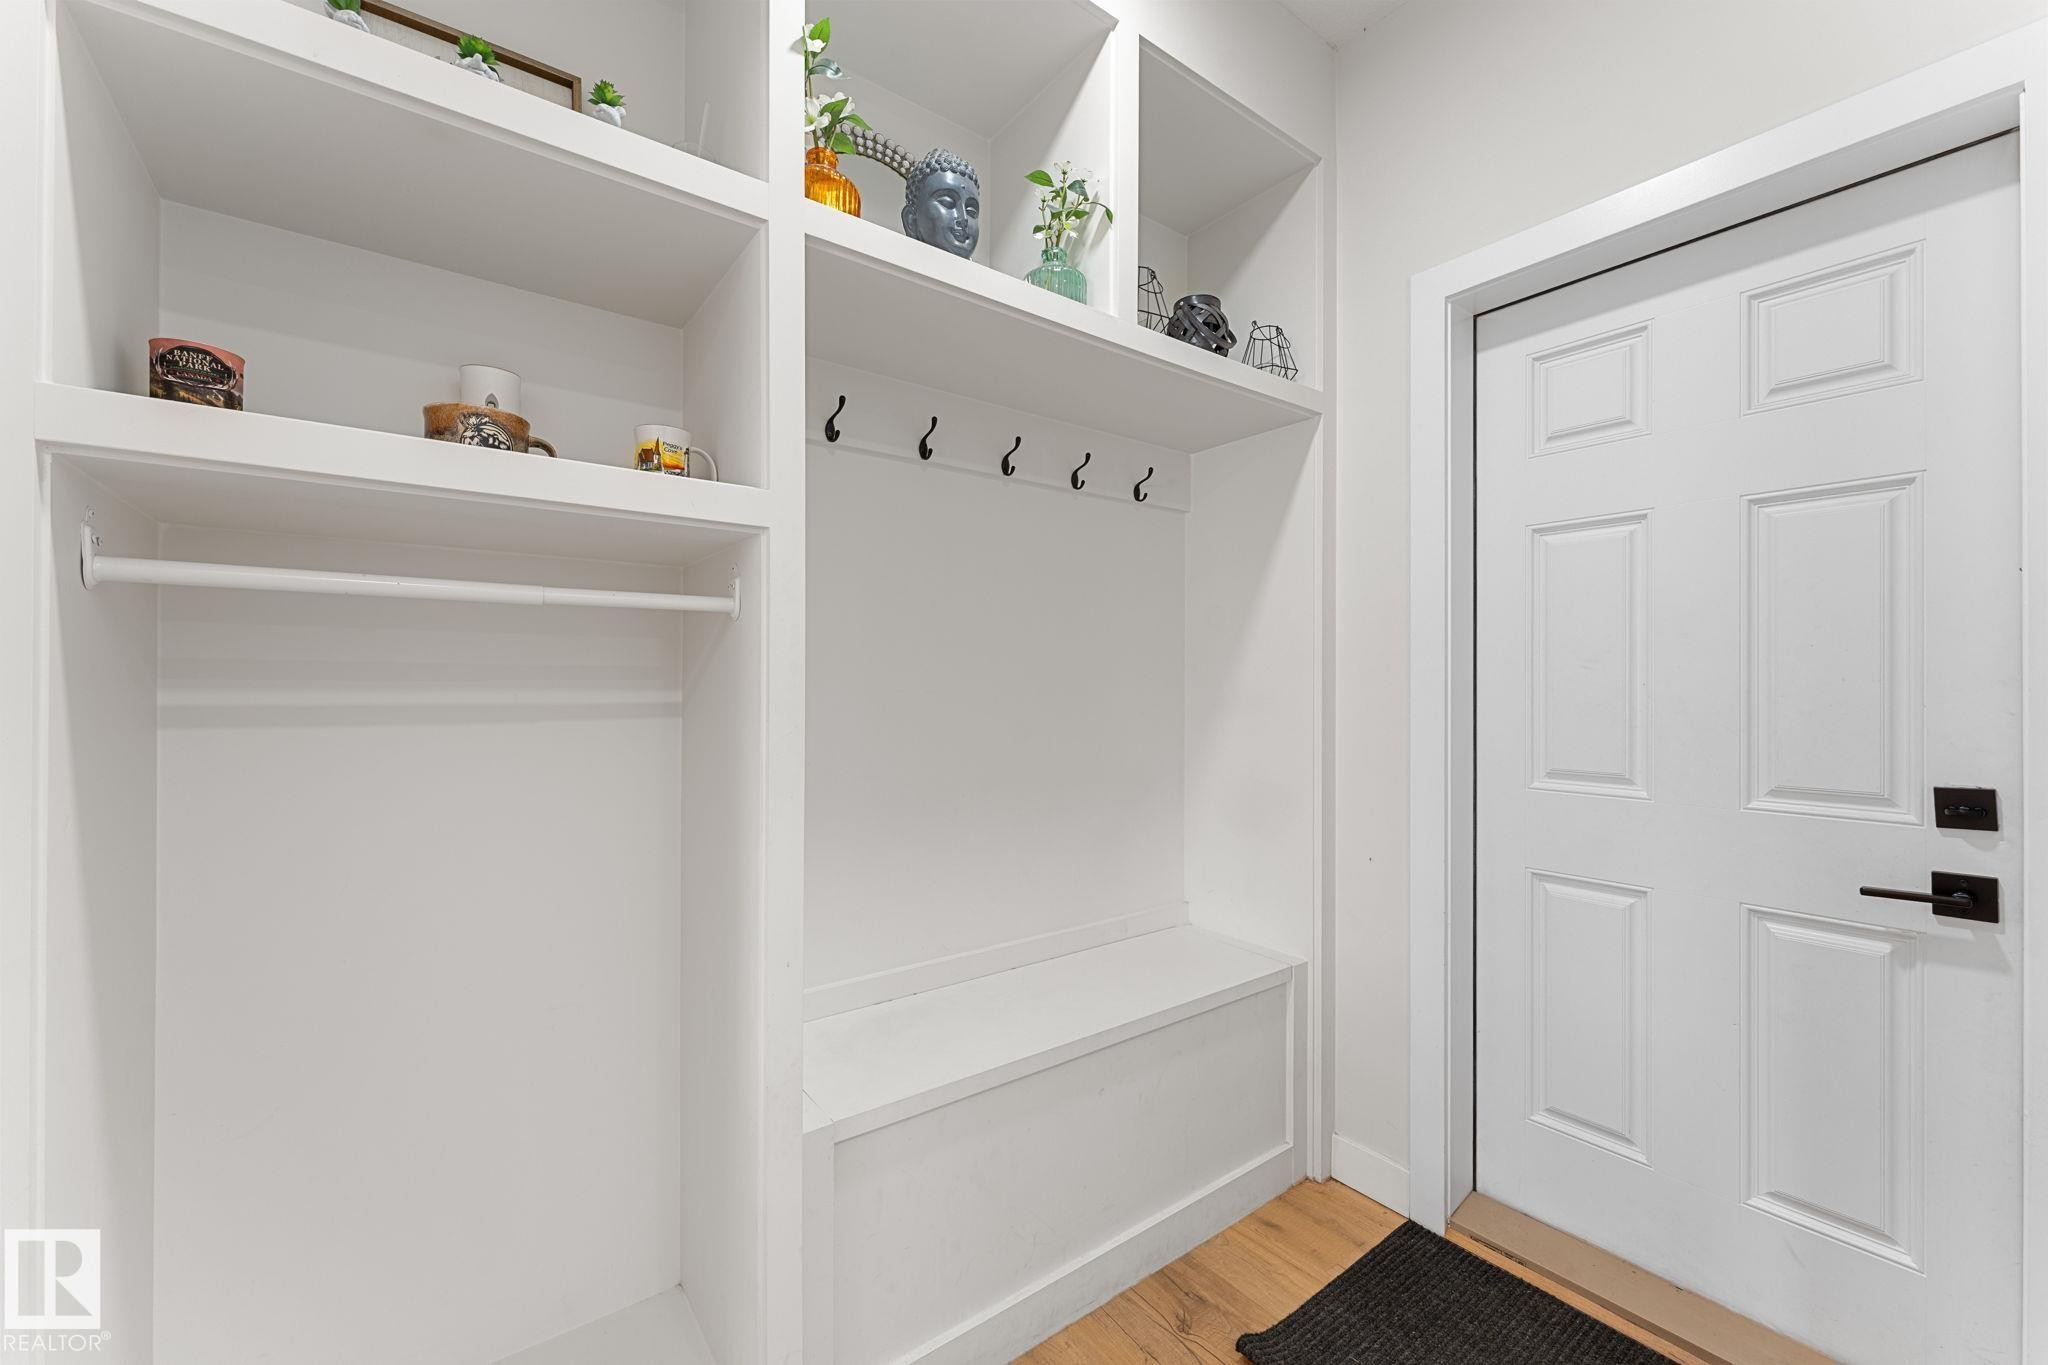
Built-in white cabinetry with a hanging rod, open shelving, and integrated bench seating - 1142 Goldfinch Crescent Nw, Edmonton, AB
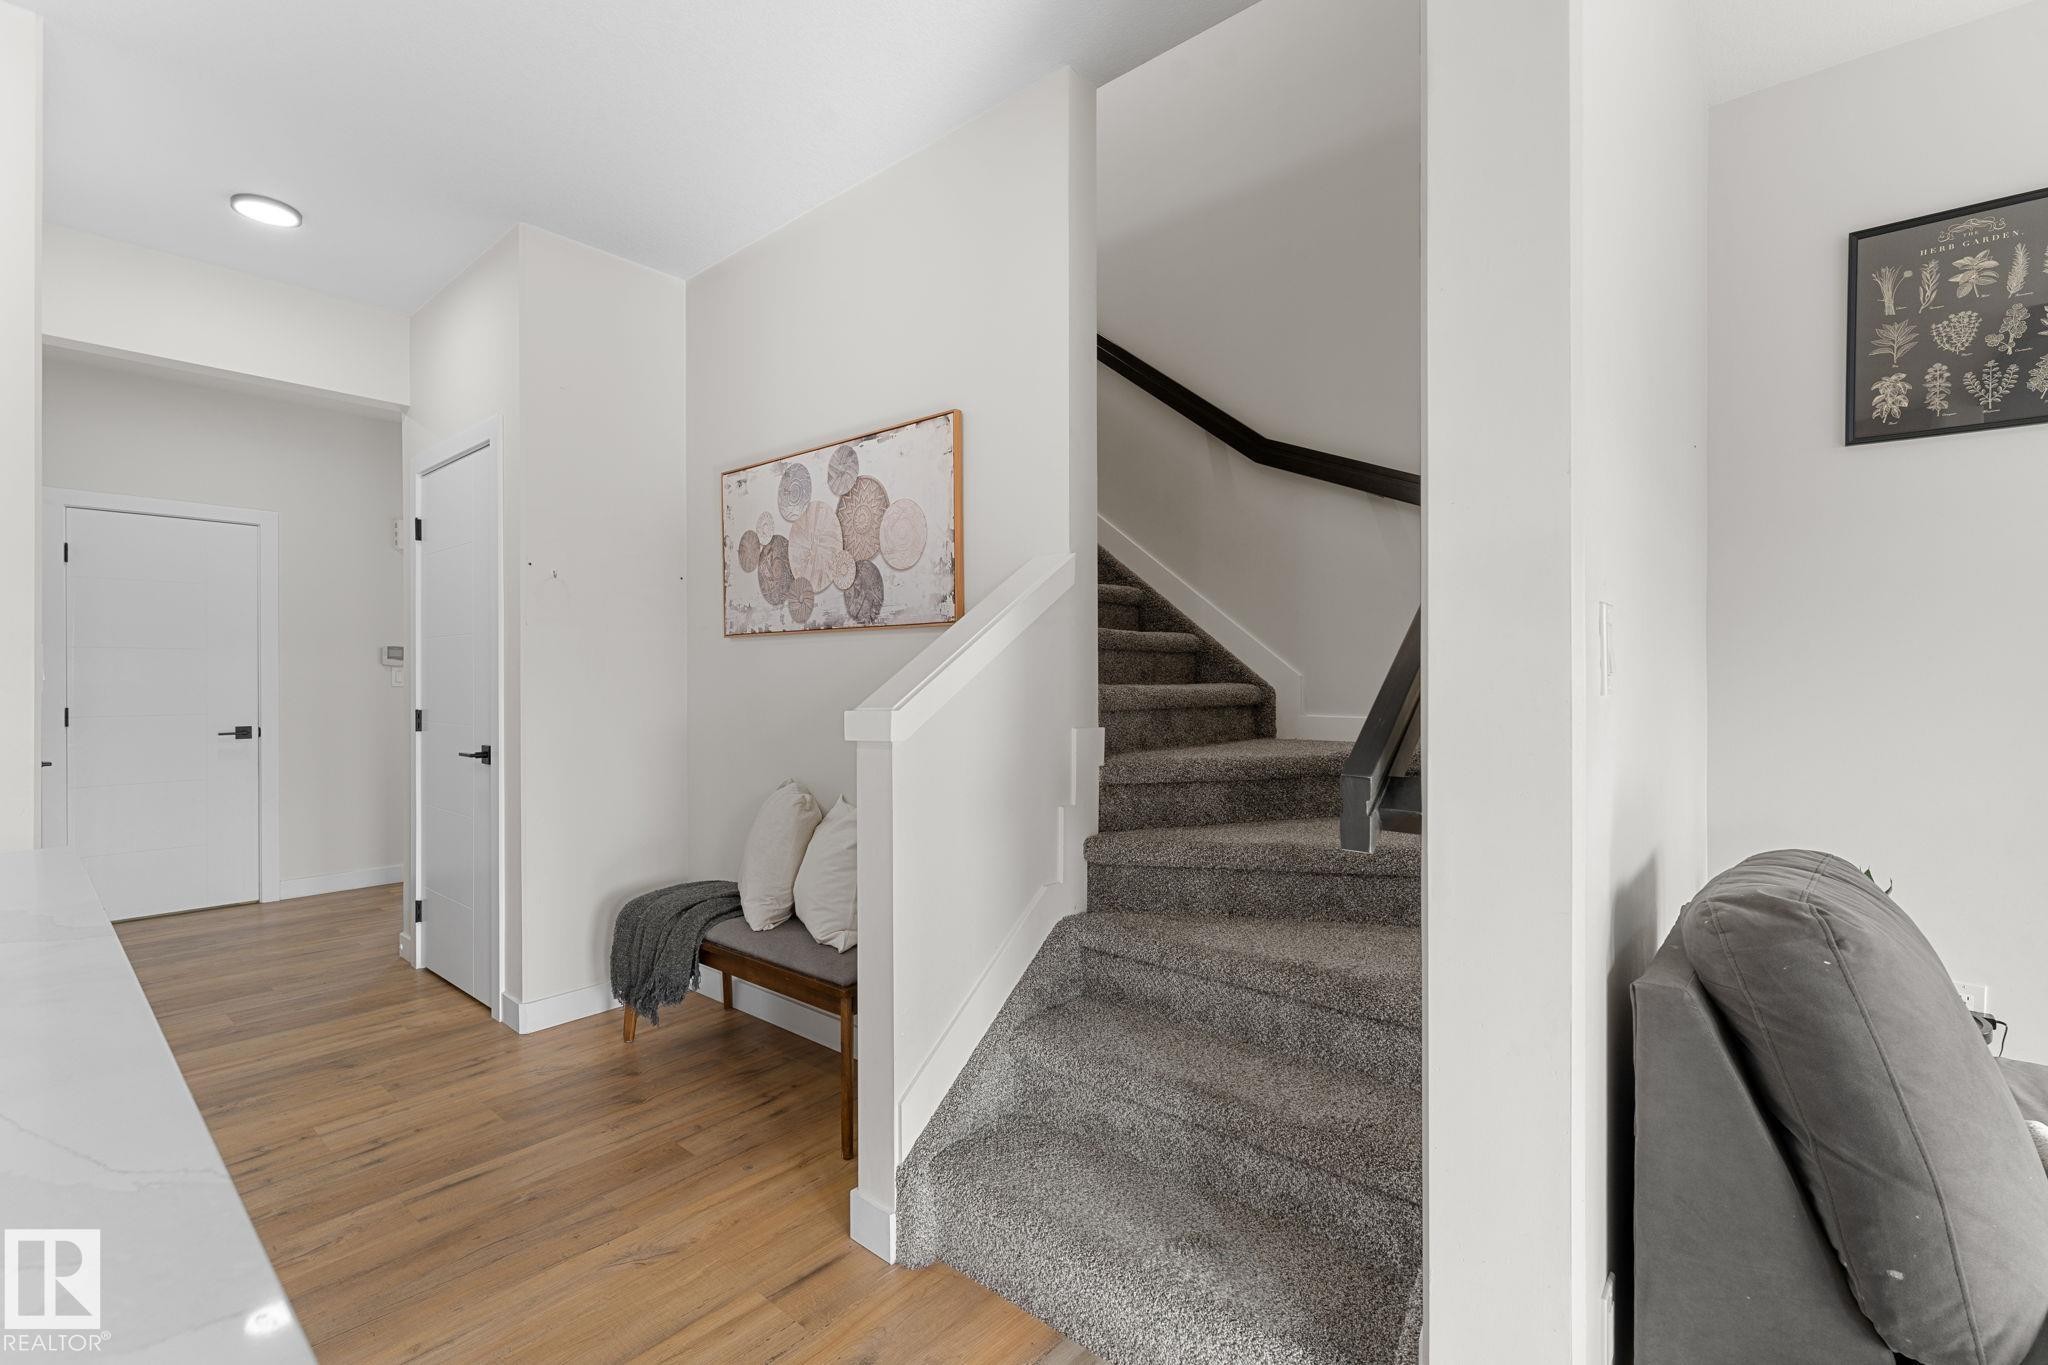
Wood-finish flooring, recessed lighting, white interior doors, and a carpeted staircase with a dark handrail - 1142 Goldfinch Crescent Nw, Edmonton, AB
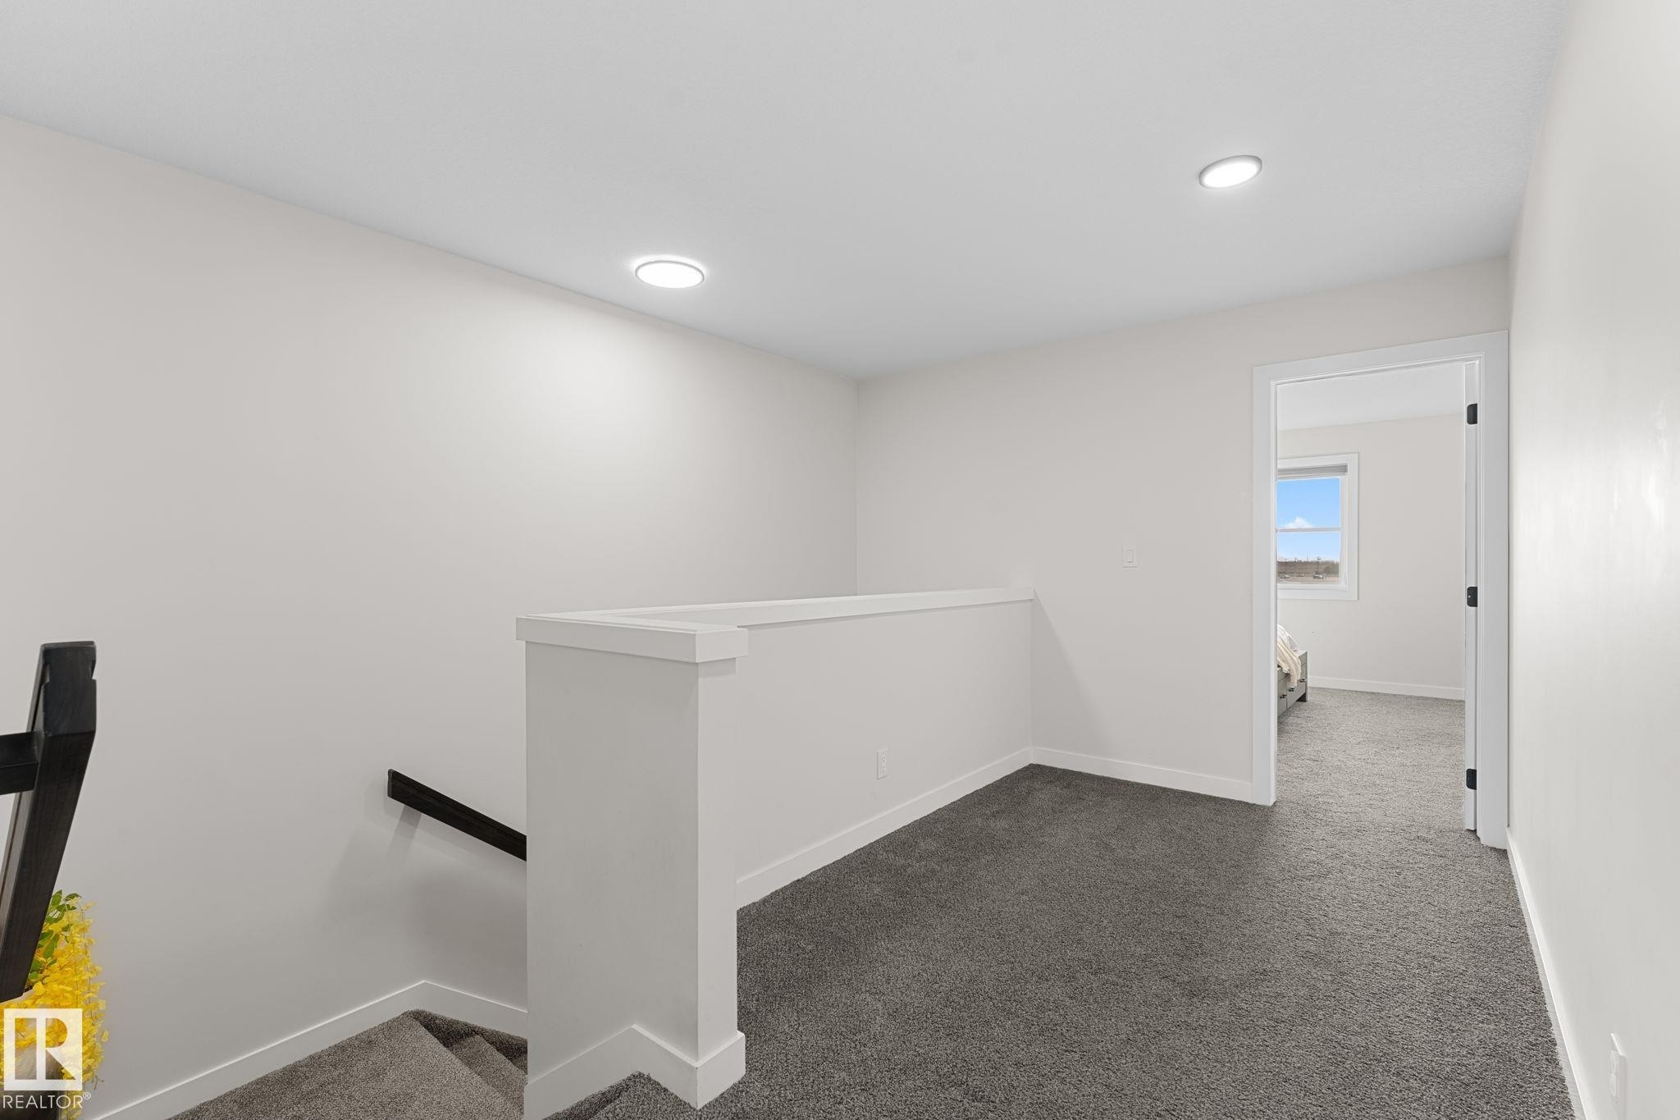
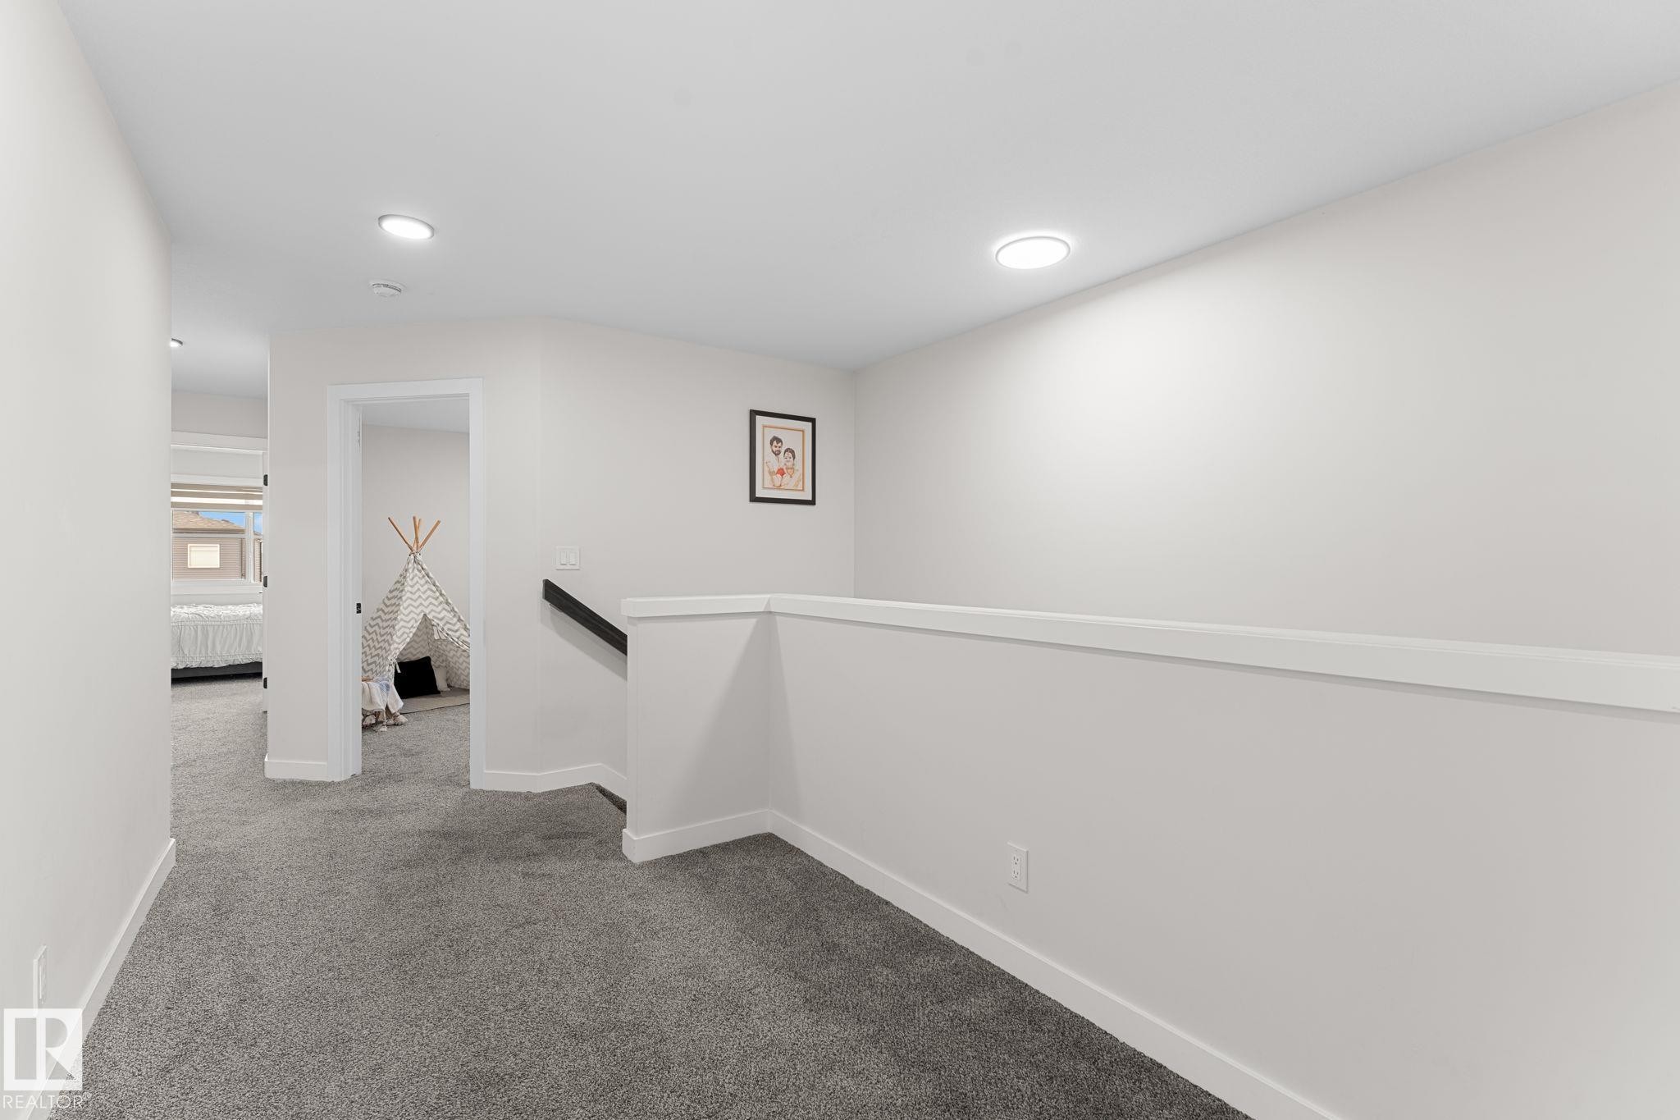
Carpeted landing with recessed lighting, white walls, and a white half-wall railing - 1142 Goldfinch Crescent Nw, Edmonton, AB
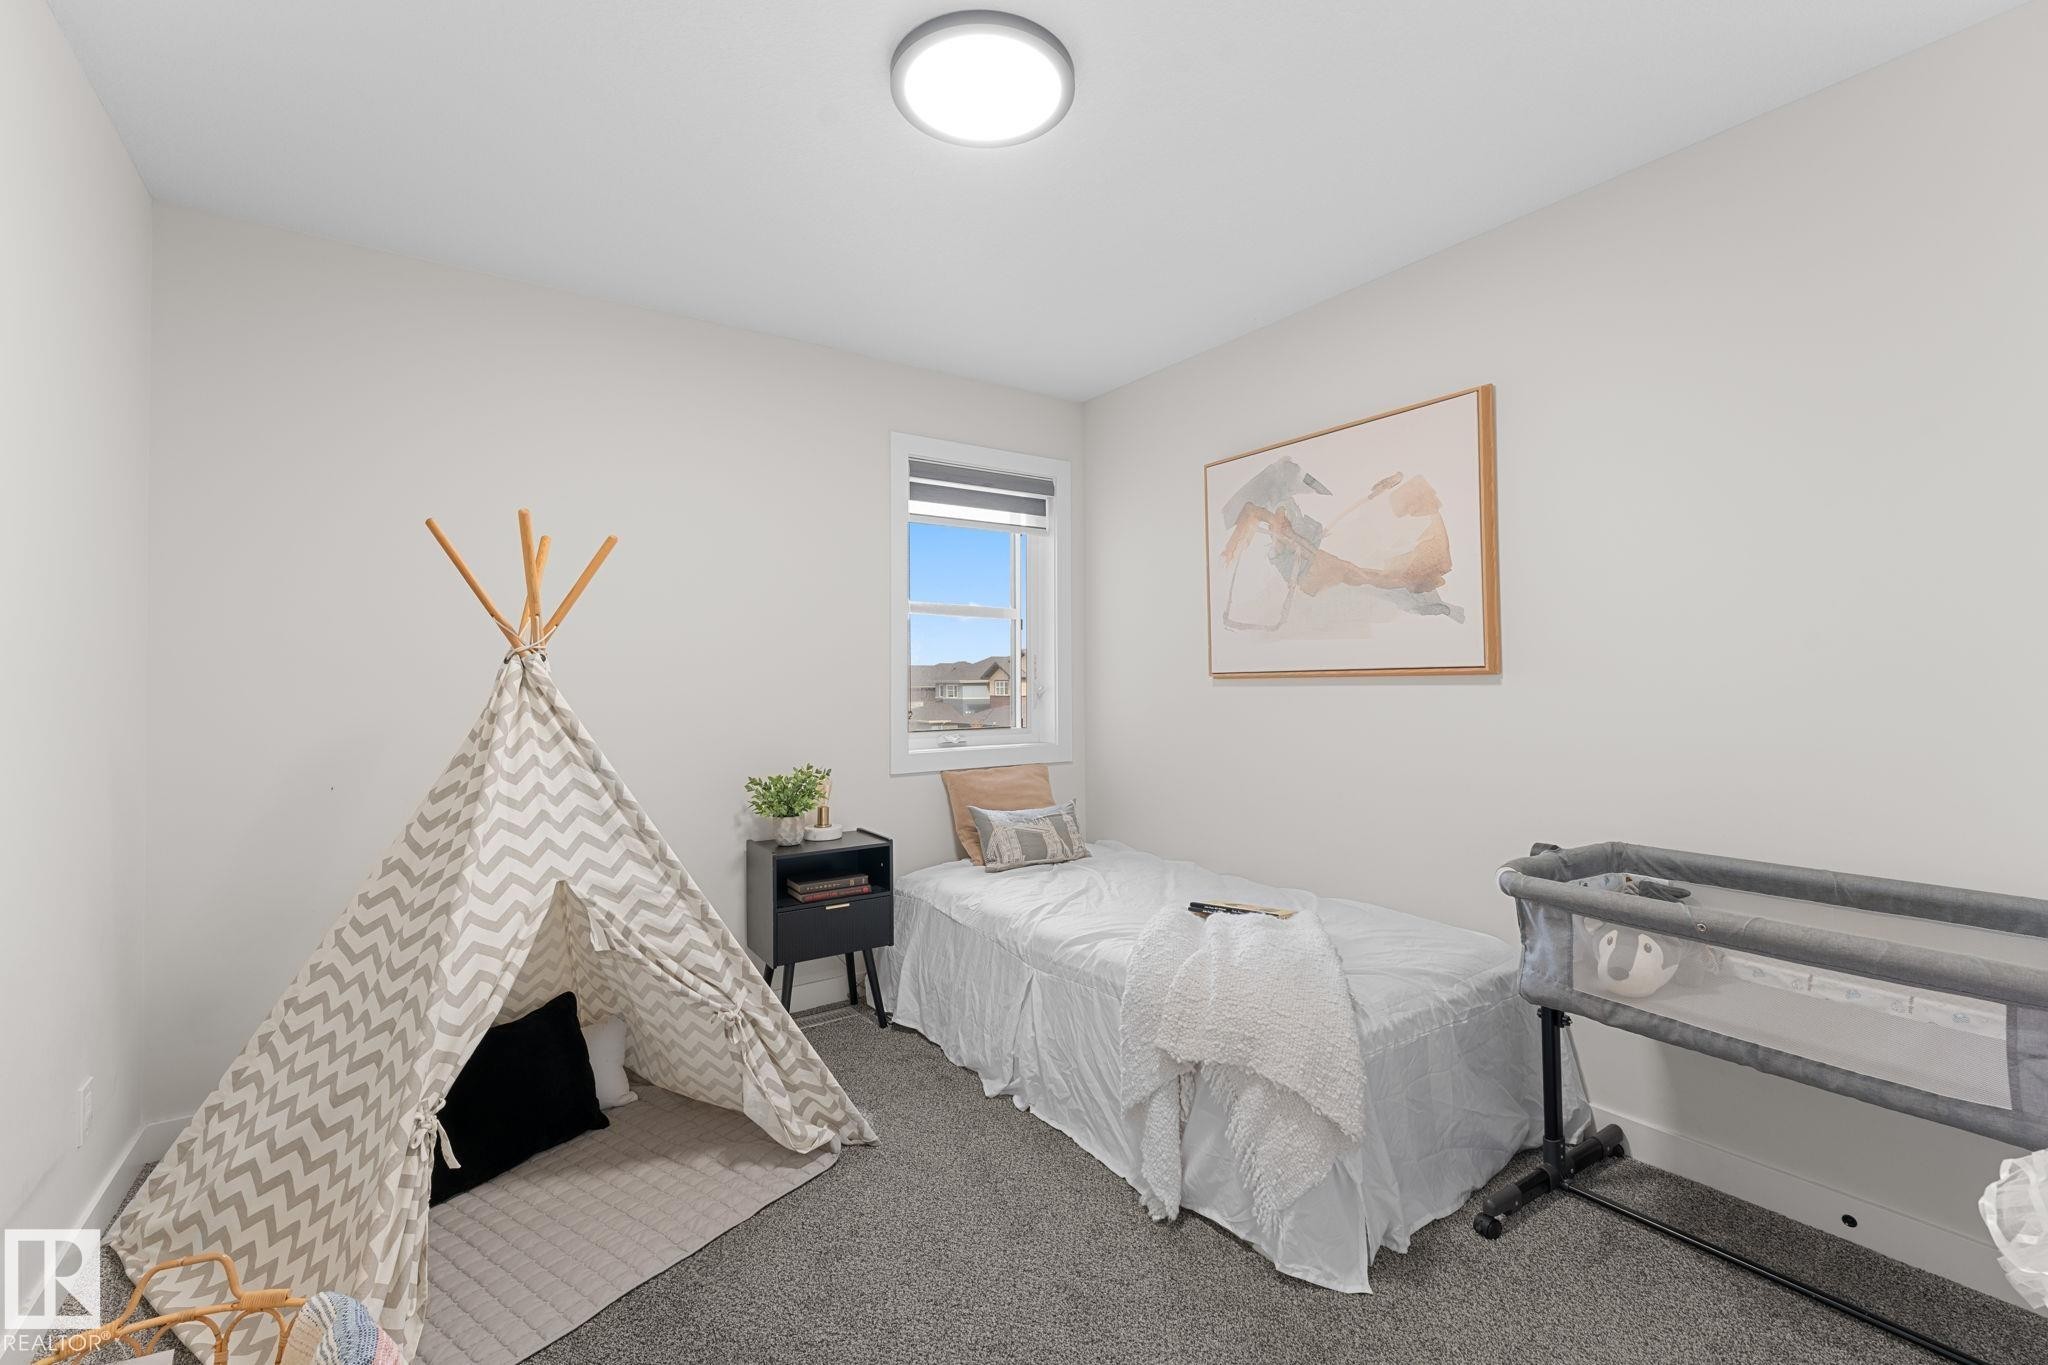
Spacious room featuring neutral wall tones, a large window with white trim, and a flush-mount ceiling light - 1142 Goldfinch Crescent Nw, Edmonton, AB
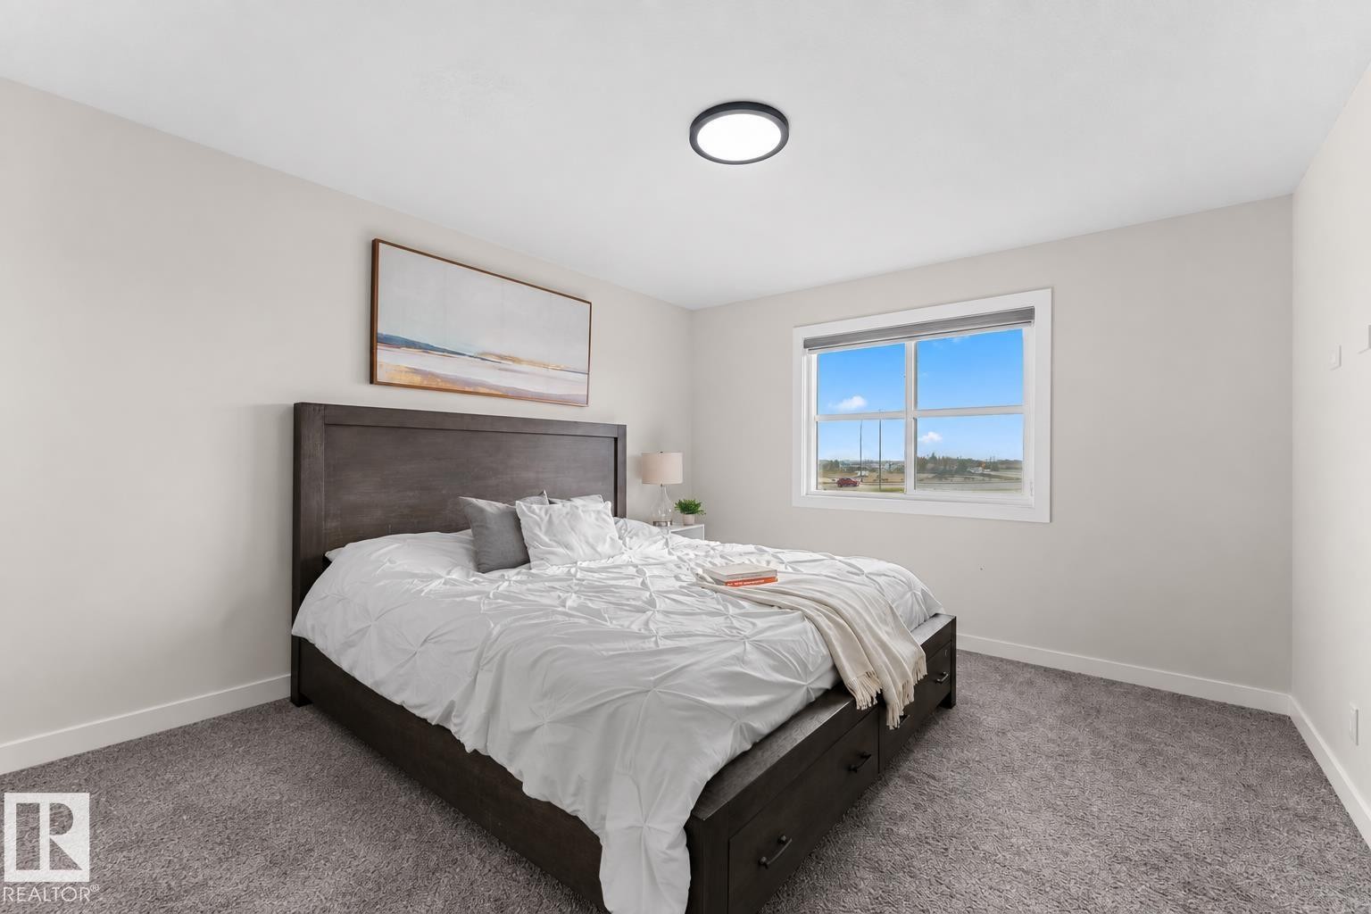
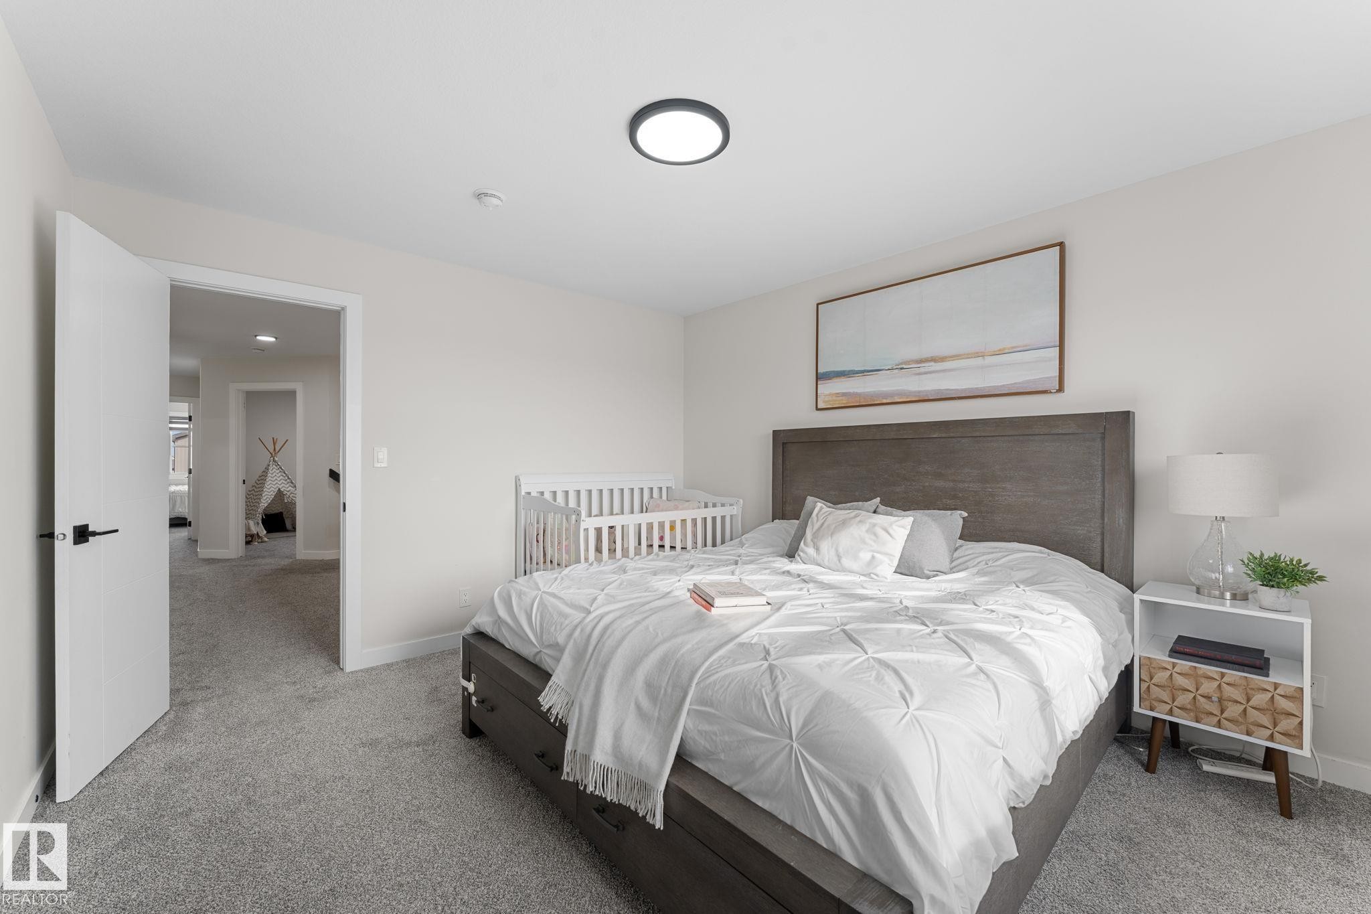
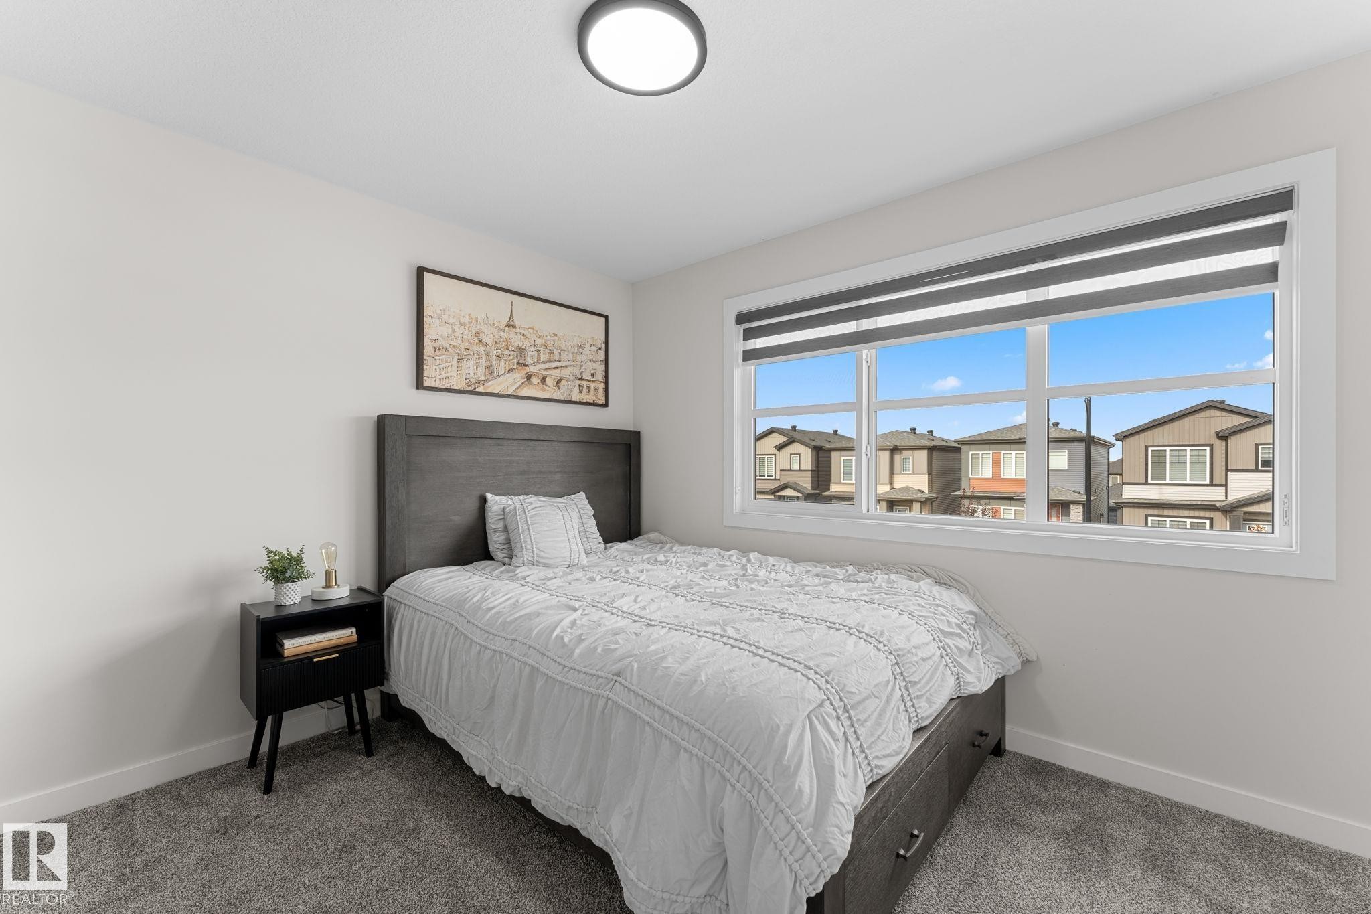
Spacious bedroom featuring light neutral wall tones, grey carpeting, a flush-mount ceiling light, and a solid wood headboard - 1142 Goldfinch Crescent Nw, Edmonton, AB
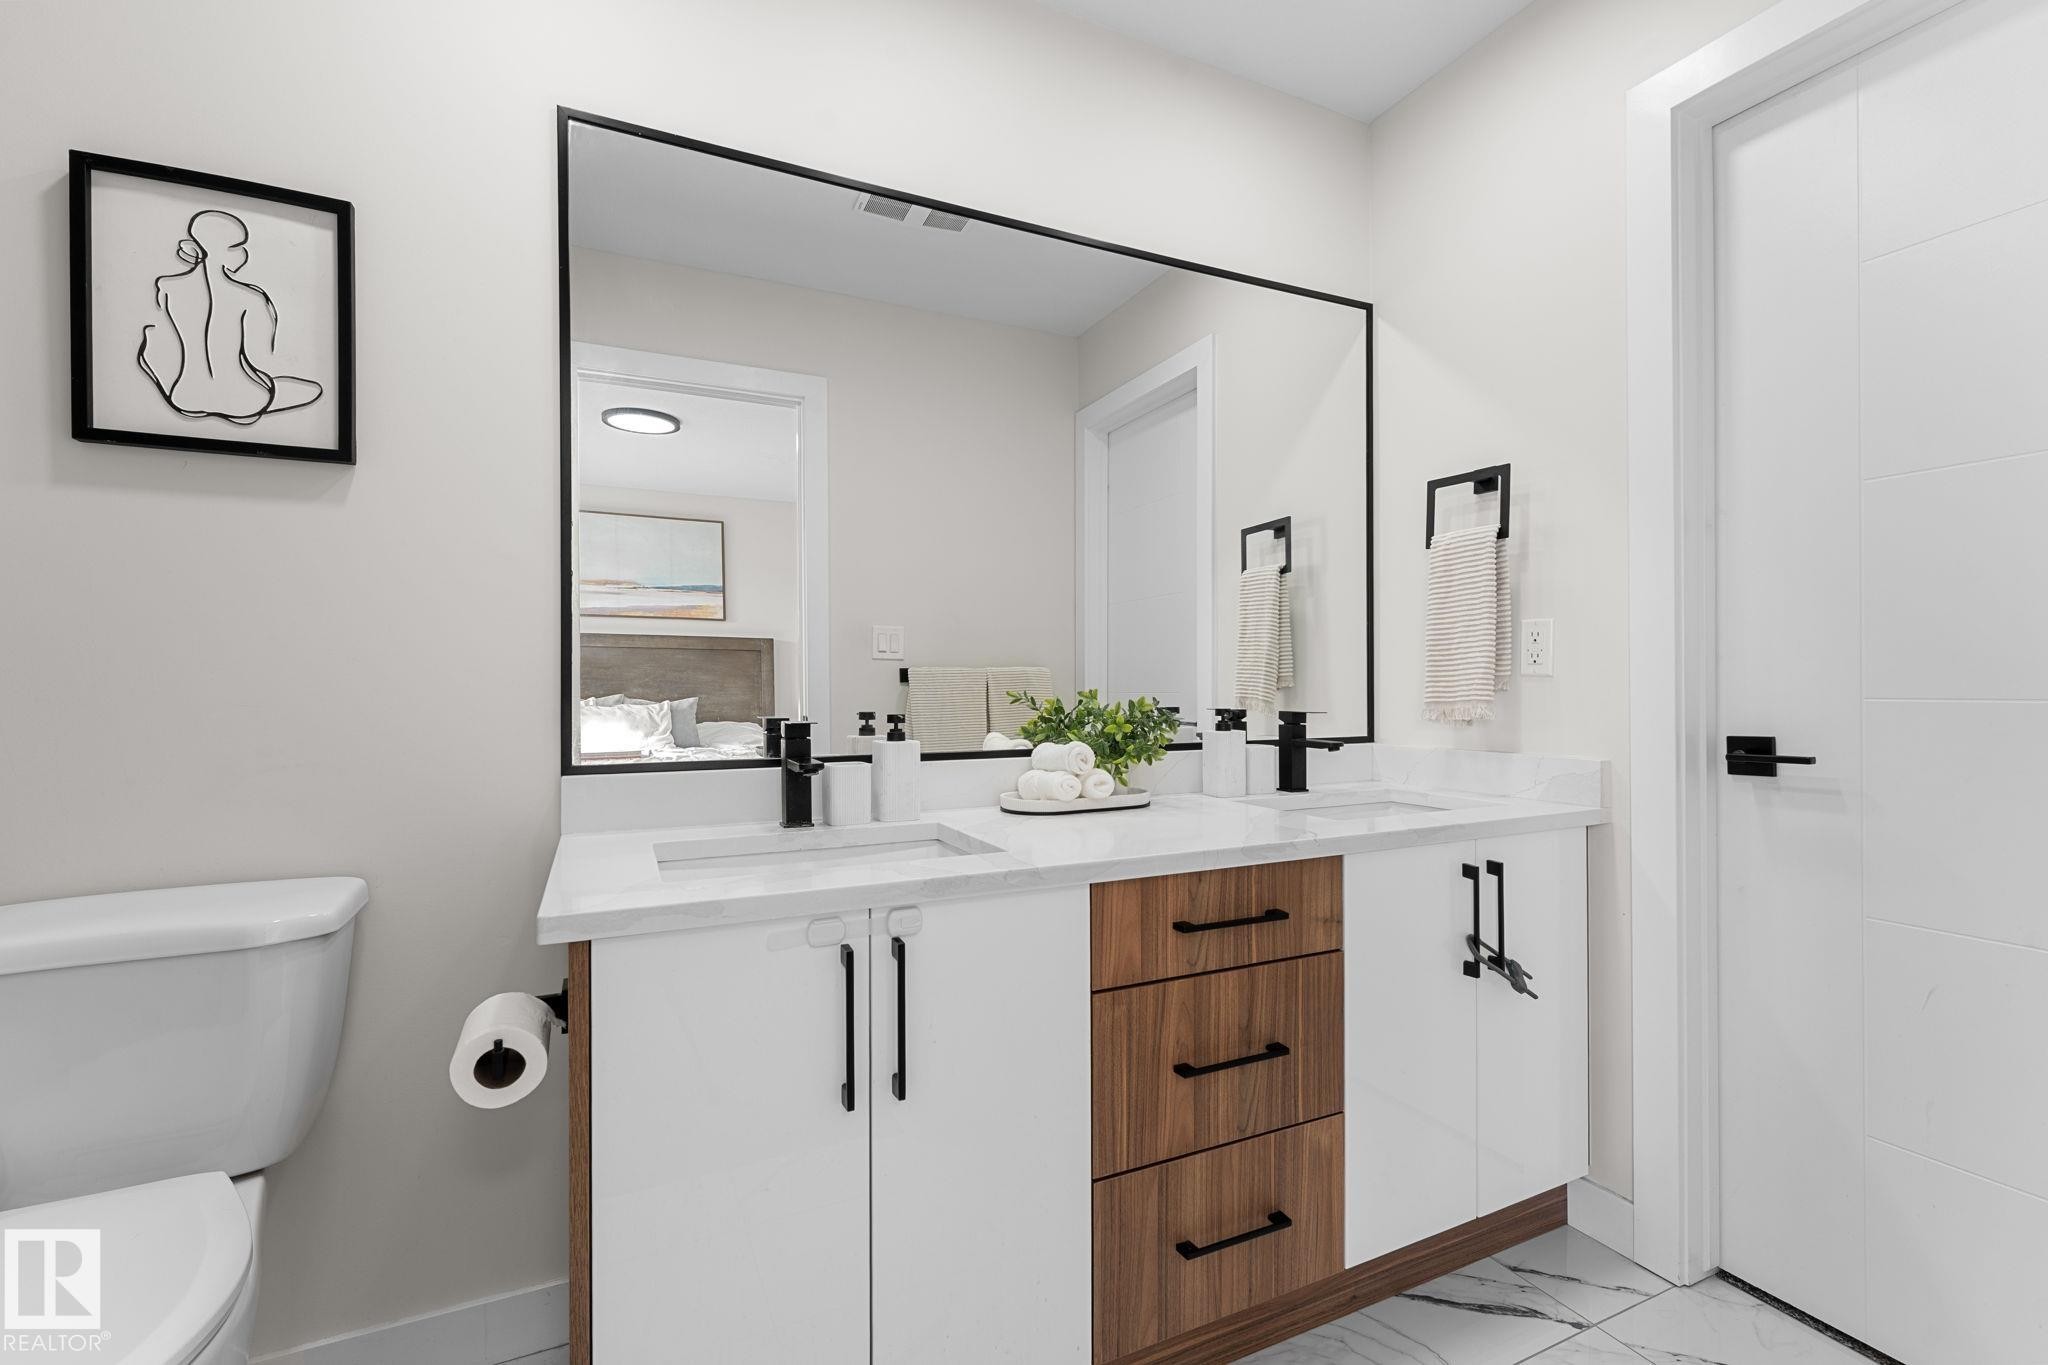
Dual vanity with white countertop, integrated sinks, black fixtures, and a large framed mirror - 1142 Goldfinch Crescent Nw, Edmonton, AB
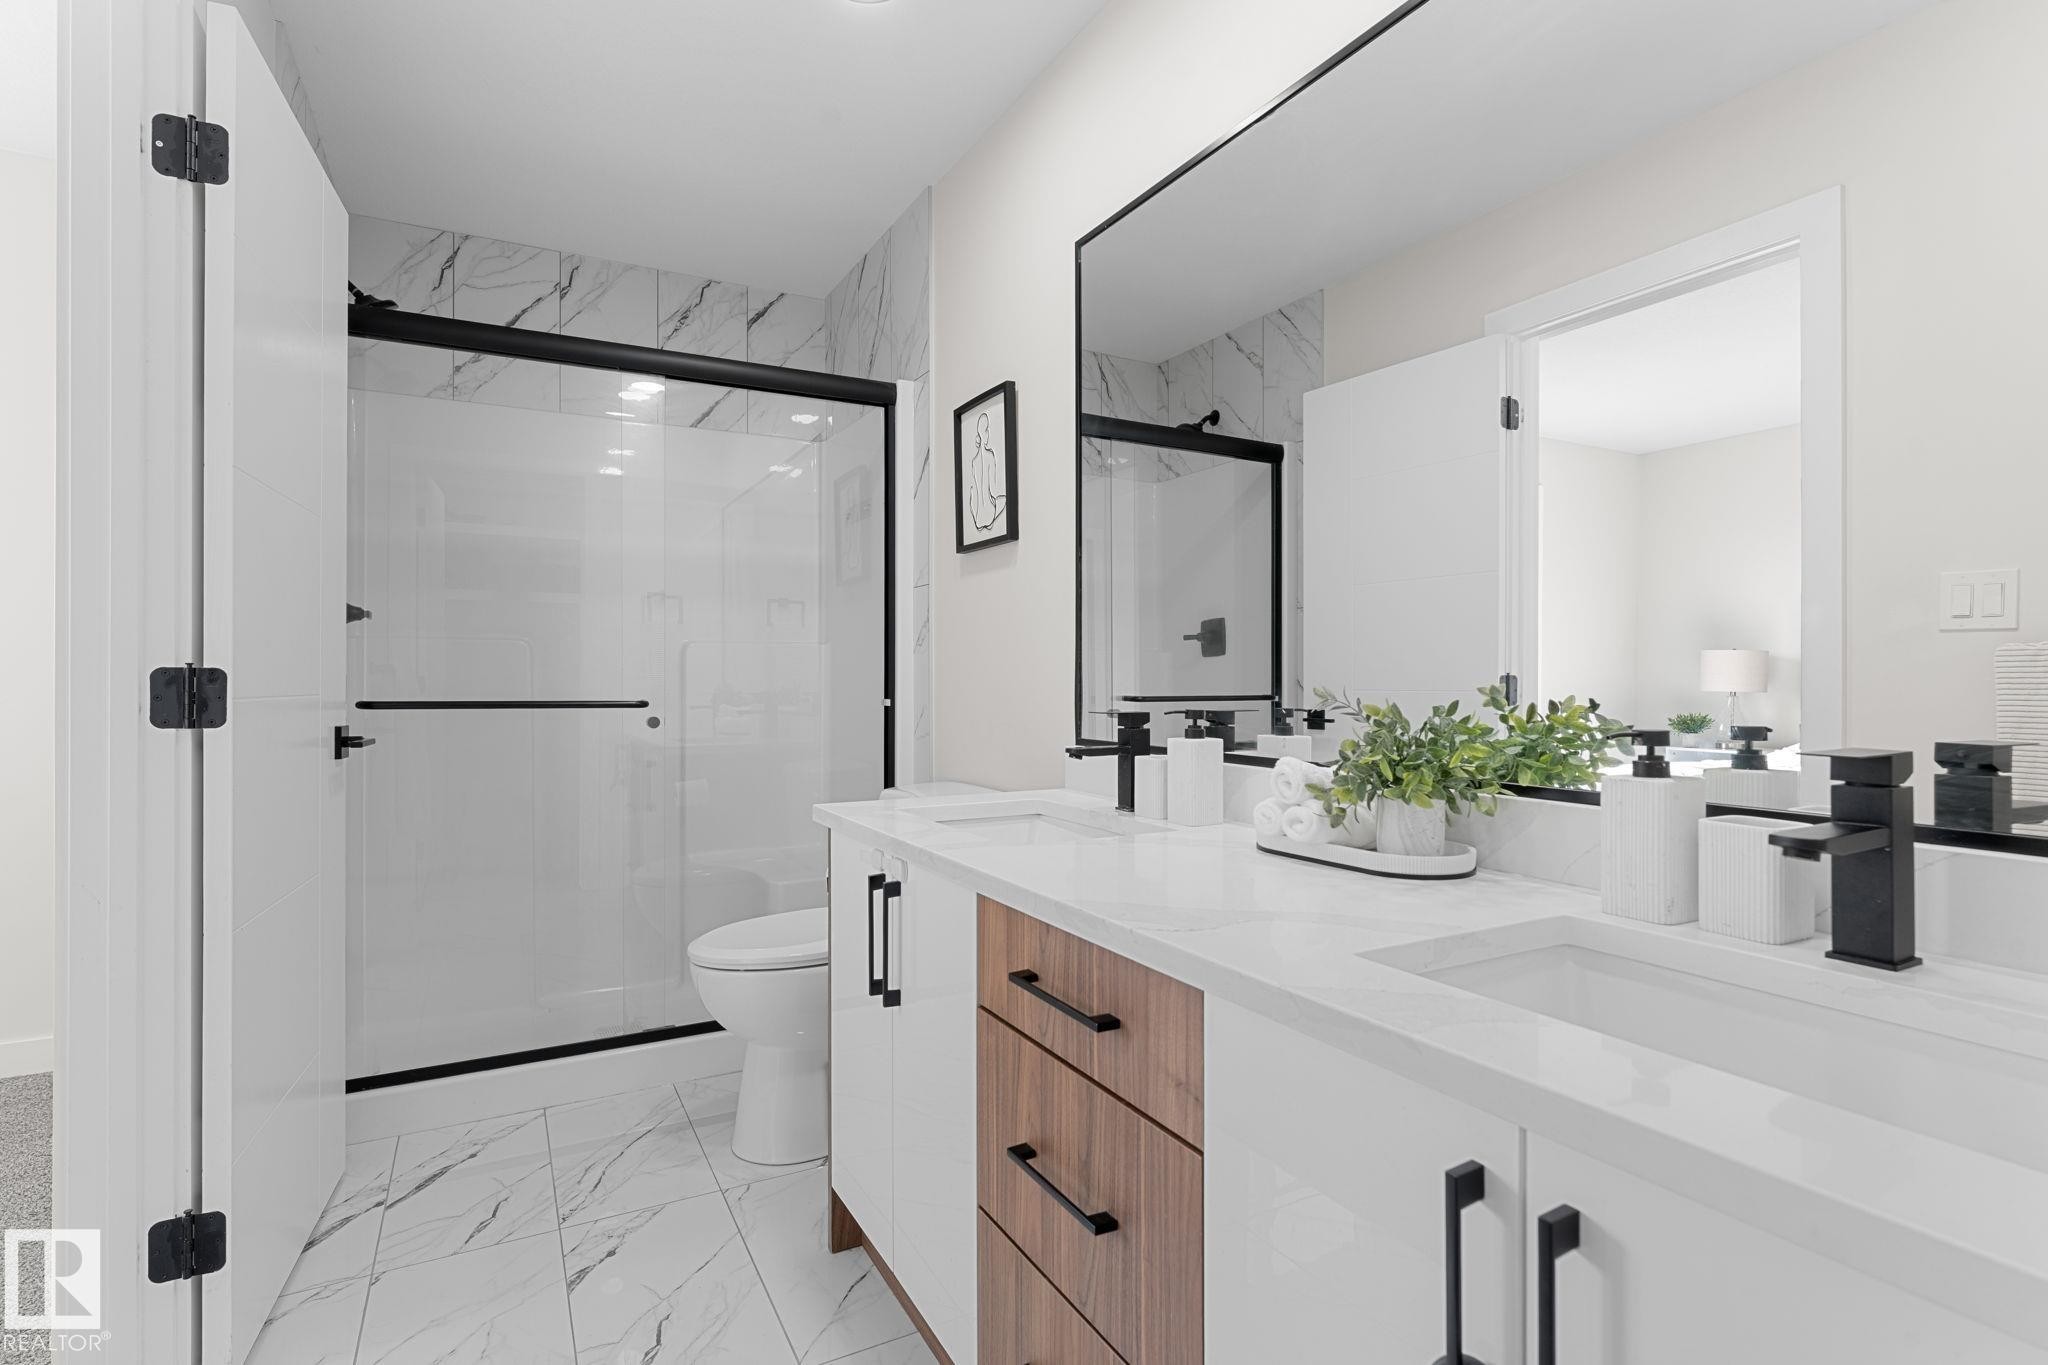
Dual vanity with integrated sinks and black matte faucets, wood-finish and white cabinetry, a large frameless mirror, and a glass-enclosed shower with a black matte frame - 1142 Goldfinch Crescent Nw, Edmonton, AB
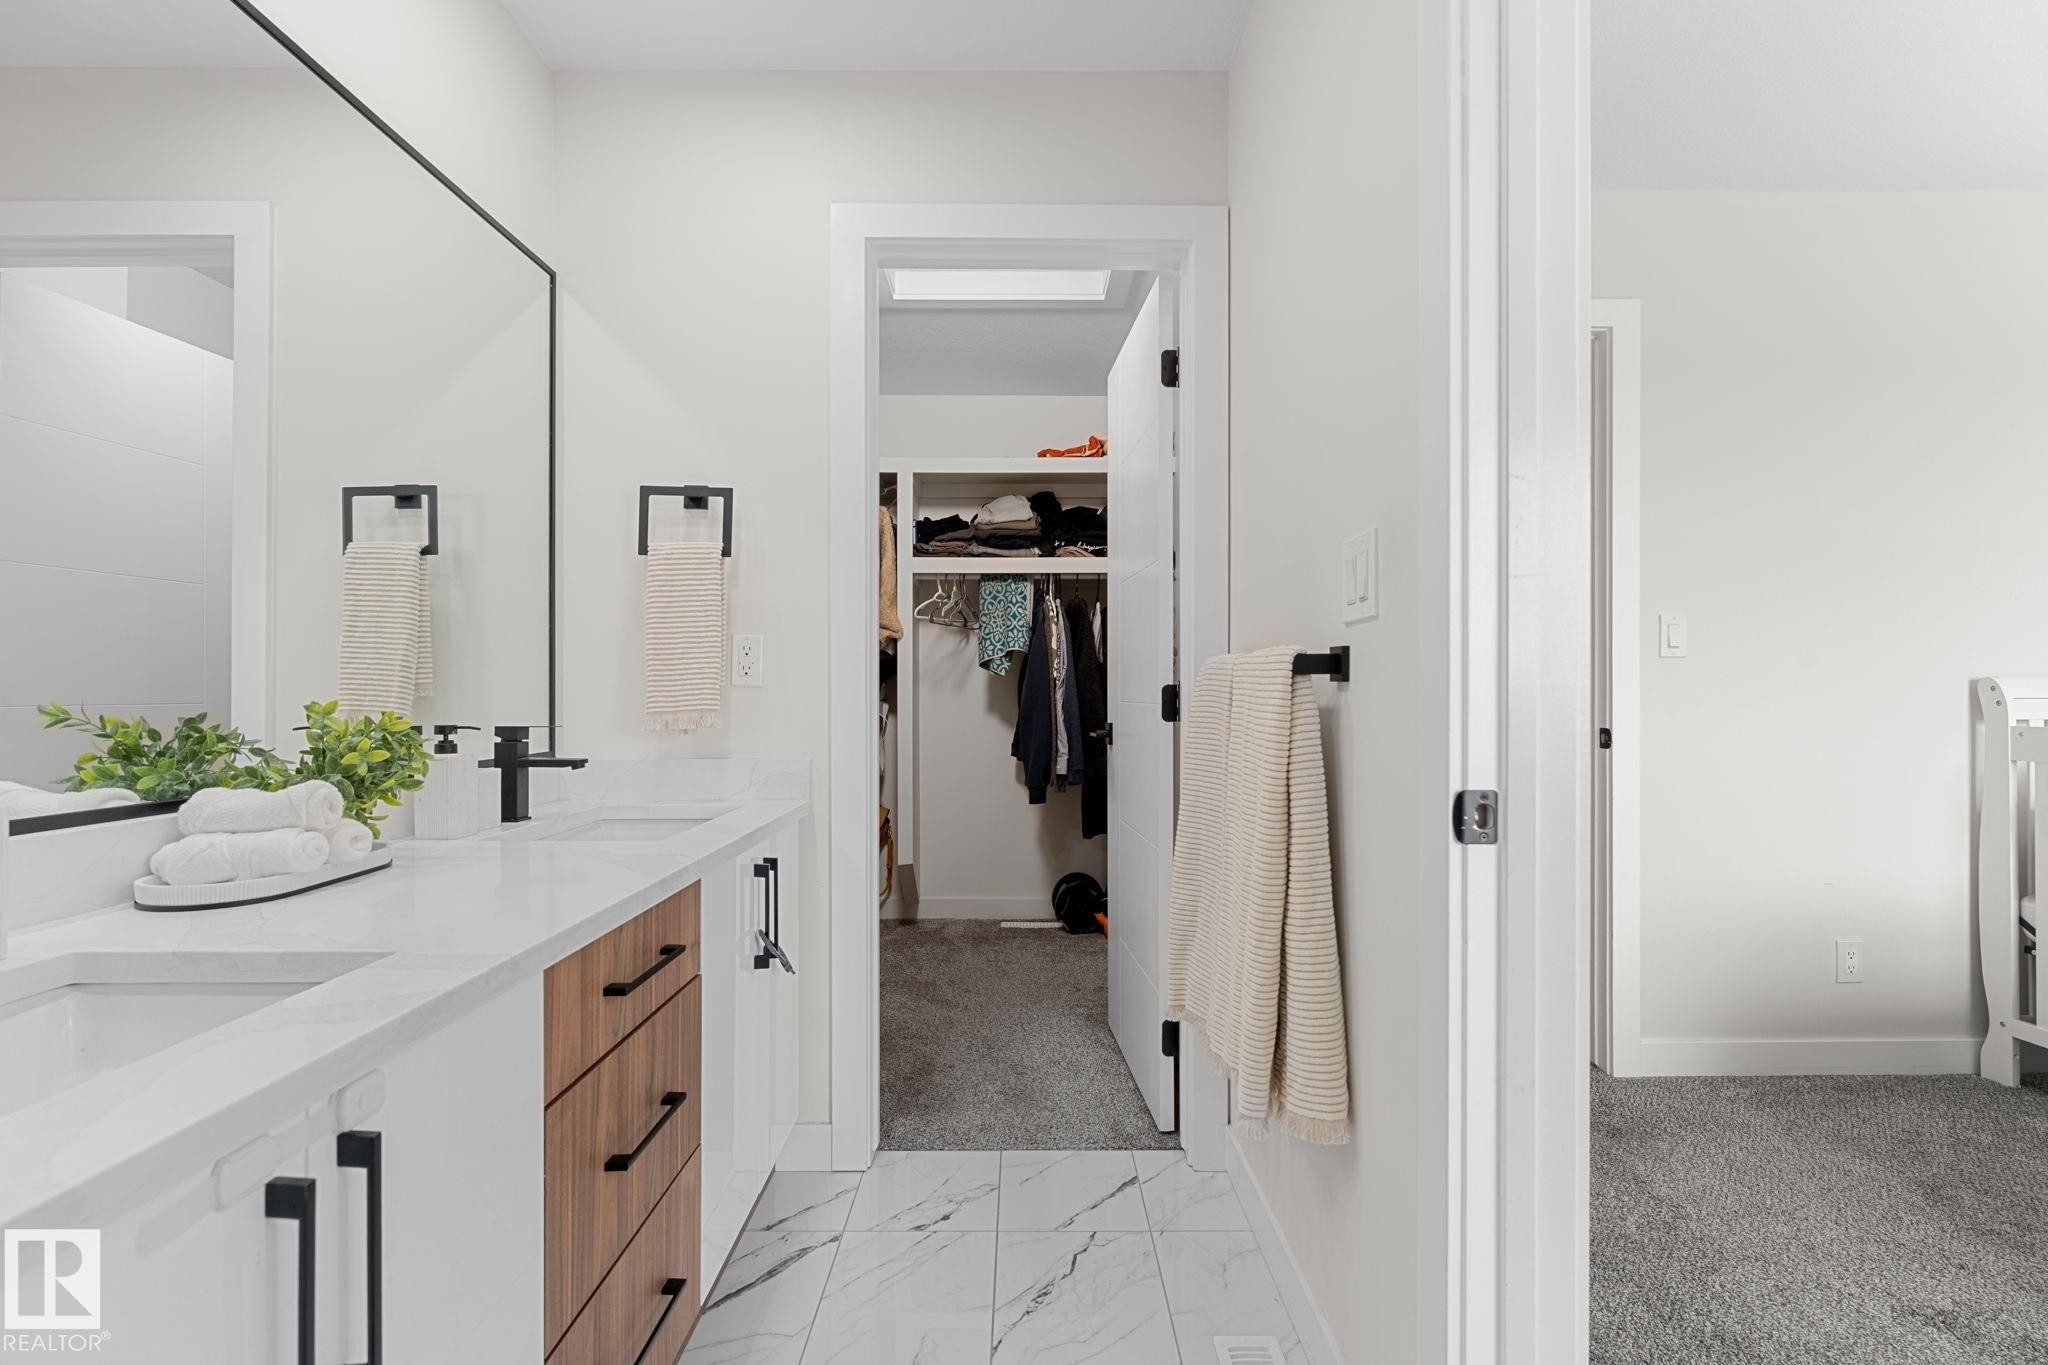
Dual-sink vanity with a white countertop and contrasting wood-tone and white cabinetry - 1142 Goldfinch Crescent Nw, Edmonton, AB
Recessed ceiling lighting illuminates the gray carpeted hallway with white painted walls - 1142 Goldfinch Crescent Nw, Edmonton, AB
White walls, recessed lighting, and a single window - 1142 Goldfinch Crescent Nw, Edmonton, AB
Wall-to-wall carpeting, a large window with roller shades, and a flush-mount ceiling light - 1142 Goldfinch Crescent Nw, Edmonton, AB
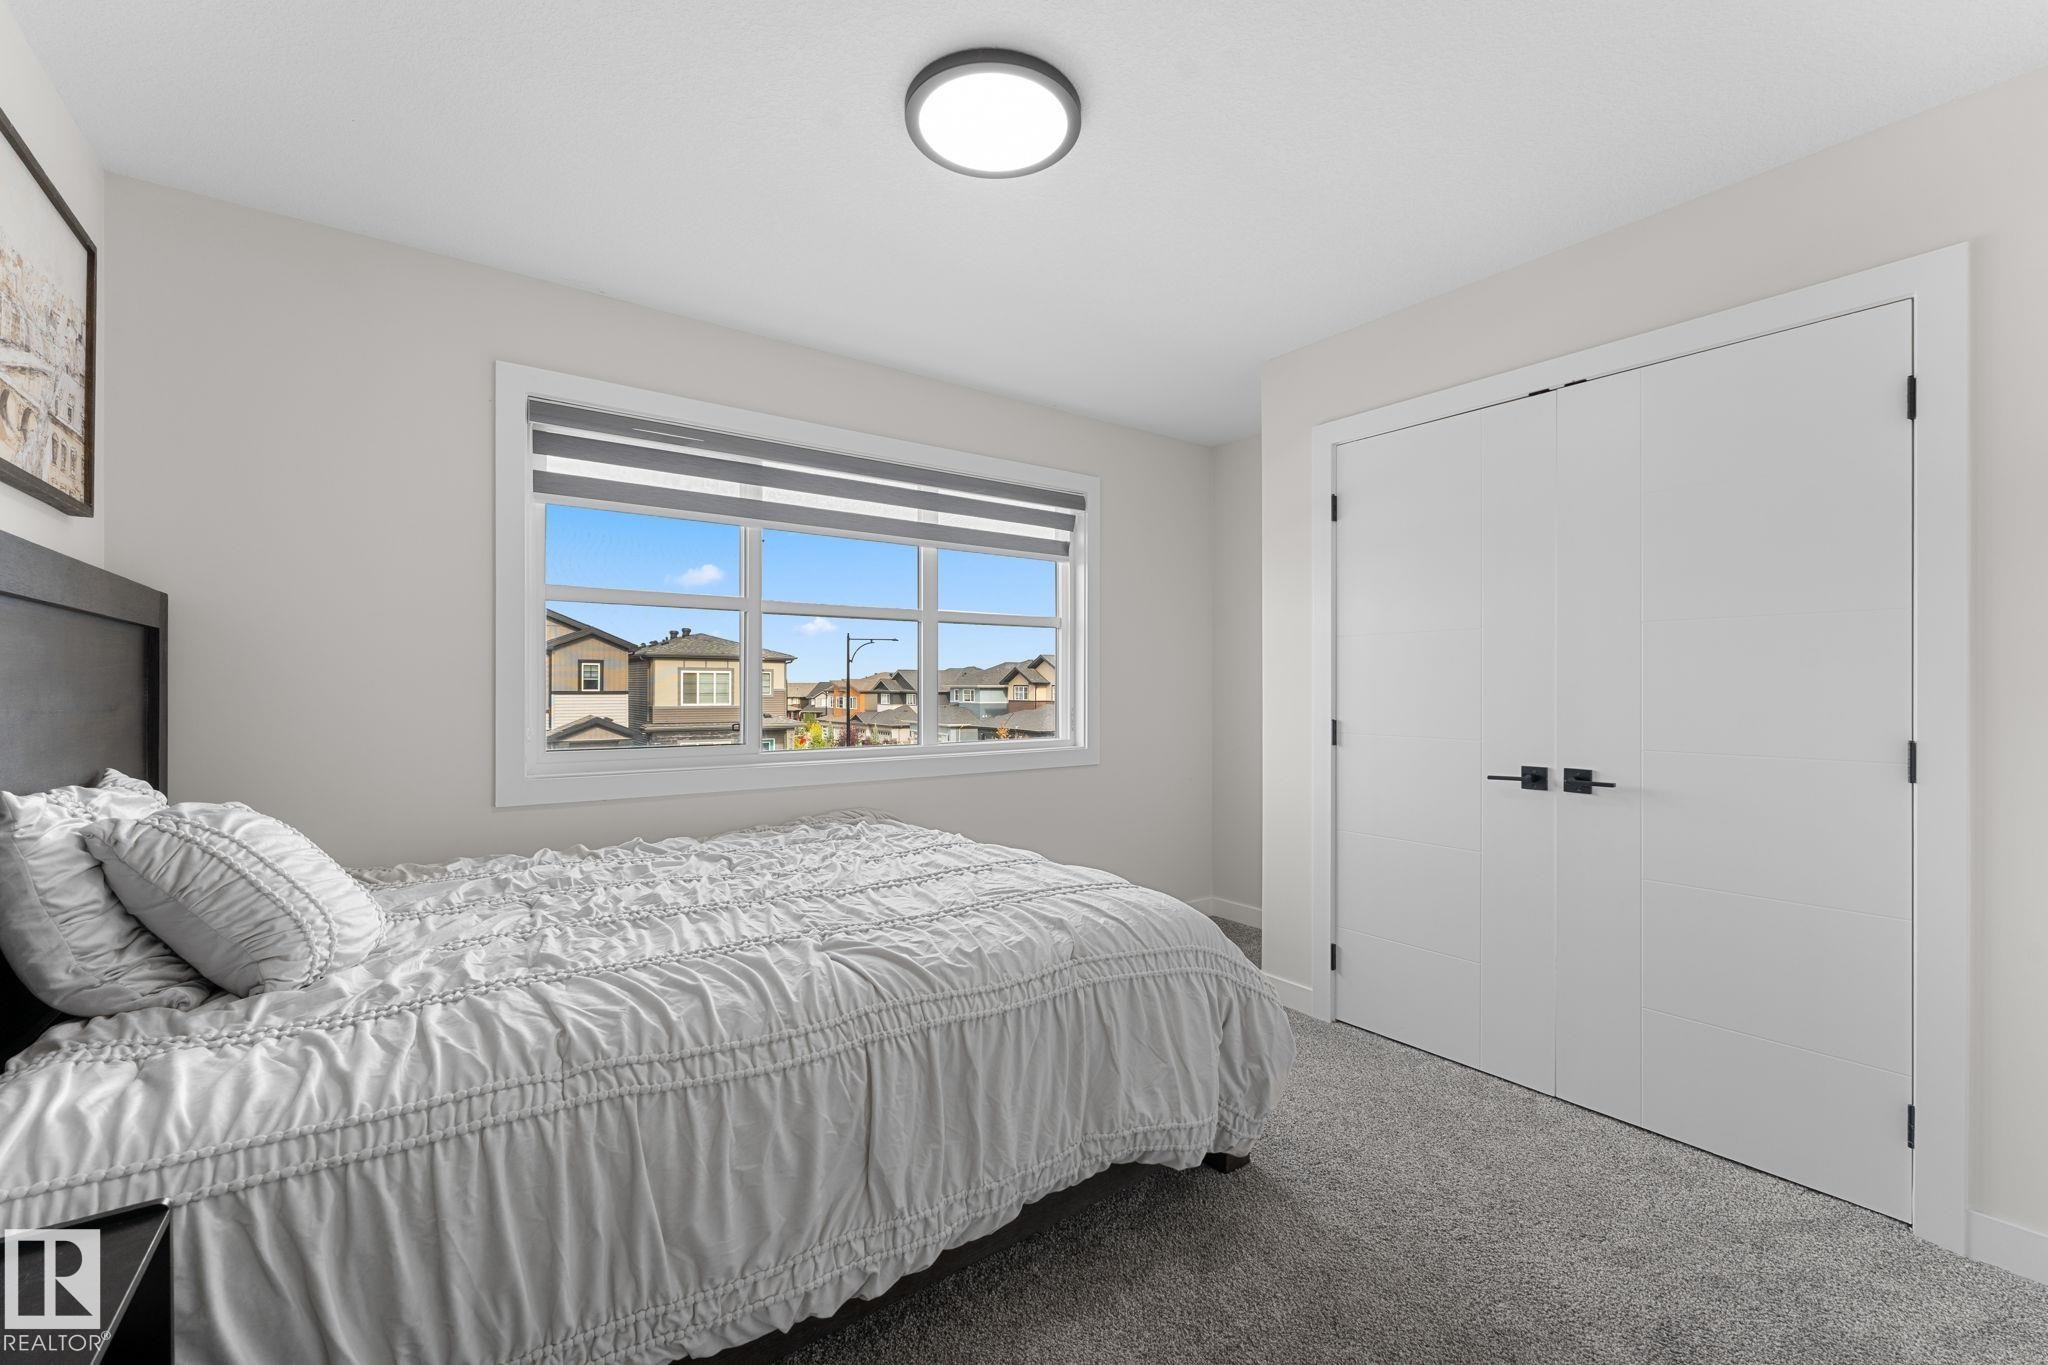
Recessed window with horizontal blinds, flush-mount ceiling light, white double closet doors with matte black hardware, and gray carpet flooring - 1142 Goldfinch Crescent Nw, Edmonton, AB
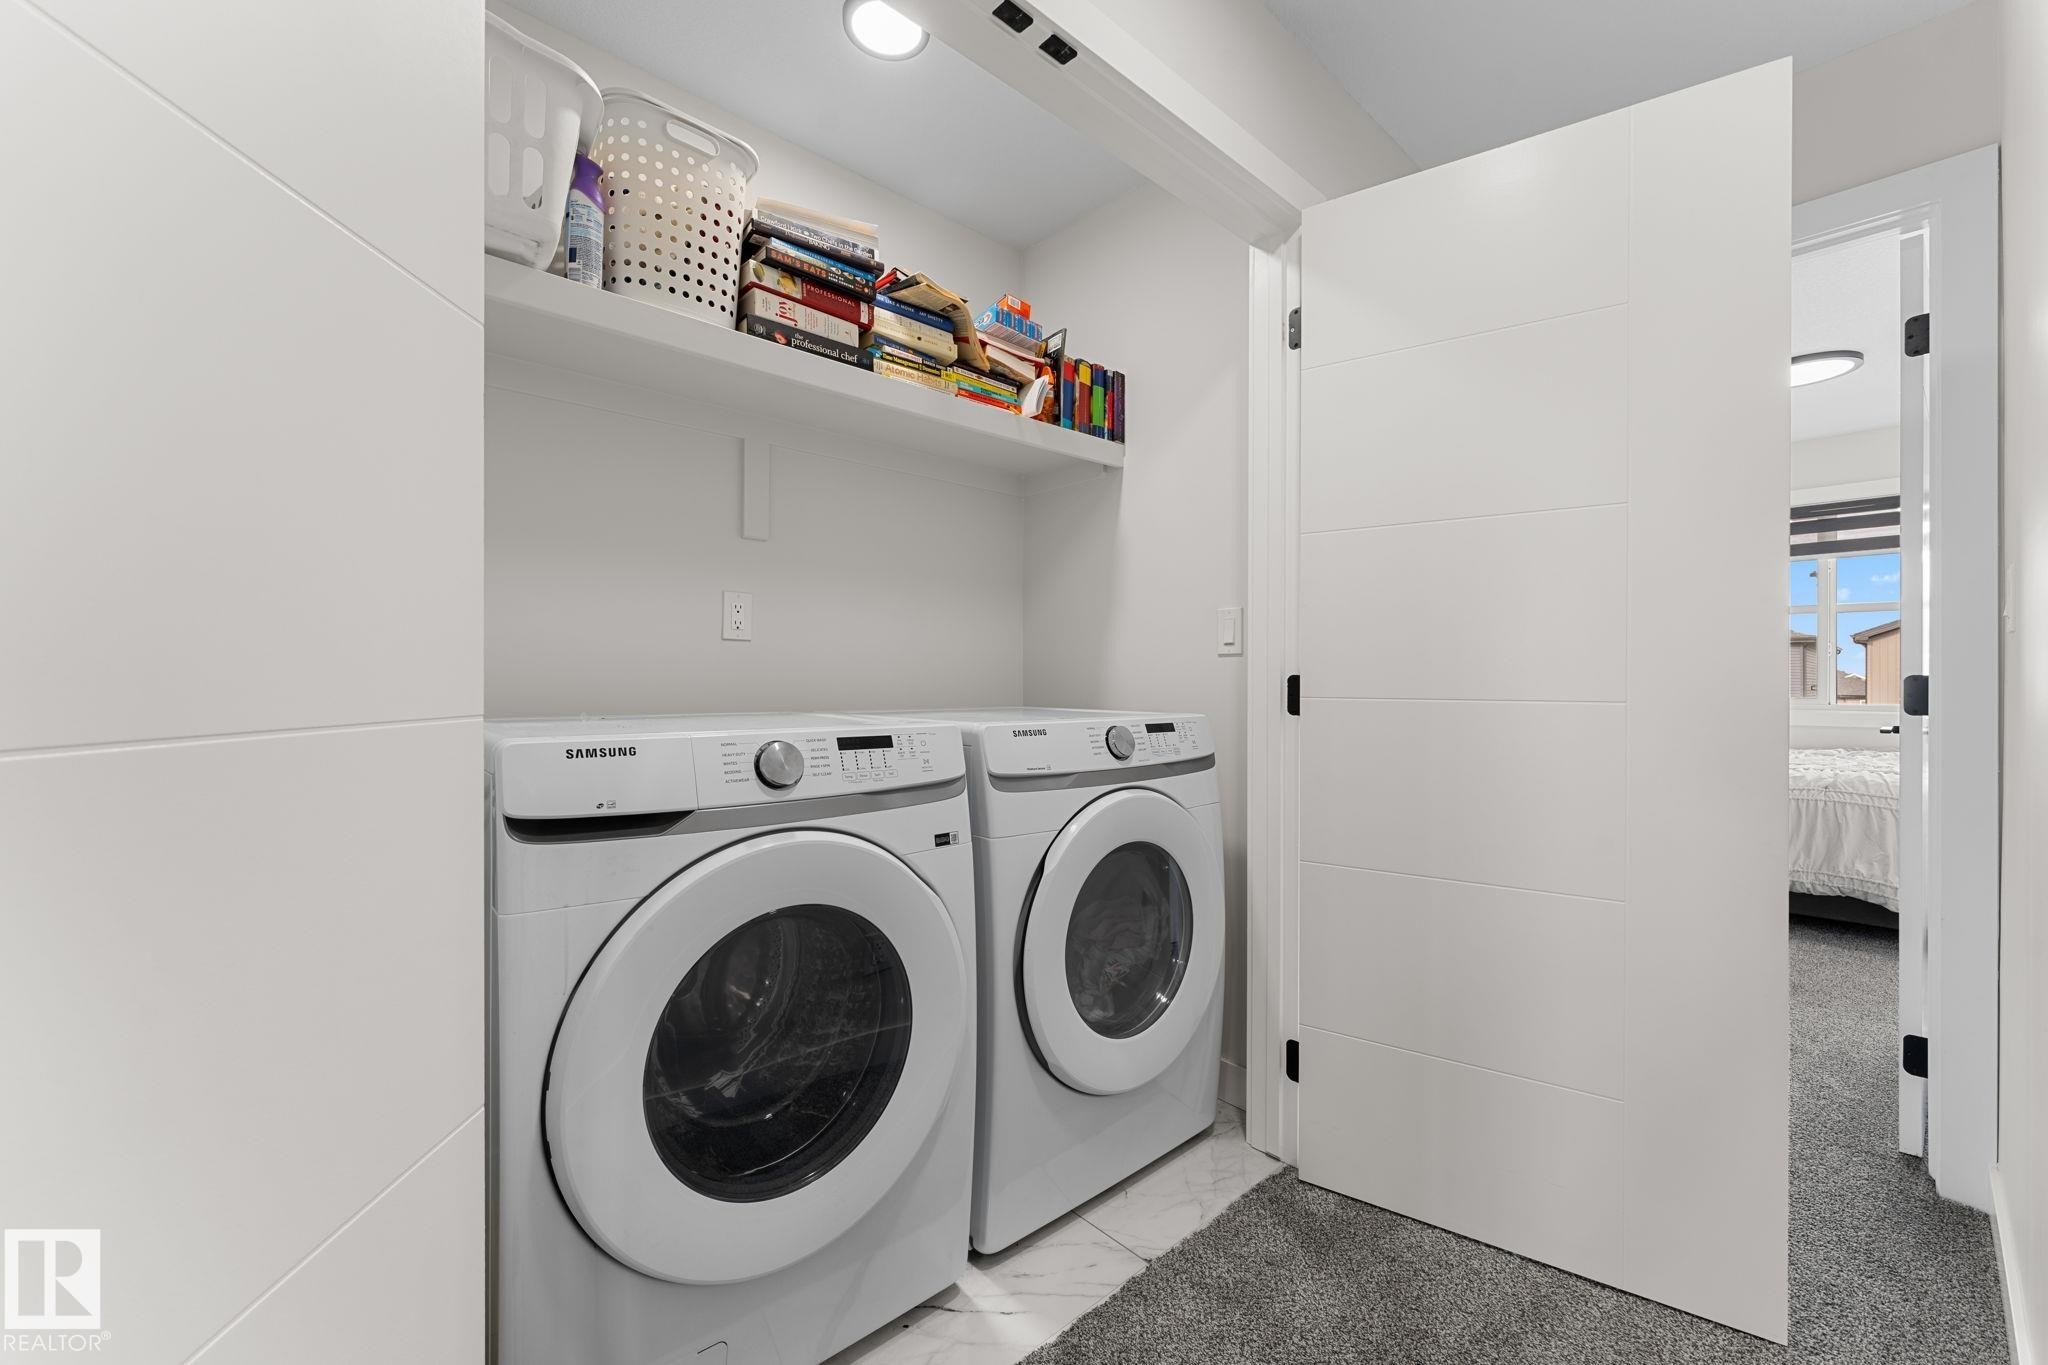
Dedicated laundry area featuring a front-load washer and dryer, integrated shelving, recessed lighting, and tile flooring - 1142 Goldfinch Crescent Nw, Edmonton, AB
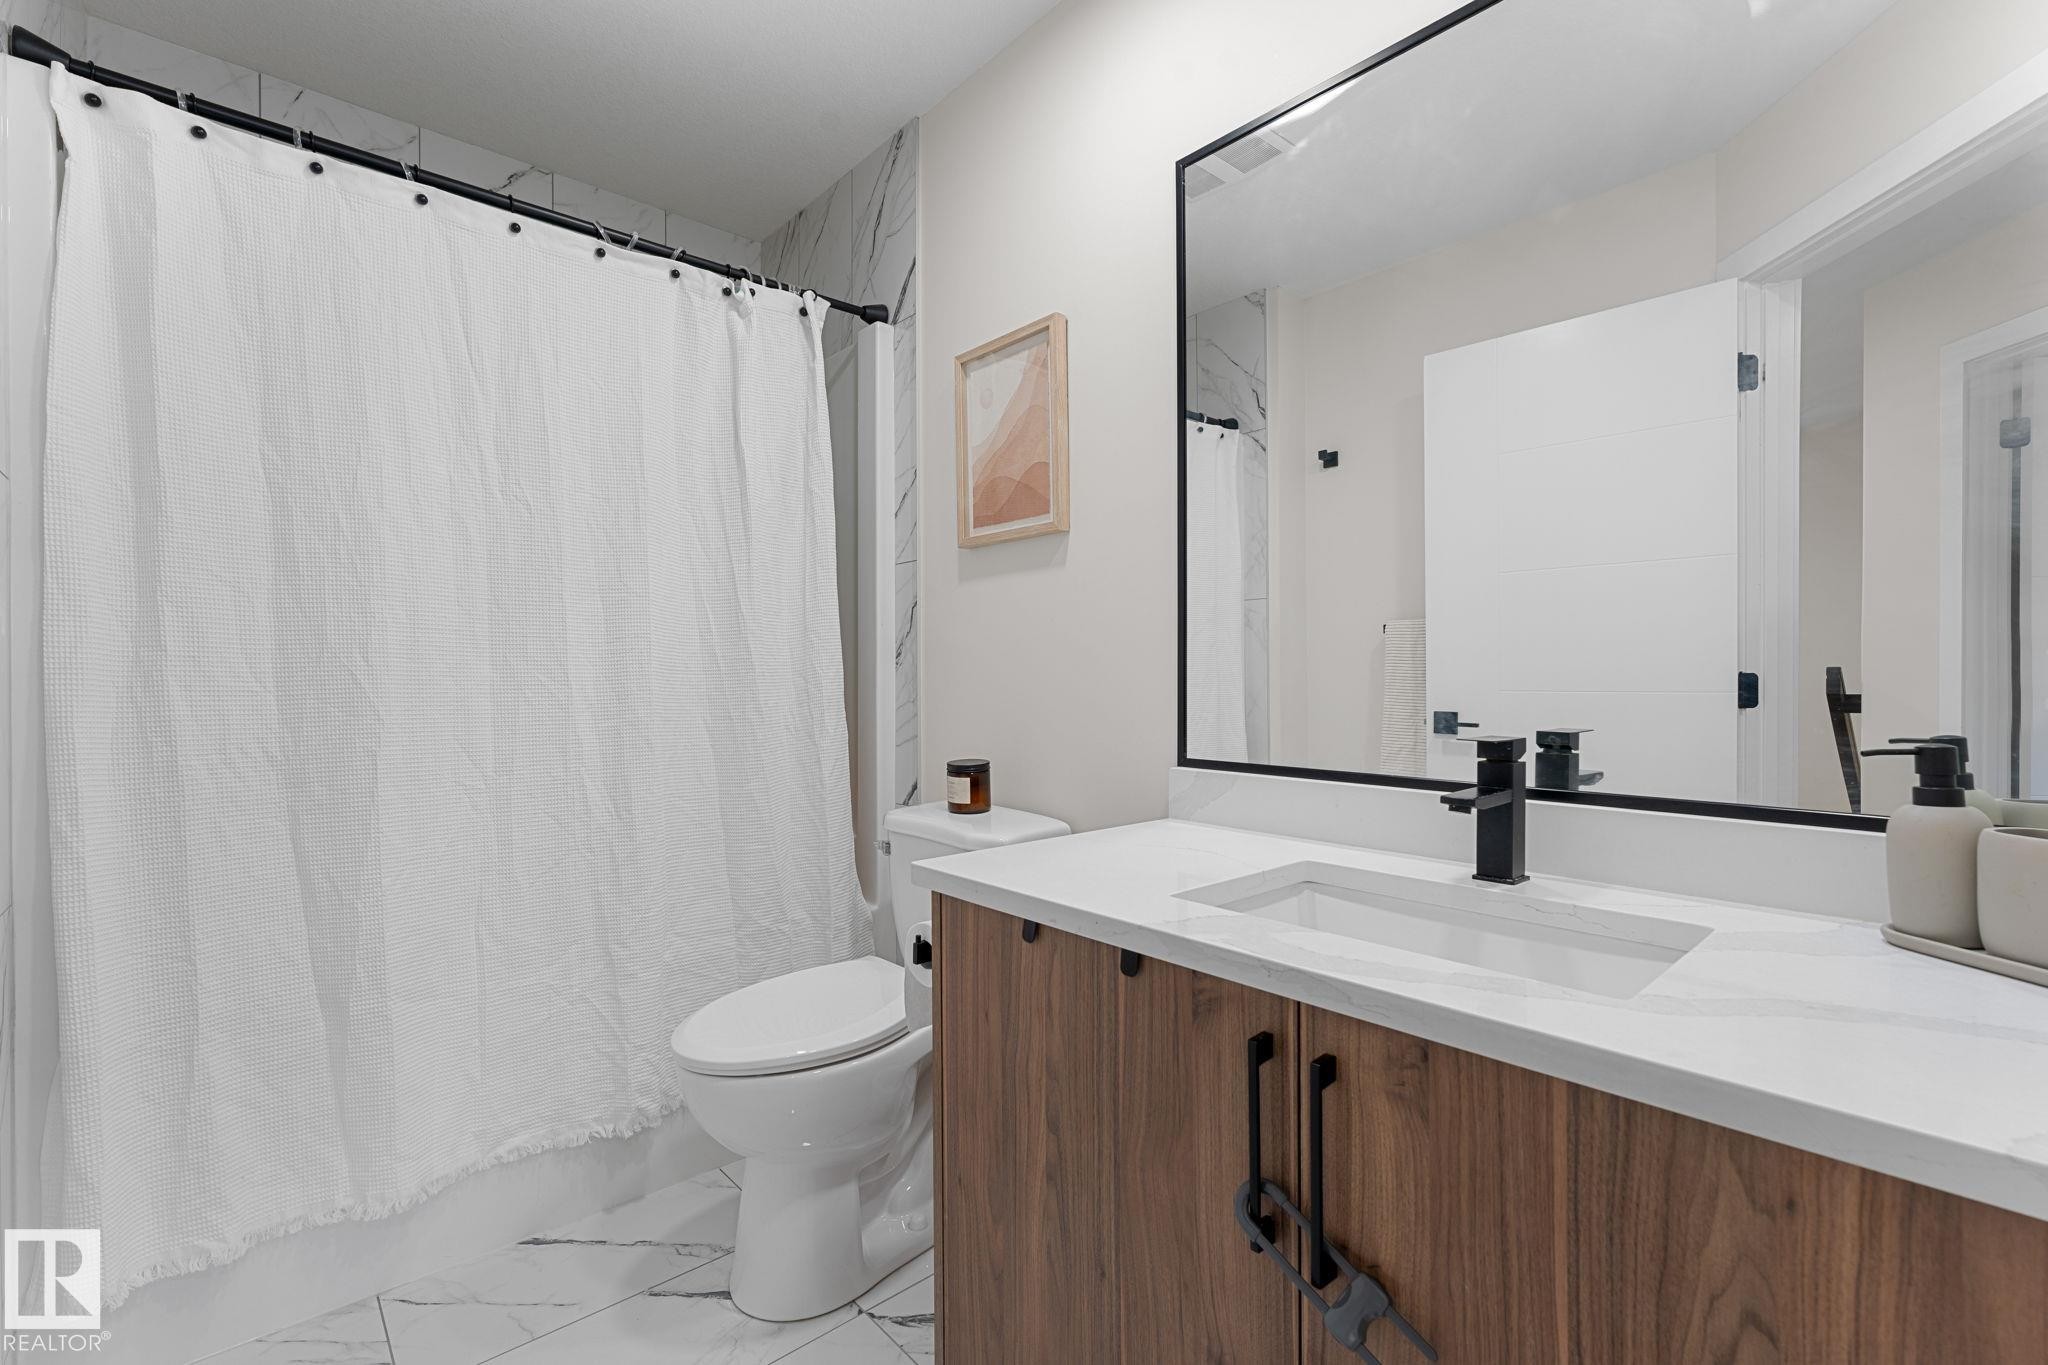
White tile flooring, wood-finish vanity with dual-handle fixtures, white countertop with integrated sink, black-framed mirror, and white shower curtain with black rod - 1142 Goldfinch Crescent Nw, Edmonton, AB
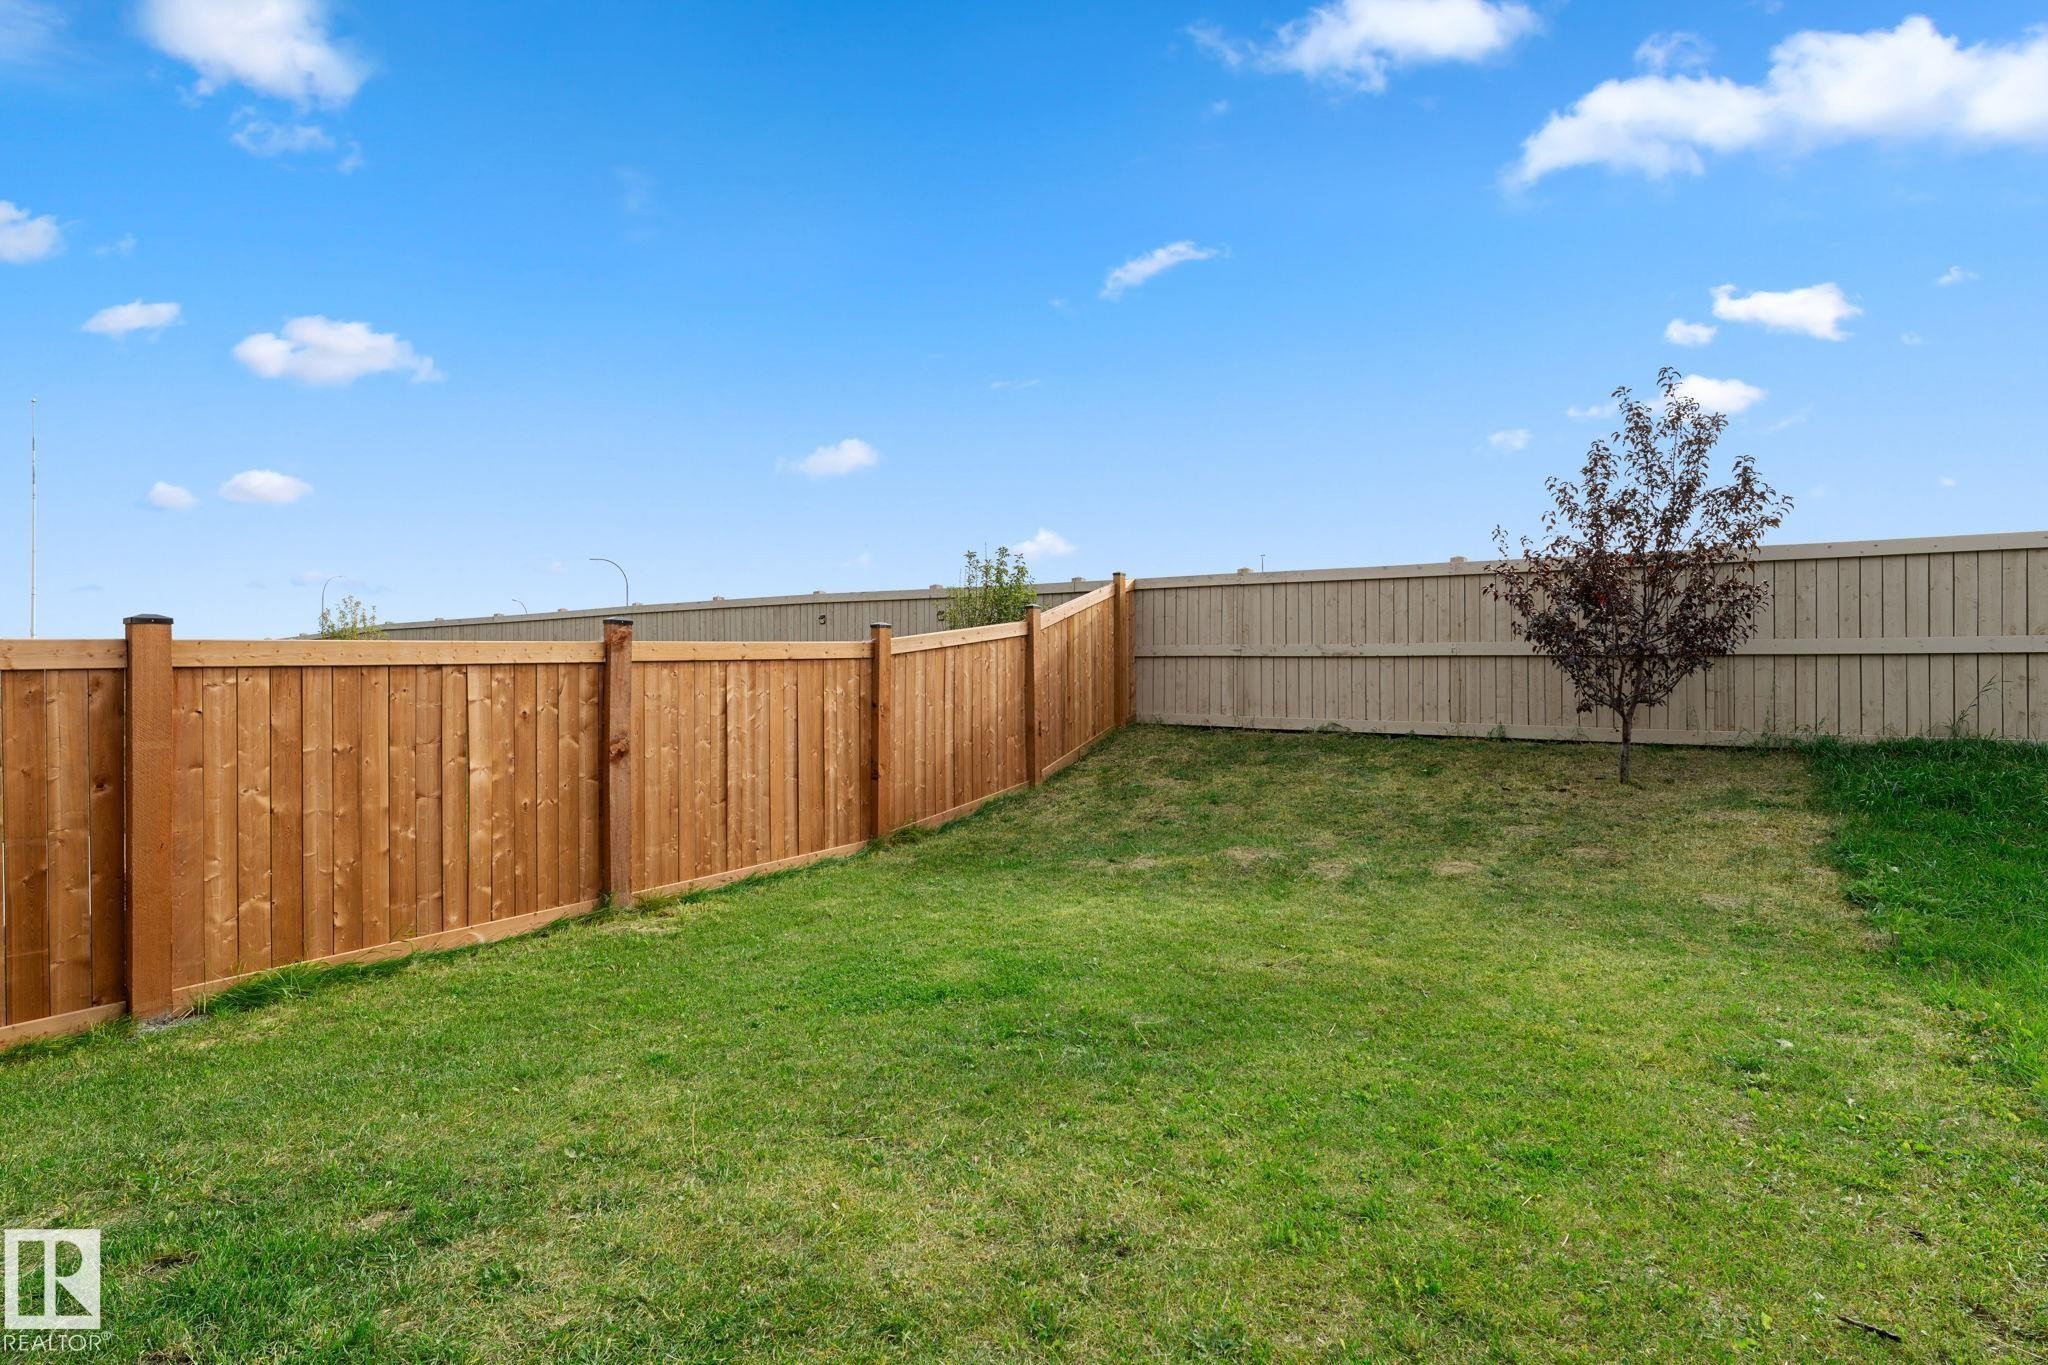
Expansive backyard with a manicured lawn, a young deciduous tree, and perimeter fencing - 1142 Goldfinch Crescent Nw, Edmonton, AB
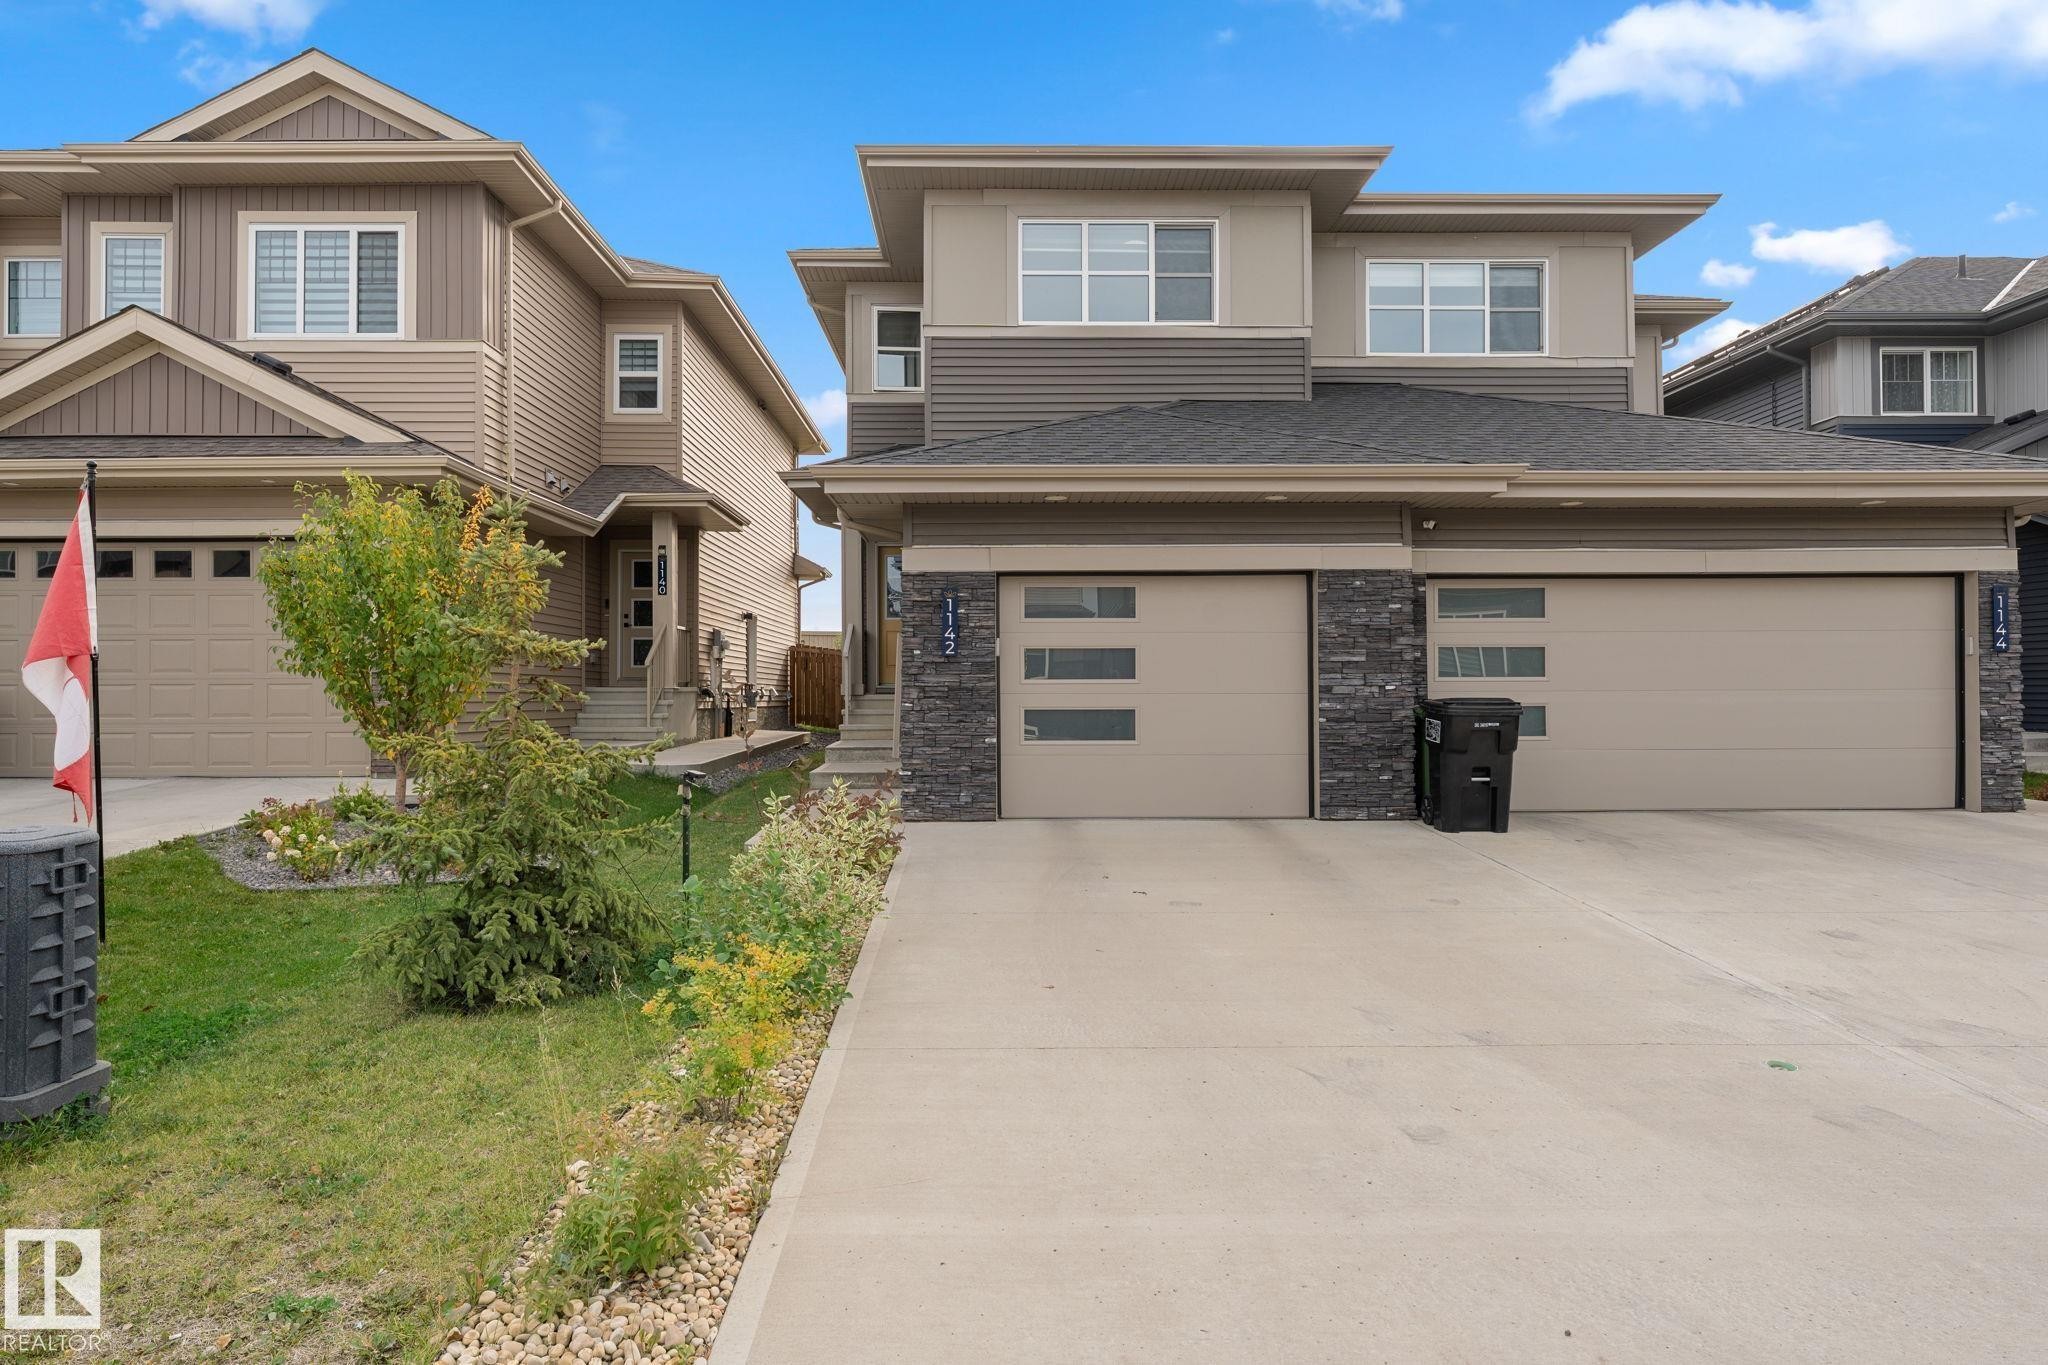
Modern exterior with multi-toned siding, stone accents, and a concrete driveway - 1142 Goldfinch Crescent Nw, Edmonton, AB
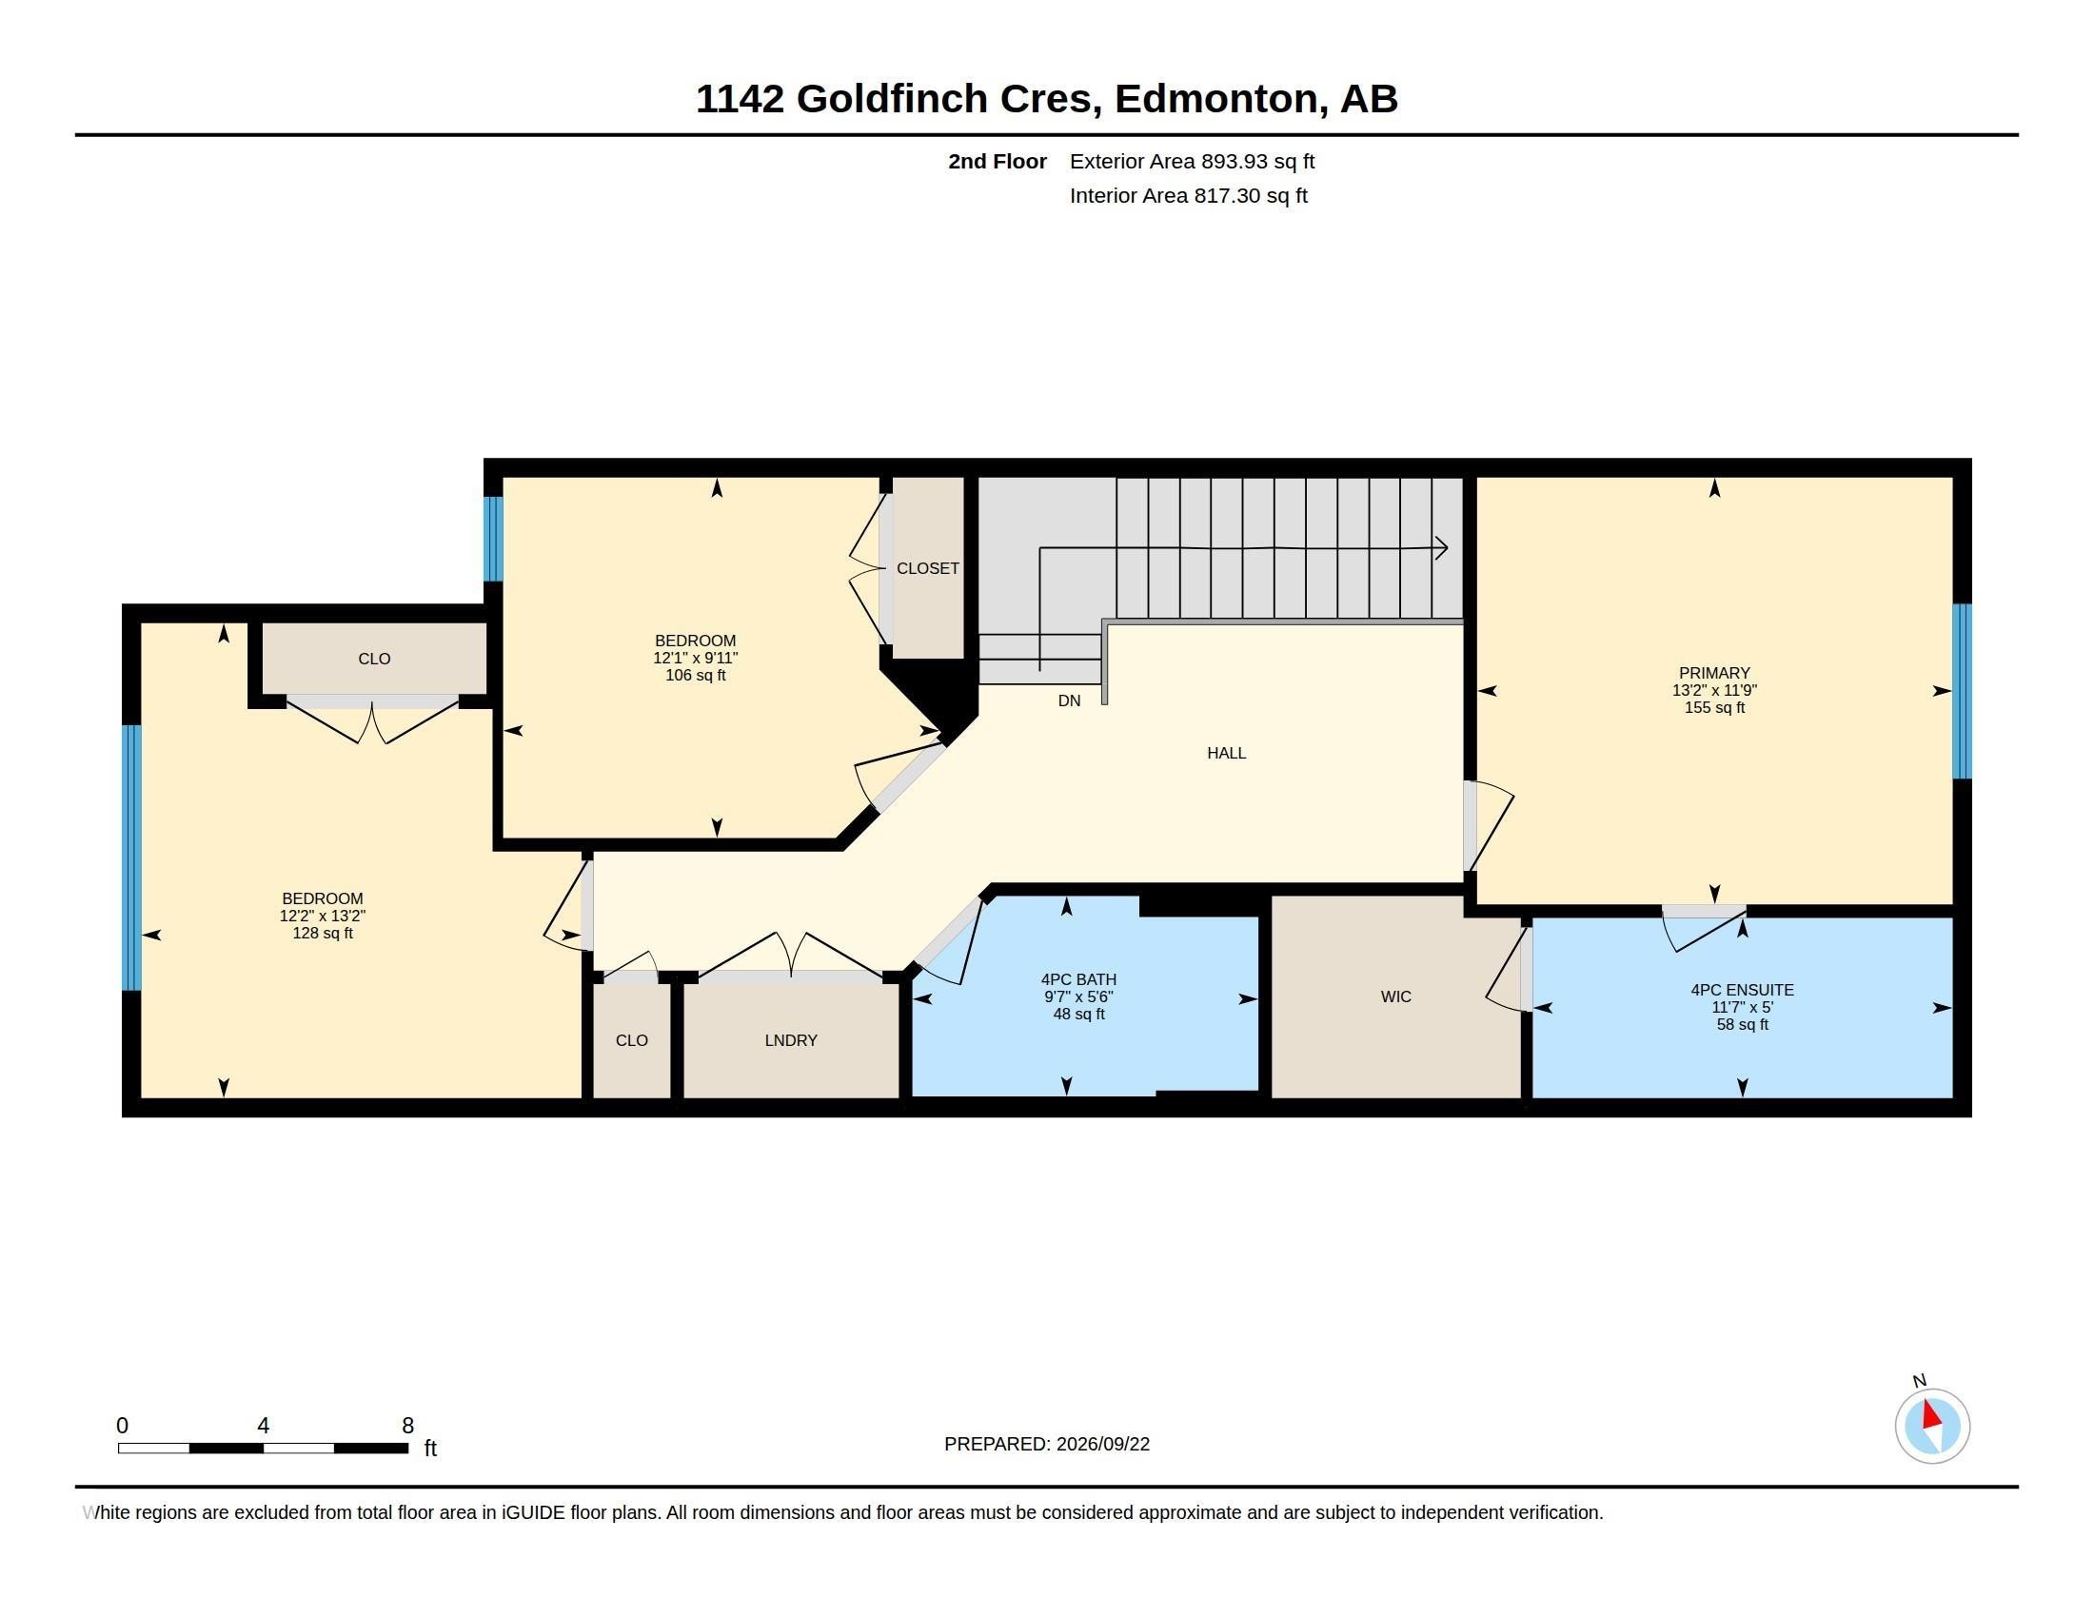
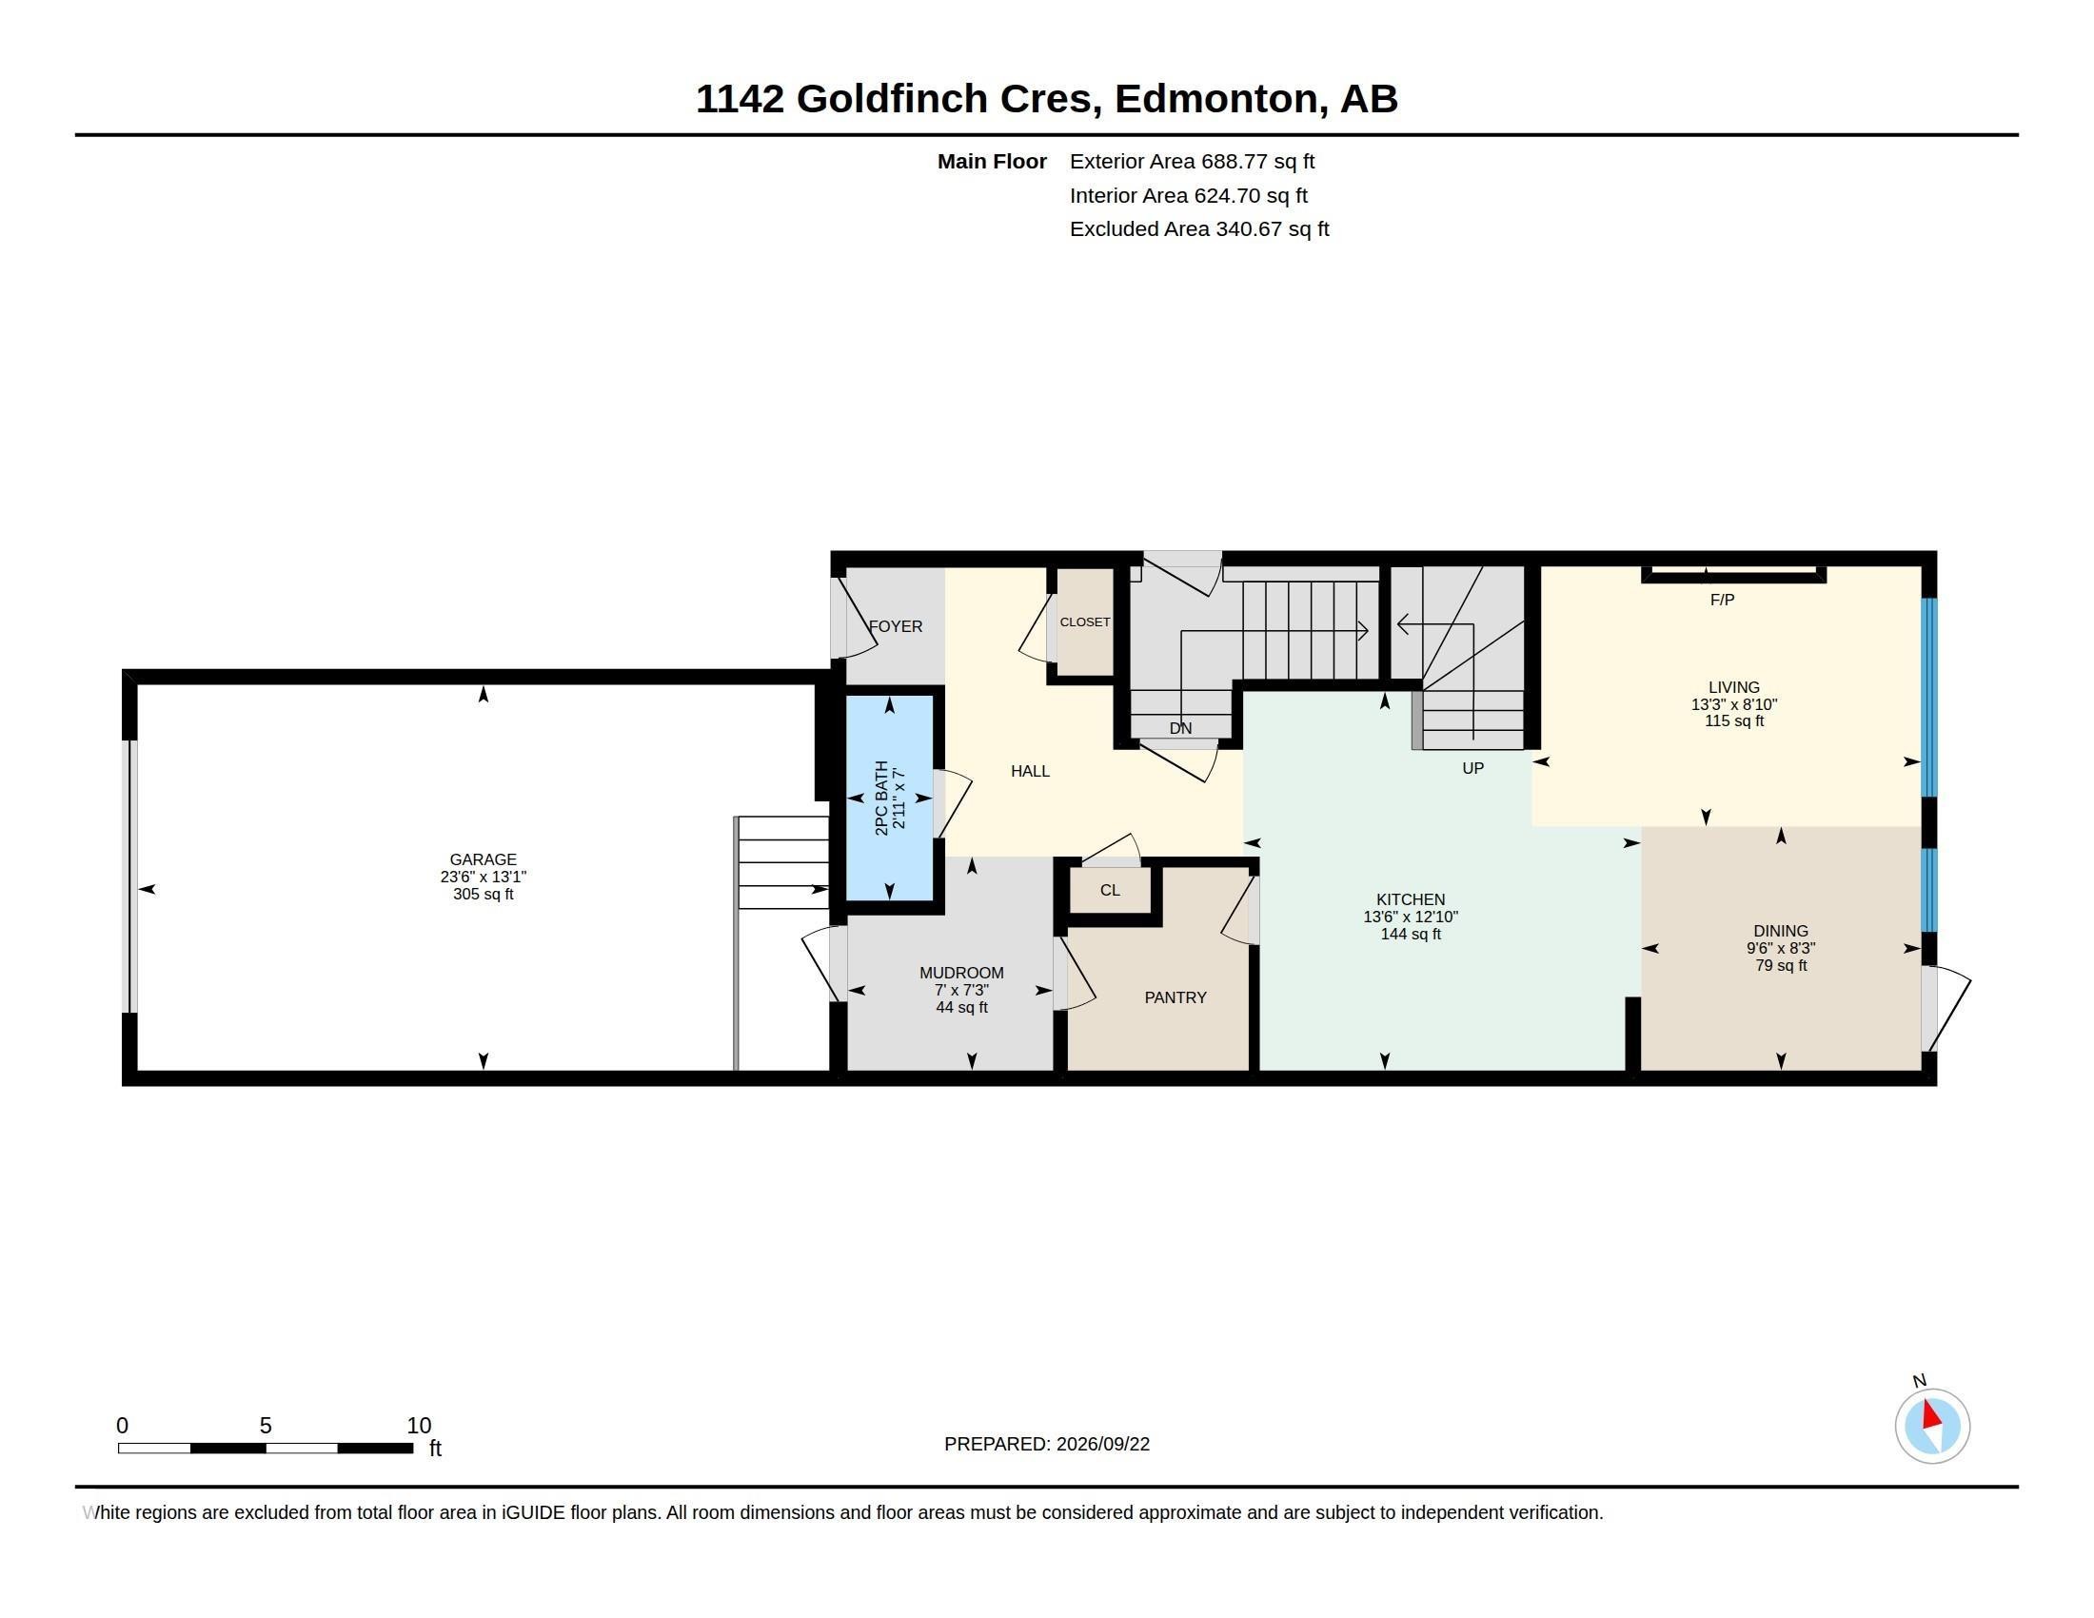
Floor plan - 1142 Goldfinch Crescent Nw, Edmonton, AB
Virtual Tour
Real Estate Listing Photos. Presenting various interior spaces of the property - 1142 Goldfinch Crescent Nw, Edmonton, AB
Shiplap accent wall with an electric fireplace, wood-finish flooring, recessed ceiling lighting, and multiple windows - 1142 Goldfinch Crescent Nw, Edmonton, AB
Shiplap accent wall with built-in linear fireplace - 1142 Goldfinch Crescent Nw, Edmonton, AB
Wood-finish flooring, white walls, and an electric fireplace with shiplap-style surround - 1142 Goldfinch Crescent Nw, Edmonton, AB
Wood-finish flooring throughout, coffered ceiling with a modern chandelier, large windows with roller shades, and built-in wood-finish cabinetry - 1142 Goldfinch Crescent Nw, Edmonton, AB
Coffered ceiling with a modern chandelier, wood-finish flooring, and a kitchen featuring wood-grain cabinetry, stainless steel appliances, and a central island - 1142 Goldfinch Crescent Nw, Edmonton, AB
Coffered ceiling, wood-finish flooring, white walls, and a glass-paneled door - 1142 Goldfinch Crescent Nw, Edmonton, AB
Coffered ceiling with modern chandelier, wood-finish flooring, white kitchen island with sink, stainless steel appliances, and wood-finish cabinetry - 1142 Goldfinch Crescent Nw, Edmonton, AB
Modern kitchen featuring wood-finish cabinetry, stainless steel appliances, a white island with an undermount sink, recessed lighting, and wood-finish flooring - 1142 Goldfinch Crescent Nw, Edmonton, AB
Modern kitchen featuring stainless steel appliances, a center island with a black sink and faucet, quartz countertops, and wood-finish flooring - 1142 Goldfinch Crescent Nw, Edmonton, AB
Kitchen with wood-finish cabinetry, stainless steel appliances, white countertops, a dark hexagonal tile backsplash, and a built-in sink with a black fixture - 1142 Goldfinch Crescent Nw, Edmonton, AB
Built-in white cabinetry with a hanging rod, open shelving, and integrated bench seating - 1142 Goldfinch Crescent Nw, Edmonton, AB
Wood-finish flooring, recessed lighting, white interior doors, and a carpeted staircase with a dark handrail - 1142 Goldfinch Crescent Nw, Edmonton, AB
Carpeted landing with recessed lighting, white walls, and a white half-wall railing - 1142 Goldfinch Crescent Nw, Edmonton, AB
Spacious room featuring neutral wall tones, a large window with white trim, and a flush-mount ceiling light - 1142 Goldfinch Crescent Nw, Edmonton, AB
Spacious bedroom featuring light neutral wall tones, grey carpeting, a flush-mount ceiling light, and a solid wood headboard - 1142 Goldfinch Crescent Nw, Edmonton, AB
Dual vanity with white countertop, integrated sinks, black fixtures, and a large framed mirror - 1142 Goldfinch Crescent Nw, Edmonton, AB
Dual vanity with integrated sinks and black matte faucets, wood-finish and white cabinetry, a large frameless mirror, and a glass-enclosed shower with a black matte frame - 1142 Goldfinch Crescent Nw, Edmonton, AB
Dual-sink vanity with a white countertop and contrasting wood-tone and white cabinetry - 1142 Goldfinch Crescent Nw, Edmonton, AB
Recessed ceiling lighting illuminates the gray carpeted hallway with white painted walls - 1142 Goldfinch Crescent Nw, Edmonton, AB
White walls, recessed lighting, and a single window - 1142 Goldfinch Crescent Nw, Edmonton, AB
Wall-to-wall carpeting, a large window with roller shades, and a flush-mount ceiling light - 1142 Goldfinch Crescent Nw, Edmonton, AB
Recessed window with horizontal blinds, flush-mount ceiling light, white double closet doors with matte black hardware, and gray carpet flooring - 1142 Goldfinch Crescent Nw, Edmonton, AB
Dedicated laundry area featuring a front-load washer and dryer, integrated shelving, recessed lighting, and tile flooring - 1142 Goldfinch Crescent Nw, Edmonton, AB
White tile flooring, wood-finish vanity with dual-handle fixtures, white countertop with integrated sink, black-framed mirror, and white shower curtain with black rod - 1142 Goldfinch Crescent Nw, Edmonton, AB
Expansive backyard with a manicured lawn, a young deciduous tree, and perimeter fencing - 1142 Goldfinch Crescent Nw, Edmonton, AB
Modern exterior with multi-toned siding, stone accents, and a concrete driveway - 1142 Goldfinch Crescent Nw, Edmonton, AB
Floor plan - 1142 Goldfinch Crescent Nw, Edmonton, AB
  • Advertising
Are you a real estate investor?
1142 GOLDFINCH Crescent NW, Edmonton, AB, T5S 0R1
$419,900

3 Beds

3 Baths

Property Information:

Welcome to 1142 Goldfinch Crescent in sought-after Kinglet! This beautifully upgraded 1,583 sq. ft. home combines modern style, thoughtful design and everyday functionality. The bright main floor features LVP flooring, contemporary LED lighting, a striking living room feature wall with fireplace and an elegant dining area with coffered ceiling. The upgraded kitchen offers quartz countertops, a large island, gas range, generous cabinetry and a convenient walk-through pantry connecting to the mudroom with custom MDF built-ins. Upstairs you'll find 3 spacious bedrooms, 2 full bathrooms and laundry. The impressive primary suite features a walk-in closet and ensuite with double vanity and walk-in shower. Triple-pane windows, upgraded MDF shelving, side entry with future potential, an oversized single garage and a large private backyard complete this exceptional home. Close to parks, trails, lake and Anthony Henday!

Building Features:

  • Floor Space: 147.1

Property Features:

  • Amenities Features: Ceiling 9 ft.
  • Appliances: Dishwasher-Built-In, Dryer, Garage Control, Microwave Hood Fan, Refrigerator, Stove-Gas, Washer, Window Coverings
  • Architectural Style: 2 Storey
  • Basement: Full, Unfinished
  • Basement Development: Unfinished
  • Basement Type: Full
  • Building Type: Half Duplex
  • Built in: 2022
  • Community Features: Ceiling 9 ft.
  • Exterior Features: Landscaped, No Back Lane, Picnic Area, Playground Nearby, Public Transportation, Schools, Shopping Nearby
  • Fireplace Fuel: Electric
  • Floor Space (approx): 147.1 Square Metres
  • Flooring: Carpet, Ceramic Tile, Vinyl Plank
  • Foundation Details: Concrete Perimeter
  • Heating: Forced Air-1, Natural Gas
  • Lot Shape: Rectangular
  • Lot Size: 254.74 Square Metres
  • Parking Features: Over Sized, Single Garage Attached
  • Road Access: Paved
  • Roof: Asphalt Shingles
  • Site Influences: Landscaped, No Back Lane, Picnic Area, Playground Nearby, Public Transportation, Schools, Shopping Nearby
  • Zoning: Zone 59
  • No. of Parking Spaces: 2

Courtesy of: Real Broker

Data was last updated 2026-09-28 at 01:00

The data relating to real estate for sale on this web site comes in part from the Internet Data exchange (“IDX”) program of the REALTORS® Association of Edmonton. IDX information is provided exclusively for consumers' personal, non-commercial use and may not be used for any purpose other than to identify prospective properties consumers may be interested in purchasing. The data on this website is deemed reliable but is not guaranteed accurate by the REALTORS® Association of Edmonton. Information deemed reliable but not guaranteed.

Copyright 2026 by the REALTORS® Association of Edmonton. All Rights Reserved. Data is deemed reliable but is not guaranteed accurate by the REALTORS® Association of Edmonton.

QuickQuoteTM Powered by RPS
Thinking of Selling?

Start by finding out what your home might be worth in today's market.

Location of 1142 GOLDFINCH Crescent NW, Edmonton, AB, T5S 0R1

Demographic Information of 1142 GOLDFINCH Crescent NW, Edmonton, AB, T5S 0R1

Life Stage

Growing Families

Employment Type

Mixed

Average Household Income

$161,655.78

Average Number of Children

1.75

Household Population

Household Structure

Age of Population

Education

Education Level

No certificate/diploma/degree

9.49 %

High school certificate or equivalent

25.75 %

Apprenticeship trade certificate/diploma

11.85 %

College/non-university certificate

21.7 %

University certificate (below bachelor)

2.04 %

University Degree

29.17 %

Commuter

Travel To Work

By Car

94.64 %

By Public Transit

1.61 %

By Walking

0.22 %

By Bicycle

0.0 %

By Other Methods

3.53 %

Cultural Diversity

Knowledge of Official Language

Mother Tongue

Building Information

Building Type

Apartments (Low and High Rise)

2.29 %

Houses

97.71 %

Own Vs. Rent