Button CopyPathCircle CloseCircle Left ArrowArrow Down Icon GreyClosecirclecircleBurger
  • Publicité

538 Waterford Rise, Chestermere, AB, T1X 2P7

No. MLS® A2345505
Maison À vendre à Chestermere, Alberta
949 999 $ ÉvaluationExpressMC: Non disponible

5+0 Chambres

4 Salles de bain

538 Waterford Rise, Chestermere, AB
Visite virtuelle
538 Waterford Rise, Chestermere, AB
  • Publicité
Êtes-vous un investisseur immobilier
538 Waterford Rise, Chestermere, AB, T1X 2P7
949 999 $

5 Chambres

4 Salles de bain

Informations sur la propriété

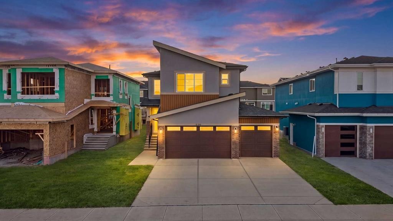
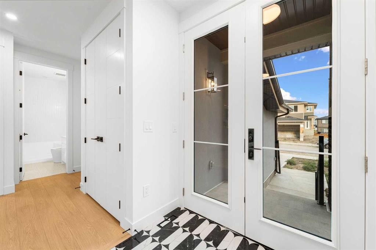
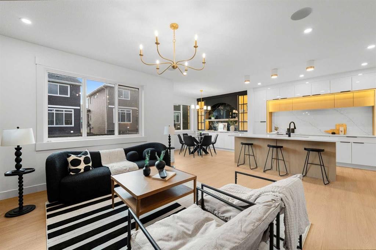
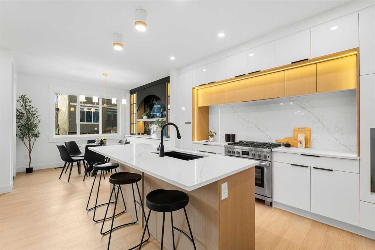
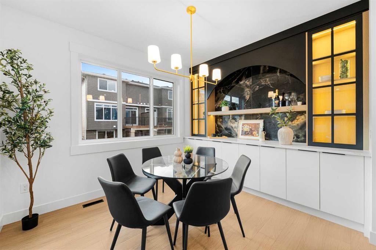
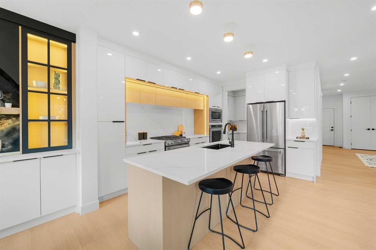
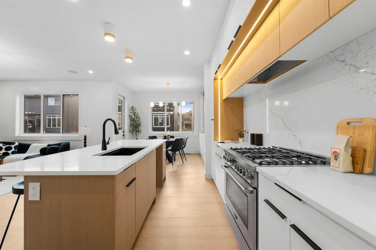
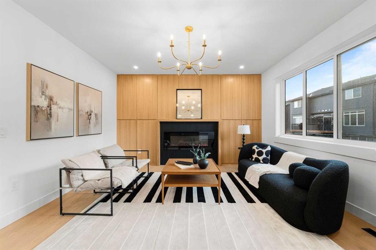
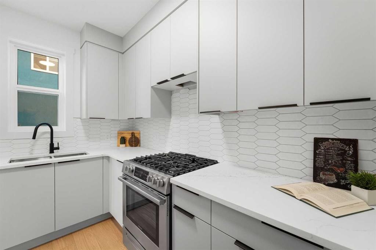
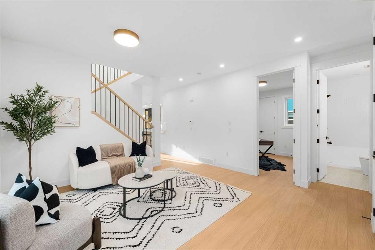
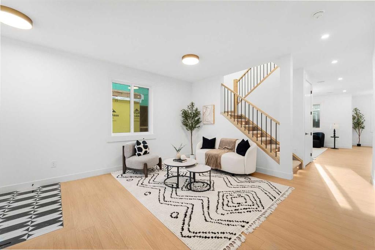
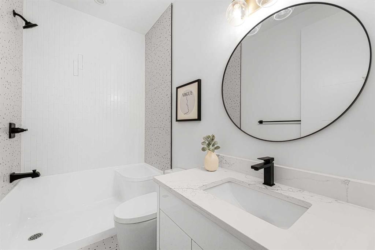
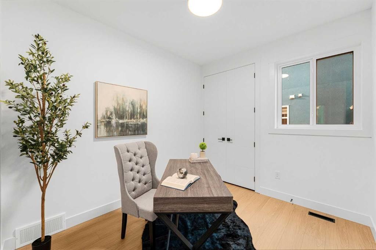
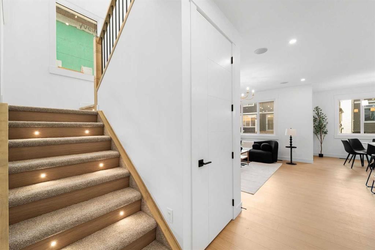
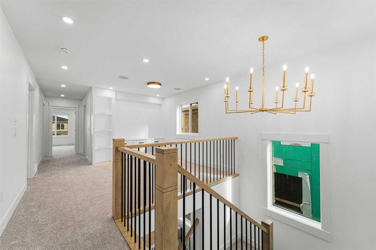
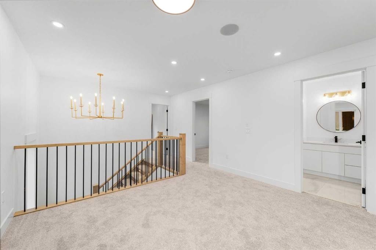
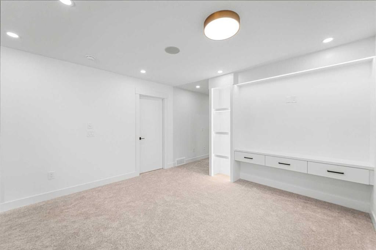
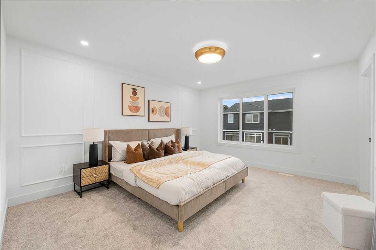
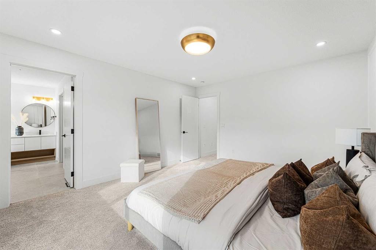
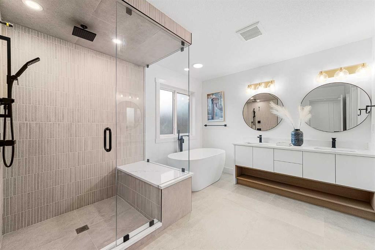
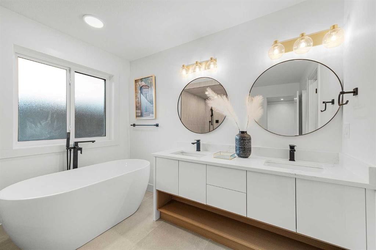
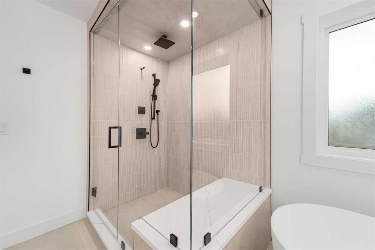
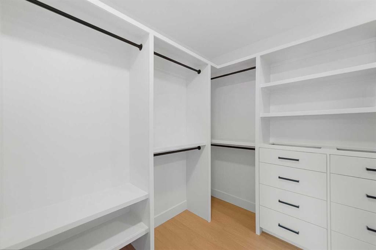
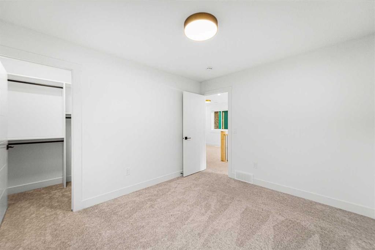
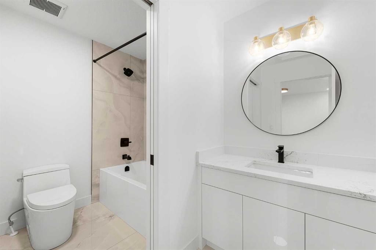
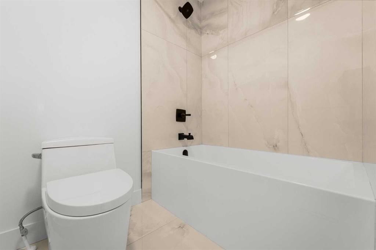
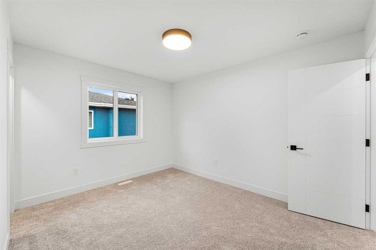
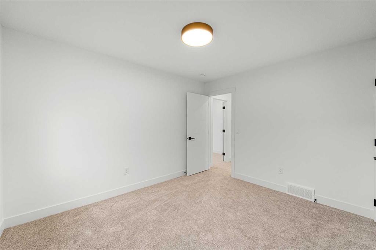
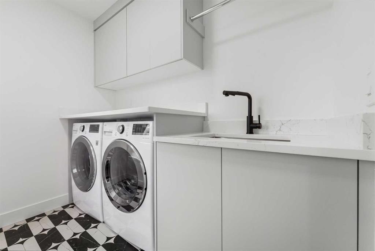
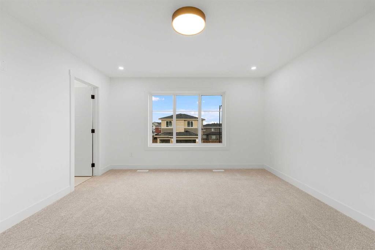
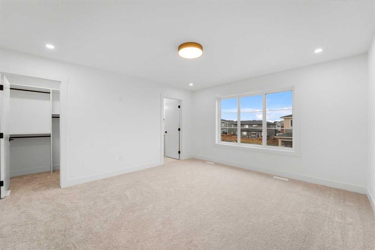
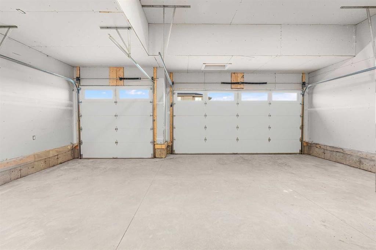
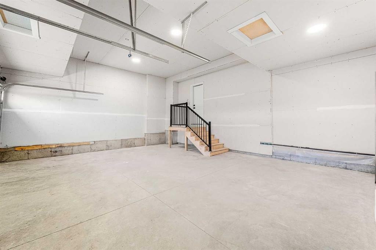
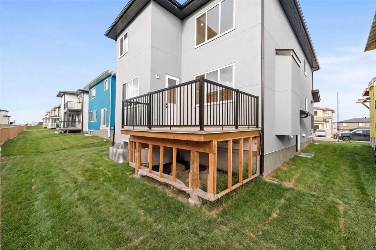
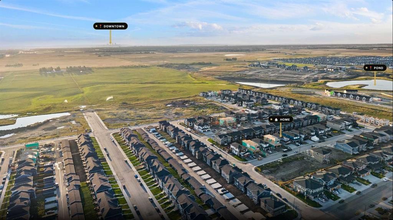
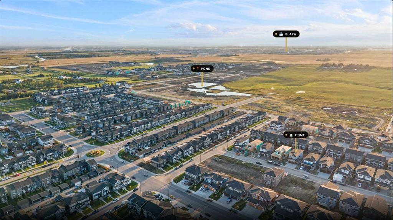
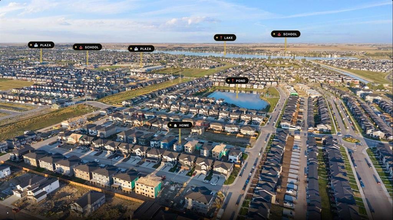
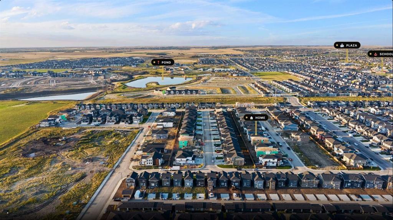
Welcome to this ONE-OF-A-KIND FULLY CUSTOM HOME in WATERFORD, CHESTERMERE! Offering 2,683 SQ. FT. with 7 BEDROOMS, 5 FULL BATHROOMS, 2 MASTER BEDROOMS, a SPICE KITCHEN, 3-CAR GARAGE, and a 2-BEDROOM LEGAL BASEMENT SUITE included by the builder. Designed for luxury, functionality, and multi-generational living, this home offers exceptional custom finishes throughout.The impressive STUCCO & BRICK exterior features a grand 8-FT DOUBLE FRONT DOOR and DESIGNER TILE foyer. The main floor boasts an OPEN-CONCEPT layout with a HIGHLY CUSTOMIZED KITCHEN featuring BUILT-IN APPLIANCES, extensive cabinetry, and a dedicated SPICE KITCHEN. The dining area showcases a CUSTOM NICHE FEATURE, while the spacious living room offers a CUSTOM WOOD FEATURE WALL. A MAIN-FLOOR BEDROOM, FULL BATHROOM, and SECOND LIVING AREA add excellent flexibility.The staircase features ELEGANT SPINDLE RAILINGS, RISER LIGHTING, and a DESIGNER CHANDELIER. Upstairs, the spacious BONUS ROOM includes a CUSTOM FEATURE WALL and BUILT-IN CABINETRY, along with 4 BEDROOMS and 3 FULL BATHROOMS, including TWO MASTER BEDROOMS. The primary master retreat offers a SPA-INSPIRED 5-PIECE ENSUITE and DREAM-SIZED WALK-IN CLOSET.The BUILDER-INCLUDED 2-BEDROOM LEGAL BASEMENT SUITE provides additional living space and excellent rental potential. Outside, enjoy a spacious DECK WITH BBQ GAS LINE and a 3-CAR GARAGE.Ideally located close to SCHOOLS, PLAZAS, PARKS, PONDS, and WALKING PATHS, with CHESTERMERE LAKE and HIGHWAY 1 approximately 5 minutes away, and EAST HILLS and STONEY TRAIL approximately 10 minutes away. Enjoy peaceful Chestermere living with easy access to Calgary's amenities.A RARE CUSTOM HOME offering luxury, space, versatility, and an exceptional location. BOOK YOUR SHOWING TODAY!

Inclusions: N/A

Particularités du bâtiment :

  • Foyer: Oui
  • Garage: Oui
  • Stationnement: Oui
  • Superficie totale aménagée: 2683.02

Caractéristiques :

  • Bâti en: 2026
  • Caractéristiques du foyer: Électrique
  • Caractéristiques du stationnement:
  • Caractéristiques extérieures: Gouttières
  • Caractéristiques intérieures: Caractéristiques intégrées, Lustre, Rangement de placard, Meuble-lavabo double, Plafonds hauts, Îlot de cuisine, Maison sans animaux, Maison sans fumée, Entrée séparée, Placard(s) praticable(s)
  • Chambres : 5+0
  • Chauffage: Air pulsé
  • Détails de la fondation: Béton coulé
  • Dimensions du terrain : 4905.00 Pieds carrés
  • Matériaux de construction: Brique, Béton, Stuc, Charpente en bois
  • Niveaux: Deux
  • Refroidissement: Aucun
  • Revêtements de sol: Moquette, Carreaux de céramique, Vinyle
  • Salle(s) de bains : 4+0
  • Style architectural: 2 étages
  • Superficie habitable (approx): 2683.02 Pieds carrés
  • Toiture: Bardeaux d'asphalte
  • Zonage: R-1
  • Nbre d'espaces de stationnement: 6

Gracieuseté de : Coldwell Banker YAD Realty

Données fournies par : Calgary Real Estate Board 300 Manning Rd. NE, Calgary, Alberta T2E 8K4
Nous croyons que tous les renseignements affichés sont exacts, mais nous ne le garantissons pas; les renseignements devraient être vérifiés de façon indépendante. Aucune garantie ou représentation de quelque nature que ce soit n’est offerte. Droits © 2021 Tous les droits sont réservés.
ÉvaluationExpressMC Powered by RPS
Vous songez à vendre?

Commencez par découvrir ce que votre maison pourrait valoir sur le marché actuel.
Emplacement de 538 Waterford Rise, Chestermere, AB, T1X 2P7

Données démographiques de 538 Waterford Rise, Chestermere, AB, T1X 2P7

Étape de vie

Parents plus âgés, enfants plus jeunes

Type d'emploi

Mixte

Revenu moyen du ménage

150 080.13 $

Nombre moyen d'enfants

1.95

Population à domicile

Structure à domicile

Âge de la population

Éducation

Niveau d'éducation

No certificate/diploma/degree

17.39 %

Diplôme d'études secondaires ou équivalent

28.04 %

Certificat ou diplôme d'apprentissage ou d'une école de métiers

8.19 %

Diplôme d'études collégiales ou d'études postsecondaires (non universitaires)

22.97 %

Diplômes d'études universitaires

23.41 %

Navetteur

Se rendre au travail

En auto

95.24 %

En transport en commun

1.64 %

À pied

0.0 %

À bicyclette

0.0 %

Par tout autre moyen

3.12 %

Diversité Culturelle

Connaissance des langues officielles

Langue maternelle

Données Sur Le Bâtiment

Type de bâtiment

Appartements (faible hauteur et à étages multiples)

Maisons

100.0 %

Achat ou location