Button CopyPathCircle CloseCircle Left ArrowArrow Down Icon GreyClosecirclecircleBurger
  • Advertising

538 Waterford Rise, Chestermere, AB, T1X 2P7

MLS® # A2345505
House For Sale In Chestermere, Alberta
$949,999 QuickQuoteTM: Not Available

5+0 Beds

4 Baths

538 Waterford Rise, Chestermere, AB
Virtual Tour
538 Waterford Rise, Chestermere, AB
  • Advertising
Are you a real estate investor?
538 Waterford Rise, Chestermere, AB, T1X 2P7
$949,999

5 Beds

4 Baths

Property Information:

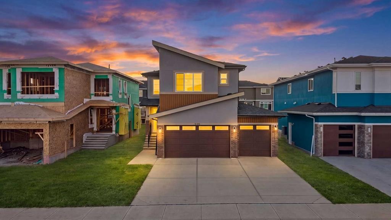
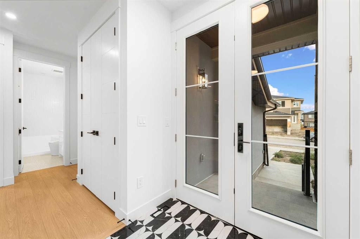
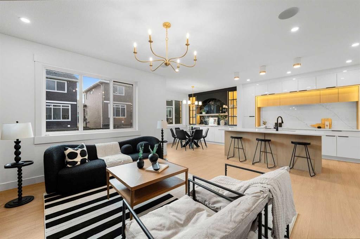
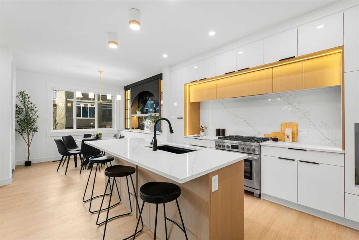
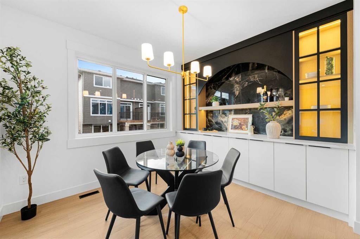
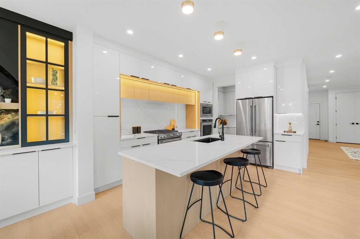
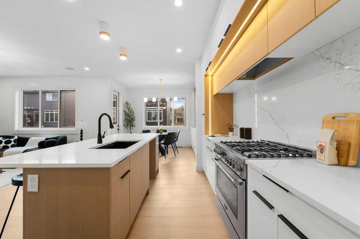
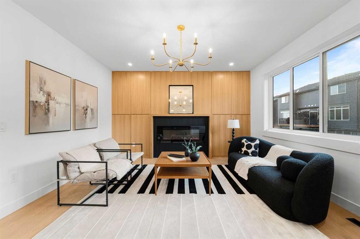
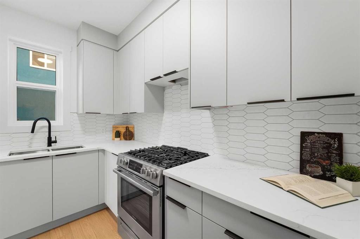
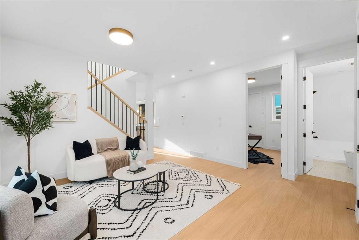
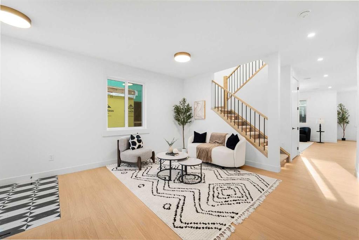
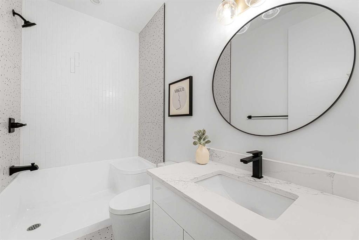
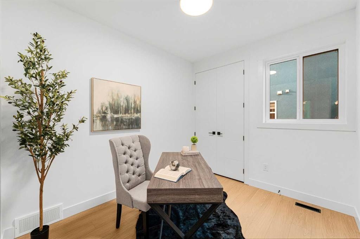
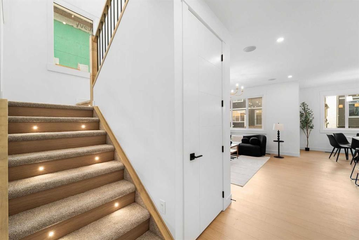
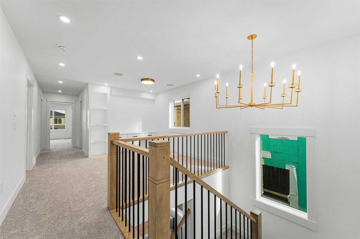
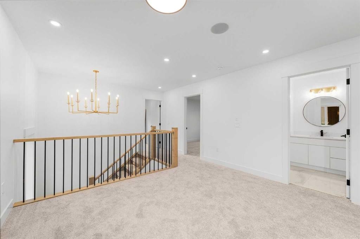
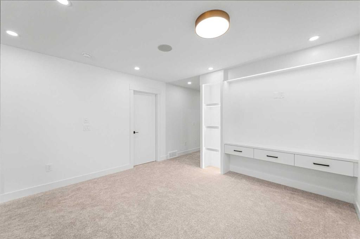
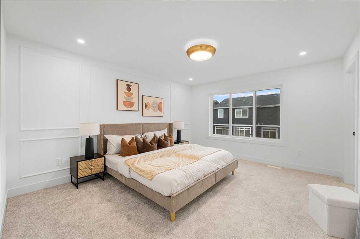
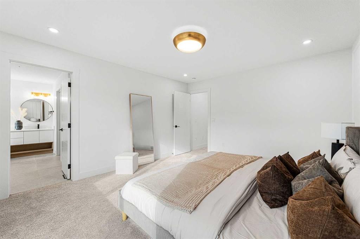
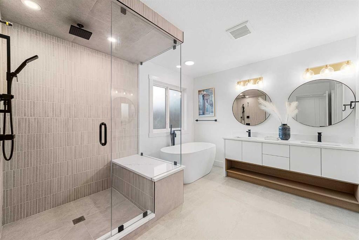
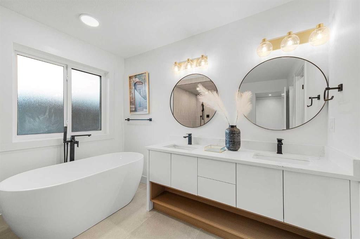
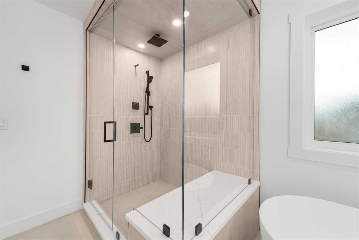
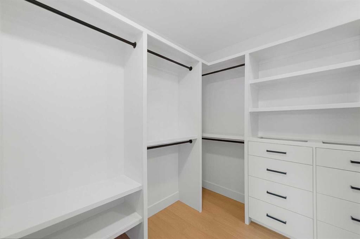
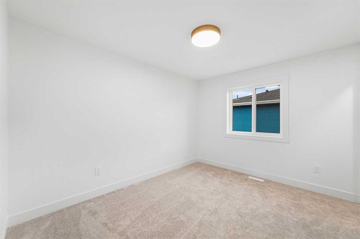
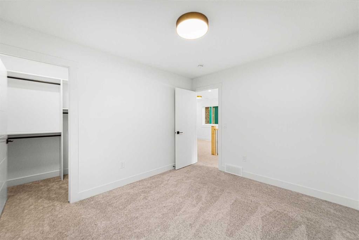
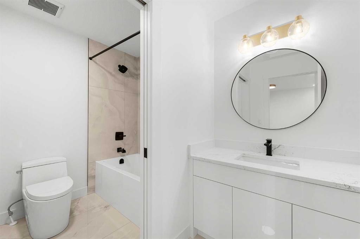
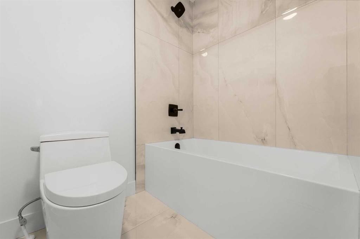
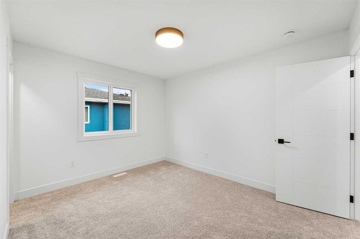
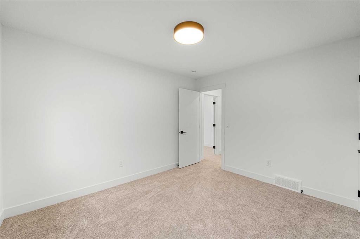
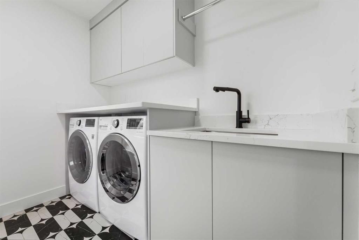
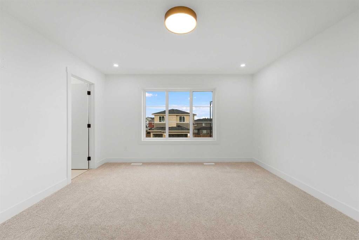
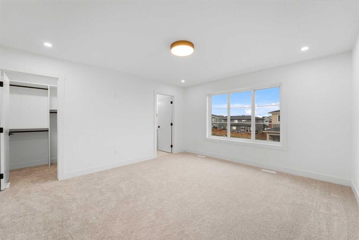
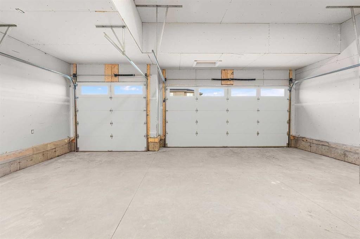
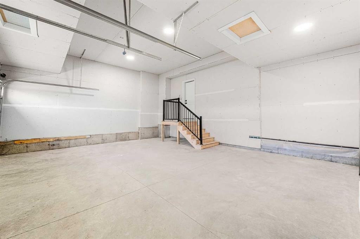
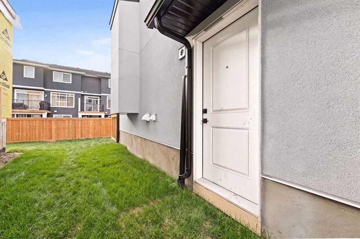
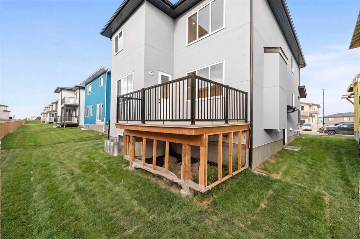
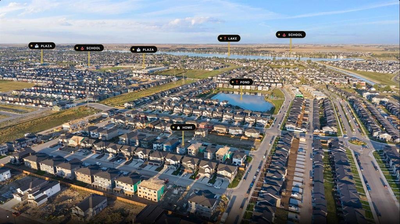
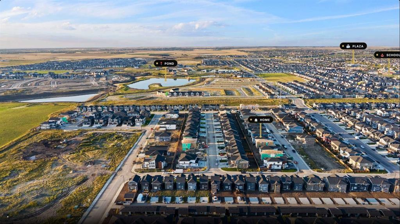
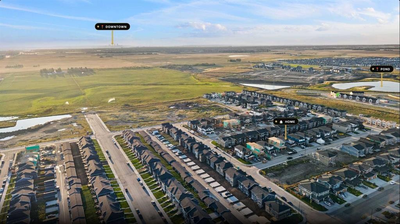
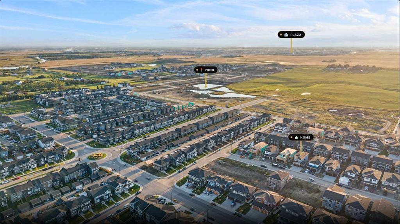
Welcome to this ONE-OF-A-KIND FULLY CUSTOM HOME in WATERFORD, CHESTERMERE! Offering 2,683 SQ. FT. with 7 BEDROOMS, 5 FULL BATHROOMS, 2 MASTER BEDROOMS, a SPICE KITCHEN, 3-CAR GARAGE, and a 2-BEDROOM LEGAL BASEMENT SUITE included by the builder. Designed for luxury, functionality, and multi-generational living, this home offers exceptional custom finishes throughout.The impressive STUCCO & BRICK exterior features a grand 8-FT DOUBLE FRONT DOOR and DESIGNER TILE foyer. The main floor boasts an OPEN-CONCEPT layout with a HIGHLY CUSTOMIZED KITCHEN featuring BUILT-IN APPLIANCES, extensive cabinetry, and a dedicated SPICE KITCHEN. The dining area showcases a CUSTOM NICHE FEATURE, while the spacious living room offers a CUSTOM WOOD FEATURE WALL. A MAIN-FLOOR BEDROOM, FULL BATHROOM, and SECOND LIVING AREA add excellent flexibility.The staircase features ELEGANT SPINDLE RAILINGS, RISER LIGHTING, and a DESIGNER CHANDELIER. Upstairs, the spacious BONUS ROOM includes a CUSTOM FEATURE WALL and BUILT-IN CABINETRY, along with 4 BEDROOMS and 3 FULL BATHROOMS, including TWO MASTER BEDROOMS. The primary master retreat offers a SPA-INSPIRED 5-PIECE ENSUITE and DREAM-SIZED WALK-IN CLOSET.The BUILDER-INCLUDED 2-BEDROOM LEGAL BASEMENT SUITE provides additional living space and excellent rental potential. Outside, enjoy a spacious DECK WITH BBQ GAS LINE and a 3-CAR GARAGE.Ideally located close to SCHOOLS, PLAZAS, PARKS, PONDS, and WALKING PATHS, with CHESTERMERE LAKE and HIGHWAY 1 approximately 5 minutes away, and EAST HILLS and STONEY TRAIL approximately 10 minutes away. Enjoy peaceful Chestermere living with easy access to Calgary's amenities.A RARE CUSTOM HOME offering luxury, space, versatility, and an exceptional location. BOOK YOUR SHOWING TODAY!

Inclusions: N/A

Building Features:

  • Garage: Yes
  • Total Finished Area: 2683.02

Property Features:

  • Architectural Style: 2 Storey
  • Built in: 2026
  • Construction Materials: Brick, Concrete, Stucco, Wood Frame
  • Cooling: None
  • Exterior Features: Rain Gutters
  • Fireplace Features: Electric
  • Floor Space (approx): 2683.02 Square Feet
  • Flooring: Carpet, Ceramic Tile, Vinyl
  • Foundation Details: Poured Concrete
  • Heating: Forced Air
  • Interior Features: Built-in Features, Chandelier, Closet Organizers, Double Vanity, High Ceilings, Kitchen Island, No Animal Home, No Smoking Home, Separate Entrance, Walk-In Closet(s)
  • Levels: Two
  • Lot Size: 4905.00 Square Feet
  • Parking Features:
  • Roof: Asphalt Shingle
  • Zoning: R-1
  • No. of Parking Spaces: 6

Courtesy of: Coldwell Banker YAD Realty

Data provided by: Calgary Real Estate Board 300 Manning Rd. NE, Calgary, Alberta T2E 8K4
All information displayed is believed to be accurate but is not guaranteed and should be independently verified. No warranties or representations are made of any kind. Copyright© 2021 All Rights Reserved

QuickQuoteTM Powered by RPS
Thinking of Selling?

Start by finding out what your home might be worth in today's market.

Location of 538 Waterford Rise, Chestermere, AB, T1X 2P7

Demographic Information of 538 Waterford Rise, Chestermere, AB, T1X 2P7

Life Stage

Older Parents, Younger Kids

Employment Type

Mixed

Average Household Income

$150,080.13

Average Number of Children

1.95

Household Population

Household Structure

Age of Population

Education

Education Level

No certificate/diploma/degree

17.39 %

High school certificate or equivalent

28.04 %

Apprenticeship trade certificate/diploma

8.19 %

College/non-university certificate

22.97 %

University Degree

23.41 %

Commuter

Travel To Work

By Car

95.24 %

By Public Transit

1.64 %

By Walking

0.0 %

By Bicycle

0.0 %

By Other Methods

3.12 %

Cultural Diversity

Knowledge of Official Language

Mother Tongue

Building Information

Building Type

Apartments (Low and High Rise)

Houses

100.0 %

Own Vs. Rent