Button CopyPathCircle CloseCircle Left ArrowArrow Down Icon GreyClosecirclecircleBurger
  • Publicité

84 Seton Terrace SE, Calgary, AB, T3M 2W1

No. MLS® A2348054
Maison À vendre à Seton, Calgary, Alberta
574 999 $ ÉvaluationExpressMC: Non disponible

3+0 Chambres

3 Salles de bain

84 Seton Terrace Se, Calgary, AB
  • Publicité

Visites libres

  • dim 27 sept 2026 13h00 - 16h00
Louez aujourd’hui. Devenez propriétaire demain.
Découvrez Bientôt chez moiMC, notre solution conçue pour vous aider à devenir propriétaire.
84 Seton Terrace SE, Calgary, AB, T3M 2W1
574 999 $

3 Chambres

3 Salles de bain

Informations sur la propriété

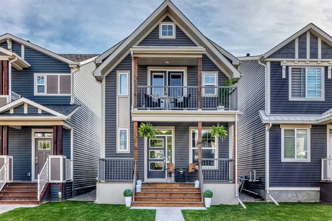
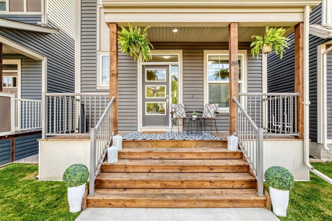
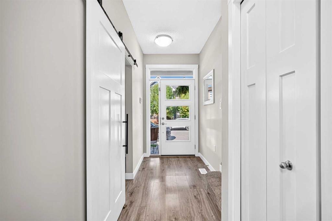
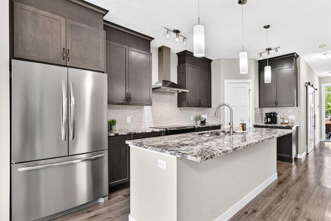
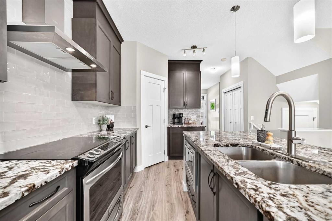
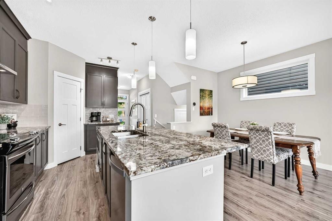
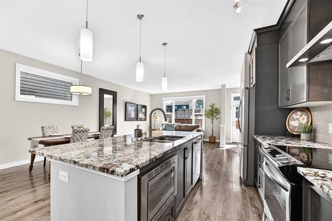
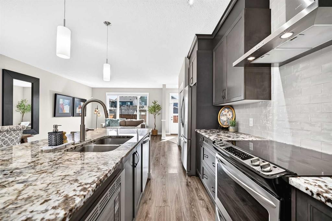
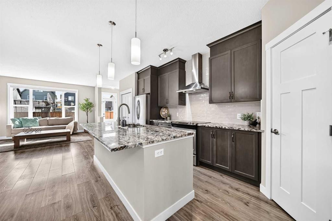
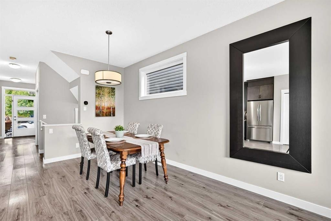
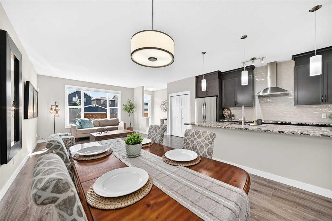
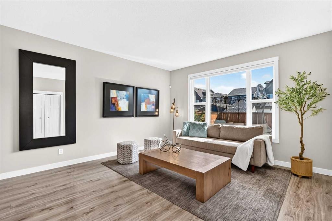
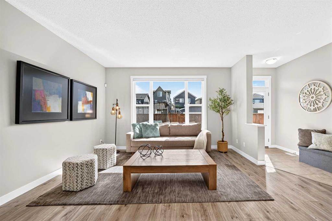
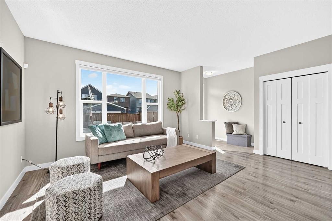
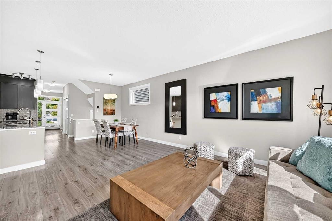
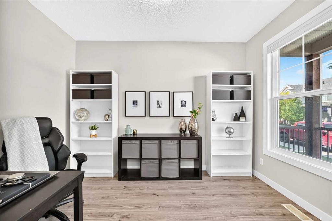
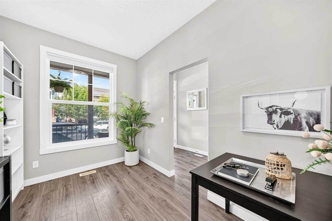
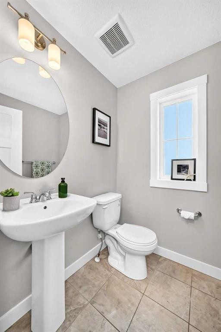
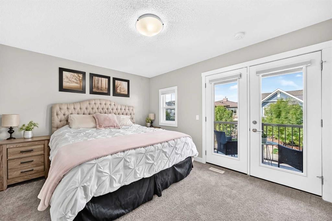
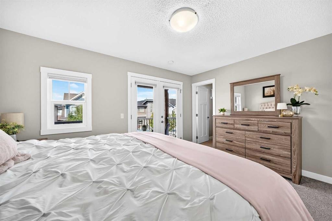
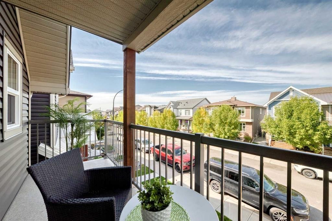
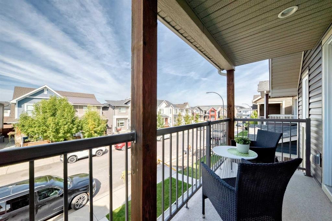
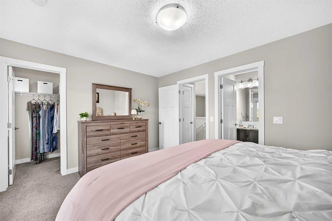
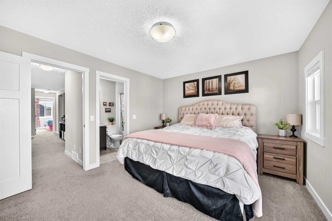
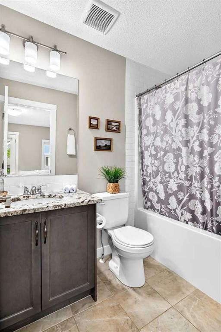
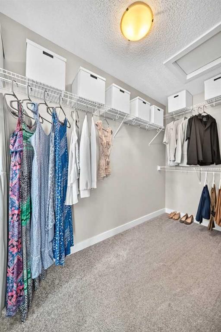
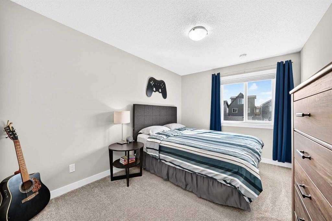
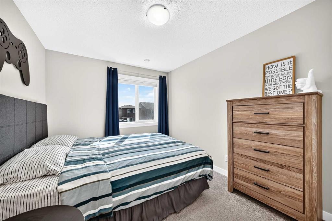
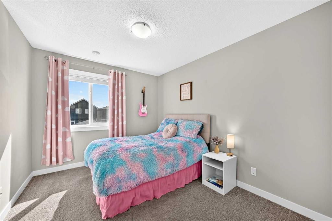
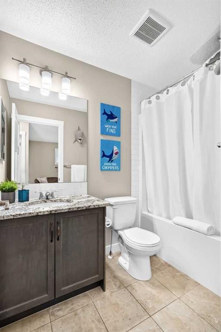
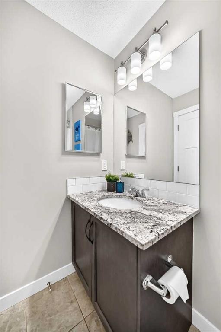
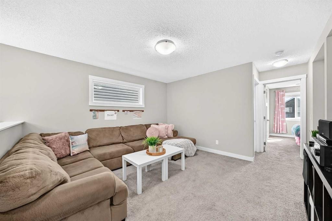
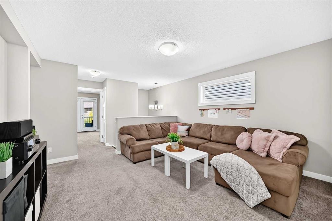
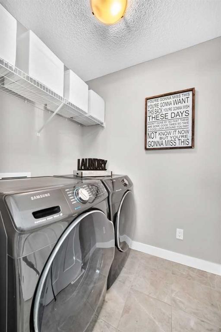
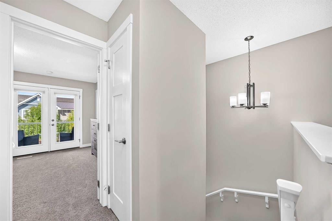
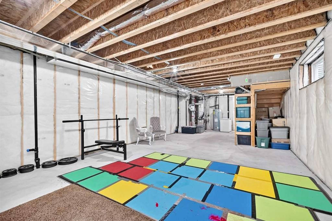
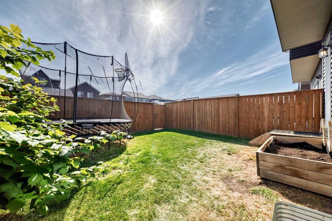
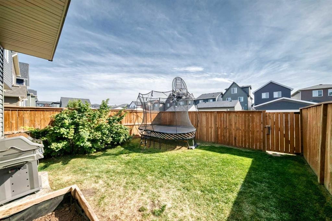
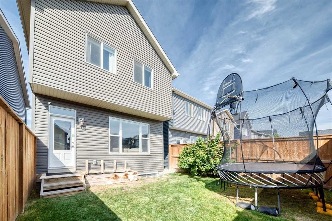
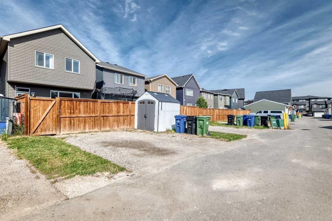
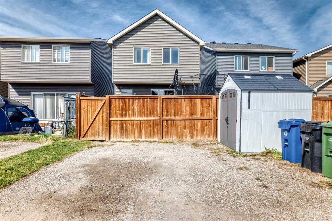
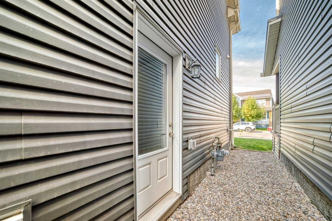
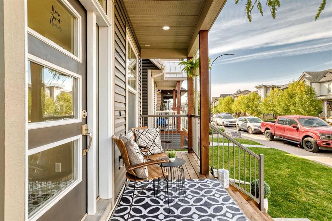
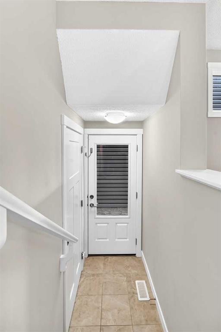
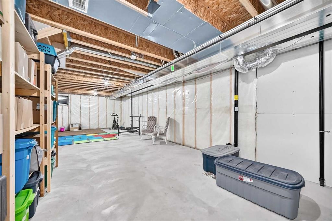
Exceptionally cared for and clearly loved, this 1,826 sq. ft. home has a layout that just works. It also has something you don't always find in Seton, genuine character. From the exterior, the covered front porch stands out, while the upper balcony and natural wood posts give the home a distinctive look and create great outdoor spaces before you even step inside. The main floor is bright and thoughtfully laid out. A proper den/office sits at the front of the home, giving you a dedicated workspace. The kitchen is the centre of the home with rich espresso cabinetry, stainless steel appliances, full tile backsplash and a large granite island with plenty of room to prep, gather and sit. The dining area flows naturally into the living room, where large windows bring in loads of natural light. Upstairs is where the floor plan really shines. A large bonus room gives you a second living space for movie nights, kids, a home office or simply a place to spread out. The primary bedroom has direct access to the covered upper balcony, a great little retreat and a feature you'll actually use. 2 additional bedrooms, a 4 piece bathroom, ensuite and dedicated laundry complete the upper level. Outdoors a sunny south-facing yard gives you plenty of room to enjoy the warmer months. The basement is currently unfinished and offers an impressive footprint. With a separate entrance already in place, there is substantial potential to create additional living space, a recreation room, home gym, bedrooms or potentially a secondary suite, subject to City approvals and permits. This home has been very well maintained, feels fresh and cared for, and offers the kind of practical spaces that make everyday life easier. Add in Seton's restaurants, shopping, entertainment, South Health Campus and easy access to major routes, and you have a home that offers both comfort now and plenty of potential for later!
Inclusions: N/A

Particularités du bâtiment :

  • Stationnement: Oui
  • Superficie totale aménagée: 1826.00

Caractéristiques :

  • Bâti en: 2018
  • Caractéristiques du stationnement: Place de stationnement
  • Caractéristiques extérieures: Balcon, Autre, Cour privée
  • Caractéristiques intérieures: Bar déjeuner, Rangement de placard, Comptoirs en granite, Plafonds hauts, Îlot de cuisine, Plan de masse ouvert, Entrée séparée, Espace de rangement, Placard(s) praticable(s)
  • Chambres : 3+0
  • Chauffage: Air pulsé, Gaz naturel
  • Détails de la fondation: Béton coulé
  • Dimensions du terrain : 2744.00 Pieds carrés
  • Matériaux de construction: Parement de vinyle, Charpente en bois
  • Niveaux: Deux
  • Refroidissement: Aucun
  • Revêtements de sol: Moquette, Carreaux de céramique
  • Salle(s) de bains : 2+1
  • Style architectural: 2 étages
  • Superficie habitable (approx): 1826.00 Pieds carrés
  • Toiture: Bardeaux d'asphalte
  • Zonage: R-G
  • Nbre d'espaces de stationnement: 2

Gracieuseté de : eXp Realty

Données fournies par : Calgary Real Estate Board 300 Manning Rd. NE, Calgary, Alberta T2E 8K4
Nous croyons que tous les renseignements affichés sont exacts, mais nous ne le garantissons pas; les renseignements devraient être vérifiés de façon indépendante. Aucune garantie ou représentation de quelque nature que ce soit n’est offerte. Droits © 2021 Tous les droits sont réservés.

ÉvaluationExpressMC Powered by RPS
Vous songez à vendre?

Commencez par découvrir ce que votre maison pourrait valoir sur le marché actuel.

Emplacement de 84 Seton Terrace SE, Calgary, AB, T3M 2W1

Données démographiques de 84 Seton Terrace SE, Calgary, AB, T3M 2W1

Étape de vie

Jeunes familles

Type d'emploi

Mixte

Revenu moyen du ménage

160 600.00 $

Nombre moyen d'enfants

1.80

Population à domicile

Structure à domicile

Âge de la population

Éducation

Niveau d'éducation

No certificate/diploma/degree

8.62 %

Diplôme d'études secondaires ou équivalent

25.04 %

Certificat ou diplôme d'apprentissage ou d'une école de métiers

6.68 %

Diplôme d'études collégiales ou d'études postsecondaires (non universitaires)

19.99 %

Certificat d'études universitaires

2.24 %

Diplômes d'études universitaires

37.43 %

Navetteur

Se rendre au travail

En auto

89.54 %

En transport en commun

3.45 %

À pied

3.84 %

À bicyclette

0.29 %

Par tout autre moyen

2.88 %

Diversité Culturelle

Connaissance des langues officielles

Langue maternelle

Données Sur Le Bâtiment

Type de bâtiment

Appartements (faible hauteur et à étages multiples)

34.39 %

Maisons

65.61 %

Achat ou location