Button CopyPathCircle CloseCircle Left ArrowArrow Down Icon GreyClosecirclecircleBurger
  • Advertising

84 Seton Terrace SE, Calgary, AB, T3M 2W1

MLS® # A2348054
House For Sale In Seton, Calgary, Alberta
$574,999 QuickQuoteTM: Not Available

3+0 Beds

3 Baths

84 Seton Terrace Se, Calgary, AB
  • Advertising

Open House

  • Sun Sep. 27 1:00 PM - 4:00 PM
Rent Today. Own Tomorrow.
Explore our Rent-to-own Path to Homeownership™ designed to help you become a homeowner.
84 Seton Terrace SE, Calgary, AB, T3M 2W1
$574,999

3 Beds

3 Baths

Property Information:

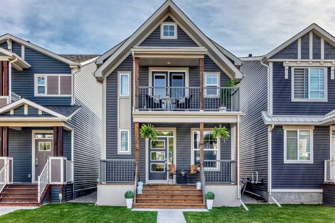
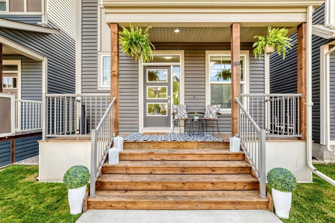
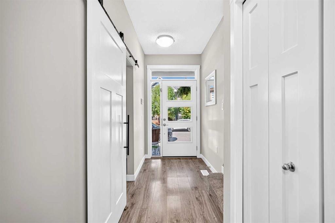
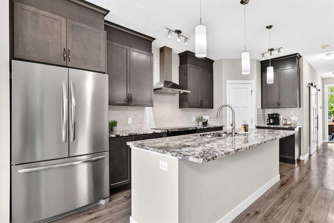
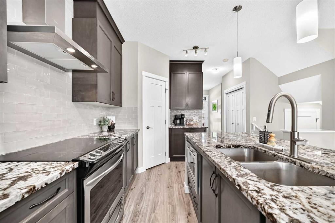
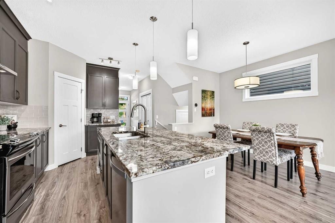
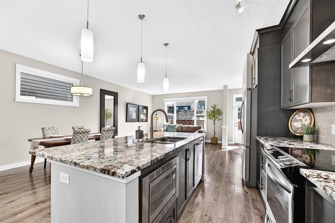
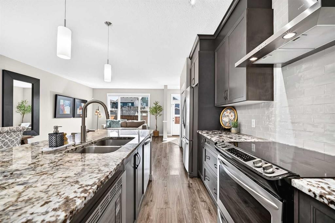
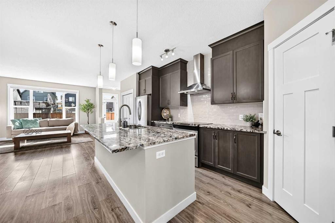
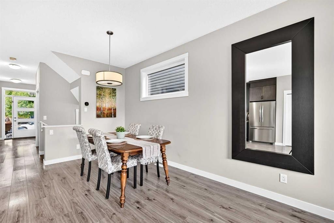
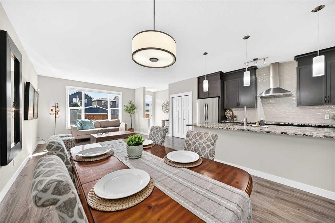
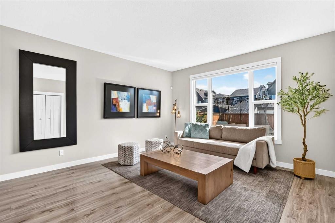
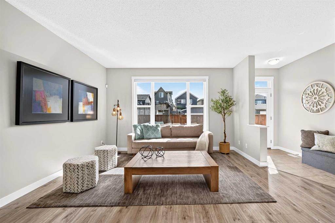
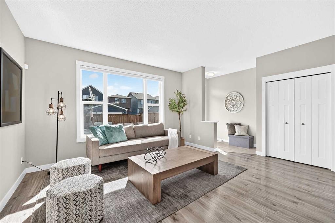
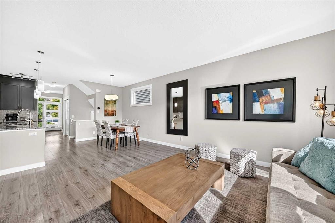
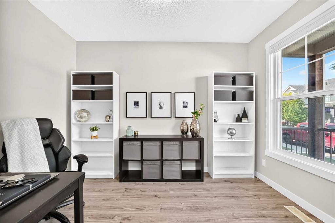
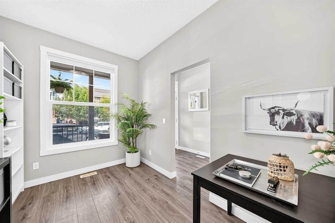
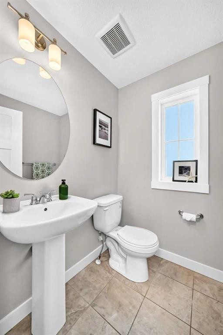
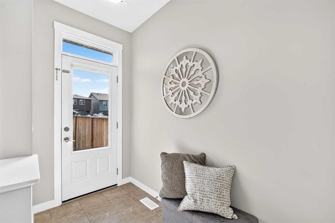
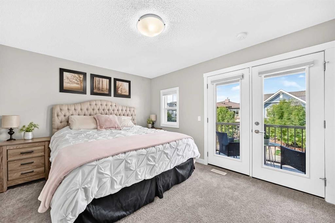
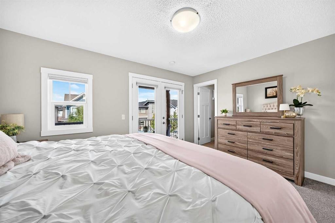
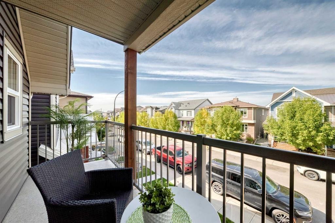
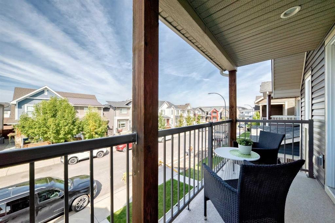
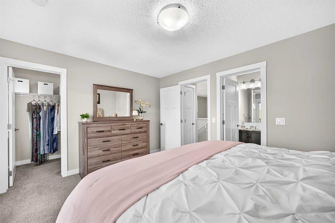
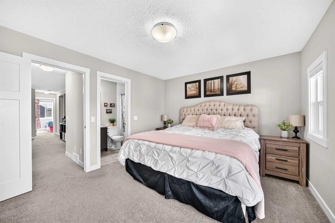
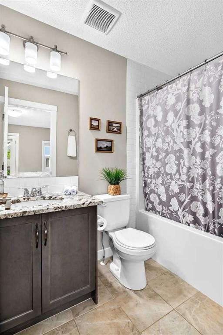
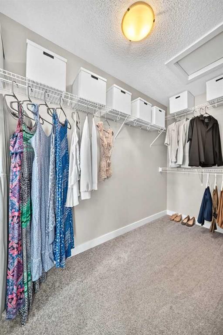
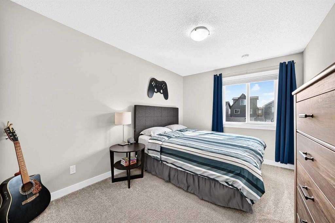
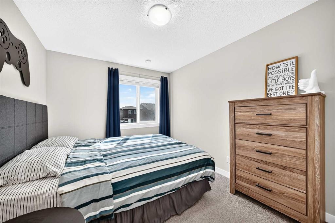
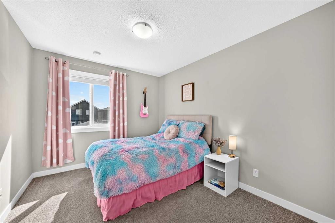
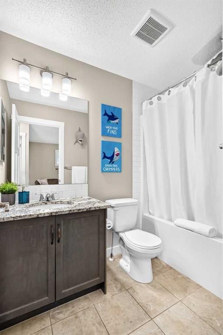
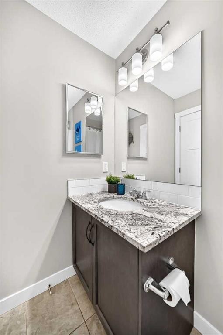
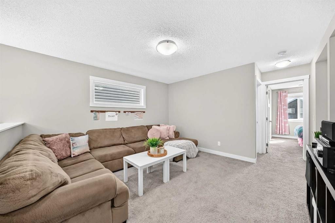
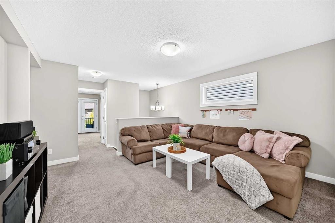
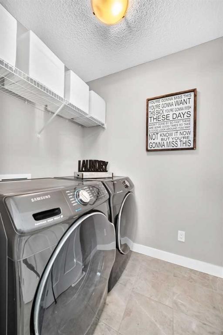
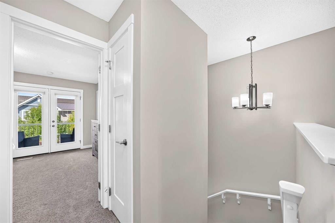
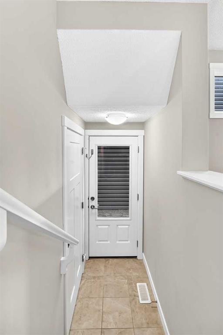
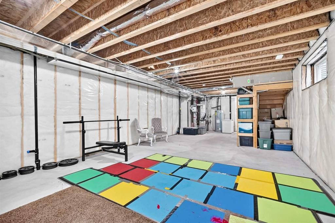
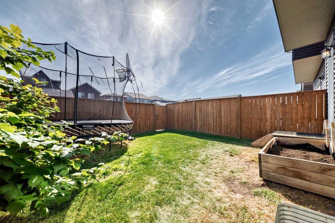
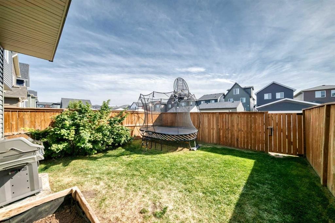
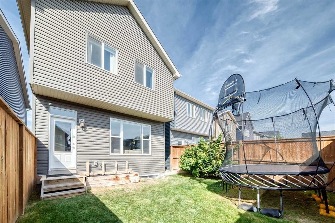
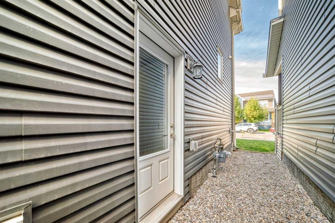
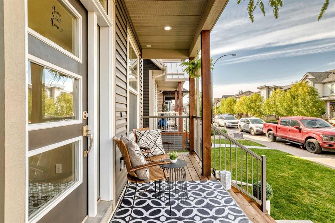
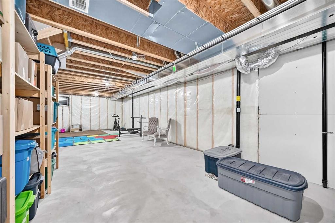
Exceptionally cared for and clearly loved, this 1,826 sq. ft. home has a layout that just works. It also has something you don't always find in Seton, genuine character. From the exterior, the covered front porch stands out, while the upper balcony and natural wood posts give the home a distinctive look and create great outdoor spaces before you even step inside. The main floor is bright and thoughtfully laid out. A proper den/office sits at the front of the home, giving you a dedicated workspace. The kitchen is the centre of the home with rich espresso cabinetry, stainless steel appliances, full tile backsplash and a large granite island with plenty of room to prep, gather and sit. The dining area flows naturally into the living room, where large windows bring in loads of natural light. Upstairs is where the floor plan really shines. A large bonus room gives you a second living space for movie nights, kids, a home office or simply a place to spread out. The primary bedroom has direct access to the covered upper balcony, a great little retreat and a feature you'll actually use. 2 additional bedrooms, a 4 piece bathroom, ensuite and dedicated laundry complete the upper level. Outdoors a sunny south-facing yard gives you plenty of room to enjoy the warmer months. The basement is currently unfinished and offers an impressive footprint. With a separate entrance already in place, there is substantial potential to create additional living space, a recreation room, home gym, bedrooms or potentially a secondary suite, subject to City approvals and permits. This home has been very well maintained, feels fresh and cared for, and offers the kind of practical spaces that make everyday life easier. Add in Seton's restaurants, shopping, entertainment, South Health Campus and easy access to major routes, and you have a home that offers both comfort now and plenty of potential for later!

Inclusions: N/A

Building Features:

  • Total Finished Area: 1826.00

Property Features:

  • Architectural Style: 2 Storey
  • Built in: 2018
  • Construction Materials: Vinyl Siding, Wood Frame
  • Cooling: None
  • Exterior Features: Balcony, Other, Private Yard
  • Floor Space (approx): 1826.00 Square Feet
  • Flooring: Carpet, Ceramic Tile
  • Foundation Details: Poured Concrete
  • Heating: Forced Air, Natural Gas
  • Interior Features: Breakfast Bar, Closet Organizers, Granite Counters, High Ceilings, Kitchen Island, Open Floorplan, Separate Entrance, Storage, Walk-In Closet(s)
  • Levels: Two
  • Lot Size: 2744.00 Square Feet
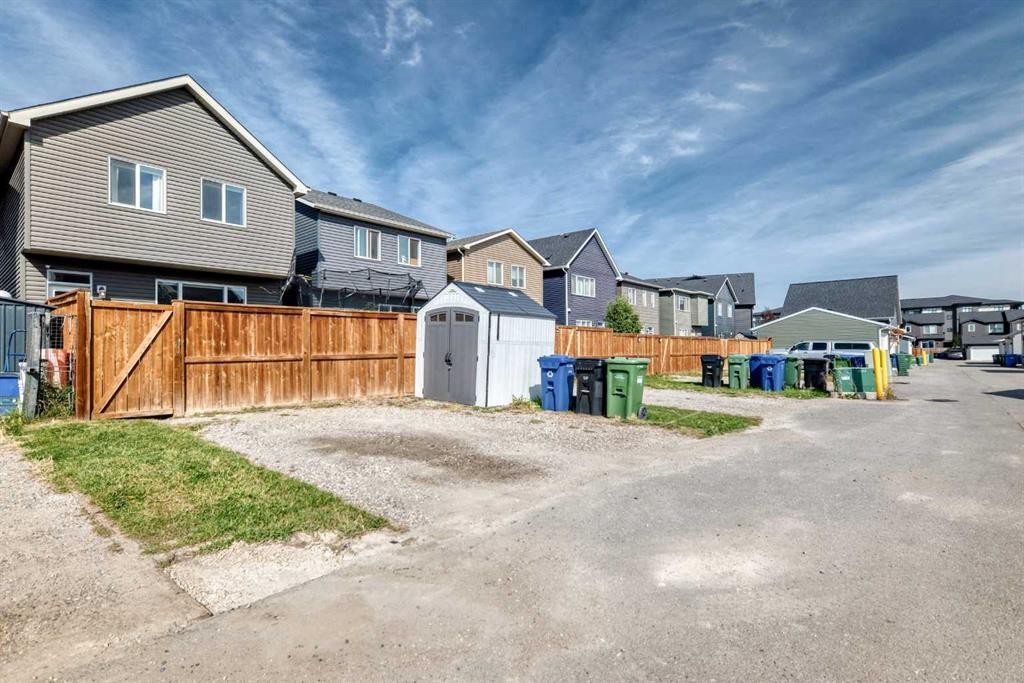
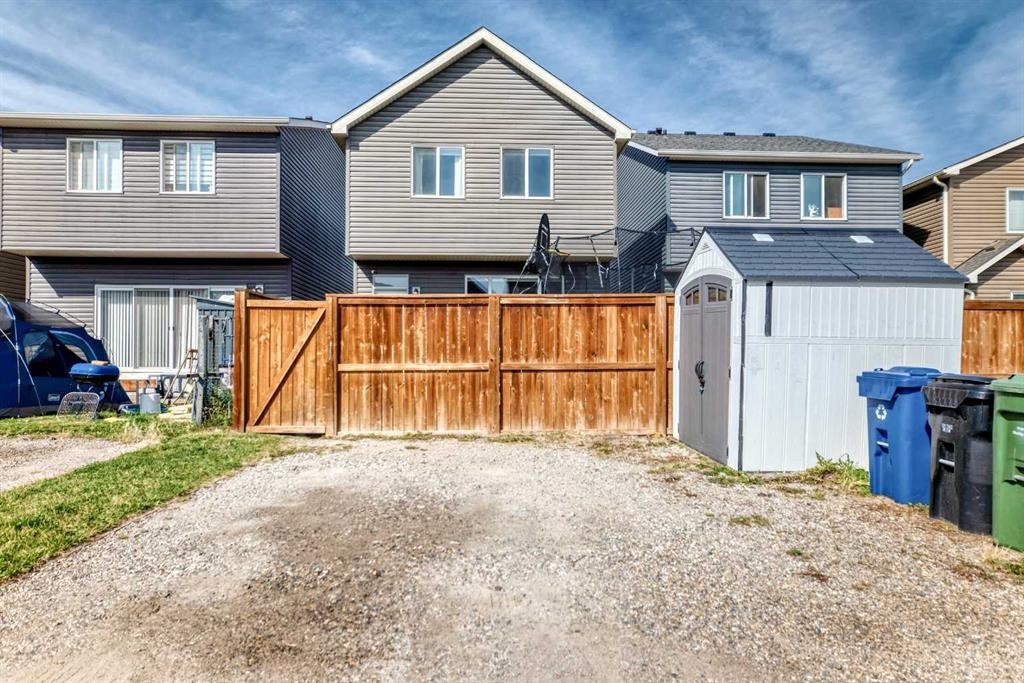
  • Parking Features: Parking Pad
  • Roof: Asphalt Shingle
  • Zoning: R-G
  • No. of Parking Spaces: 2

Courtesy of: eXp Realty

Data provided by: Calgary Real Estate Board 300 Manning Rd. NE, Calgary, Alberta T2E 8K4
All information displayed is believed to be accurate but is not guaranteed and should be independently verified. No warranties or representations are made of any kind. Copyright© 2021 All Rights Reserved

QuickQuoteTM Powered by RPS
Thinking of Selling?

Start by finding out what your home might be worth in today's market.
Location of 84 Seton Terrace SE, Calgary, AB, T3M 2W1

Demographic Information of 84 Seton Terrace SE, Calgary, AB, T3M 2W1

Life Stage

Young Families

Employment Type

Mixed

Average Household Income

$160,600.00

Average Number of Children

1.80

Household Population

Household Structure

Age of Population

Education

Education Level

No certificate/diploma/degree

8.62 %

High school certificate or equivalent

25.04 %

Apprenticeship trade certificate/diploma

6.68 %

College/non-university certificate

19.99 %

University certificate (below bachelor)

2.24 %

University Degree

37.43 %

Commuter

Travel To Work

By Car

89.54 %

By Public Transit

3.45 %

By Walking

3.84 %

By Bicycle

0.29 %

By Other Methods

2.88 %

Cultural Diversity

Knowledge of Official Language

Mother Tongue

Building Information

Building Type

Apartments (Low and High Rise)

34.39 %

Houses

65.61 %

Own Vs. Rent