Button CopyPathCircle CloseCircle Left ArrowArrow Down Icon GreyClosecirclecircleBurger
  • Publicité

804-1540 29 Street NW, Calgary, AB, T2N 4M1

No. MLS® A2318736
Copropriété À vendre à St. Andrews Heights, Calgary, Alberta
309 900 $ ÉvaluationExpressMC: 283K $ - 344K $

2+0 Chambres

1 Salle de bain

804-1540 29 Street Nw, Calgary, AB
Visite virtuelle
804-1540 29 Street Nw, Calgary, AB
  • Publicité
Êtes-vous un investisseur immobilier
804-1540 29 Street NW, Calgary, AB, T2N 4M1
309 900 $

2 Chambres

1 Salle de bain

Informations sur la propriété

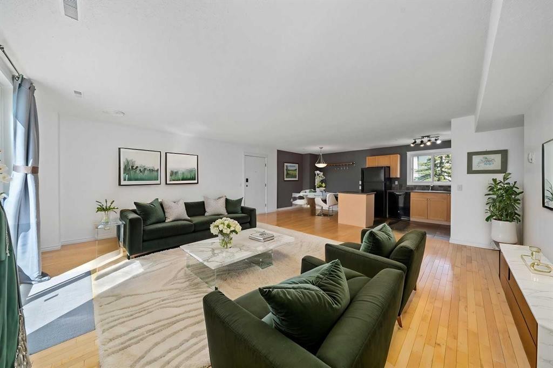
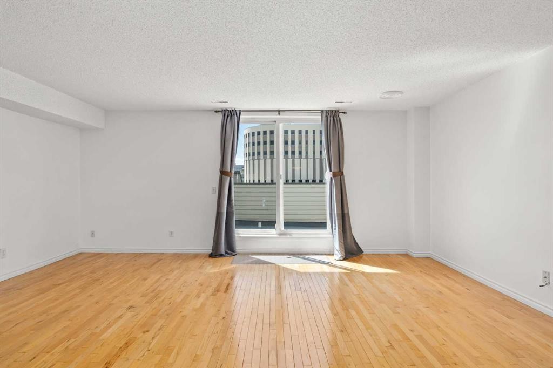
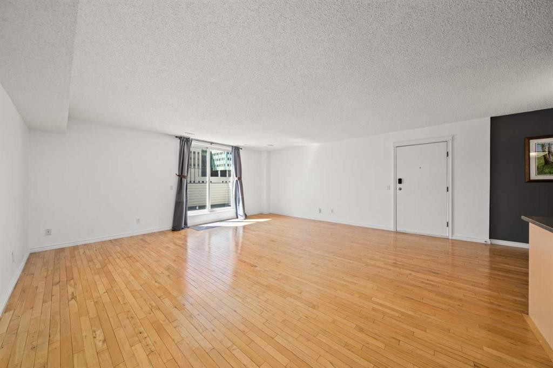
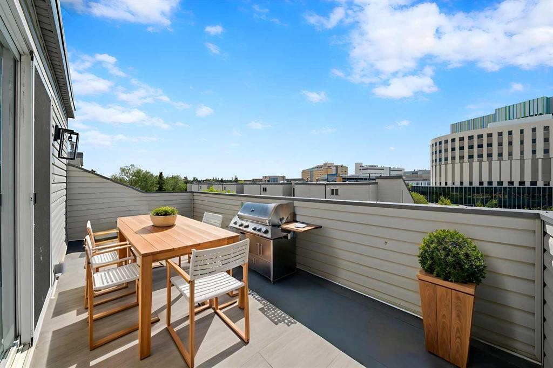
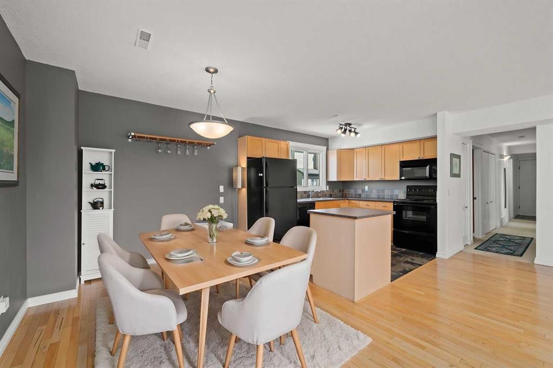
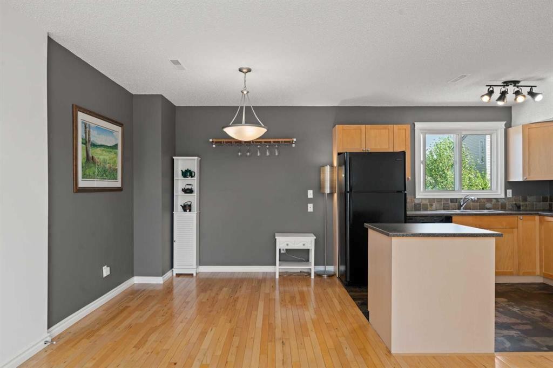
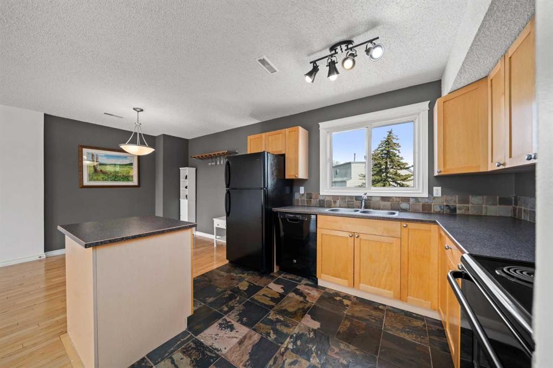
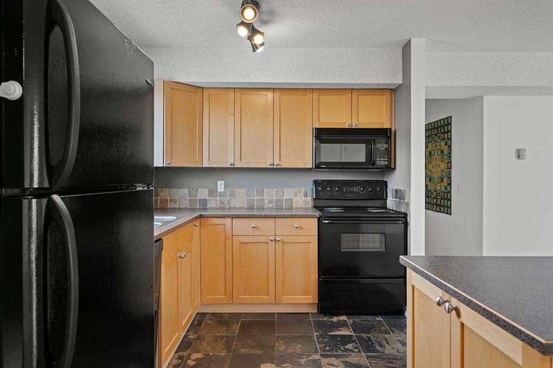
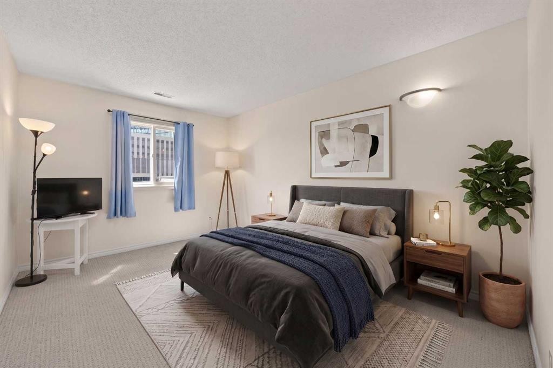
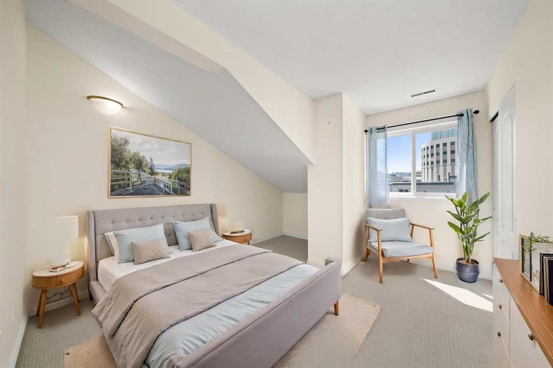
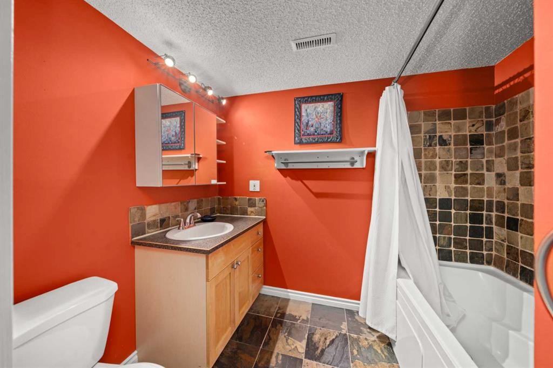
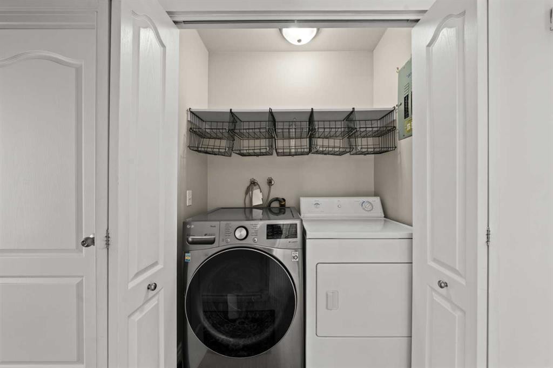
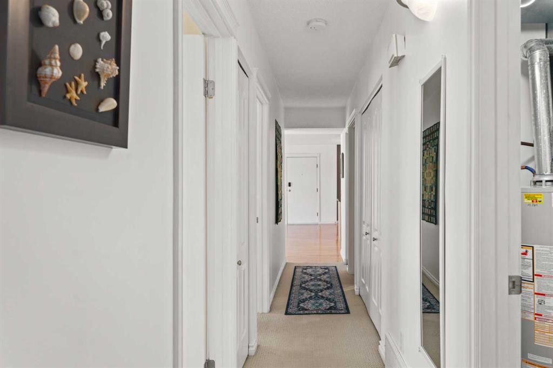
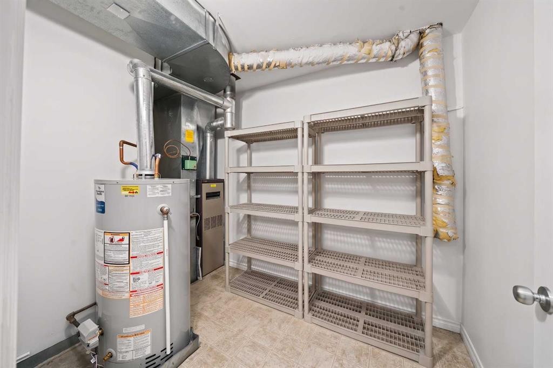
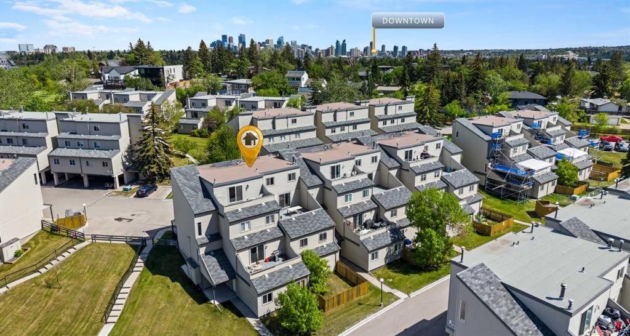
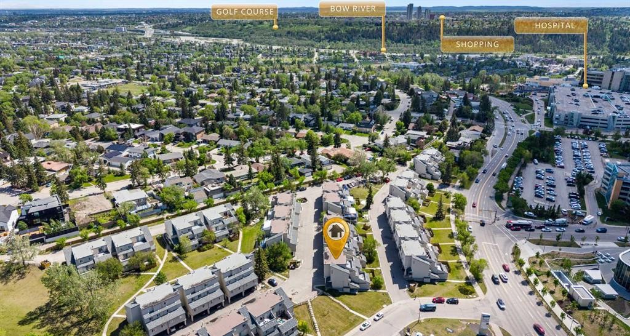
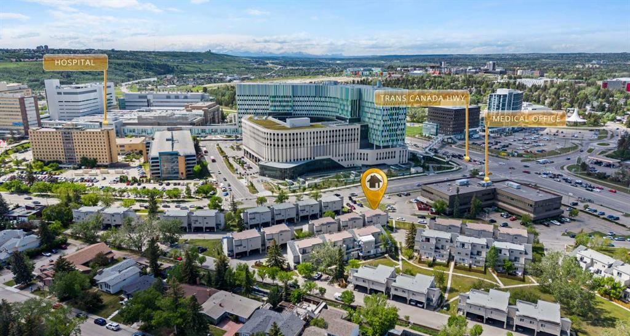
This top-floor end unit offers something genuinely hard to find in this price range: privacy, natural light from multiple exposures, and no neighbours above or to the side. This two-bedroom condo offers a quiet, light-filled retreat in one of NW Calgary's most sought-after locations. Hardwood floors run throughout the main living areas, lending the home a warm and polished character that carries from the moment you step inside.The living and dining areas flow together in an open, generous layout anchored by a living room of exceptional scale. It is the kind of space that adapts easily to how you live, whether that means a cozy evening in or having people over. West-facing and bathed in afternoon and evening light, the private patio just off the main living area adds a peaceful outdoor dimension that feels like a genuine extension of the home rather than an afterthought.The kitchen is well laid out with a compact island that adds a useful bit of extra prep space without crowding the room. Two well-proportioned bedrooms offer a comfortable separation between rest and living, supported by a spacious 4-piece bathroom and a dedicated laundry and utility room that keeps everything practical and organized.Beyond the front door, the location speaks for itself. Foothills Medical Centre is steps away, the University of Calgary and Alberta Children's Hospital are minutes out, and the Bow River pathway system is easily accessible for those who like to start or end the day outdoors. Quiet, walkable, connected, and the privacy that only a top-floor unit can offer.

Inclusions: Microwave Hood Fan (As-is)

Particularités du bâtiment :

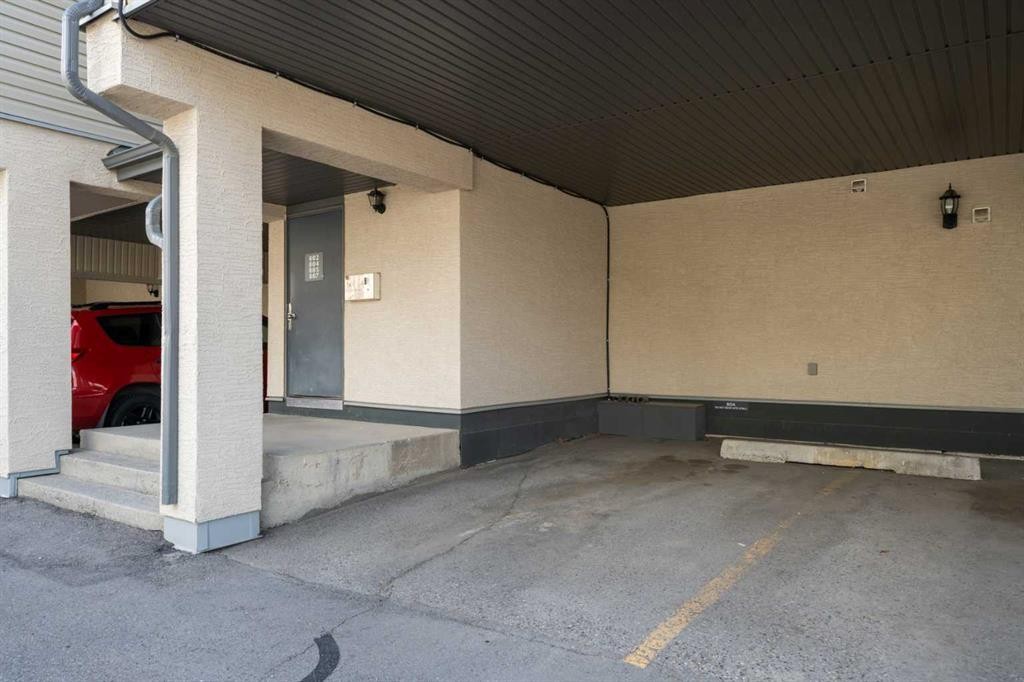
  • Stationnement: Oui
  • Superficie totale aménagée: 1111.00

Caractéristiques :

  • Bâti en: 1978
  • Caractéristiques du stationnement: Couvert, Stationnement
  • Caractéristiques extérieures: Balcon
  • Caractéristiques intérieures: Îlot de cuisine, Maison sans animaux, Maison sans fumée, Plan de masse ouvert
  • Chambres : 2+0
  • Chauffage: Air pulsé, Gaz naturel
  • Frais de copropriété : 594 $ Mensuel
  • Les frais d'association comprennent: Commodités de copropriété/condo, Entretien des espaces communs, Terrains d'entretien, Gestion professionnelle, Contributions au fonds de réserve, Déneigement
  • Matériaux de construction: Parement de vinyle, Charpente en bois
  • Niveaux: Unité à un palier
  • Refroidissement: Aucun
  • Revêtements de sol: Moquette, Bois franc
  • Salle(s) de bains : 1+0
  • Style architectural: Unité à un palier
  • Superficie habitable (approx): 1111.00 Pieds carrés
  • Zonage: M-C1 d75
  • Nbre d'espaces de stationnement: 1

Gracieuseté de : 2% Realty

Données fournies par : Calgary Real Estate Board 300 Manning Rd. NE, Calgary, Alberta T2E 8K4
Nous croyons que tous les renseignements affichés sont exacts, mais nous ne le garantissons pas; les renseignements devraient être vérifiés de façon indépendante. Aucune garantie ou représentation de quelque nature que ce soit n’est offerte. Droits © 2021 Tous les droits sont réservés.

ÉvaluationExpressMC Powered by RPS

Emplacement de 804-1540 29 Street NW, Calgary, AB, T2N 4M1

Données démographiques de 804-1540 29 Street NW, Calgary, AB, T2N 4M1

Étape de vie

Jeunes couples

Type d'emploi

Industrie des services/Cols blancs

Revenu moyen du ménage

129 319.69 $

Nombre moyen d'enfants

1.53

Population à domicile

Structure à domicile

Âge de la population

Éducation

Niveau d'éducation

No certificate/diploma/degree

6.17 %

Diplôme d'études secondaires ou équivalent

23.84 %

Certificat ou diplôme d'apprentissage ou d'une école de métiers

2.15 %

Diplôme d'études collégiales ou d'études postsecondaires (non universitaires)

11.51 %

Certificat d'études universitaires

1.11 %

Diplômes d'études universitaires

55.22 %

Navetteur

Se rendre au travail

En auto

60.39 %

En transport en commun

12.2 %

À pied

25.03 %

À bicyclette

0.9 %

Par tout autre moyen

1.48 %

Diversité Culturelle

Connaissance des langues officielles

Langue maternelle

Données Sur Le Bâtiment

Type de bâtiment

Appartements (faible hauteur et à étages multiples)

68.68 %

Maisons

31.32 %

Achat ou location