Button CopyPathCircle CloseCircle Left ArrowArrow Down Icon GreyClosecirclecircleBurger
  • Advertising

804-1540 29 Street NW, Calgary, AB, T2N 4M1

MLS® # A2318736
Condo For Sale In St. Andrews Heights, Calgary, Alberta
$309,900 QuickQuoteTM: $283K - $344K

2+0 Beds

1 Bath

804-1540 29 Street Nw, Calgary, AB
Virtual Tour
804-1540 29 Street Nw, Calgary, AB
  • Advertising
Are you a real estate investor?
804-1540 29 Street NW, Calgary, AB, T2N 4M1
$309,900

2 Beds

1 Bath

Property Information:

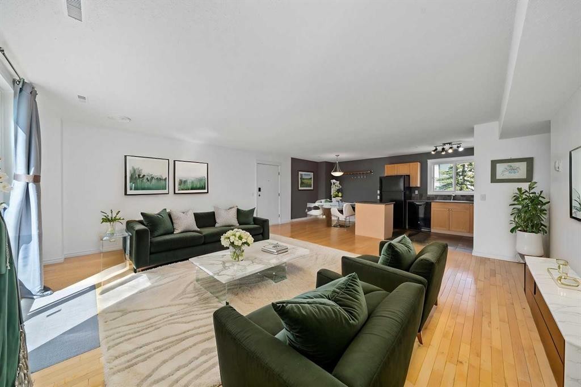
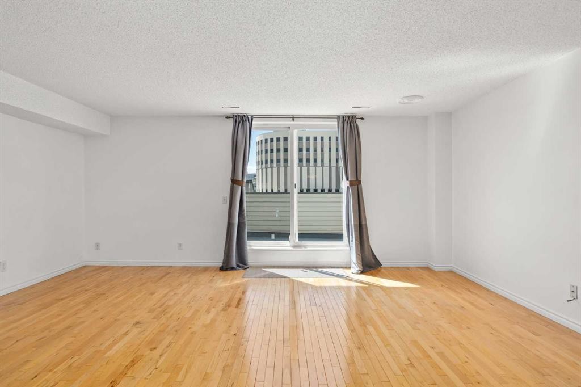
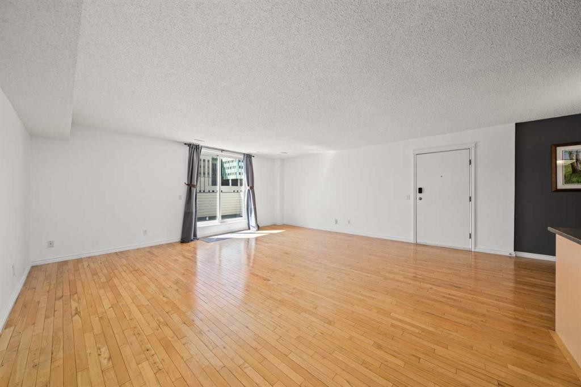
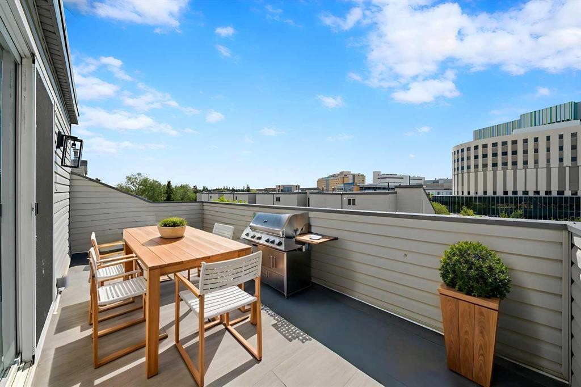
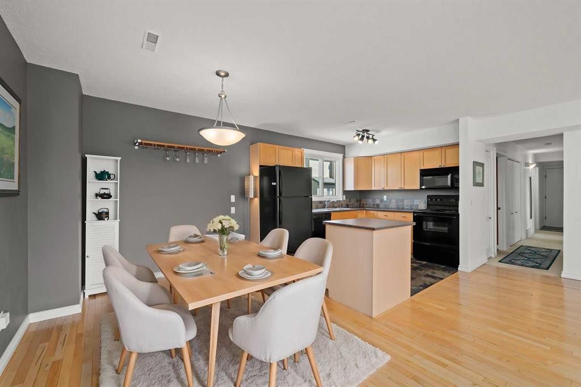
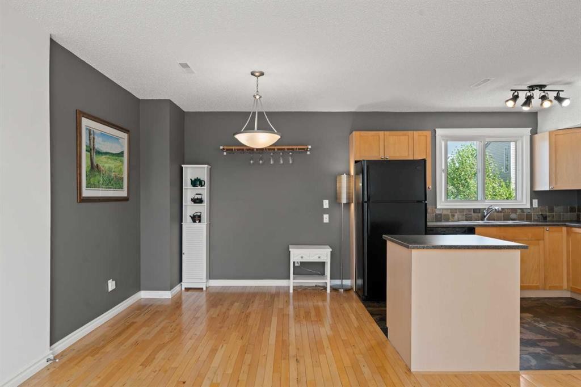
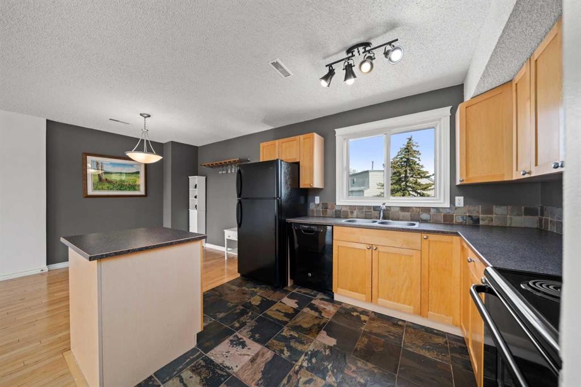
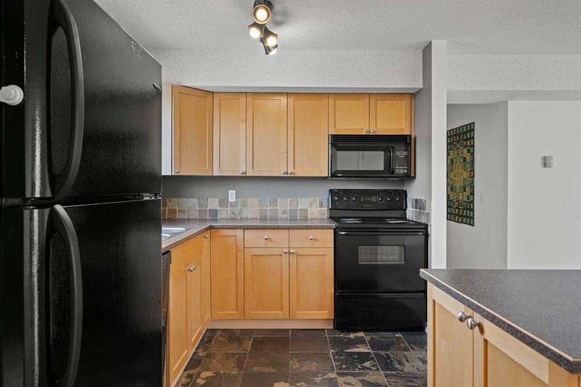
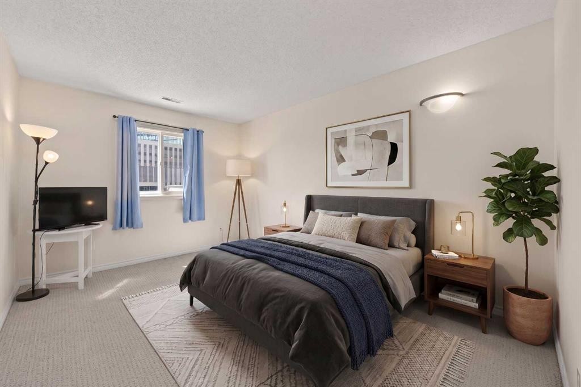
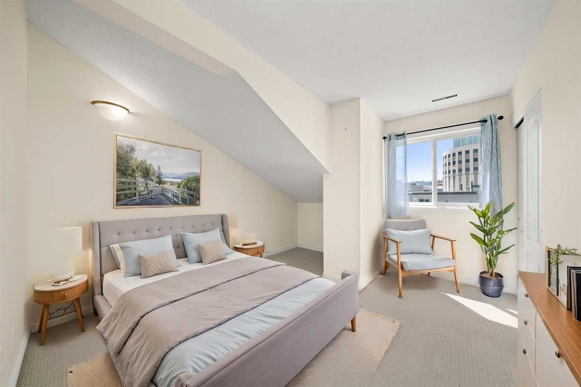
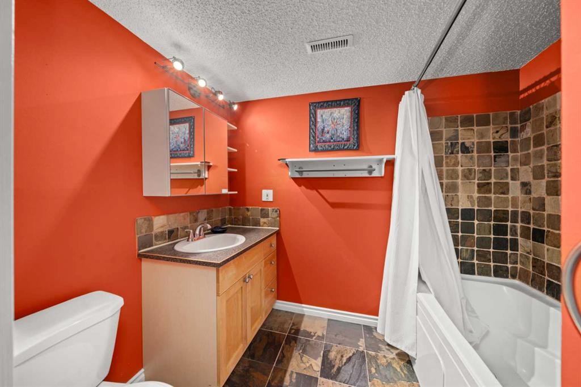
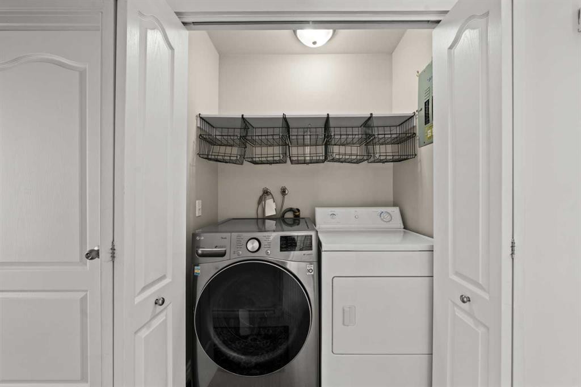
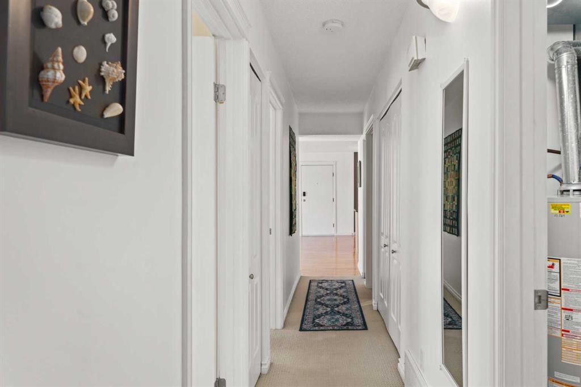
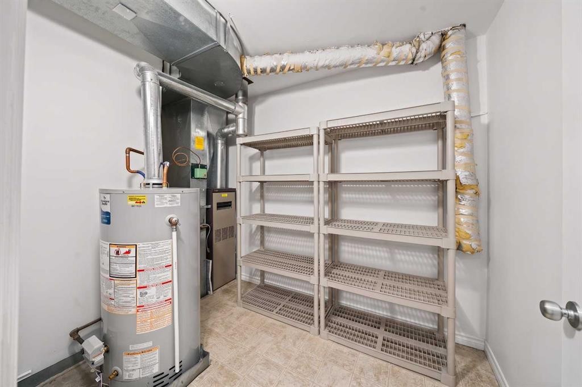
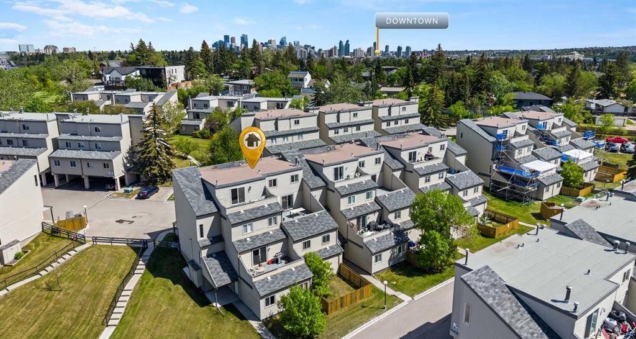
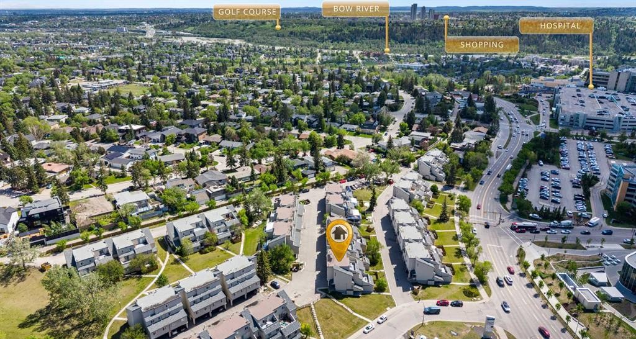
This top-floor end unit offers something genuinely hard to find in this price range: privacy, natural light from multiple exposures, and no neighbours above or to the side. This two-bedroom condo offers a quiet, light-filled retreat in one of NW Calgary's most sought-after locations. Hardwood floors run throughout the main living areas, lending the home a warm and polished character that carries from the moment you step inside.The living and dining areas flow together in an open, generous layout anchored by a living room of exceptional scale. It is the kind of space that adapts easily to how you live, whether that means a cozy evening in or having people over. West-facing and bathed in afternoon and evening light, the private patio just off the main living area adds a peaceful outdoor dimension that feels like a genuine extension of the home rather than an afterthought.The kitchen is well laid out with a compact island that adds a useful bit of extra prep space without crowding the room. Two well-proportioned bedrooms offer a comfortable separation between rest and living, supported by a spacious 4-piece bathroom and a dedicated laundry and utility room that keeps everything practical and organized.Beyond the front door, the location speaks for itself. Foothills Medical Centre is steps away, the University of Calgary and Alberta Children's Hospital are minutes out, and the Bow River pathway system is easily accessible for those who like to start or end the day outdoors. Quiet, walkable, connected, and the privacy that only a top-floor unit can offer.

Inclusions: Microwave Hood Fan (As-is)

Building Features:

  • Total Finished Area: 1111.00

Property Features:

  • Architectural Style: Single Level Unit
  • Association Fee Includes: Amenities of HOA/Condo, Common Area Maintenance, Maintenance Grounds, Professional Management, Reserve Fund Contributions, Snow Removal
  • Built in: 1978
  • Condo Fees: $594 Monthly
  • Construction Materials: Vinyl Siding, Wood Frame
  • Cooling: None
  • Exterior Features: Balcony
  • Floor Space (approx): 1111.00 Square Feet
  • Flooring: Carpet, Hardwood
  • Heating: Forced Air, Natural Gas
  • Interior Features: Kitchen Island, No Animal Home, No Smoking Home, Open Floorplan
  • Levels: Single Level Unit
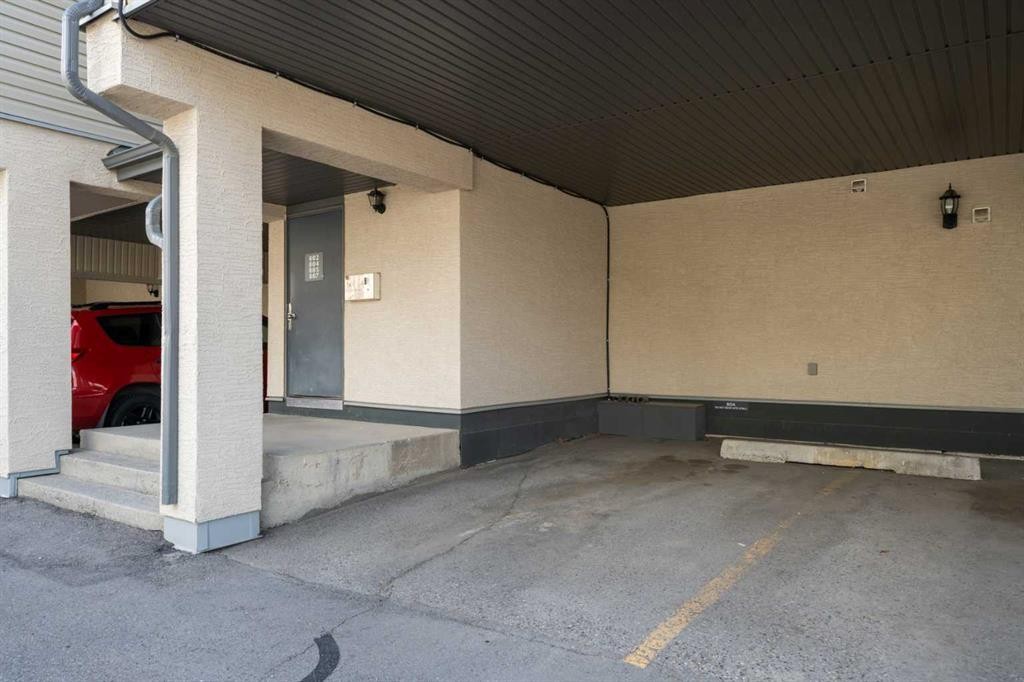
  • Parking Features: Covered, Stall
  • Zoning: M-C1 d75
  • No. of Parking Spaces: 1

Courtesy of: 2% Realty

Data provided by: Calgary Real Estate Board 300 Manning Rd. NE, Calgary, Alberta T2E 8K4
All information displayed is believed to be accurate but is not guaranteed and should be independently verified. No warranties or representations are made of any kind. Copyright© 2021 All Rights Reserved

QuickQuoteTM Powered by RPS

Location of 804-1540 29 Street NW, Calgary, AB, T2N 4M1

Demographic Information of 804-1540 29 Street NW, Calgary, AB, T2N 4M1

Life Stage

Young Couples

Employment Type

Service Sector/White Collar

Average Household Income

$129,319.69

Average Number of Children

1.53

Household Population

Household Structure

Age of Population

Education

Education Level

No certificate/diploma/degree

6.17 %

High school certificate or equivalent

23.84 %

Apprenticeship trade certificate/diploma

2.15 %

College/non-university certificate

11.51 %

University certificate (below bachelor)

1.11 %

University Degree

55.22 %

Commuter

Travel To Work

By Car

60.39 %

By Public Transit

12.2 %

By Walking

25.03 %

By Bicycle

0.9 %

By Other Methods

1.48 %

Cultural Diversity

Knowledge of Official Language

Mother Tongue

Building Information

Building Type

Apartments (Low and High Rise)

68.68 %

Houses

31.32 %

Own Vs. Rent