Button CopyPathCircle CloseCircle Left ArrowArrow Down Icon GreyClosecirclecircleBurger
  • Publicité

8007 36 Avenue NW, Calgary, AB, T3B 1V8

No. MLS® A2347445
Maison À vendre à Bowness, Calgary, Alberta
699 000 $ ÉvaluationExpressMC: 608K $ - 770K $

2+2 Chambres

3 Salles de bain

8007 36 Avenue Nw, Calgary, AB
Visite virtuelle
8007 36 Avenue Nw, Calgary, AB
  • Publicité

Visites libres

  • dim 27 sept 2026 14h00 - 16h00
Êtes-vous un investisseur immobilier
8007 36 Avenue NW, Calgary, AB, T3B 1V8
699 000 $

4 Chambres

3 Salles de bain

Informations sur la propriété

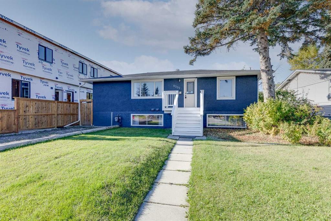
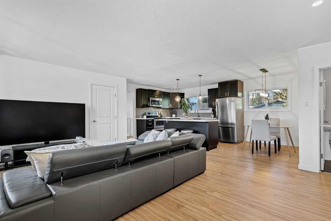
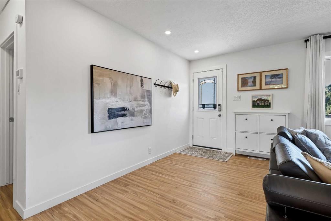
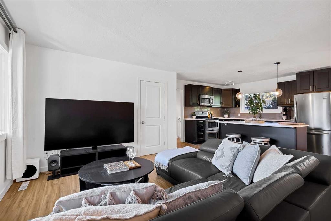
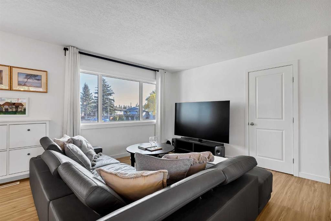
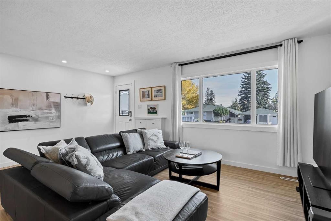
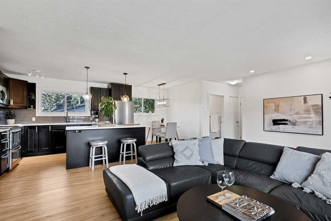
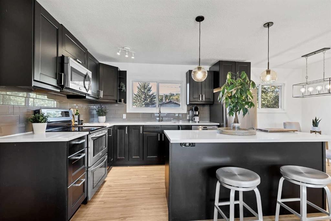
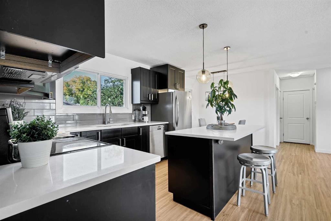
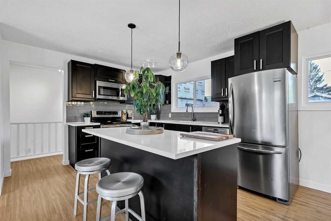
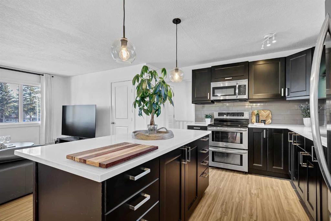
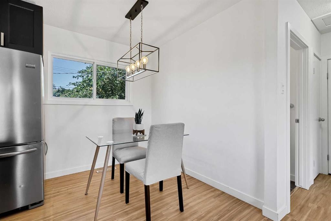
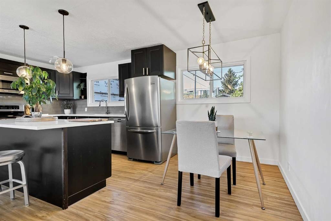
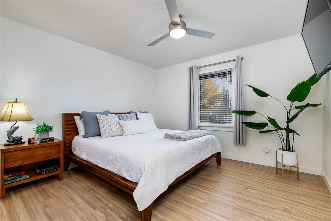
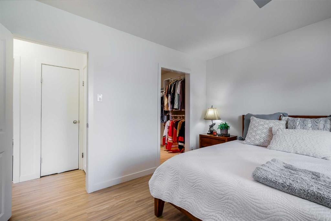
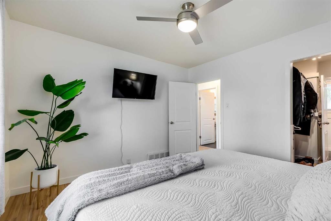
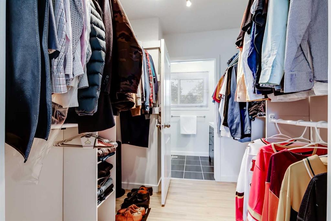
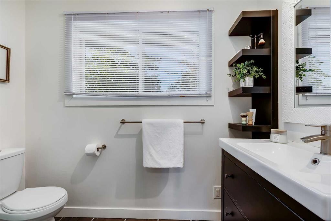
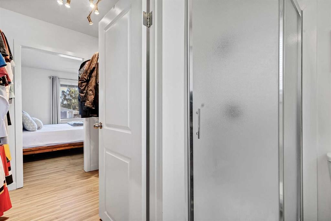
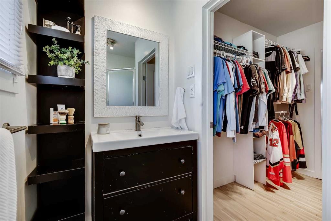
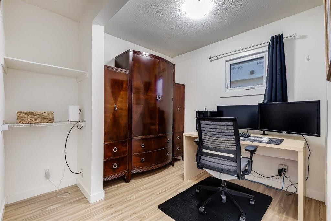
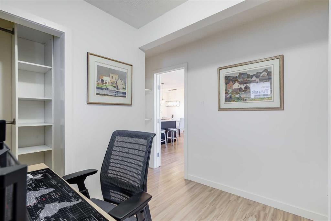
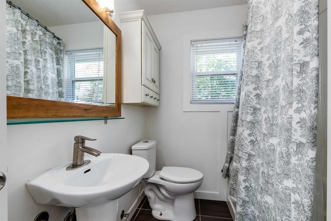
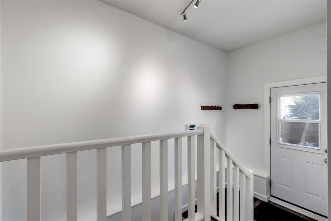
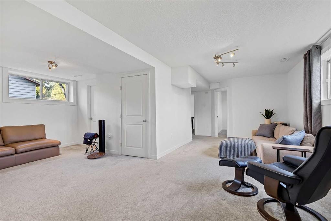
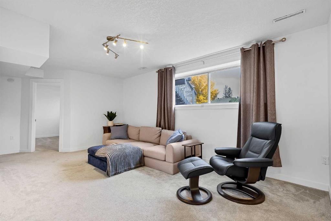
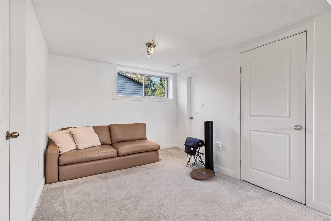
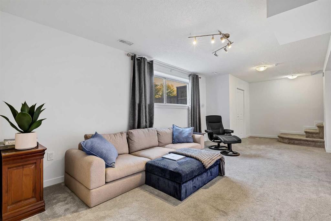
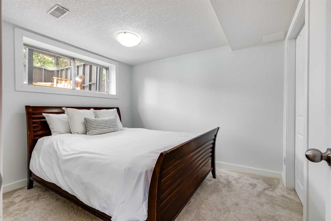
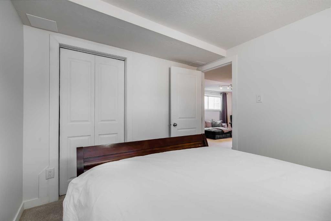
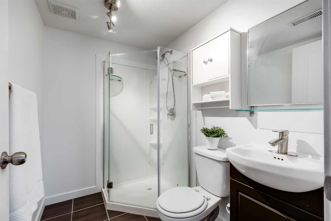
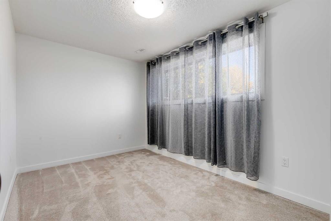
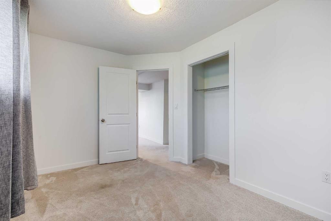
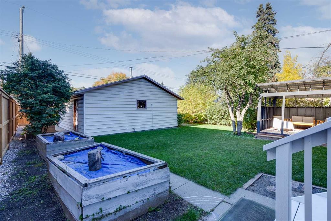
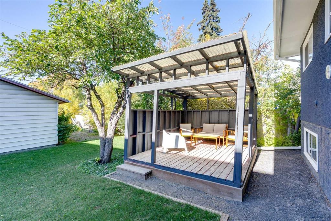
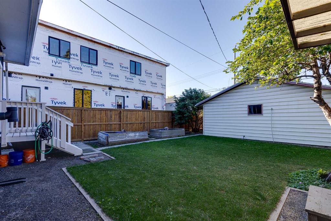
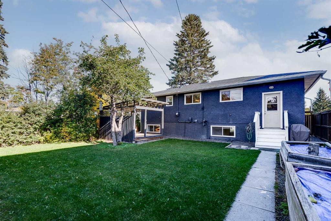
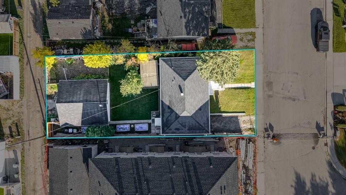
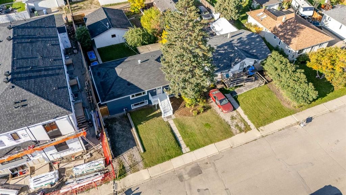
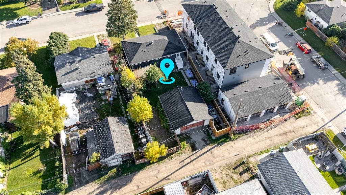
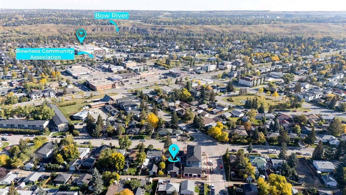
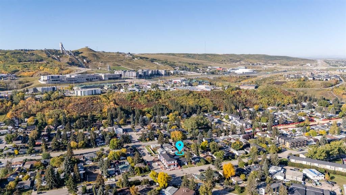
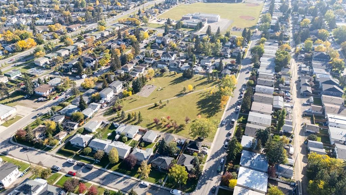
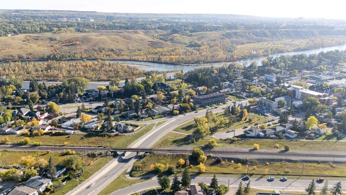
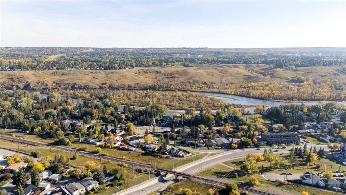
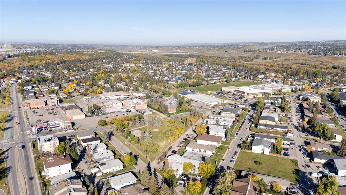
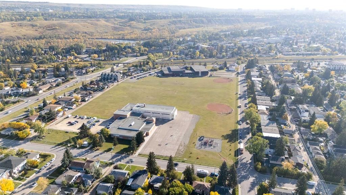
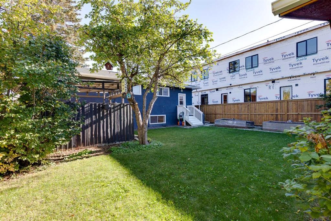
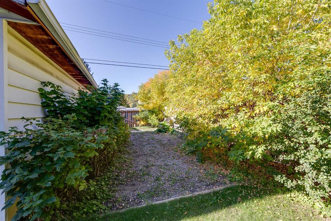
Located in the sought-after community of Bowness, this renovated bungalow offers 1,895 sq ft of developed living space with 4 bedrooms, 3 full bathrooms, an oversized double detached garage and a 50’ x 120’ lot. The main floor features an inviting open-concept layout with laminate flooring and large windows that fill the home with natural light. The spacious living room flows into the dining area and kitchen, complete with stainless steel appliances, quartz countertops, a large island with seating and plenty of cupboard and counter space. The primary bedroom includes a walk-through closet leading to a private 3-piece ensuite. A second bedroom and 4-piece bathroom complete the main level. Downstairs, the fully finished basement features 9’ ceilings and a huge recreation room with plenty of flexibility for a second living area, home gym, playroom or games space. Two additional bedrooms, a 3-piece bathroom, laundry room and separate storage room provide plenty of functional space for family, guests or working from home. Outside, the large backyard offers plenty of room to enjoy Calgary’s warmer months. A covered deck provides a comfortable spot to relax in the shade, while garden boxes, a generous grassy area, a crabapple tree, raspberry bushes and rhubarb add to the outdoor space. The oversized double detached garage is heated and insulated with convenient alley access, while a tandem gravel driveway at the front provides additional parking. Recent updates include new fencing and gates, fresh interior paint and a radon mitigation system. Bowness is one of Calgary’s most established and well-loved communities, offering an ideal combination of outdoor recreation, local amenities and convenient access throughout the city. Bowness Park, the Bow River and extensive walking and biking pathways are all nearby, along with numerous parks and playgrounds. Families have access to several area schools, including Bowcroft School, Thomas B. Riley School, Our Lady of the Assumption School and Bowness High School. Shopping, restaurants and everyday amenities are close at hand, with Calgary Farmers’ Market West and WinSport just minutes away. Easy access to 16th Avenue, Stoney Trail and Sarcee Trail makes commuting around Calgary convenient while providing a straightforward route west for weekends in the mountains. Take advantage of your opportunity to see this incredible property in person, book your showing today! Be sure to check out the floor plans and 3D tour for a closer look before your visit.
Inclusions: Ceiling Fan, TV Wall Mount, Storage Racks and Work Benches in Garage, Deep Freeze in basement "as is"

Particularités du bâtiment :

  • Stationnement: Oui
  • Superficie totale aménagée: 984.00

Caractéristiques :

  • Bâti en: 1955
  • Caractéristiques du stationnement: Accès à une allée, Garage double détaché, Garage avec accès arrière, Garage chauffé, Isolé, Surdimensionné, Place de stationnement
  • Caractéristiques extérieures: Jardin
  • Caractéristiques intérieures: Îlot de cuisine, Plan de masse ouvert, Éclairage encastré, Espace de rangement, Placard(s) praticable(s)
  • Chambres : 2+2
  • Chauffage: Air pulsé, Gaz naturel
  • Détails de la fondation: Béton coulé
  • Dimensions du terrain : 5995.00 Pieds carrés
  • Matériaux de construction: Stuc
  • Niveaux: Un
  • Refroidissement: Aucun
  • Revêtements de sol: Moquette, Stratifié, Tuile
  • Salle(s) de bains : 3+0
  • Style architectural: Bungalow
  • Superficie habitable (approx): 984.00 Pieds carrés
  • Toiture: Bardeaux d'asphalte
  • Zonage: R-CG
  • Nbre d'espaces de stationnement: 4

Gracieuseté de : Real Broker

Données fournies par : Calgary Real Estate Board 300 Manning Rd. NE, Calgary, Alberta T2E 8K4
Nous croyons que tous les renseignements affichés sont exacts, mais nous ne le garantissons pas; les renseignements devraient être vérifiés de façon indépendante. Aucune garantie ou représentation de quelque nature que ce soit n’est offerte. Droits © 2021 Tous les droits sont réservés.

ÉvaluationExpressMC Powered by RPS

Emplacement de 8007 36 Avenue NW, Calgary, AB, T3B 1V8

Données démographiques de 8007 36 Avenue NW, Calgary, AB, T3B 1V8

Étape de vie

Jeunes couples

Type d'emploi

Mixte

Revenu moyen du ménage

87 257.93 $

Nombre moyen d'enfants

1.61

Population à domicile

Structure à domicile

Âge de la population

Éducation

Niveau d'éducation

No certificate/diploma/degree

20.92 %

Diplôme d'études secondaires ou équivalent

33.34 %

Certificat ou diplôme d'apprentissage ou d'une école de métiers

7.63 %

Diplôme d'études collégiales ou d'études postsecondaires (non universitaires)

17.33 %

Certificat d'études universitaires

0.05 %

Diplômes d'études universitaires

20.73 %

Navetteur

Se rendre au travail

En auto

79.46 %

En transport en commun

13.48 %

À pied

1.73 %

À bicyclette

0.0 %

Par tout autre moyen

5.33 %

Diversité Culturelle

Connaissance des langues officielles

Langue maternelle

Données Sur Le Bâtiment

Type de bâtiment

Appartements (faible hauteur et à étages multiples)

48.52 %

Maisons

51.48 %

Achat ou location