Button CopyPathCircle CloseCircle Left ArrowArrow Down Icon GreyClosecirclecircleBurger
  • Advertising

8007 36 Avenue NW, Calgary, AB, T3B 1V8

MLS® # A2347445
House For Sale In Bowness, Calgary, Alberta
$699,000 QuickQuoteTM: $608K - $770K

2+2 Beds

3 Baths

8007 36 Avenue Nw, Calgary, AB
Virtual Tour
8007 36 Avenue Nw, Calgary, AB
  • Advertising
Are you a real estate investor?
8007 36 Avenue NW, Calgary, AB, T3B 1V8
$699,000

4 Beds

3 Baths

Property Information:

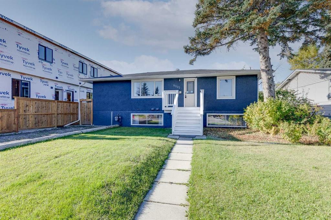
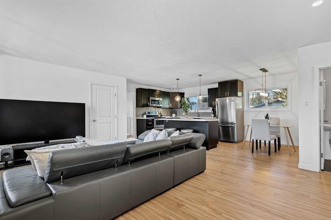
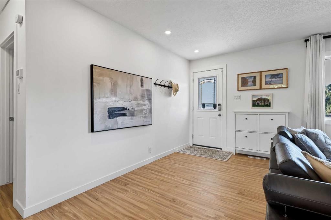
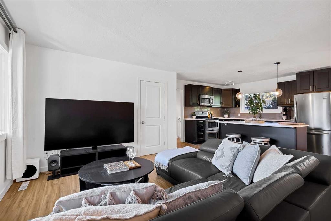
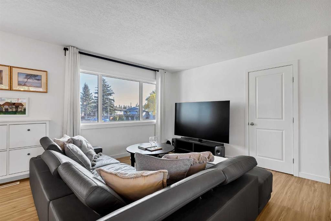
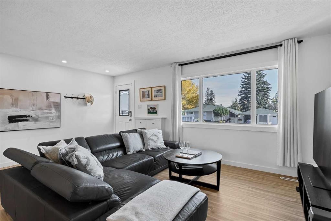
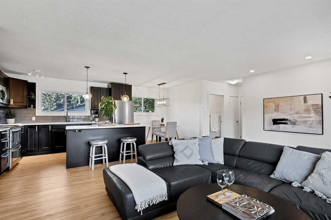
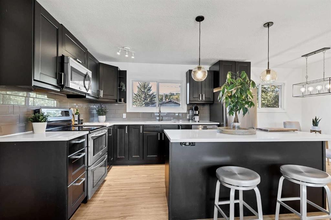
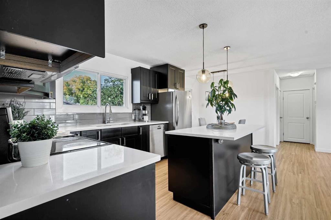
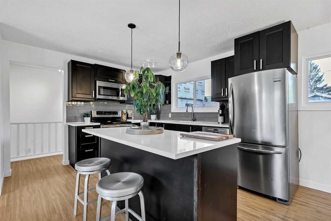
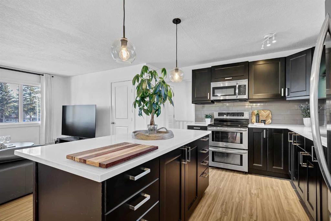
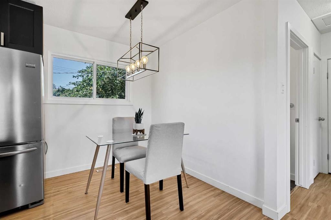
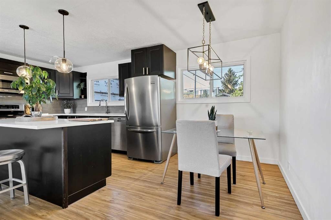
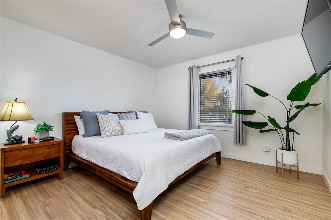
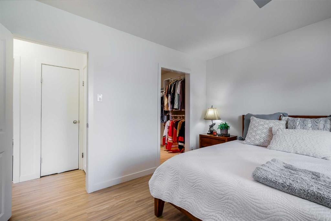
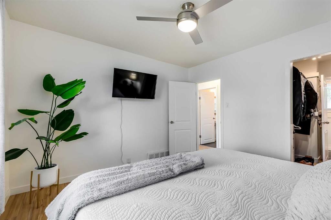
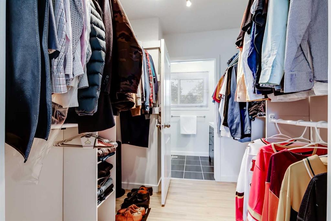
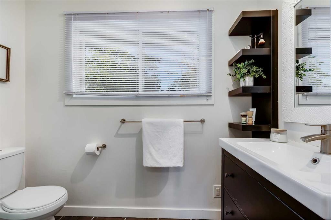
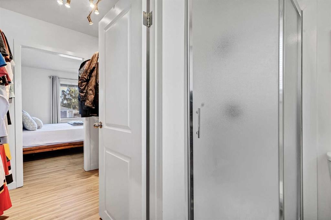
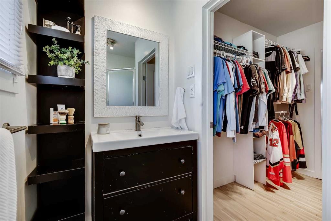
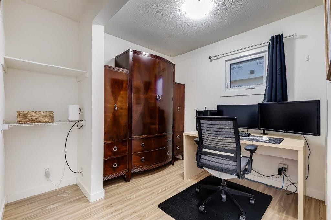
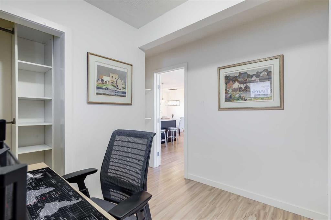
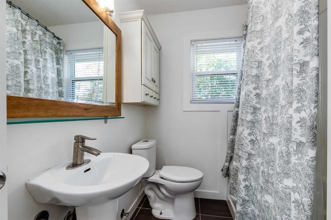
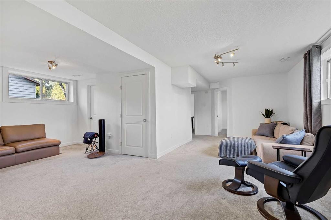
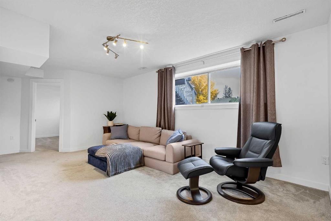
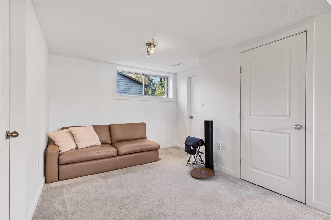
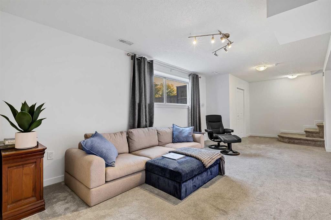
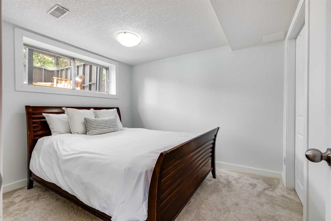
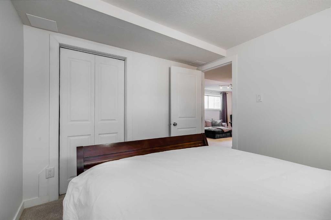
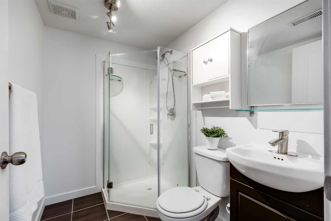
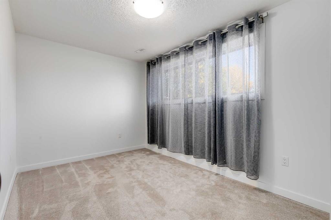
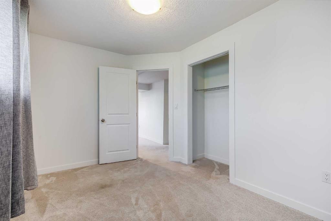
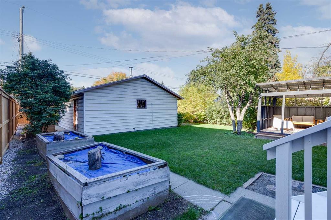
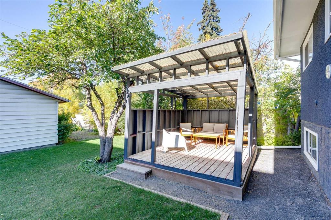
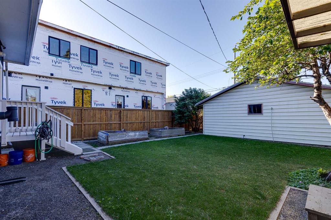
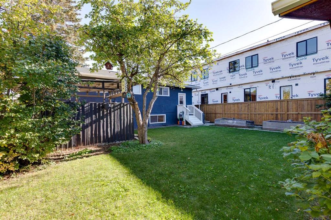
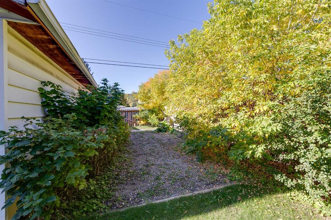
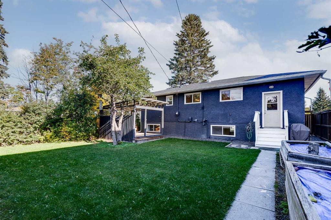
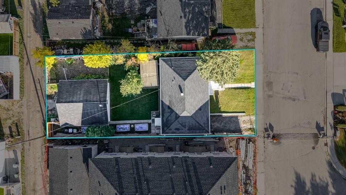
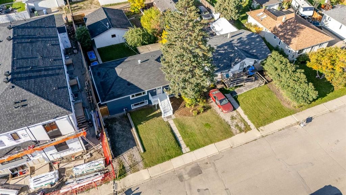
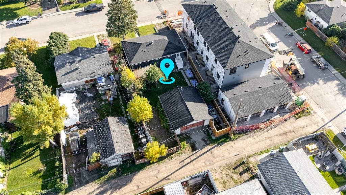
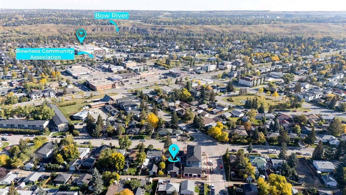
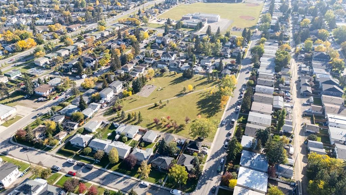
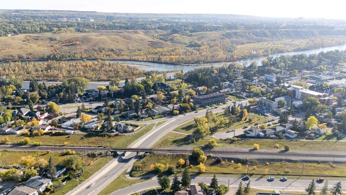
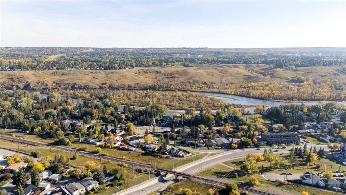
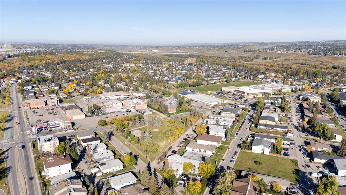
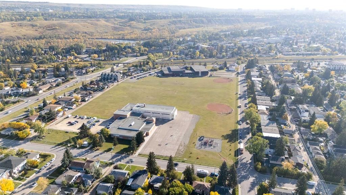
Located in the sought-after community of Bowness, this renovated bungalow offers 1,895 sq ft of developed living space with 4 bedrooms, 3 full bathrooms, an oversized double detached garage and a 50’ x 120’ lot. The main floor features an inviting open-concept layout with laminate flooring and large windows that fill the home with natural light. The spacious living room flows into the dining area and kitchen, complete with stainless steel appliances, quartz countertops, a large island with seating and plenty of cupboard and counter space. The primary bedroom includes a walk-through closet leading to a private 3-piece ensuite. A second bedroom and 4-piece bathroom complete the main level. Downstairs, the fully finished basement features 9’ ceilings and a huge recreation room with plenty of flexibility for a second living area, home gym, playroom or games space. Two additional bedrooms, a 3-piece bathroom, laundry room and separate storage room provide plenty of functional space for family, guests or working from home. Outside, the large backyard offers plenty of room to enjoy Calgary’s warmer months. A covered deck provides a comfortable spot to relax in the shade, while garden boxes, a generous grassy area, a crabapple tree, raspberry bushes and rhubarb add to the outdoor space. The oversized double detached garage is heated and insulated with convenient alley access, while a tandem gravel driveway at the front provides additional parking. Recent updates include new fencing and gates, fresh interior paint and a radon mitigation system. Bowness is one of Calgary’s most established and well-loved communities, offering an ideal combination of outdoor recreation, local amenities and convenient access throughout the city. Bowness Park, the Bow River and extensive walking and biking pathways are all nearby, along with numerous parks and playgrounds. Families have access to several area schools, including Bowcroft School, Thomas B. Riley School, Our Lady of the Assumption School and Bowness High School. Shopping, restaurants and everyday amenities are close at hand, with Calgary Farmers’ Market West and WinSport just minutes away. Easy access to 16th Avenue, Stoney Trail and Sarcee Trail makes commuting around Calgary convenient while providing a straightforward route west for weekends in the mountains. Take advantage of your opportunity to see this incredible property in person, book your showing today! Be sure to check out the floor plans and 3D tour for a closer look before your visit.

Inclusions: Ceiling Fan, TV Wall Mount, Storage Racks and Work Benches in Garage, Deep Freeze in basement "as is"

Building Features:

  • Total Finished Area: 984.00

Property Features:

  • Architectural Style: Bungalow
  • Built in: 1955
  • Construction Materials: Stucco
  • Cooling: None
  • Exterior Features: Garden
  • Floor Space (approx): 984.00 Square Feet
  • Flooring: Carpet, Laminate, Tile
  • Foundation Details: Poured Concrete
  • Heating: Forced Air, Natural Gas
  • Interior Features: Kitchen Island, Open Floorplan, Recessed Lighting, Storage, Walk-In Closet(s)
  • Levels: One
  • Lot Size: 5995.00 Square Feet
  • Parking Features: Alley Access, Double Garage Detached, Garage Faces Rear, Heated Garage, Insulated, Oversized, Parking Pad
  • Roof: Asphalt Shingle
  • Zoning: R-CG
  • No. of Parking Spaces: 4

Courtesy of: Real Broker

Data provided by: Calgary Real Estate Board 300 Manning Rd. NE, Calgary, Alberta T2E 8K4
All information displayed is believed to be accurate but is not guaranteed and should be independently verified. No warranties or representations are made of any kind. Copyright© 2021 All Rights Reserved

QuickQuoteTM Powered by RPS

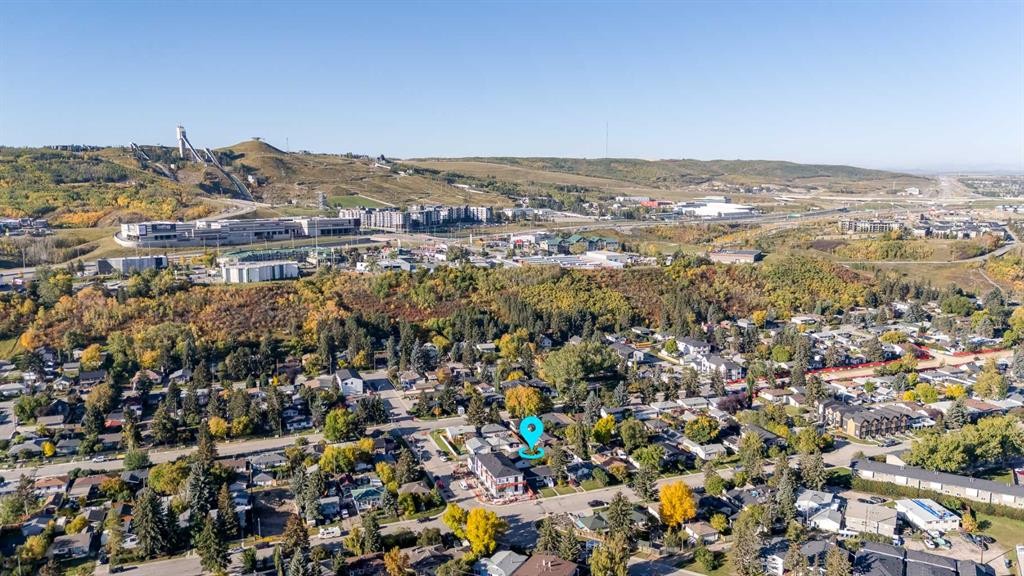
Location of 8007 36 Avenue NW, Calgary, AB, T3B 1V8

Demographic Information of 8007 36 Avenue NW, Calgary, AB, T3B 1V8

Life Stage

Young Couples

Employment Type

Mixed

Average Household Income

$87,257.93

Average Number of Children

1.61

Household Population

Household Structure

Age of Population

Education

Education Level

No certificate/diploma/degree

20.92 %

High school certificate or equivalent

33.34 %

Apprenticeship trade certificate/diploma

7.63 %

College/non-university certificate

17.33 %

University certificate (below bachelor)

0.05 %

University Degree

20.73 %

Commuter

Travel To Work

By Car

79.46 %

By Public Transit

13.48 %

By Walking

1.73 %

By Bicycle

0.0 %

By Other Methods

5.33 %

Cultural Diversity

Knowledge of Official Language

Mother Tongue

Building Information

Building Type

Apartments (Low and High Rise)

48.52 %

Houses

51.48 %

Own Vs. Rent