Button CopyPathCircle CloseCircle Left ArrowArrow Down Icon GreyClosecirclecircleBurger
  • Publicité

76 Beaconsfield Way NW, Calgary, AB, T3K 1X1

No. MLS® A2346663
Maison À vendre à Beddington Heights, Calgary, Alberta
899 999 $ ÉvaluationExpressMC: 739K $ - 936K $

3+1 Chambres

4 Salles de bain

76 Beaconsfield Way Nw, Calgary, AB
  • Publicité
Êtes-vous un investisseur immobilier
76 Beaconsfield Way NW, Calgary, AB, T3K 1X1
899 999 $

4 Chambres

4 Salles de bain

Informations sur la propriété

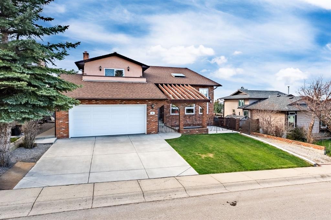
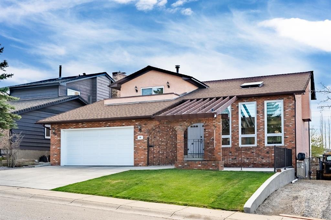
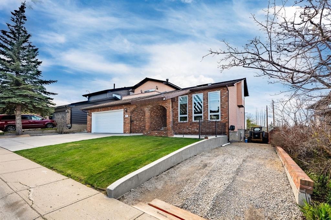
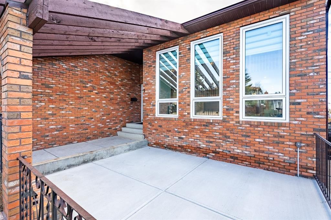
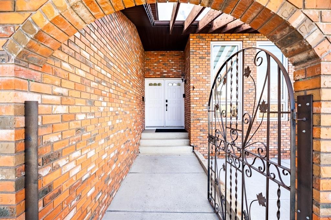
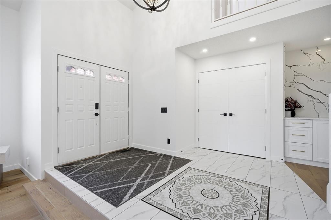
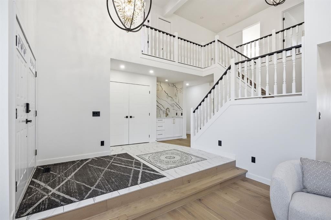
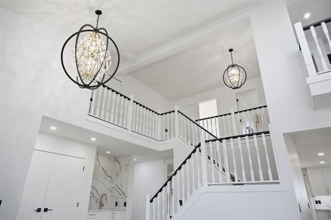
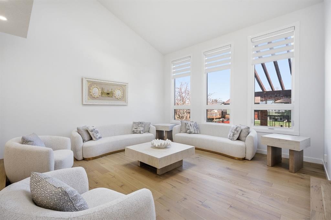
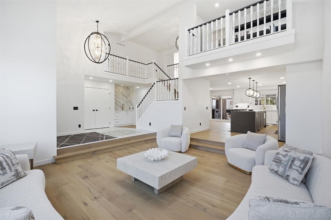
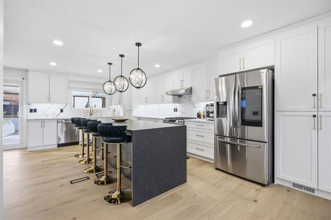
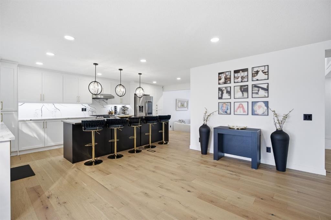
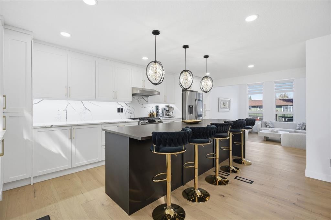
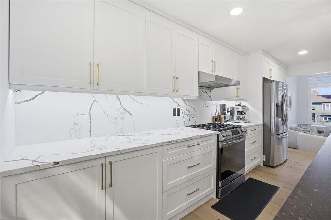
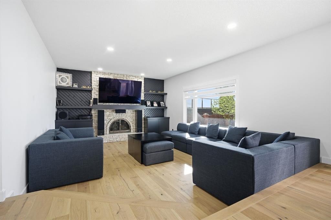
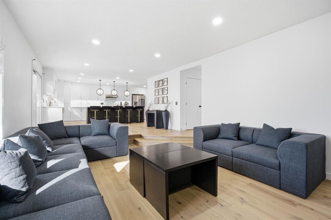
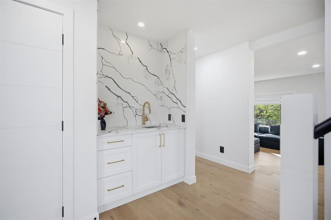
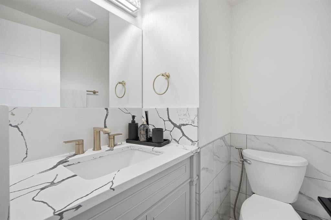
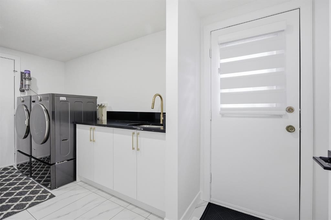
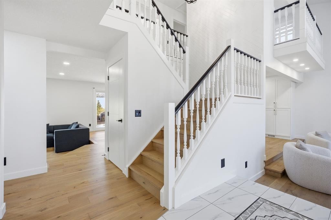
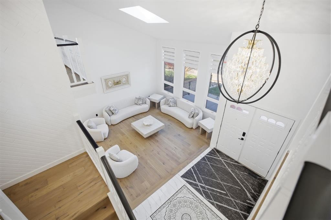
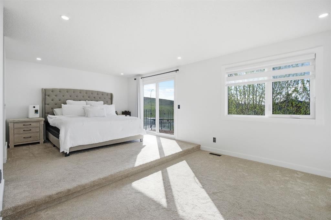
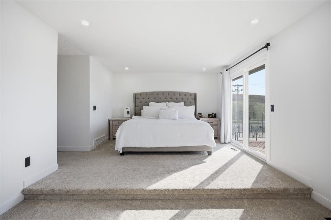
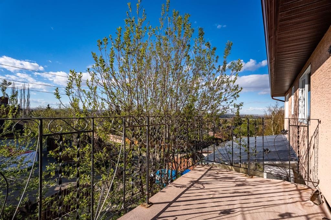
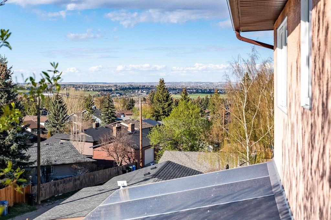
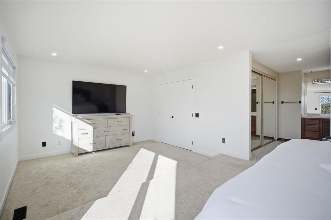
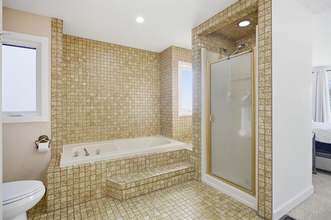
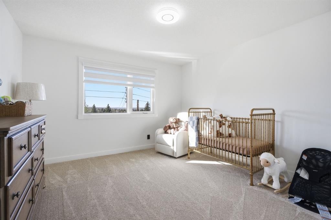
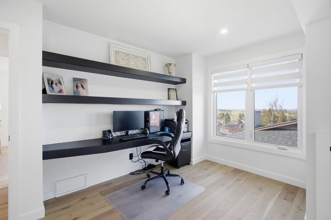
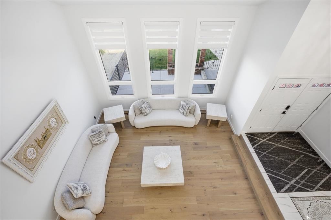
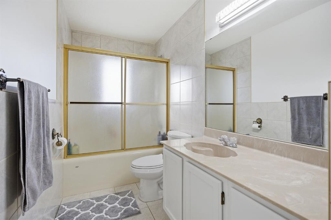
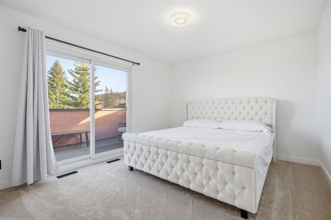
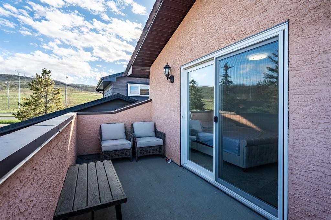
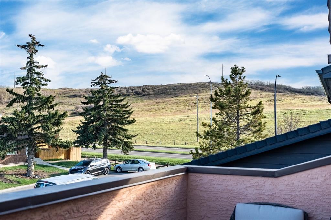
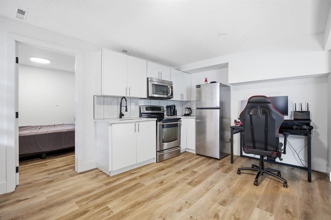
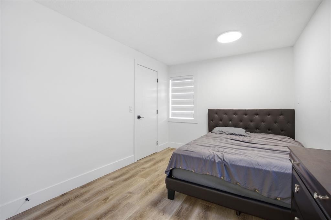
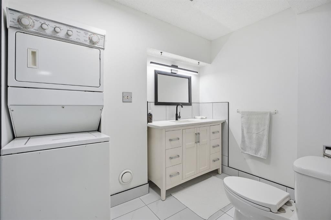
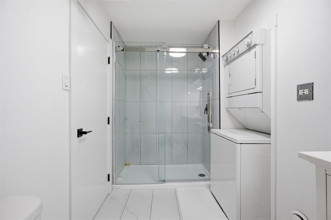
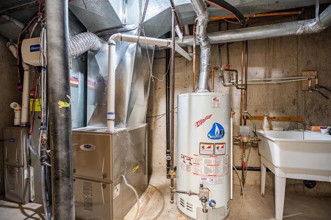
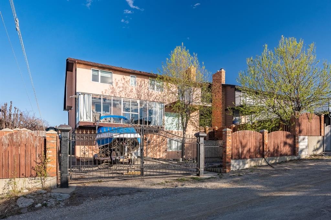
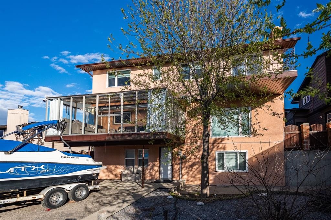
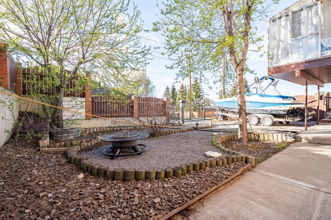
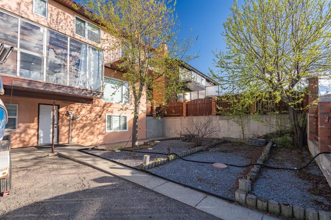
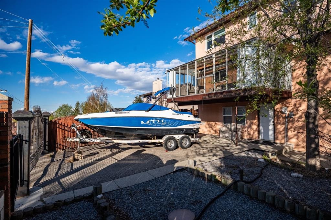
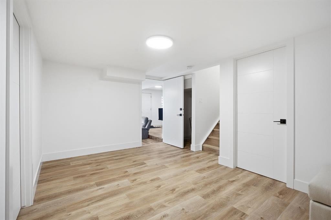
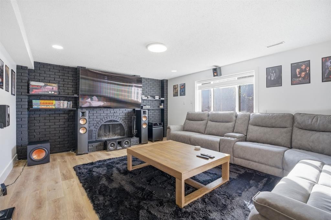
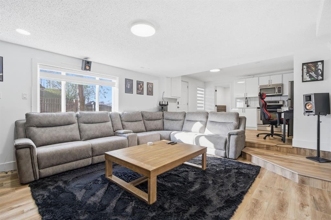
Located in the community of Beddington Heights and directly across from Nose Hill Park, this impressive fully developed walk-out two-story home offers over 4,000 sq. ft. of total living space with exceptional upgrades, stunning views, and incredible parking flexibility. Step inside to soaring 17.5-foot vaulted ceilings, elegant knockdown ceilings, and a bright open-concept layout designed for both comfortable family living and entertaining. The home features a fully renovated kitchen, updated flooring throughout, a spacious loft/computer room, and two cozy wood-burning fireplaces that add warmth and character to the living spaces. The sunroom is finished with durable epoxy flooring, creating the perfect year-round retreat. Extensive upgrades throughout the home provide outstanding value and peace of mind, including triple-pane windows on the upper two levels installed in 2025, all new double-pane basement windows installed in 2026, upgraded insulated stucco exterior, newer roof (2019), two upgraded high-efficiency furnaces, and brand-new central air conditioning installed in 2025. The fully developed walk-out basement offers exceptional versatility with a kitchen, bedroom, full bathroom, storage room, and cold room — ideal for extended family living or an illegal suite setup if desired. Outside, this property truly stands apart with two massive RV parking pads measuring approximately 28 feet and 84 feet long, plus a huge iron gate at the rear with convenient alley access. Enjoy the poured concrete front patio, attached double garage, and beautiful park and city views from both balconies. A rare opportunity to own a substantially upgraded executive home in one of northwest Calgary’s most established and scenic communities.
Inclusions: Refrigerators, Ac unit in sunroom, Furnace in sunroom, two stoves, two microwaves, washer and dryer, stacked washer and dryer, dish washer and outdoor sump pump

Particularités du bâtiment :

  • Air climatisé: Oui
  • Foyer: Oui
  • Stationnement: Oui
  • Superficie totale aménagée: 2657.53

Caractéristiques :

  • Bâti en: 1980
  • Caractéristiques du foyer: Sous-sol, Salle familiale, Gaz
  • Caractéristiques du stationnement: Garage double attenant, Hors rue, Place de stationnement, Accès VR/stationnement
  • Caractéristiques extérieures: Balcon
  • Caractéristiques intérieures: Bar, Bar déjeuner, Caractéristiques intégrées, Système d'aspiration central, Lustre, Plafonds hauts, Îlot de cuisine, Plan de masse ouvert, Entrée séparée, Puit(s) de lumière, Espace de rangement, Plafond(s) voûté(s)
  • Chambres : 3+1
  • Chauffage: À haute efficacité, Foyer(s), Air pulsé
  • Détails de la fondation: Béton coulé
  • Dimensions du terrain : 6598.00 Pieds carrés
  • Matériaux de construction: Stuc
  • Niveaux: Deux
  • Refroidissement: Climatiseur central
  • Revêtements de sol: Moquette, Carreaux de céramique, Bois franc, Stratifié
  • Salle(s) de bains : 3+1
  • Style architectural: 2 étages
  • Superficie habitable (approx): 2657.53 Pieds carrés
  • Toiture: Bardeaux d'asphalte
  • Zonage: R-CG
  • Nbre d'espaces de stationnement: 10

Gracieuseté de : LPT Realty

Données fournies par : Calgary Real Estate Board 300 Manning Rd. NE, Calgary, Alberta T2E 8K4
Nous croyons que tous les renseignements affichés sont exacts, mais nous ne le garantissons pas; les renseignements devraient être vérifiés de façon indépendante. Aucune garantie ou représentation de quelque nature que ce soit n’est offerte. Droits © 2021 Tous les droits sont réservés.

ÉvaluationExpressMC Powered by RPS

Emplacement de 76 Beaconsfield Way NW, Calgary, AB, T3K 1X1

Données démographiques de 76 Beaconsfield Way NW, Calgary, AB, T3K 1X1

Étape de vie

Familles grandissantes

Type d'emploi

Cols bleus/Primaire, Cols bleus/Industrie des services

Revenu moyen du ménage

116 024.40 $

Nombre moyen d'enfants

1.74

Population à domicile

Structure à domicile

Âge de la population

Éducation

Niveau d'éducation

No certificate/diploma/degree

17.55 %

Diplôme d'études secondaires ou équivalent

35.05 %

Certificat ou diplôme d'apprentissage ou d'une école de métiers

11.5 %

Diplôme d'études collégiales ou d'études postsecondaires (non universitaires)

17.46 %

Diplômes d'études universitaires

18.44 %

Navetteur

Se rendre au travail

En auto

100.0 %

En transport en commun

0.0 %

À pied

0.0 %

À bicyclette

0.0 %

Par tout autre moyen

0.0 %

Diversité Culturelle

Connaissance des langues officielles

Langue maternelle

Données Sur Le Bâtiment

Type de bâtiment

Appartements (faible hauteur et à étages multiples)

Maisons

100.0 %

Achat ou location