Button CopyPathCircle CloseCircle Left ArrowArrow Down Icon GreyClosecirclecircleBurger
  • Advertising

76 Beaconsfield Way NW, Calgary, AB, T3K 1X1

MLS® # A2346663
House For Sale In Beddington Heights, Calgary, Alberta
$899,999 QuickQuoteTM: $739K - $936K

3+1 Beds

4 Baths

76 Beaconsfield Way Nw, Calgary, AB
  • Advertising
Are you a real estate investor?
76 Beaconsfield Way NW, Calgary, AB, T3K 1X1
$899,999

4 Beds

4 Baths

Property Information:

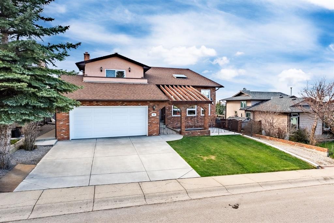
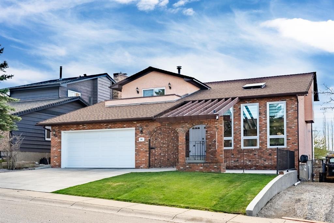
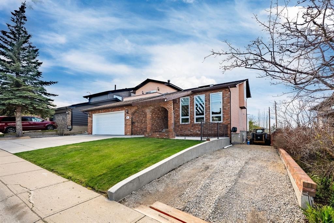
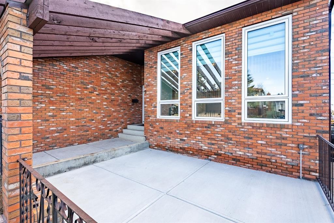
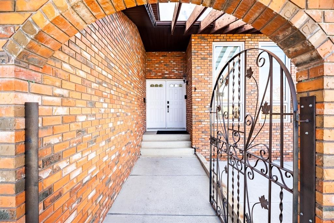
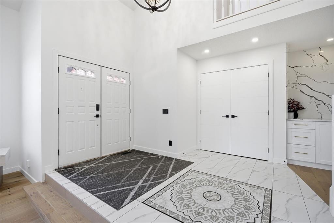
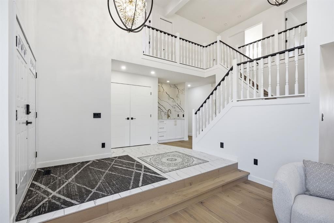
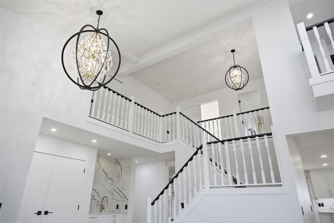
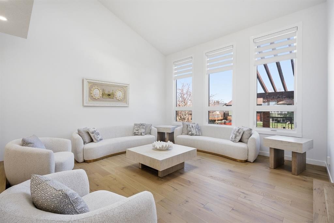
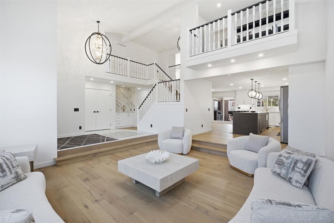
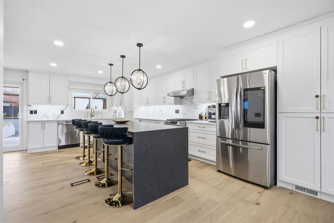
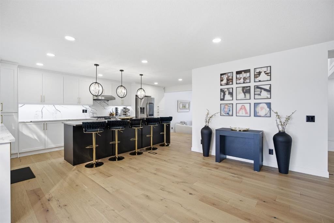
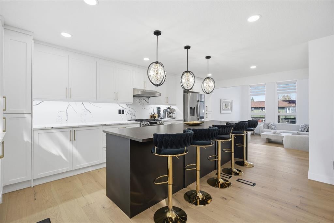
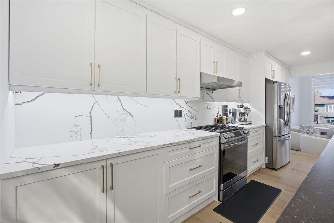
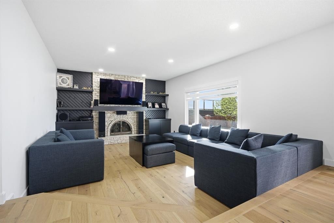
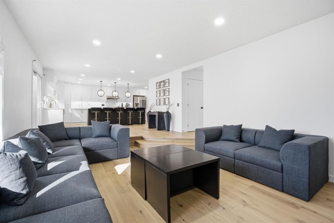
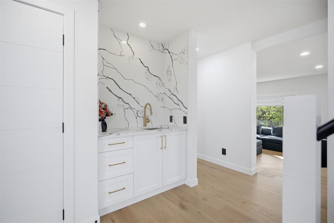
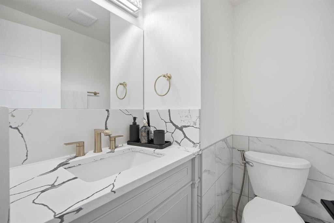
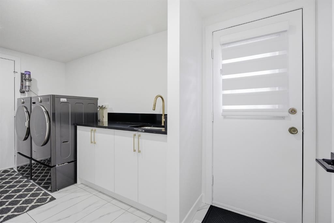
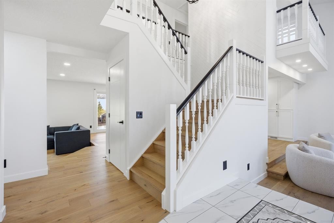
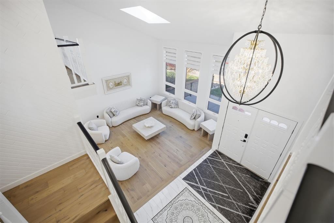
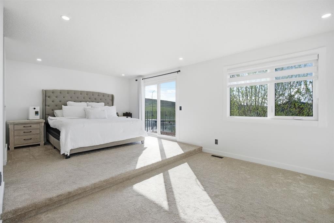
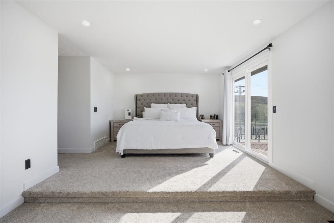
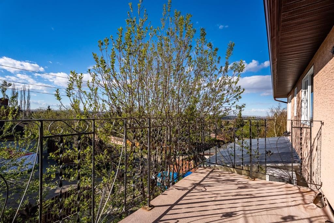
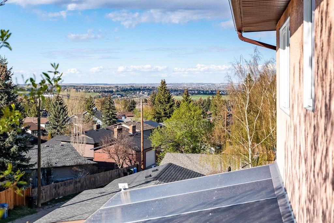
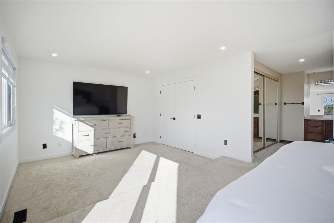
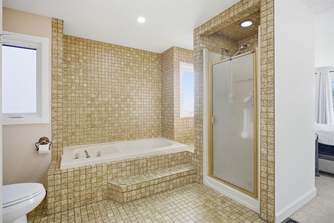
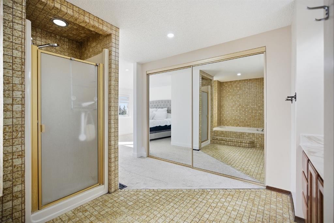
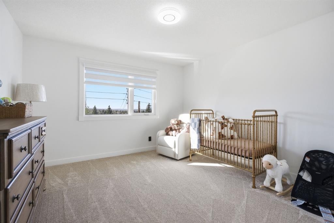
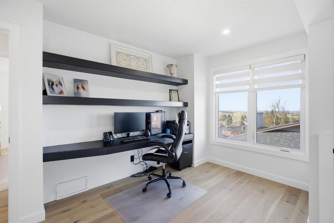
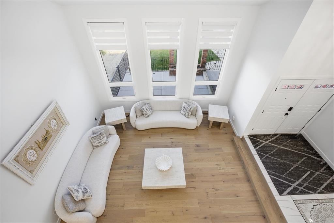
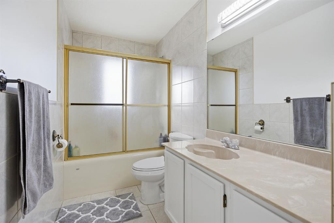
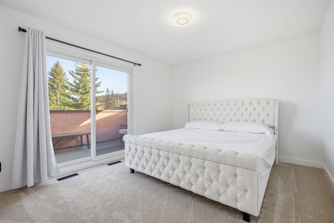
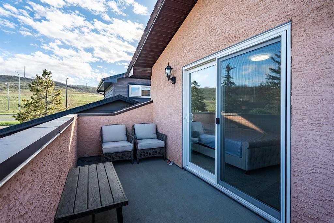
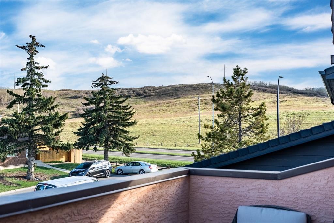
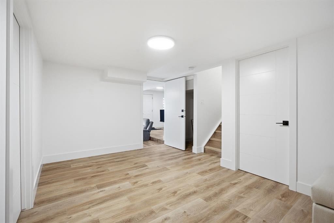
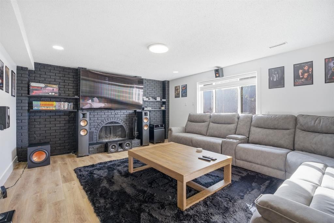
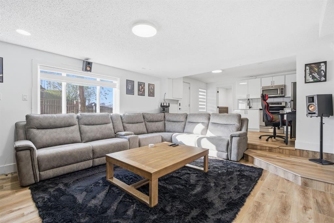
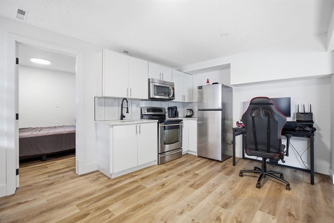
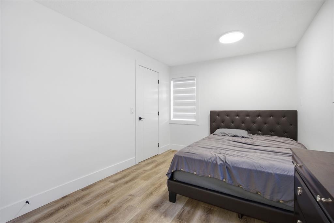
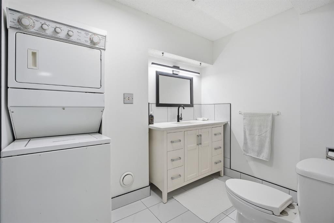
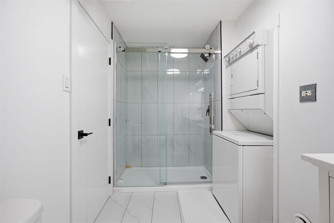
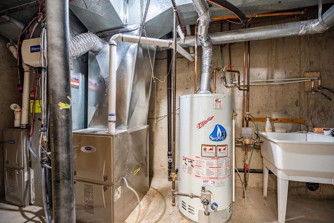
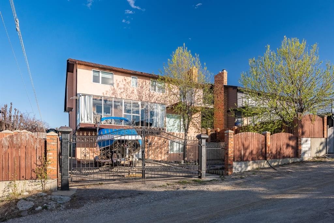
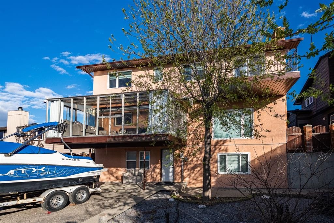
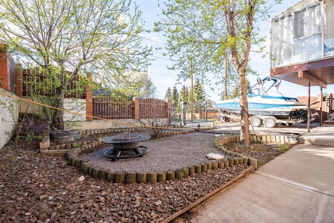
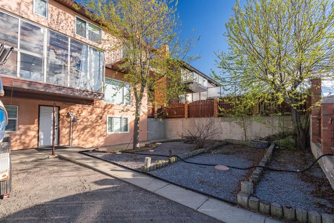
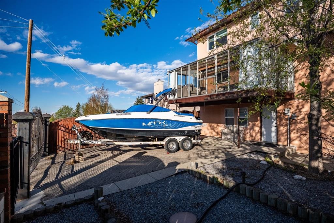
Located in the community of Beddington Heights and directly across from Nose Hill Park, this impressive fully developed walk-out two-story home offers over 4,000 sq. ft. of total living space with exceptional upgrades, stunning views, and incredible parking flexibility. Step inside to soaring 17.5-foot vaulted ceilings, elegant knockdown ceilings, and a bright open-concept layout designed for both comfortable family living and entertaining. The home features a fully renovated kitchen, updated flooring throughout, a spacious loft/computer room, and two cozy wood-burning fireplaces that add warmth and character to the living spaces. The sunroom is finished with durable epoxy flooring, creating the perfect year-round retreat. Extensive upgrades throughout the home provide outstanding value and peace of mind, including triple-pane windows on the upper two levels installed in 2025, all new double-pane basement windows installed in 2026, upgraded insulated stucco exterior, newer roof (2019), two upgraded high-efficiency furnaces, and brand-new central air conditioning installed in 2025. The fully developed walk-out basement offers exceptional versatility with a kitchen, bedroom, full bathroom, storage room, and cold room — ideal for extended family living or an illegal suite setup if desired. Outside, this property truly stands apart with two massive RV parking pads measuring approximately 28 feet and 84 feet long, plus a huge iron gate at the rear with convenient alley access. Enjoy the poured concrete front patio, attached double garage, and beautiful park and city views from both balconies. A rare opportunity to own a substantially upgraded executive home in one of northwest Calgary’s most established and scenic communities.

Inclusions: Refrigerators, Ac unit in sunroom, Furnace in sunroom, two stoves, two microwaves, washer and dryer, stacked washer and dryer, dish washer and outdoor sump pump

Building Features:

  • Air Conditioning: Yes
  • Total Finished Area: 2657.53

Property Features:

  • Architectural Style: 2 Storey
  • Built in: 1980
  • Construction Materials: Stucco
  • Cooling: Central Air
  • Exterior Features: Balcony
  • Fireplace Features: Basement, Family Room, Gas
  • Floor Space (approx): 2657.53 Square Feet
  • Flooring: Carpet, Ceramic Tile, Hardwood, Laminate
  • Foundation Details: Poured Concrete
  • Heating: High Efficiency, Fireplace(s), Forced Air
  • Interior Features: Bar, Breakfast Bar, Built-in Features, Central Vacuum, Chandelier, High Ceilings, Kitchen Island, Open Floorplan, Separate Entrance, Skylight(s), Storage, Vaulted Ceiling(s)
  • Levels: Two
  • Lot Size: 6598.00 Square Feet
  • Parking Features: Double Garage Attached, Off Street, Parking Pad, RV Access/Parking
  • Roof: Asphalt Shingle
  • Zoning: R-CG
  • No. of Parking Spaces: 10

Courtesy of: LPT Realty

Data provided by: Calgary Real Estate Board 300 Manning Rd. NE, Calgary, Alberta T2E 8K4
All information displayed is believed to be accurate but is not guaranteed and should be independently verified. No warranties or representations are made of any kind. Copyright© 2021 All Rights Reserved

QuickQuoteTM Powered by RPS

Location of 76 Beaconsfield Way NW, Calgary, AB, T3K 1X1

Demographic Information of 76 Beaconsfield Way NW, Calgary, AB, T3K 1X1

Life Stage

Growing Families

Employment Type

Blue Collar/Primary, Blue Collar/Service Sector

Average Household Income

$116,024.40

Average Number of Children

1.74

Household Population

Household Structure

Age of Population

Education

Education Level

No certificate/diploma/degree

17.55 %

High school certificate or equivalent

35.05 %

Apprenticeship trade certificate/diploma

11.5 %

College/non-university certificate

17.46 %

University Degree

18.44 %

Commuter

Travel To Work

By Car

100.0 %

By Public Transit

0.0 %

By Walking

0.0 %

By Bicycle

0.0 %

By Other Methods

0.0 %

Cultural Diversity

Knowledge of Official Language

Mother Tongue

Building Information

Building Type

Apartments (Low and High Rise)

Houses

100.0 %

Own Vs. Rent