Button CopyPathCircle CloseCircle Left ArrowArrow Down Icon GreyClosecirclecircleBurger
  • Publicité

7341 36 Avenue NW, Calgary, AB, T3B 1V1

No. MLS® A2333288
Maison À vendre à Bowness, Calgary, Alberta
529 900 $ ÉvaluationExpressMC: 486K $ - 580K $

2+2 Chambres

2 Salles de bain

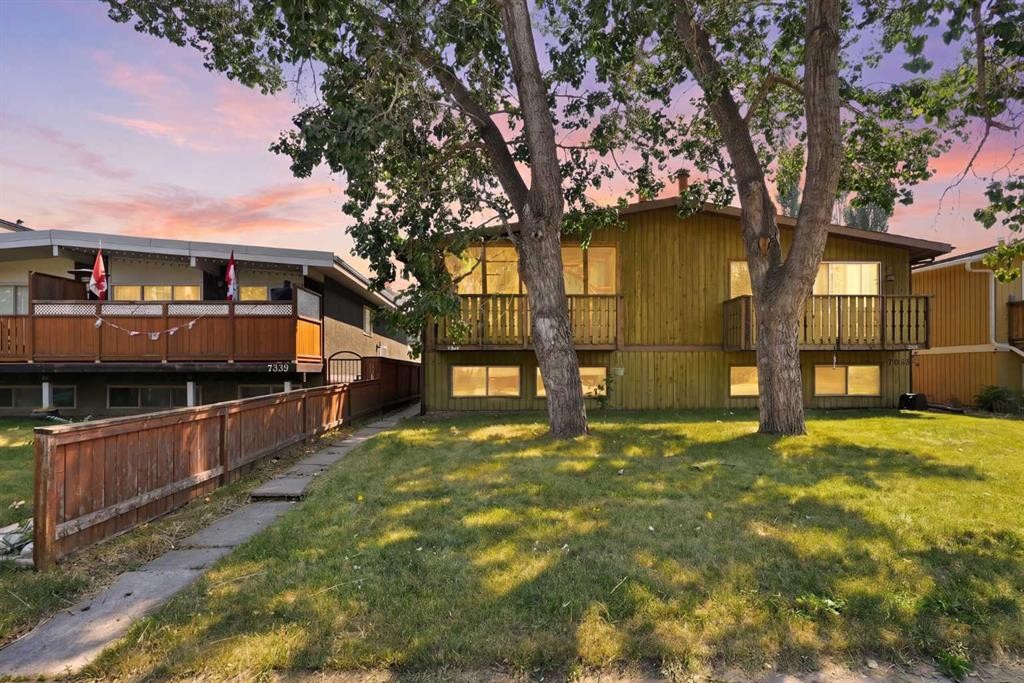
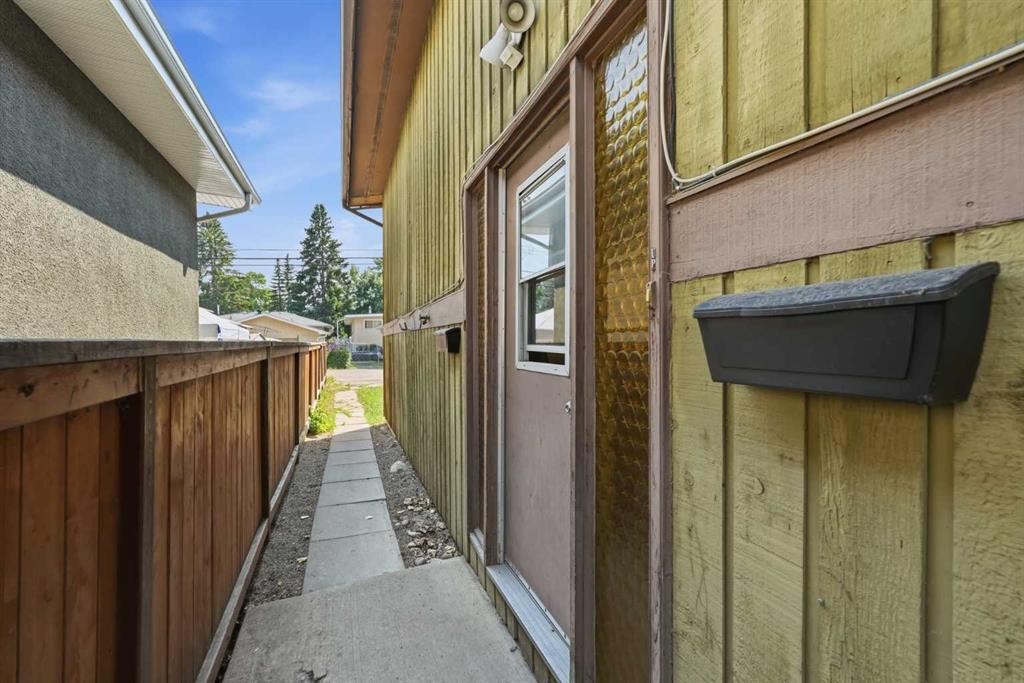
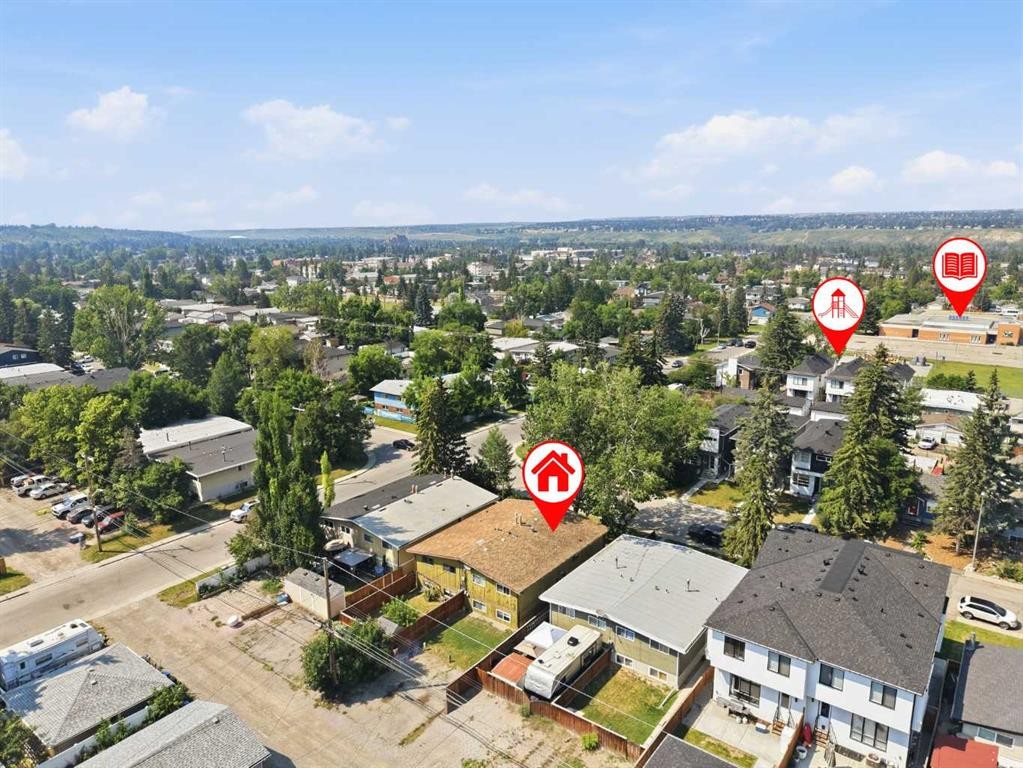
7341 36 Avenue Nw, Calgary, AB - Outdoor
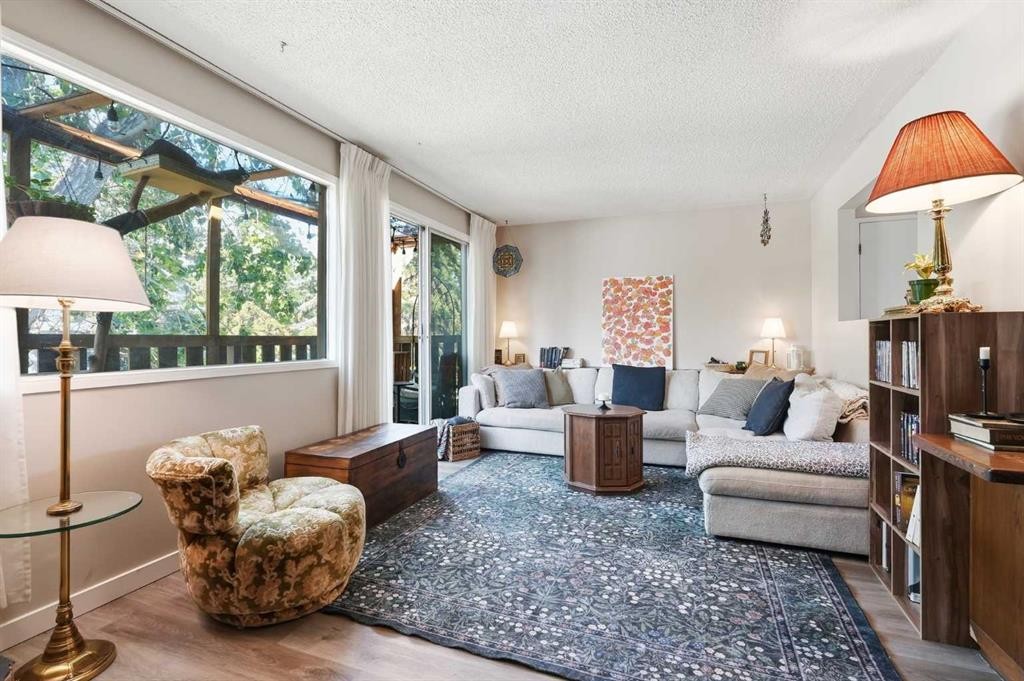
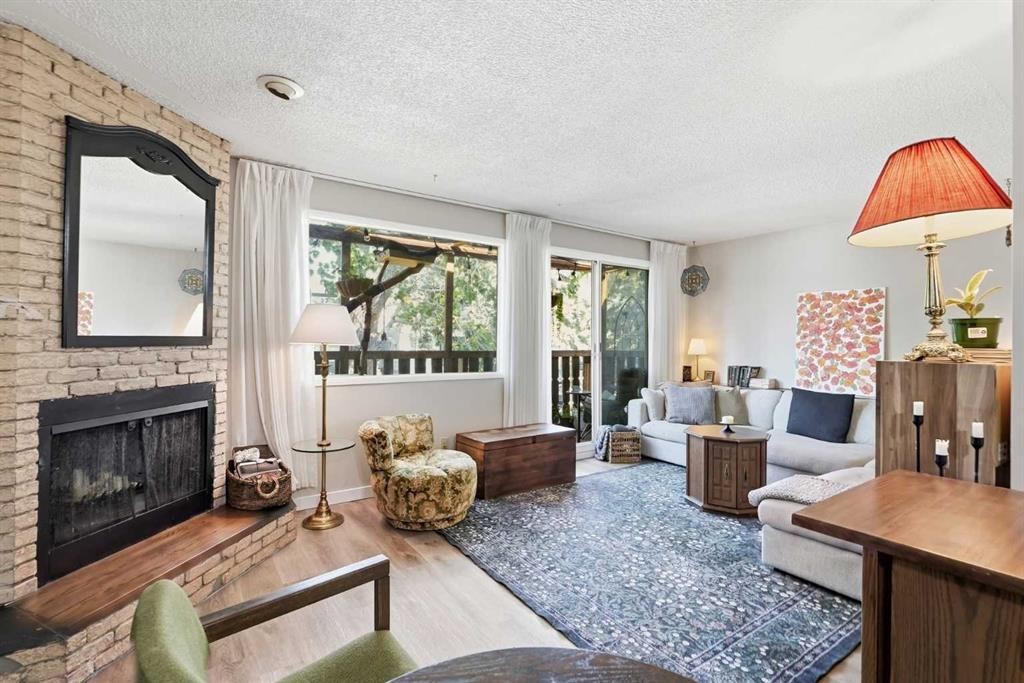
7341 36 Avenue Nw, Calgary, AB - Indoor Photo Showing Living Room
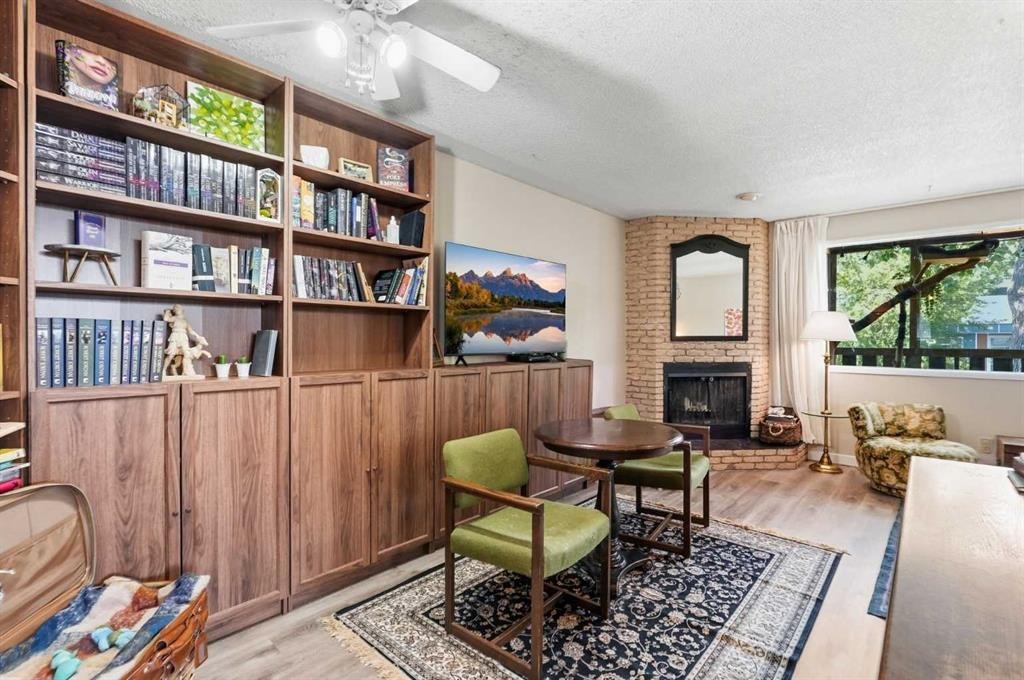
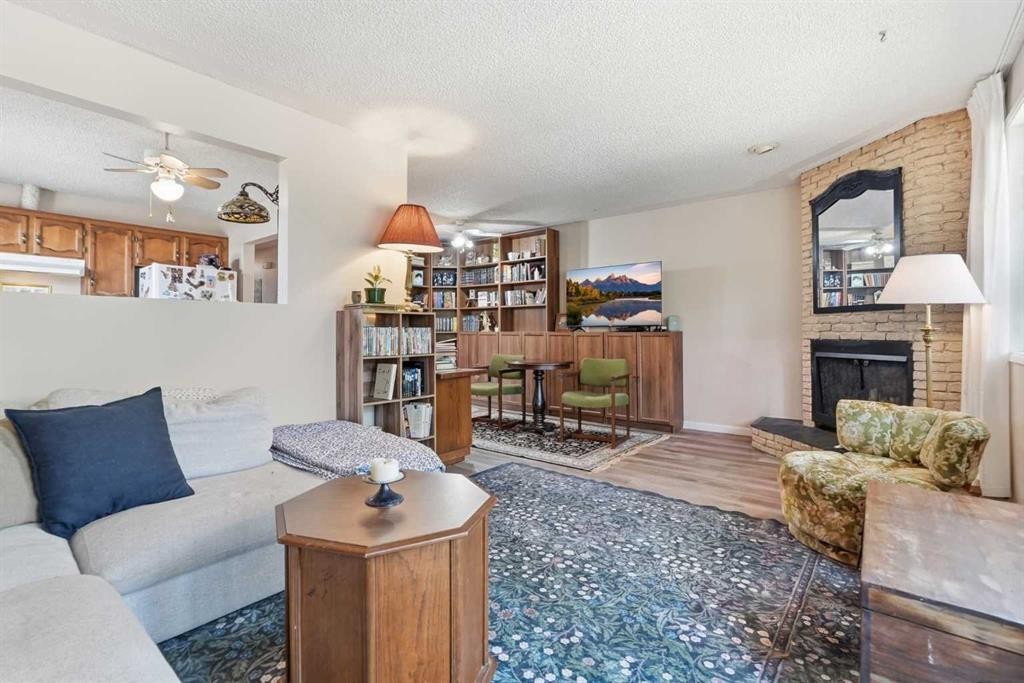
7341 36 Avenue Nw, Calgary, AB - Indoor With Fireplace
7341 36 Avenue Nw, Calgary, AB - Indoor Photo Showing Living Room With Fireplace
7341 36 Avenue Nw, Calgary, AB - Indoor Photo Showing Living Room
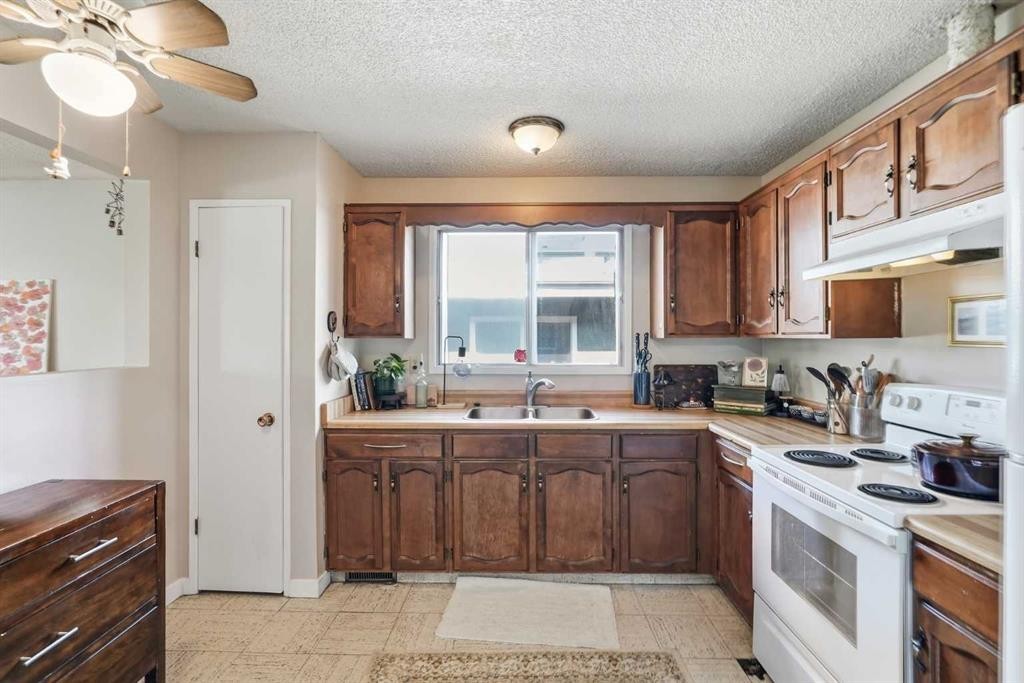
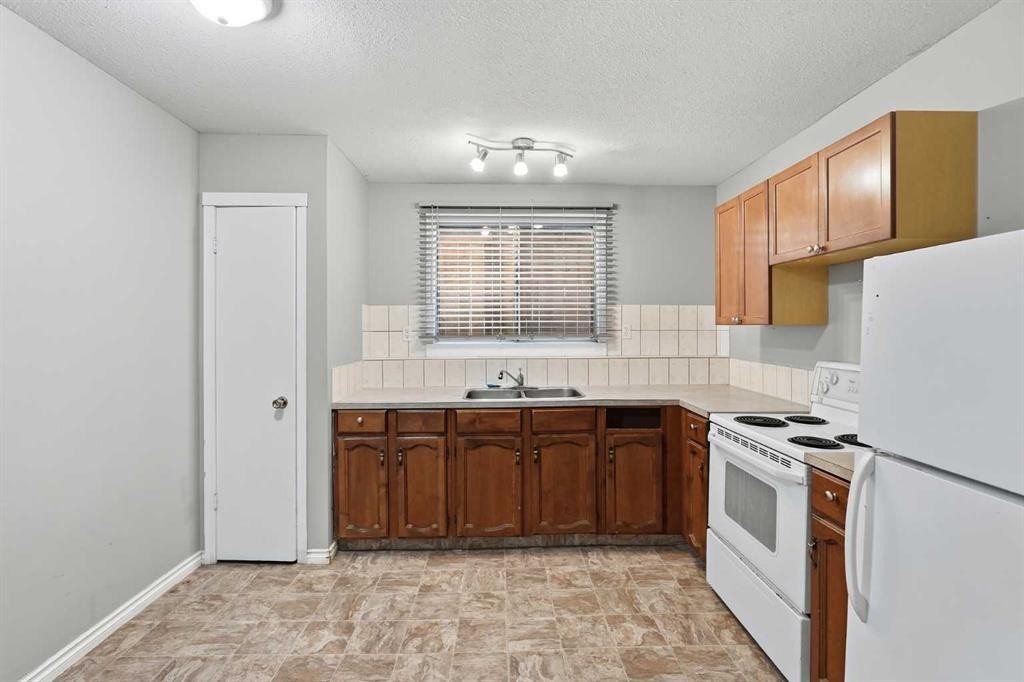
7341 36 Avenue Nw, Calgary, AB - Indoor Photo Showing Kitchen With Double Sink
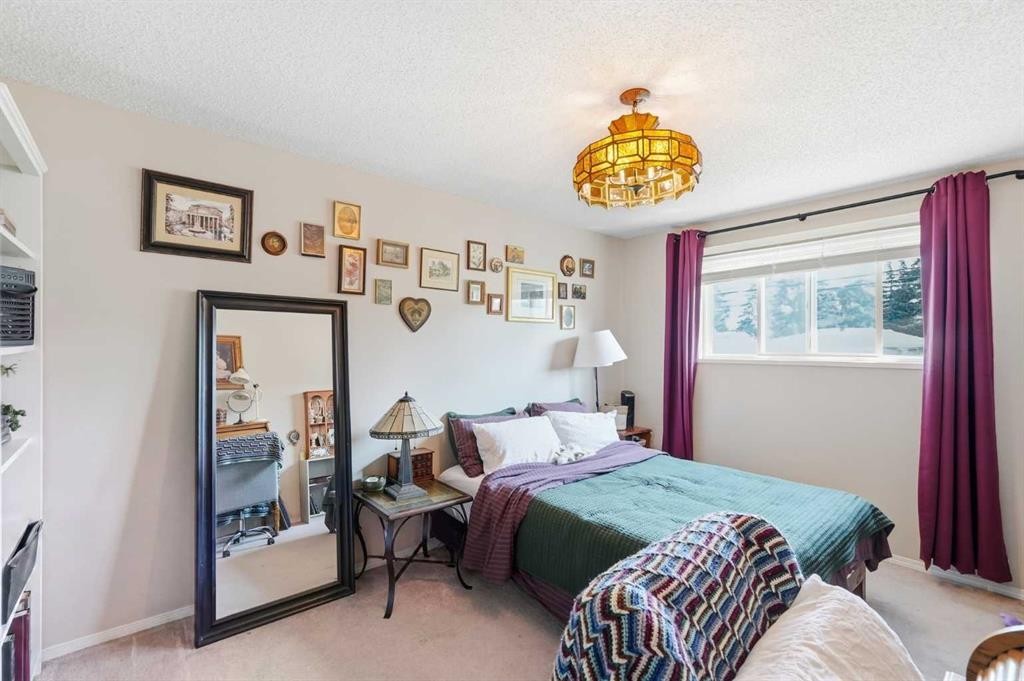
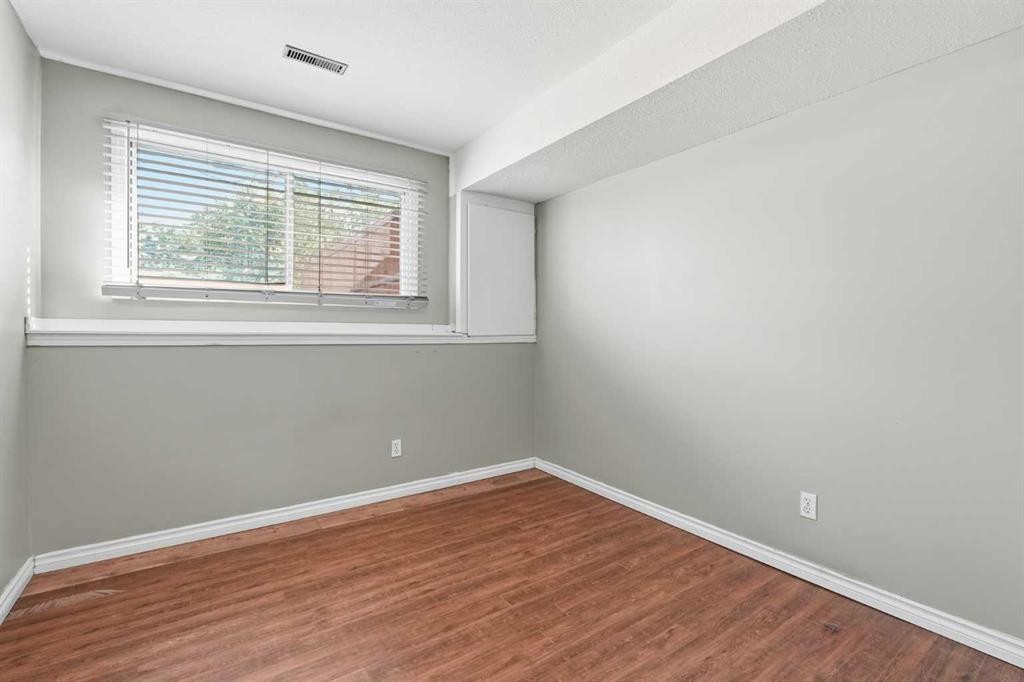
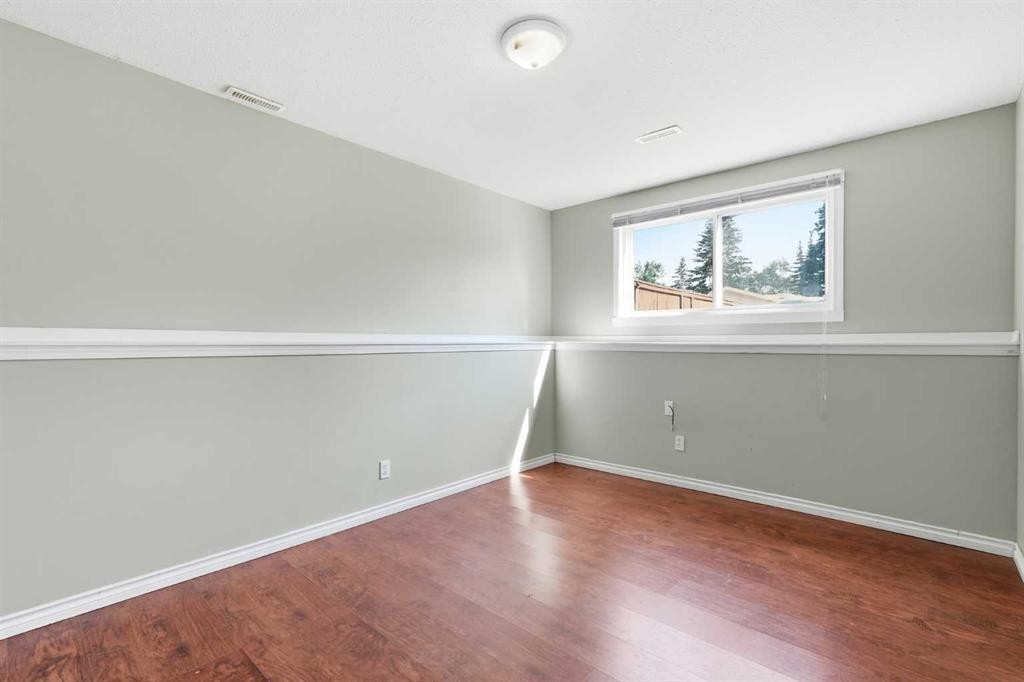
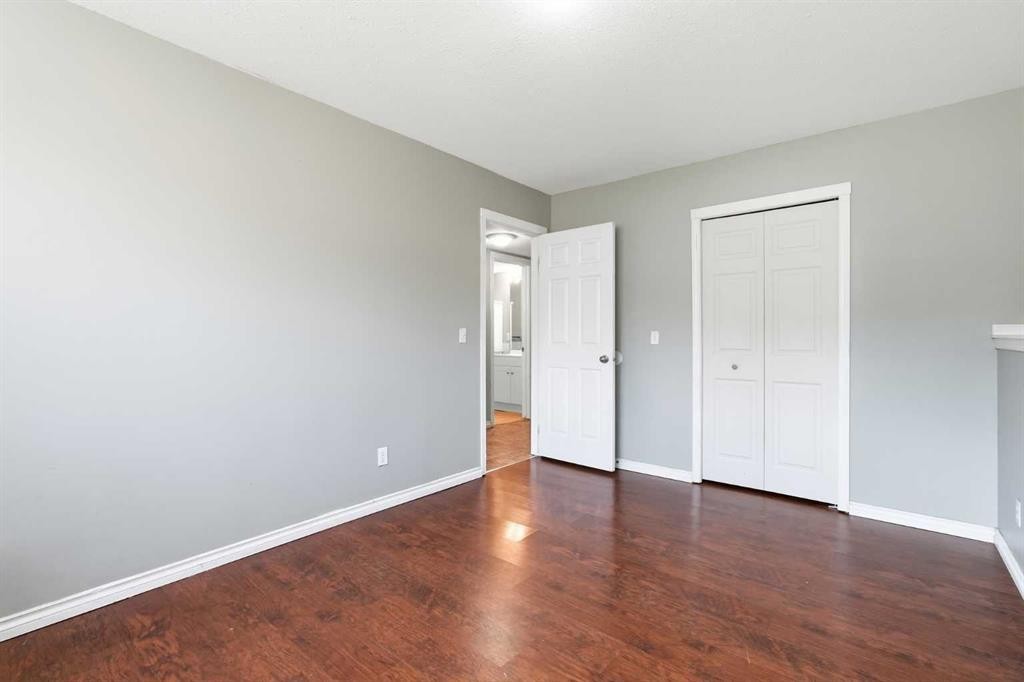
7341 36 Avenue Nw, Calgary, AB - Indoor Photo Showing Bedroom
7341 36 Avenue Nw, Calgary, AB - Indoor
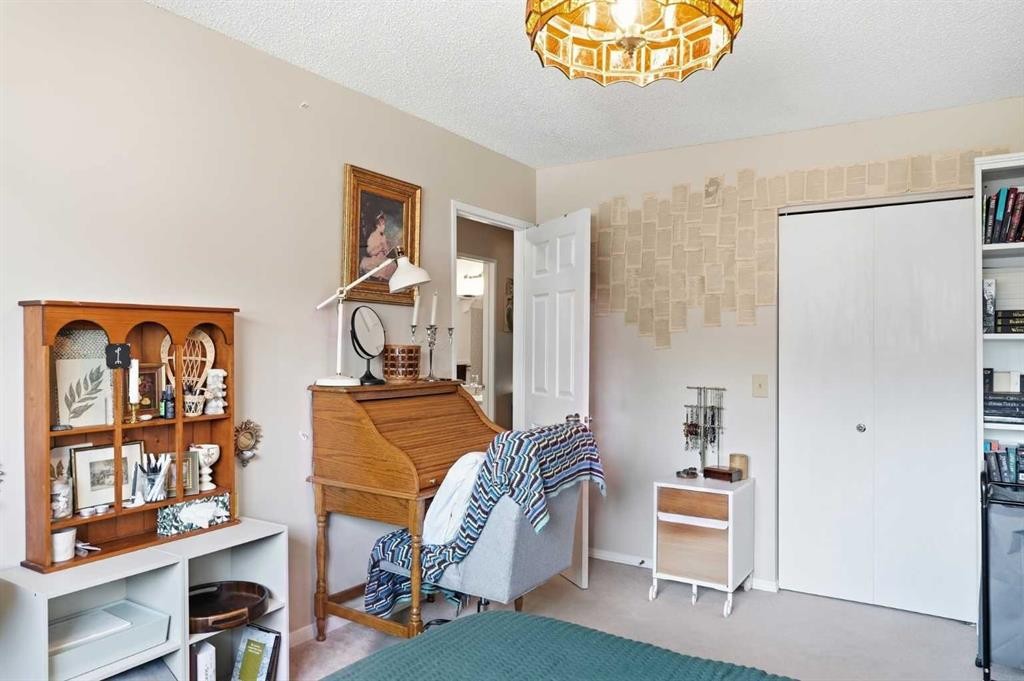
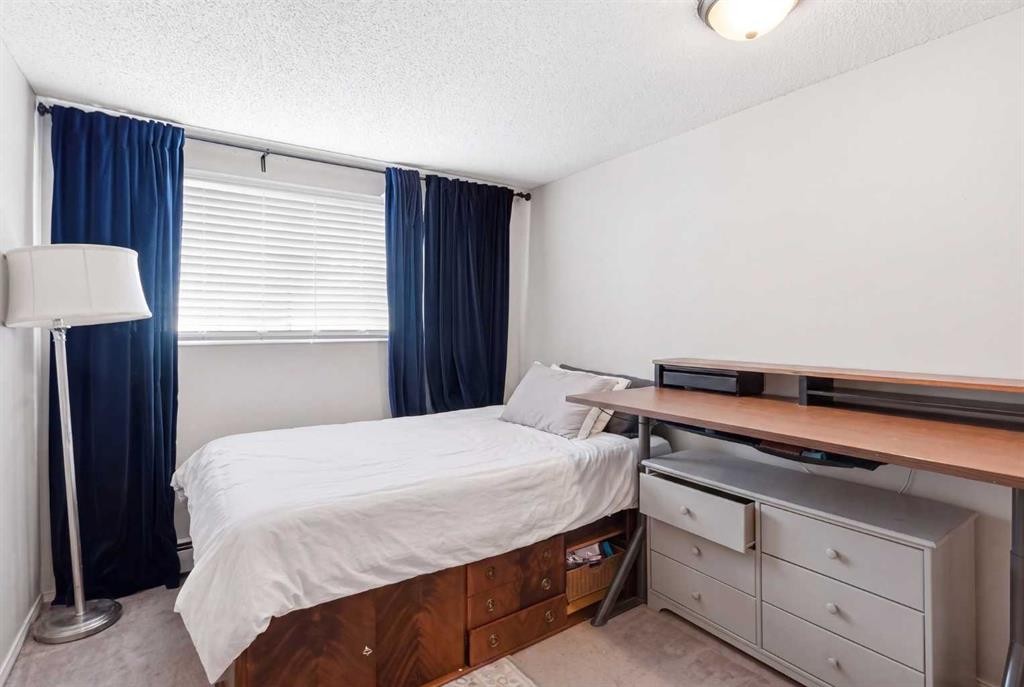
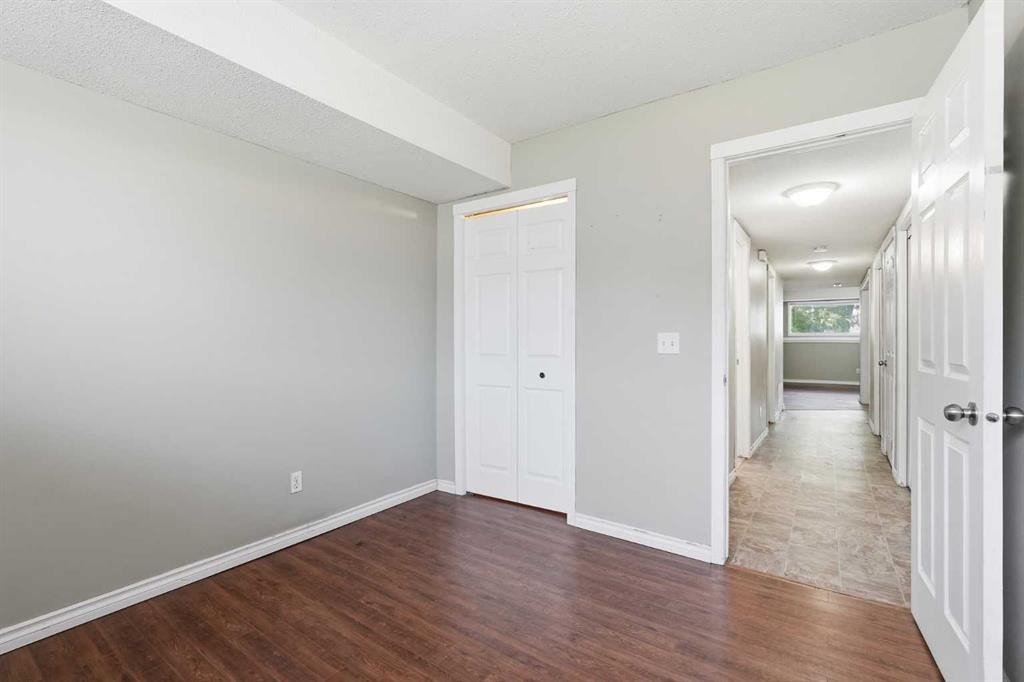
7341 36 Avenue Nw, Calgary, AB - Indoor Photo Showing Bedroom
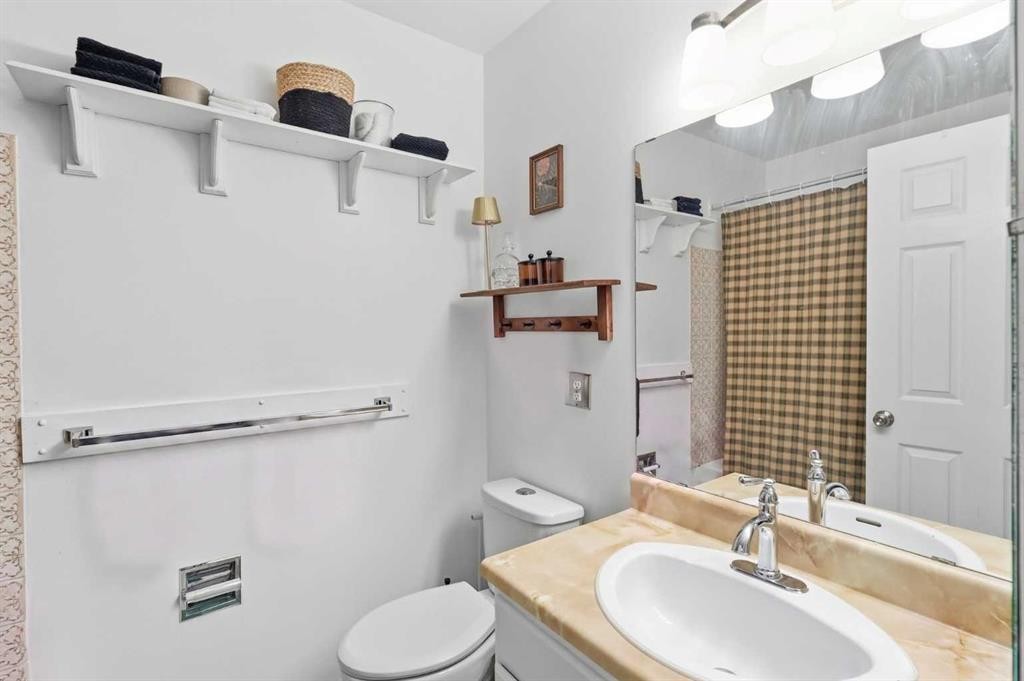
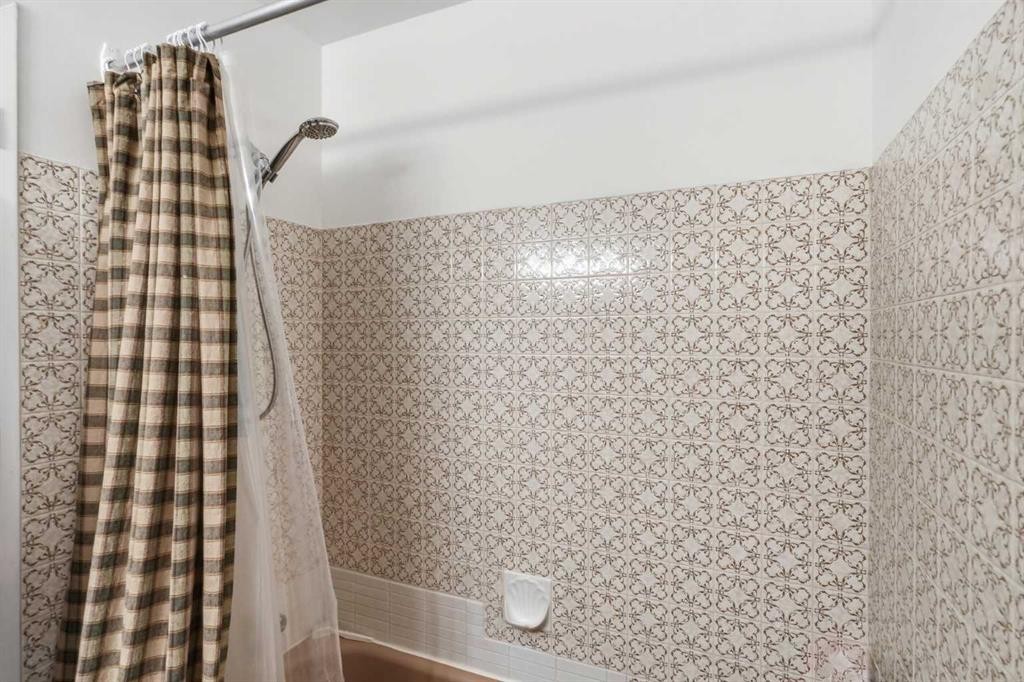
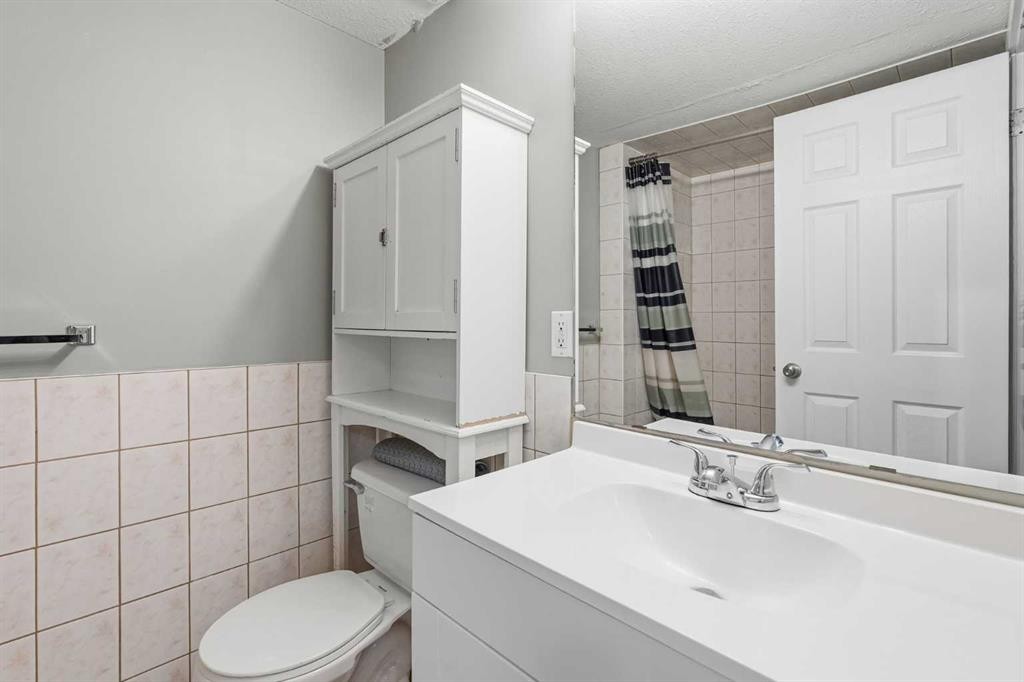
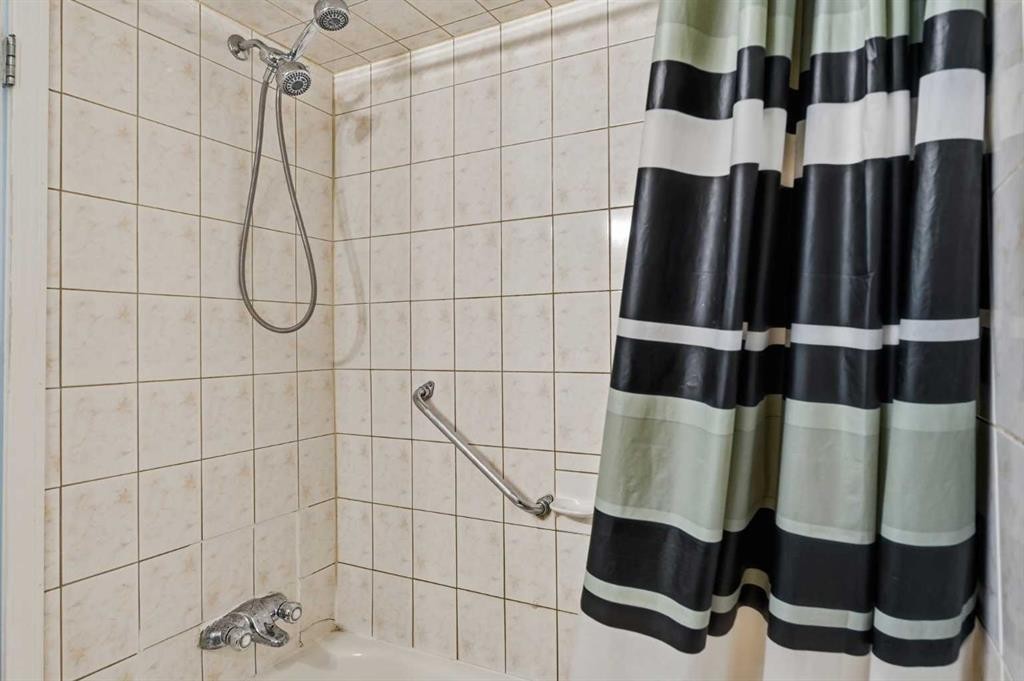
7341 36 Avenue Nw, Calgary, AB - Indoor Photo Showing Bathroom
7341 36 Avenue Nw, Calgary, AB - Indoor
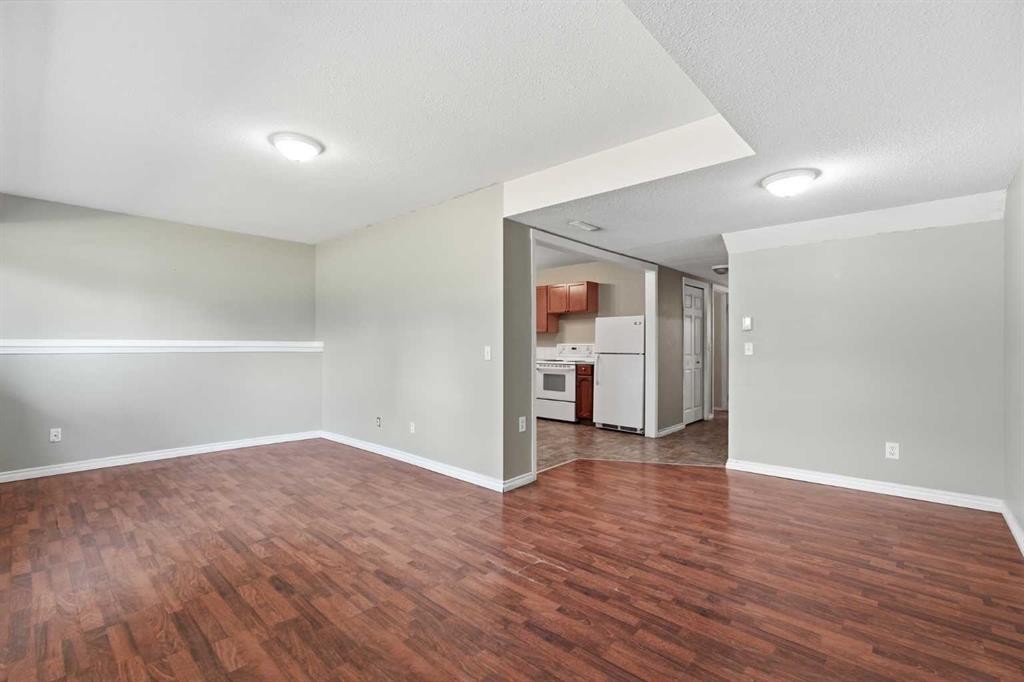
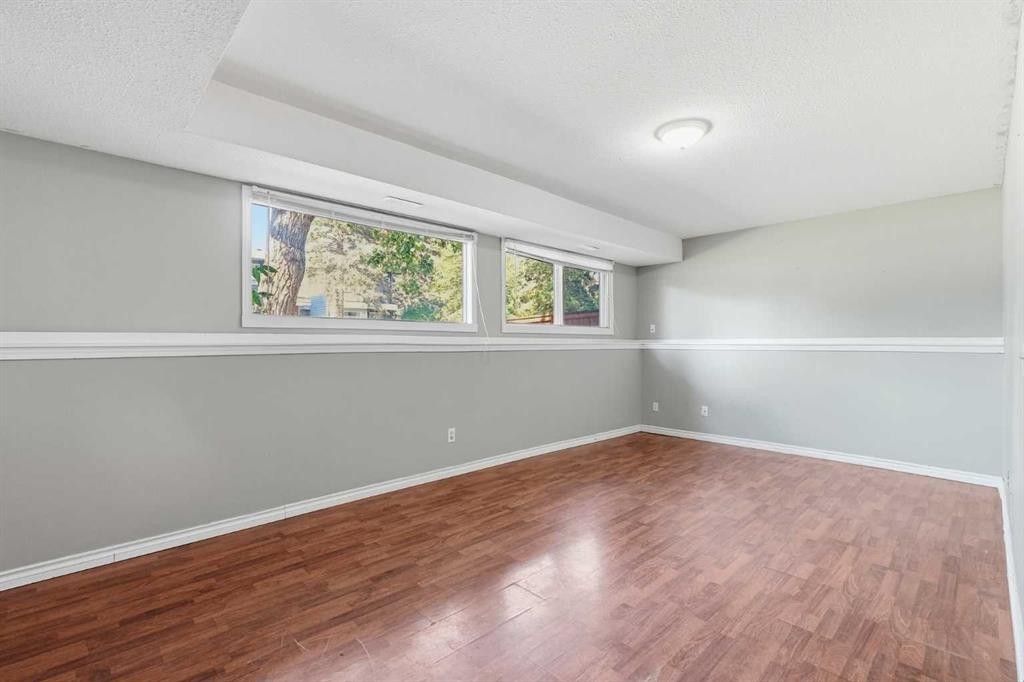
7341 36 Avenue Nw, Calgary, AB - Indoor Photo Showing Other Room
7341 36 Avenue Nw, Calgary, AB - Indoor Photo Showing Kitchen With Double Sink
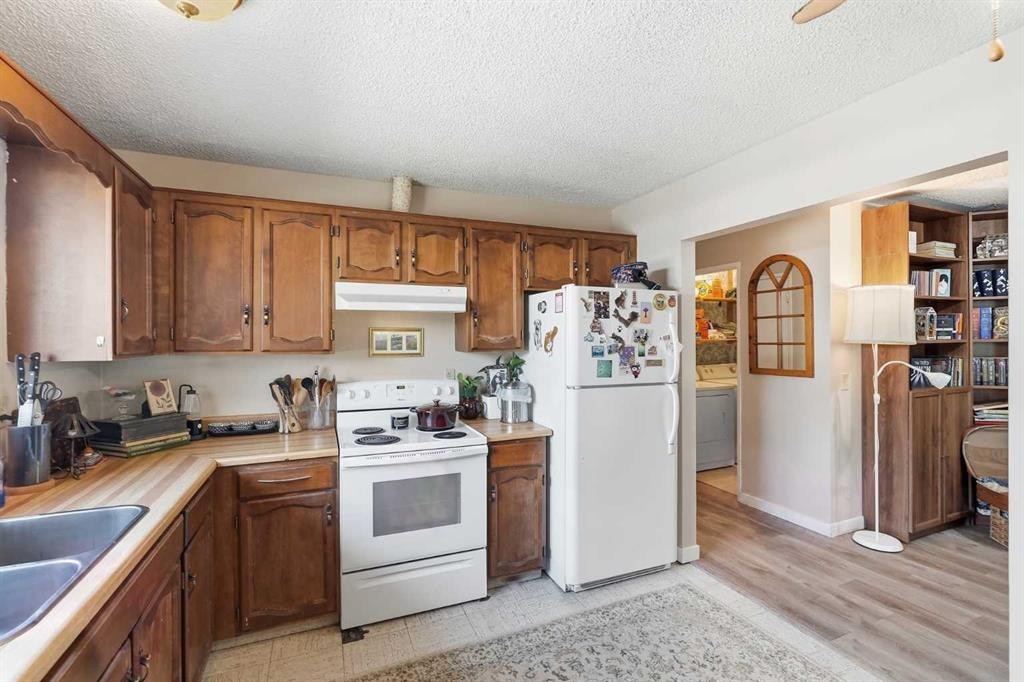
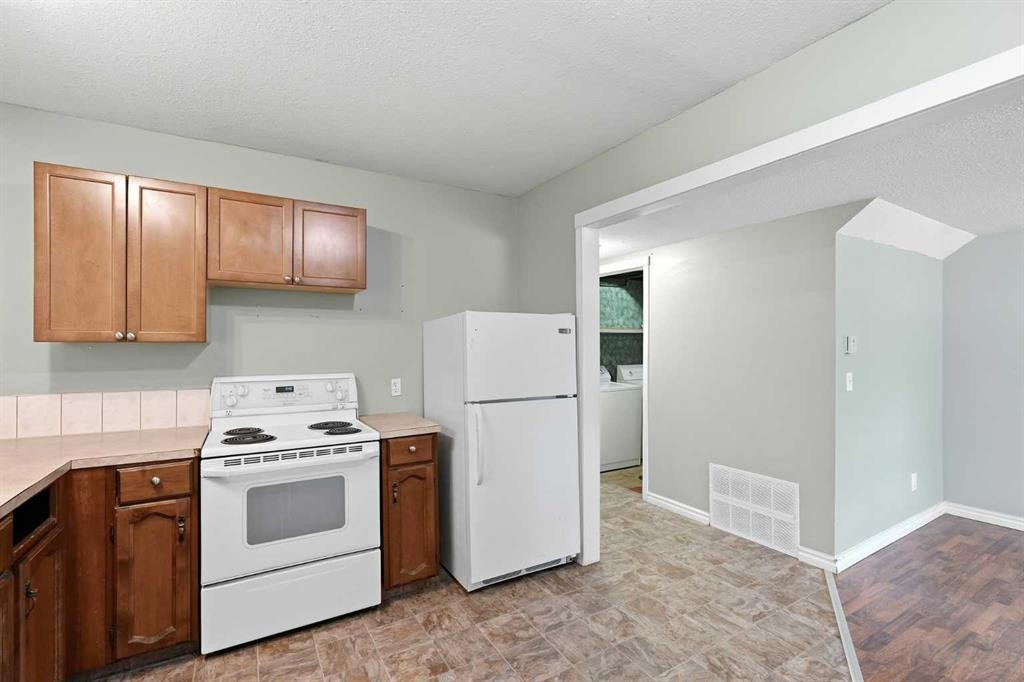
7341 36 Avenue Nw, Calgary, AB - Indoor Photo Showing Kitchen
7341 36 Avenue Nw, Calgary, AB - Indoor Photo Showing Other Room
7341 36 Avenue Nw, Calgary, AB - Indoor Photo Showing Bathroom
7341 36 Avenue Nw, Calgary, AB - Indoor Photo Showing Other Room
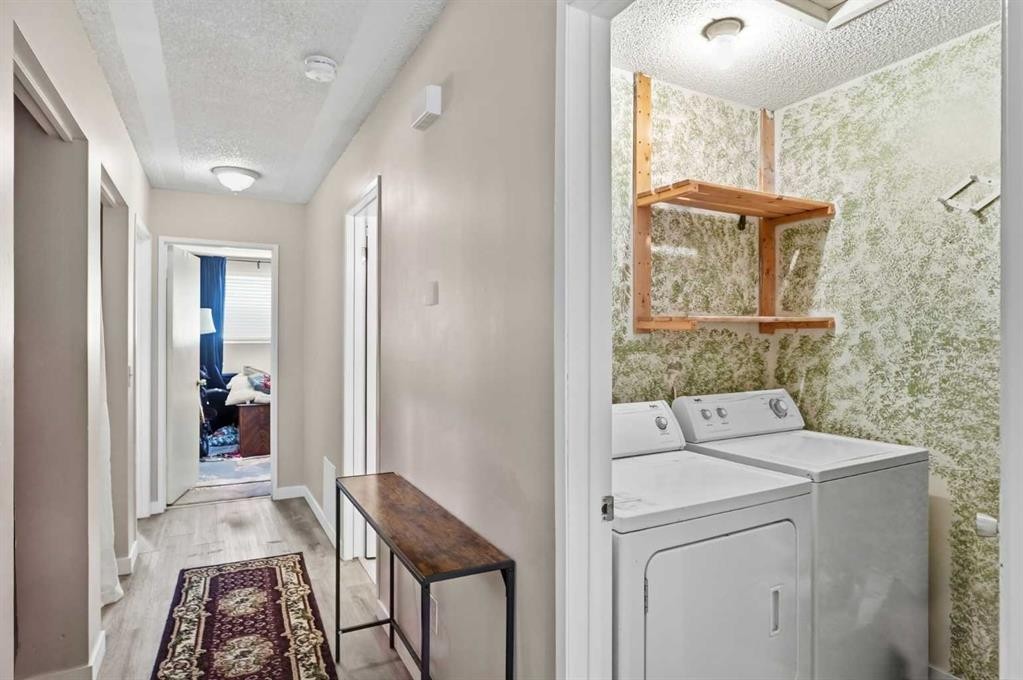
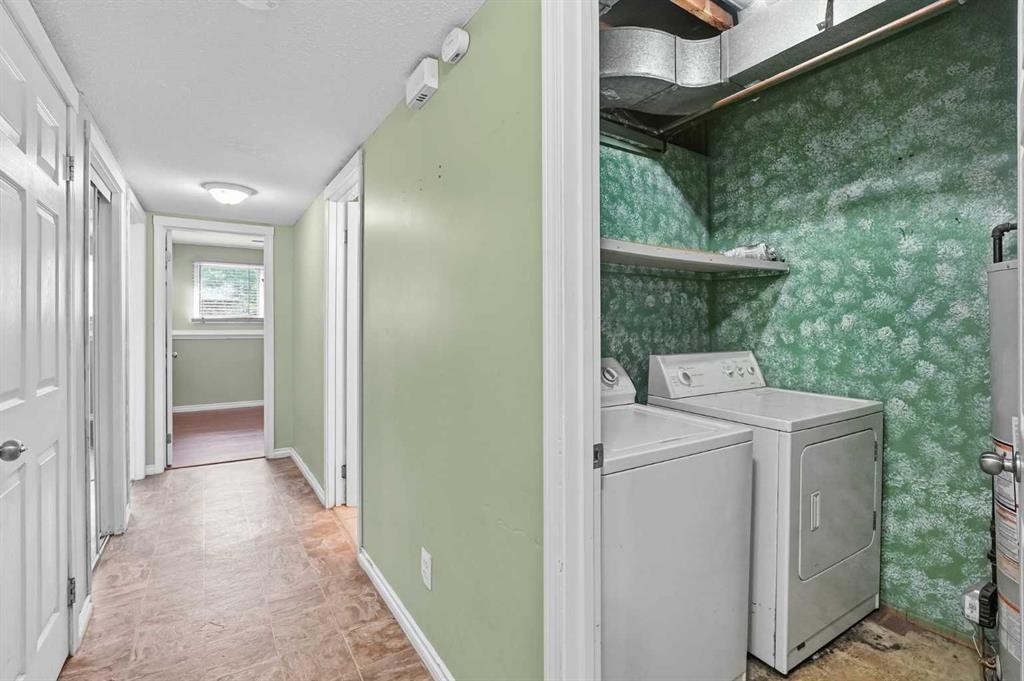
7341 36 Avenue Nw, Calgary, AB - Indoor Photo Showing Laundry Room
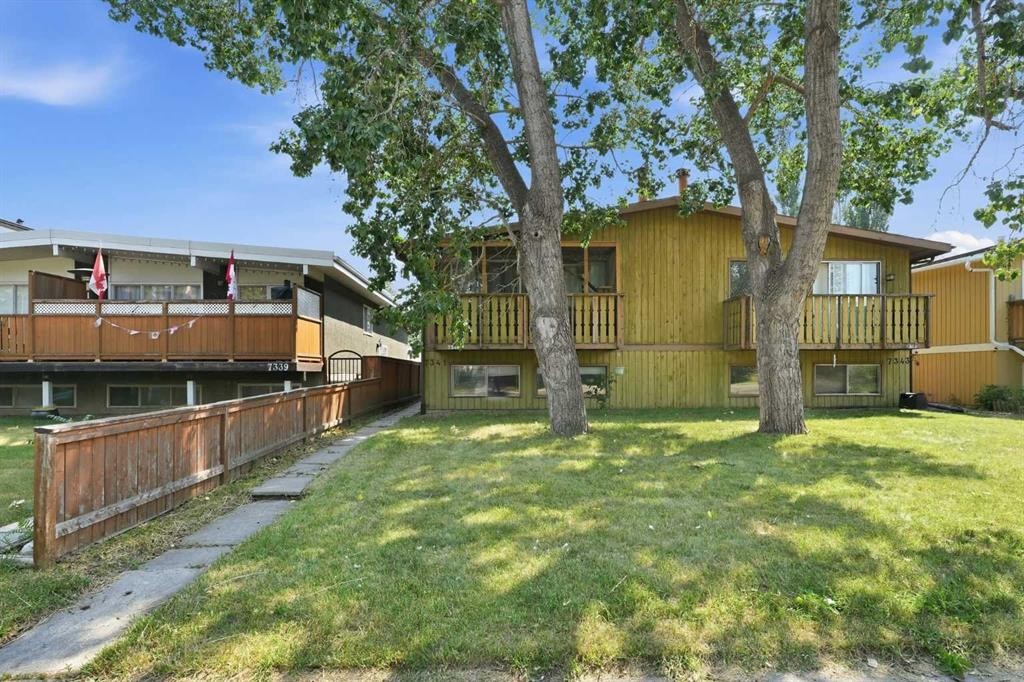
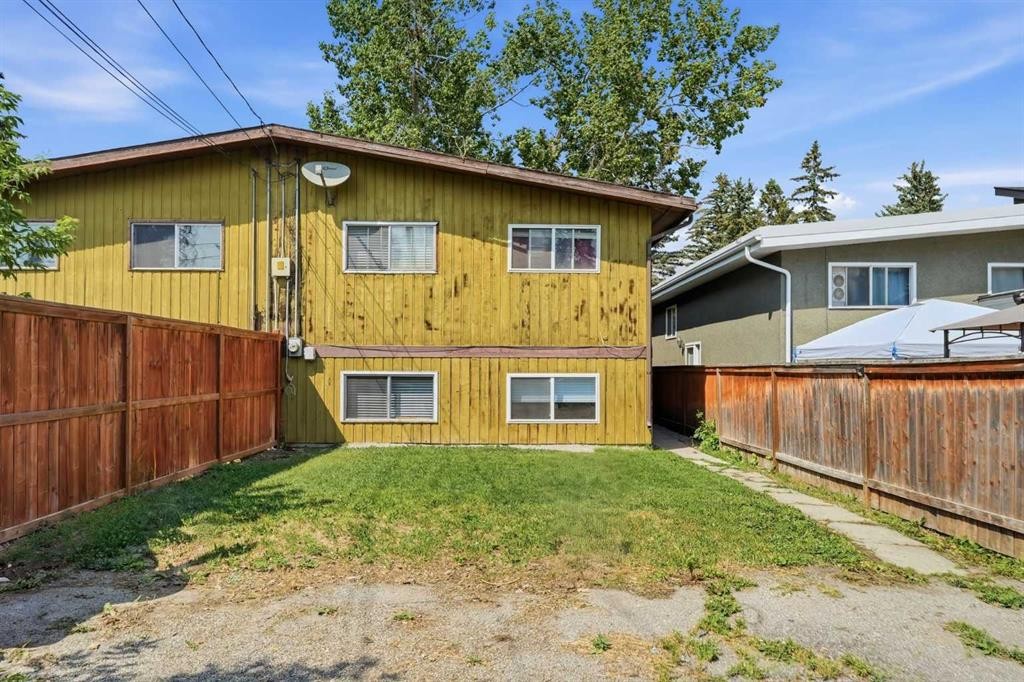
7341 36 Avenue Nw, Calgary, AB - Outdoor
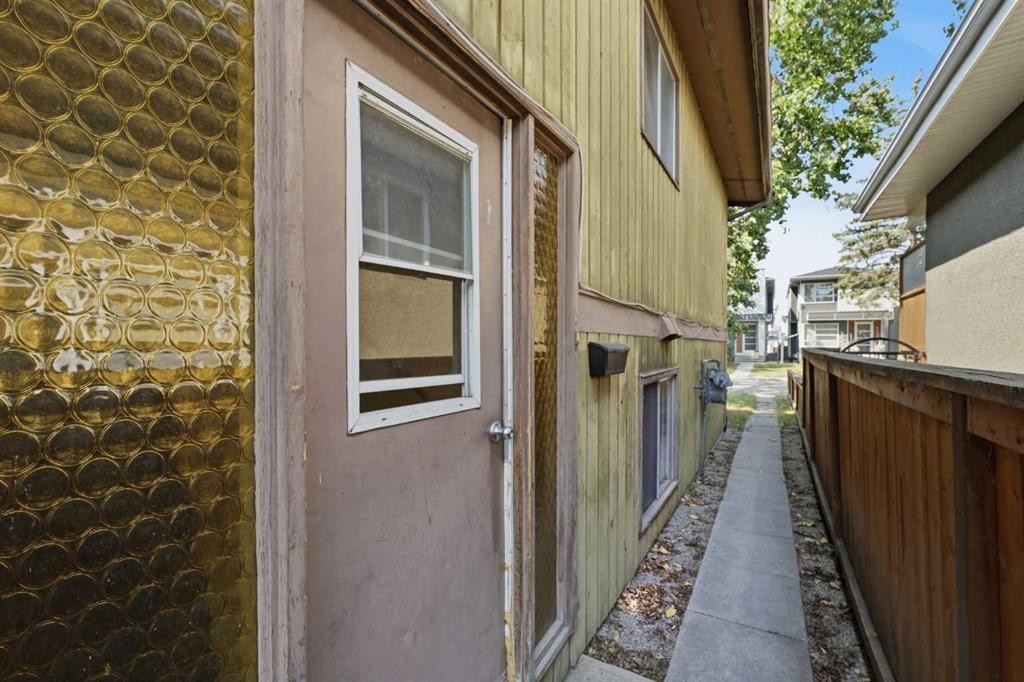
7341 36 Avenue Nw, Calgary, AB - Outdoor With Exterior
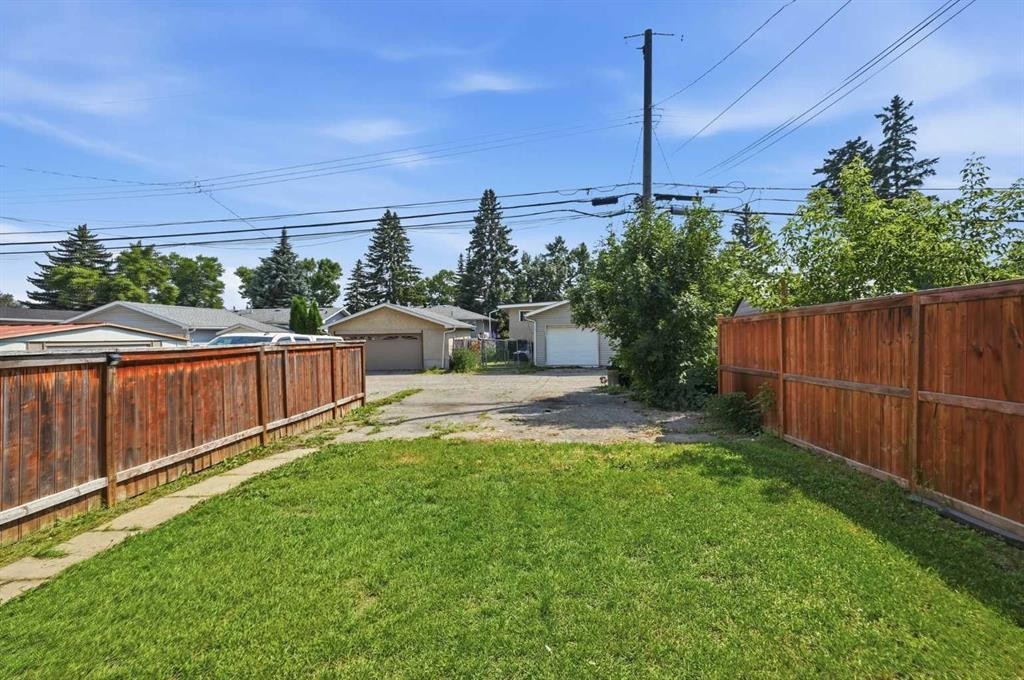
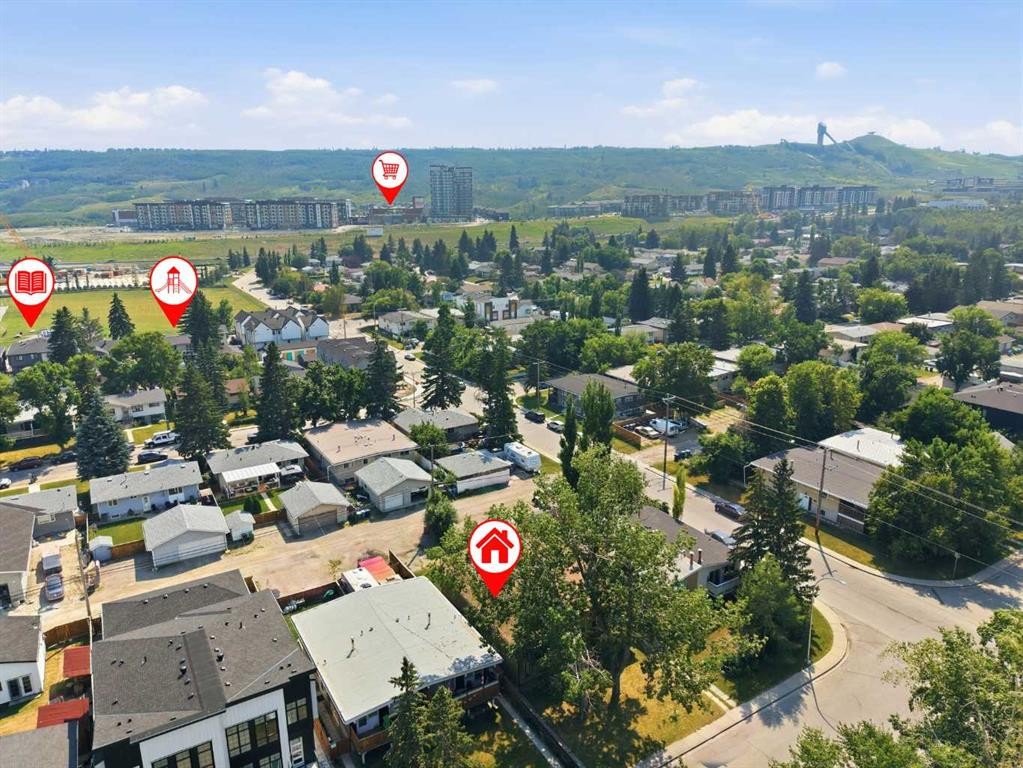
7341 36 Avenue Nw, Calgary, AB - Outdoor
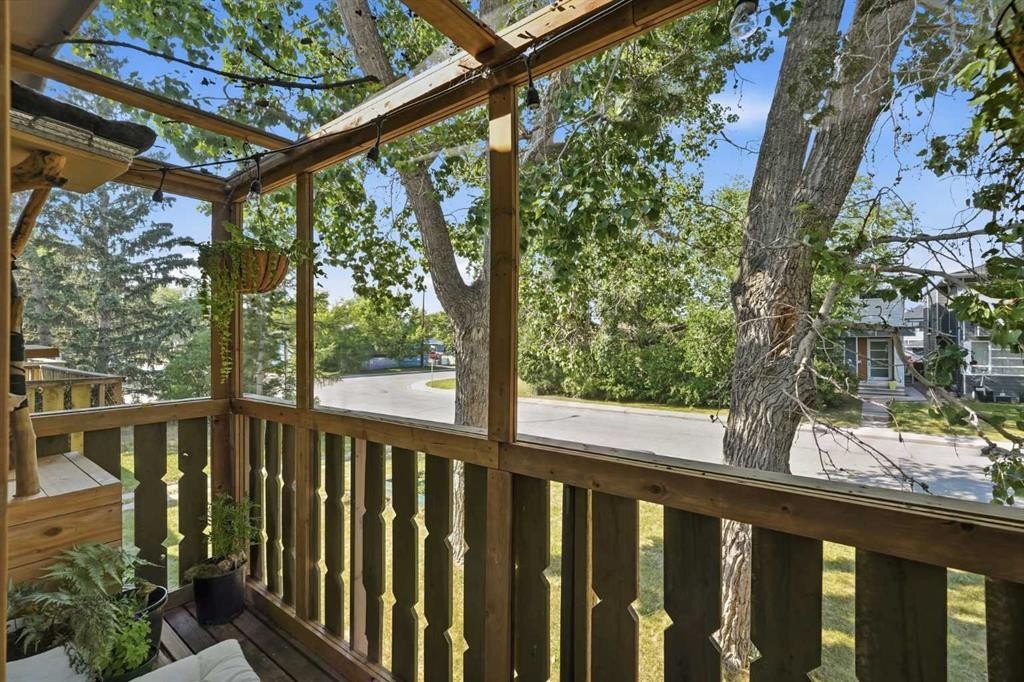
7341 36 Avenue Nw, Calgary, AB -  With View
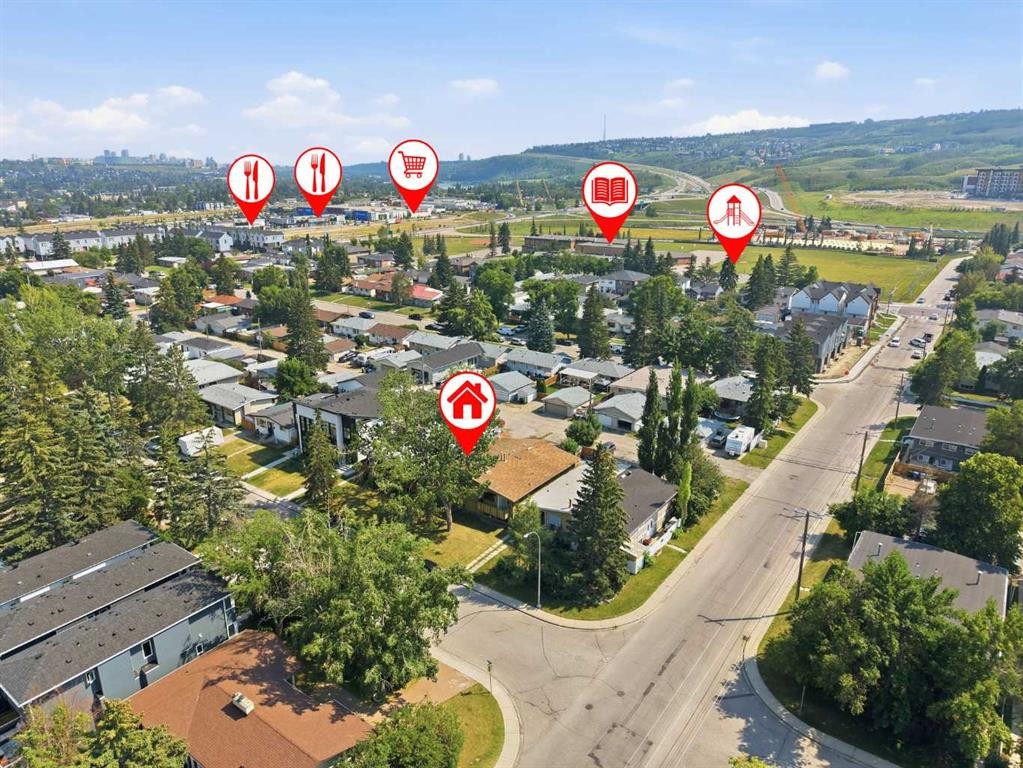
7341 36 Avenue Nw, Calgary, AB - Outdoor With View
Visite virtuelle
7341 36 Avenue Nw, Calgary, AB  - Outdoor
7341 36 Avenue Nw, Calgary, AB  - Indoor Photo Showing Living Room
7341 36 Avenue Nw, Calgary, AB  - Indoor With Fireplace
7341 36 Avenue Nw, Calgary, AB - Indoor Photo Showing Living Room With Fireplace
7341 36 Avenue Nw, Calgary, AB - Indoor Photo Showing Living Room
7341 36 Avenue Nw, Calgary, AB - Indoor Photo Showing Kitchen With Double Sink
7341 36 Avenue Nw, Calgary, AB - Indoor Photo Showing Bedroom
7341 36 Avenue Nw, Calgary, AB - Indoor
7341 36 Avenue Nw, Calgary, AB - Indoor Photo Showing Bedroom
7341 36 Avenue Nw, Calgary, AB - Indoor Photo Showing Bathroom
7341 36 Avenue Nw, Calgary, AB - Indoor
7341 36 Avenue Nw, Calgary, AB - Indoor Photo Showing Other Room
7341 36 Avenue Nw, Calgary, AB - Indoor Photo Showing Kitchen With Double Sink
7341 36 Avenue Nw, Calgary, AB - Indoor Photo Showing Kitchen
7341 36 Avenue Nw, Calgary, AB - Indoor Photo Showing Other Room
7341 36 Avenue Nw, Calgary, AB - Indoor Photo Showing Bathroom
7341 36 Avenue Nw, Calgary, AB - Indoor Photo Showing Other Room
7341 36 Avenue Nw, Calgary, AB - Indoor Photo Showing Laundry Room
7341 36 Avenue Nw, Calgary, AB - Outdoor
7341 36 Avenue Nw, Calgary, AB - Outdoor With Exterior
7341 36 Avenue Nw, Calgary, AB - Outdoor
7341 36 Avenue Nw, Calgary, AB -  With View
7341 36 Avenue Nw, Calgary, AB - Outdoor With View
  • Publicité

Visites libres

  • sam 01 aoû 2026 13h00 - 15h00
Louez aujourd’hui. Devenez propriétaire demain.
Découvrez Bientôt chez moiMC, notre solution conçue pour vous aider à devenir propriétaire.
7341 36 Avenue NW, Calgary, AB, T3B 1V1
529 900 $

4 Chambres

2 Salles de bain

Informations sur la propriété

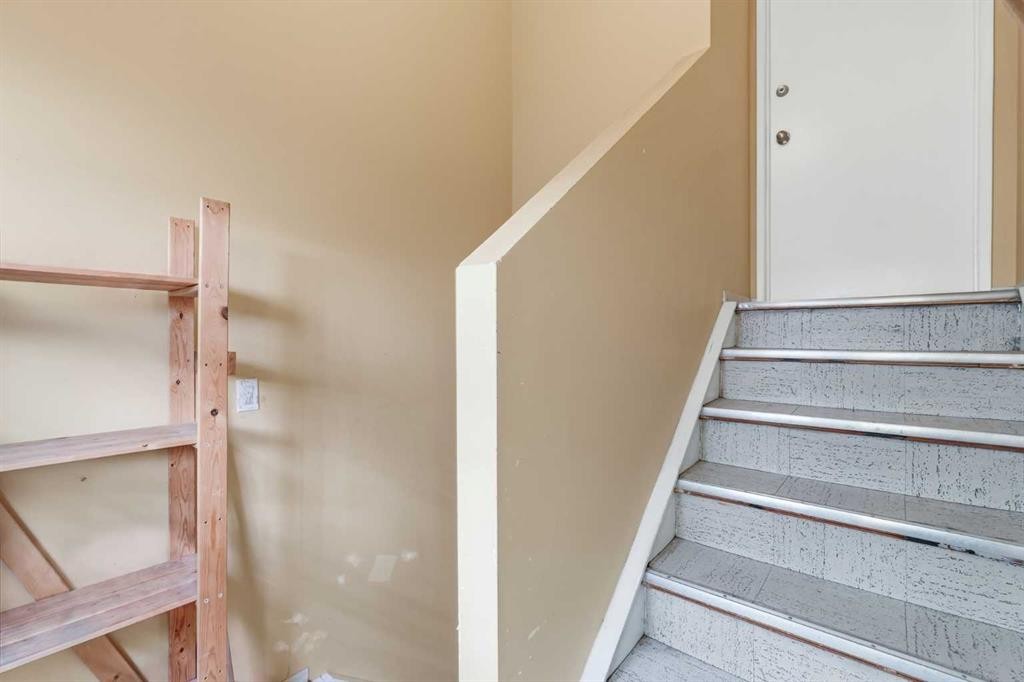
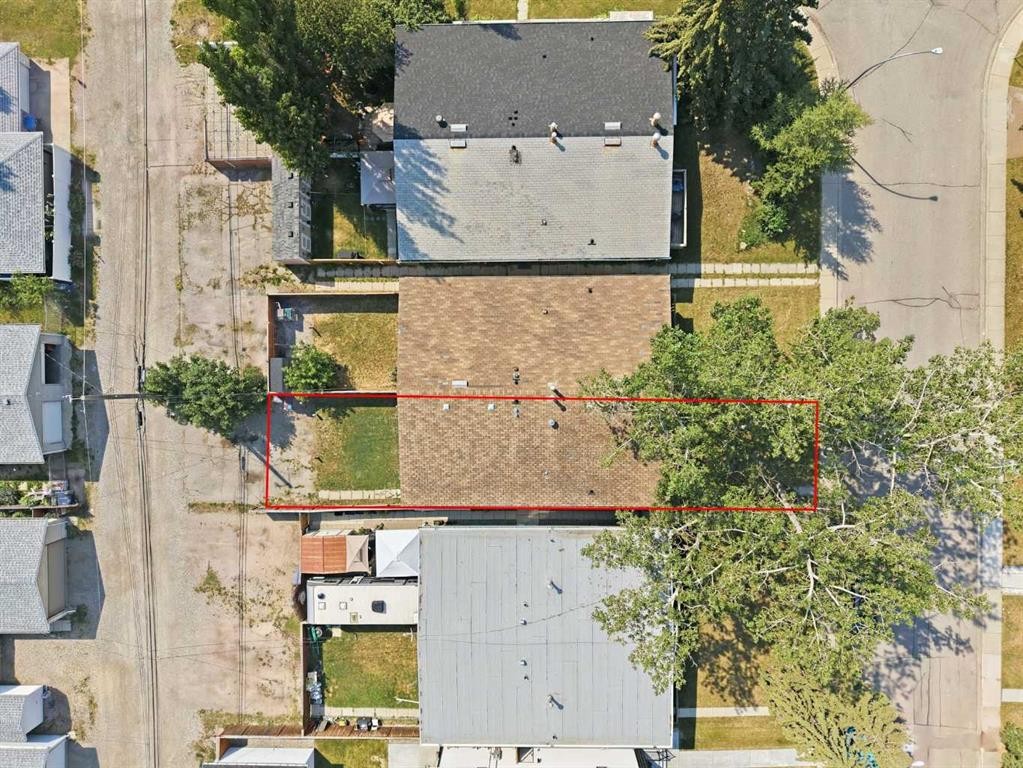
Welcome to this exceptional, turn-key bi-level half duplex in the highly sought-after Calgary community of Bowness, offering incredible versatility, modern comfort, and fantastic revenue or multi-generational potential with its fully self-contained basement legal suite. ACT QUICKLY AND OWN BOTH SIDES OF THE DUPLEX!!!Nestled in a vibrant, family-friendly neighborhood known for its tree-lined streets, local amenities, and immediate access to Bowness Park and the scenic Bow River, this property immediately impresses with its functional layout, abundant natural light, and immense overall practical value.The main level welcomes you into a bright, open living space highlighted by a cozy fireplace, creating a warm, inviting focal point for relaxing or entertaining guests. Adjacent to the living area, the main kitchen provides a efficient, well-organized setup complete with ample cabinetry and generous counter space for daily meal preparation. Everyday convenience is maximized on this level with dedicated main-floor laundry, a full 4-piece bathroom, and two well-proportioned bedrooms. The spacious primary bedroom serves as a comfortable personal retreat, featuring a private walk-in closet for optimal storage and organization.Downstairs, the fully finished basement legal suite offers a completely independent living environment ideal for extended family members, adult children, or mortgage-helping rental income. The lower layout features a huge recreation room perfect for movie nights or lounging, alongside a fully equipped secondary kitchen. The legal suite continues with dedicated storage and utility areas, a second full 4-piece bathroom, an additional bedroom, and a second primary-style bedroom that also includes its own private walk-in closet. Large bi-level windows throughout the lower floor flood every room with natural daylight, ensuring the basement feels bright, open, and fully integrated with the rest of the home.Outdoors, the property provides great balance with a shared front yard and a private, fully fenced backyard, giving you a dedicated exterior haven for summer barbecues, children’s play, or outdoor relaxation for pets.Located just minutes from top-rated schools, transit routes, quick commuter pathways via Stoney Trail and 16th Avenue, as well as the unique shops and cafes of main street Bowness, this home presents a rare opportunity to own a complete, multi-suite residential package in one of Calgary’s most dynamic northwest communities.

Inclusions: Washer, Dryer, Refrigerator, Electric Stove

Particularités du bâtiment :

  • Foyer: Oui
  • Stationnement: Oui
  • Superficie totale aménagée: 1047.38

Caractéristiques :

  • Bâti en: 1978
  • Caractéristiques du foyer: Façade en brique, Électrique
  • Caractéristiques du stationnement: Place de stationnement
  • Caractéristiques extérieures: Cour privée
  • Caractéristiques intérieures: Voir remarques
  • Chambres : 2+2
  • Chauffage: Air pulsé, Gaz naturel
  • Détails de la fondation: Béton coulé
  • Dimensions du terrain : 3067.00 Pieds carrés
  • Matériaux de construction: Charpente en bois
  • Niveaux: Deux
  • Refroidissement: Aucun
  • Revêtements de sol: Moquette, Carreaux de céramique
  • Salle(s) de bains : 2+0
  • Style architectural: 2 étages à paliers, En rangée
  • Superficie habitable (approx): 1047.38 Pieds carrés
  • Toiture: Bardeaux d'asphalte
  • Zonage: R-CG
  • Nbre d'espaces de stationnement: 2

Gracieuseté de : eXp Realty, NON BOARD BROKER

Données fournies par : Calgary Real Estate Board 300 Manning Rd. NE, Calgary, Alberta T2E 8K4
Nous croyons que tous les renseignements affichés sont exacts, mais nous ne le garantissons pas; les renseignements devraient être vérifiés de façon indépendante. Aucune garantie ou représentation de quelque nature que ce soit n’est offerte. Droits © 2021 Tous les droits sont réservés.

ÉvaluationExpressMC Powered by RPS

Emplacement de 7341 36 Avenue NW, Calgary, AB, T3B 1V1

Données démographiques de 7341 36 Avenue NW, Calgary, AB, T3B 1V1

Étape de vie

Personnes presque retraitées

Type d'emploi

Industrie des services/Cols blancs

Revenu moyen du ménage

107 900.58 $

Nombre moyen d'enfants

1.60

Population à domicile

Structure à domicile

Âge de la population

Éducation

Niveau d'éducation

No certificate/diploma/degree

15.67 %

Diplôme d'études secondaires ou équivalent

33.97 %

Certificat ou diplôme d'apprentissage ou d'une école de métiers

11.87 %

Diplôme d'études collégiales ou d'études postsecondaires (non universitaires)

19.52 %

Certificat d'études universitaires

1.04 %

Diplômes d'études universitaires

17.93 %

Navetteur

Se rendre au travail

En auto

80.11 %

En transport en commun

5.46 %

À pied

4.37 %

À bicyclette

0.0 %

Par tout autre moyen

10.06 %

Diversité Culturelle

Connaissance des langues officielles

Langue maternelle

Données Sur Le Bâtiment

Type de bâtiment

Appartements (faible hauteur et à étages multiples)

32.16 %

Maisons

67.84 %

Achat ou location