Button CopyPathCircle CloseCircle Left ArrowArrow Down Icon GreyClosecirclecircleBurger
  • Publicité

68 Haysboro Crescent SW, Calgary, AB, T2V 3E9

No. MLS® A2347014
Maison À vendre à Haysboro, Calgary, Alberta
1 199 000 $ ÉvaluationExpressMC: 1.0M $ - 1.3M $

3+1 Chambres

4 Salles de bain

68 Haysboro Crescent Sw, Calgary, AB
Visite virtuelle
68 Haysboro Crescent Sw, Calgary, AB
  • Publicité
Êtes-vous un investisseur immobilier
68 Haysboro Crescent SW, Calgary, AB, T2V 3E9
1 199 000 $

4 Chambres

4 Salles de bain

Informations sur la propriété

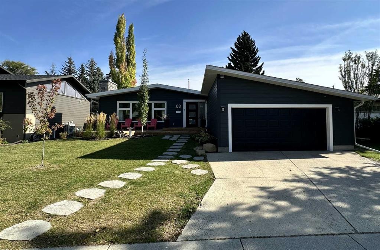
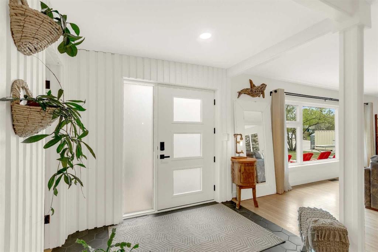
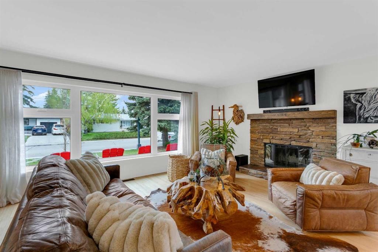
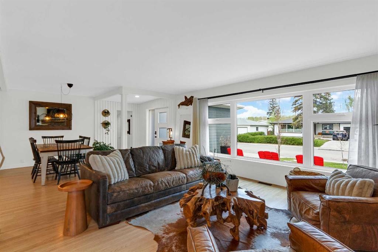
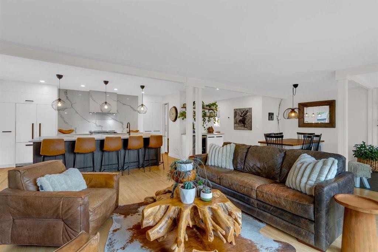
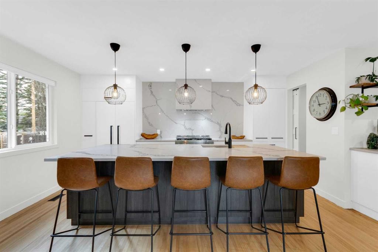
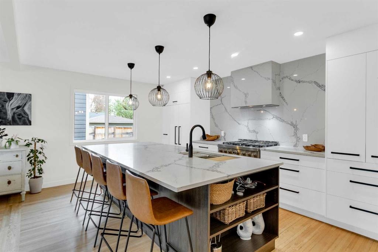
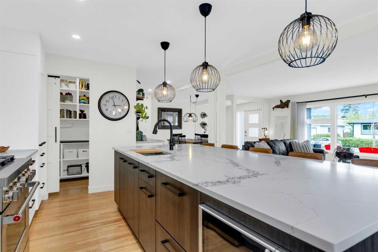
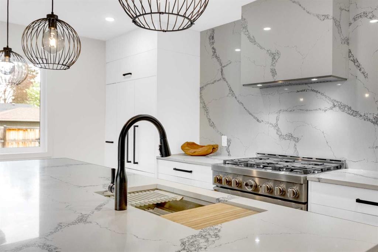
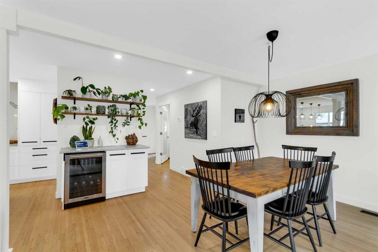
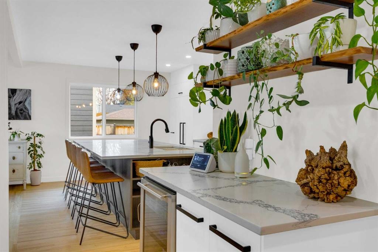
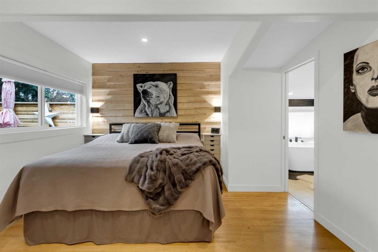
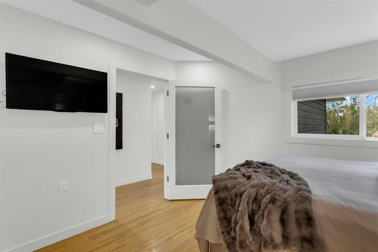
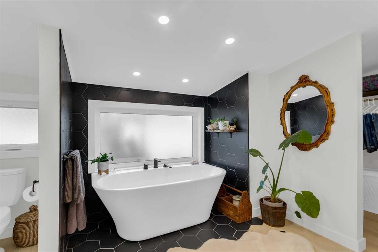
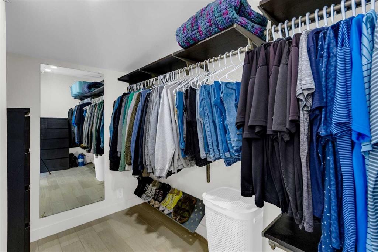
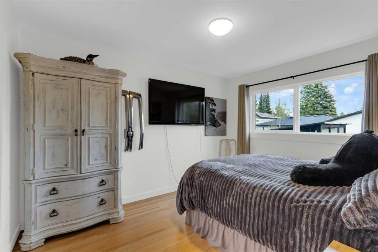
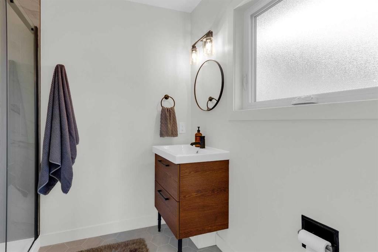
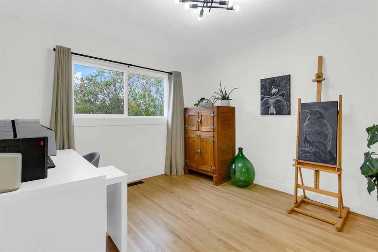
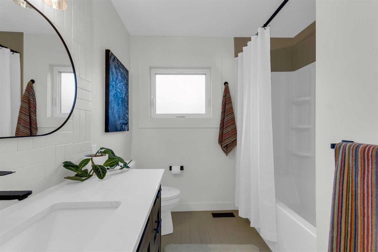
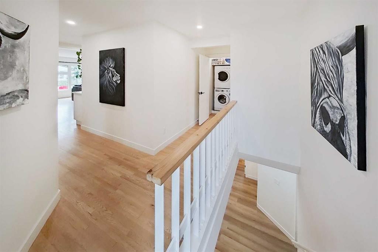
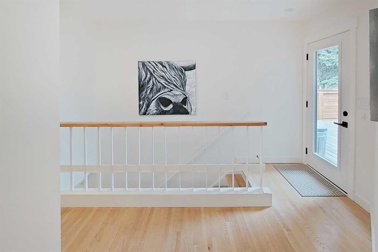
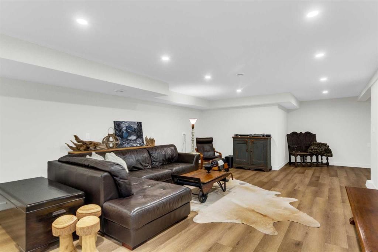
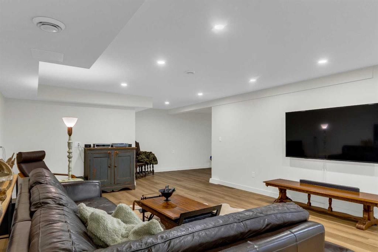
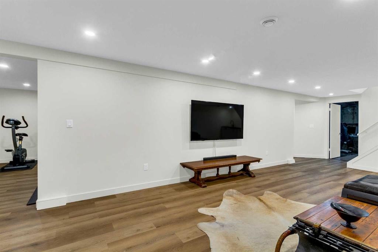
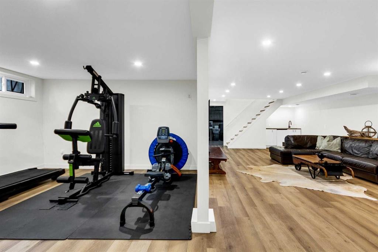
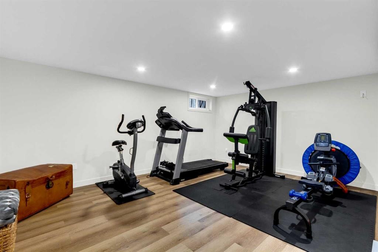
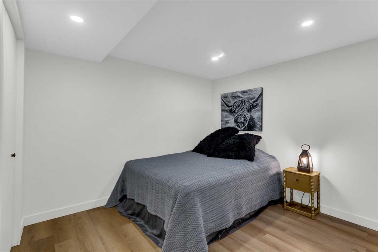
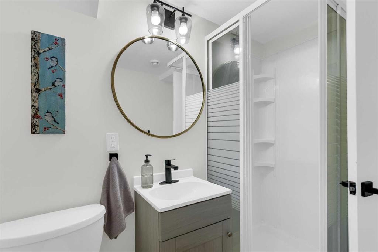
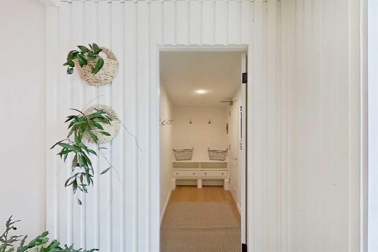
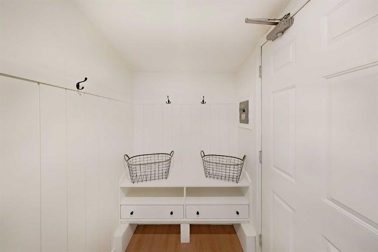
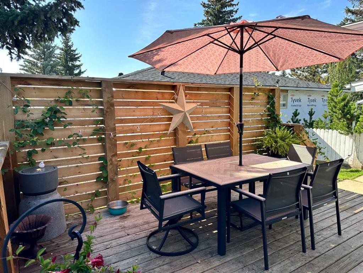
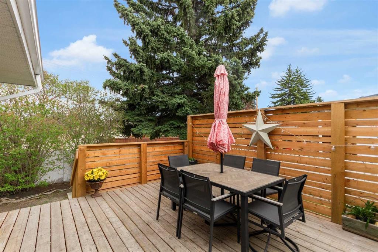
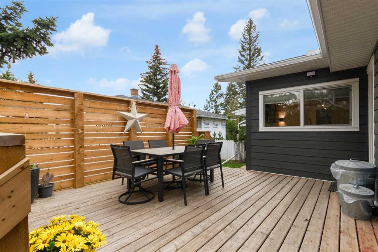
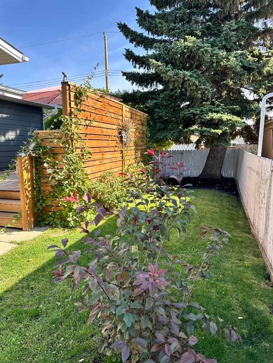
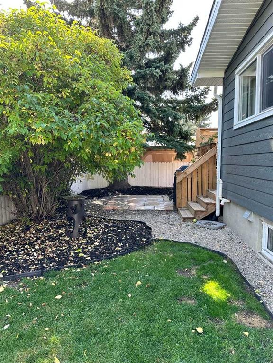
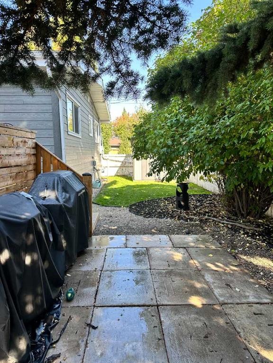
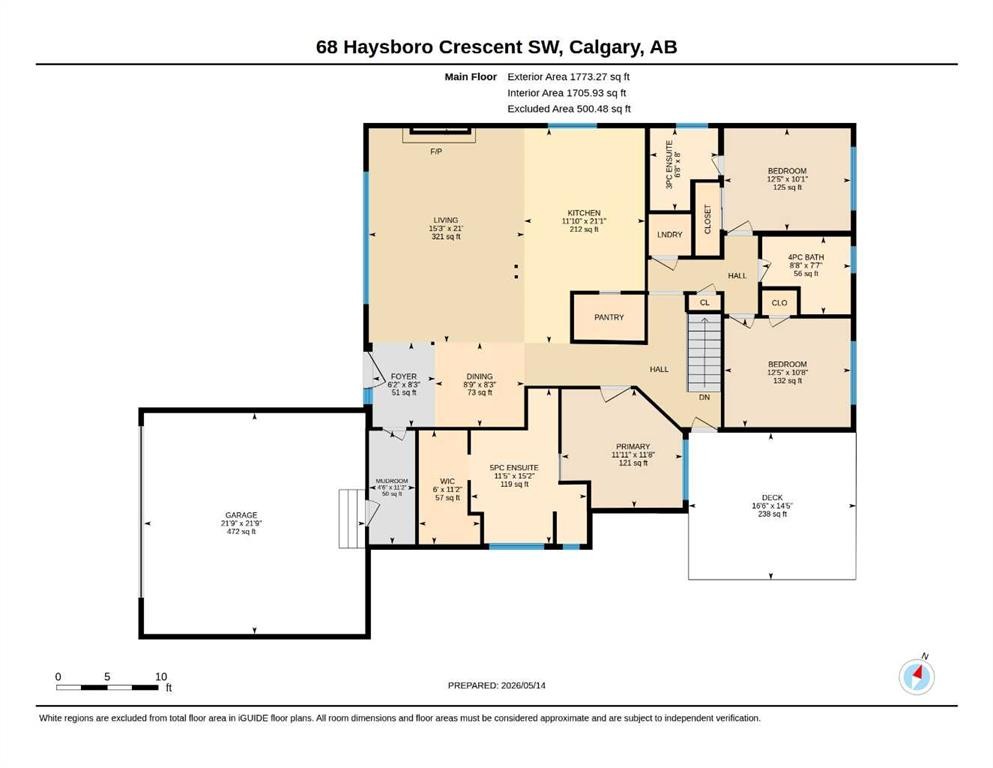
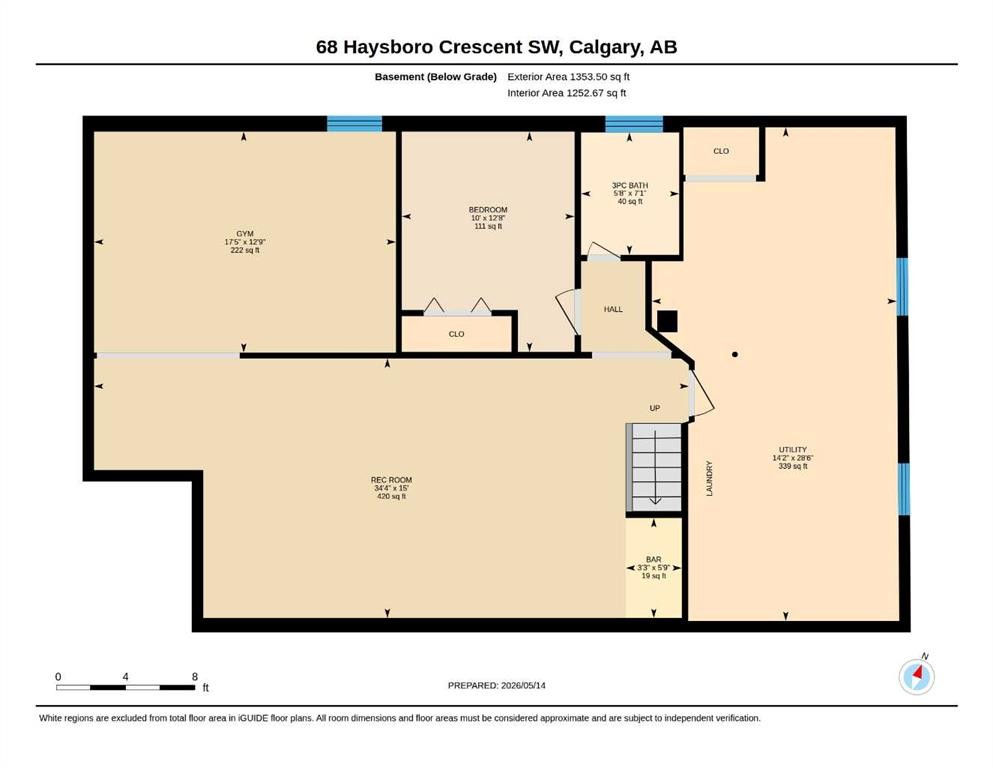
Stunning best describes this completely renovated and thoughtfully reimagined bungalow—perfectly positioned in the heart of West Haysboro! Offering more than 3,000 sq. ft. of beautifully developed living space, this home blends timeless design with modern sophistication, wrapped in bright natural light that makes every room feel both classic and contemporary. From the moment you step inside, you’re welcomed into an expansive, airy living room anchored by a striking wood burning fireplace. Oversized picture windows frame views of the front yard and flood the space with warmth and sunlight. The chef’s kitchen is truly the showpiece of the home—featuring a massive island with seating for five, high end Denca cabinetry, a brand new integrated refrigerator and dishwasher with two drawers, gas range, and an impressive walk in pantry with abundant storage and counter space. It’s the perfect spot to create your own coffee or cocktail bar. The adjoining dining area includes a built in wine bar, making entertaining effortless. This level offers three spacious bedrooms and three full bathrooms, including a luxurious primary suite with a spa inspired 5 piece ensuite—soaker tub, glass shower, dual vanities, and a generous walk in closet. The second bedroom enjoys its own private 3 piece ensuite. For added convenience, you’ll find main floor laundry, with an additional laundry area located downstairs. The lower-level transitions seamlessly from the main floor and opens into a large family and recreation area complete with a wet bar—ideal for movie nights or hosting friends. A dedicated gym space, guest bedroom, and stylish 3 piece bathroom round out this level. A substantial utility room provides excellent storage and houses the second laundry setup. This home has been extensively upgraded with new Hardie Board siding, fresh insulation and Tyvek, updated soffits and fascia, all new windows and exterior doors, a newer furnace and air conditioner, and a Nuvo H2O water filtration and softening system. The property also features a full front and back yard landscaping redesign, complemented by a large side deck with privacy fencing for effortless outdoor living. A double attached garage connects to a large, well designed mud room situated directly off the front foyer, adding everyday convenience. Every detail has been carefully curated to create a home that is both beautiful and highly functional—an exceptional opportunity in one of Haysboro’s most desirable pockets.

Inclusions: 5 Bar Stools, 2 Dressers in Primary bedroom closet, 4 outdoor Adirondack chairs, treadmill

Particularités du bâtiment :

  • Air climatisé: Oui
  • Foyer: Oui
  • Stationnement: Oui
  • Superficie totale aménagée: 1773.27

Caractéristiques :

  • Bâti en: 1958
  • Caractéristiques du foyer: Poêle à bois
  • Caractéristiques du stationnement: Garage double attenant
  • Caractéristiques extérieures: Cour privée
  • Caractéristiques intérieures: Bar, Îlot de cuisine, Plan de masse ouvert, Garde-manger, Baignoire profonde
  • Chambres : 3+1
  • Chauffage: Air pulsé
  • Détails de la fondation: Béton coulé
  • Dimensions du terrain : 5995.00 Pieds carrés
  • Matériaux de construction: Voir remarques
  • Niveaux: Un
  • Refroidissement: Climatiseur central
  • Revêtements de sol: Bois franc, Tuile
  • Salle(s) de bains : 4+0
  • Style architectural: Bungalow
  • Superficie habitable (approx): 1773.27 Pieds carrés
  • Toiture: Bardeaux d'asphalte
  • Zonage: R-CG
  • Nbre d'espaces de stationnement: 4

Gracieuseté de : Real Estate Professionals Inc.

Données fournies par : Calgary Real Estate Board 300 Manning Rd. NE, Calgary, Alberta T2E 8K4
Nous croyons que tous les renseignements affichés sont exacts, mais nous ne le garantissons pas; les renseignements devraient être vérifiés de façon indépendante. Aucune garantie ou représentation de quelque nature que ce soit n’est offerte. Droits © 2021 Tous les droits sont réservés.
ÉvaluationExpressMC Powered by RPS

Emplacement de 68 Haysboro Crescent SW, Calgary, AB, T2V 3E9

Données démographiques de 68 Haysboro Crescent SW, Calgary, AB, T2V 3E9

Étape de vie

Familles avec parents plus âgés

Type d'emploi

Industrie des services/Cols blancs

Revenu moyen du ménage

180 864.76 $

Nombre moyen d'enfants

1.68

Population à domicile

Structure à domicile

Âge de la population

Éducation

Niveau d'éducation

No certificate/diploma/degree

7.96 %

Diplôme d'études secondaires ou équivalent

21.52 %

Certificat ou diplôme d'apprentissage ou d'une école de métiers

6.25 %

Diplôme d'études collégiales ou d'études postsecondaires (non universitaires)

16.37 %

Certificat d'études universitaires

2.63 %

Diplômes d'études universitaires

45.28 %

Navetteur

Se rendre au travail

En auto

84.61 %

En transport en commun

2.7 %

À pied

5.72 %

À bicyclette

1.38 %

Par tout autre moyen

5.59 %

Diversité Culturelle

Connaissance des langues officielles

Langue maternelle

Données Sur Le Bâtiment

Type de bâtiment

Appartements (faible hauteur et à étages multiples)

9.38 %

Maisons

90.62 %

Achat ou location