Button CopyPathCircle CloseCircle Left ArrowArrow Down Icon GreyClosecirclecircleBurger
  • Advertising

68 Haysboro Crescent SW, Calgary, AB, T2V 3E9

MLS® # A2347014
House For Sale In Haysboro, Calgary, Alberta
$1,199,000 QuickQuoteTM: $1.0M - $1.3M

3+1 Beds

4 Baths

68 Haysboro Crescent Sw, Calgary, AB
Virtual Tour
68 Haysboro Crescent Sw, Calgary, AB
  • Advertising
Are you a real estate investor?
68 Haysboro Crescent SW, Calgary, AB, T2V 3E9
$1,199,000

4 Beds

4 Baths

Property Information:

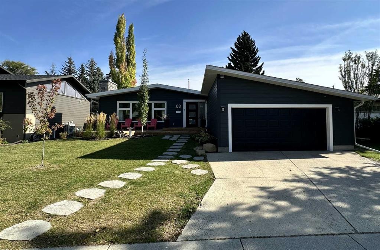
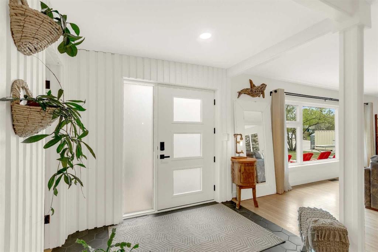
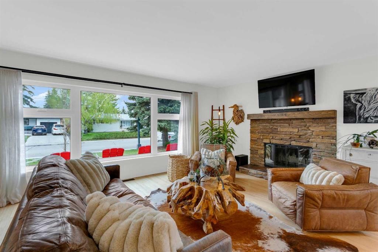
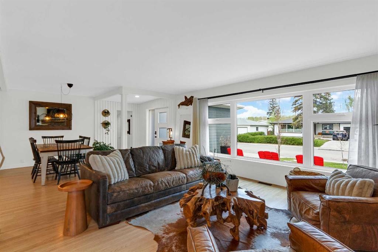
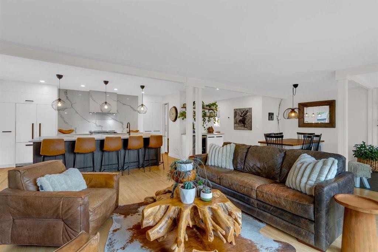
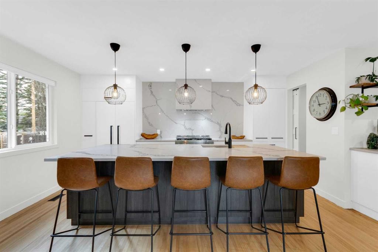
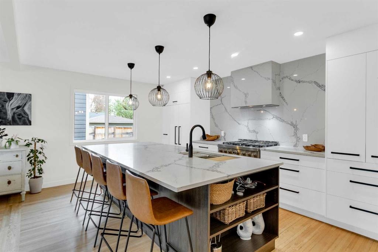
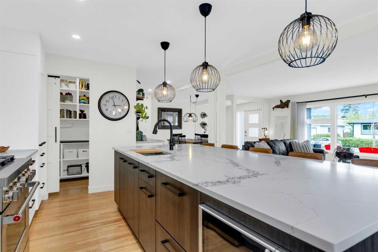
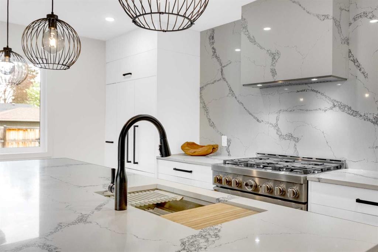
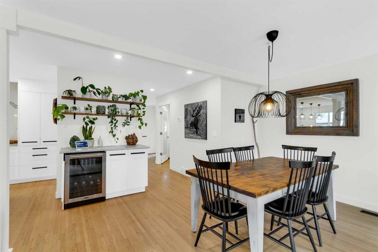
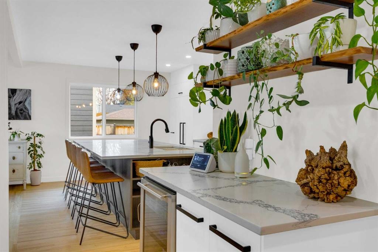
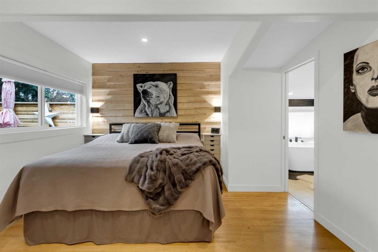
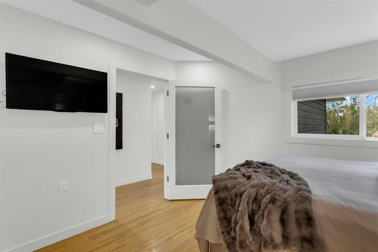
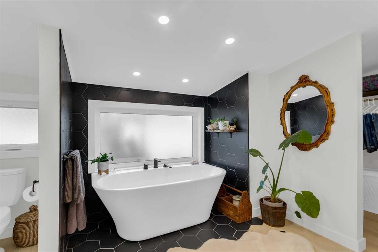
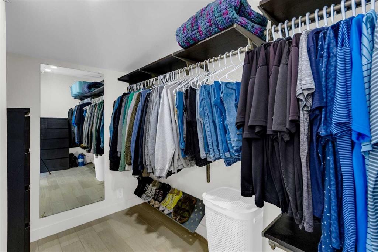
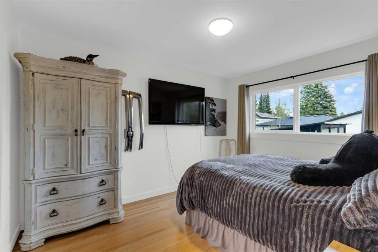
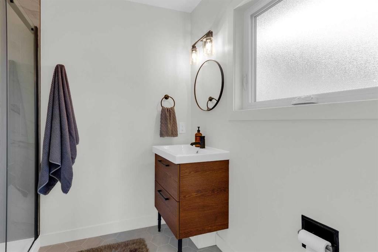
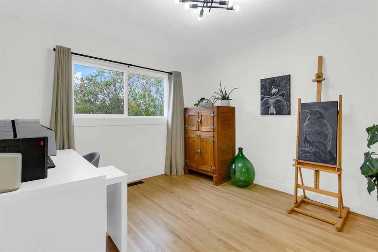
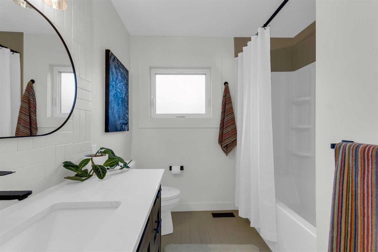
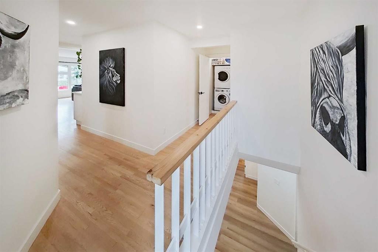
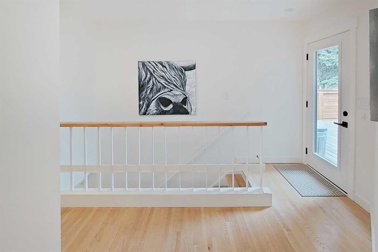
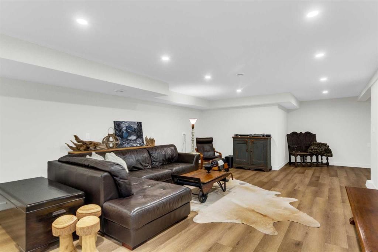
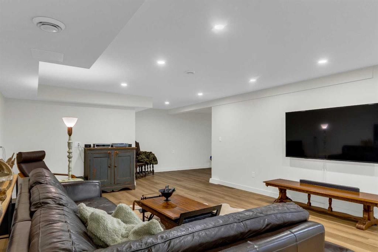
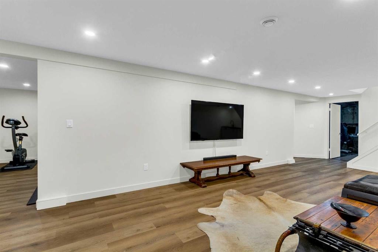
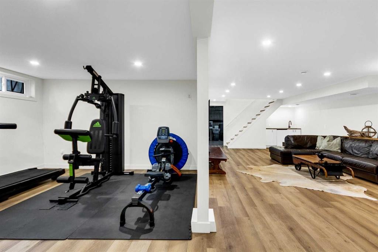
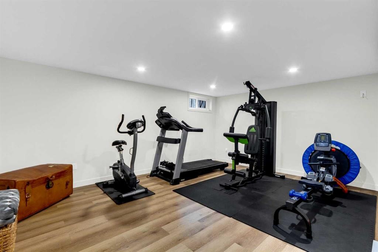
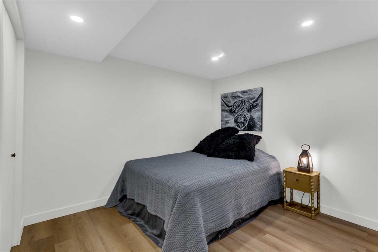
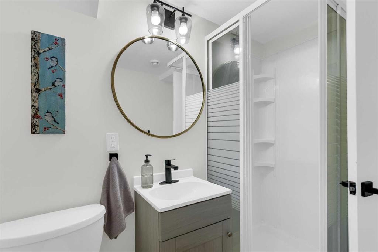
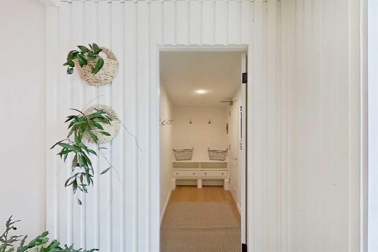
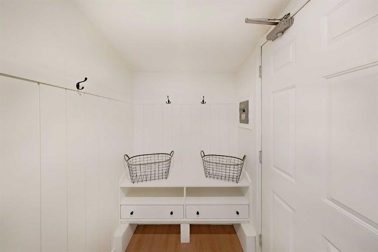
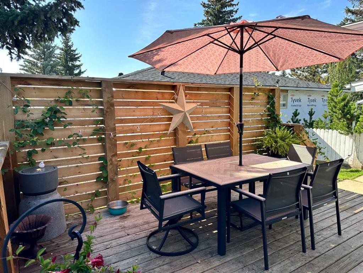
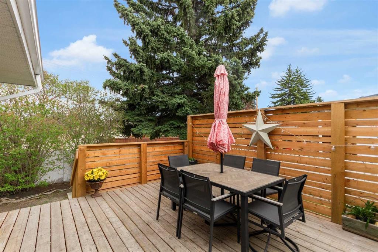
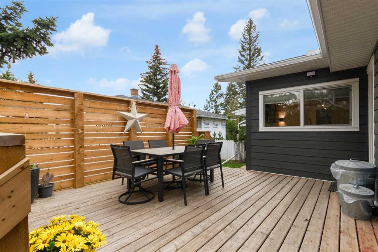
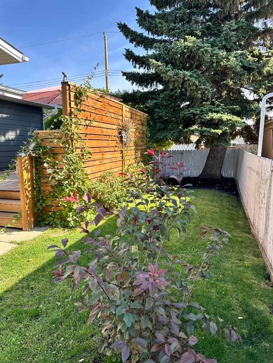
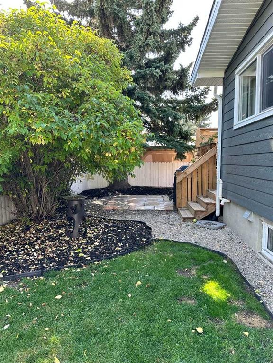
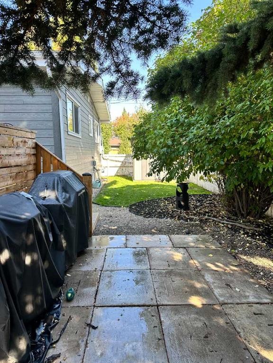
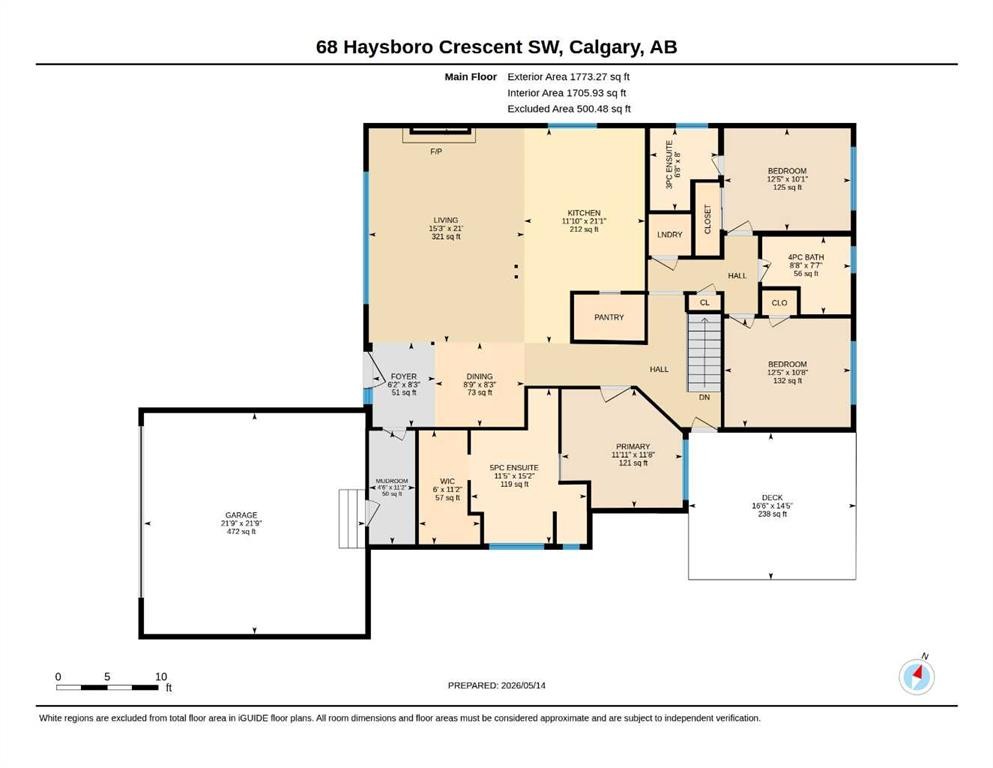
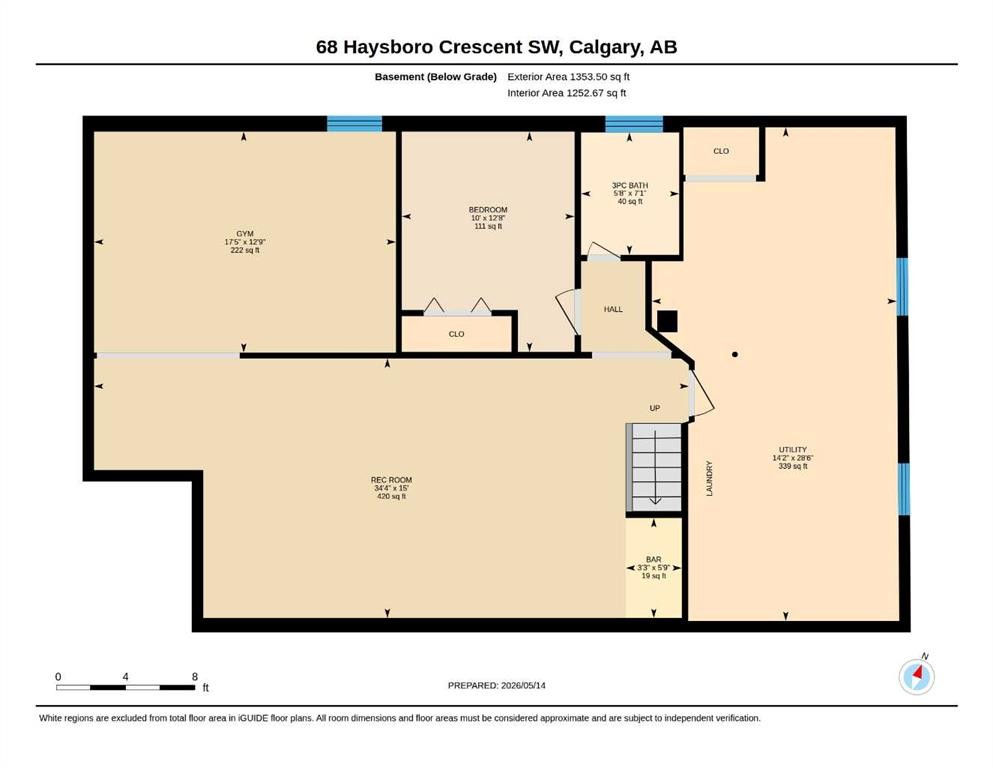
Stunning best describes this completely renovated and thoughtfully reimagined bungalow—perfectly positioned in the heart of West Haysboro! Offering more than 3,000 sq. ft. of beautifully developed living space, this home blends timeless design with modern sophistication, wrapped in bright natural light that makes every room feel both classic and contemporary. From the moment you step inside, you’re welcomed into an expansive, airy living room anchored by a striking wood burning fireplace. Oversized picture windows frame views of the front yard and flood the space with warmth and sunlight. The chef’s kitchen is truly the showpiece of the home—featuring a massive island with seating for five, high end Denca cabinetry, a brand new integrated refrigerator and dishwasher with two drawers, gas range, and an impressive walk in pantry with abundant storage and counter space. It’s the perfect spot to create your own coffee or cocktail bar. The adjoining dining area includes a built in wine bar, making entertaining effortless. This level offers three spacious bedrooms and three full bathrooms, including a luxurious primary suite with a spa inspired 5 piece ensuite—soaker tub, glass shower, dual vanities, and a generous walk in closet. The second bedroom enjoys its own private 3 piece ensuite. For added convenience, you’ll find main floor laundry, with an additional laundry area located downstairs. The lower-level transitions seamlessly from the main floor and opens into a large family and recreation area complete with a wet bar—ideal for movie nights or hosting friends. A dedicated gym space, guest bedroom, and stylish 3 piece bathroom round out this level. A substantial utility room provides excellent storage and houses the second laundry setup. This home has been extensively upgraded with new Hardie Board siding, fresh insulation and Tyvek, updated soffits and fascia, all new windows and exterior doors, a newer furnace and air conditioner, and a Nuvo H2O water filtration and softening system. The property also features a full front and back yard landscaping redesign, complemented by a large side deck with privacy fencing for effortless outdoor living. A double attached garage connects to a large, well designed mud room situated directly off the front foyer, adding everyday convenience. Every detail has been carefully curated to create a home that is both beautiful and highly functional—an exceptional opportunity in one of Haysboro’s most desirable pockets.

Inclusions: 5 Bar Stools, 2 Dressers in Primary bedroom closet, 4 outdoor Adirondack chairs, treadmill

Building Features:

  • Air Conditioning: Yes
  • Total Finished Area: 1773.27

Property Features:

  • Architectural Style: Bungalow
  • Built in: 1958
  • Construction Materials: See Remarks
  • Cooling: Central Air
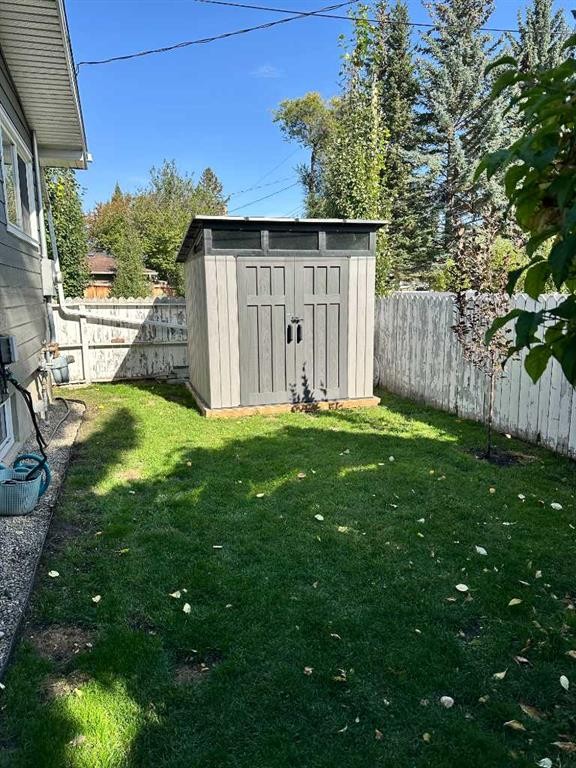
  • Exterior Features: Private Yard
  • Fireplace Features: Wood Burning
  • Floor Space (approx): 1773.27 Square Feet
  • Flooring: Hardwood, Tile
  • Foundation Details: Poured Concrete
  • Heating: Forced Air
  • Interior Features: Bar, Kitchen Island, Open Floorplan, Pantry, Soaking Tub
  • Levels: One
  • Lot Size: 5995.00 Square Feet
  • Parking Features: Double Garage Attached
  • Roof: Asphalt Shingle
  • Zoning: R-CG
  • No. of Parking Spaces: 4

Courtesy of: Real Estate Professionals Inc.

Data provided by: Calgary Real Estate Board 300 Manning Rd. NE, Calgary, Alberta T2E 8K4
All information displayed is believed to be accurate but is not guaranteed and should be independently verified. No warranties or representations are made of any kind. Copyright© 2021 All Rights Reserved

QuickQuoteTM Powered by RPS

Location of 68 Haysboro Crescent SW, Calgary, AB, T2V 3E9

Demographic Information of 68 Haysboro Crescent SW, Calgary, AB, T2V 3E9

Life Stage

Older Families

Employment Type

Service Sector/White Collar

Average Household Income

$180,864.76

Average Number of Children

1.68

Household Population

Household Structure

Age of Population

Education

Education Level

No certificate/diploma/degree

7.96 %

High school certificate or equivalent

21.52 %

Apprenticeship trade certificate/diploma

6.25 %

College/non-university certificate

16.37 %

University certificate (below bachelor)

2.63 %

University Degree

45.28 %

Commuter

Travel To Work

By Car

84.61 %

By Public Transit

2.7 %

By Walking

5.72 %

By Bicycle

1.38 %

By Other Methods

5.59 %

Cultural Diversity

Knowledge of Official Language

Mother Tongue

Building Information

Building Type

Apartments (Low and High Rise)

9.38 %

Houses

90.62 %

Own Vs. Rent