Button CopyPathCircle CloseCircle Left ArrowArrow Down Icon GreyClosecirclecircleBurger

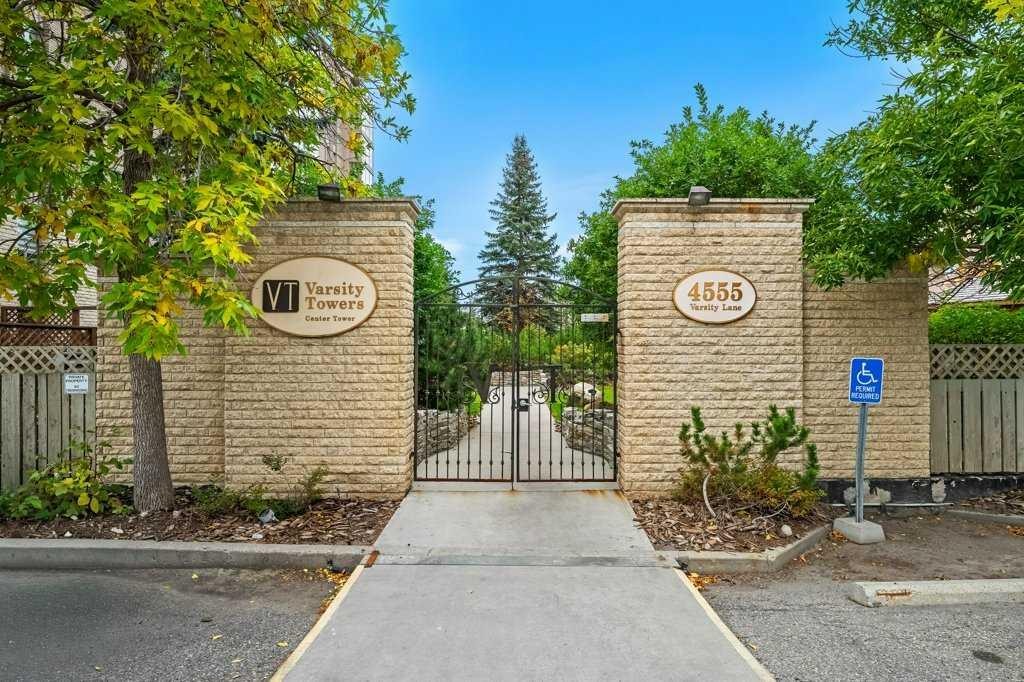
504-4555 Varsity Lane NW, Calgary, AB, T3A 2V6

No. MLS® A2346291
Copropriété À vendre à Varsity, Calgary, Alberta
349 900 $ ÉvaluationExpressMC: 329K $ - 393K $

2+0 Chambres

2 Salles de bain

504-4555 Varsity Lane Nw, Calgary, AB
Visite virtuelle
504-4555 Varsity Lane Nw, Calgary, AB
  • Publicité
Êtes-vous un investisseur immobilier
504-4555 Varsity Lane NW, Calgary, AB, T3A 2V6
349 900 $

2 Chambres

2 Salles de bain

Informations sur la propriété

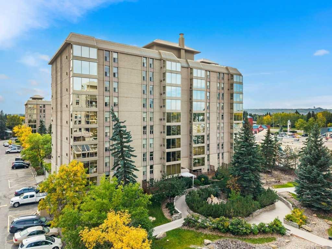
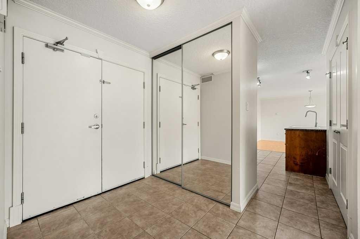
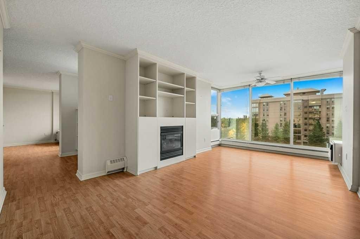
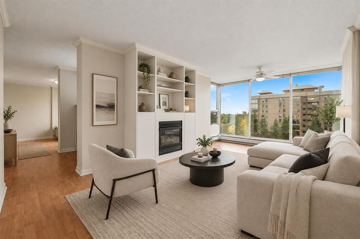
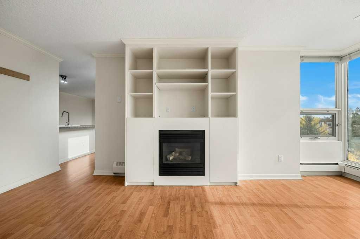
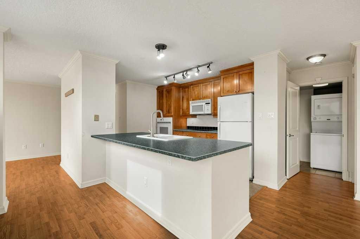
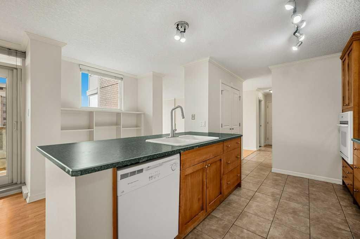
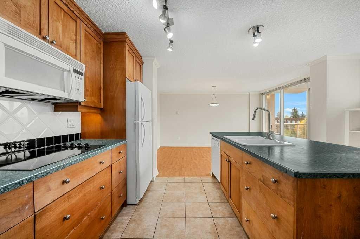
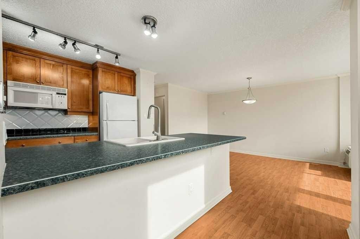
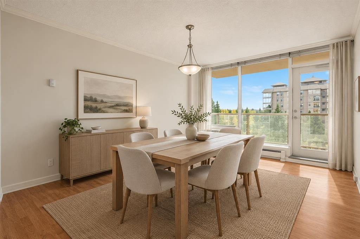
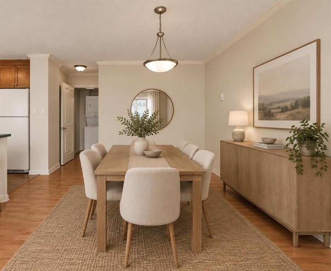
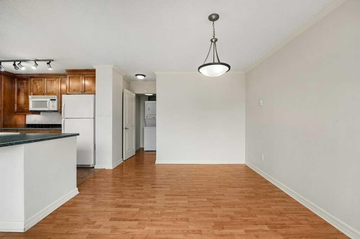
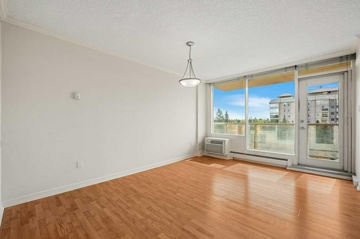
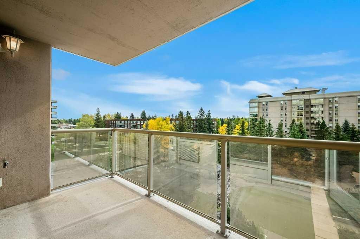
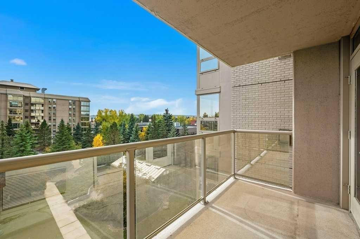
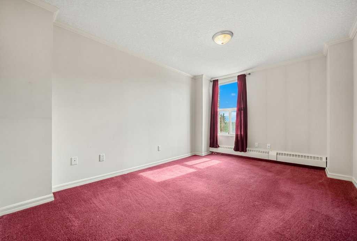
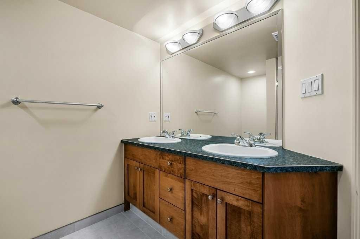
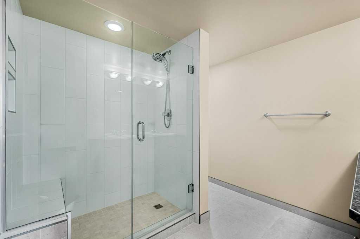
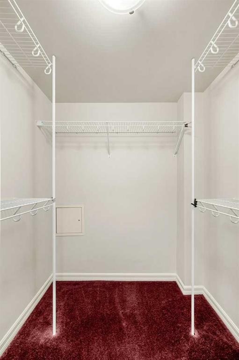
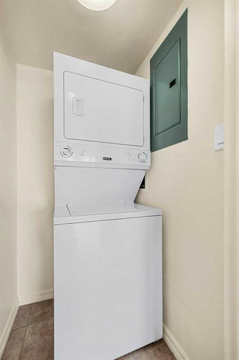
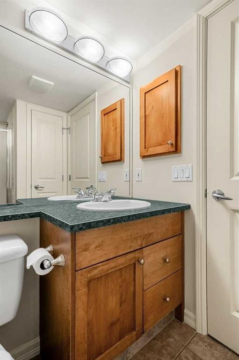
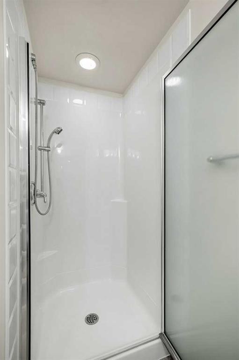
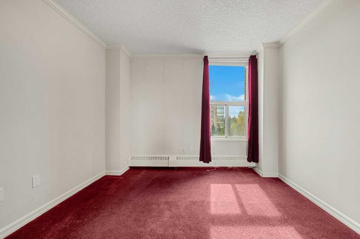
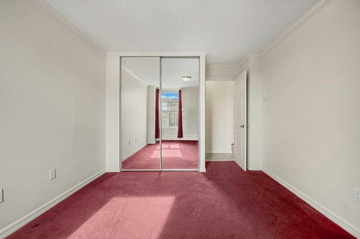
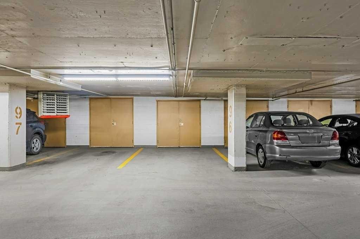
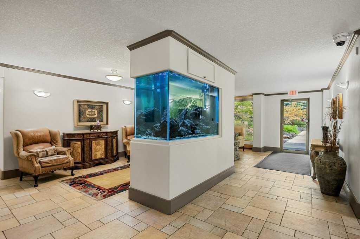
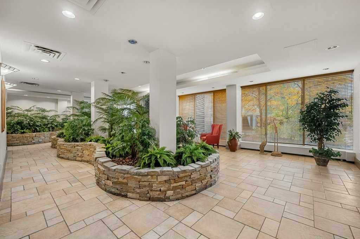
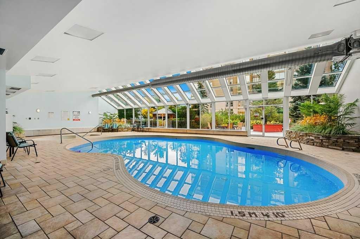
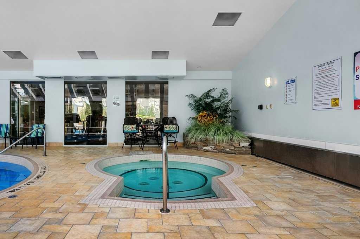
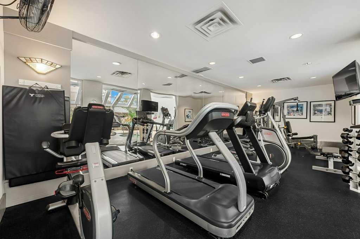
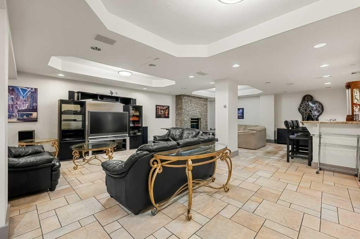
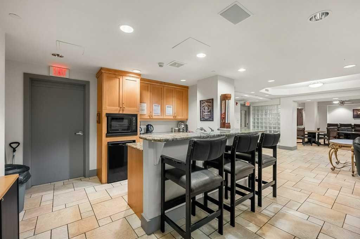
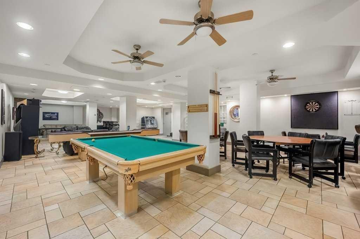
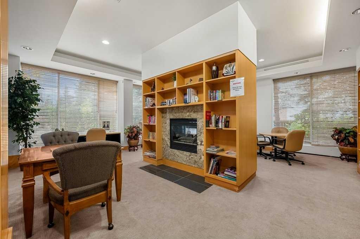
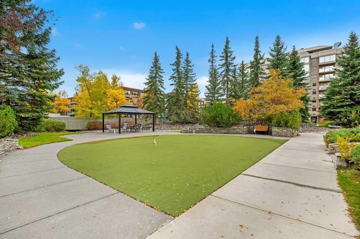
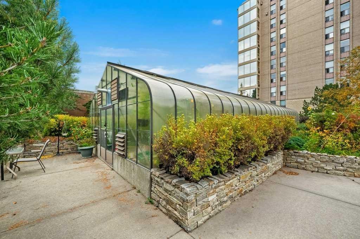
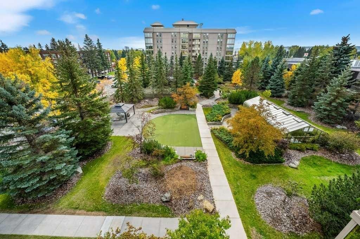
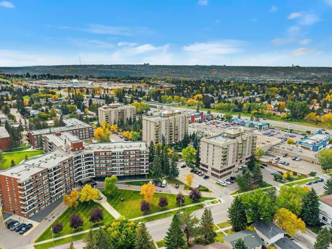
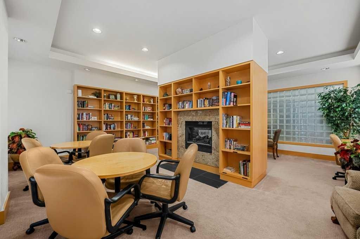
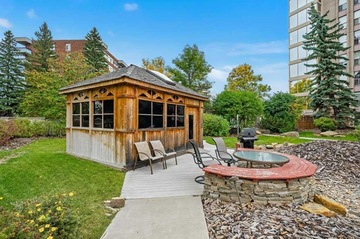
Welcome to the amenity rich complex of Varsity Towers! A well-kept secret!! Upon entering, you’ll find a spacious foyer that opens into a large living room, where expansive windows showcase beautiful south-facing views. A gas fireplace and built-in shelving create a warm and inviting focal point. The living room flows into the open-concept kitchen, complete with an island with eating bar and lots of cabinetry. You’ll also love the large pantry, offering plenty of space for all your kitchen essentials and more.The adjoining dining area offers plenty of room for a large table, making it ideal for everyday meals or gathering with family and friends. Off the dining area you will find a lovely balcony with amazing south views. The spacious primary bedroom offers a generous walk-in closet, 4-piece ensuite renovated bathroom and the convenience of a laundry room located just steps away. The second bedroom is also a good size, with another full bathroom nearby that is perfect for guests or everyday use. Varsity Towers offers an impressive array of amenities, including an indoor swimming pool, steam room, fitness centre, library, putting green, greenhouse, hobby shop, car wash, party room, visitor parking and more. It is ideally located close to the University of Calgary, hospitals, Market Mall and with easy access to downtown. Condo fees include electricity, heat, water, sewer and all the amenities that Varsity Towers has to offer. Your new home also includes a private storage unit right by your own indoor parking stall.
Inclusions: Wall/Window AC units are included, but "as is".

Particularités du bâtiment :

  • Air climatisé: Oui
  • Foyer: Oui
  • Piscine: Oui
  • Stationnement: Oui
  • Superficie totale aménagée: 1231.47

Caractéristiques :

  • Bâti en: 1978
  • Caractéristiques du foyer: Gaz
  • Caractéristiques du stationnement: Stationnement étagé, Stationnement, Souterrain
  • Caractéristiques extérieures: Balcon
  • Caractéristiques intérieures: Bar déjeuner, Caractéristiques intégrées, Rangement de placard, Meuble-lavabo double, Îlot de cuisine, Comptoirs stratifiés, Plan de masse ouvert, Espace de rangement, Placard(s) praticable(s)
  • Chambres : 2+0
  • Chauffage: Plinthes, Eau chaude
  • Frais de copropriété : 1 019 $ Mensuel
  • Les frais d'association comprennent: Commodités de copropriété/condo, Entretien des espaces communs, Électricité, Gaz, Chauffage, Assurance, Terrains d'entretien, Gestion professionnelle, Contributions au fonds de réserve, Égouts, Déneigement, Déchets, Eau
  • Matériaux de construction: Brique, Béton
  • Niveaux: Unité à un palier
  • Refroidissement: Climatiseur(s) mural(muraux)/de fenêtre
  • Revêtements de sol: Moquette, Carreaux de céramique, Stratifié
  • Salle(s) de bains : 2+0
  • Style architectural: Unité à un palier
  • Superficie habitable (approx): 1231.47 Pieds carrés
  • Zonage: M-H1
  • Nbre d'espaces de stationnement: 1

Données fournies par : Calgary Real Estate Board 300 Manning Rd. NE, Calgary, Alberta T2E 8K4
Nous croyons que tous les renseignements affichés sont exacts, mais nous ne le garantissons pas; les renseignements devraient être vérifiés de façon indépendante. Aucune garantie ou représentation de quelque nature que ce soit n’est offerte. Droits © 2021 Tous les droits sont réservés.

ÉvaluationExpressMC Powered by RPS

Emplacement de 504-4555 Varsity Lane NW, Calgary, AB, T3A 2V6

Données démographiques de 504-4555 Varsity Lane NW, Calgary, AB, T3A 2V6

Étape de vie

Jeunes célibataires

Type d'emploi

Industrie des services

Revenu moyen du ménage

108 674.38 $

Nombre moyen d'enfants

1.64

Population à domicile

Structure à domicile

Âge de la population

Éducation

Niveau d'éducation

No certificate/diploma/degree

9.91 %

Diplôme d'études secondaires ou équivalent

28.28 %

Certificat ou diplôme d'apprentissage ou d'une école de métiers

5.96 %

Diplôme d'études collégiales ou d'études postsecondaires (non universitaires)

12.91 %

Certificat d'études universitaires

2.05 %

Diplômes d'études universitaires

40.89 %

Navetteur

Se rendre au travail

En auto

74.33 %

En transport en commun

7.67 %

À pied

8.74 %

À bicyclette

0.51 %

Par tout autre moyen

8.75 %

Diversité Culturelle

Connaissance des langues officielles

Langue maternelle

Données Sur Le Bâtiment

Type de bâtiment

Appartements (faible hauteur et à étages multiples)

59.14 %

Maisons

40.86 %

Achat ou location