Button CopyPathCircle CloseCircle Left ArrowArrow Down Icon GreyClosecirclecircleBurger

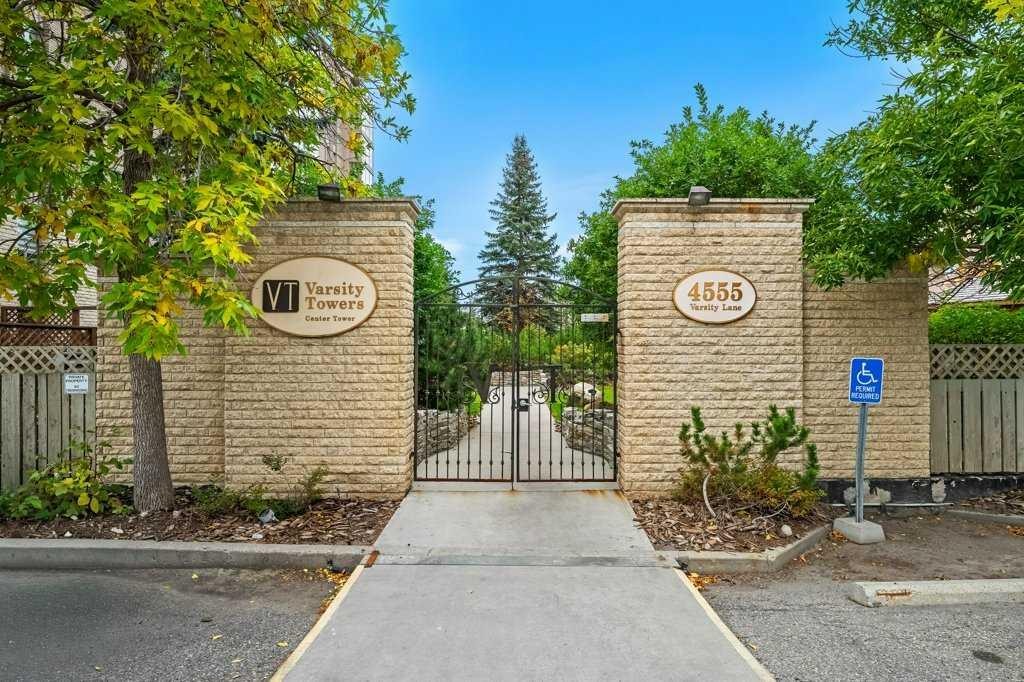
504-4555 Varsity Lane NW, Calgary, AB, T3A 2V6

MLS® # A2346291
Condo For Sale In Varsity, Calgary, Alberta
$349,900 QuickQuoteTM: $329K - $393K

2+0 Beds

2 Baths

504-4555 Varsity Lane Nw, Calgary, AB
Virtual Tour
504-4555 Varsity Lane Nw, Calgary, AB
  • Advertising

MULTIMEDIA

Are you a real estate investor?
504-4555 Varsity Lane NW, Calgary, AB, T3A 2V6
$349,900

2 Beds

2 Baths

Property Information:

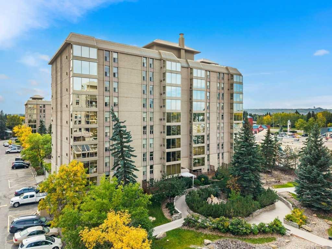
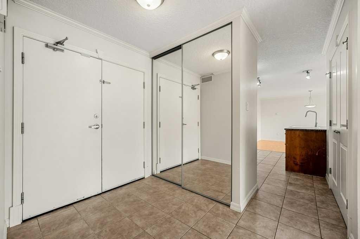
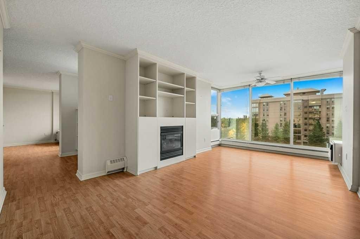
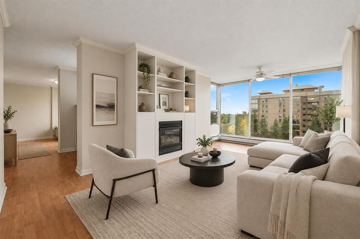
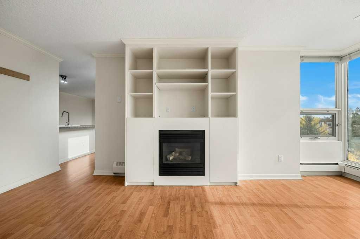
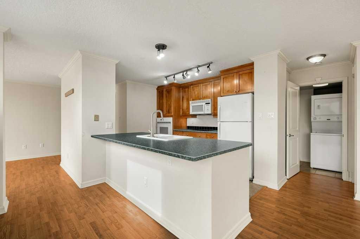
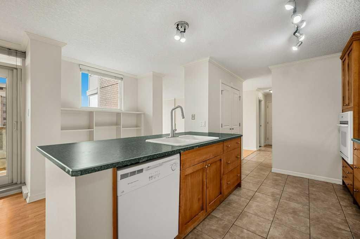
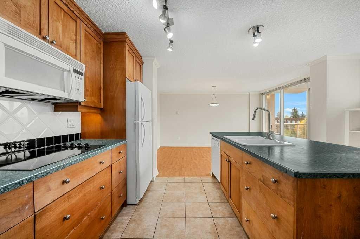
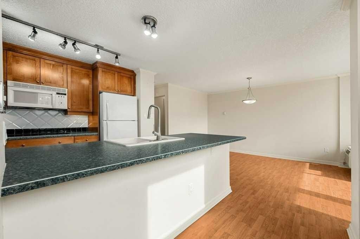
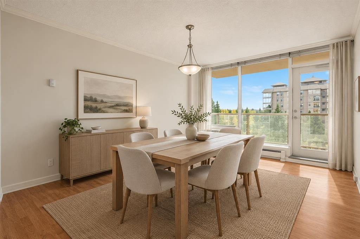
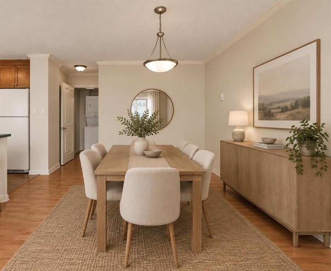
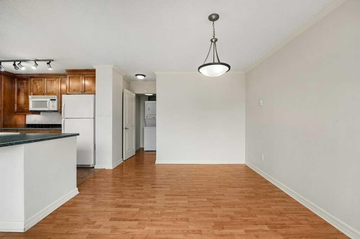
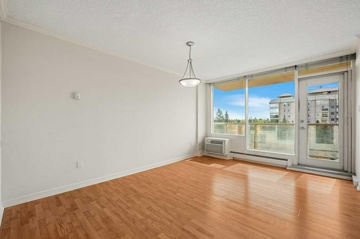
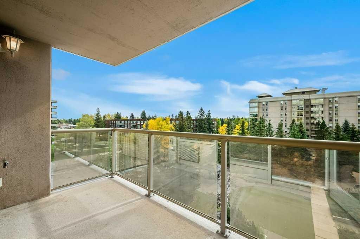
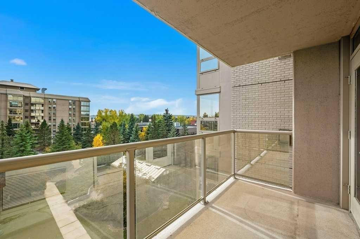
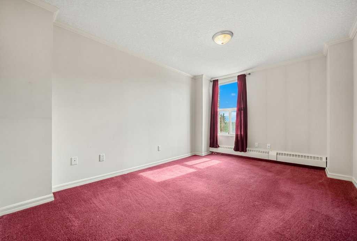
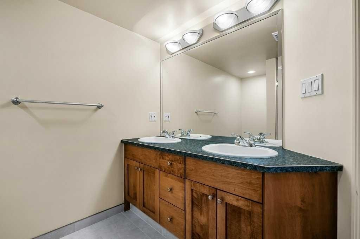
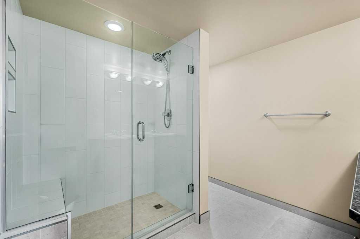
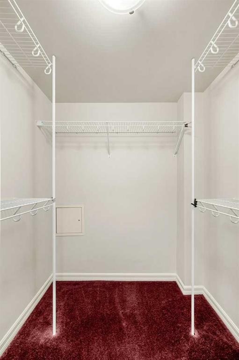
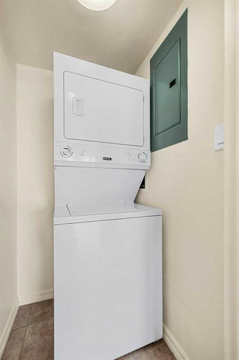
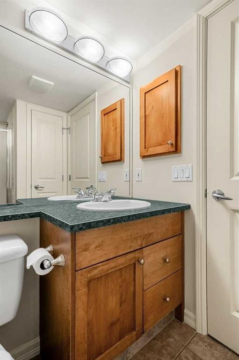
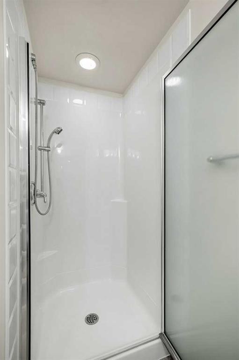
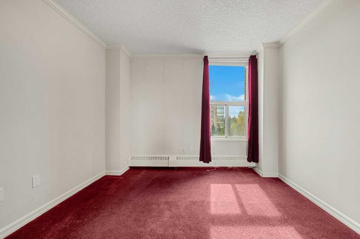
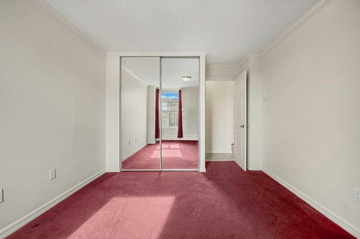
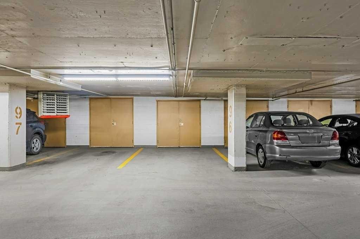
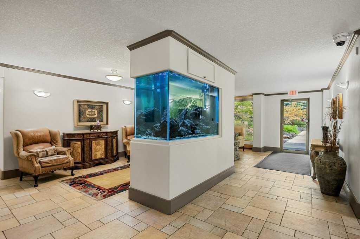
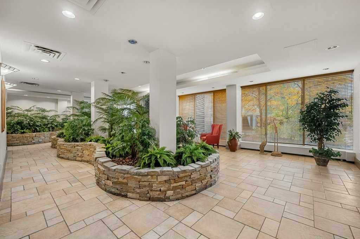
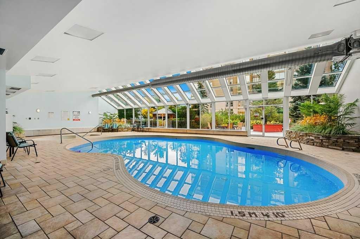
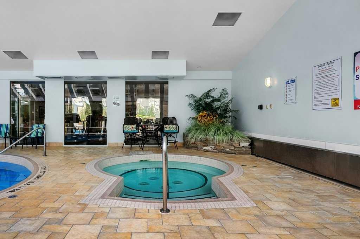
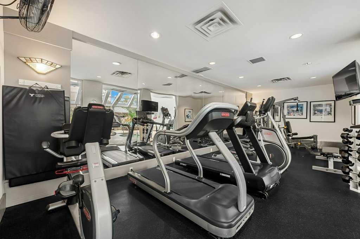
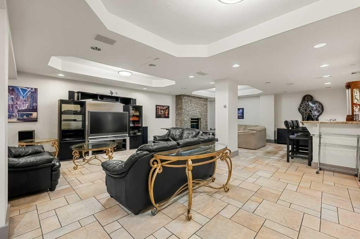
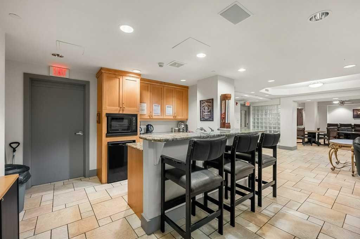
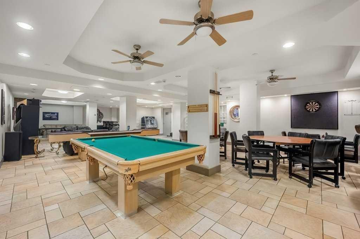
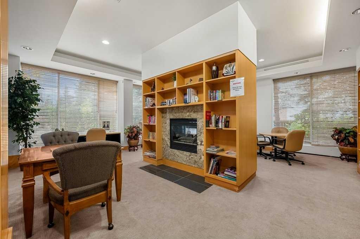
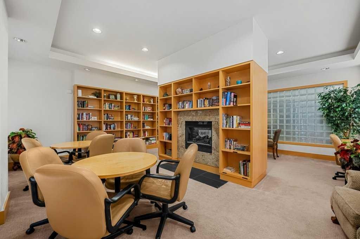
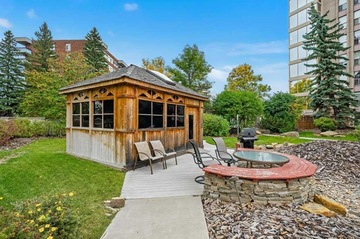
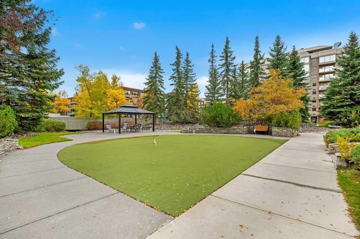
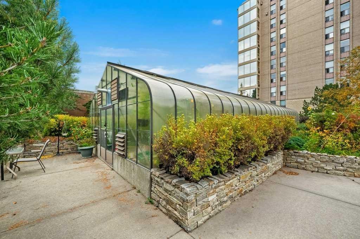
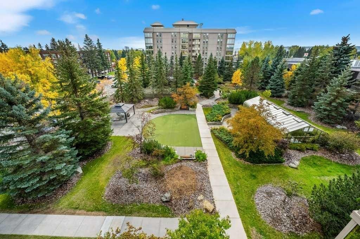
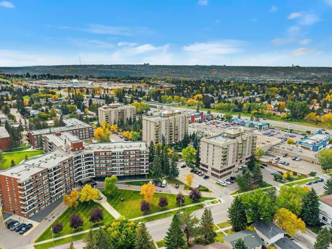
Welcome to the amenity rich complex of Varsity Towers! A well-kept secret!! Upon entering, you’ll find a spacious foyer that opens into a large living room, where expansive windows showcase beautiful south-facing views. A gas fireplace and built-in shelving create a warm and inviting focal point. The living room flows into the open-concept kitchen, complete with an island with eating bar and lots of cabinetry. You’ll also love the large pantry, offering plenty of space for all your kitchen essentials and more.The adjoining dining area offers plenty of room for a large table, making it ideal for everyday meals or gathering with family and friends. Off the dining area you will find a lovely balcony with amazing south views. The spacious primary bedroom offers a generous walk-in closet, 4-piece ensuite renovated bathroom and the convenience of a laundry room located just steps away. The second bedroom is also a good size, with another full bathroom nearby that is perfect for guests or everyday use. Varsity Towers offers an impressive array of amenities, including an indoor swimming pool, steam room, fitness centre, library, putting green, greenhouse, hobby shop, car wash, party room, visitor parking and more. It is ideally located close to the University of Calgary, hospitals, Market Mall and with easy access to downtown. Condo fees include electricity, heat, water, sewer and all the amenities that Varsity Towers has to offer. Your new home also includes a private storage unit right by your own indoor parking stall.

Inclusions: Wall/Window AC units are included, but "as is".

Building Features:

  • Air Conditioning: Yes
  • Pool: Yes
  • Total Finished Area: 1231.47

Property Features:

  • Architectural Style: Single Level Unit
  • Association Fee Includes: Amenities of HOA/Condo, Common Area Maintenance, Electricity, Gas, Heat, Insurance, Maintenance Grounds, Professional Management, Reserve Fund Contributions, Sewer, Snow Removal, Trash, Water
  • Built in: 1978
  • Condo Fees: $1,019 Monthly
  • Construction Materials: Brick, Concrete
  • Cooling: Wall/Window Unit(s)
  • Exterior Features: Balcony
  • Fireplace Features: Gas
  • Floor Space (approx): 1231.47 Square Feet
  • Flooring: Carpet, Ceramic Tile, Laminate
  • Heating: Baseboard, Hot Water
  • Interior Features: Breakfast Bar, Built-in Features, Closet Organizers, Double Vanity, Kitchen Island, Laminate Counters, Open Floorplan, Storage, Walk-In Closet(s)
  • Levels: Single Level Unit
  • Parking Features: Parkade, Stall, Underground
  • Zoning: M-H1
  • No. of Parking Spaces: 1

Data provided by: Calgary Real Estate Board 300 Manning Rd. NE, Calgary, Alberta T2E 8K4
All information displayed is believed to be accurate but is not guaranteed and should be independently verified. No warranties or representations are made of any kind. Copyright© 2021 All Rights Reserved

QuickQuoteTM Powered by RPS

Location of 504-4555 Varsity Lane NW, Calgary, AB, T3A 2V6

Demographic Information of 504-4555 Varsity Lane NW, Calgary, AB, T3A 2V6

Life Stage

Young Singles

Employment Type

Service Sector

Average Household Income

$108,674.38

Average Number of Children

1.64

Household Population

Household Structure

Age of Population

Education

Education Level

No certificate/diploma/degree

9.91 %

High school certificate or equivalent

28.28 %

Apprenticeship trade certificate/diploma

5.96 %

College/non-university certificate

12.91 %

University certificate (below bachelor)

2.05 %

University Degree

40.89 %

Commuter

Travel To Work

By Car

74.33 %

By Public Transit

7.67 %

By Walking

8.74 %

By Bicycle

0.51 %

By Other Methods

8.75 %

Cultural Diversity

Knowledge of Official Language

Mother Tongue

Building Information

Building Type

Apartments (Low and High Rise)

59.14 %

Houses

40.86 %

Own Vs. Rent