Button CopyPathCircle CloseCircle Left ArrowArrow Down Icon GreyClosecirclecircleBurger
  • Publicité

504-1110 11 Street SW, Calgary, AB, T2R 1S5

No. MLS® A2333250
Copropriété À vendre à Beltline, Calgary, Alberta
355 000 $ ÉvaluationExpressMC: 345K $ - 412K $

2+0 Chambres

2 Salles de bain

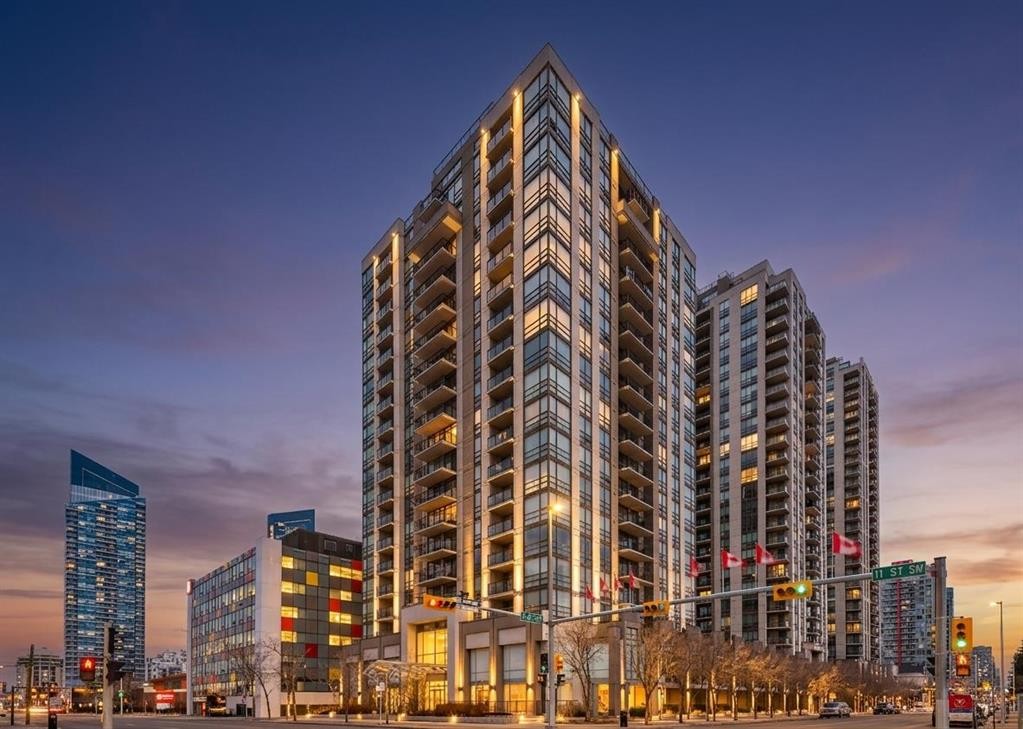
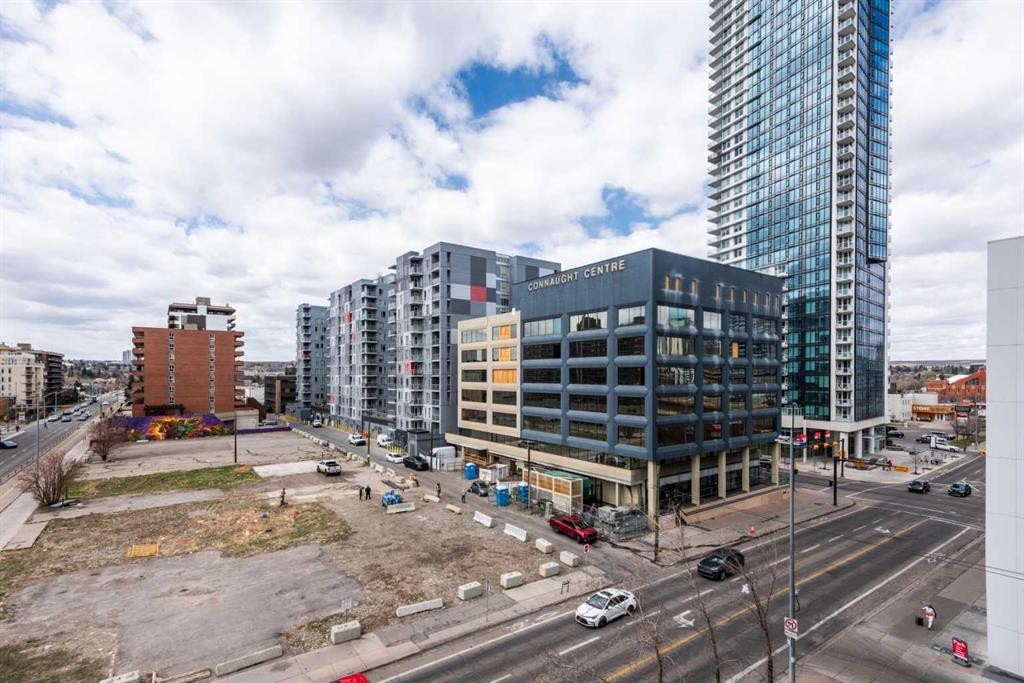
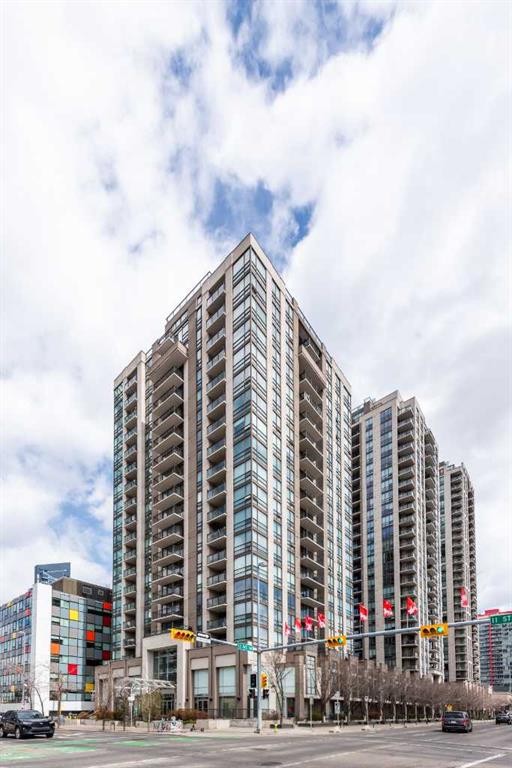
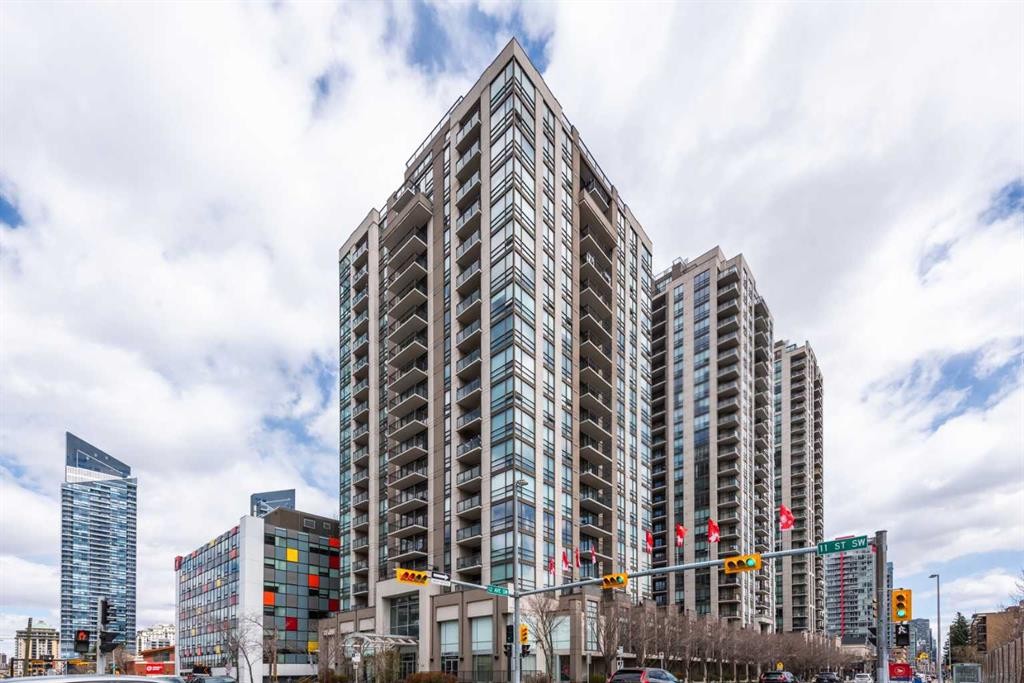
504-1110 11 Street Sw, Calgary, AB - Outdoor With Facade
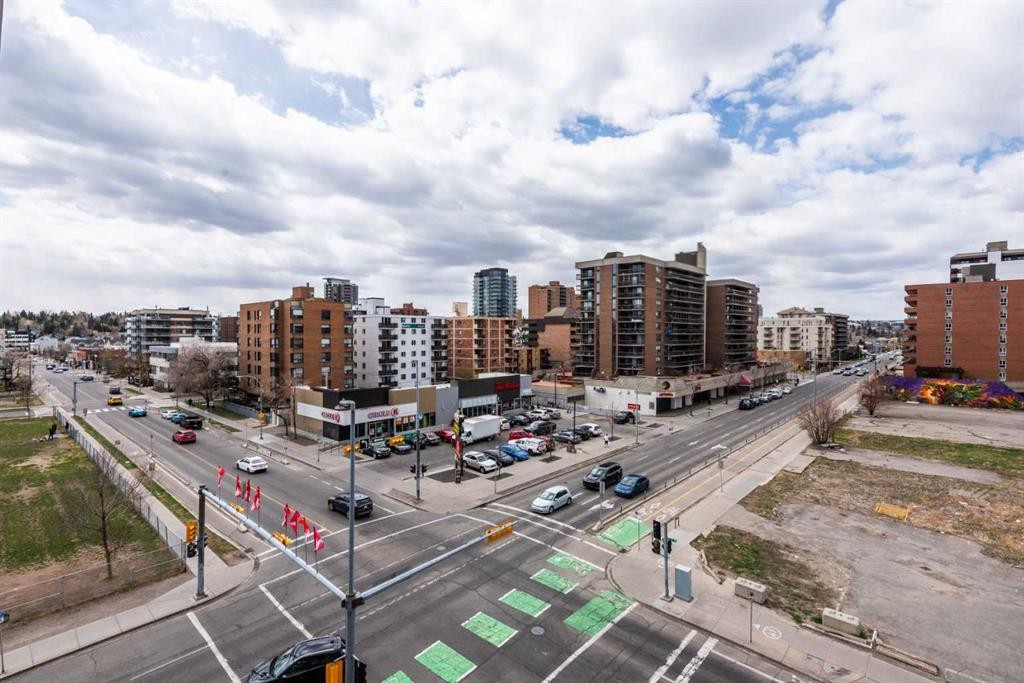
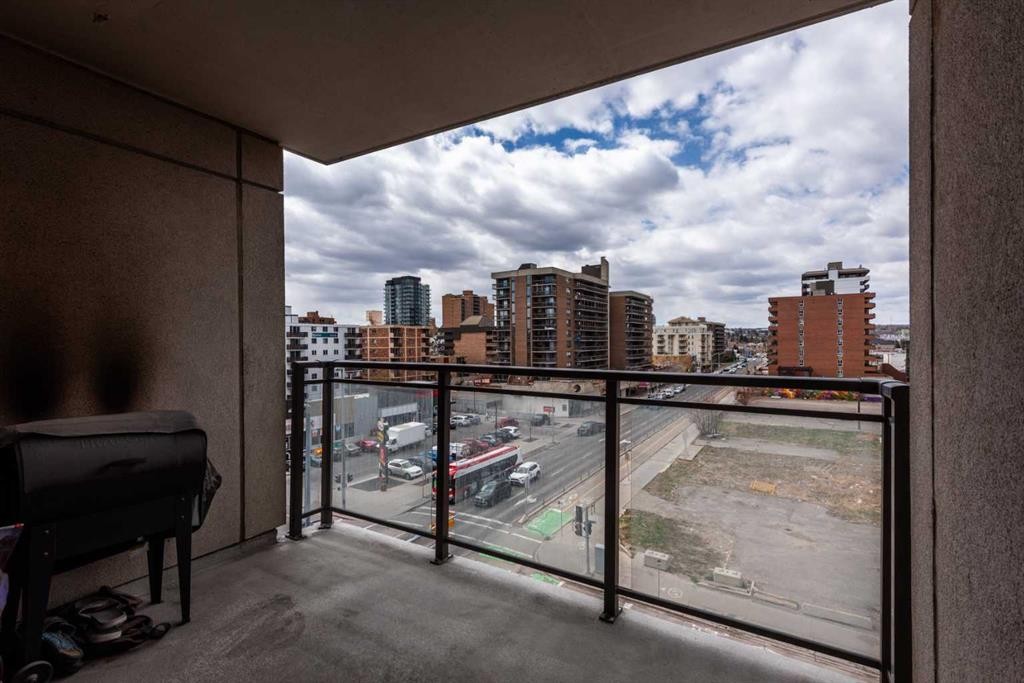
504-1110 11 Street Sw, Calgary, AB - Outdoor With View
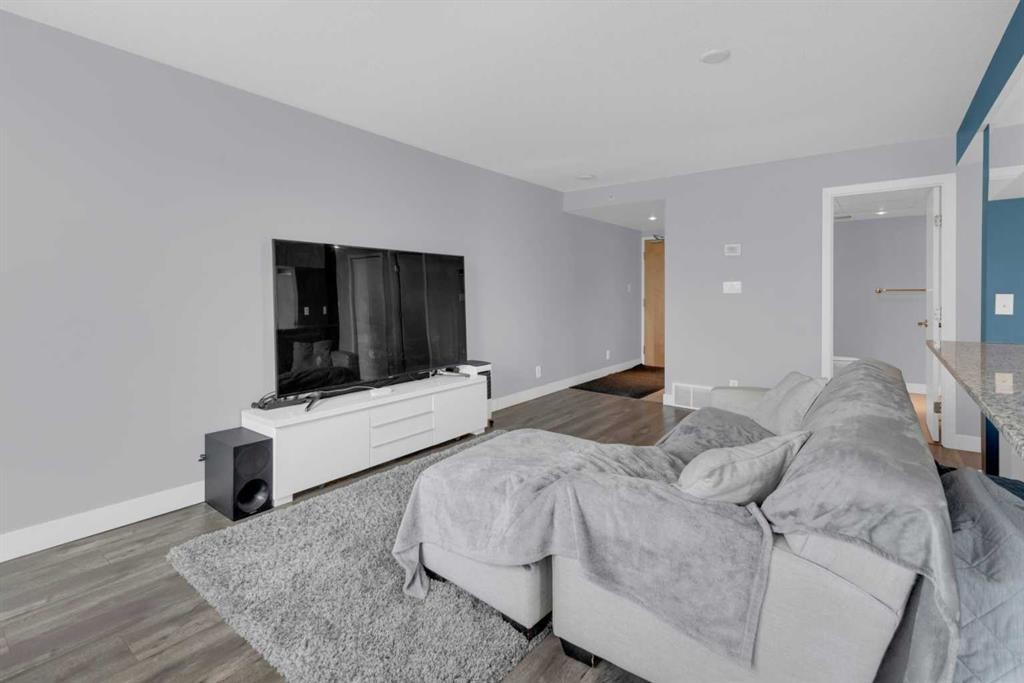
504-1110 11 Street Sw, Calgary, AB - Indoor
504-1110 11 Street Sw, Calgary, AB - Indoor Photo Showing Other Room
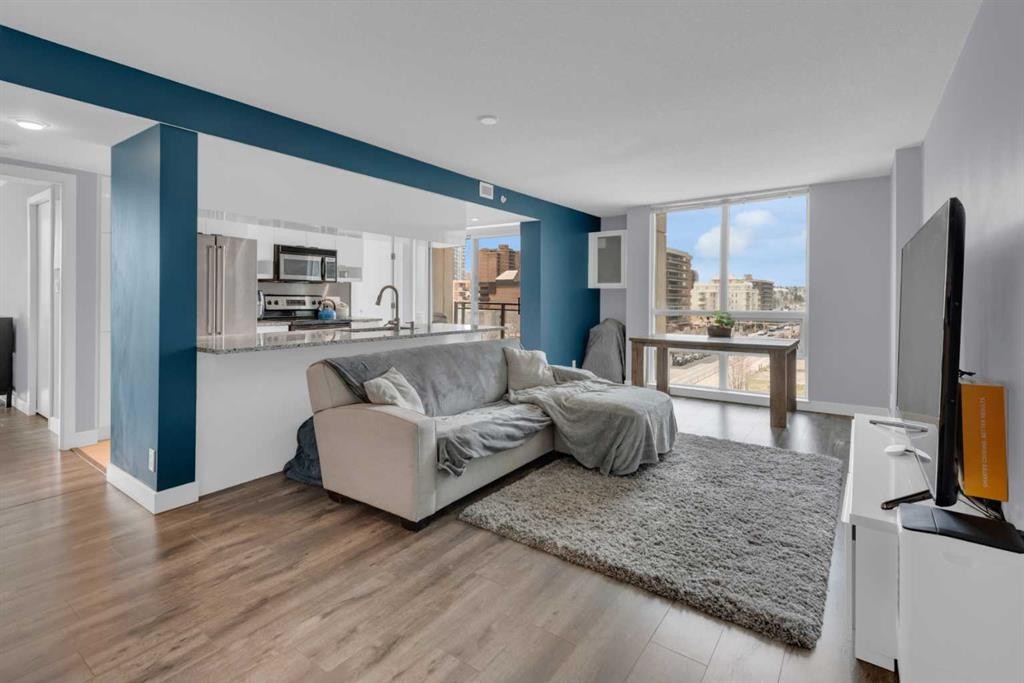
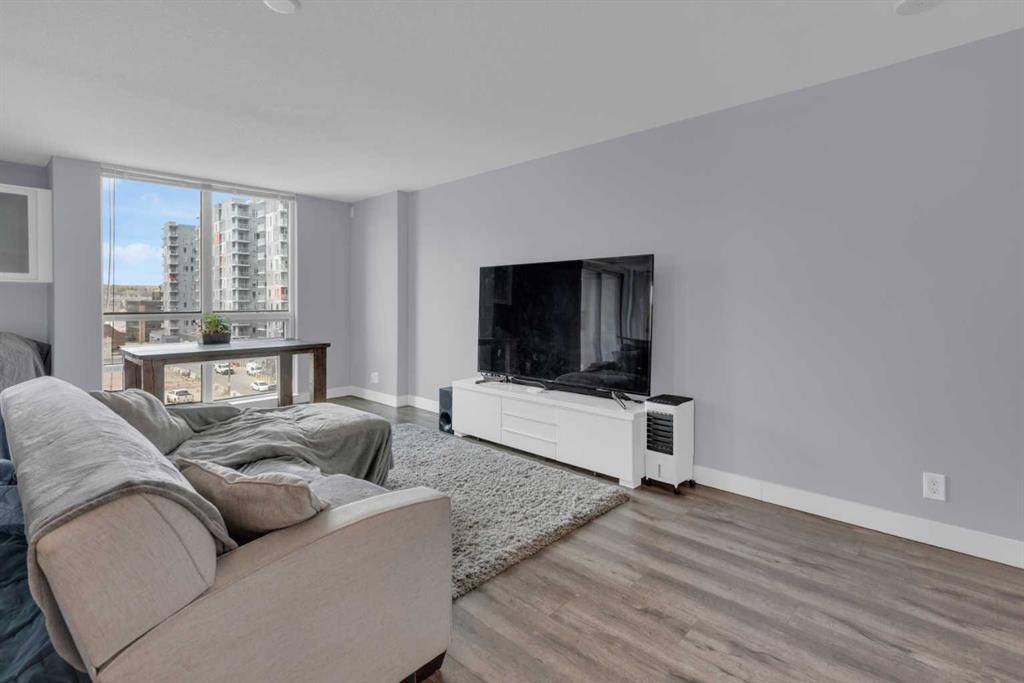
504-1110 11 Street Sw, Calgary, AB - Indoor Photo Showing Living Room
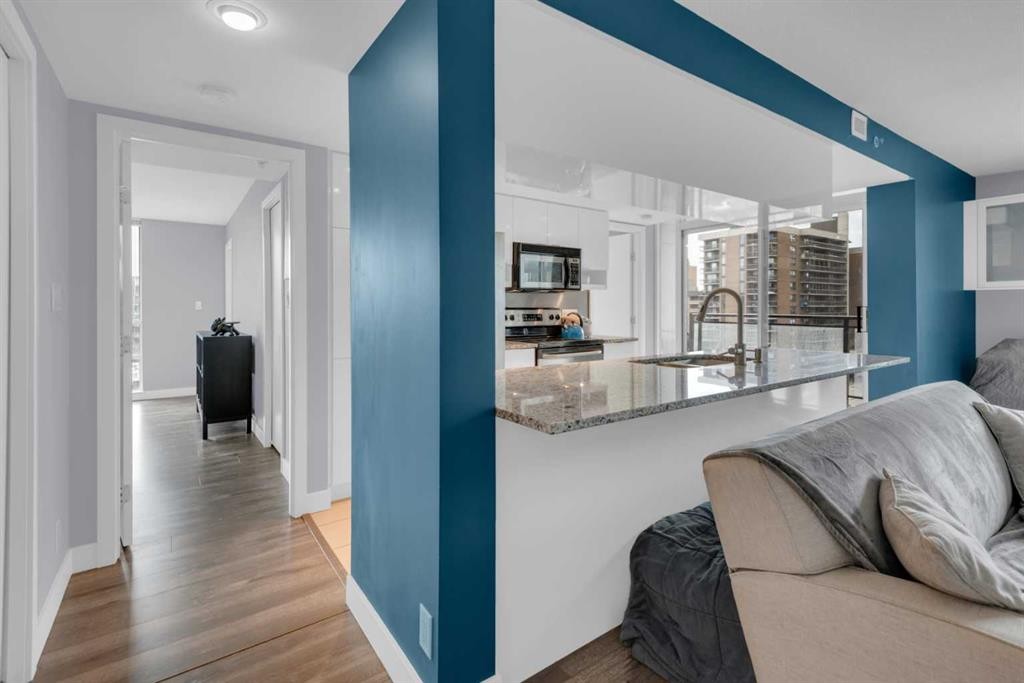
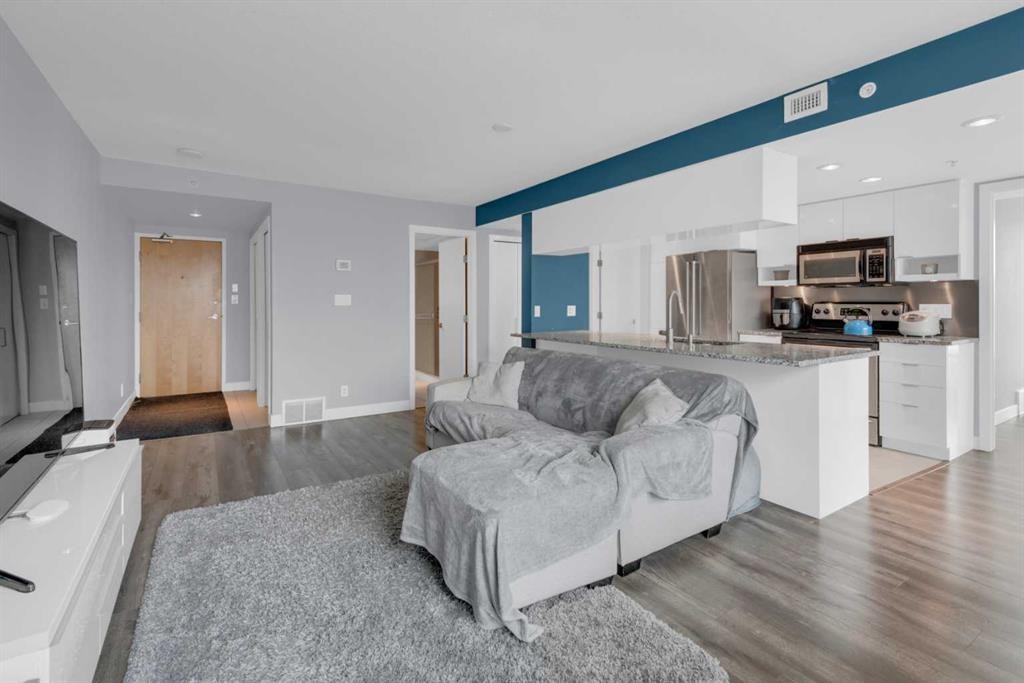
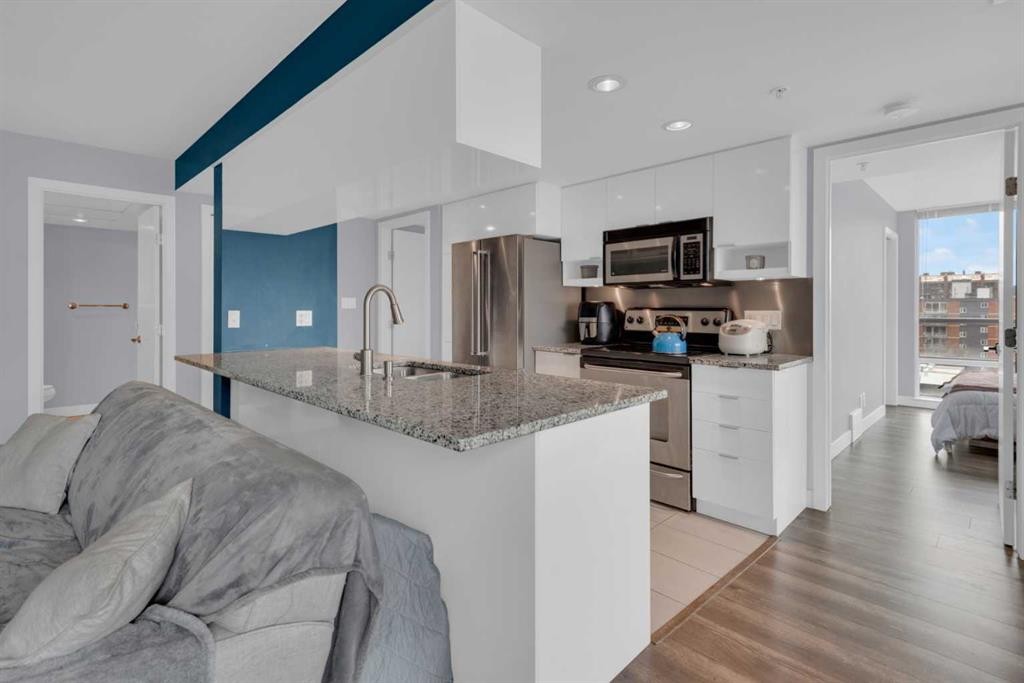
504-1110 11 Street Sw, Calgary, AB - Indoor Photo Showing Kitchen
504-1110 11 Street Sw, Calgary, AB - Indoor
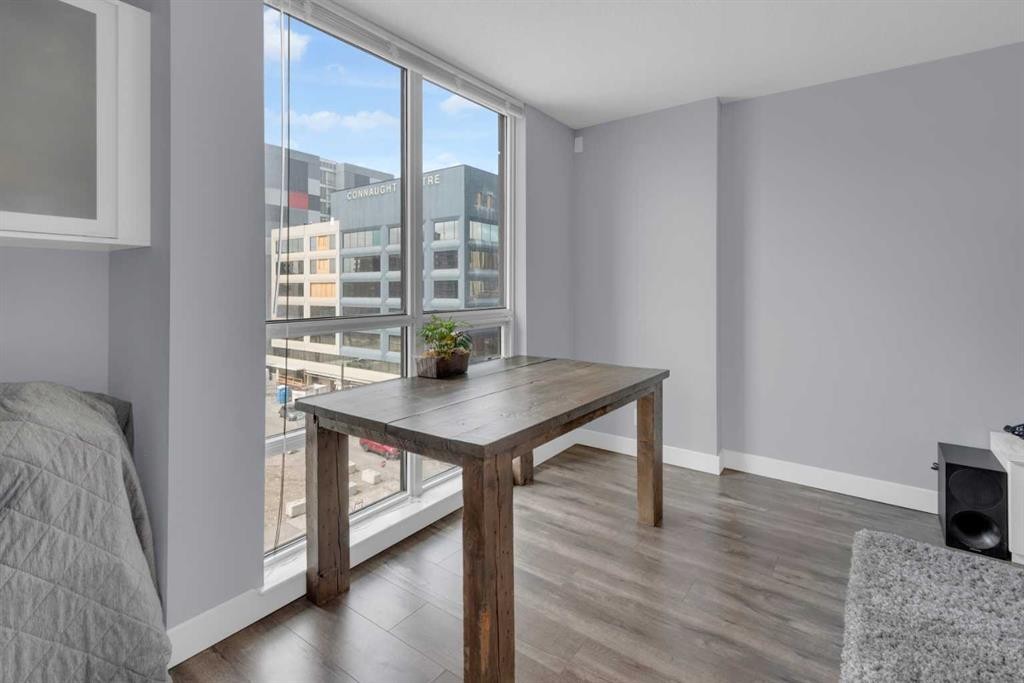
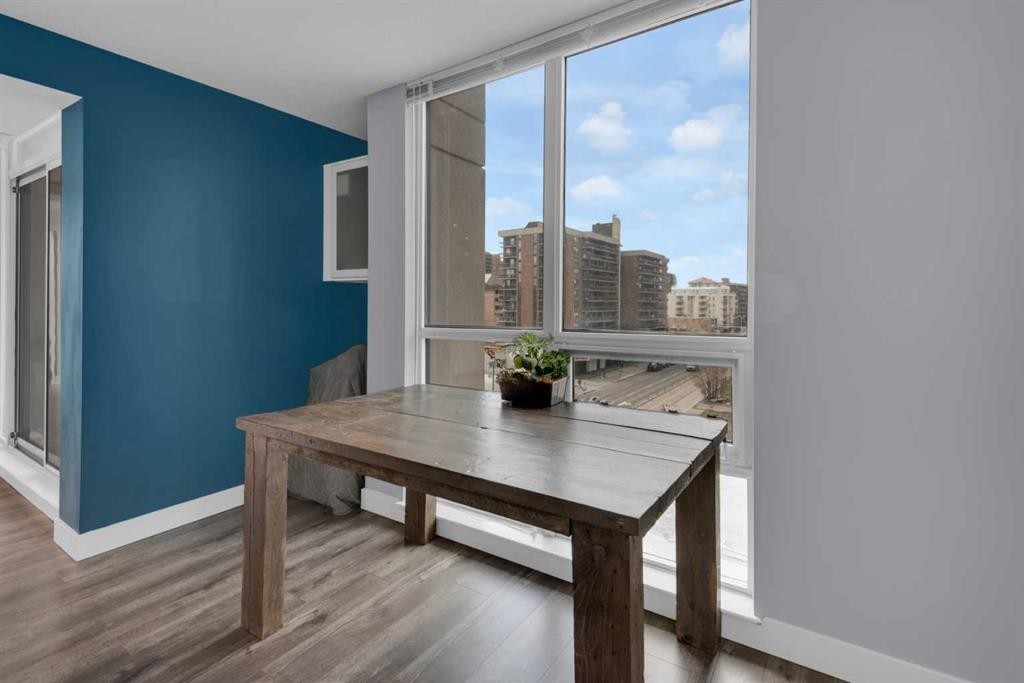
504-1110 11 Street Sw, Calgary, AB - Indoor Photo Showing Dining Room

504-1110 11 Street Sw, Calgary, AB - Indoor Photo Showing Kitchen With Upgraded Kitchen
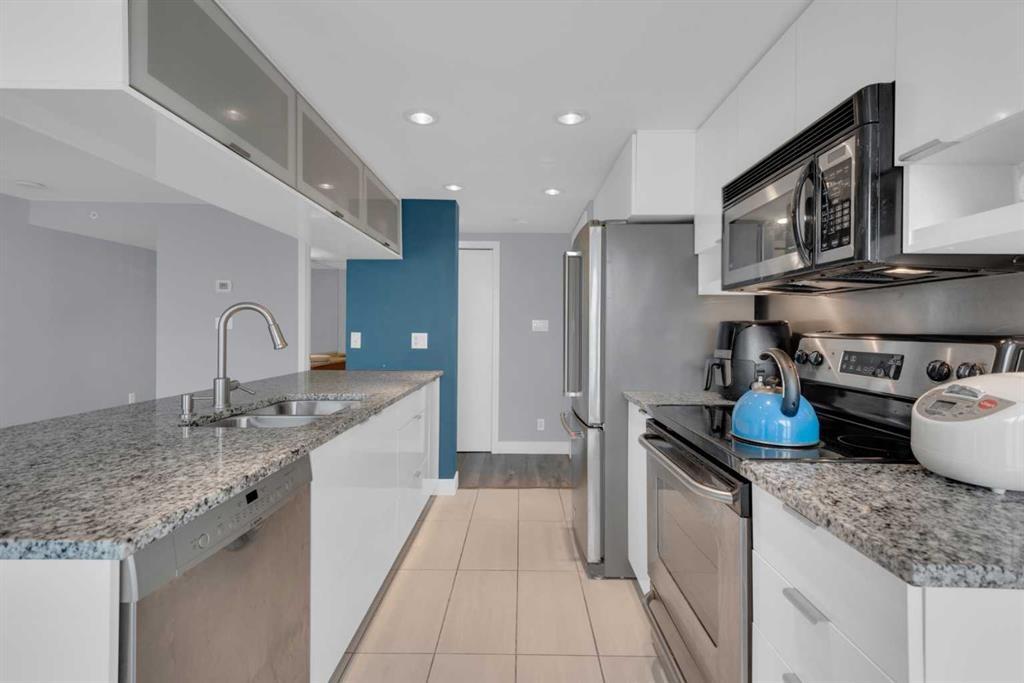
504-1110 11 Street Sw, Calgary, AB - Indoor Photo Showing Kitchen With Double Sink With Upgraded Kitchen
504-1110 11 Street Sw, Calgary, AB - Indoor Photo Showing Kitchen
504-1110 11 Street Sw, Calgary, AB - Indoor Photo Showing Kitchen With Double Sink With Upgraded Kitchen
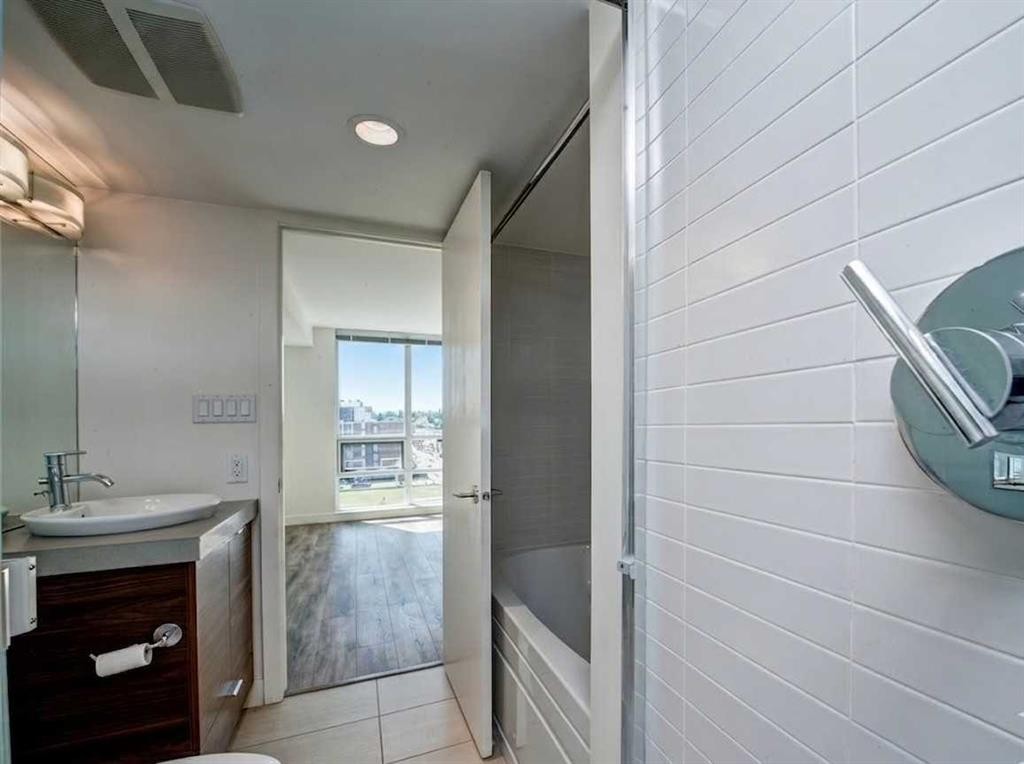
504-1110 11 Street Sw, Calgary, AB - Indoor Photo Showing Bathroom
504-1110 11 Street Sw, Calgary, AB - Indoor Photo Showing Laundry Room
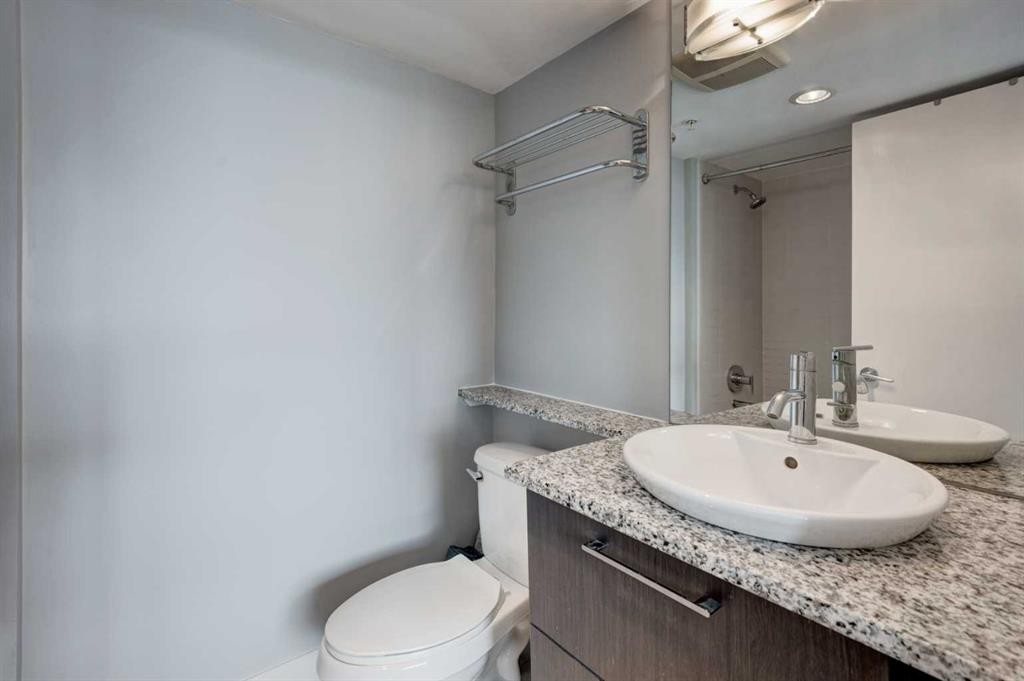
504-1110 11 Street Sw, Calgary, AB - Indoor Photo Showing Bathroom
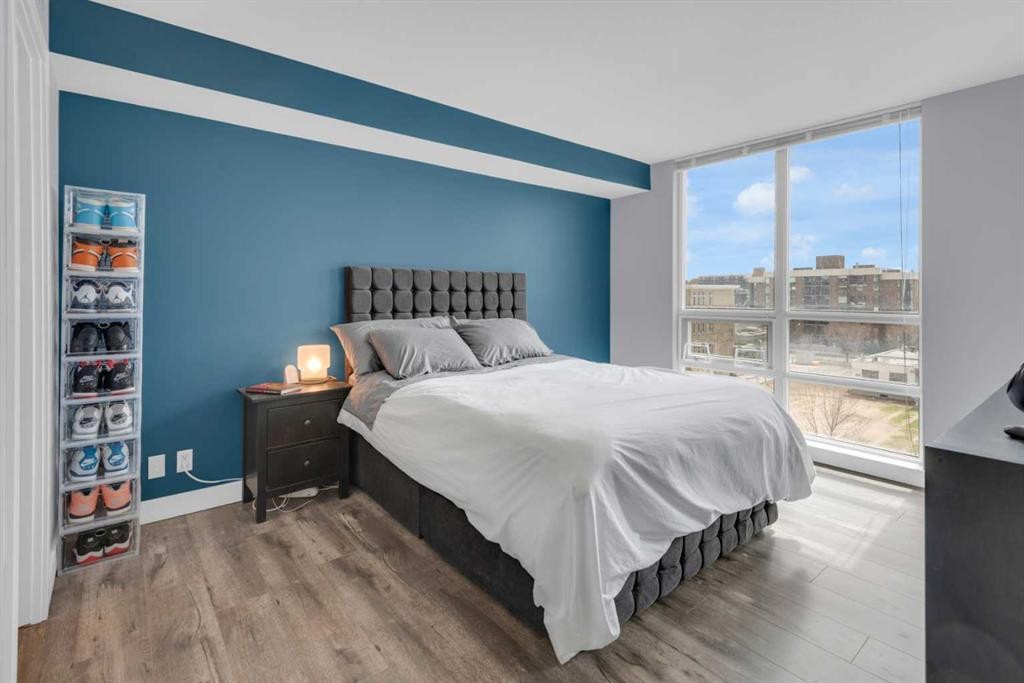
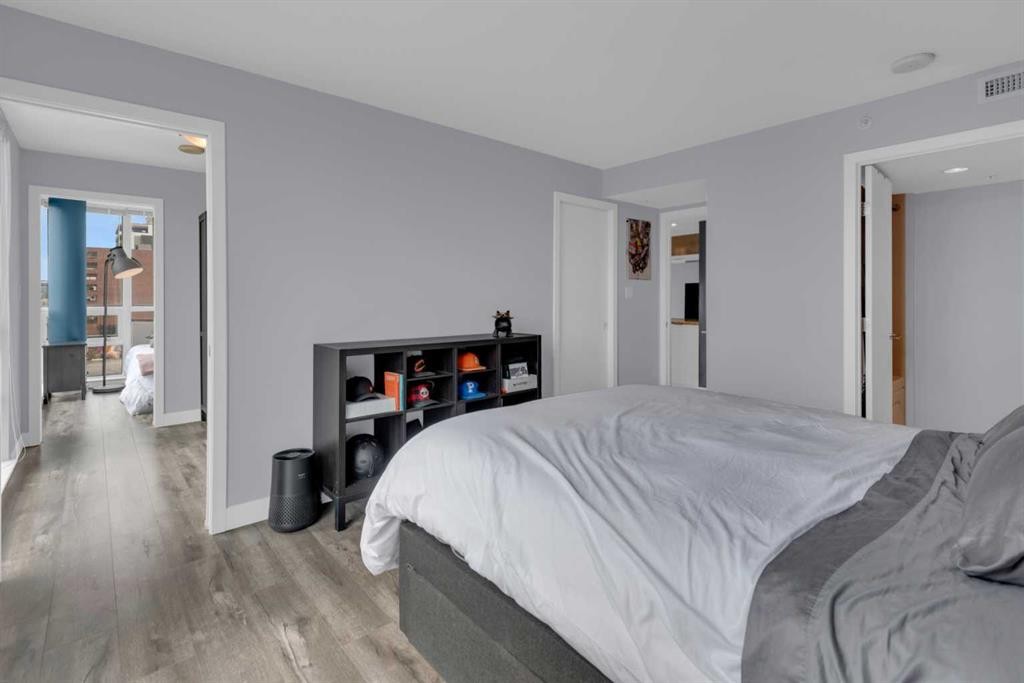
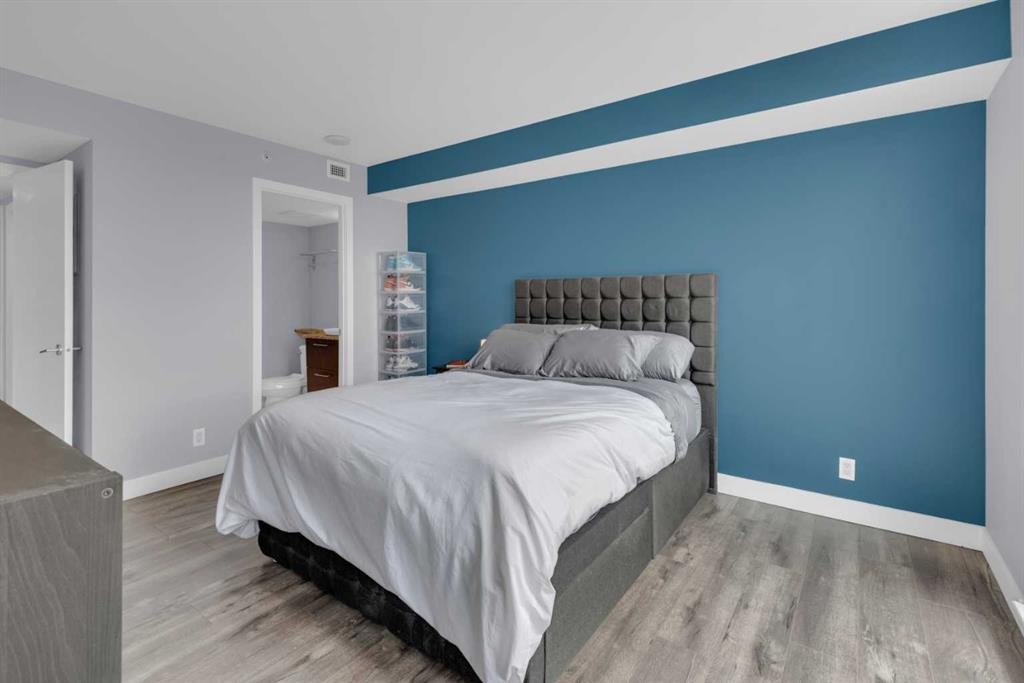
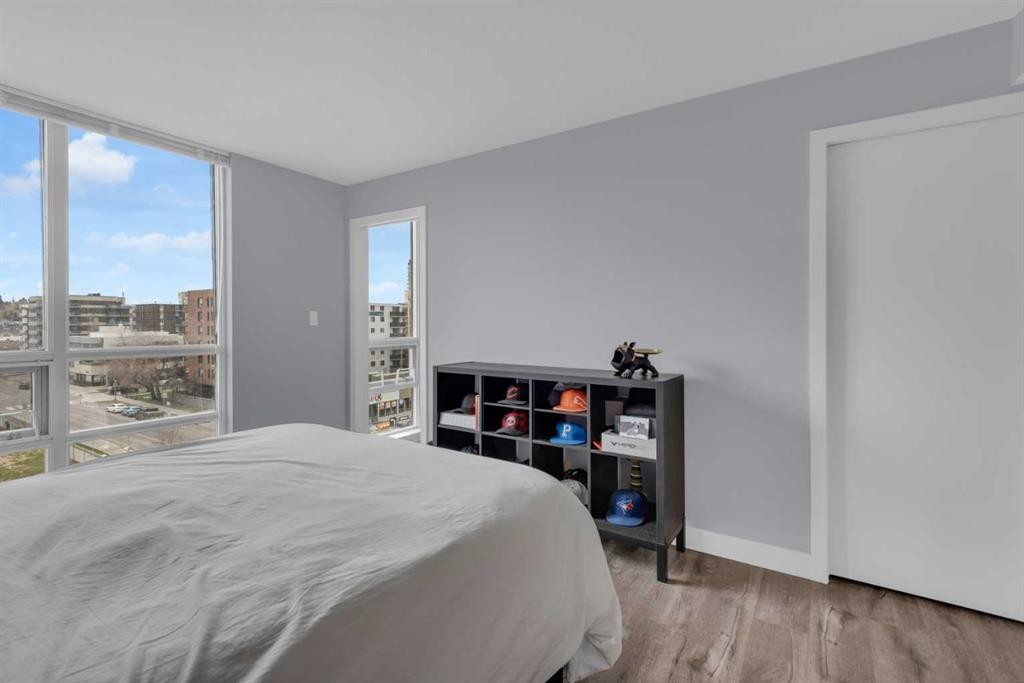
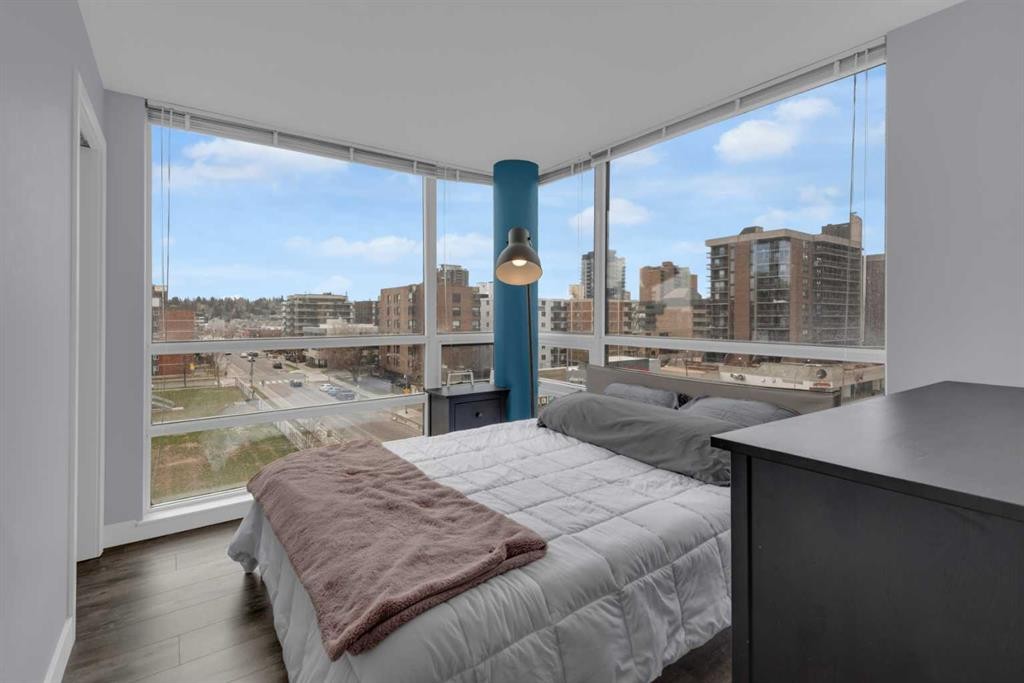
504-1110 11 Street Sw, Calgary, AB - Indoor Photo Showing Bedroom
504-1110 11 Street Sw, Calgary, AB - Indoor Photo Showing Bathroom
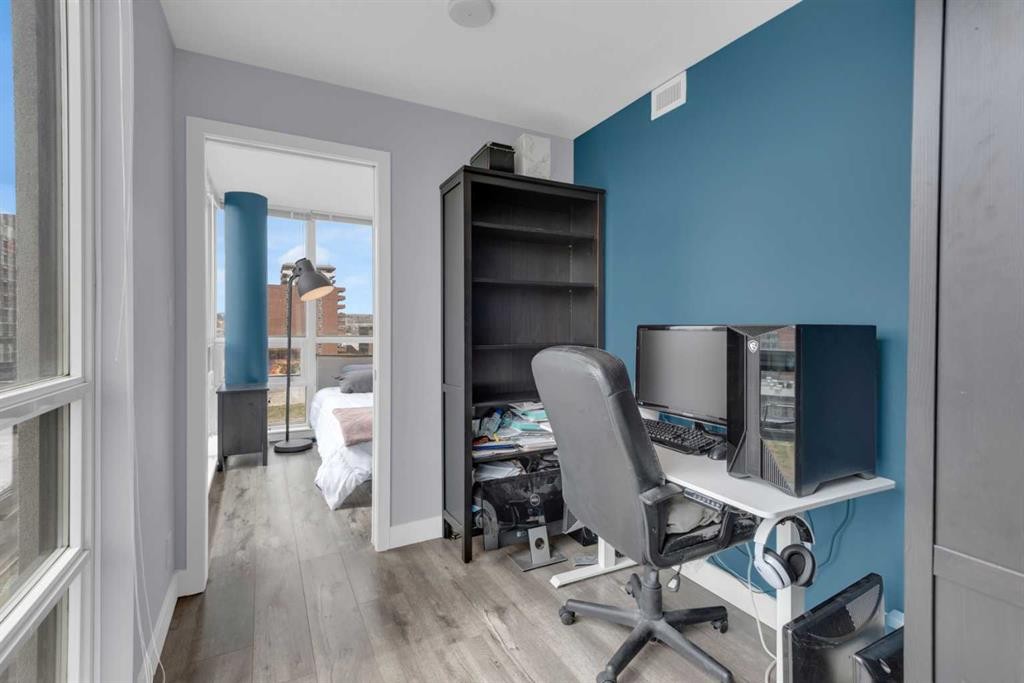
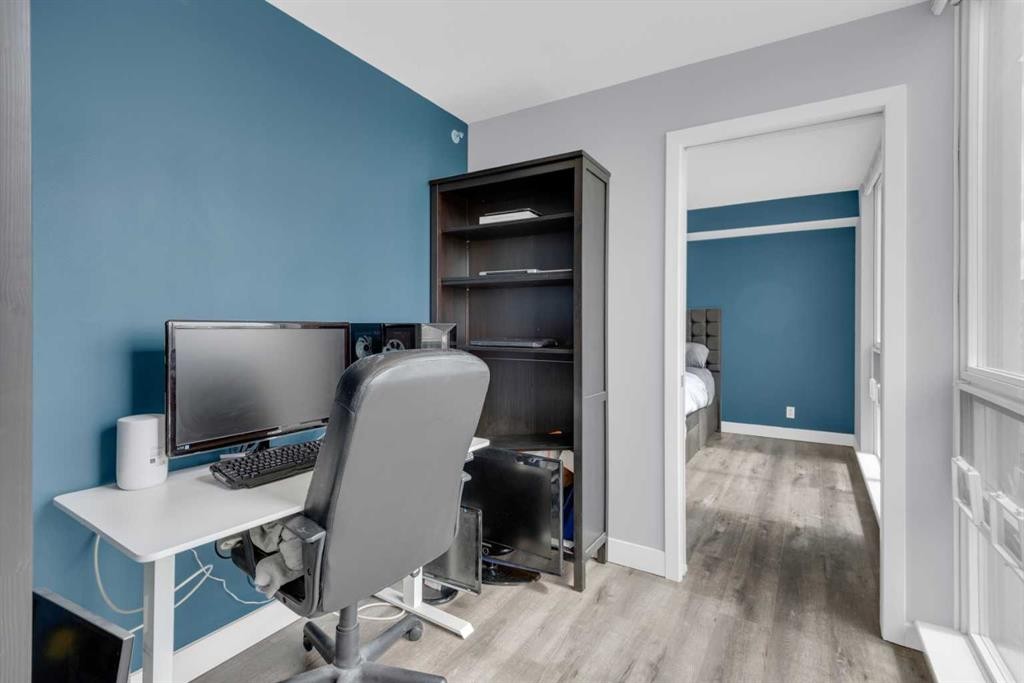
504-1110 11 Street Sw, Calgary, AB - Indoor Photo Showing Office
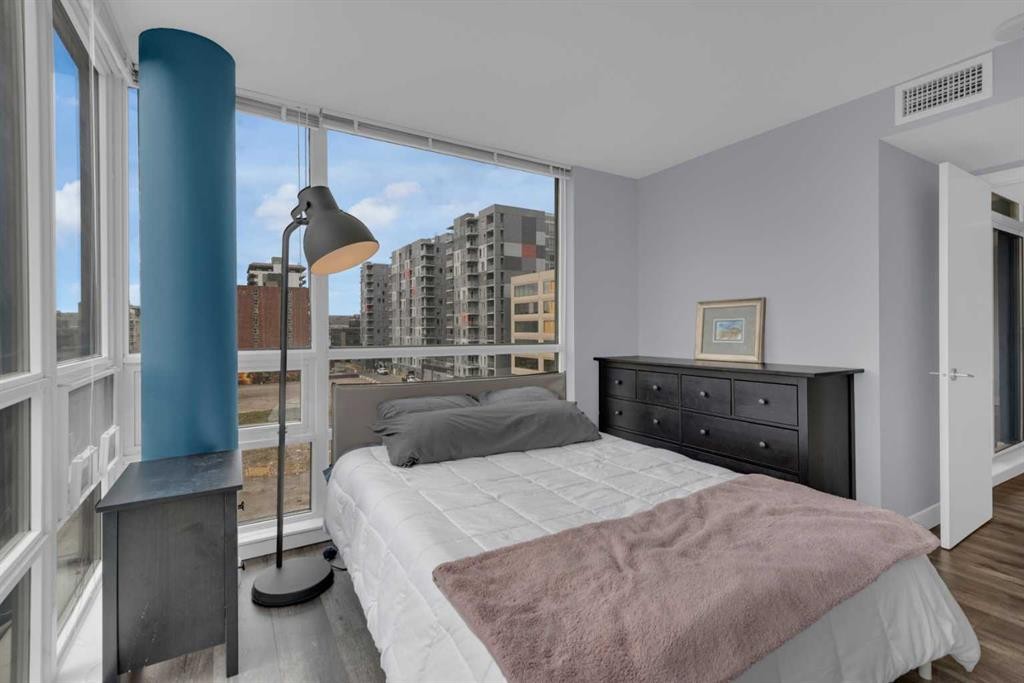
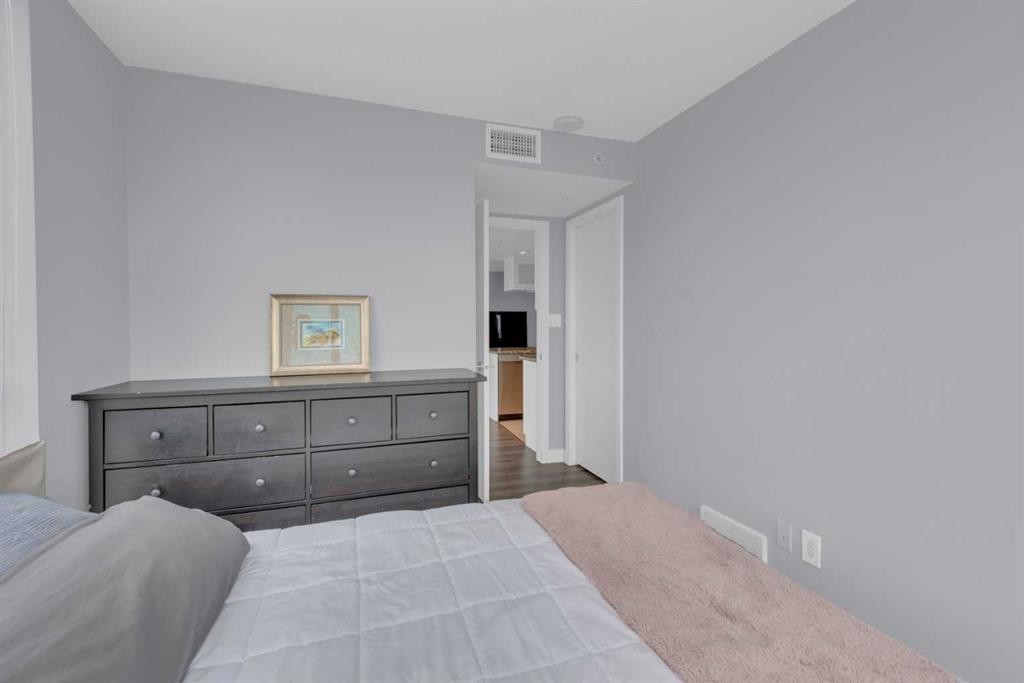
504-1110 11 Street Sw, Calgary, AB - Indoor Photo Showing Bedroom
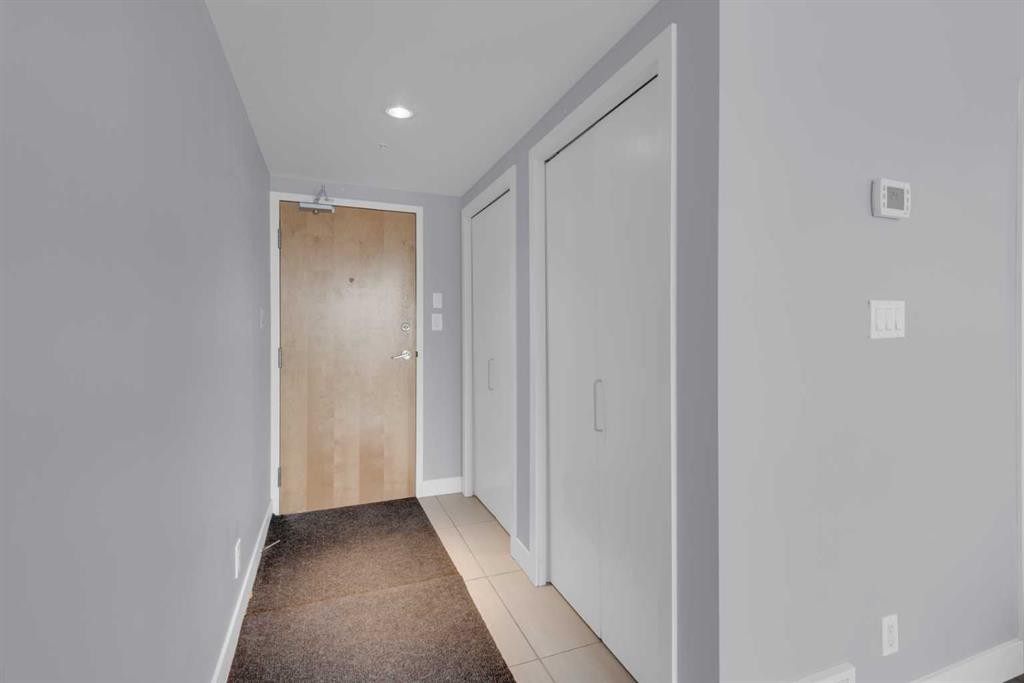
504-1110 11 Street Sw, Calgary, AB - Indoor Photo Showing Other Room
504-1110 11 Street Sw, Calgary, AB - Outdoor With Balcony With View
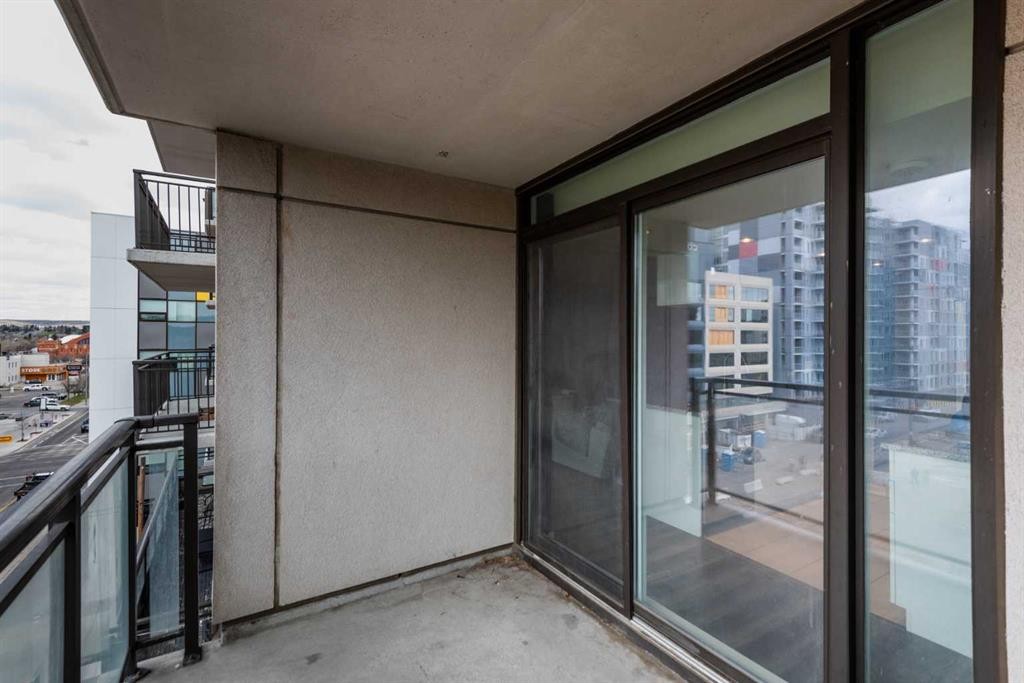
504-1110 11 Street Sw, Calgary, AB - Outdoor With Balcony With Exterior
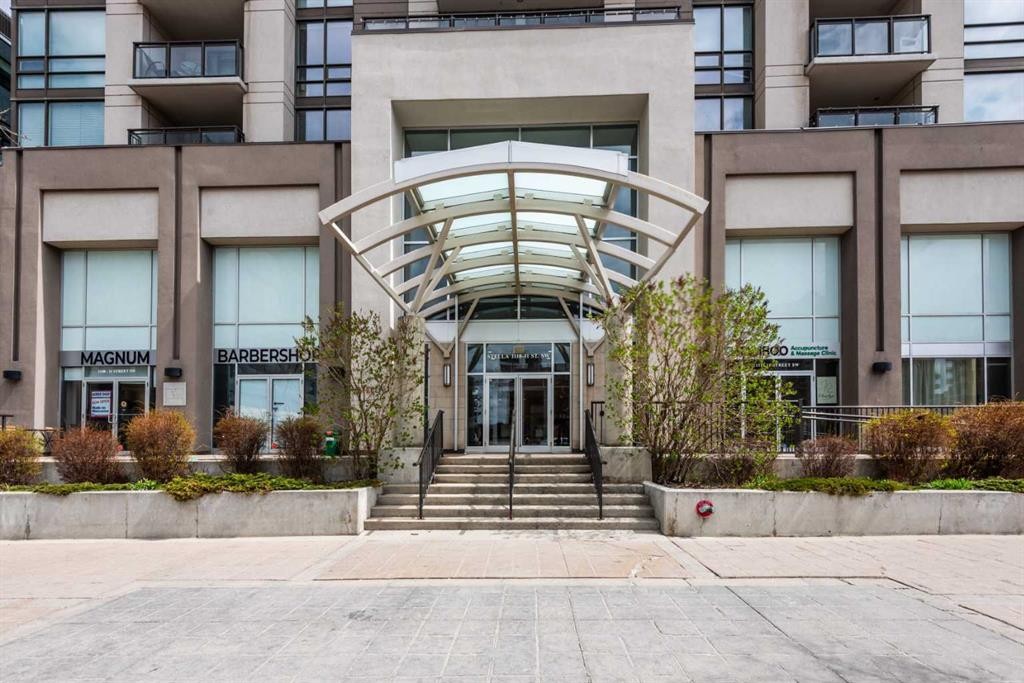
504-1110 11 Street Sw, Calgary, AB - Outdoor With Facade
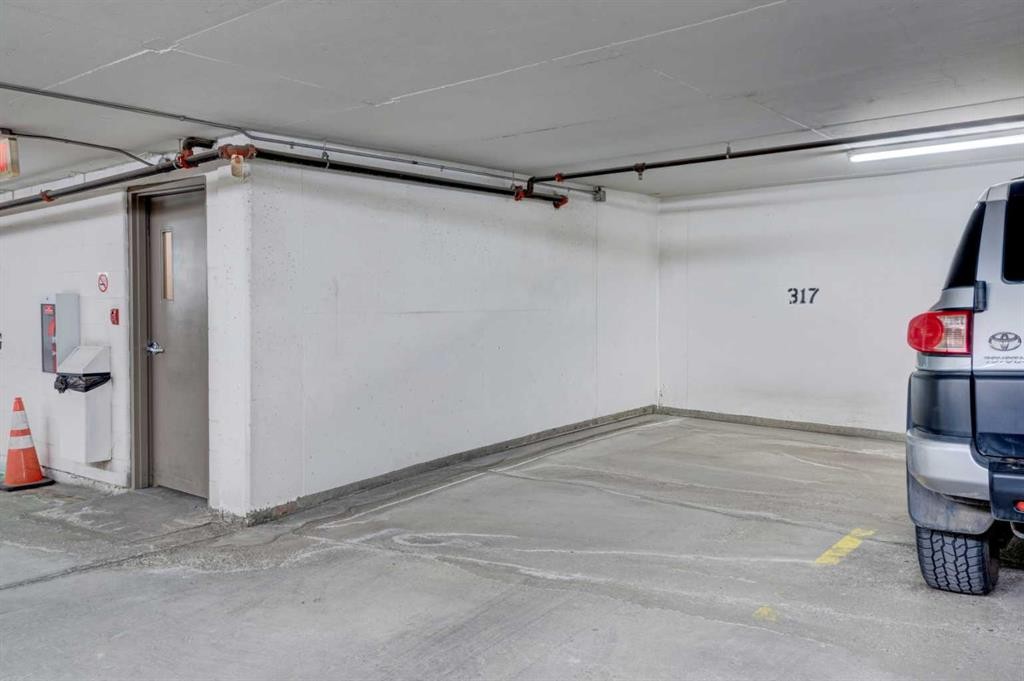
504-1110 11 Street Sw, Calgary, AB - Indoor Photo Showing Garage
504-1110 11 Street Sw, Calgary, AB - Indoor
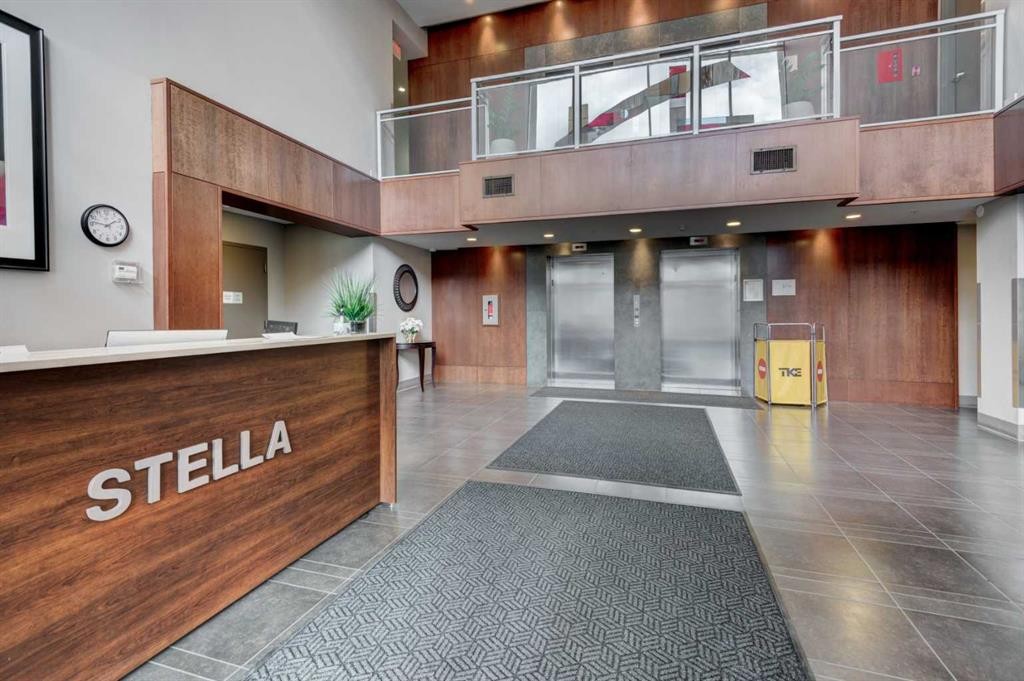
504-1110 11 Street Sw, Calgary, AB - Indoor Photo Showing Other Room
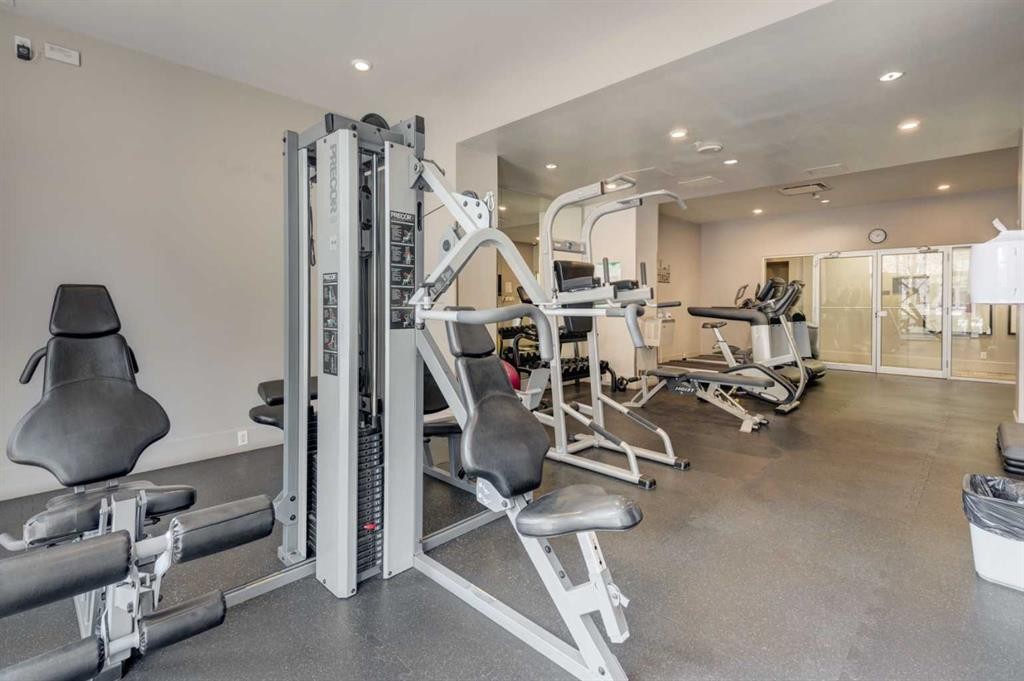
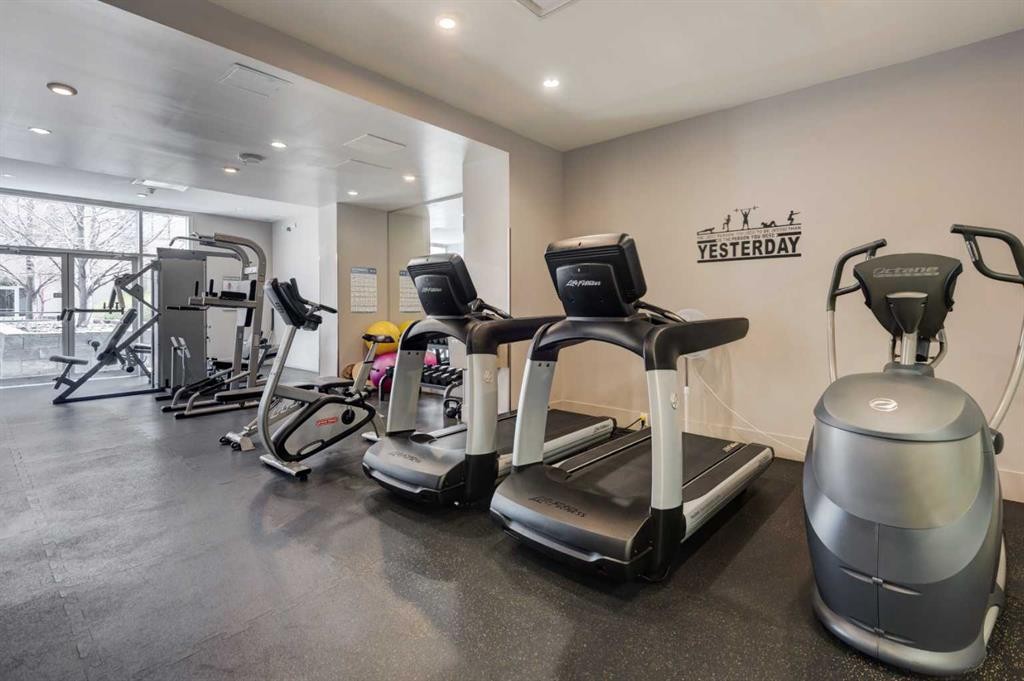
504-1110 11 Street Sw, Calgary, AB - Indoor Photo Showing Gym Room
504-1110 11 Street Sw, Calgary, AB - Indoor Photo Showing Other Room
504-1110 11 Street Sw, Calgary, AB - Other
504-1110 11 Street Sw, Calgary, AB - Outdoor With Facade
504-1110 11 Street Sw, Calgary, AB - Outdoor With Balcony With Facade
Visite virtuelle
Visite virtuelle
504-1110 11 Street Sw, Calgary, AB  - Outdoor With Facade
504-1110 11 Street Sw, Calgary, AB  - Outdoor With View
504-1110 11 Street Sw, Calgary, AB  - Indoor
504-1110 11 Street Sw, Calgary, AB  - Indoor Photo Showing Other Room
504-1110 11 Street Sw, Calgary, AB - Indoor Photo Showing Living Room
504-1110 11 Street Sw, Calgary, AB - Indoor Photo Showing Kitchen
504-1110 11 Street Sw, Calgary, AB - Indoor
504-1110 11 Street Sw, Calgary, AB - Indoor Photo Showing Dining Room
504-1110 11 Street Sw, Calgary, AB - Indoor Photo Showing Kitchen With Upgraded Kitchen
504-1110 11 Street Sw, Calgary, AB - Indoor Photo Showing Kitchen With Double Sink With Upgraded Kitchen
504-1110 11 Street Sw, Calgary, AB - Indoor Photo Showing Kitchen
504-1110 11 Street Sw, Calgary, AB - Indoor Photo Showing Kitchen With Double Sink With Upgraded Kitchen
504-1110 11 Street Sw, Calgary, AB - Indoor Photo Showing Bathroom
504-1110 11 Street Sw, Calgary, AB - Indoor Photo Showing Laundry Room
504-1110 11 Street Sw, Calgary, AB - Indoor Photo Showing Bathroom
504-1110 11 Street Sw, Calgary, AB - Indoor Photo Showing Bedroom
504-1110 11 Street Sw, Calgary, AB - Indoor Photo Showing Bathroom
504-1110 11 Street Sw, Calgary, AB - Indoor Photo Showing Office
504-1110 11 Street Sw, Calgary, AB - Indoor Photo Showing Bedroom
504-1110 11 Street Sw, Calgary, AB - Indoor Photo Showing Other Room
504-1110 11 Street Sw, Calgary, AB - Outdoor With Balcony With View
504-1110 11 Street Sw, Calgary, AB - Outdoor With Balcony With Exterior
504-1110 11 Street Sw, Calgary, AB - Outdoor With Facade
504-1110 11 Street Sw, Calgary, AB - Indoor Photo Showing Garage
504-1110 11 Street Sw, Calgary, AB - Indoor
504-1110 11 Street Sw, Calgary, AB - Indoor Photo Showing Other Room
504-1110 11 Street Sw, Calgary, AB - Indoor Photo Showing Gym Room
504-1110 11 Street Sw, Calgary, AB - Indoor Photo Showing Other Room
504-1110 11 Street Sw, Calgary, AB - Other
504-1110 11 Street Sw, Calgary, AB - Outdoor With Facade
504-1110 11 Street Sw, Calgary, AB - Outdoor With Balcony With Facade
  • Publicité
Êtes-vous un investisseur immobilier
504-1110 11 Street SW, Calgary, AB, T2R 1S5
355 000 $

2 Chambres

2 Salles de bain

Informations sur la propriété

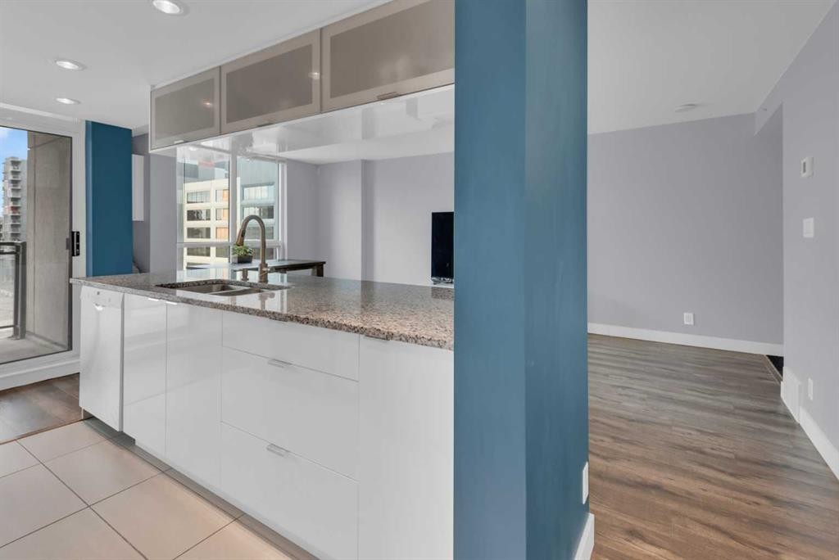
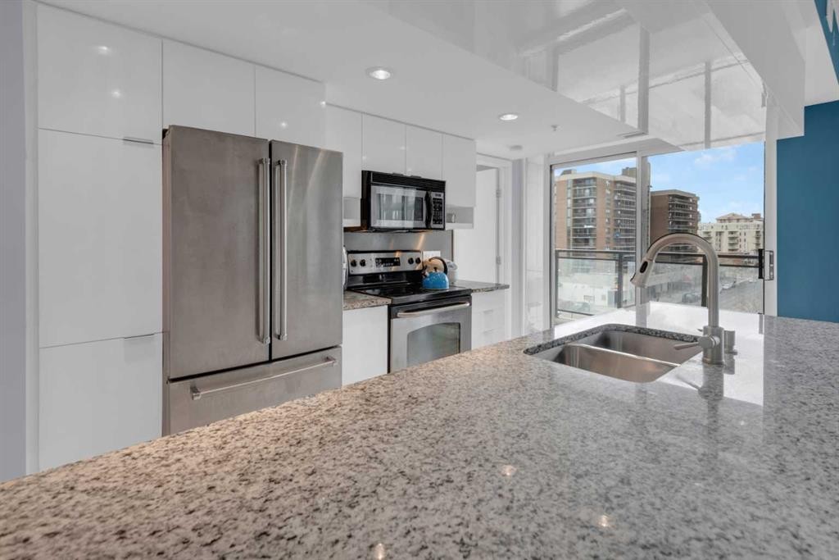
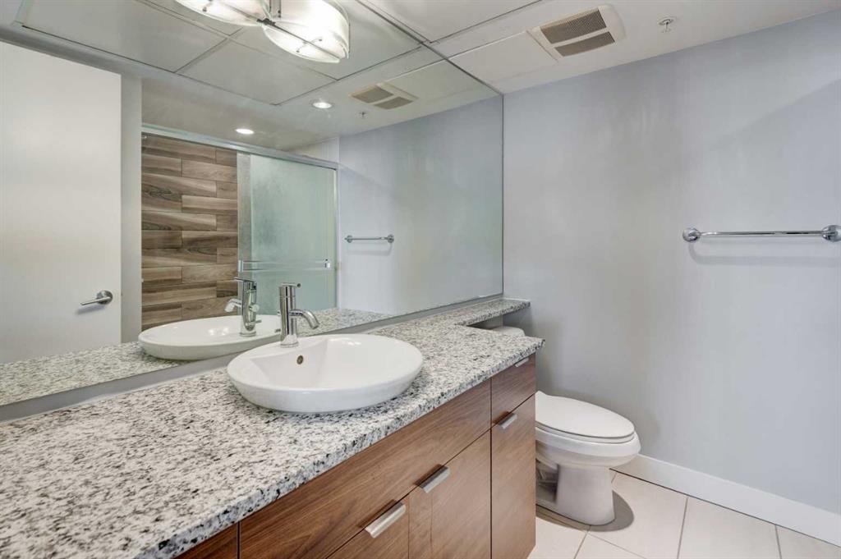
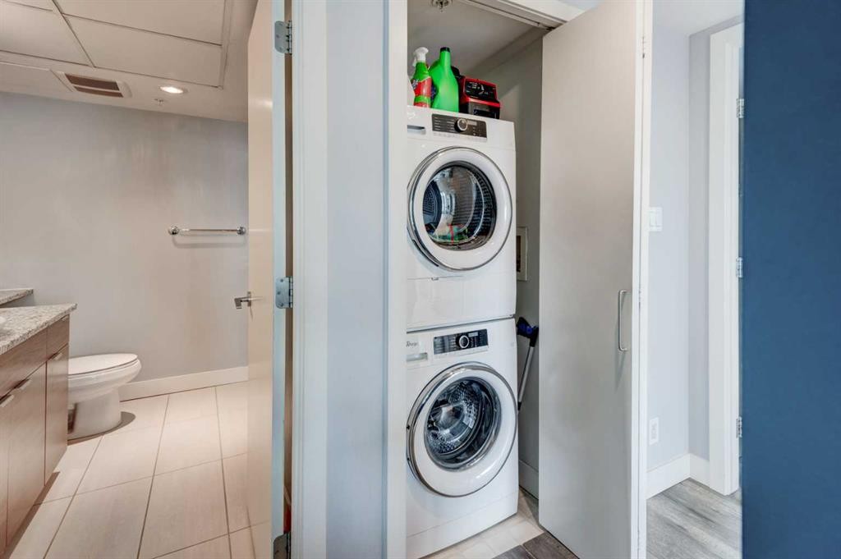
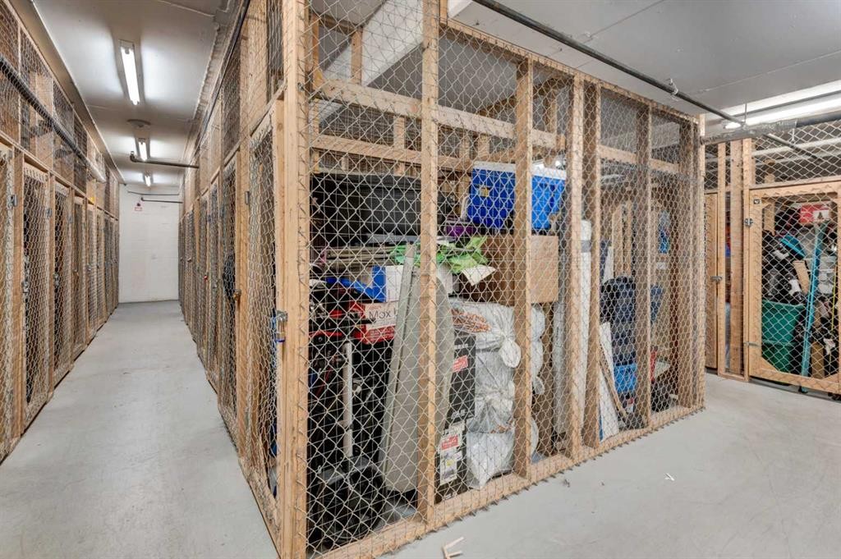
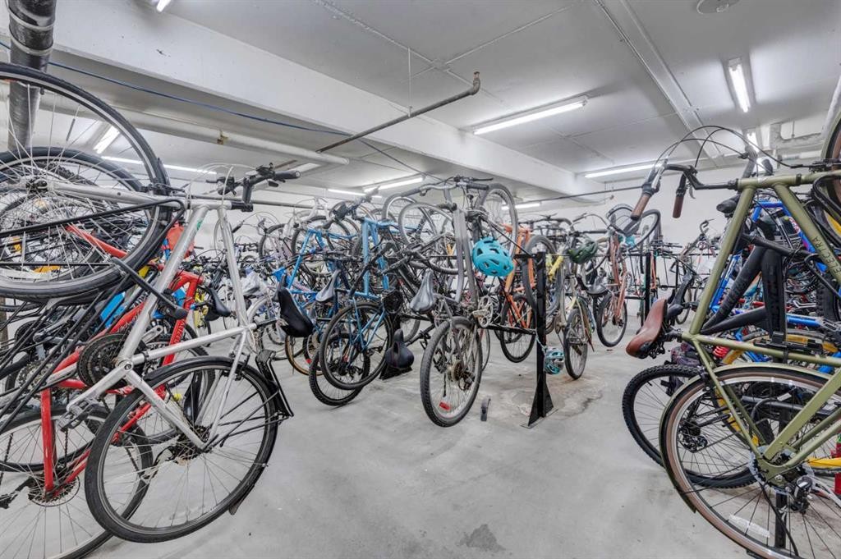
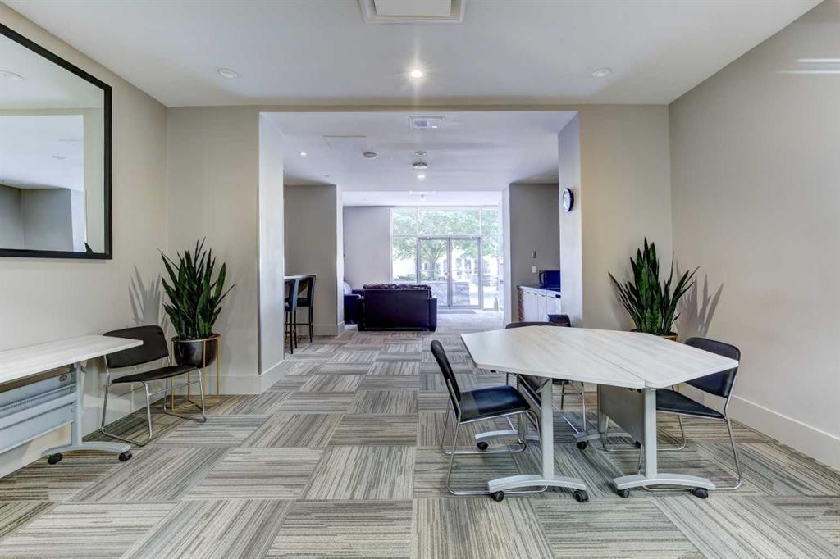
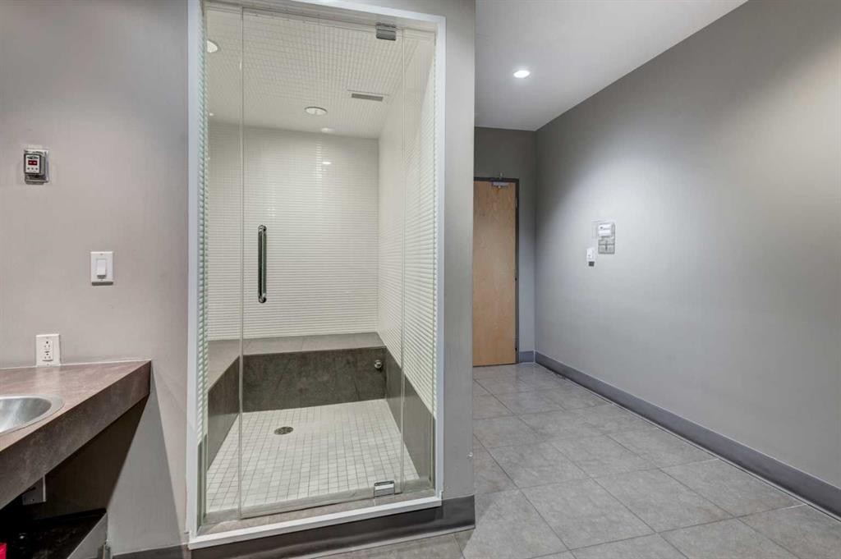
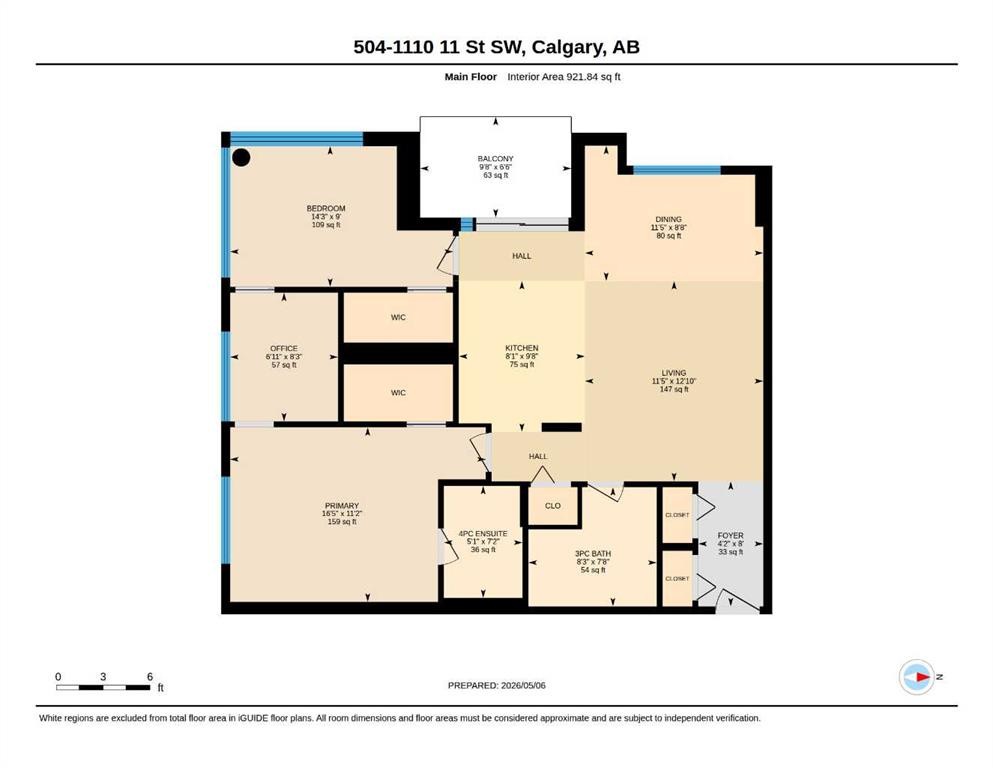
HOME SWEET HOME! Indulge in maintenance free, upscale DOWNTOWN LIVING at its finest with BREATHTAKING CITY VIEWS in the heart of the Beltline! PET FRIENDLY BUILDING. This spectacular condo is steps from all of the hot spots you could desire offering, 2 bedrooms, a den, 2 bathrooms and incredible, panoramic Downtown Calgary views. Heading inside you will fall in love with the sun drenched, open concept floor plan boasting 921+ contemporary, exquisitely maintained SQFT of living space with newer updates including easy maintenance, scratch resistant laminate flooring. Walking through you will find a bright foyer, formal dining area, spacious living room flooded in natural sunlight and amazing views from the abundant oversized windows and the the well-maintained kitchen complete with upgraded appliances, granite counters, island with an eating bar and high gloss white cabinetry. Off of this modern styled kitchen is immediate access to the balcony that is perfect for BBQ’ing, entertaining and enjoying a morning coffee complimented by dreamy views. Completing the unit is in-suite laundry with extra storage space, a convenient den that can accommodate a home office making it ideal for young professionals., a stylish 3 piece bathroom, spacious bedroom with a wall of windows and the magnificent primary bedroom with a walk-in closet and spa-like 4 piece ensuite bathroom. Additional upgrades include a heated, secured, titled underground parking, assigned storage locker and exclusive top of the line building amenities including a fitness room with adjacent steam room, large media/party room, 24/7 concierge and security, bike storage, visitor parking and guest suites. As one of the most notable PET-FRIENDLY condos, this unbeatable location is steps from Downtown shopping like Co-op Midtown Market, close to 17th Ave SW amenities, popular restaurants, bars, coffee shops, across the street from a green space and playground, public transportation and much more. Great opportunity for investors and buyers alike! Book your private tour of this GEM today!

Inclusions: NONE

Particularités du bâtiment :

  • Air climatisé: Oui
  • Stationnement: Oui
  • Superficie totale aménagée: 921.84

Caractéristiques :

  • Bâti en: 2006
  • Caractéristiques du stationnement: Garage chauffé, Sécurisé, Au propriétaire, Souterrain
  • Caractéristiques extérieures: Balcon
  • Caractéristiques intérieures: Bar déjeuner, Caractéristiques intégrées, Rangement de placard, Comptoirs en granite, Plafonds hauts, Îlot de cuisine, Maison sans fumée, Plan de masse ouvert, Espace de rangement, Placard(s) praticable(s)
  • Chambres : 2+0
  • Chauffage: Air pulsé, Eau chaude, Gaz naturel
  • Frais de copropriété : 770 $ Mensuel
  • Les frais d'association comprennent: Commodités de copropriété/condo, Câblodistribution, Entretien des espaces communs, Assurance, Terrains d'entretien, Gestion professionnelle, Contributions au fonds de réserve, Voir remarques, Égouts, Déneigement, Déchets, Eau
  • Matériaux de construction: Béton, Stuc
  • Niveaux: Unité à un palier
  • Refroidissement: Climatiseur central
  • Revêtements de sol: Carreaux de céramique, Stratifié
  • Salle(s) de bains : 2+0
  • Style architectural: Unité à un palier
  • Superficie habitable (approx): 921.84 Pieds carrés
  • Toiture: Goudron/gravier
  • Zonage: CC-X
  • Nbre d'espaces de stationnement: 1

Gracieuseté de : Century 21 Bamber Realty LTD.

Données fournies par : Calgary Real Estate Board 300 Manning Rd. NE, Calgary, Alberta T2E 8K4
Nous croyons que tous les renseignements affichés sont exacts, mais nous ne le garantissons pas; les renseignements devraient être vérifiés de façon indépendante. Aucune garantie ou représentation de quelque nature que ce soit n’est offerte. Droits © 2021 Tous les droits sont réservés.
ÉvaluationExpressMC Powered by RPS

Emplacement de 504-1110 11 Street SW, Calgary, AB, T2R 1S5

Données démographiques de 504-1110 11 Street SW, Calgary, AB, T2R 1S5

Étape de vie

Jeunes célibataires

Type d'emploi

Cols blancs

Revenu moyen du ménage

121 267.46 $

Nombre moyen d'enfants

1.40

Population à domicile

Structure à domicile

Âge de la population

Éducation

Niveau d'éducation

No certificate/diploma/degree

9.09 %

Diplôme d'études secondaires ou équivalent

22.86 %

Certificat ou diplôme d'apprentissage ou d'une école de métiers

4.86 %

Diplôme d'études collégiales ou d'études postsecondaires (non universitaires)

15.59 %

Certificat d'études universitaires

2.75 %

Diplômes d'études universitaires

44.85 %

Navetteur

Se rendre au travail

En auto

60.85 %

En transport en commun

14.88 %

À pied

17.61 %

À bicyclette

2.8 %

Par tout autre moyen

3.86 %

Diversité Culturelle

Connaissance des langues officielles

Langue maternelle

Données Sur Le Bâtiment

Type de bâtiment

Appartements (faible hauteur et à étages multiples)

96.4 %

Maisons

3.6 %

Achat ou location