Button CopyPathCircle CloseCircle Left ArrowArrow Down Icon GreyClosecirclecircleBurger
  • Advertising

504-1110 11 Street SW, Calgary, AB, T2R 1S5

MLS® # A2333250
Condo For Sale In Beltline, Calgary, Alberta
$355,000 QuickQuoteTM: $345K - $412K

2+0 Beds

2 Baths

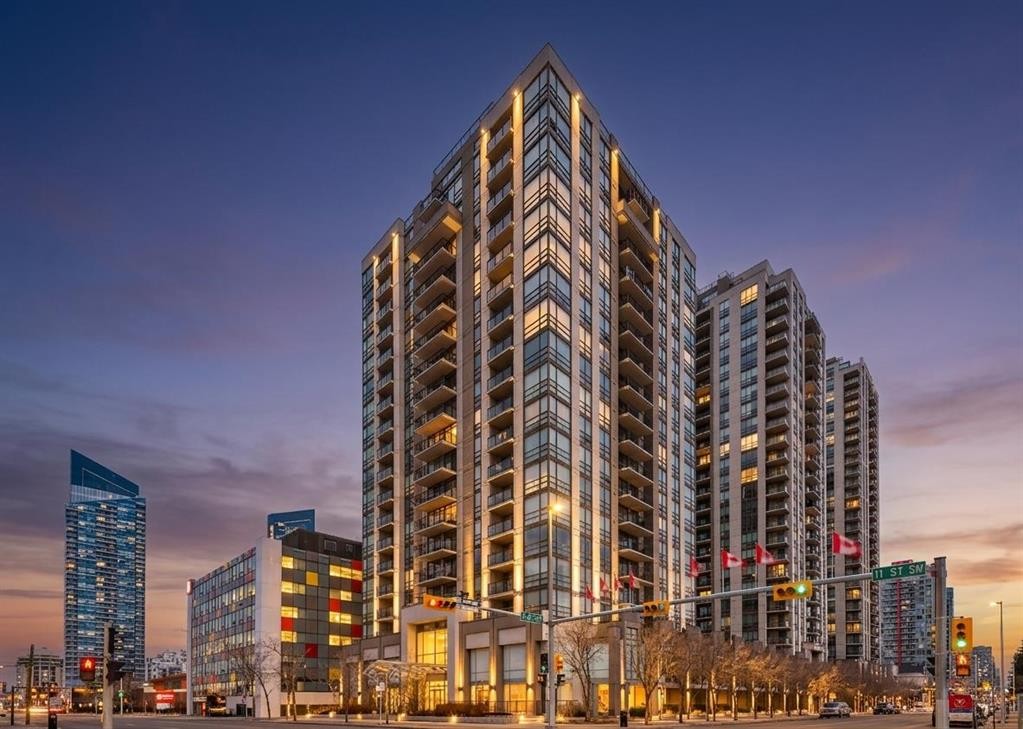
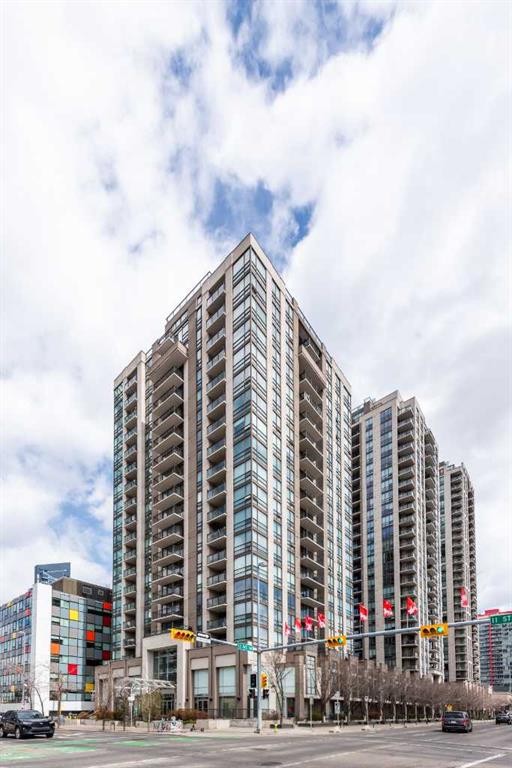
504-1110 11 Street Sw, Calgary, AB - Outdoor With Facade
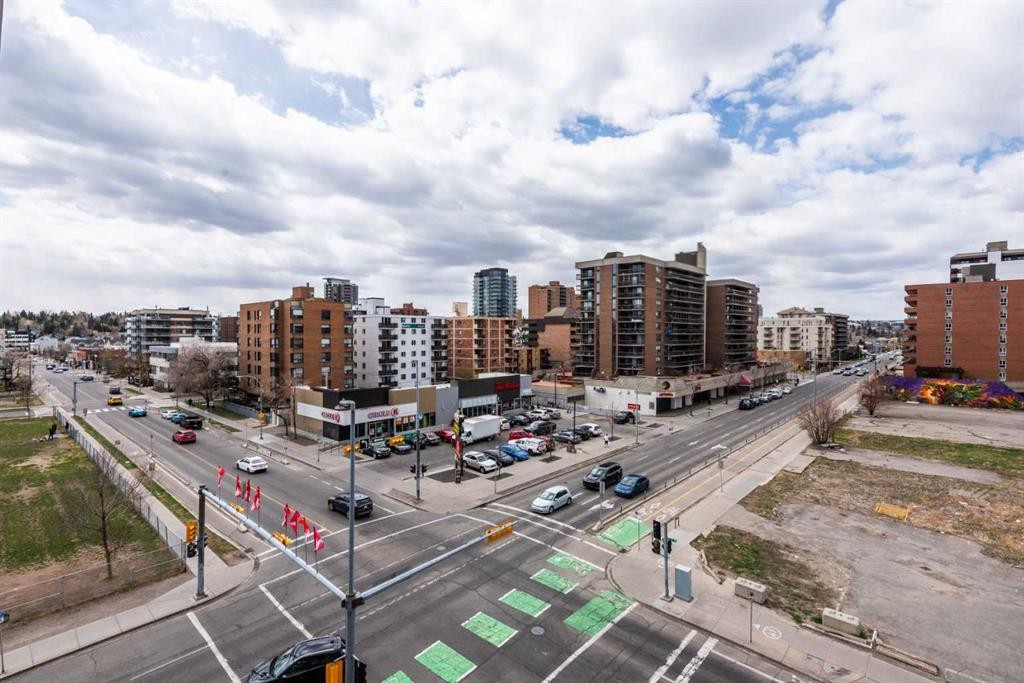
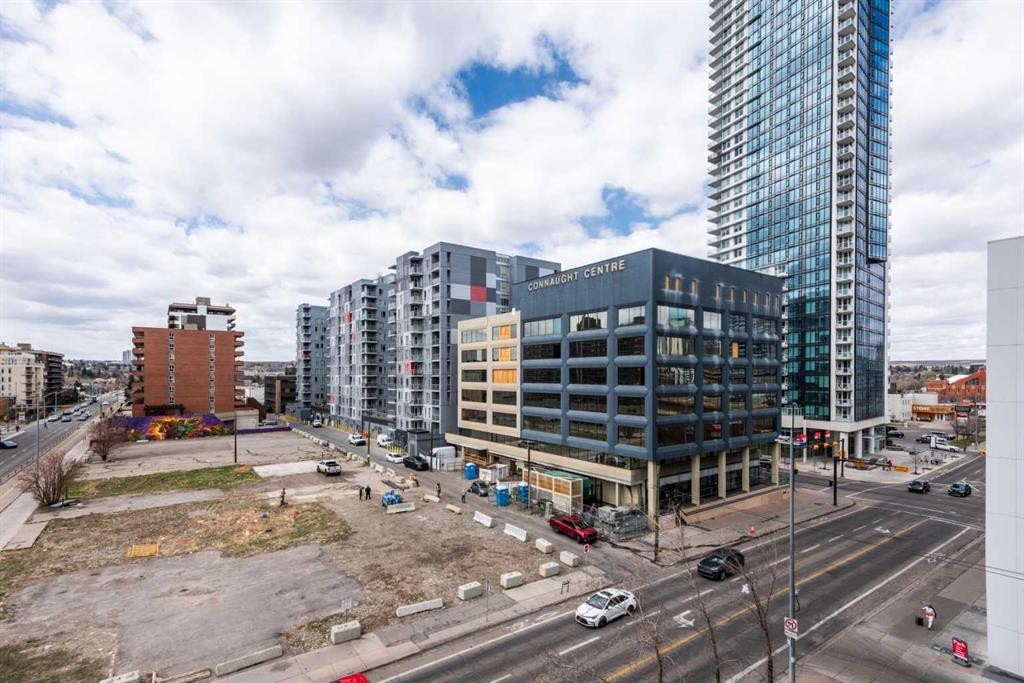
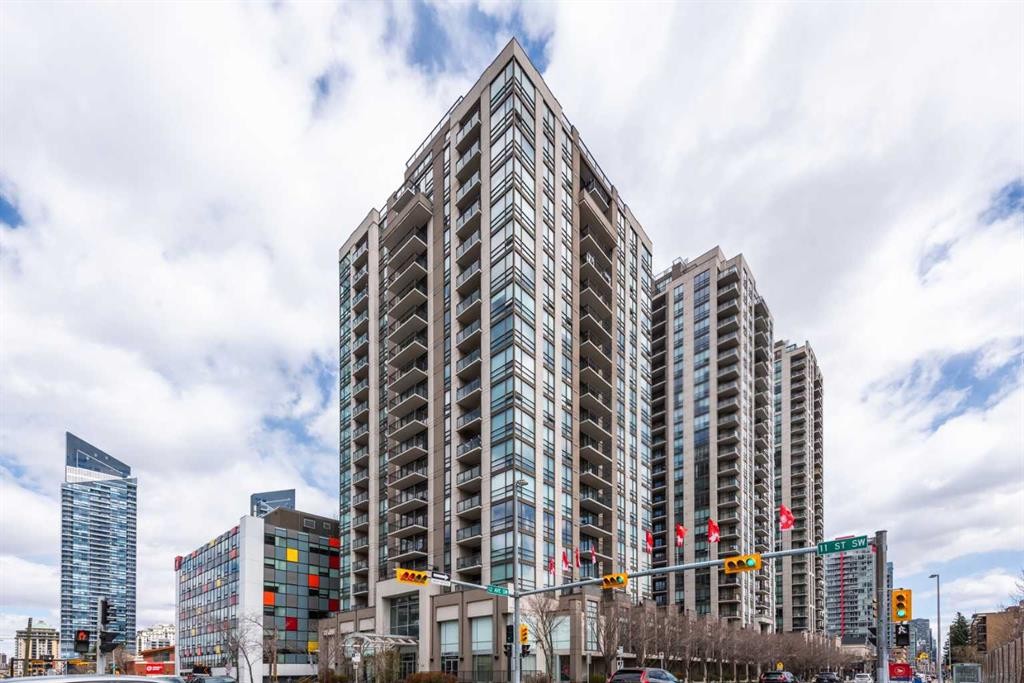
504-1110 11 Street Sw, Calgary, AB - Outdoor With View
504-1110 11 Street Sw, Calgary, AB - Indoor
504-1110 11 Street Sw, Calgary, AB - Indoor Photo Showing Other Room
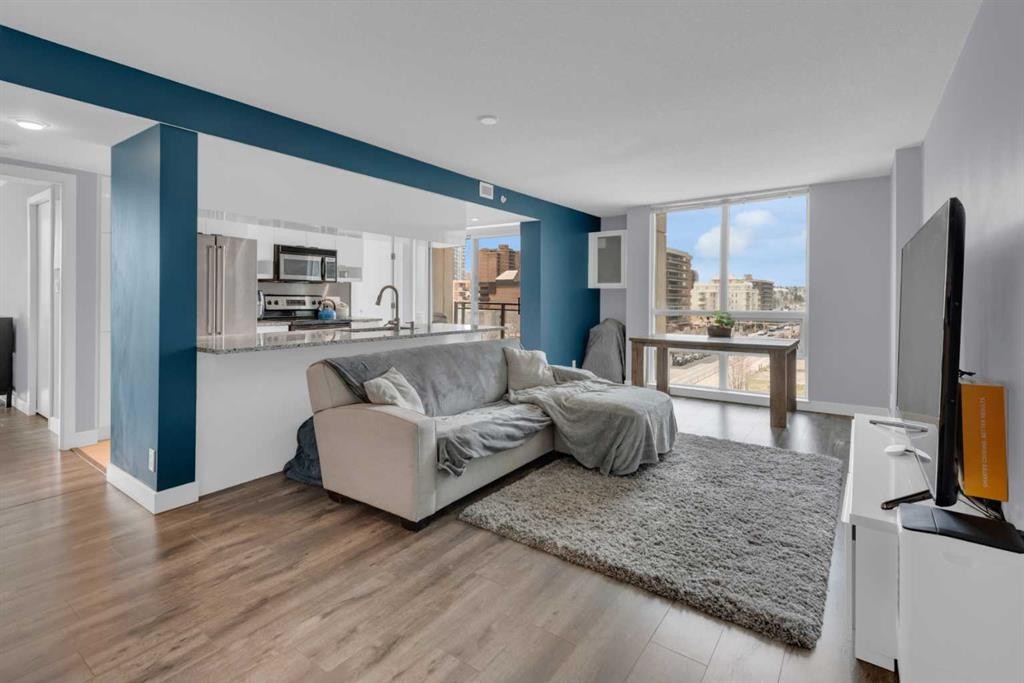
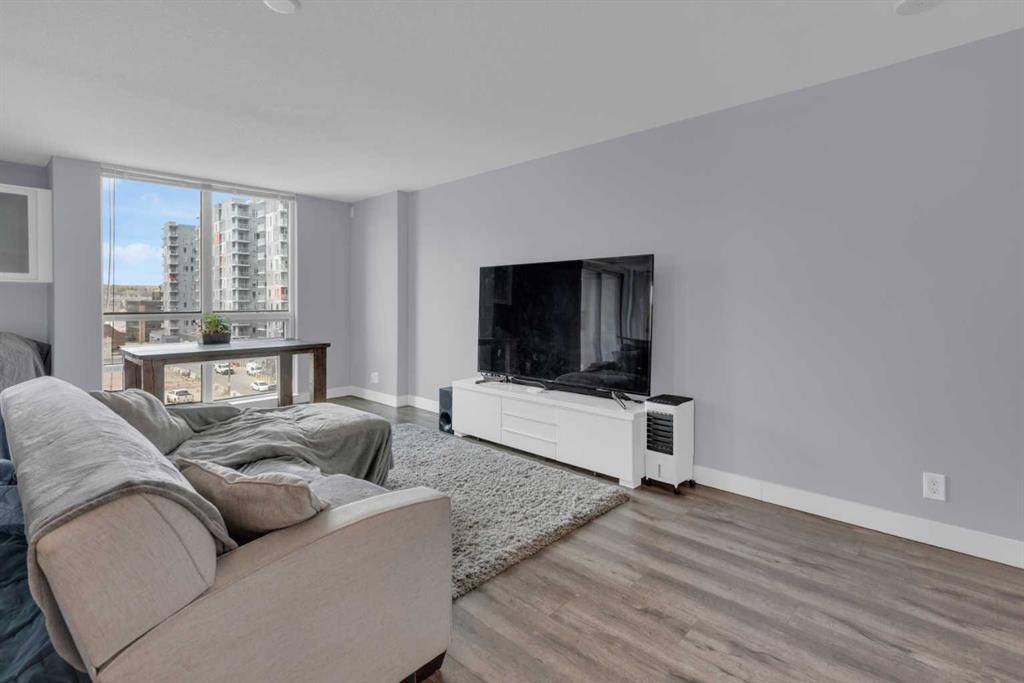
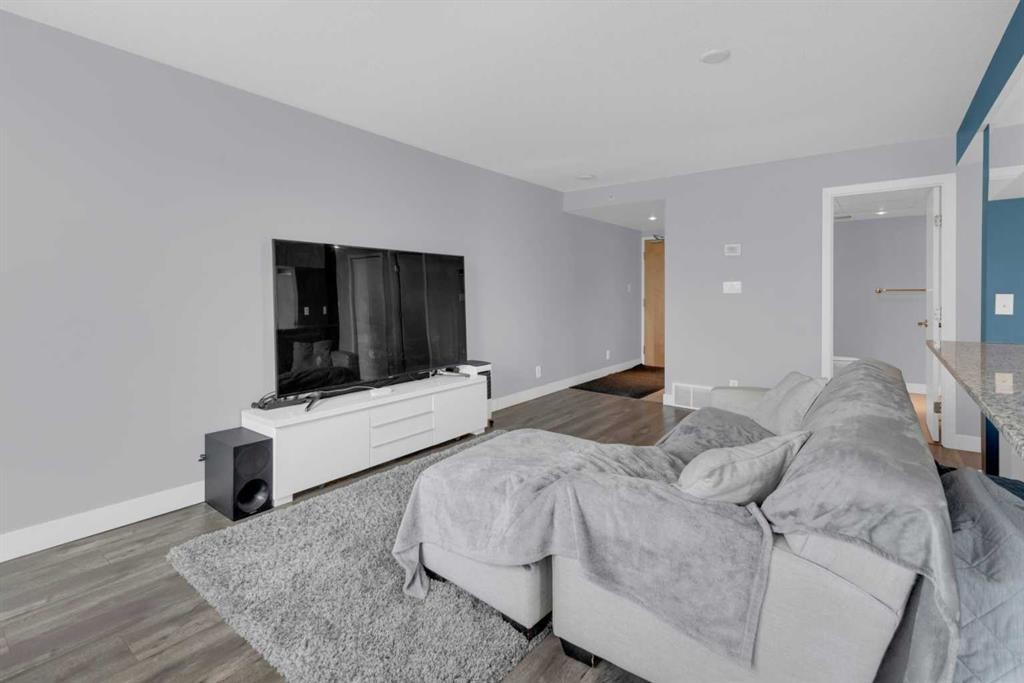
504-1110 11 Street Sw, Calgary, AB - Indoor Photo Showing Living Room
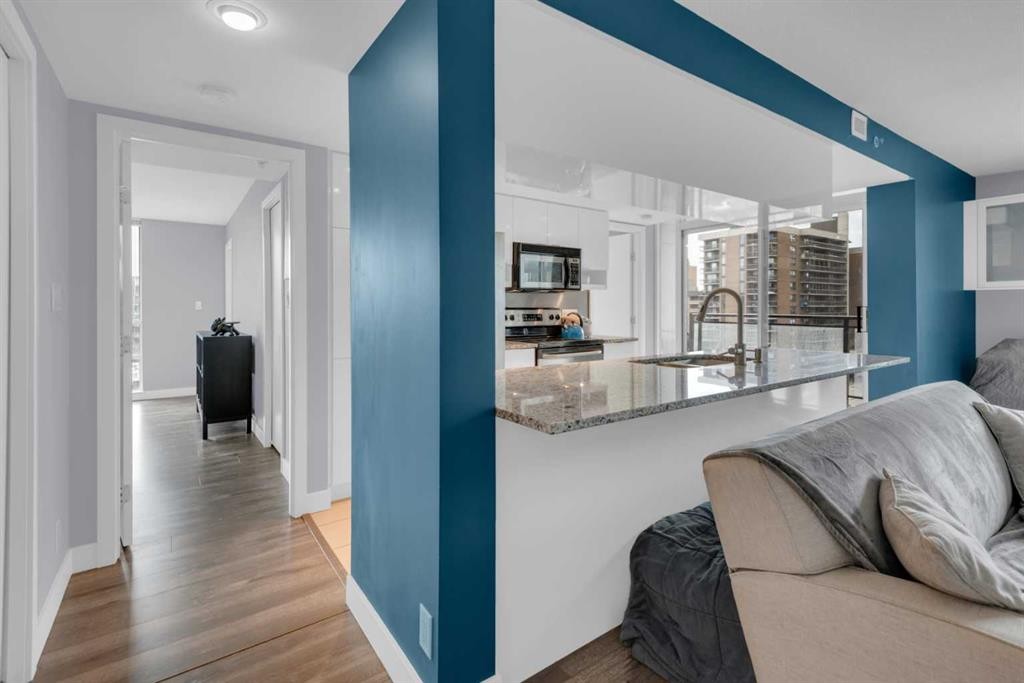
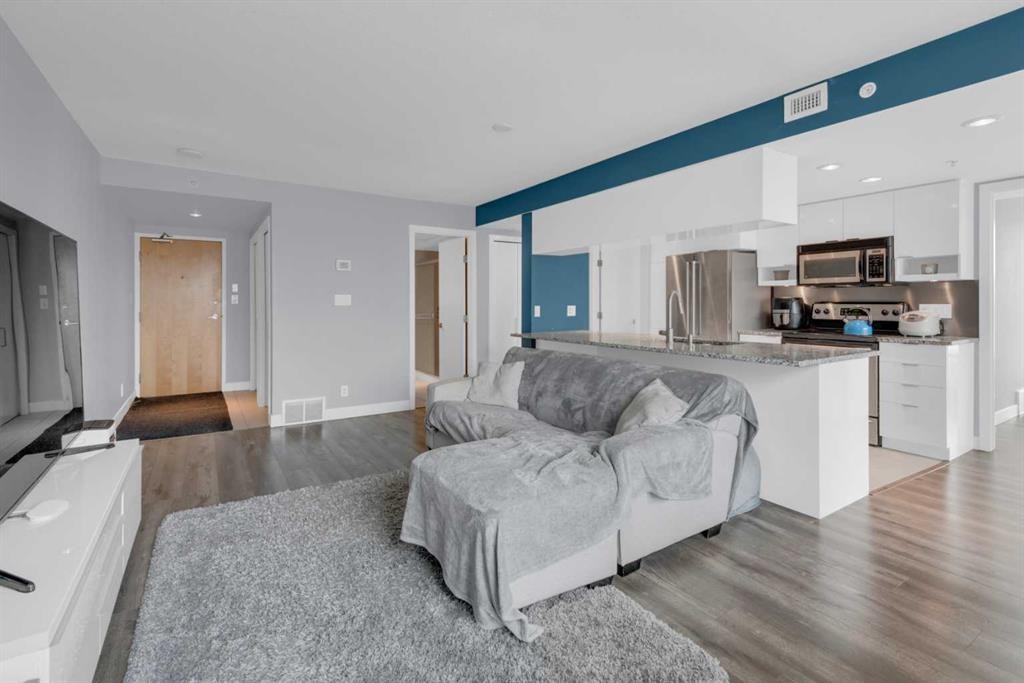
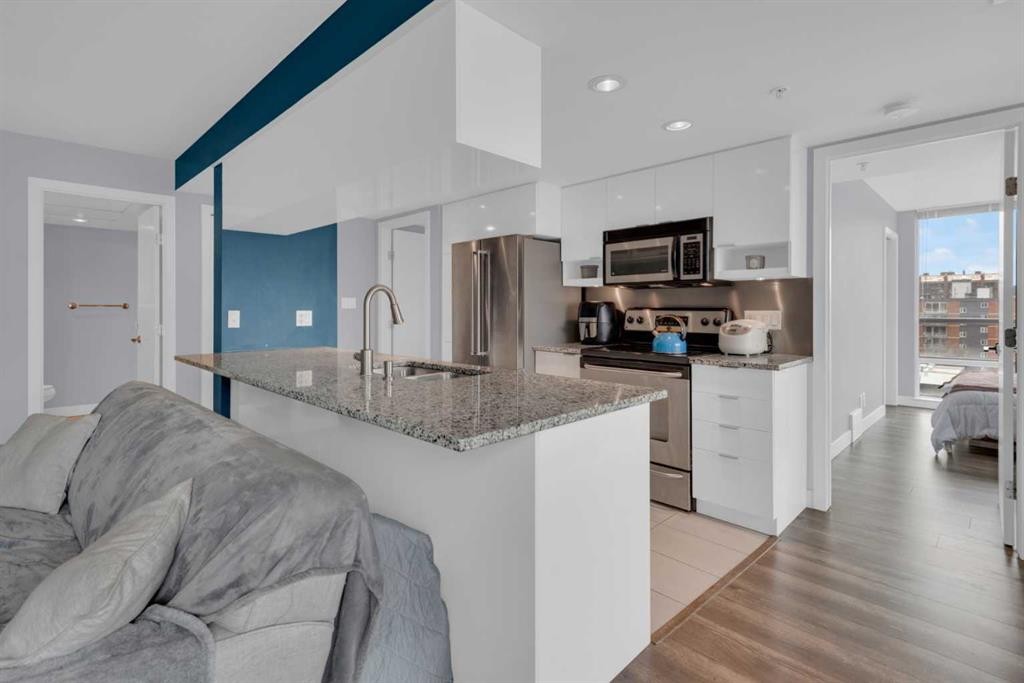
504-1110 11 Street Sw, Calgary, AB - Indoor Photo Showing Kitchen
504-1110 11 Street Sw, Calgary, AB - Indoor
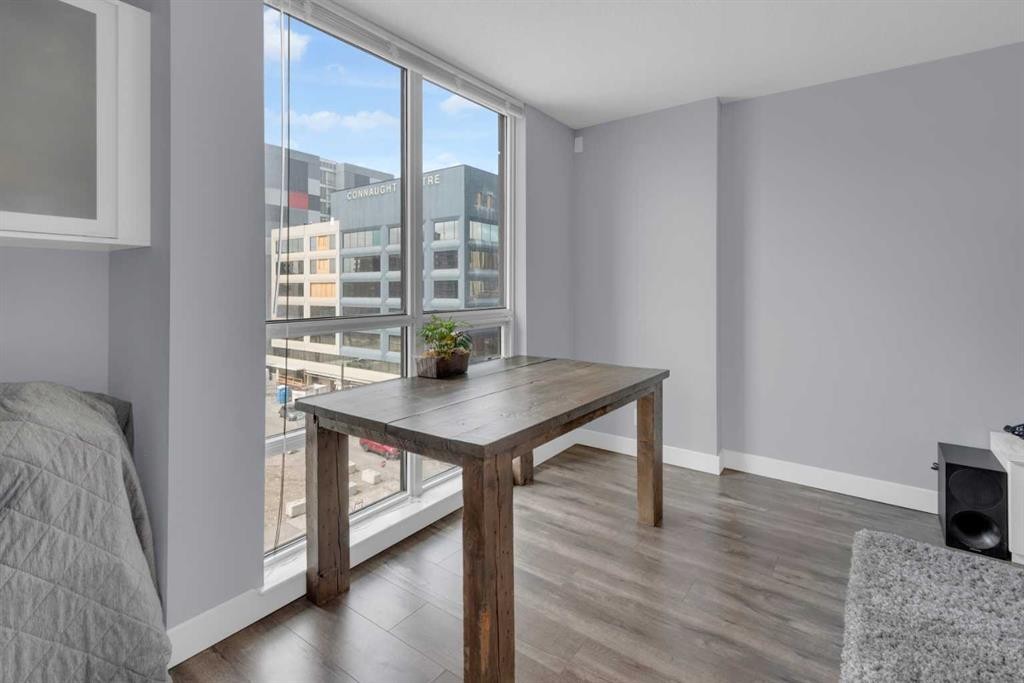
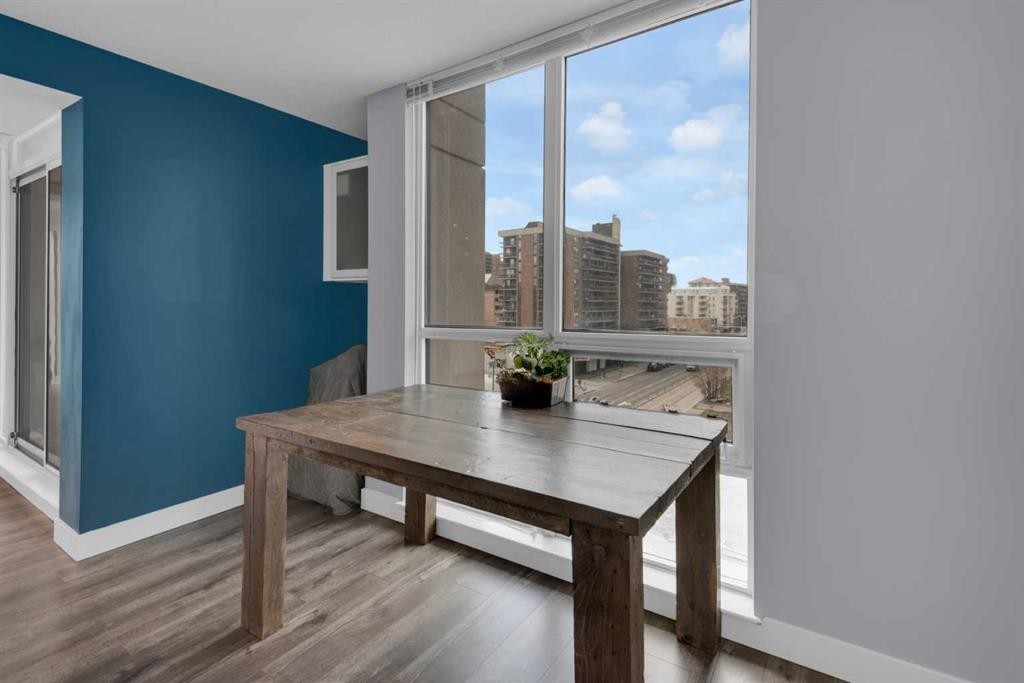
504-1110 11 Street Sw, Calgary, AB - Indoor Photo Showing Dining Room

504-1110 11 Street Sw, Calgary, AB - Indoor Photo Showing Kitchen With Upgraded Kitchen
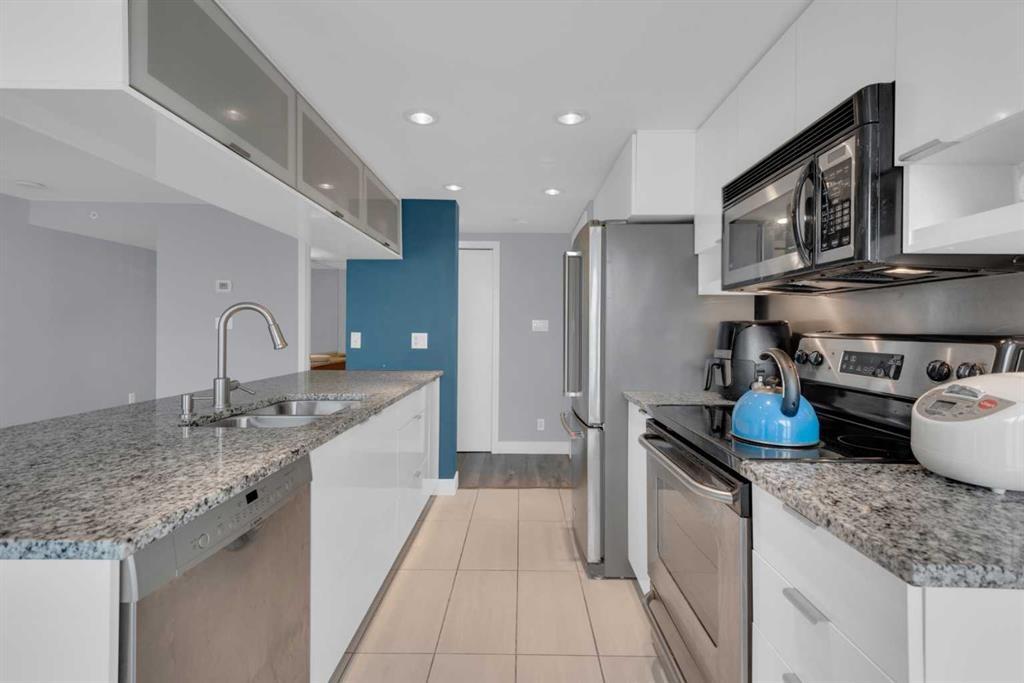
504-1110 11 Street Sw, Calgary, AB - Indoor Photo Showing Kitchen With Double Sink With Upgraded Kitchen
504-1110 11 Street Sw, Calgary, AB - Indoor Photo Showing Kitchen
504-1110 11 Street Sw, Calgary, AB - Indoor Photo Showing Kitchen With Double Sink With Upgraded Kitchen
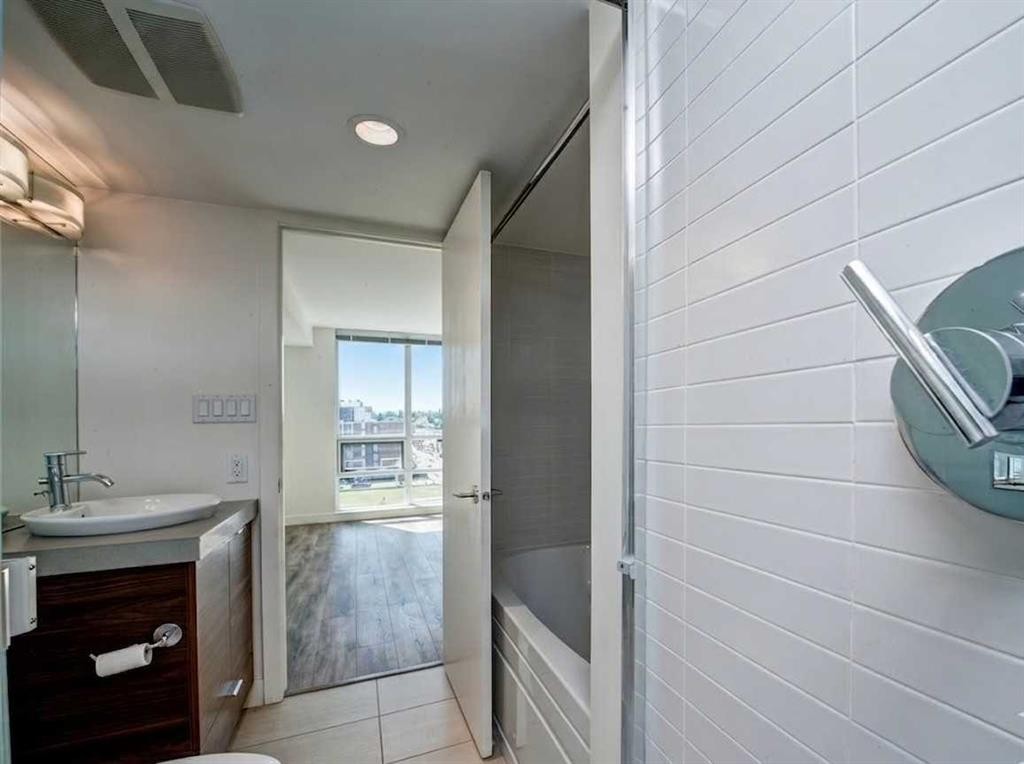
504-1110 11 Street Sw, Calgary, AB - Indoor Photo Showing Bathroom
504-1110 11 Street Sw, Calgary, AB - Indoor Photo Showing Laundry Room
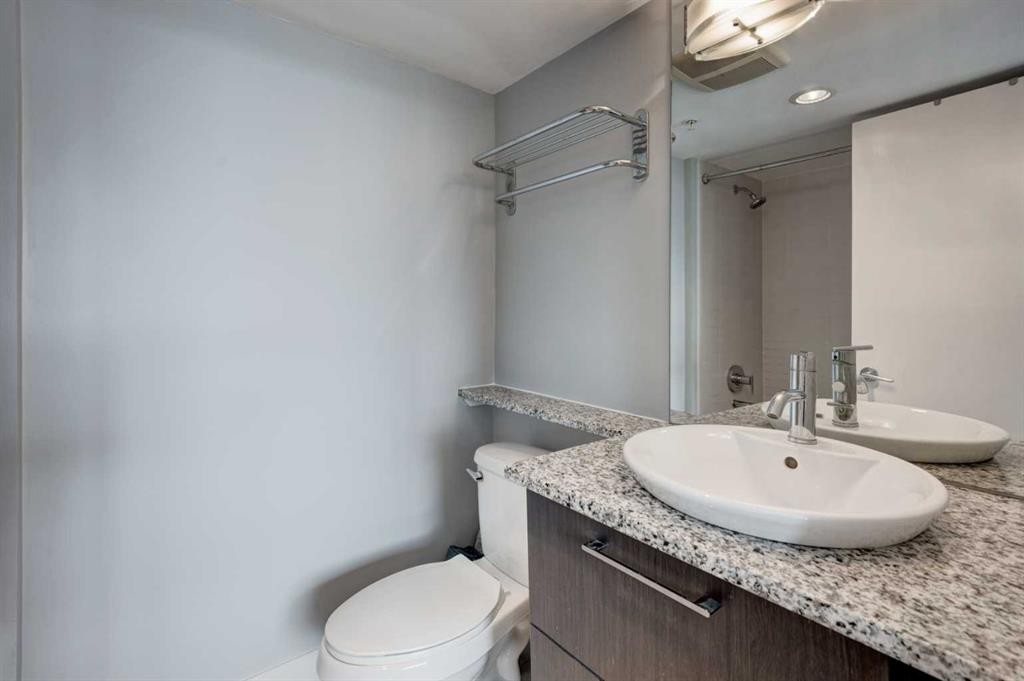
504-1110 11 Street Sw, Calgary, AB - Indoor Photo Showing Bathroom
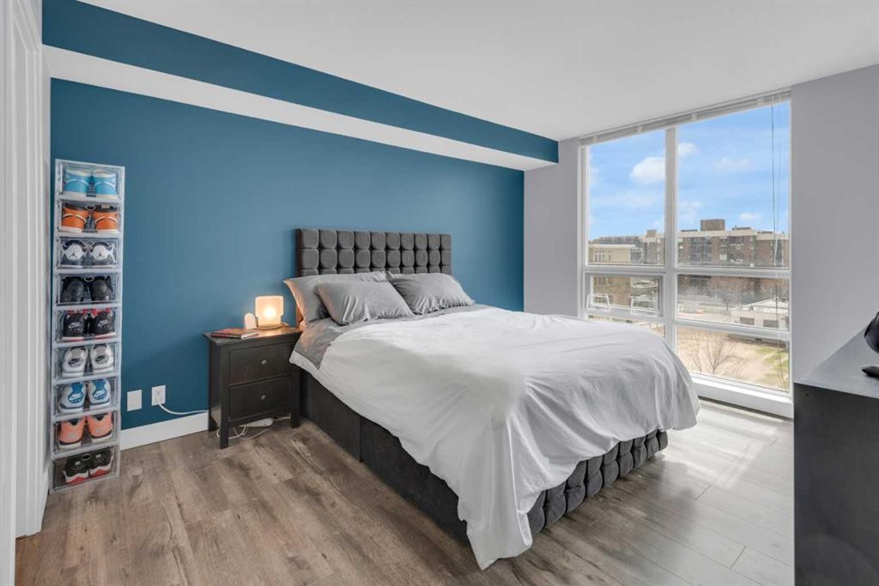
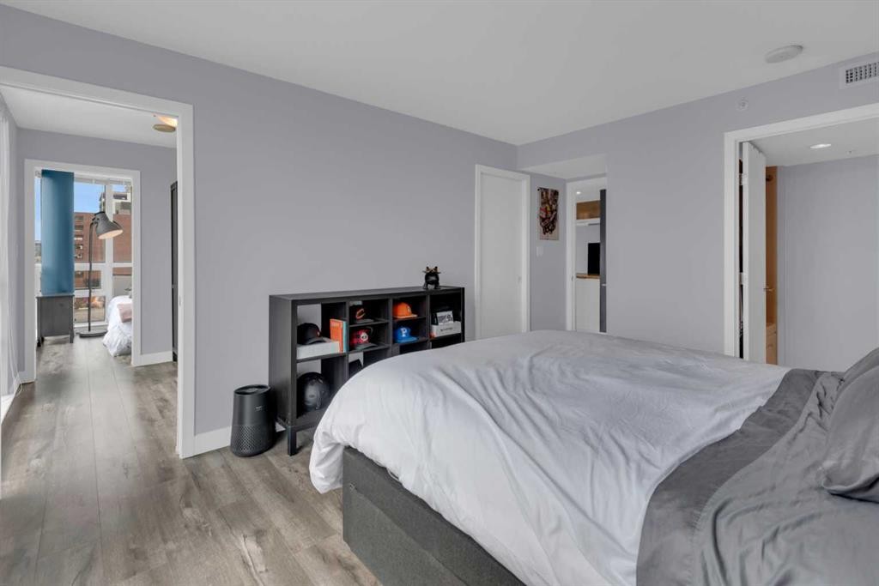
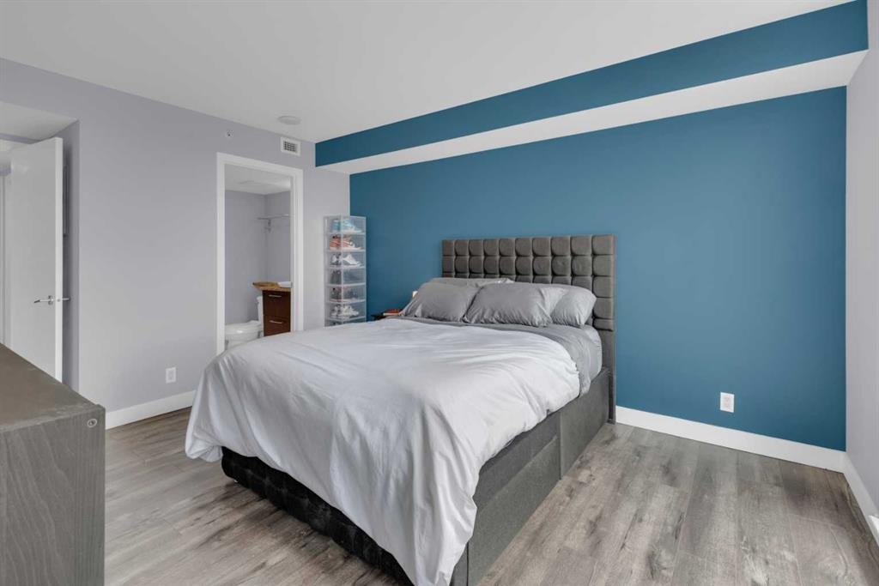
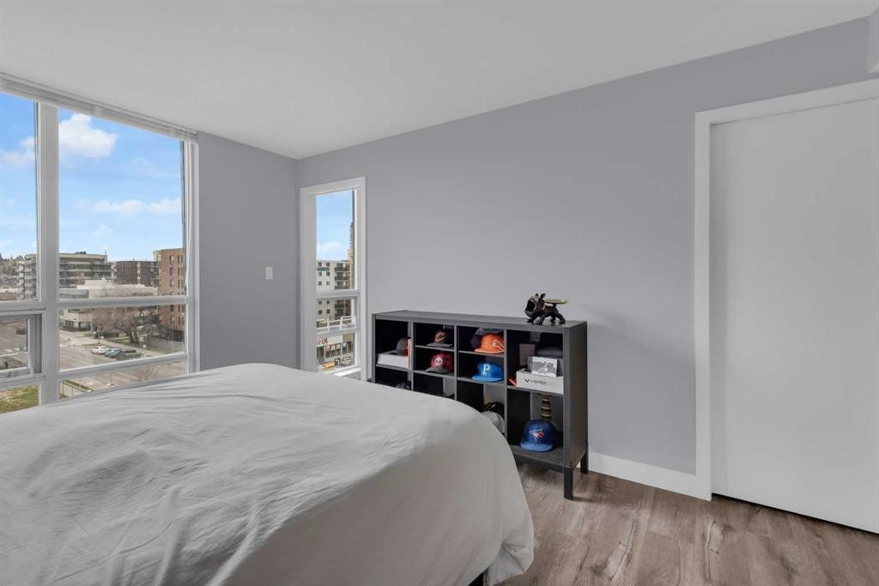
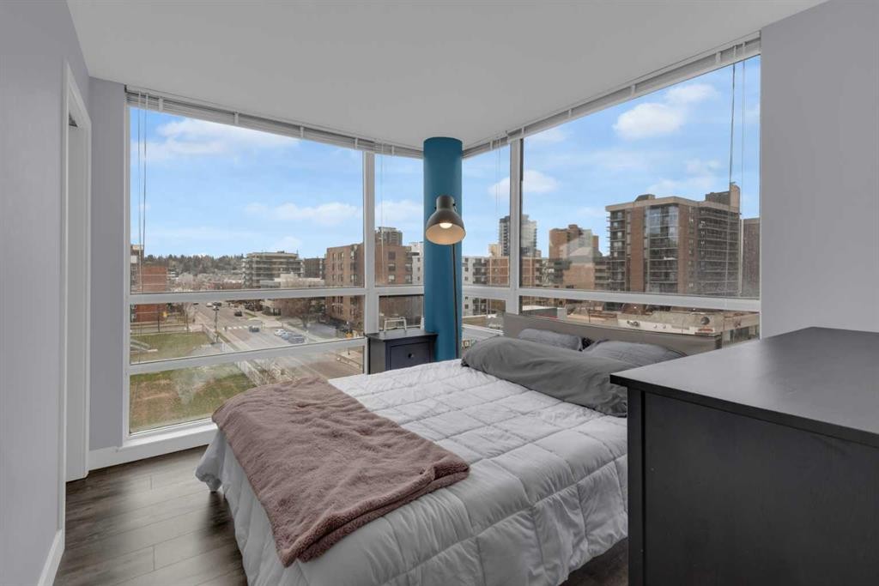
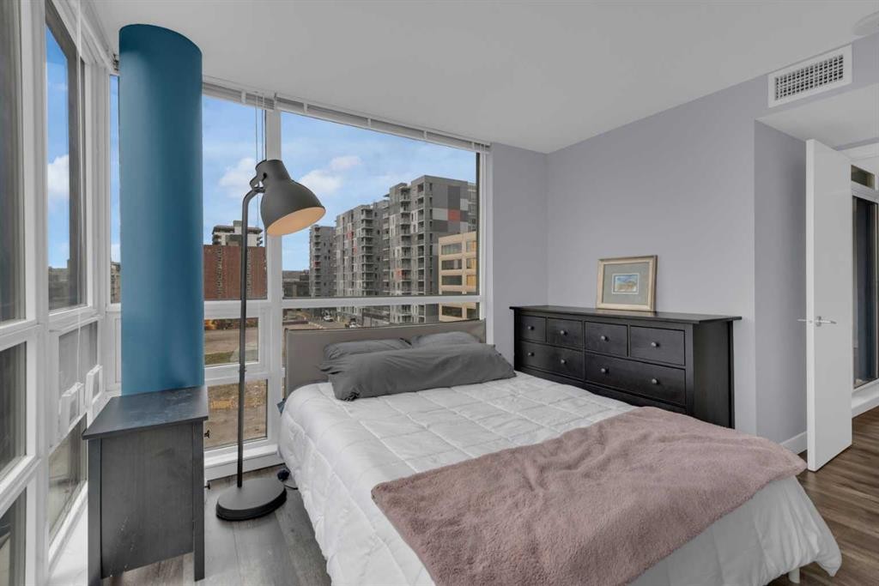
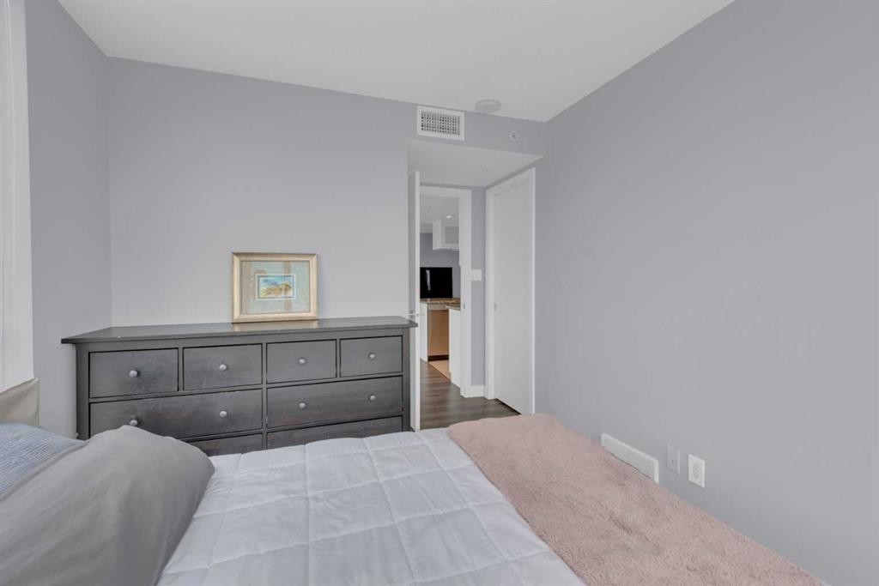
504-1110 11 Street Sw, Calgary, AB - Indoor Photo Showing Bedroom
504-1110 11 Street Sw, Calgary, AB - Indoor Photo Showing Bathroom
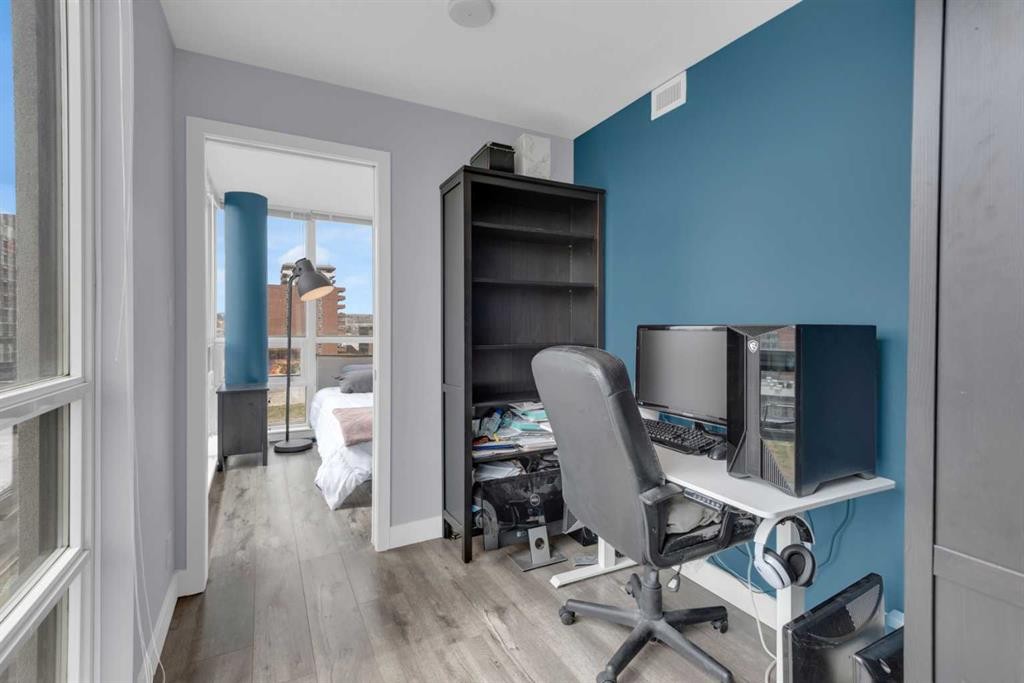
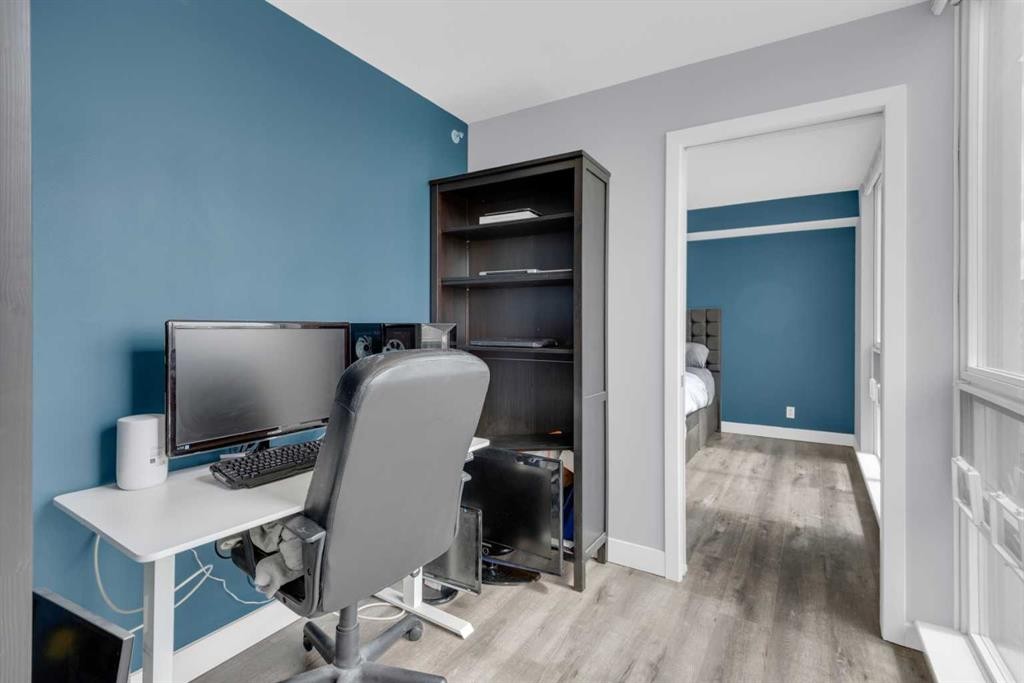
504-1110 11 Street Sw, Calgary, AB - Indoor Photo Showing Office
504-1110 11 Street Sw, Calgary, AB - Indoor Photo Showing Bedroom
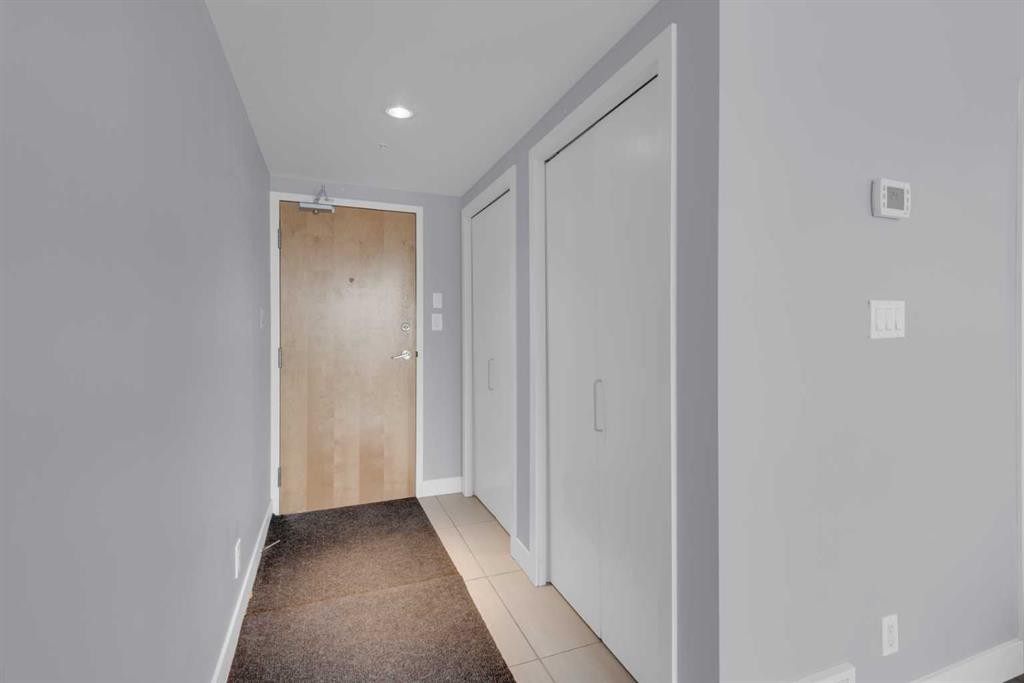
504-1110 11 Street Sw, Calgary, AB - Indoor Photo Showing Other Room
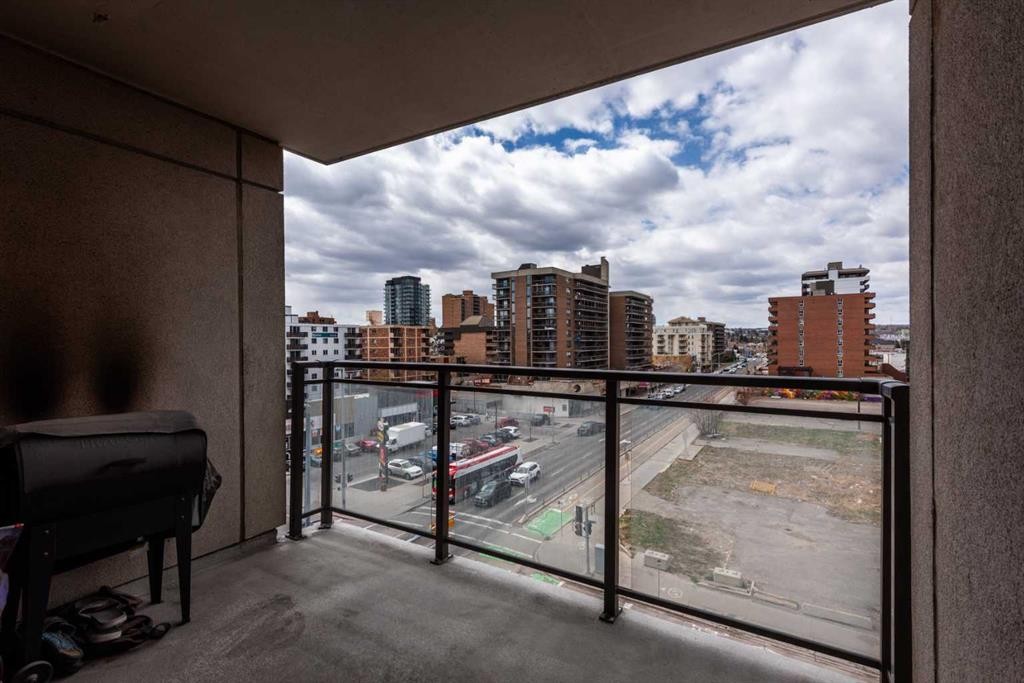
504-1110 11 Street Sw, Calgary, AB - Outdoor With Balcony With View
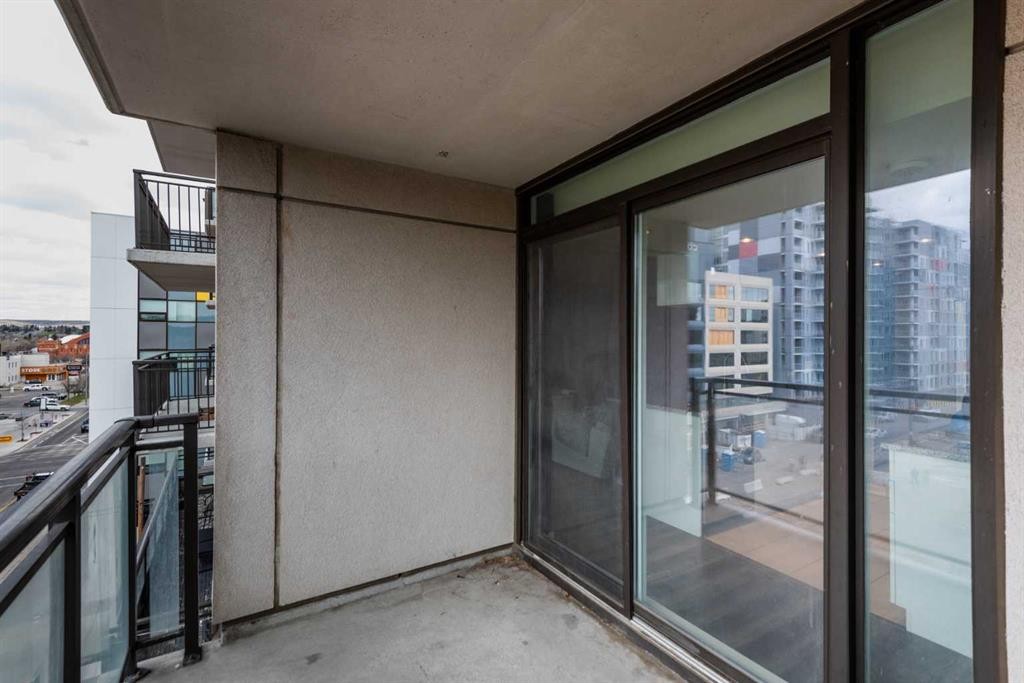
504-1110 11 Street Sw, Calgary, AB - Outdoor With Balcony With Exterior
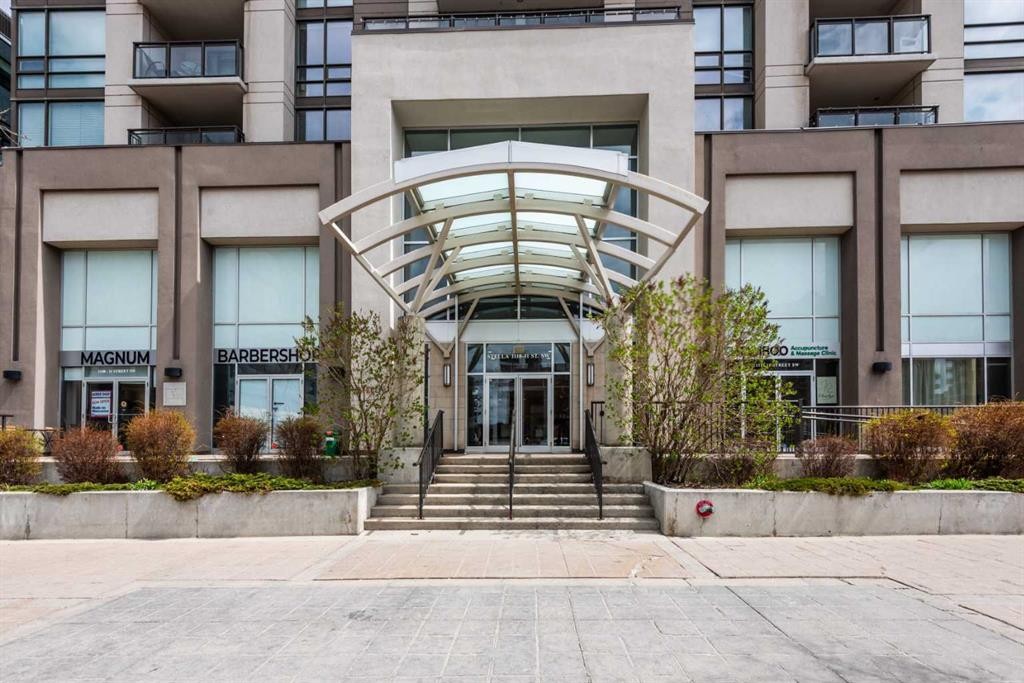
504-1110 11 Street Sw, Calgary, AB - Outdoor With Facade
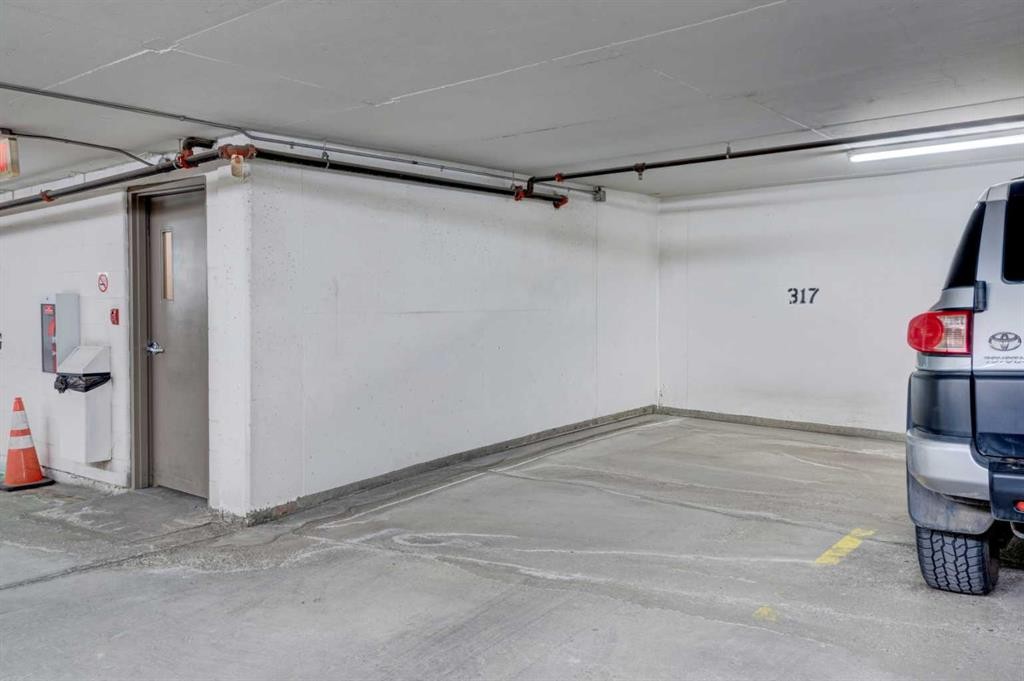
504-1110 11 Street Sw, Calgary, AB - Indoor Photo Showing Garage
504-1110 11 Street Sw, Calgary, AB - Indoor
504-1110 11 Street Sw, Calgary, AB - Indoor Photo Showing Other Room
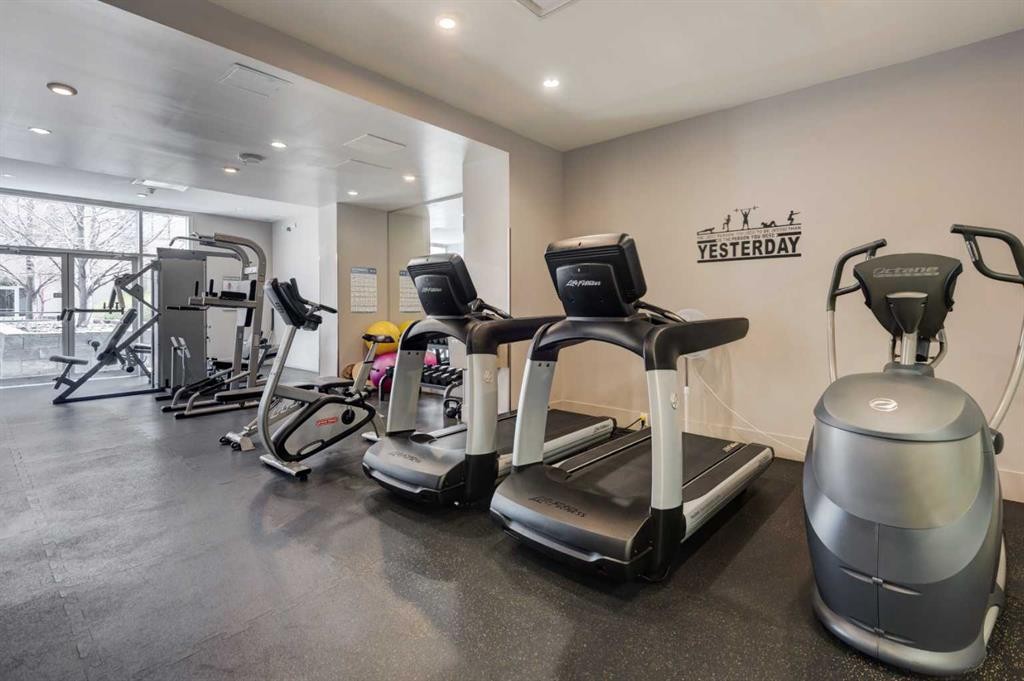
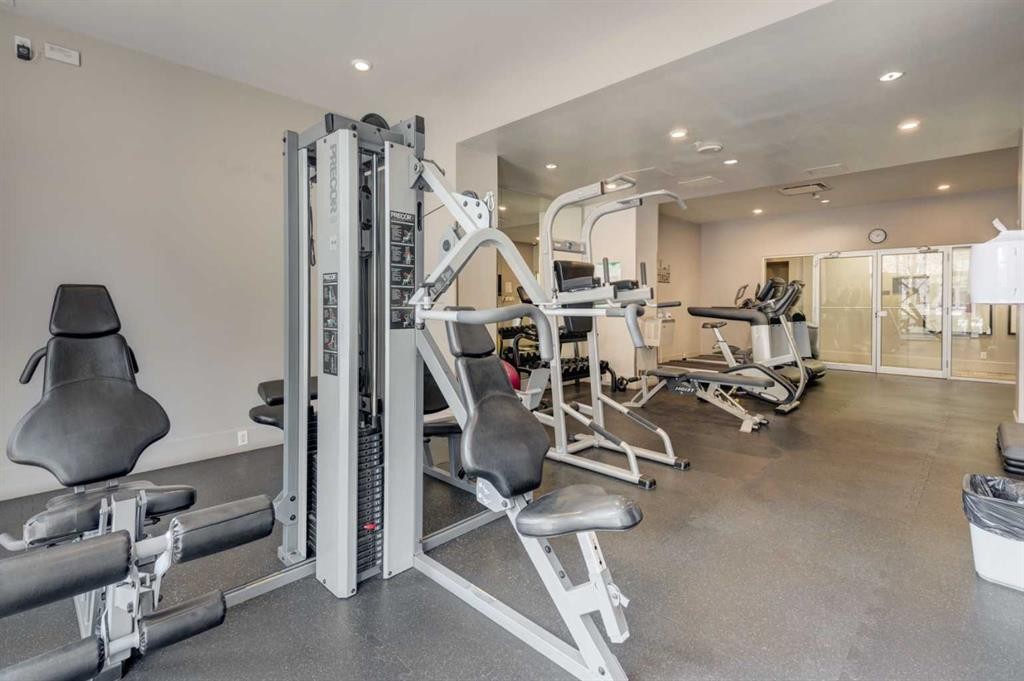
504-1110 11 Street Sw, Calgary, AB - Indoor Photo Showing Gym Room
504-1110 11 Street Sw, Calgary, AB - Indoor Photo Showing Other Room
504-1110 11 Street Sw, Calgary, AB - Other
504-1110 11 Street Sw, Calgary, AB - Outdoor With Facade
504-1110 11 Street Sw, Calgary, AB - Outdoor With Balcony With Facade
Virtual Tour
Virtual Tour
504-1110 11 Street Sw, Calgary, AB  - Outdoor With Facade
504-1110 11 Street Sw, Calgary, AB  - Outdoor With View
504-1110 11 Street Sw, Calgary, AB  - Indoor
504-1110 11 Street Sw, Calgary, AB  - Indoor Photo Showing Other Room
504-1110 11 Street Sw, Calgary, AB - Indoor Photo Showing Living Room
504-1110 11 Street Sw, Calgary, AB - Indoor Photo Showing Kitchen
504-1110 11 Street Sw, Calgary, AB - Indoor
504-1110 11 Street Sw, Calgary, AB - Indoor Photo Showing Dining Room
504-1110 11 Street Sw, Calgary, AB - Indoor Photo Showing Kitchen With Upgraded Kitchen
504-1110 11 Street Sw, Calgary, AB - Indoor Photo Showing Kitchen With Double Sink With Upgraded Kitchen
504-1110 11 Street Sw, Calgary, AB - Indoor Photo Showing Kitchen
504-1110 11 Street Sw, Calgary, AB - Indoor Photo Showing Kitchen With Double Sink With Upgraded Kitchen
504-1110 11 Street Sw, Calgary, AB - Indoor Photo Showing Bathroom
504-1110 11 Street Sw, Calgary, AB - Indoor Photo Showing Laundry Room
504-1110 11 Street Sw, Calgary, AB - Indoor Photo Showing Bathroom
504-1110 11 Street Sw, Calgary, AB - Indoor Photo Showing Bedroom
504-1110 11 Street Sw, Calgary, AB - Indoor Photo Showing Bathroom
504-1110 11 Street Sw, Calgary, AB - Indoor Photo Showing Office
504-1110 11 Street Sw, Calgary, AB - Indoor Photo Showing Bedroom
504-1110 11 Street Sw, Calgary, AB - Indoor Photo Showing Other Room
504-1110 11 Street Sw, Calgary, AB - Outdoor With Balcony With View
504-1110 11 Street Sw, Calgary, AB - Outdoor With Balcony With Exterior
504-1110 11 Street Sw, Calgary, AB - Outdoor With Facade
504-1110 11 Street Sw, Calgary, AB - Indoor Photo Showing Garage
504-1110 11 Street Sw, Calgary, AB - Indoor
504-1110 11 Street Sw, Calgary, AB - Indoor Photo Showing Other Room
504-1110 11 Street Sw, Calgary, AB - Indoor Photo Showing Gym Room
504-1110 11 Street Sw, Calgary, AB - Indoor Photo Showing Other Room
504-1110 11 Street Sw, Calgary, AB - Other
504-1110 11 Street Sw, Calgary, AB - Outdoor With Facade
504-1110 11 Street Sw, Calgary, AB - Outdoor With Balcony With Facade
  • Advertising
Are you a real estate investor?
504-1110 11 Street SW, Calgary, AB, T2R 1S5
$355,000

2 Beds

2 Baths

Property Information:

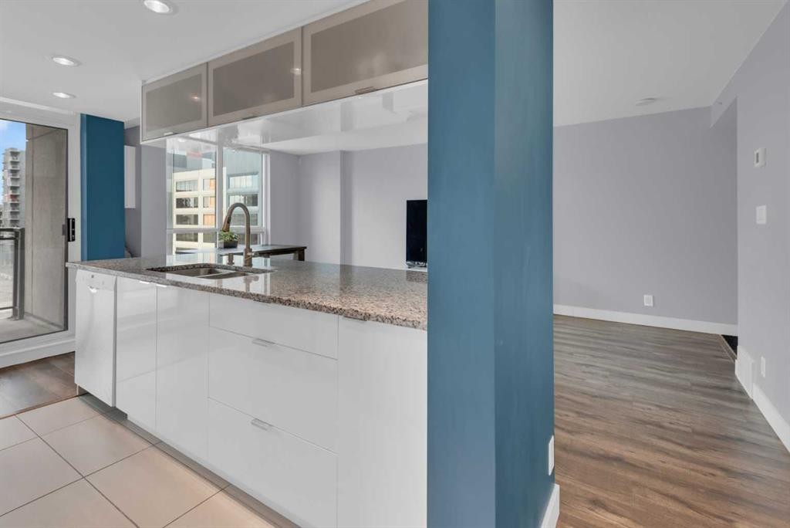
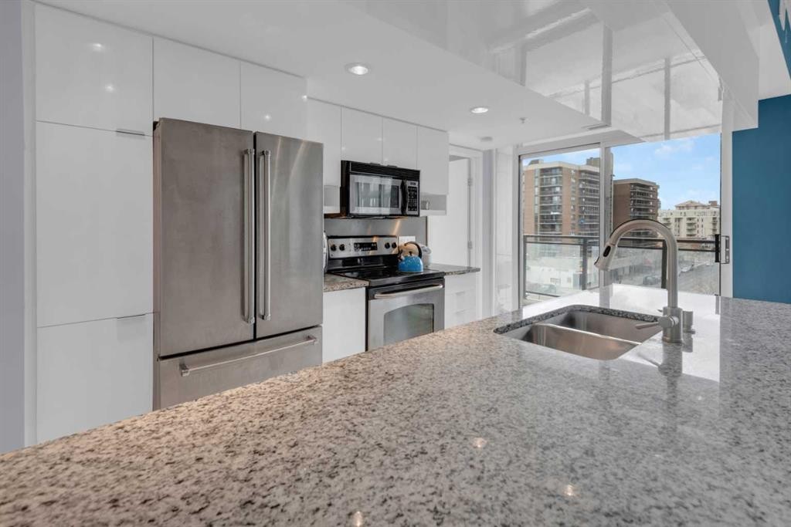
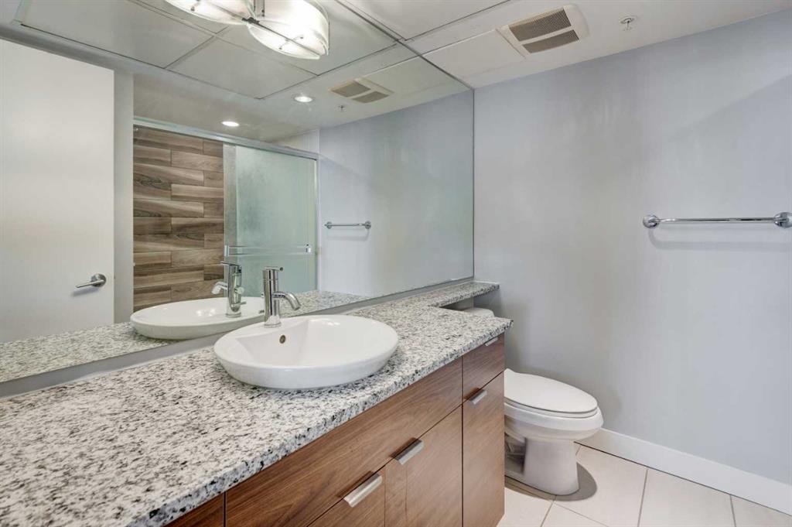
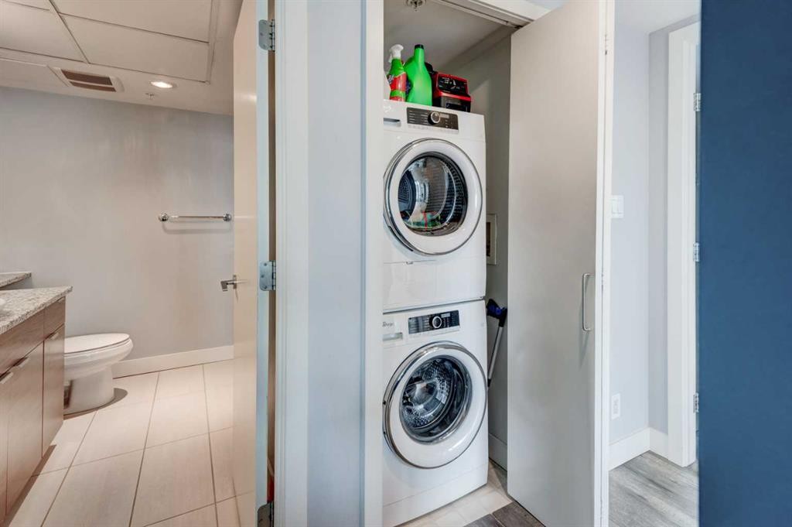
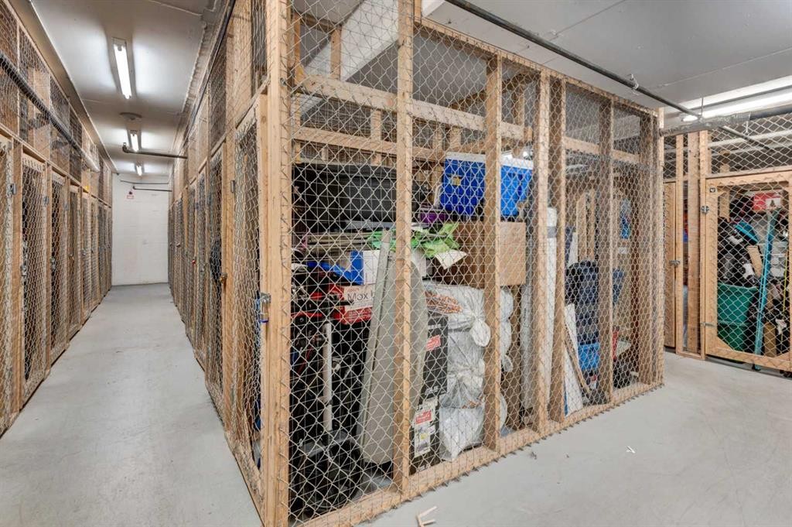
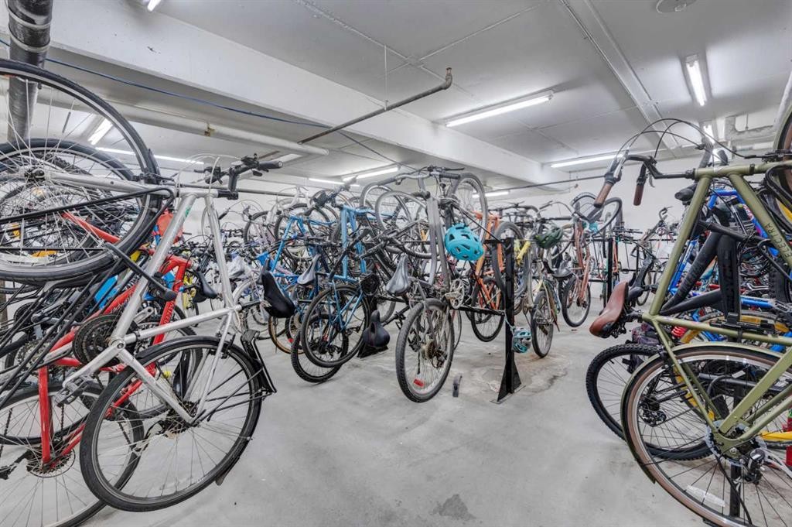
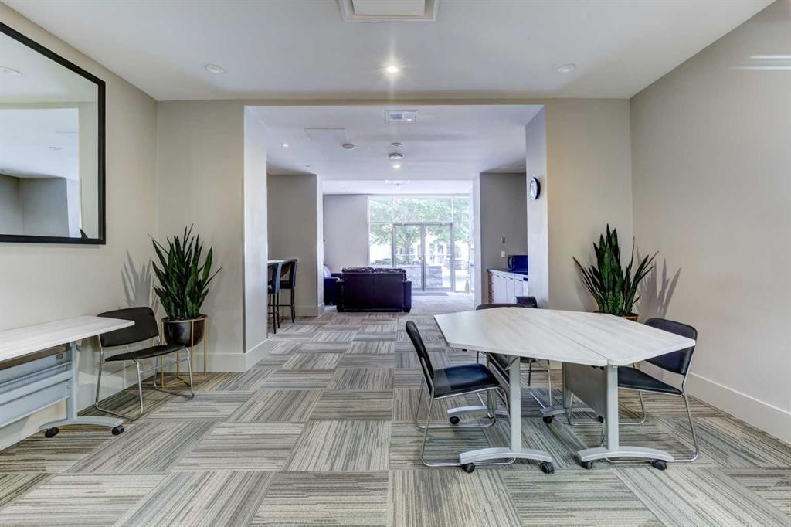
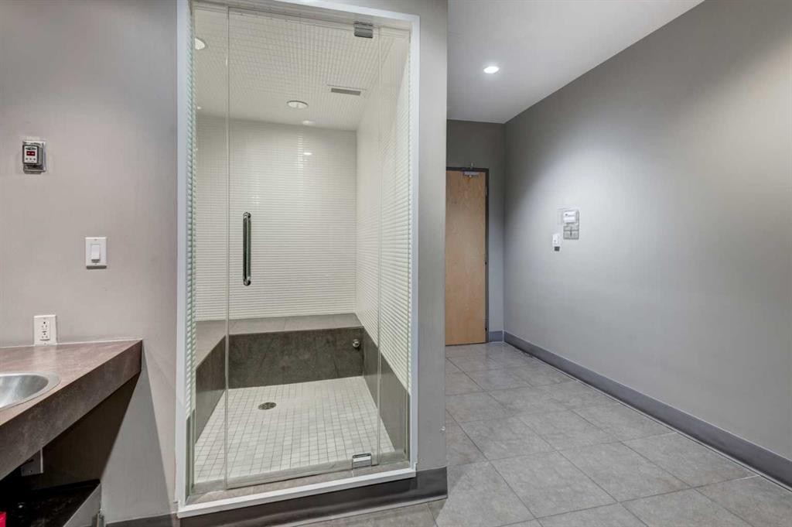
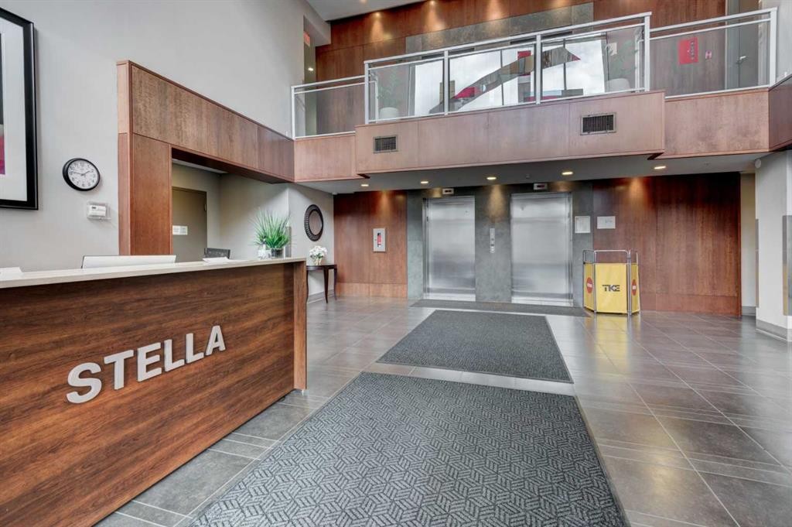
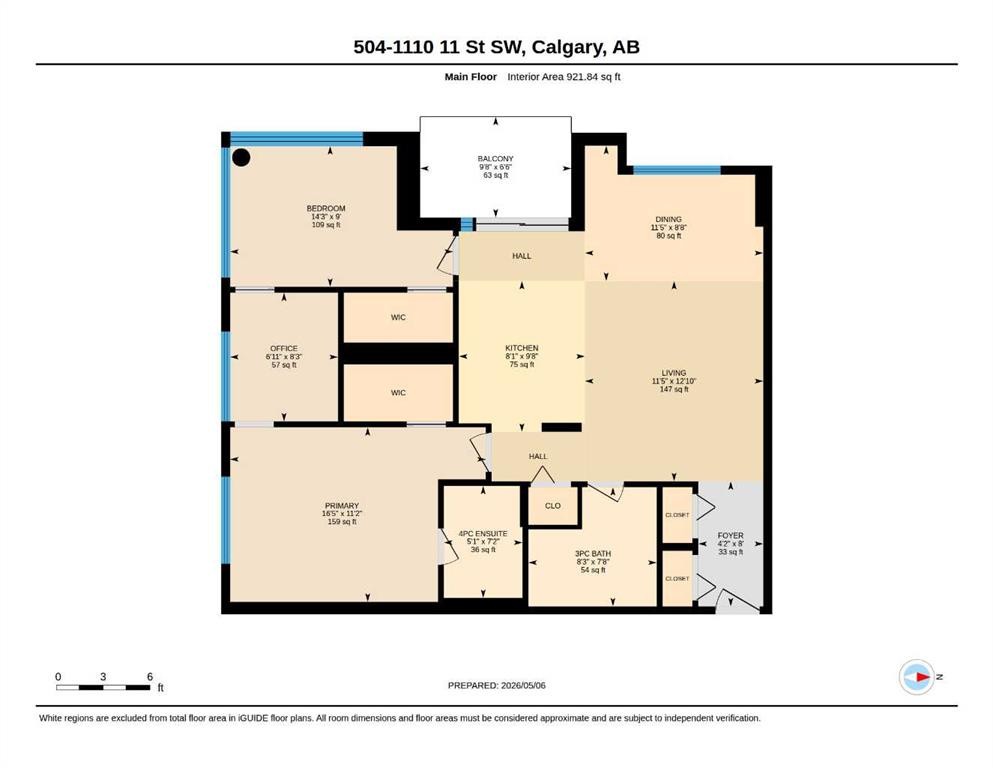
HOME SWEET HOME! Indulge in maintenance free, upscale DOWNTOWN LIVING at its finest with BREATHTAKING CITY VIEWS in the heart of the Beltline! PET FRIENDLY BUILDING. This spectacular condo is steps from all of the hot spots you could desire offering, 2 bedrooms, a den, 2 bathrooms and incredible, panoramic Downtown Calgary views. Heading inside you will fall in love with the sun drenched, open concept floor plan boasting 921+ contemporary, exquisitely maintained SQFT of living space with newer updates including easy maintenance, scratch resistant laminate flooring. Walking through you will find a bright foyer, formal dining area, spacious living room flooded in natural sunlight and amazing views from the abundant oversized windows and the the well-maintained kitchen complete with upgraded appliances, granite counters, island with an eating bar and high gloss white cabinetry. Off of this modern styled kitchen is immediate access to the balcony that is perfect for BBQ’ing, entertaining and enjoying a morning coffee complimented by dreamy views. Completing the unit is in-suite laundry with extra storage space, a convenient den that can accommodate a home office making it ideal for young professionals., a stylish 3 piece bathroom, spacious bedroom with a wall of windows and the magnificent primary bedroom with a walk-in closet and spa-like 4 piece ensuite bathroom. Additional upgrades include a heated, secured, titled underground parking, assigned storage locker and exclusive top of the line building amenities including a fitness room with adjacent steam room, large media/party room, 24/7 concierge and security, bike storage, visitor parking and guest suites. As one of the most notable PET-FRIENDLY condos, this unbeatable location is steps from Downtown shopping like Co-op Midtown Market, close to 17th Ave SW amenities, popular restaurants, bars, coffee shops, across the street from a green space and playground, public transportation and much more. Great opportunity for investors and buyers alike! Book your private tour of this GEM today!

Inclusions: NONE

Building Features:

  • Air Conditioning: Yes
  • Total Finished Area: 921.84

Property Features:

  • Architectural Style: Single Level Unit
  • Association Fee Includes: Amenities of HOA/Condo, Cable TV, Common Area Maintenance, Insurance, Maintenance Grounds, Professional Management, Reserve Fund Contributions, See Remarks, Sewer, Snow Removal, Trash, Water
  • Built in: 2006
  • Condo Fees: $770 Monthly
  • Construction Materials: Concrete, Stucco
  • Cooling: Central Air
  • Exterior Features: Balcony
  • Floor Space (approx): 921.84 Square Feet
  • Flooring: Ceramic Tile, Laminate
  • Heating: Forced Air, Hot Water, Natural Gas
  • Interior Features: Breakfast Bar, Built-in Features, Closet Organizers, Granite Counters, High Ceilings, Kitchen Island, No Smoking Home, Open Floorplan, Storage, Walk-In Closet(s)
  • Levels: Single Level Unit
  • Parking Features: Heated Garage, Secured, Titled, Underground
  • Roof: Tar/Gravel
  • Zoning: CC-X
  • No. of Parking Spaces: 1

Courtesy of: Century 21 Bamber Realty LTD.

Data provided by: Calgary Real Estate Board 300 Manning Rd. NE, Calgary, Alberta T2E 8K4
All information displayed is believed to be accurate but is not guaranteed and should be independently verified. No warranties or representations are made of any kind. Copyright© 2021 All Rights Reserved

QuickQuoteTM Powered by RPS

Location of 504-1110 11 Street SW, Calgary, AB, T2R 1S5

Demographic Information of 504-1110 11 Street SW, Calgary, AB, T2R 1S5

Life Stage

Young Singles

Employment Type

White Collar

Average Household Income

$121,267.46

Average Number of Children

1.40

Household Population

Household Structure

Age of Population

Education

Education Level

No certificate/diploma/degree

9.09 %

High school certificate or equivalent

22.86 %

Apprenticeship trade certificate/diploma

4.86 %

College/non-university certificate

15.59 %

University certificate (below bachelor)

2.75 %

University Degree

44.85 %

Commuter

Travel To Work

By Car

60.85 %

By Public Transit

14.88 %

By Walking

17.61 %

By Bicycle

2.8 %

By Other Methods

3.86 %

Cultural Diversity

Knowledge of Official Language

Mother Tongue

Building Information

Building Type

Apartments (Low and High Rise)

96.4 %

Houses

3.6 %

Own Vs. Rent