Button CopyPathCircle CloseCircle Left ArrowArrow Down Icon GreyClosecirclecircleBurger
  • Publicité

440 36 Avenue NW, Calgary, AB, T2K 0C3

No. MLS® A2332486
Maison À vendre à Highland Park, Calgary, Alberta
525 000 $ ÉvaluationExpressMC: Non disponible

2+1 Chambres

1 Salle de bain

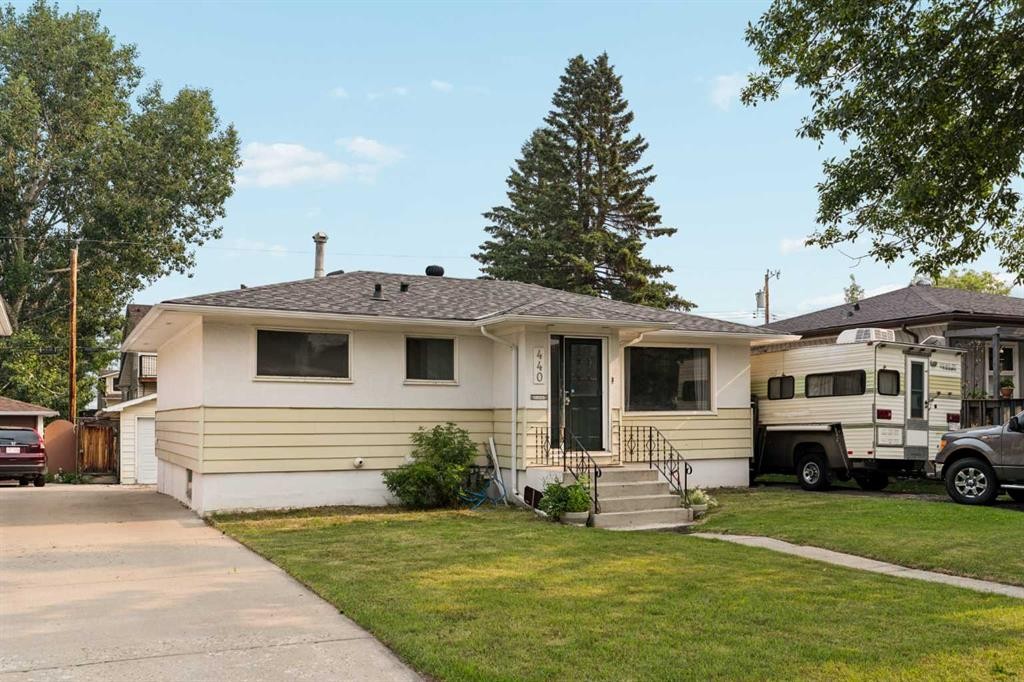
440 36 Avenue Nw, Calgary, AB - Outdoor With Facade
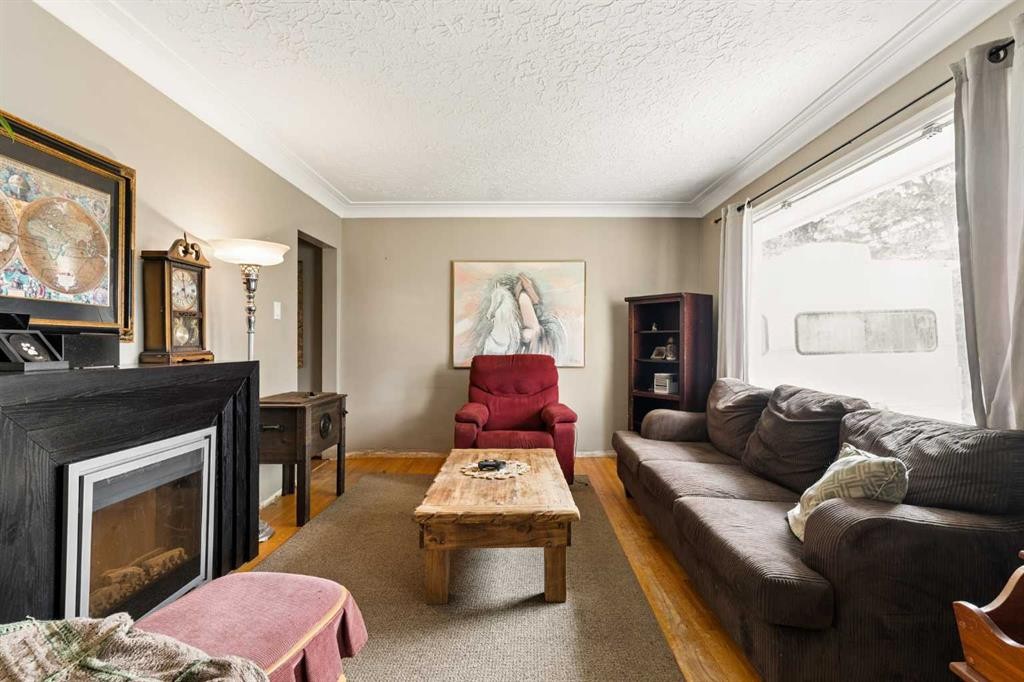
440 36 Avenue Nw, Calgary, AB - Indoor Photo Showing Living Room With Fireplace
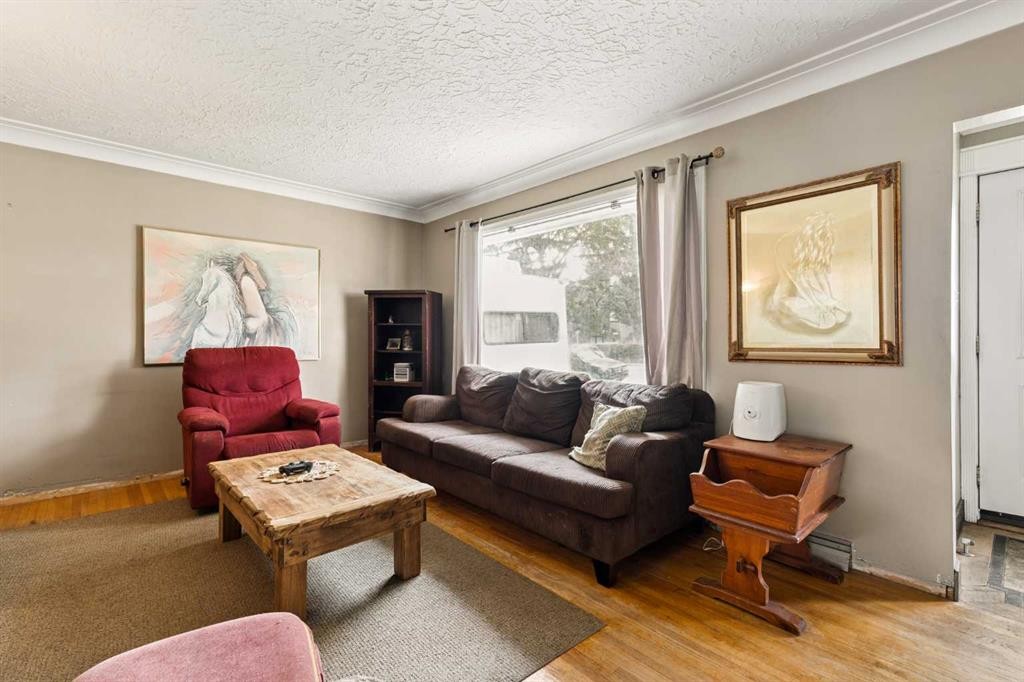
440 36 Avenue Nw, Calgary, AB - Indoor Photo Showing Living Room
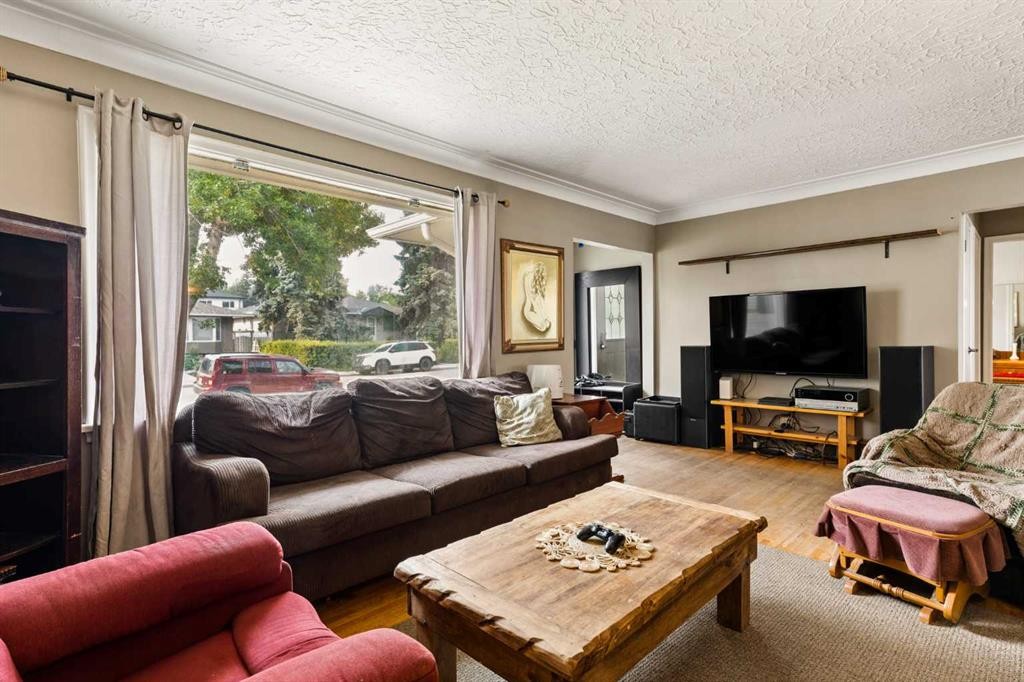
440 36 Avenue Nw, Calgary, AB - Indoor
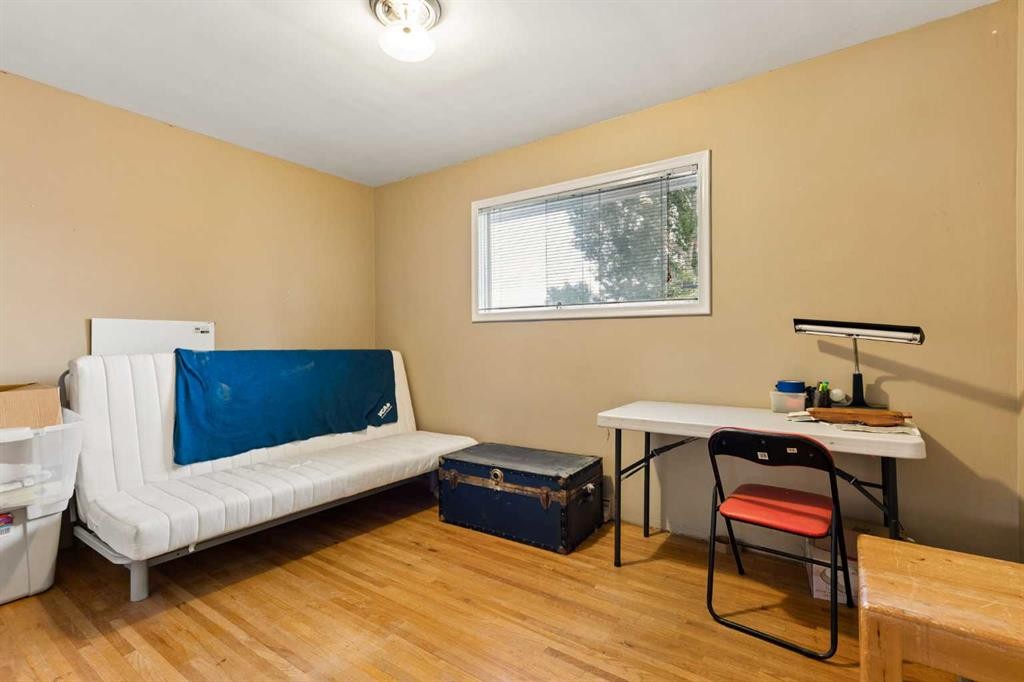
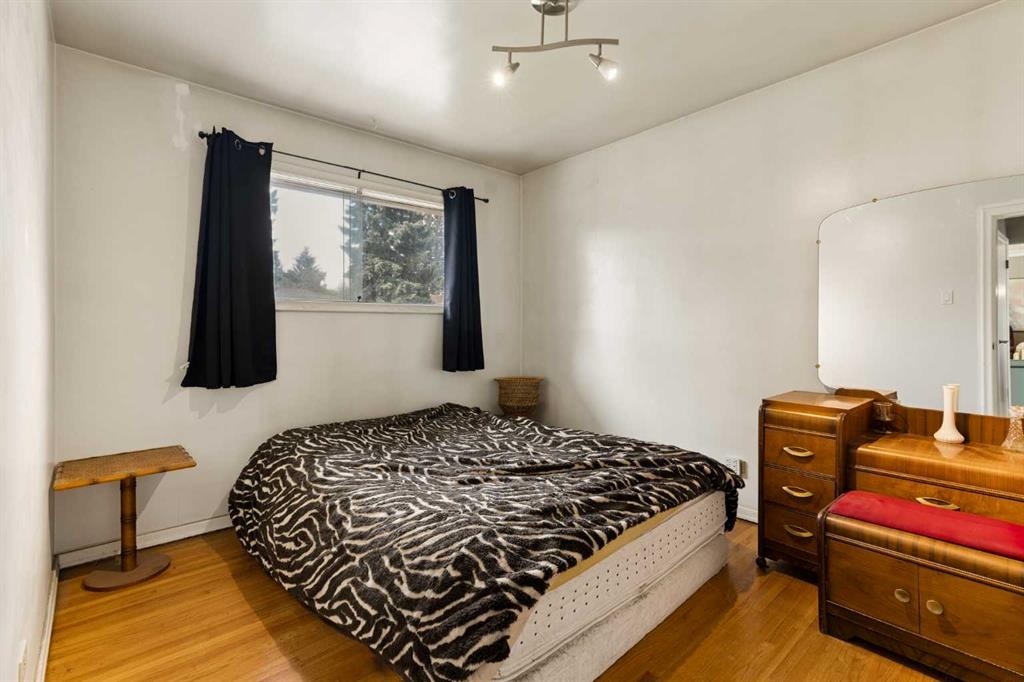
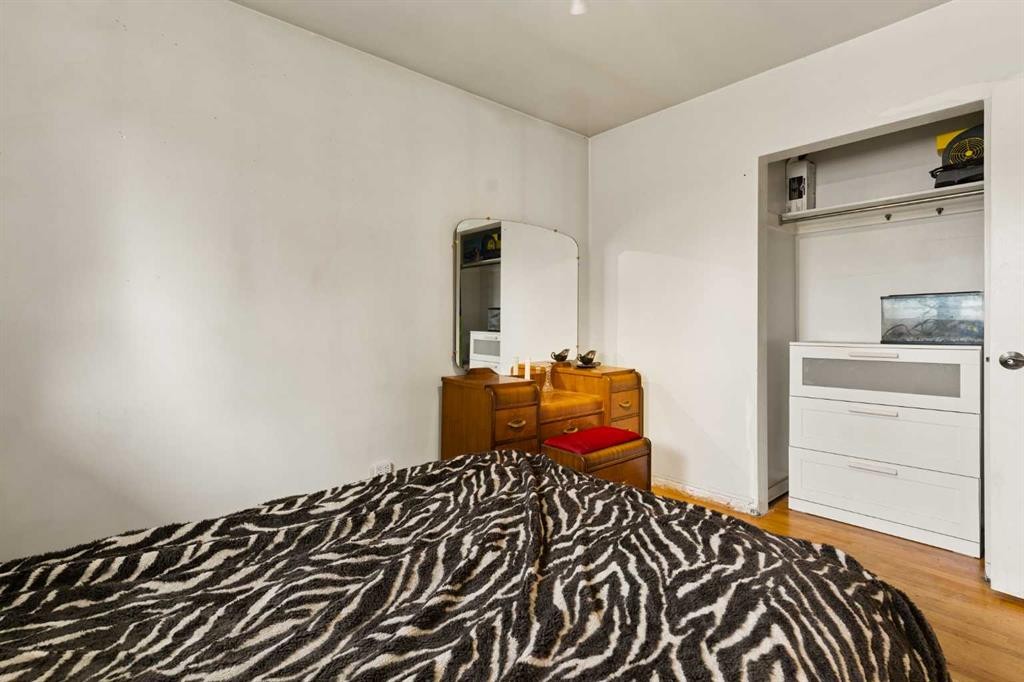
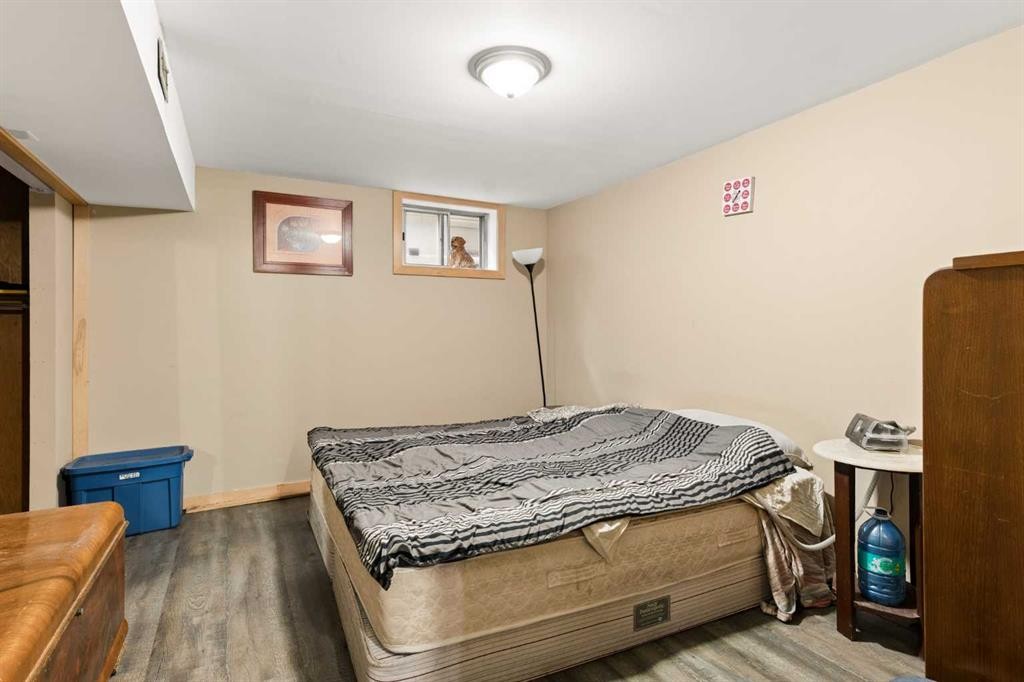
440 36 Avenue Nw, Calgary, AB - Indoor Photo Showing Bedroom
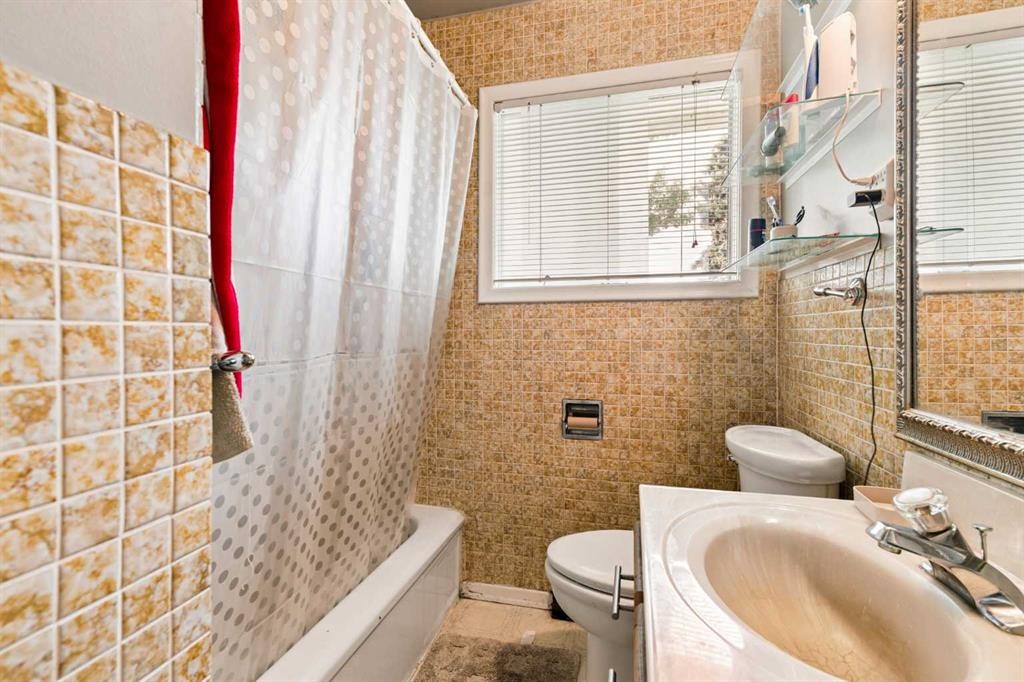
440 36 Avenue Nw, Calgary, AB - Indoor Photo Showing Bathroom
440 36 Avenue Nw, Calgary, AB - Indoor
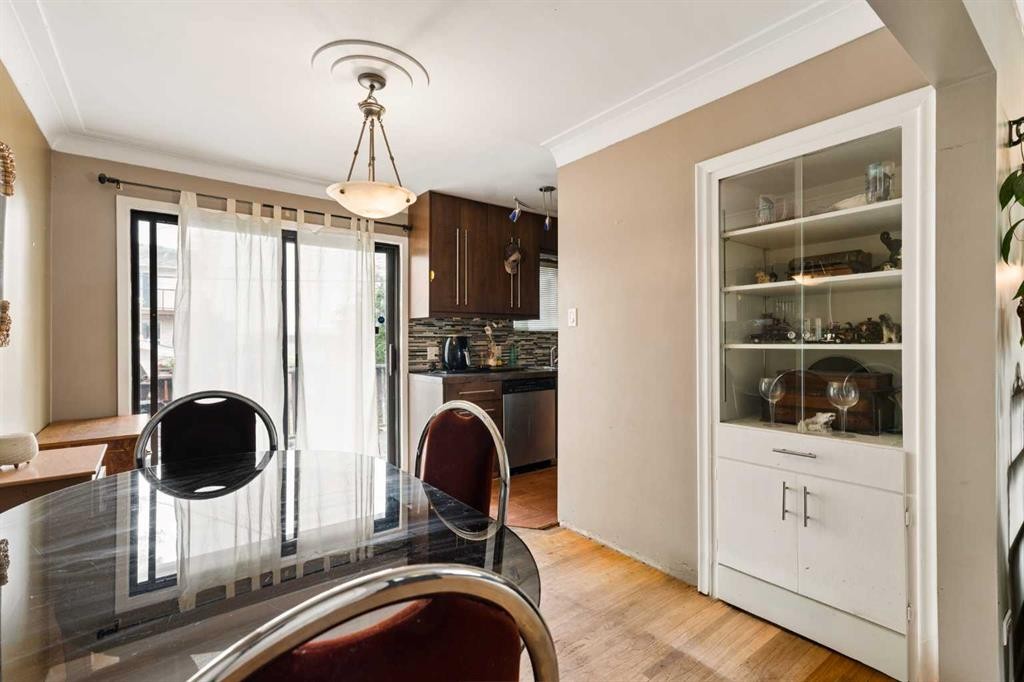
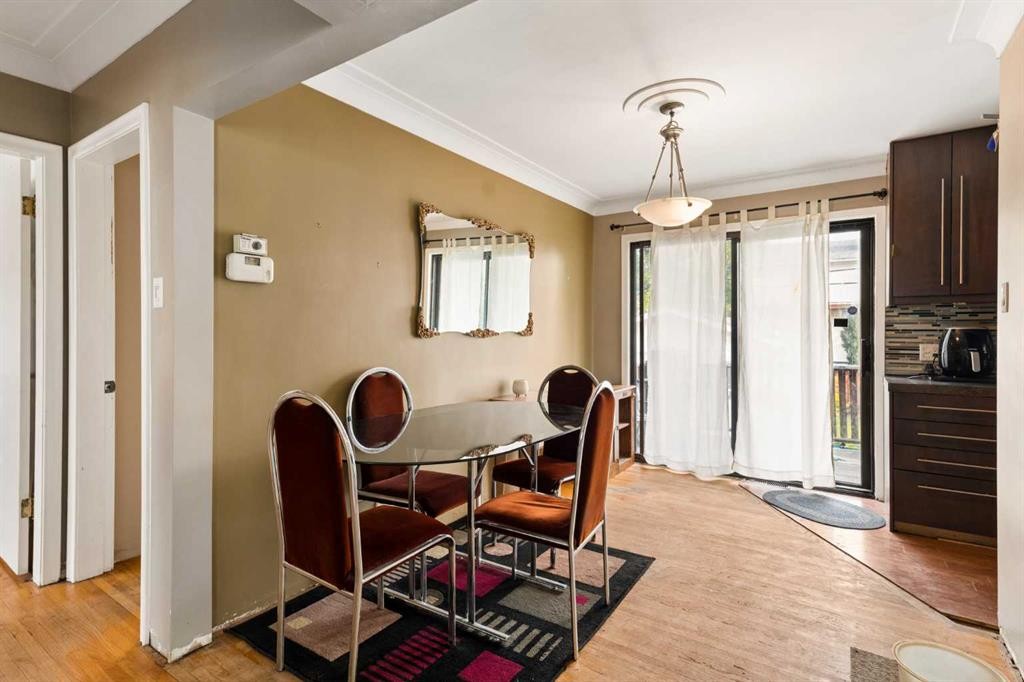
440 36 Avenue Nw, Calgary, AB - Indoor Photo Showing Dining Room
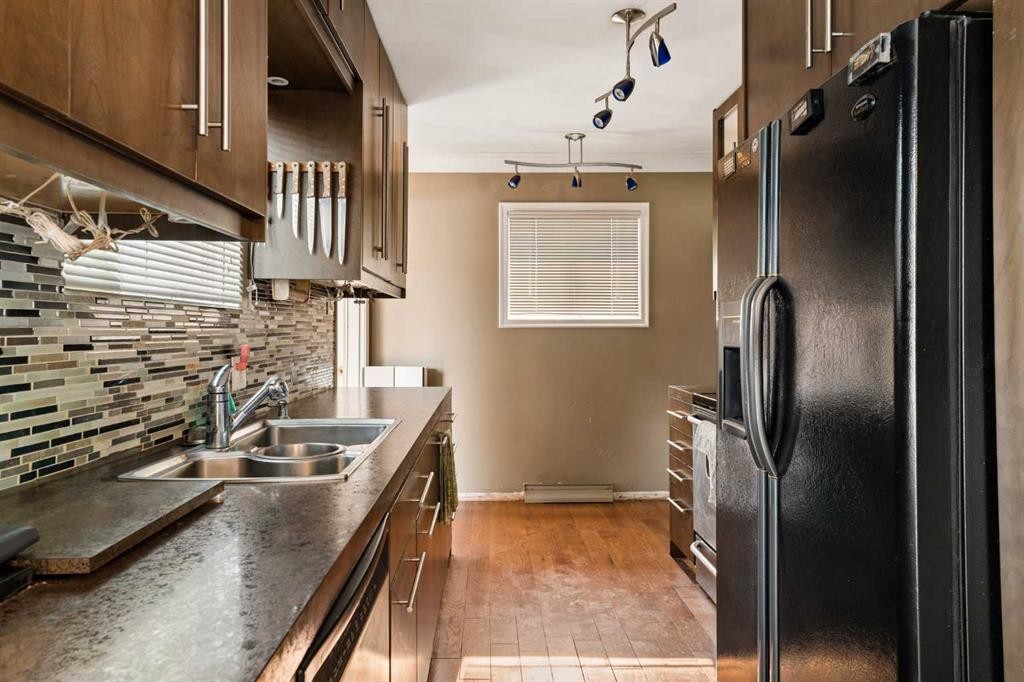
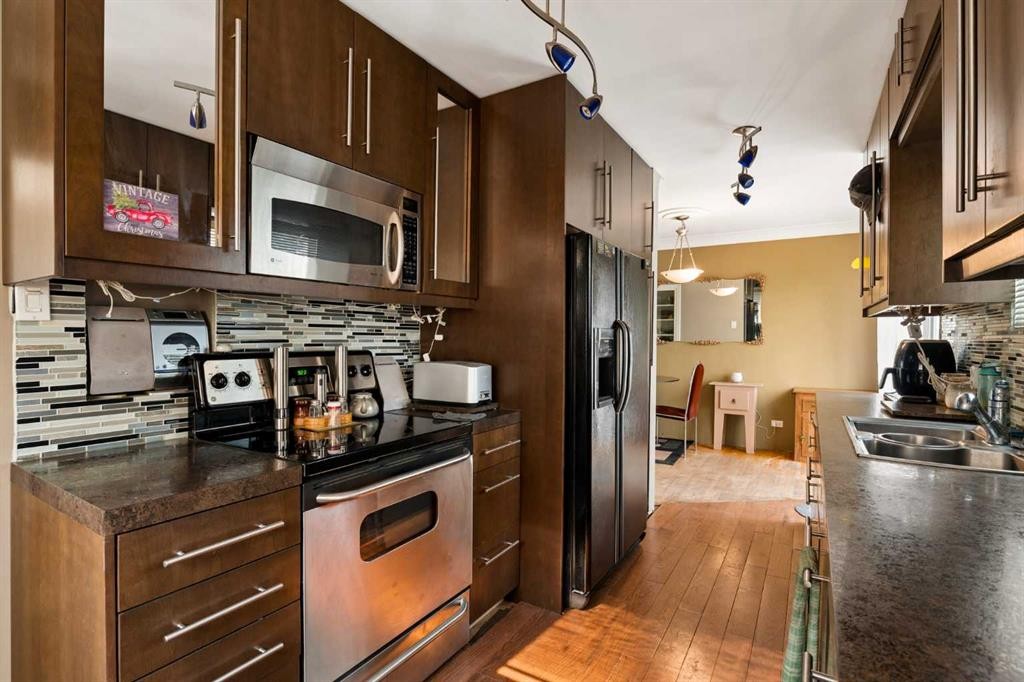
440 36 Avenue Nw, Calgary, AB - Indoor Photo Showing Kitchen With Double Sink
440 36 Avenue Nw, Calgary, AB - Indoor
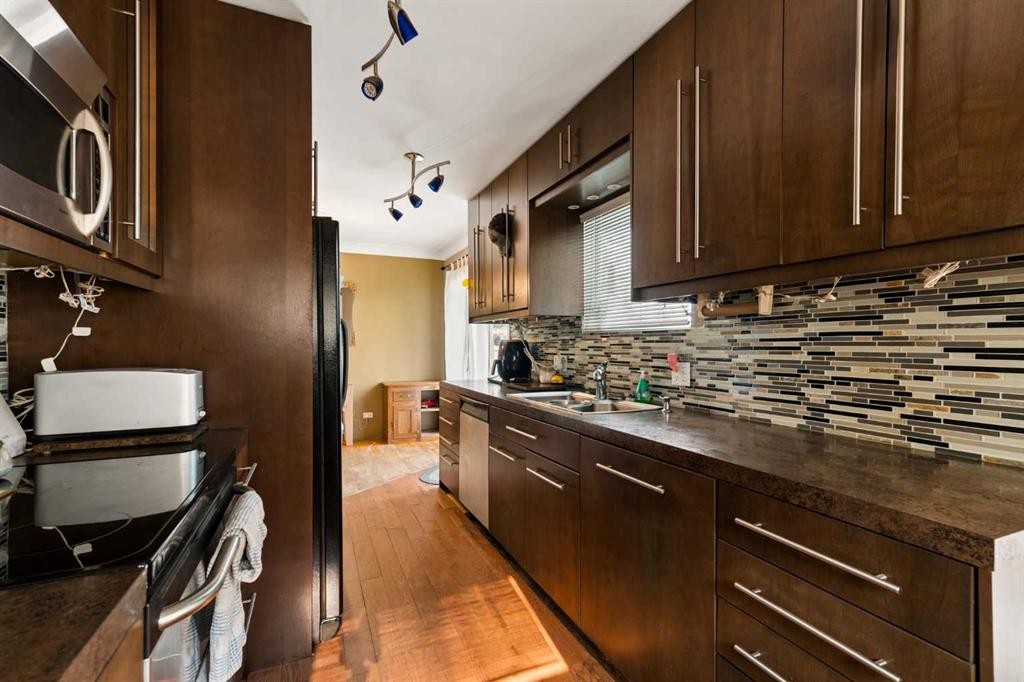
440 36 Avenue Nw, Calgary, AB - Indoor Photo Showing Kitchen With Double Sink
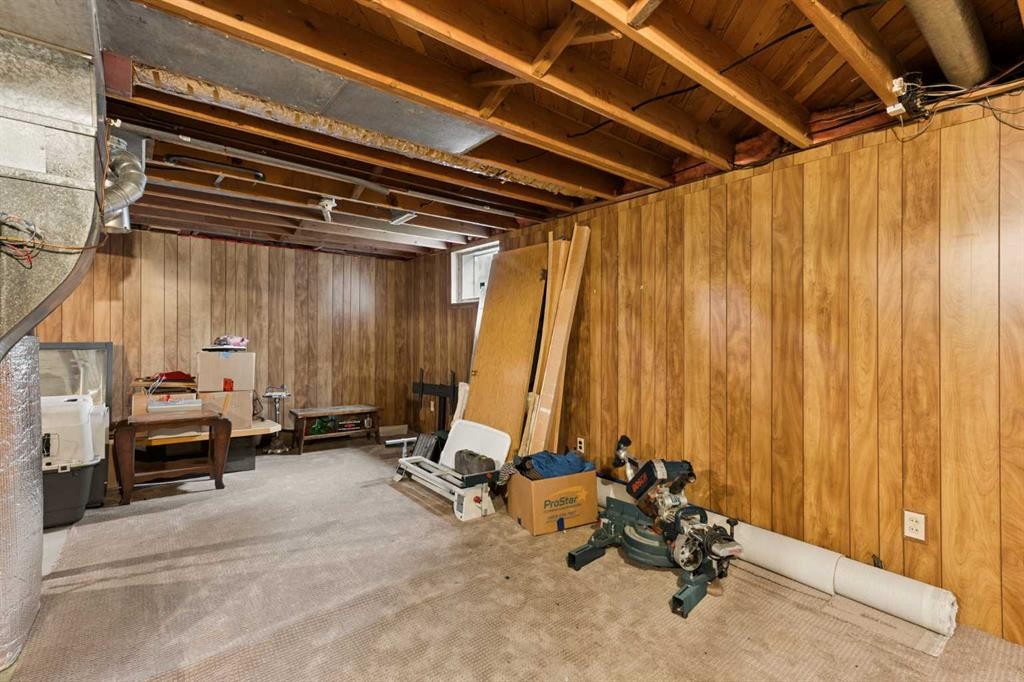
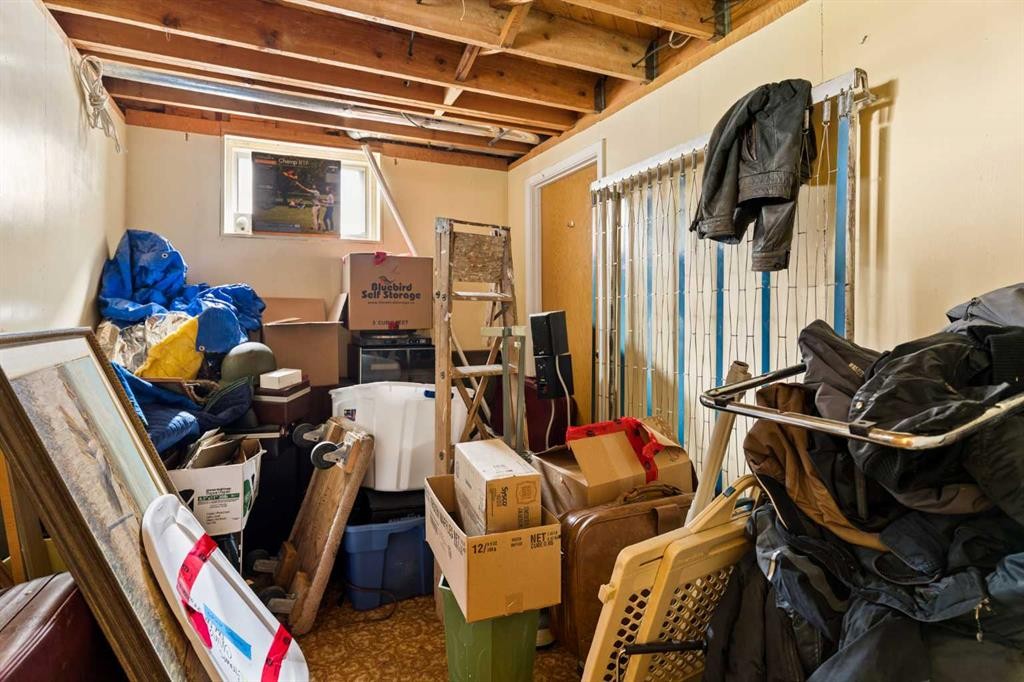
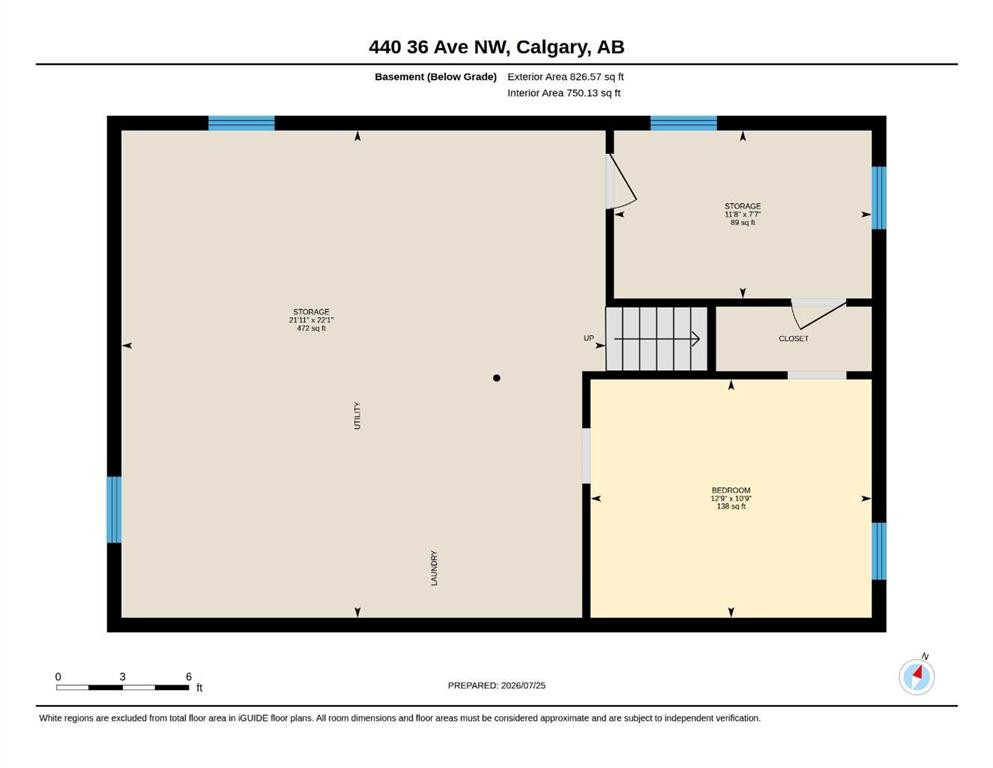
440 36 Avenue Nw, Calgary, AB - Indoor Photo Showing Basement
440 36 Avenue Nw, Calgary, AB - Indoor
440 36 Avenue Nw, Calgary, AB - Indoor Photo Showing Bedroom
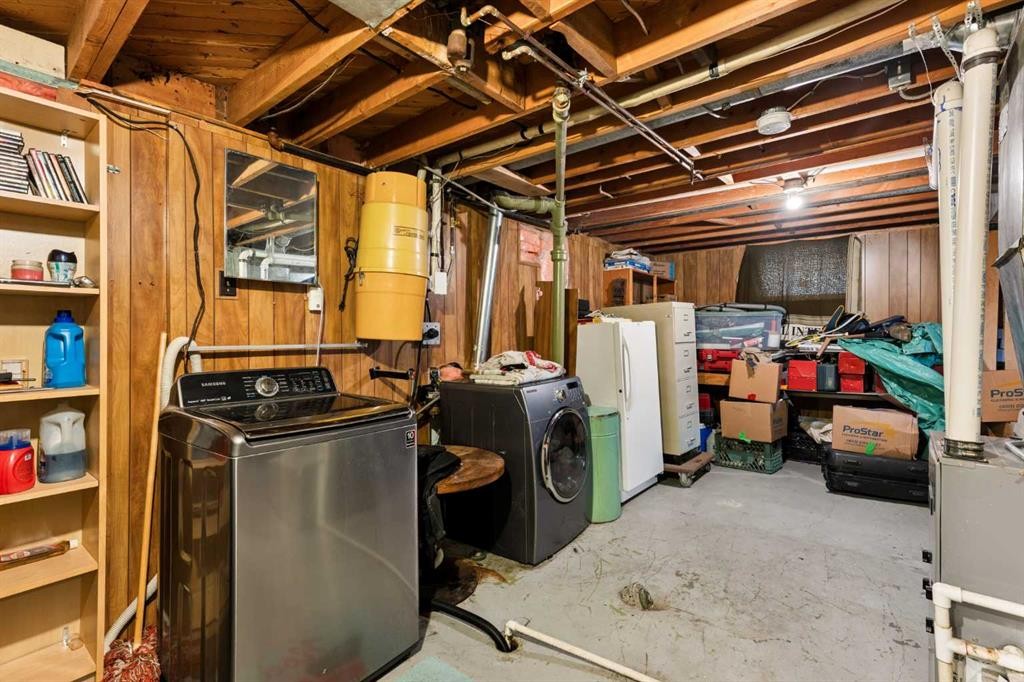
440 36 Avenue Nw, Calgary, AB - Indoor Photo Showing Basement
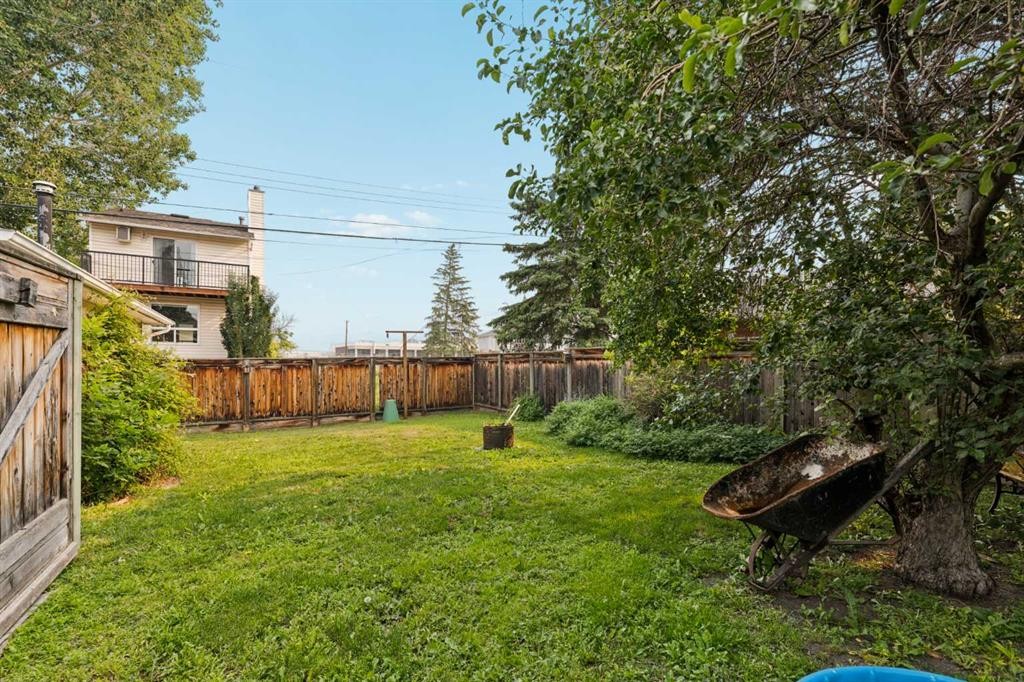
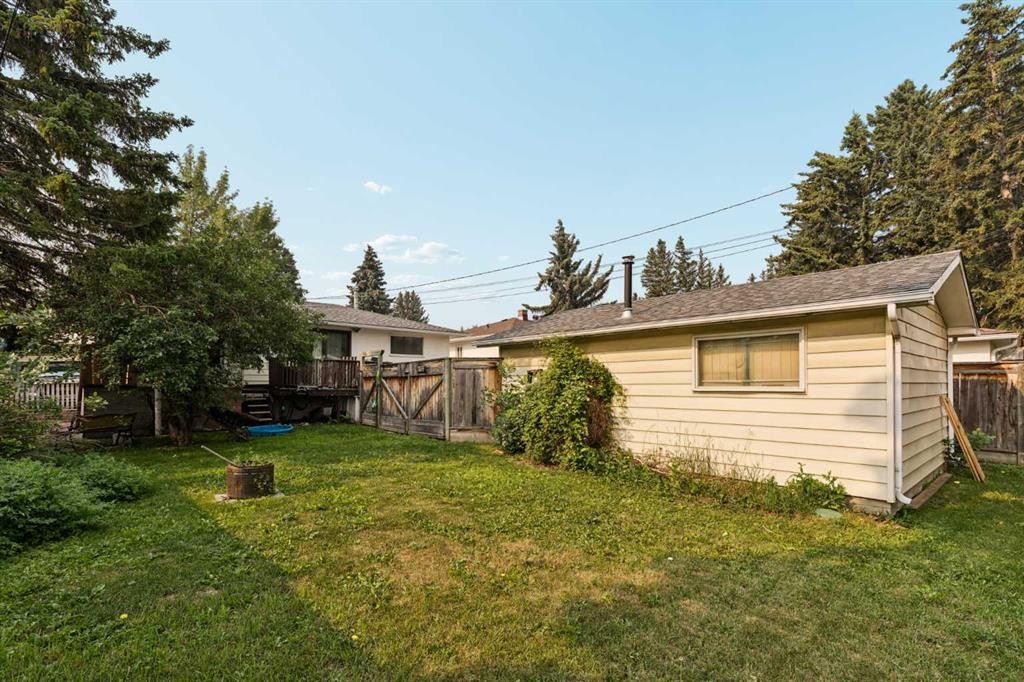
440 36 Avenue Nw, Calgary, AB - Outdoor
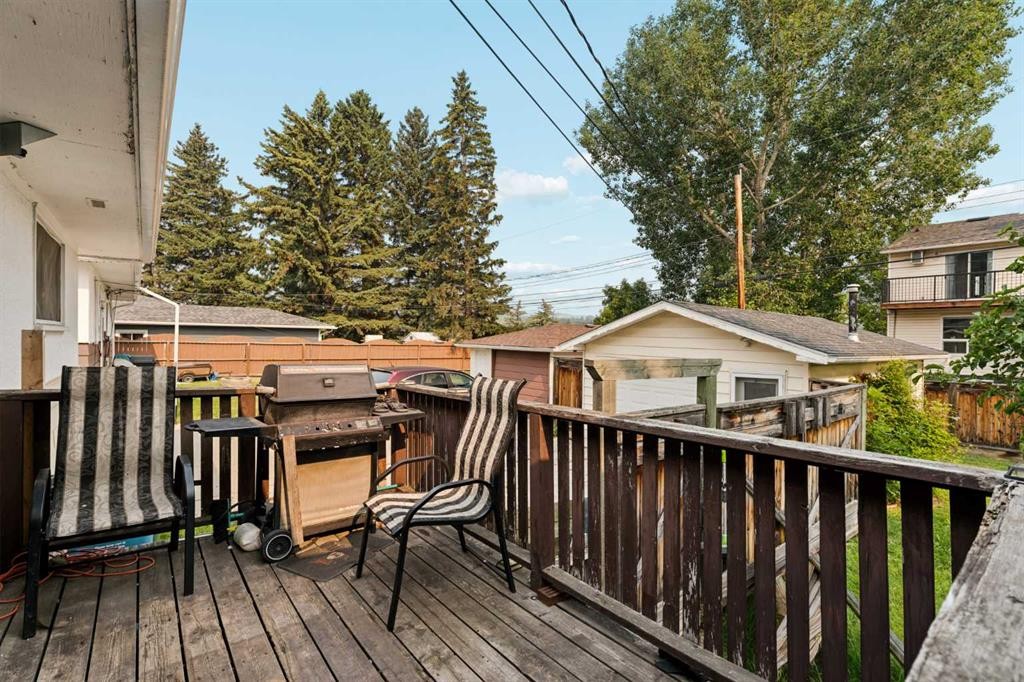
440 36 Avenue Nw, Calgary, AB - Outdoor With Deck Patio Veranda With Exterior
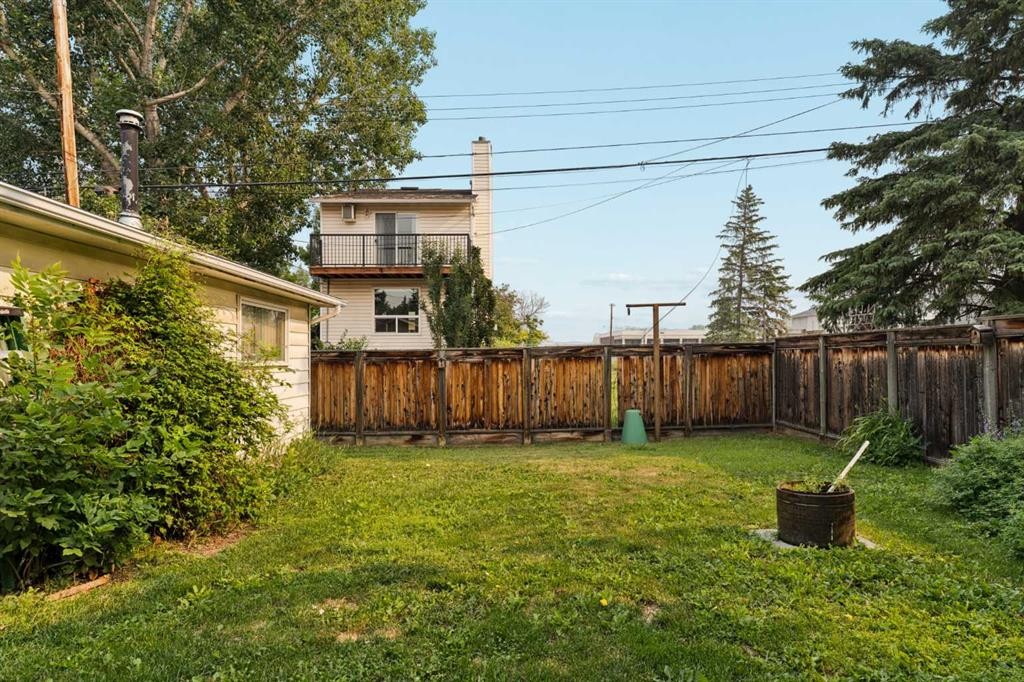
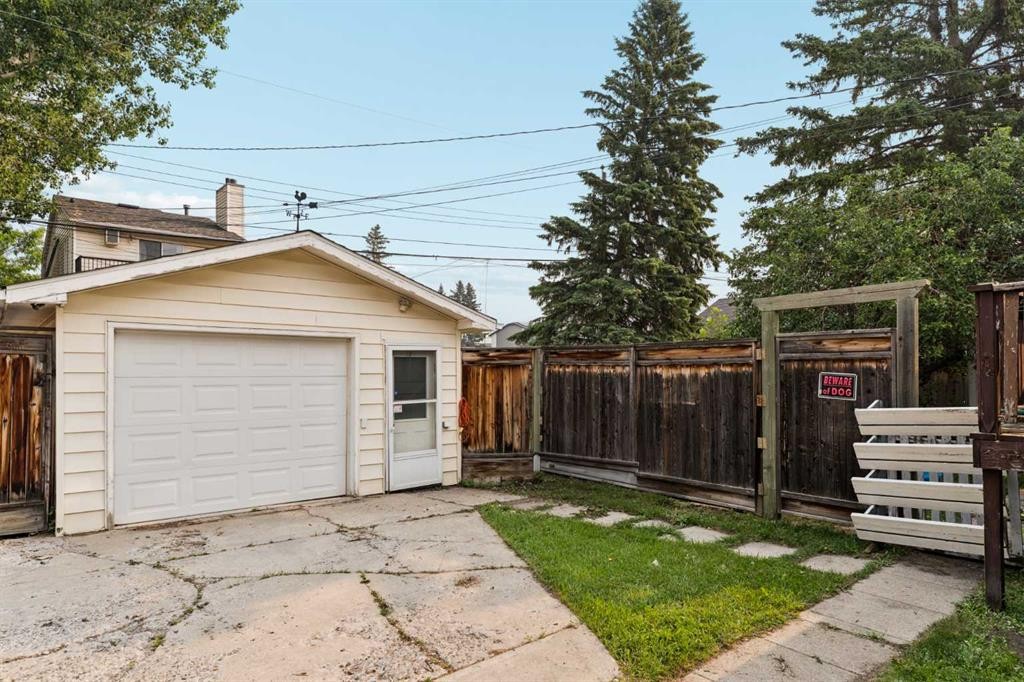
440 36 Avenue Nw, Calgary, AB - Outdoor
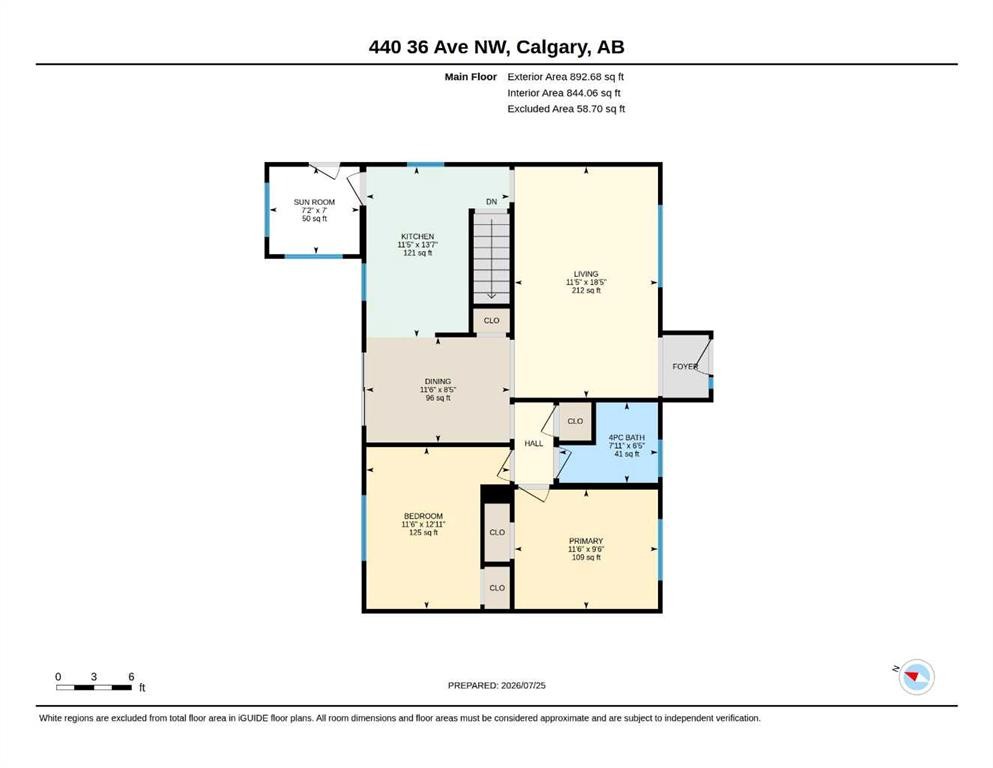
440 36 Avenue Nw, Calgary, AB - Other
Visite virtuelle
440 36 Avenue Nw, Calgary, AB  - Outdoor With Facade
440 36 Avenue Nw, Calgary, AB  - Indoor Photo Showing Living Room With Fireplace
440 36 Avenue Nw, Calgary, AB  - Indoor Photo Showing Living Room
440 36 Avenue Nw, Calgary, AB - Indoor
440 36 Avenue Nw, Calgary, AB - Indoor Photo Showing Bedroom
440 36 Avenue Nw, Calgary, AB - Indoor Photo Showing Bathroom
440 36 Avenue Nw, Calgary, AB - Indoor
440 36 Avenue Nw, Calgary, AB - Indoor Photo Showing Dining Room
440 36 Avenue Nw, Calgary, AB - Indoor Photo Showing Kitchen With Double Sink
440 36 Avenue Nw, Calgary, AB - Indoor
440 36 Avenue Nw, Calgary, AB - Indoor Photo Showing Kitchen With Double Sink
440 36 Avenue Nw, Calgary, AB - Indoor Photo Showing Basement
440 36 Avenue Nw, Calgary, AB - Indoor
440 36 Avenue Nw, Calgary, AB - Indoor Photo Showing Bedroom
440 36 Avenue Nw, Calgary, AB - Indoor Photo Showing Basement
440 36 Avenue Nw, Calgary, AB - Outdoor
440 36 Avenue Nw, Calgary, AB - Outdoor With Deck Patio Veranda With Exterior
440 36 Avenue Nw, Calgary, AB - Outdoor
440 36 Avenue Nw, Calgary, AB - Other
  • Publicité
Louez aujourd’hui. Devenez propriétaire demain.
Découvrez Bientôt chez moiMC, notre solution conçue pour vous aider à devenir propriétaire.
440 36 Avenue NW, Calgary, AB, T2K 0C3
525 000 $

3 Chambres

1 Salle de bain

Informations sur la propriété

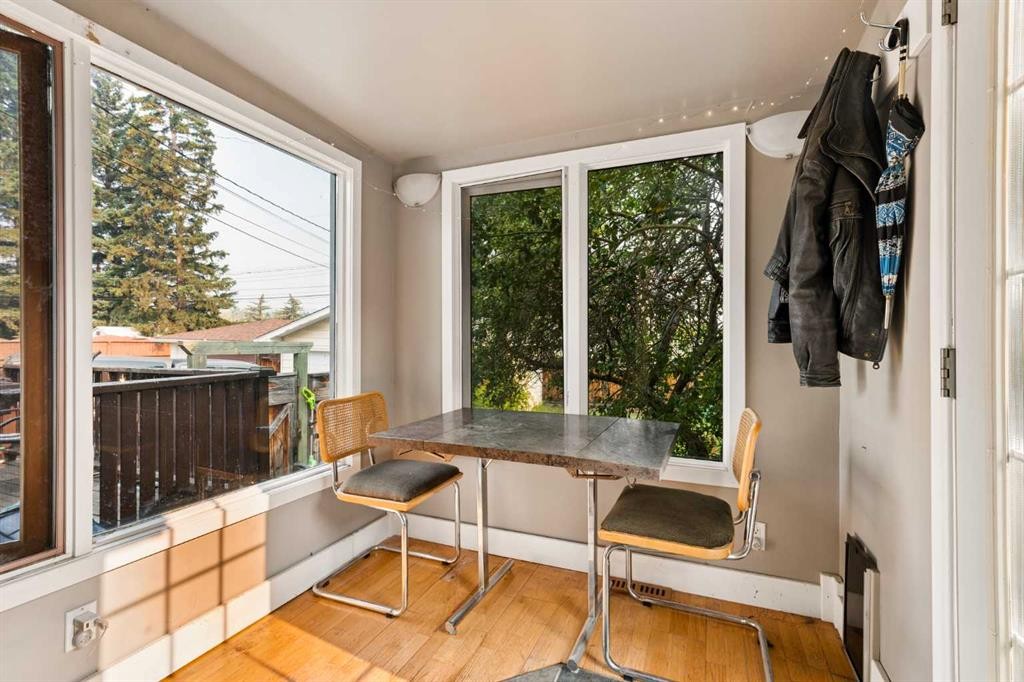
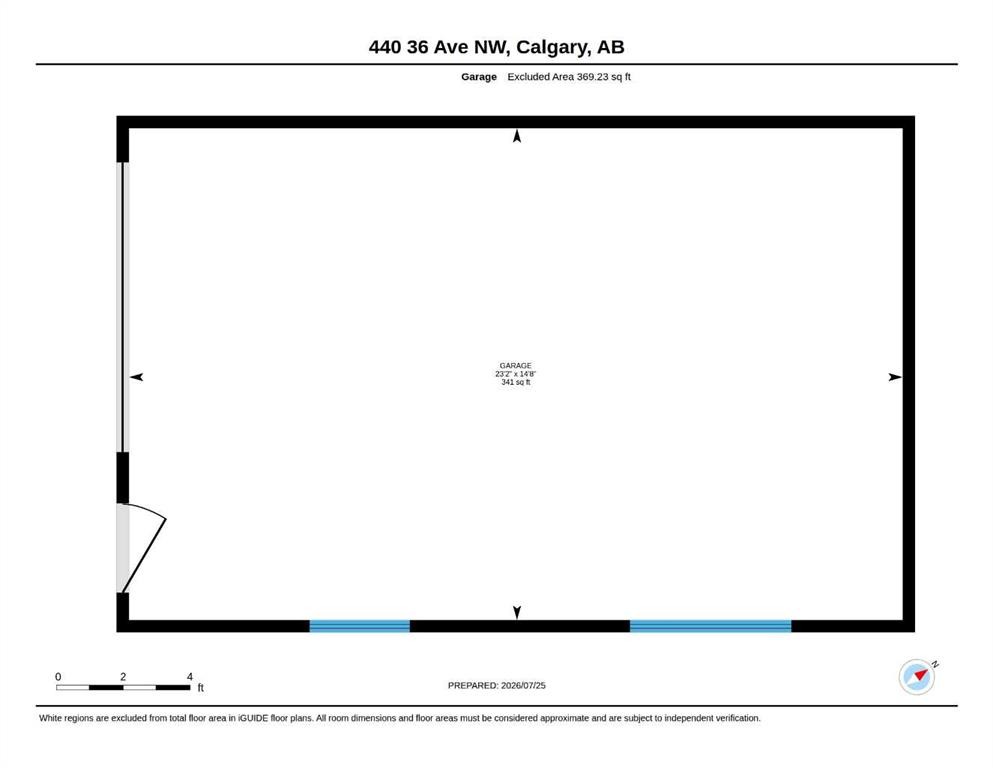
Endless possibilities meet lasting value in this Highland Park bungalow set on a large 50' x 113' R-CG lot just steps from James Fowler High School and minutes from Confederation Park, major roadways and convenient transit options. Ideal for investors, developers or handy homeowners, this property combines an exceptional location with newer roof shingles, a newer furnace and a newer hot water tank, making it a solid opportunity to renovate or plan for the future. Gather with family and friends in the inviting living room where a large south-facing picture window fills the space with natural light while hardwood flooring and crown molding add timeless character. Share everyday meals in the dining room where built-in cabinetry blends charm with practical storage before patio doors extend your living space outdoors. Preparing meals is easy in the updated kitchen showcasing full-height cabinetry and a refreshed backsplash with plenty of storage and workspace. Spend nearly any season in the bright sunroom that creates a wonderful place for morning coffee, indoor gardening, casual dining or a peaceful yoga retreat. Rest comfortably in either of the 2 main floor bedrooms served by a well-appointed 4-piece bathroom. Continue downstairs to a partially finished basement featuring a completed 3rd bedroom, a partially finished 4th bedroom and abundant additional space ready for future development to match your needs. Laundry facilities and ample storage further enhance everyday functionality. Head outside to an extra-deep backyard framed by mature landscaping where children and pets have plenty of room to play, evenings naturally gather around the firepit and the deck invites summer barbecues or quiet moments to unwind. Parking is well accommodated by the single detached garage, an extra-long driveway, a gravel parking pad and plentiful street parking. Whether your vision is redevelopment, renovation or building long-term equity, this well-located property delivers outstanding potential in an established inner-city community.

Inclusions: NA

Particularités du bâtiment :

  • Stationnement: Oui
  • Superficie totale aménagée: 892.68

Caractéristiques :

  • Bâti en: 1955
  • Caractéristiques du stationnement: Allée, Place de stationnement, Garage simple détaché
  • Caractéristiques extérieures: Foyer, Cour privée
  • Caractéristiques intérieures: Moulure couronnée, Voir remarques, Espace de rangement
  • Chambres : 2+1
  • Chauffage: Air pulsé, Gaz naturel
  • Détails de la fondation: Béton coulé
  • Dimensions du terrain : 5651.00 Pieds carrés
  • Matériaux de construction: Charpente en bois, Revêtement de bois
  • Niveaux: Un
  • Refroidissement: Aucun
  • Revêtements de sol: Moquette, Bois franc
  • Salle(s) de bains : 1+0
  • Style architectural: Bungalow
  • Superficie habitable (approx): 892.68 Pieds carrés
  • Toiture: Bardeaux d'asphalte
  • Zonage: R-CG
  • Nbre d'espaces de stationnement: 4

Gracieuseté de : eXp Realty

Données fournies par : Calgary Real Estate Board 300 Manning Rd. NE, Calgary, Alberta T2E 8K4
Nous croyons que tous les renseignements affichés sont exacts, mais nous ne le garantissons pas; les renseignements devraient être vérifiés de façon indépendante. Aucune garantie ou représentation de quelque nature que ce soit n’est offerte. Droits © 2021 Tous les droits sont réservés.

ÉvaluationExpressMC Powered by RPS
Vous songez à vendre?

Commencez par découvrir ce que votre maison pourrait valoir sur le marché actuel.

Emplacement de 440 36 Avenue NW, Calgary, AB, T2K 0C3

Données démographiques de 440 36 Avenue NW, Calgary, AB, T2K 0C3

Étape de vie

Jeunes couples

Type d'emploi

Industrie des services/Cols blancs

Revenu moyen du ménage

131 438.78 $

Nombre moyen d'enfants

1.61

Population à domicile

Structure à domicile

Âge de la population

Éducation

Niveau d'éducation

No certificate/diploma/degree

14.58 %

Diplôme d'études secondaires ou équivalent

25.4 %

Certificat ou diplôme d'apprentissage ou d'une école de métiers

6.09 %

Diplôme d'études collégiales ou d'études postsecondaires (non universitaires)

16.35 %

Certificat d'études universitaires

0.94 %

Diplômes d'études universitaires

36.64 %

Navetteur

Se rendre au travail

En auto

76.52 %

En transport en commun

16.93 %

À pied

3.4 %

À bicyclette

1.3 %

Par tout autre moyen

1.85 %

Diversité Culturelle

Connaissance des langues officielles

Langue maternelle

Données Sur Le Bâtiment

Type de bâtiment

Appartements (faible hauteur et à étages multiples)

19.57 %

Maisons

80.43 %

Achat ou location