Button CopyPathCircle CloseCircle Left ArrowArrow Down Icon GreyClosecirclecircleBurger
  • Publicité

405-880 Centre Avenue NE, Calgary, AB, T2E 9C3

No. MLS® A2331008
Copropriété À vendre à Bridgeland-Riverside, Calgary, Alberta
325 000 $ ÉvaluationExpressMC: 285K $ - 340K $

2+0 Chambres

1 Salle de bain

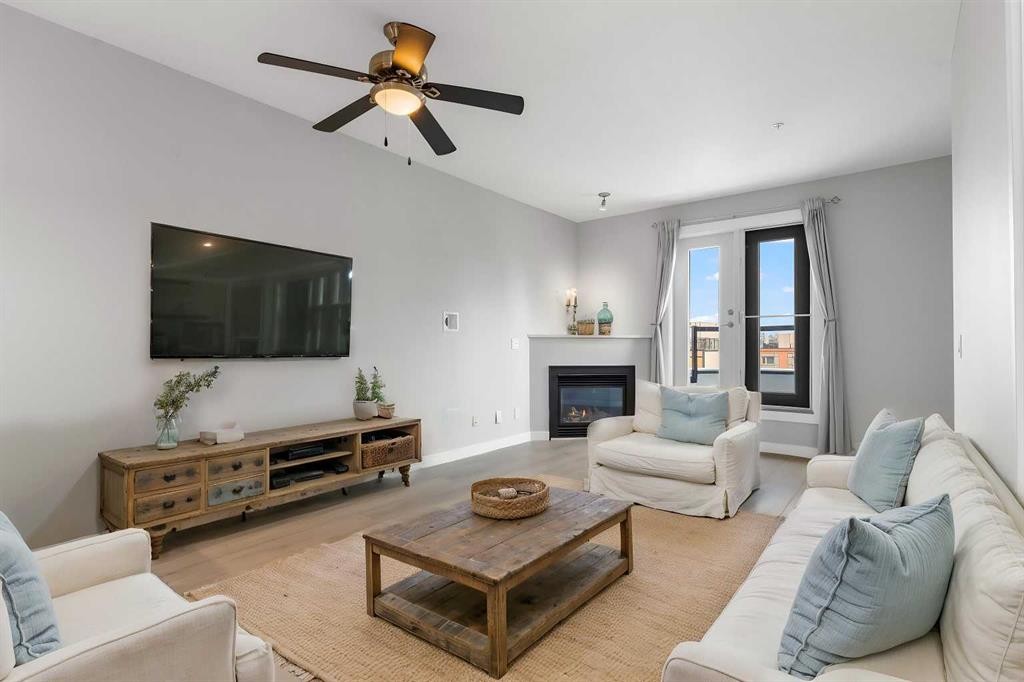
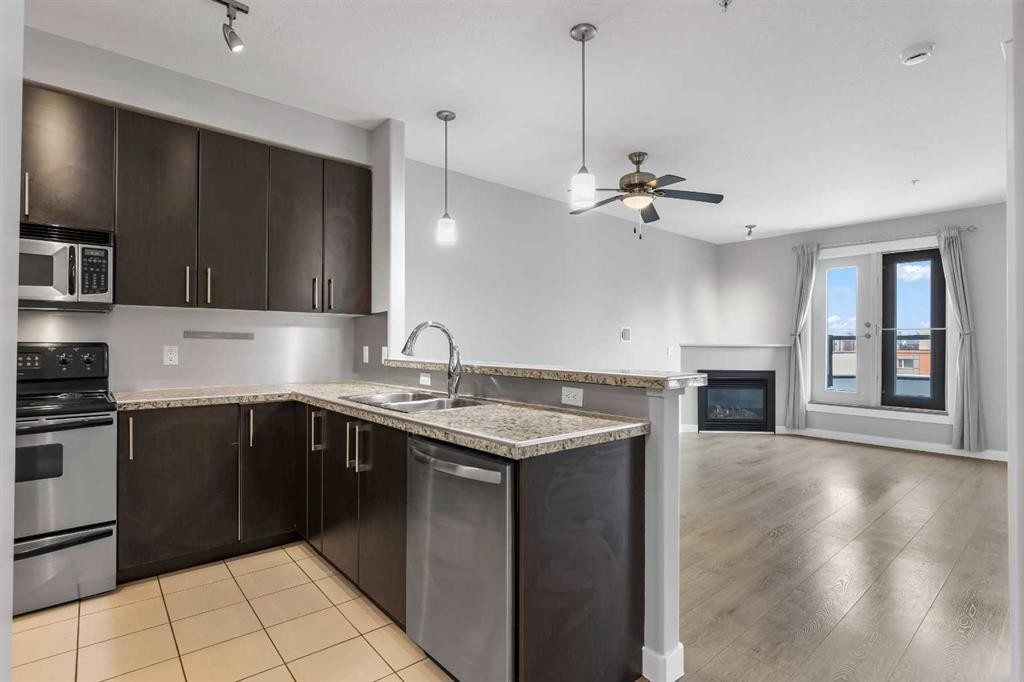
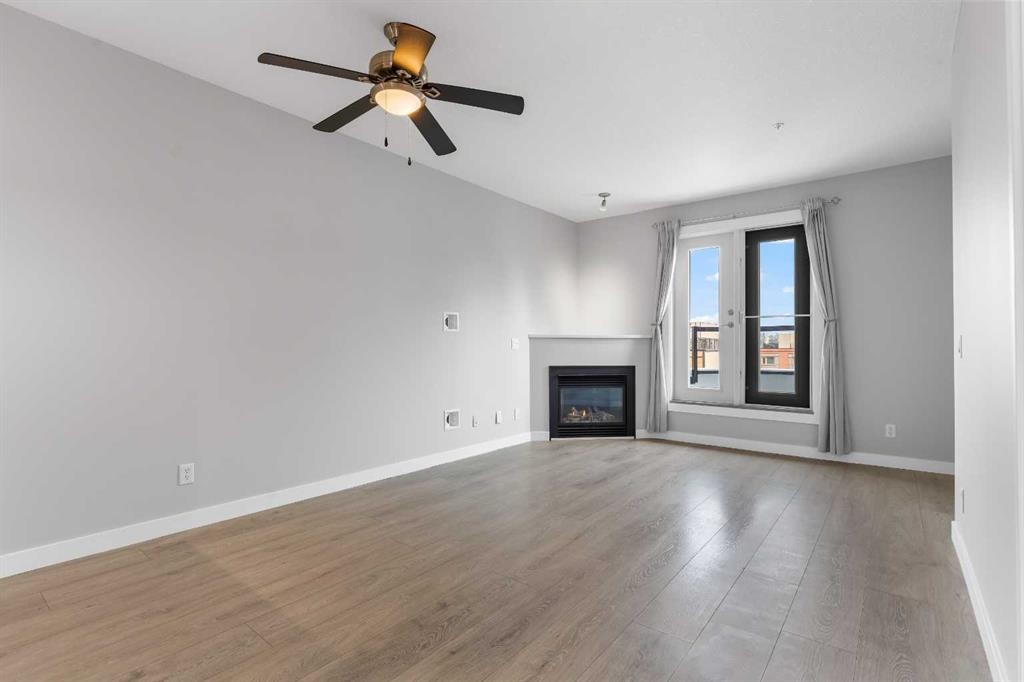
405-880 Centre Avenue Ne, Calgary, AB - Indoor Photo Showing Living Room With Fireplace
405-880 Centre Avenue Ne, Calgary, AB - Other
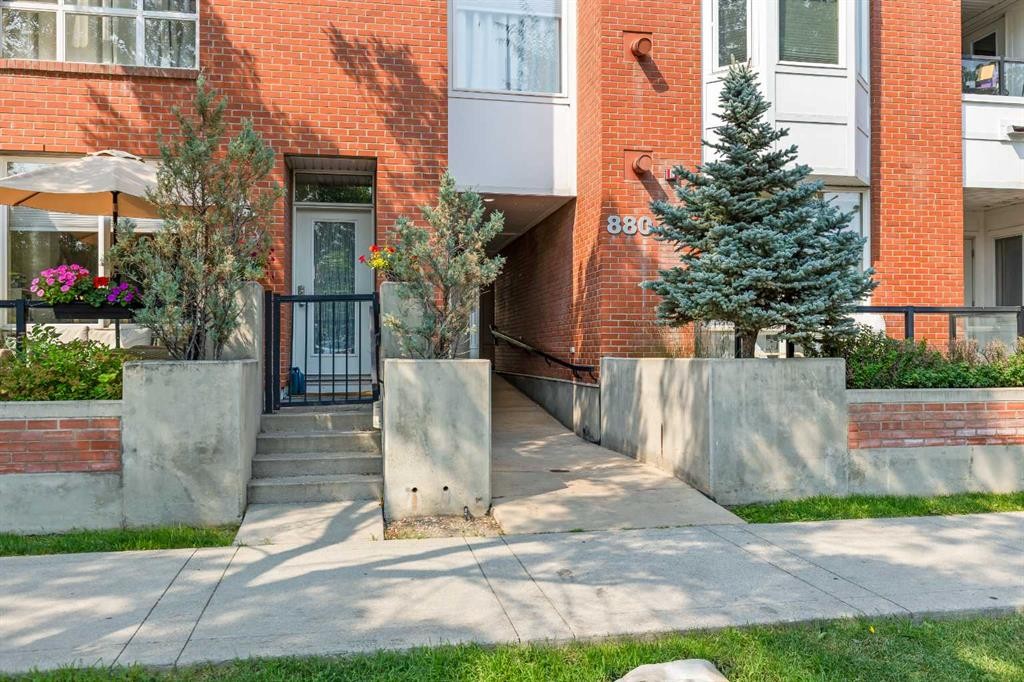
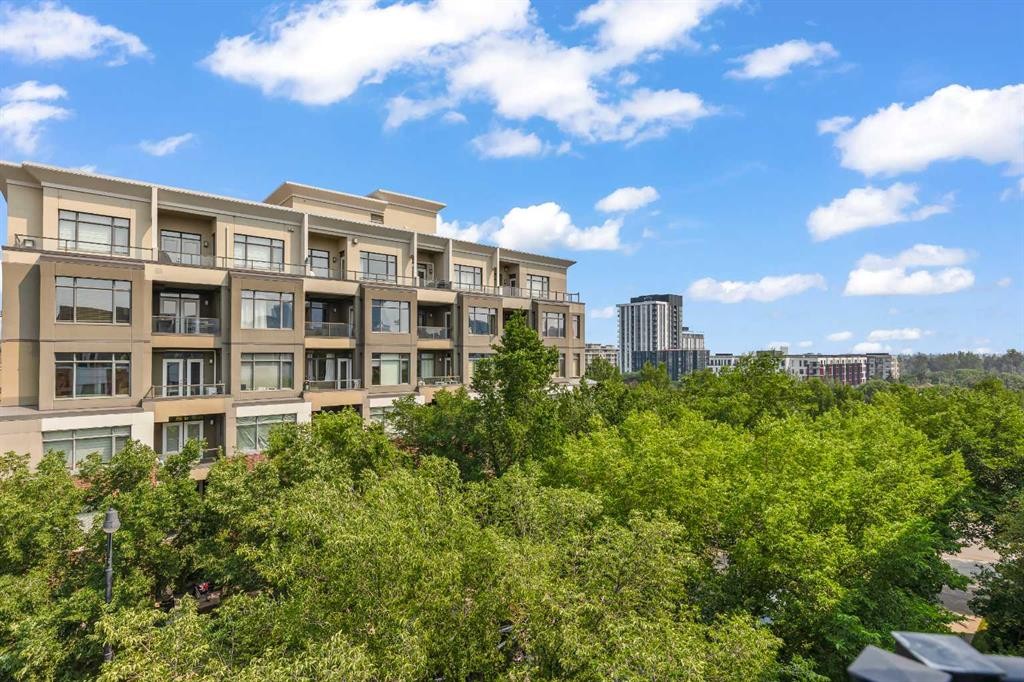
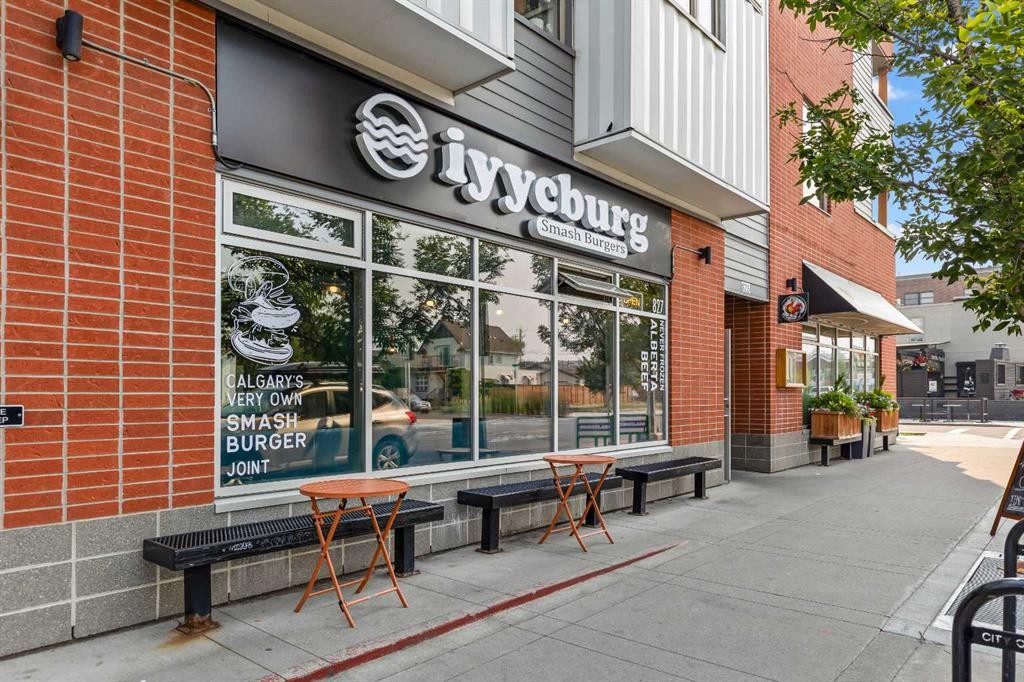
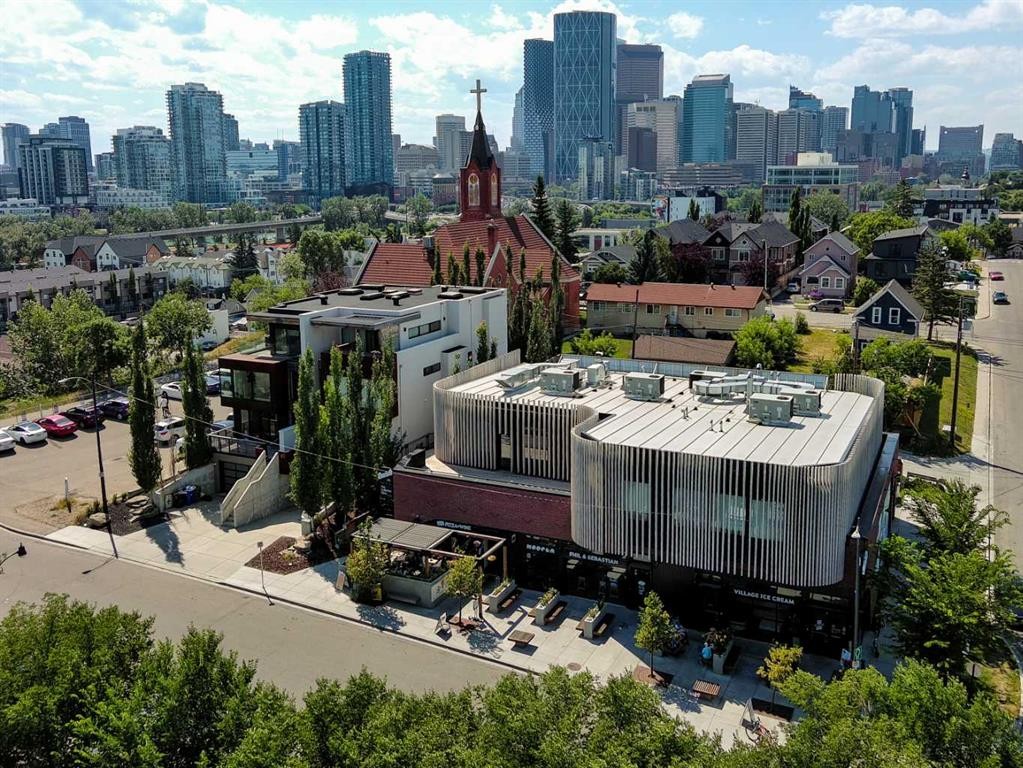
405-880 Centre Avenue Ne, Calgary, AB - Outdoor
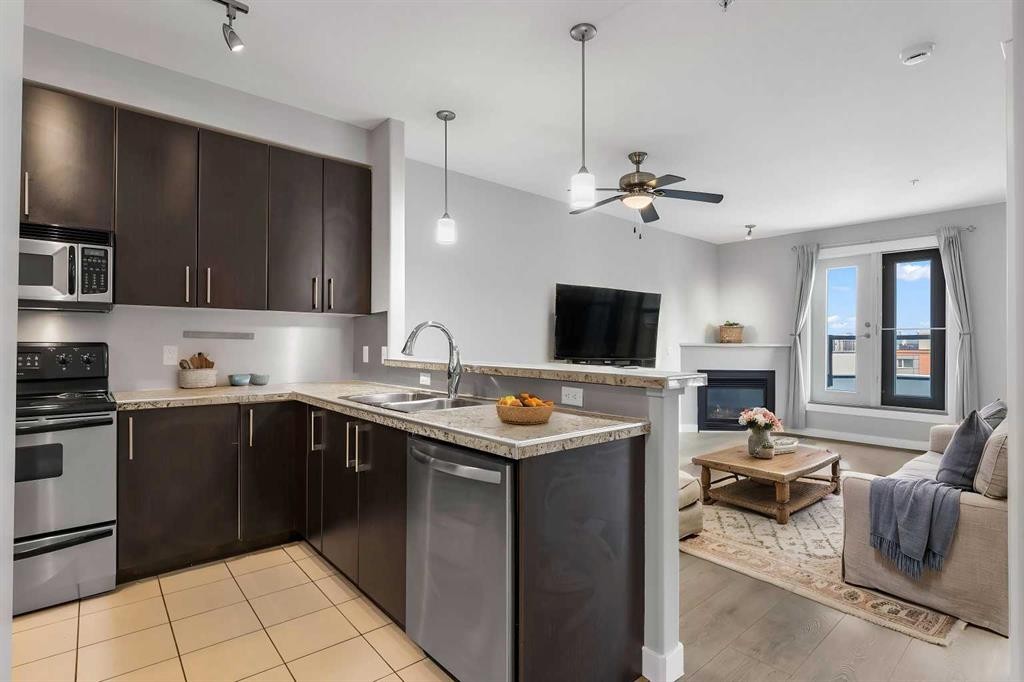
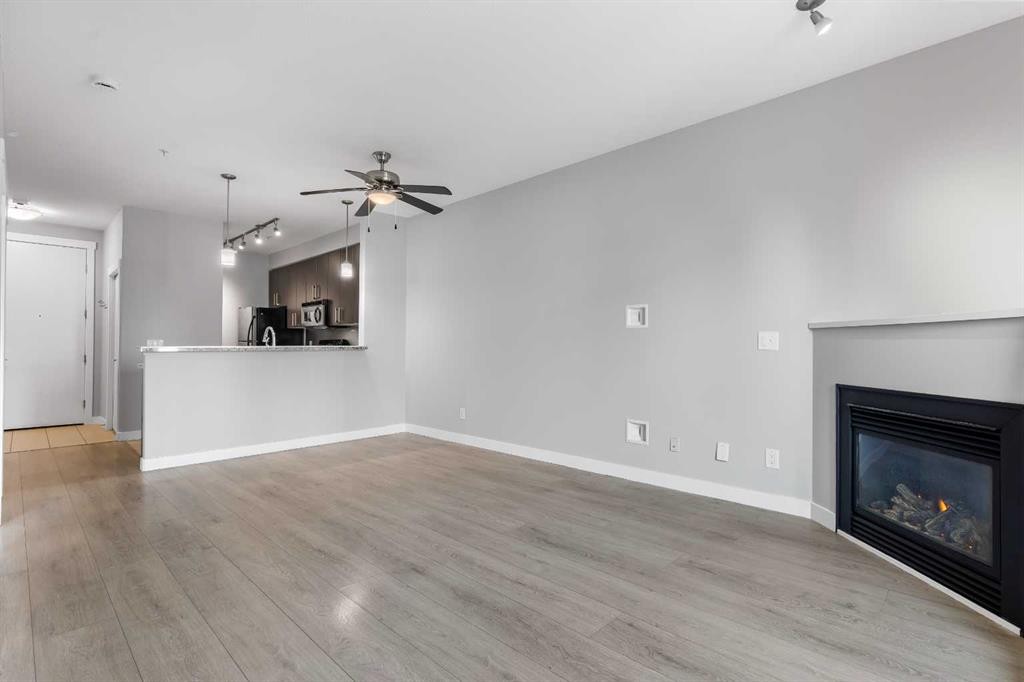
405-880 Centre Avenue Ne, Calgary, AB - Indoor Photo Showing Kitchen With Fireplace With Double Sink
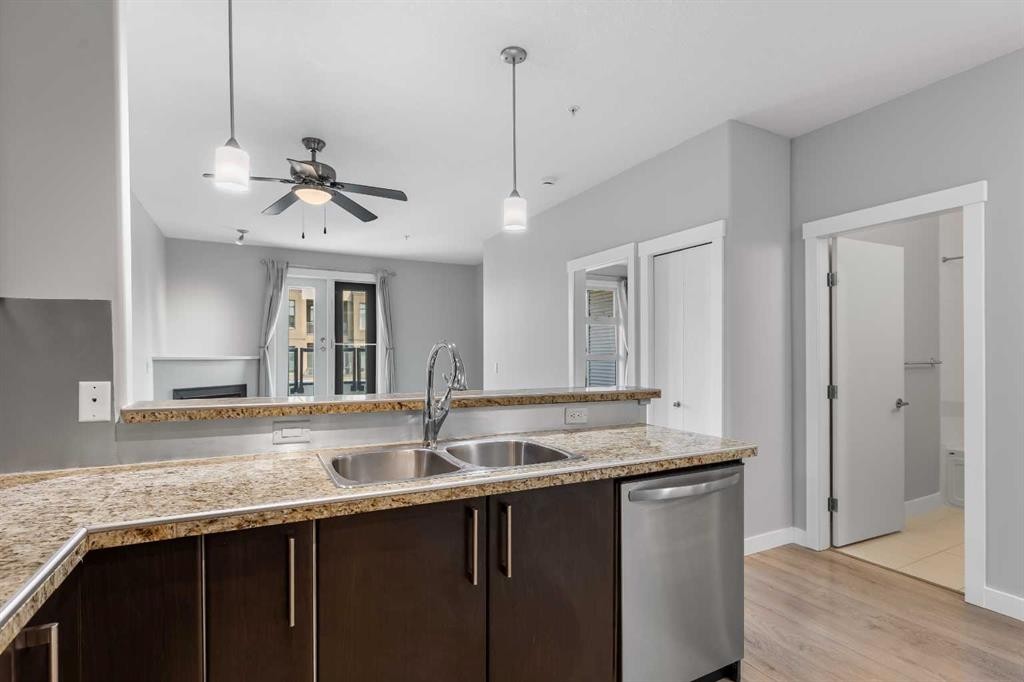
405-880 Centre Avenue Ne, Calgary, AB - Indoor Photo Showing Kitchen With Double Sink
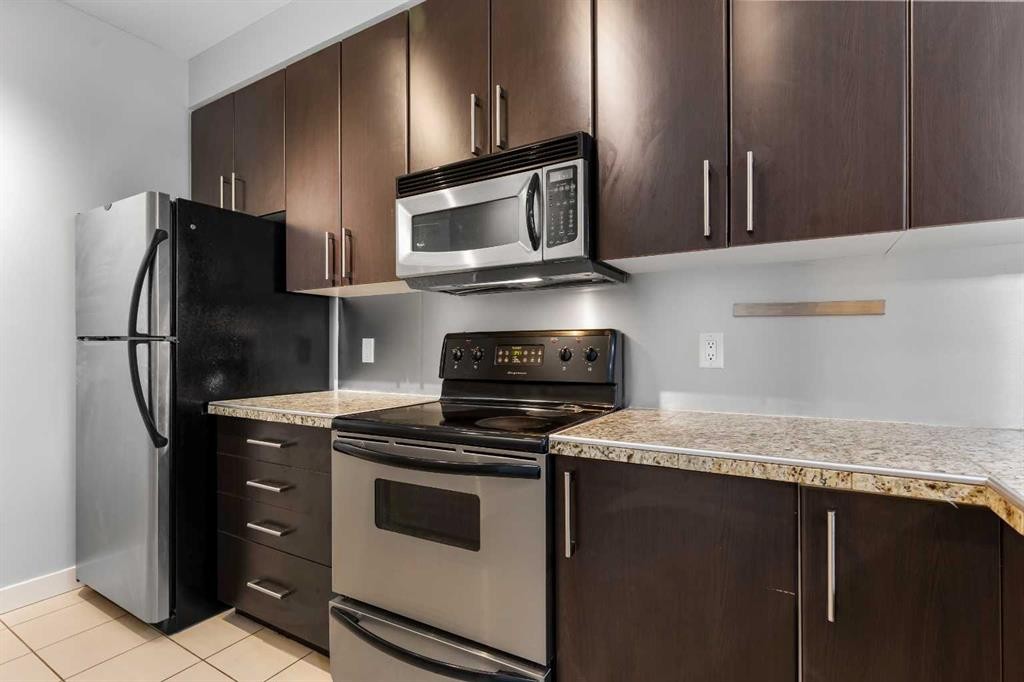
405-880 Centre Avenue Ne, Calgary, AB - Indoor Photo Showing Kitchen
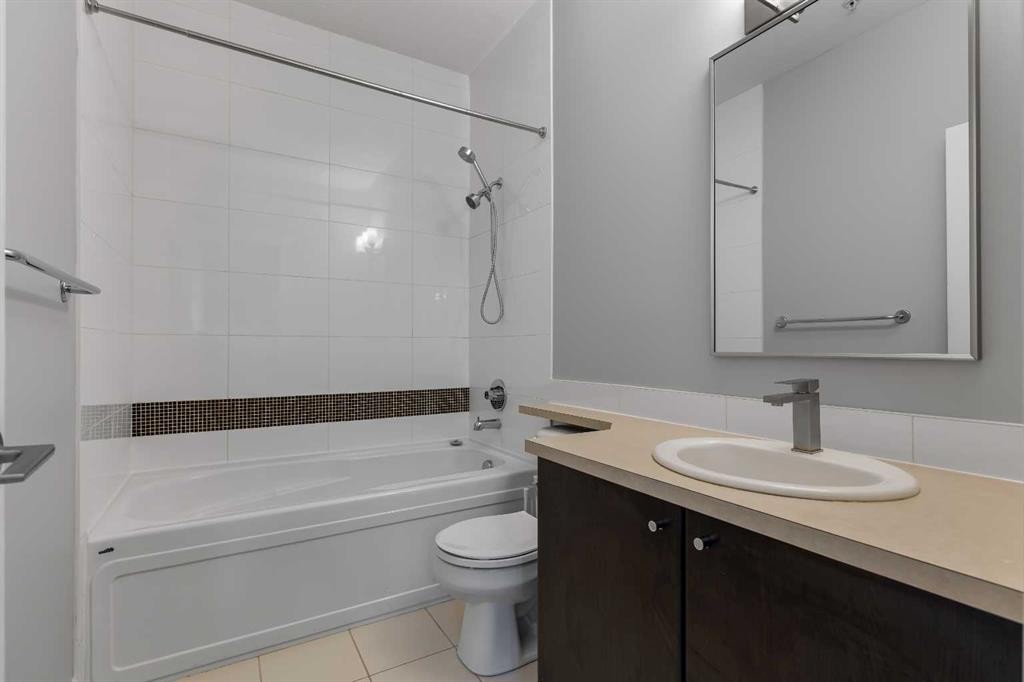
405-880 Centre Avenue Ne, Calgary, AB - Indoor Photo Showing Bathroom
405-880 Centre Avenue Ne, Calgary, AB - Other
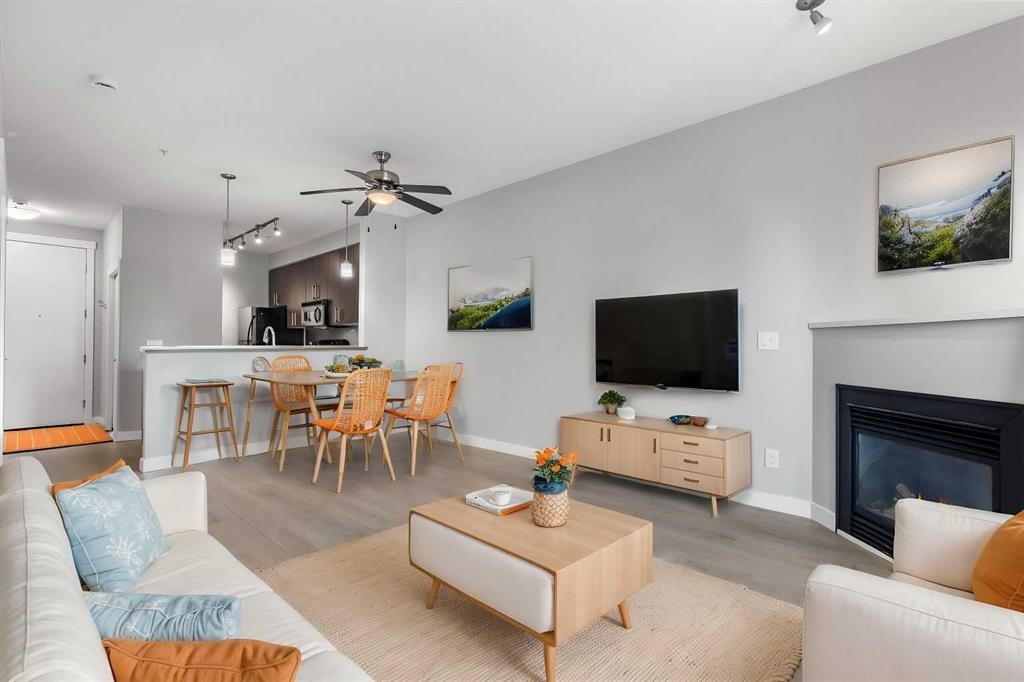
405-880 Centre Avenue Ne, Calgary, AB - Indoor Photo Showing Living Room With Fireplace
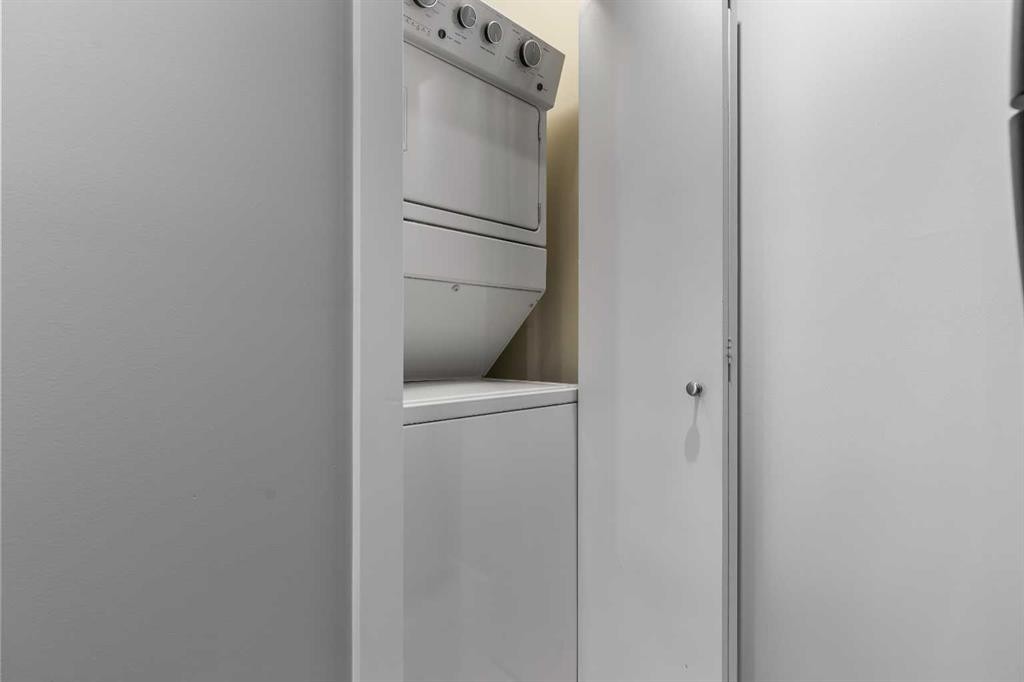
405-880 Centre Avenue Ne, Calgary, AB - Indoor Photo Showing Laundry Room
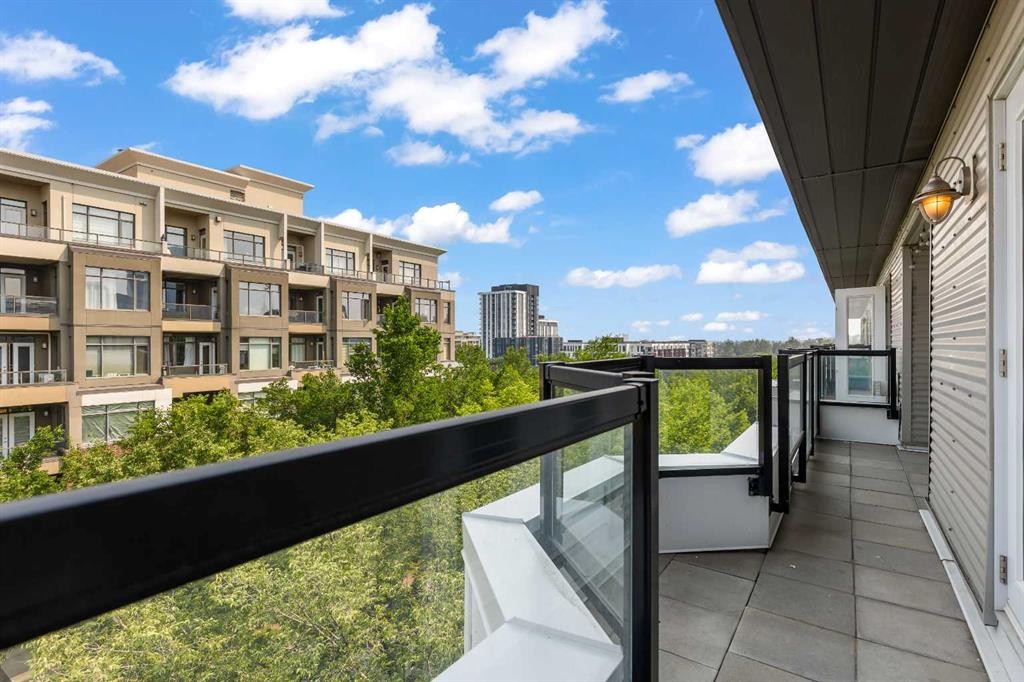
405-880 Centre Avenue Ne, Calgary, AB - Outdoor With Balcony
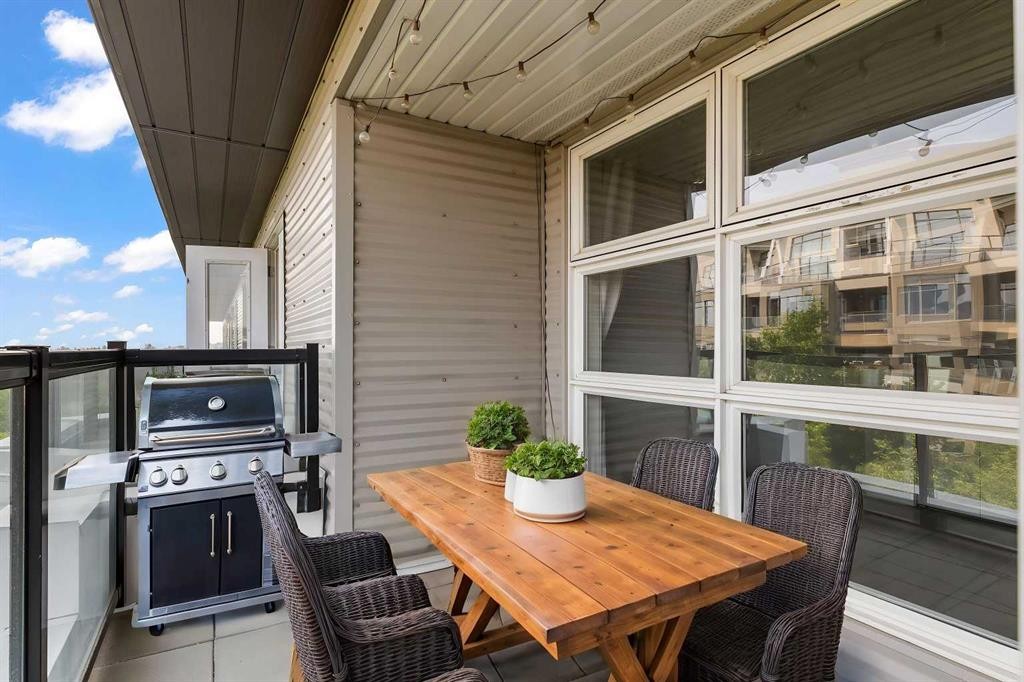
405-880 Centre Avenue Ne, Calgary, AB - Outdoor With Deck Patio Veranda With Exterior
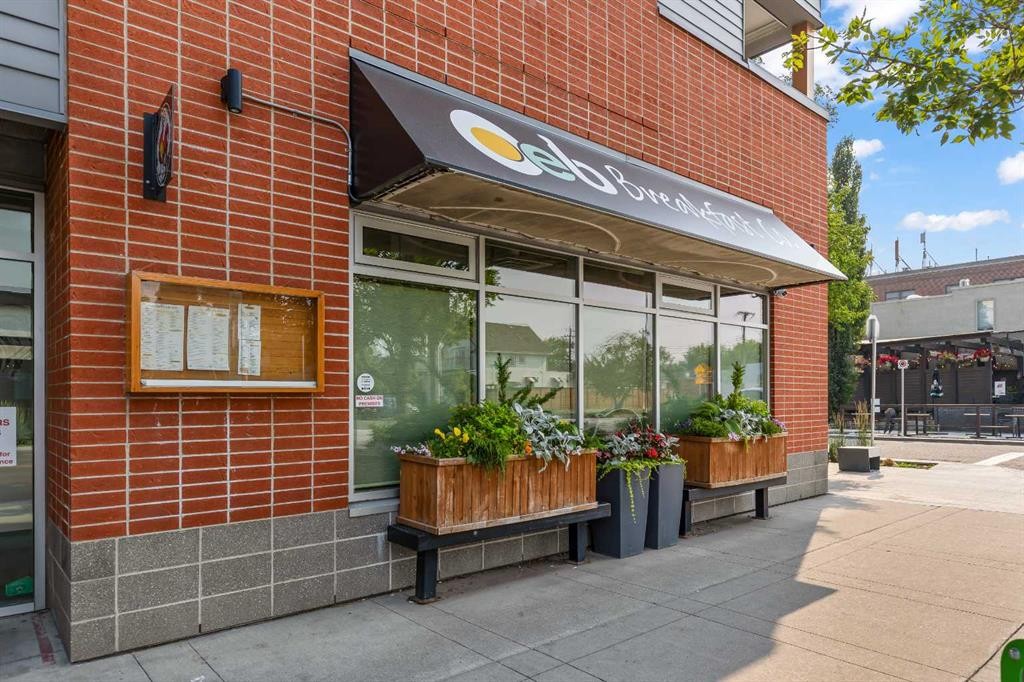
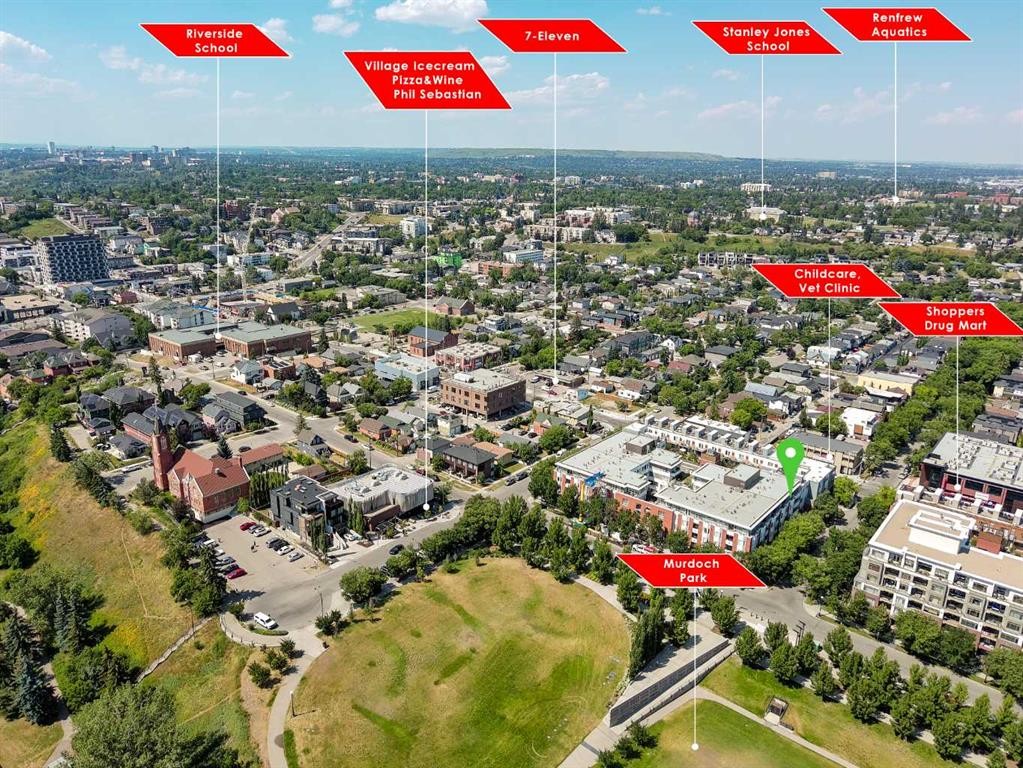
405-880 Centre Avenue Ne, Calgary, AB - Outdoor
405-880 Centre Avenue Ne, Calgary, AB - Outdoor With Balcony
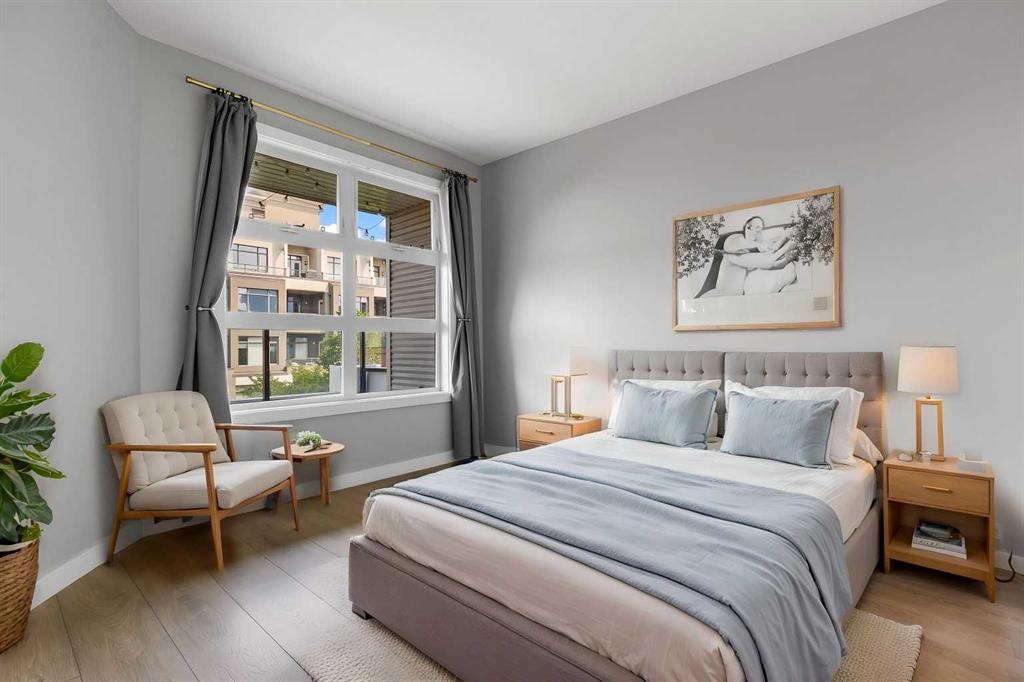
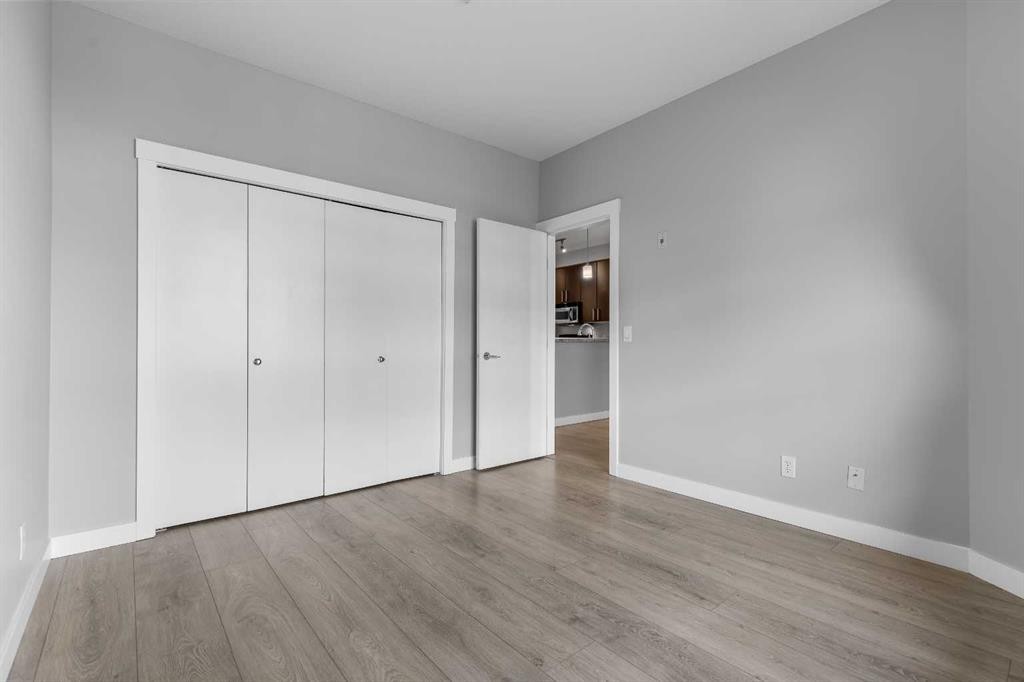
405-880 Centre Avenue Ne, Calgary, AB - Indoor Photo Showing Bedroom
405-880 Centre Avenue Ne, Calgary, AB - Indoor Photo Showing Other Room
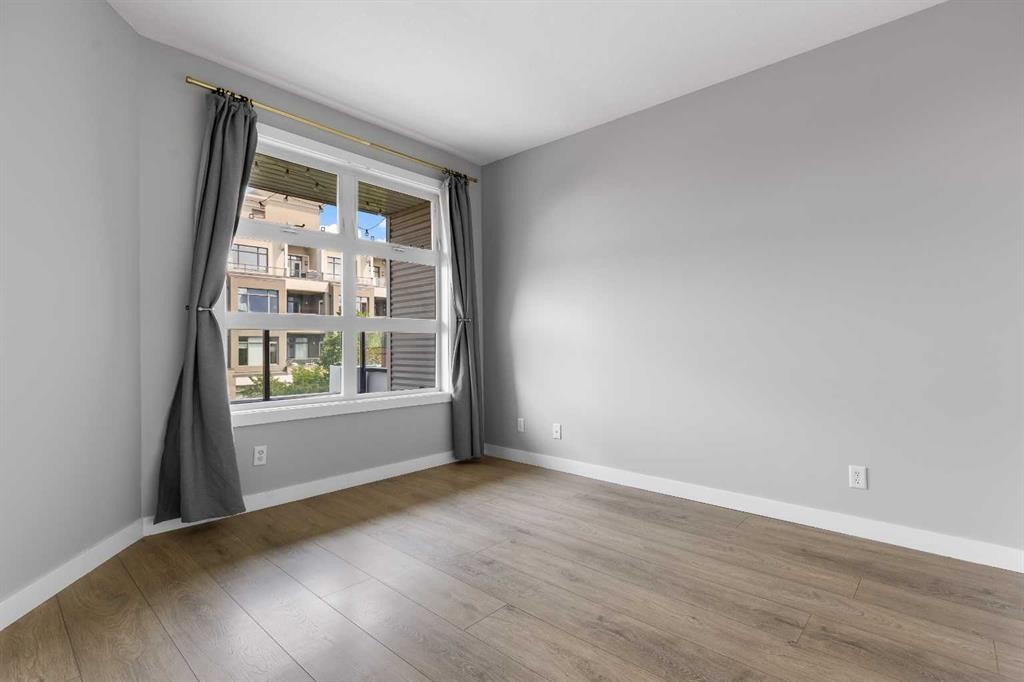
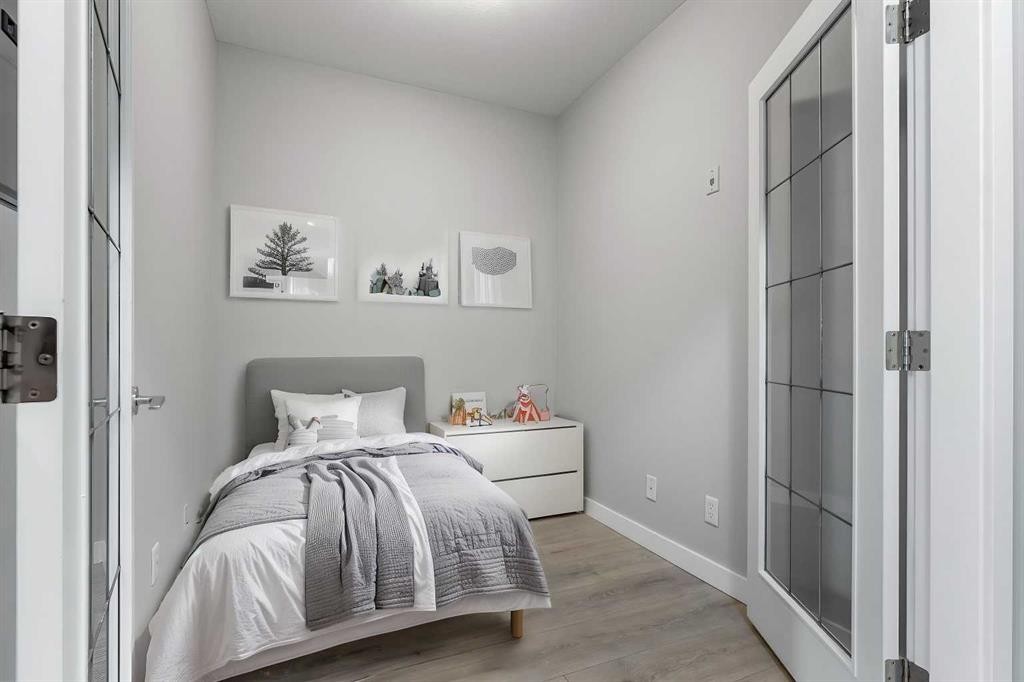
405-880 Centre Avenue Ne, Calgary, AB - Indoor Photo Showing Bedroom
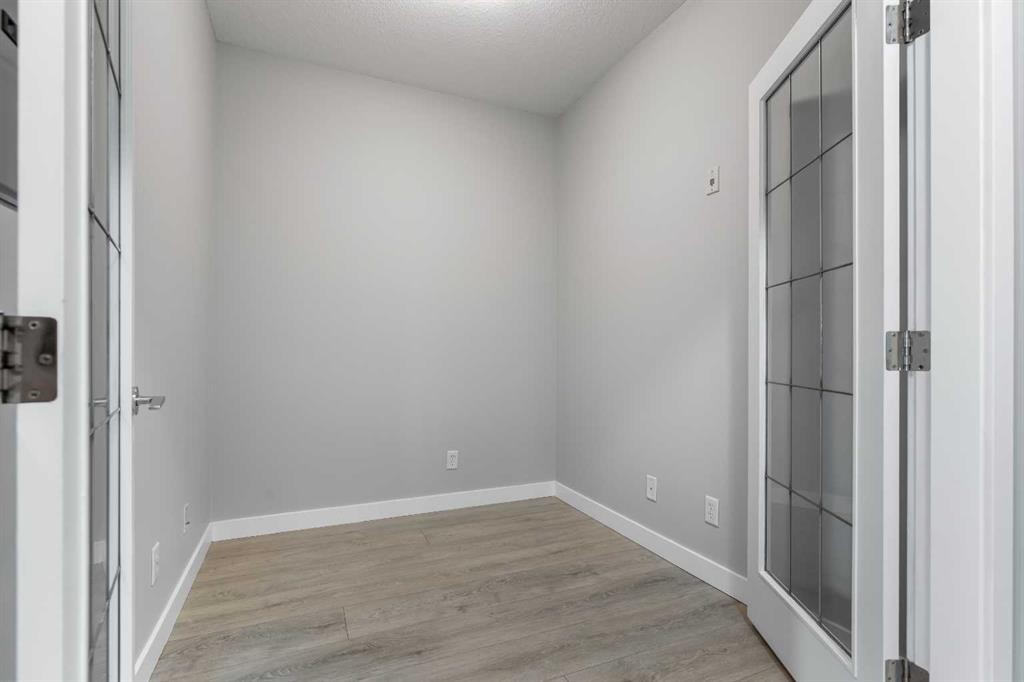
405-880 Centre Avenue Ne, Calgary, AB - Indoor Photo Showing Other Room
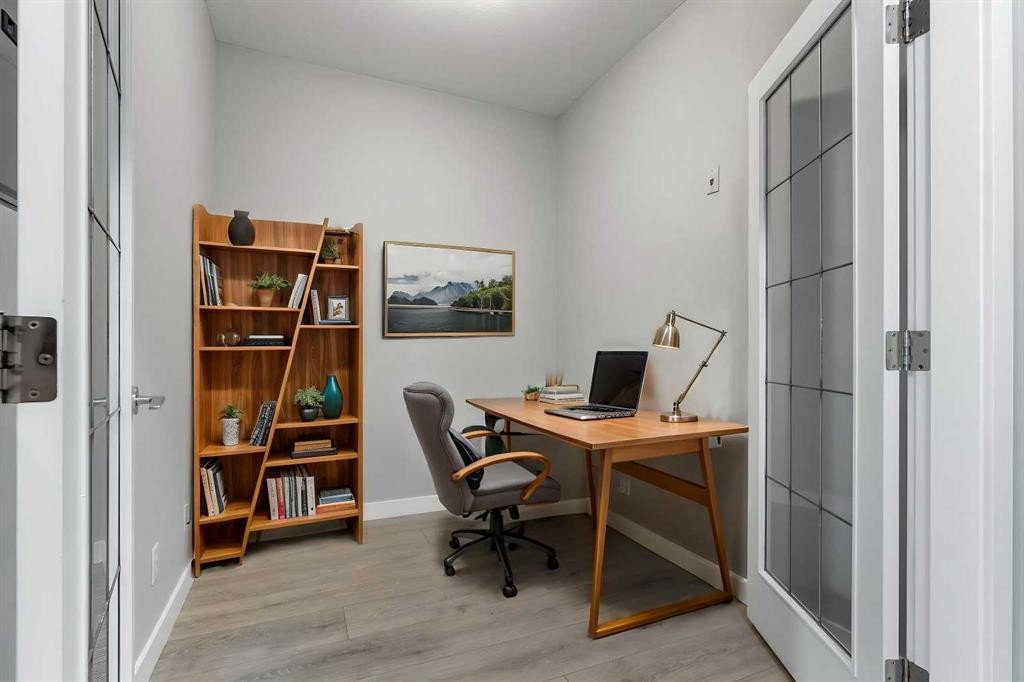
405-880 Centre Avenue Ne, Calgary, AB - Indoor Photo Showing Office
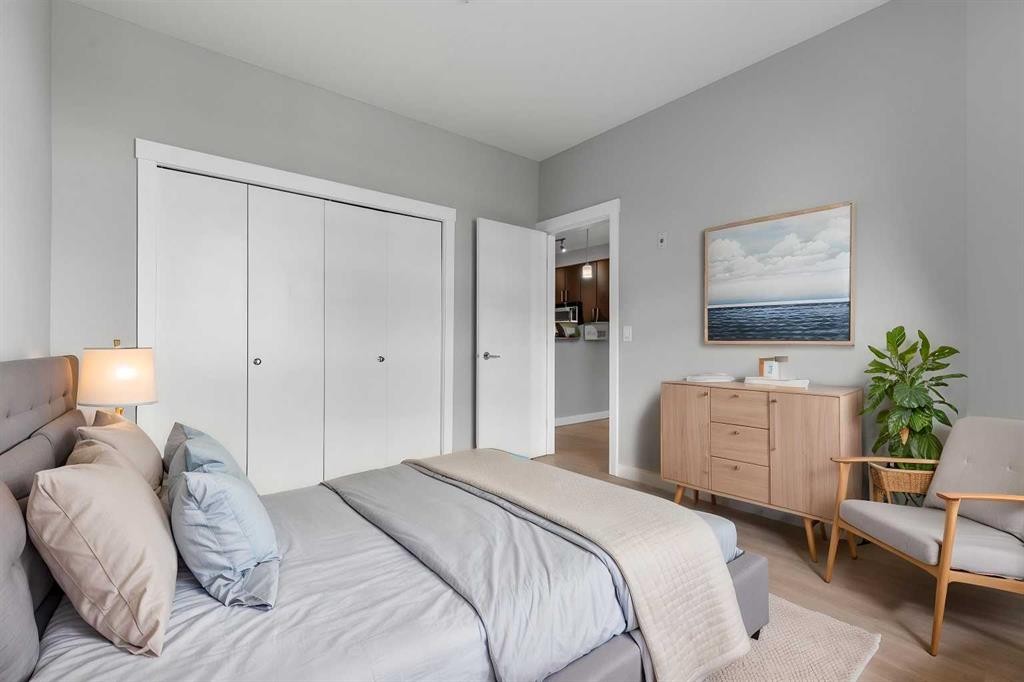
405-880 Centre Avenue Ne, Calgary, AB - Indoor Photo Showing Bedroom
405-880 Centre Avenue Ne, Calgary, AB - Indoor Photo Showing Other Room
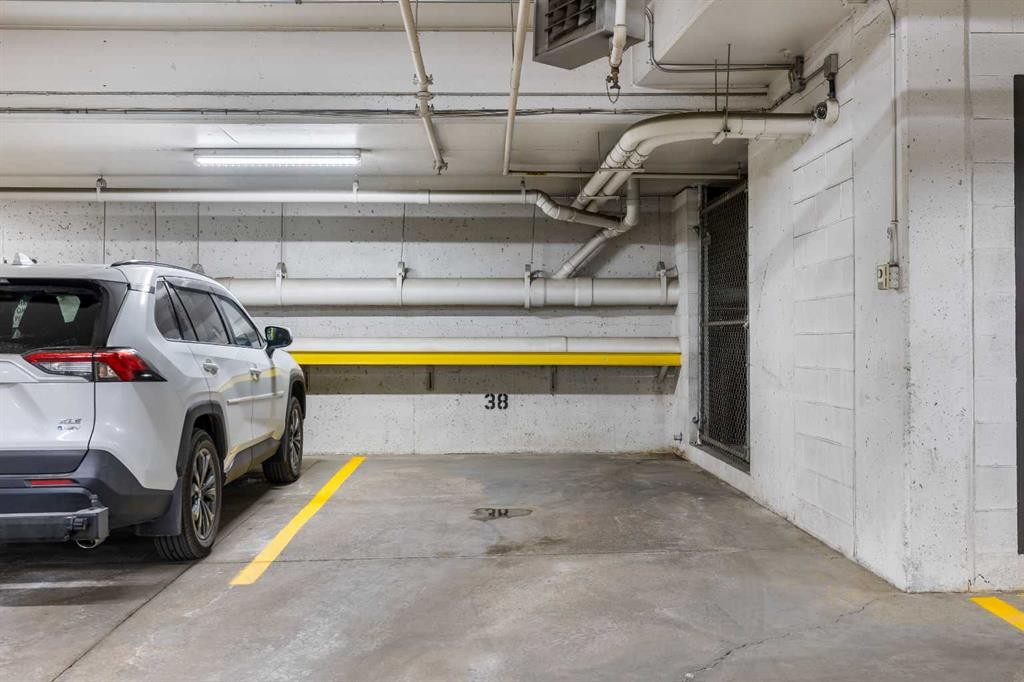
405-880 Centre Avenue Ne, Calgary, AB - Indoor Photo Showing Garage
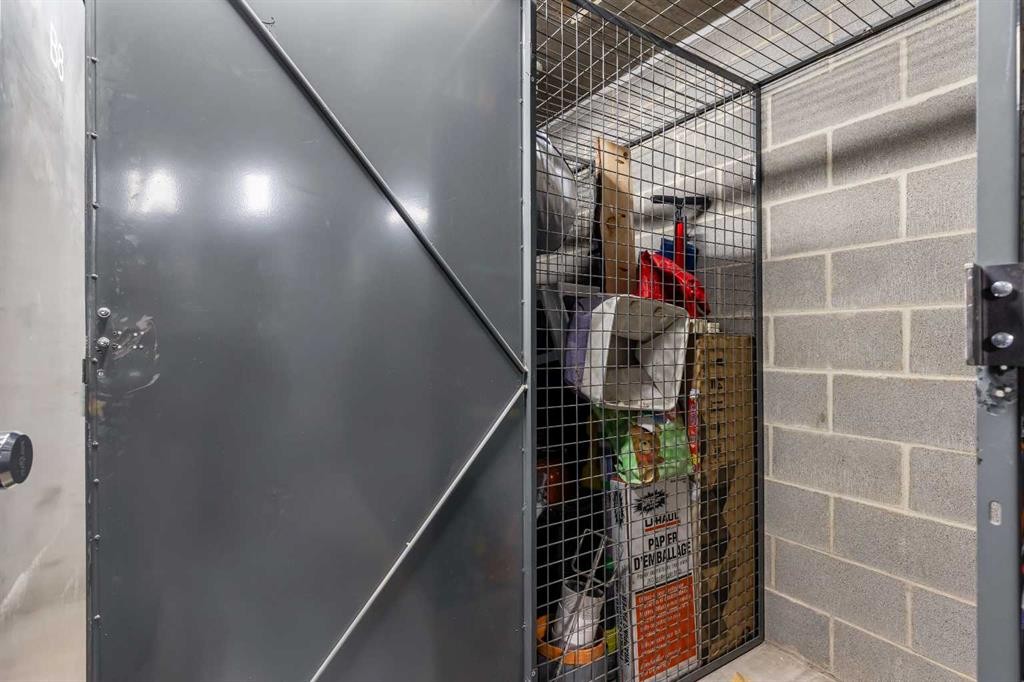
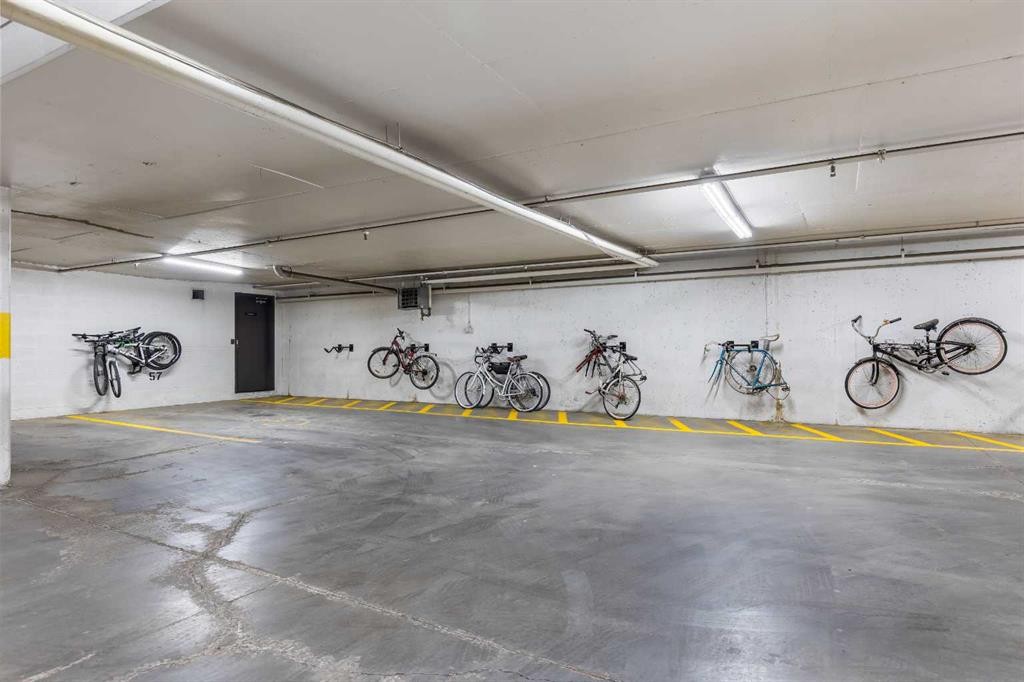
405-880 Centre Avenue Ne, Calgary, AB - Indoor Photo Showing Other Room
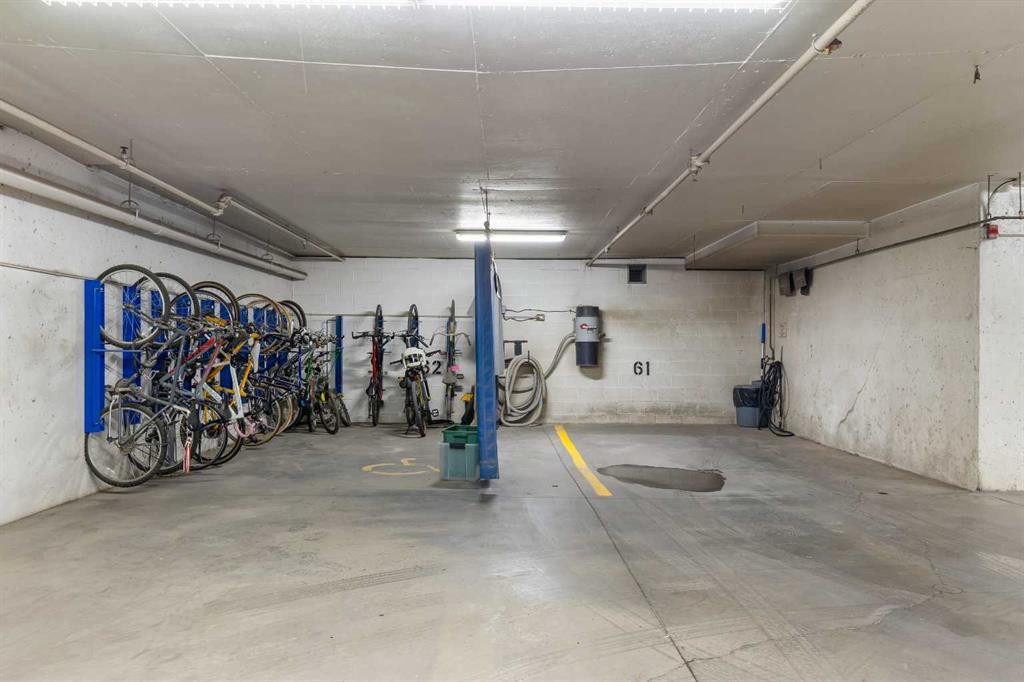
405-880 Centre Avenue Ne, Calgary, AB - Indoor Photo Showing Garage
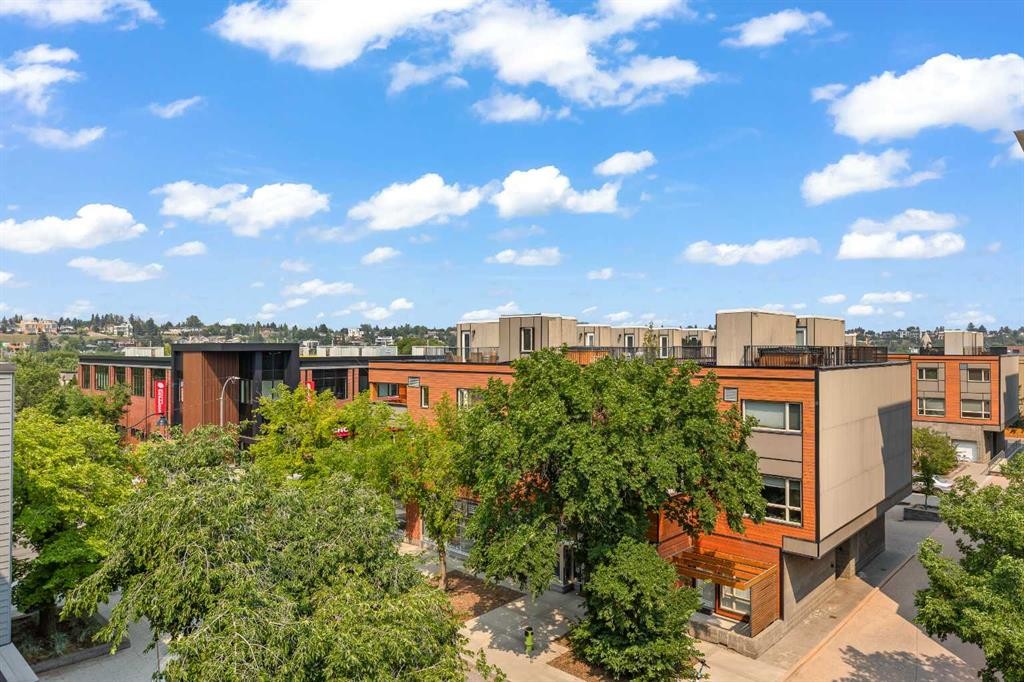
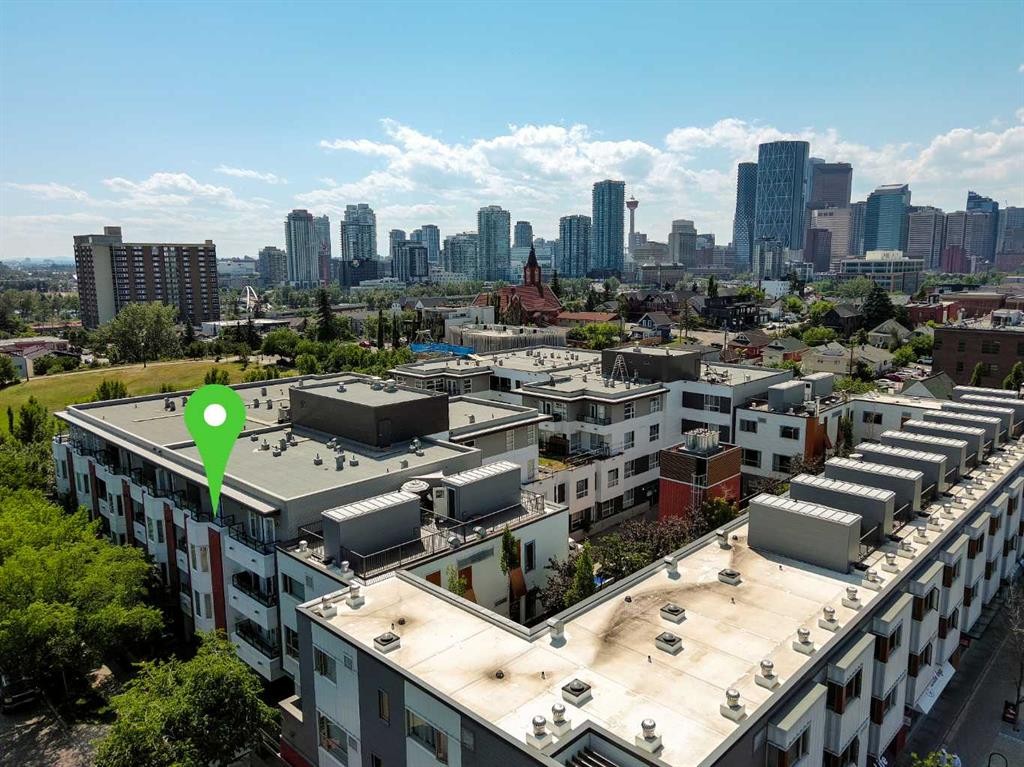
405-880 Centre Avenue Ne, Calgary, AB - Outdoor With View
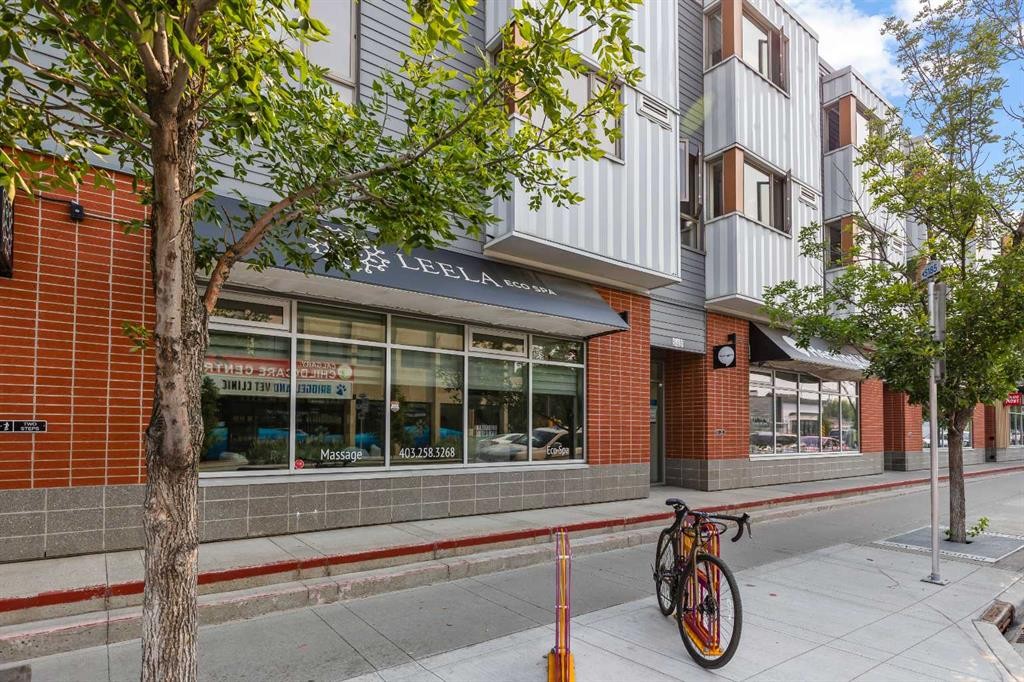
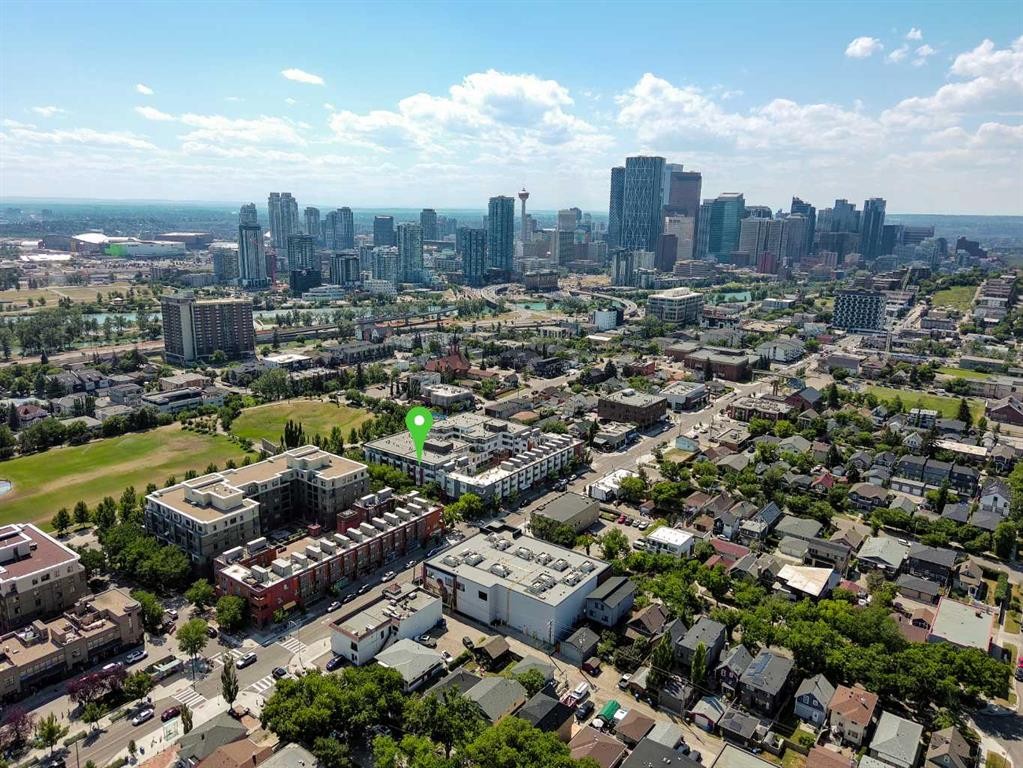
405-880 Centre Avenue Ne, Calgary, AB - Outdoor
405-880 Centre Avenue Ne, Calgary, AB - Other
405-880 Centre Avenue Ne, Calgary, AB - Outdoor With View
405-880 Centre Avenue Ne, Calgary, AB - Outdoor With Balcony With View
405-880 Centre Avenue Ne, Calgary, AB  - Indoor Photo Showing Living Room With Fireplace
405-880 Centre Avenue Ne, Calgary, AB  - Other
405-880 Centre Avenue Ne, Calgary, AB  - Outdoor
405-880 Centre Avenue Ne, Calgary, AB  - Indoor Photo Showing Kitchen With Fireplace With Double Sink
405-880 Centre Avenue Ne, Calgary, AB - Indoor Photo Showing Kitchen With Fireplace With Double Sink
405-880 Centre Avenue Ne, Calgary, AB - Indoor Photo Showing Kitchen With Double Sink
405-880 Centre Avenue Ne, Calgary, AB - Indoor Photo Showing Kitchen
405-880 Centre Avenue Ne, Calgary, AB - Indoor Photo Showing Bathroom
405-880 Centre Avenue Ne, Calgary, AB - Other
405-880 Centre Avenue Ne, Calgary, AB - Indoor Photo Showing Living Room With Fireplace
405-880 Centre Avenue Ne, Calgary, AB - Indoor Photo Showing Laundry Room
405-880 Centre Avenue Ne, Calgary, AB - Outdoor With Balcony
405-880 Centre Avenue Ne, Calgary, AB - Outdoor With Deck Patio Veranda With Exterior
405-880 Centre Avenue Ne, Calgary, AB - Outdoor
405-880 Centre Avenue Ne, Calgary, AB - Outdoor With Balcony
405-880 Centre Avenue Ne, Calgary, AB - Indoor Photo Showing Bedroom
405-880 Centre Avenue Ne, Calgary, AB - Indoor Photo Showing Other Room
405-880 Centre Avenue Ne, Calgary, AB - Indoor Photo Showing Bedroom
405-880 Centre Avenue Ne, Calgary, AB - Indoor Photo Showing Other Room
405-880 Centre Avenue Ne, Calgary, AB - Indoor Photo Showing Office
405-880 Centre Avenue Ne, Calgary, AB - Indoor Photo Showing Bedroom
405-880 Centre Avenue Ne, Calgary, AB - Indoor Photo Showing Other Room
405-880 Centre Avenue Ne, Calgary, AB - Indoor Photo Showing Garage
405-880 Centre Avenue Ne, Calgary, AB - Indoor Photo Showing Other Room
405-880 Centre Avenue Ne, Calgary, AB - Indoor Photo Showing Garage
405-880 Centre Avenue Ne, Calgary, AB - Outdoor With View
405-880 Centre Avenue Ne, Calgary, AB - Outdoor
405-880 Centre Avenue Ne, Calgary, AB - Other
405-880 Centre Avenue Ne, Calgary, AB - Outdoor With View
405-880 Centre Avenue Ne, Calgary, AB - Outdoor With Balcony With View
  • Publicité
Êtes-vous un investisseur immobilier
405-880 Centre Avenue NE, Calgary, AB, T2E 9C3
325 000 $

2 Chambres

1 Salle de bain

Informations sur la propriété

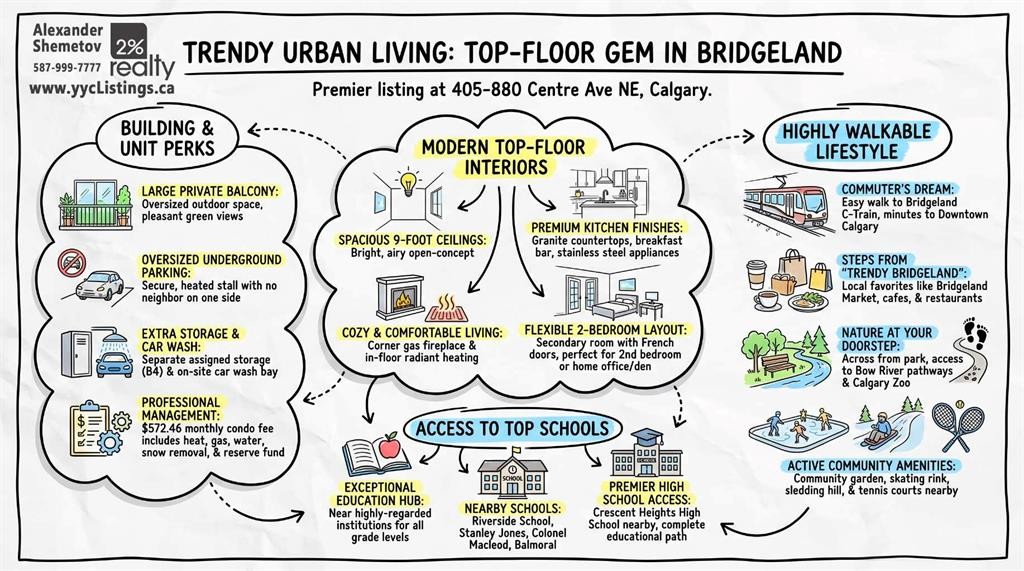
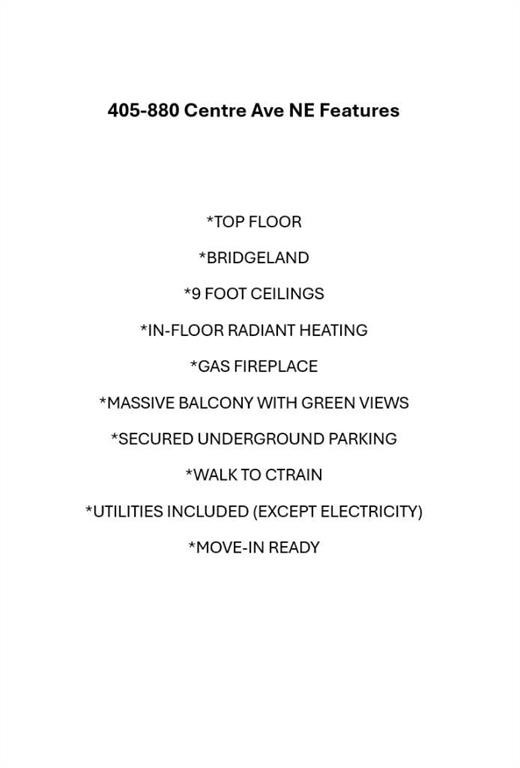
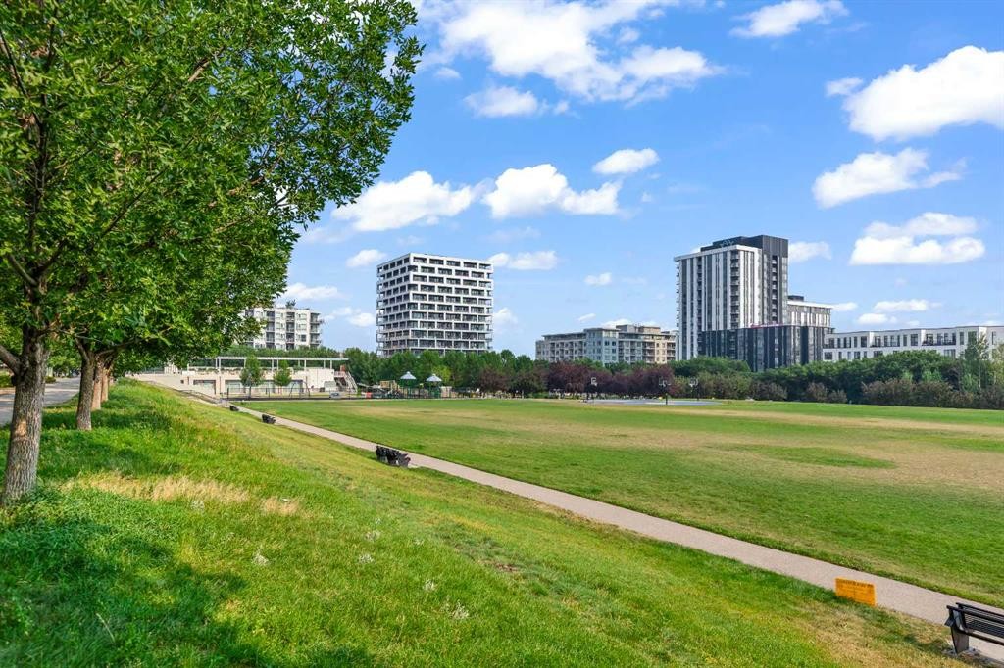
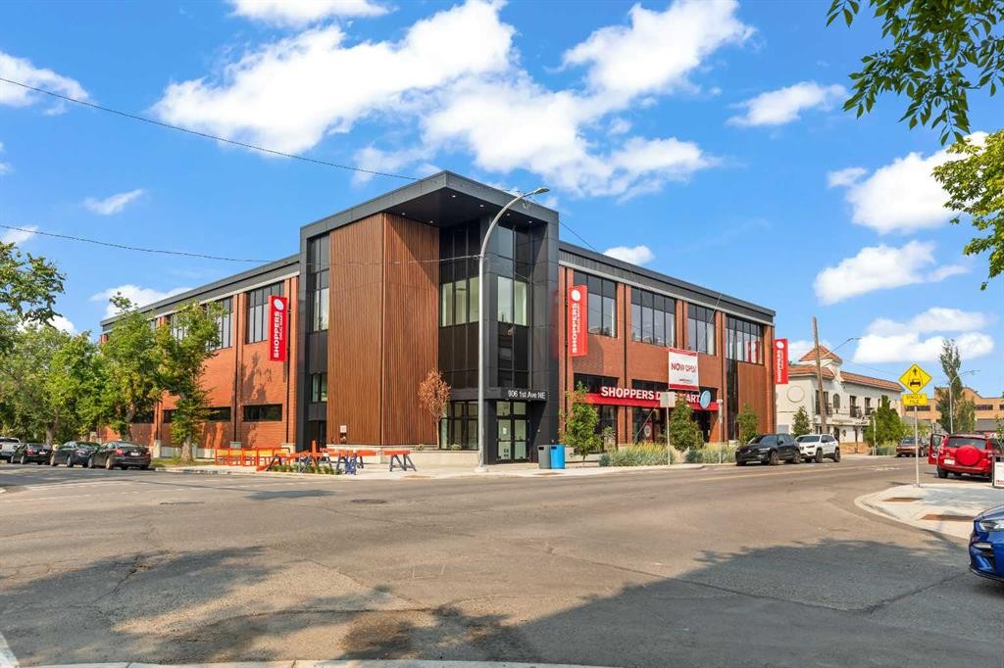
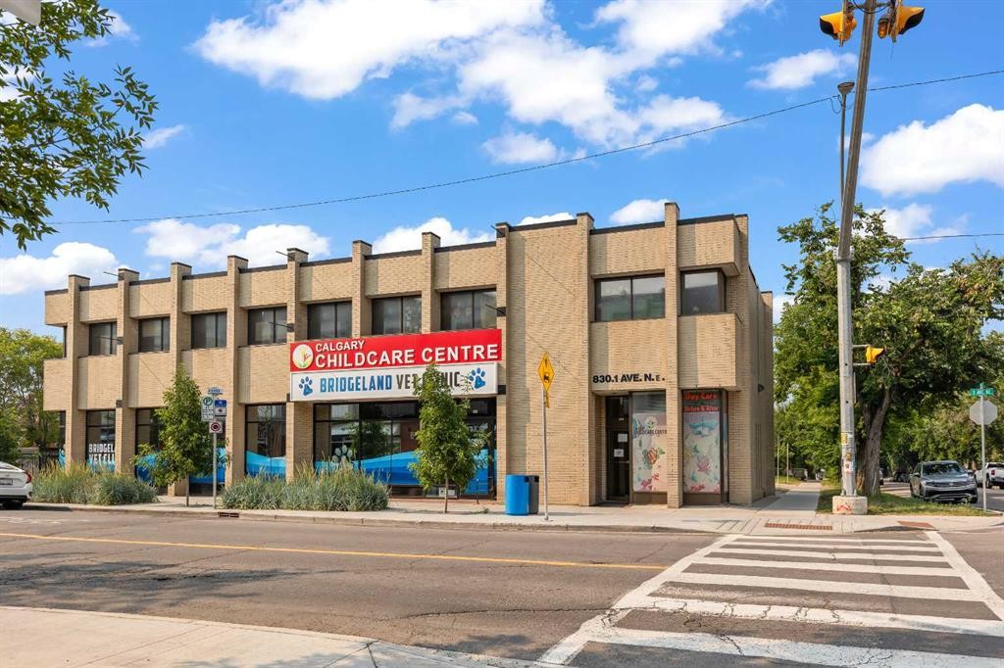
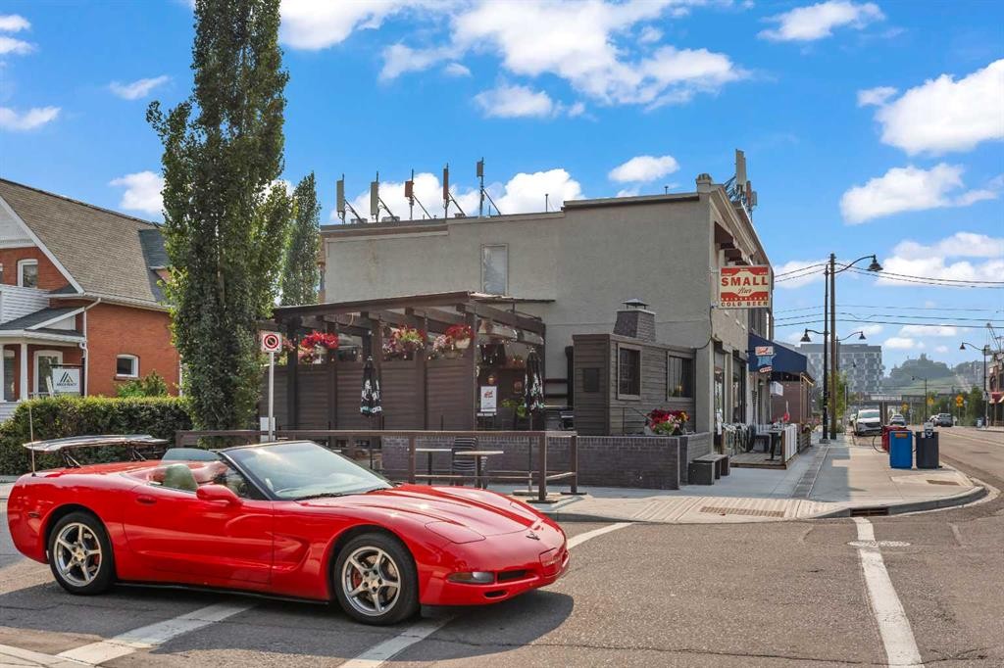
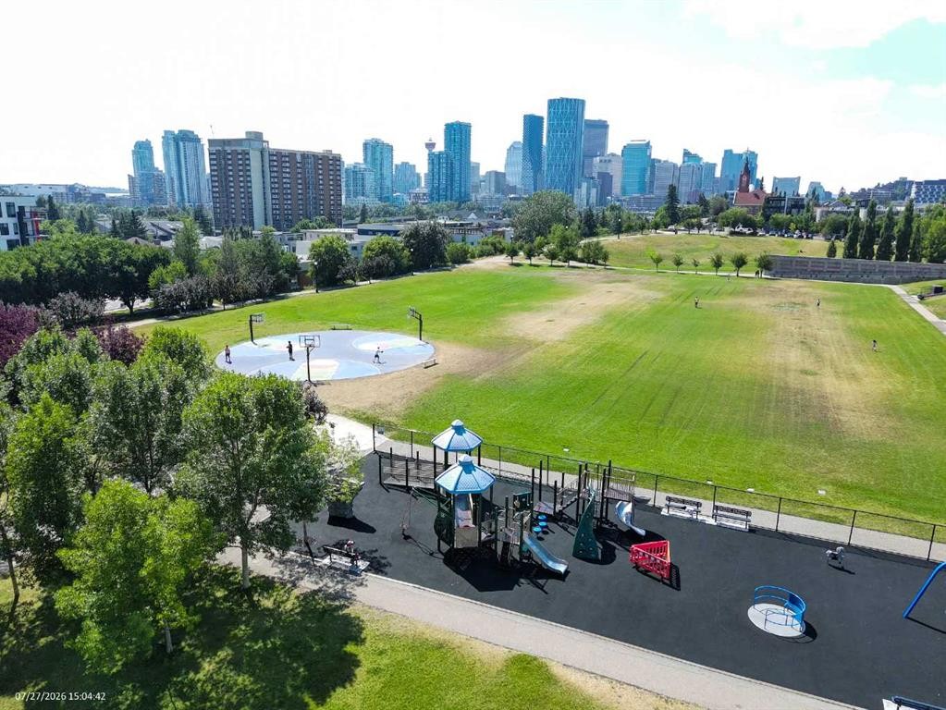
OPEN HOUSE: August 1 between 12 and 2PM *** Fantastic Opportunity To Own In Trendy Bridgeland *** One Of Calgary's Most Sought After Inner City Communities *** Top Floor Unit *** Freshly Painted and Professionally Cleaned *** 2 Bedroom (or 1 Bedroom + Den) *** High Ceilings *** Open Concept Floor Plan *** Corner Gas Fireplace *** Granite Countertops *** Stainless Steel Appliances *** French Doors To Den *** Spacious Primary Bedroom *** Oversized Balcony With Green Views*** In Floor Radiant Heating *** In Suite Laundry *** Oversized Underground Parking Stall With No Neighbor On One Side *** Separate Storage Locker *** Car Wash Bay *** Well Managed Building *** Across From Park And Green Space *** Walk To Bridgeland C Train Station *** Walk To Trendy Restaurants And Cafes *** Minutes To Downtown *** Close To Bow River Pathways *** Near Bridgeland Market *** Close To Calgary Zoo *** Nearby Community Garden *** Skating Rink And Sledding Hill Nearby *** Close To Riverside School, Colonel Macleod School, Stanley Jones School, Children's Village School, Balmoral School and Crescent Heights High School *** Move In Ready

Inclusions: None

Particularités du bâtiment :

  • Foyer: Oui
  • Stationnement: Oui
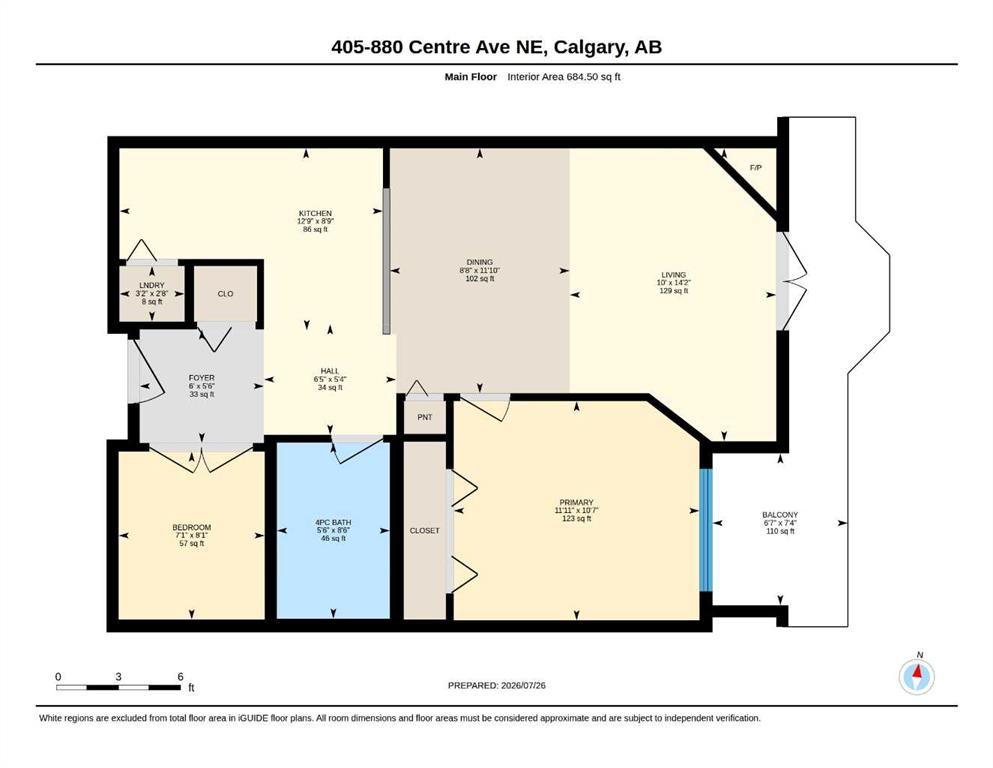
  • Superficie totale aménagée: 684.50

Caractéristiques :

  • Bâti en: 2005
  • Caractéristiques du foyer: Gaz
  • Caractéristiques du stationnement: Assigné, Invité, Isolé, Stationnement, Souterrain
  • Caractéristiques extérieures: Balcon, Éclairage, Terrain de jeux, Espace de rangement, Terrain(s) de tennis
  • Caractéristiques intérieures: Bar déjeuner, Ventilateur(s) de plafond, Porte française, Comptoirs en granite, Plafonds hauts, Maison sans animaux, Maison sans fumée, Plan de masse ouvert, Garde-manger, Baignoire profonde
  • Chambres : 2+0
  • Chauffage: Rayonnement à partir du plancher, Foyer(s)
  • Frais de copropriété : 572 $ Mensuel
  • Les frais d'association comprennent: Entretien des espaces communs, Gaz, Chauffage, Assurance, Stationnement, Gestion professionnelle, Contributions au fonds de réserve, Déneigement, Déchets, Eau
  • Matériaux de construction: Brique, Charpente en bois
  • Niveaux: Unité à un palier
  • Refroidissement: Aucun
  • Revêtements de sol: Stratifié
  • Salle(s) de bains : 1+0
  • Style architectural: Unité à un palier
  • Superficie habitable (approx): 684.50 Pieds carrés
  • Zonage: DC (pre 1P2007)
  • Nbre d'espaces de stationnement: 1

Gracieuseté de : 2% Realty

Données fournies par : Calgary Real Estate Board 300 Manning Rd. NE, Calgary, Alberta T2E 8K4
Nous croyons que tous les renseignements affichés sont exacts, mais nous ne le garantissons pas; les renseignements devraient être vérifiés de façon indépendante. Aucune garantie ou représentation de quelque nature que ce soit n’est offerte. Droits © 2021 Tous les droits sont réservés.
ÉvaluationExpressMC Powered by RPS

Emplacement de 405-880 Centre Avenue NE, Calgary, AB, T2E 9C3

Données démographiques de 405-880 Centre Avenue NE, Calgary, AB, T2E 9C3

Étape de vie

Jeunes familles

Type d'emploi

Industrie des services/Cols blancs

Revenu moyen du ménage

143 474.45 $

Nombre moyen d'enfants

1.56

Population à domicile

Structure à domicile

Âge de la population

Éducation

Niveau d'éducation

No certificate/diploma/degree

10.16 %

Diplôme d'études secondaires ou équivalent

19.13 %

Certificat ou diplôme d'apprentissage ou d'une école de métiers

3.99 %

Diplôme d'études collégiales ou d'études postsecondaires (non universitaires)

17.93 %

Certificat d'études universitaires

1.37 %

Diplômes d'études universitaires

47.42 %

Navetteur

Se rendre au travail

En auto

66.53 %

En transport en commun

13.4 %

À pied

11.88 %

À bicyclette

5.18 %

Par tout autre moyen

3.01 %

Diversité Culturelle

Connaissance des langues officielles

Langue maternelle

Données Sur Le Bâtiment

Type de bâtiment

Appartements (faible hauteur et à étages multiples)

74.3 %

Maisons

25.7 %

Achat ou location