Button CopyPathCircle CloseCircle Left ArrowArrow Down Icon GreyClosecirclecircleBurger
  • Advertising

405-880 Centre Avenue NE, Calgary, AB, T2E 9C3

MLS® # A2331008
Condo For Sale In Bridgeland/Riverside, Calgary, Alberta
$325,000 QuickQuoteTM: $285K - $340K

2+0 Beds

1 Bath

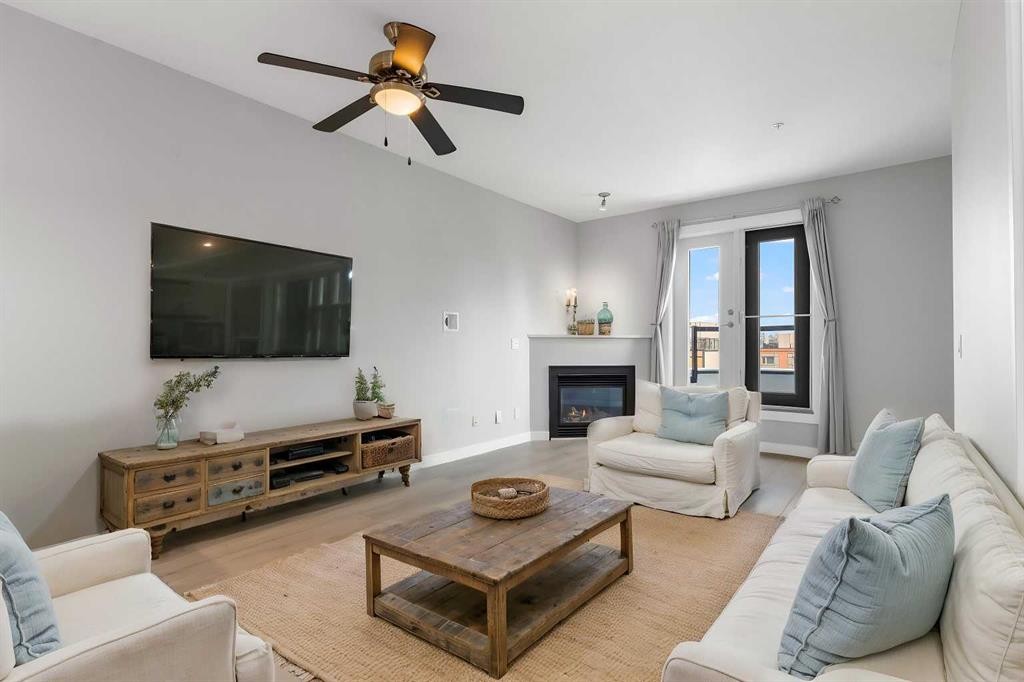
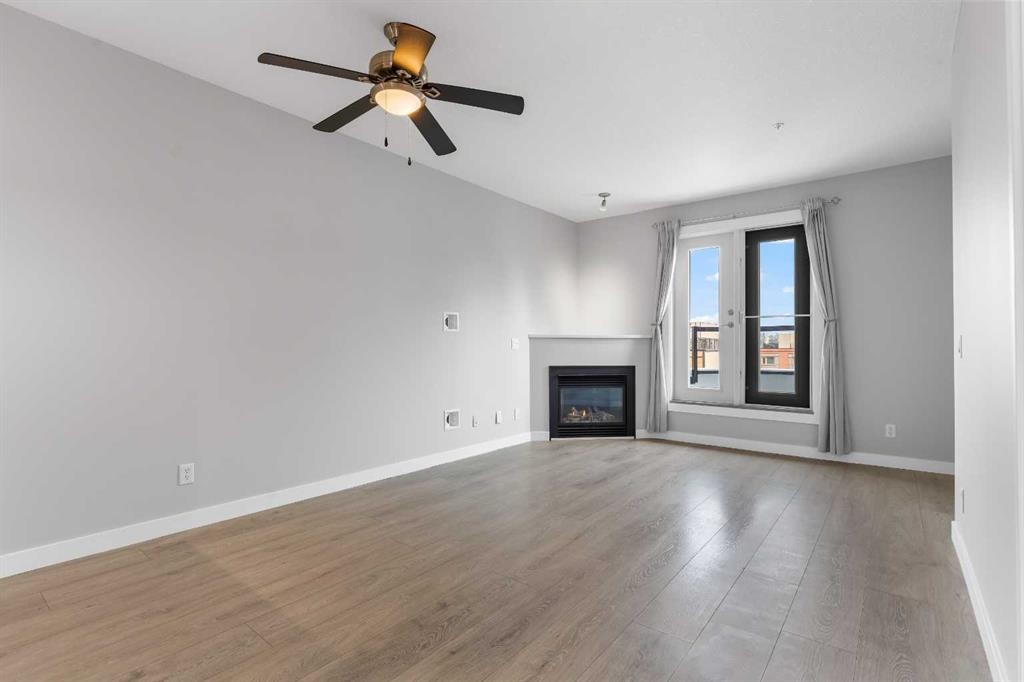
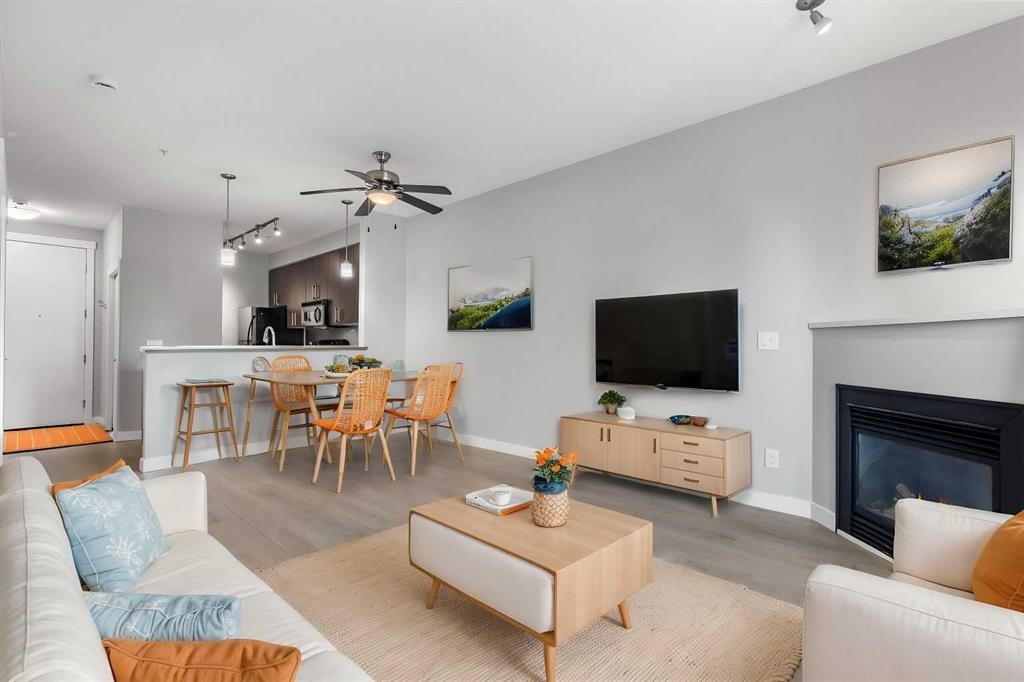
405-880 Centre Avenue Ne, Calgary, AB - Indoor Photo Showing Living Room With Fireplace
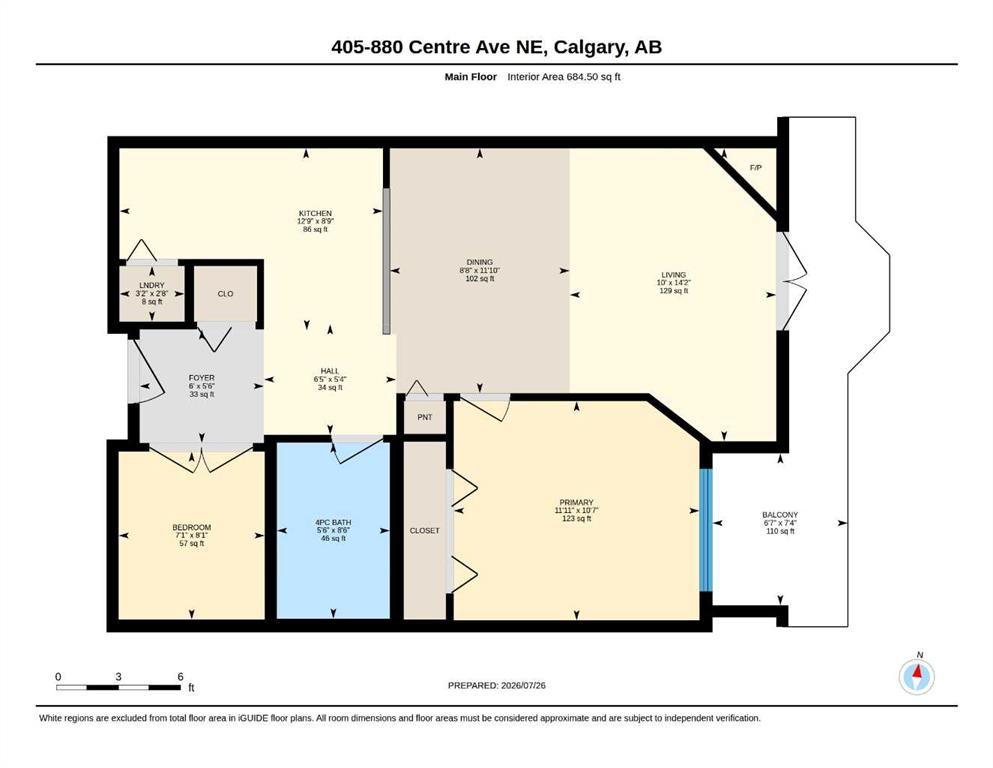
405-880 Centre Avenue Ne, Calgary, AB - Other
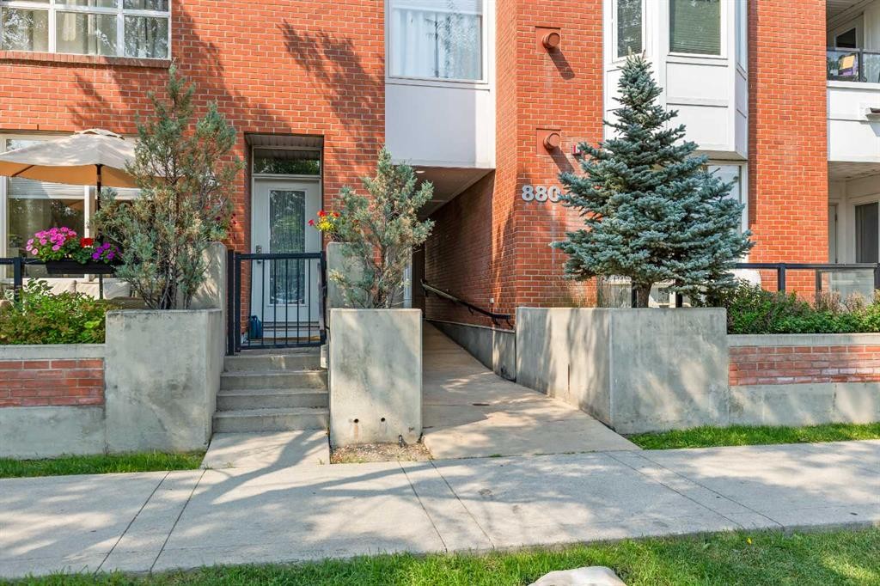
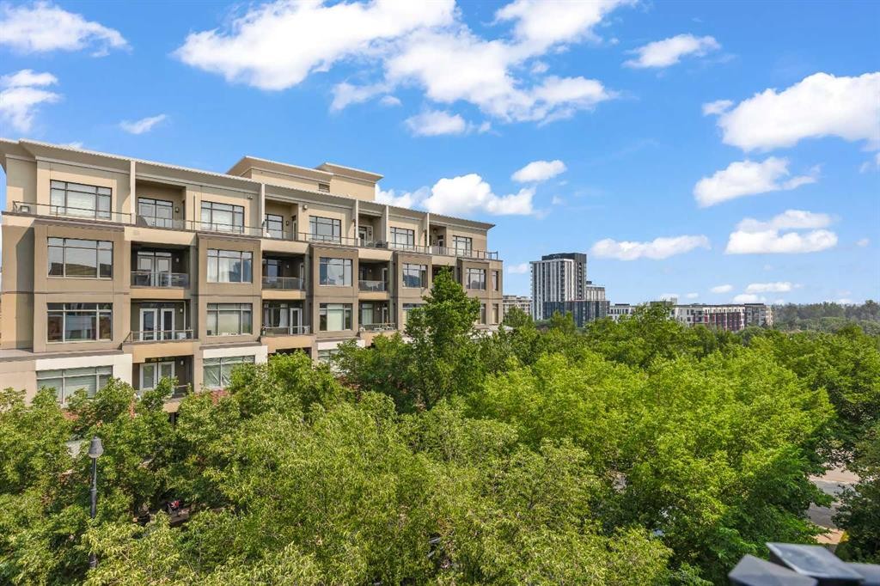
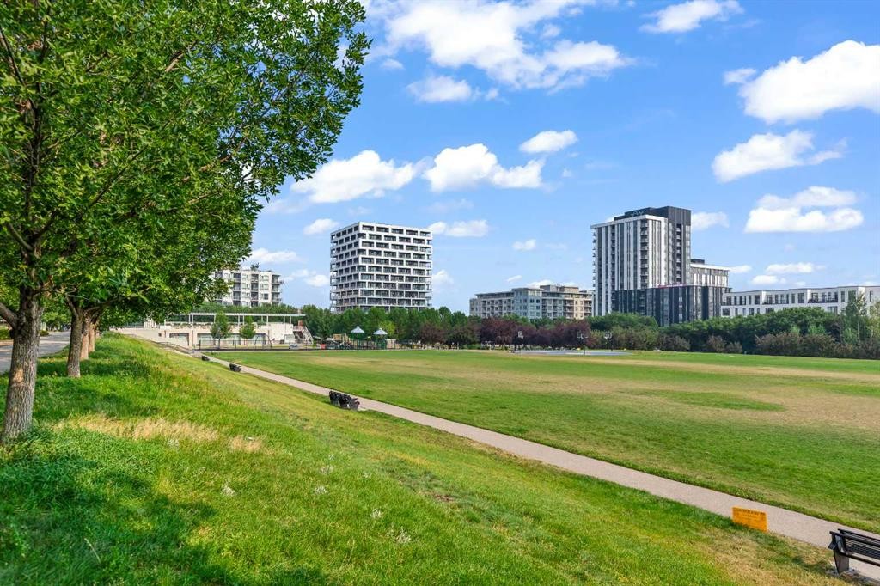
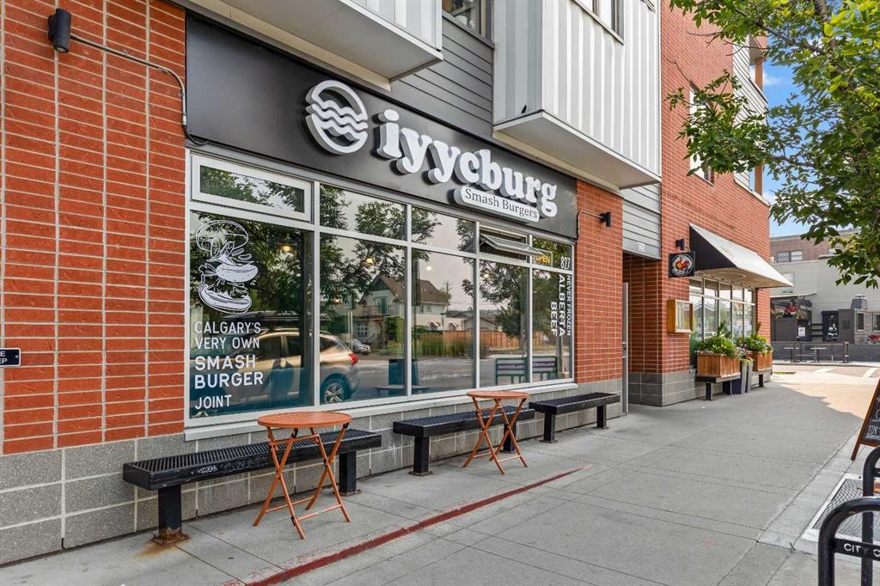
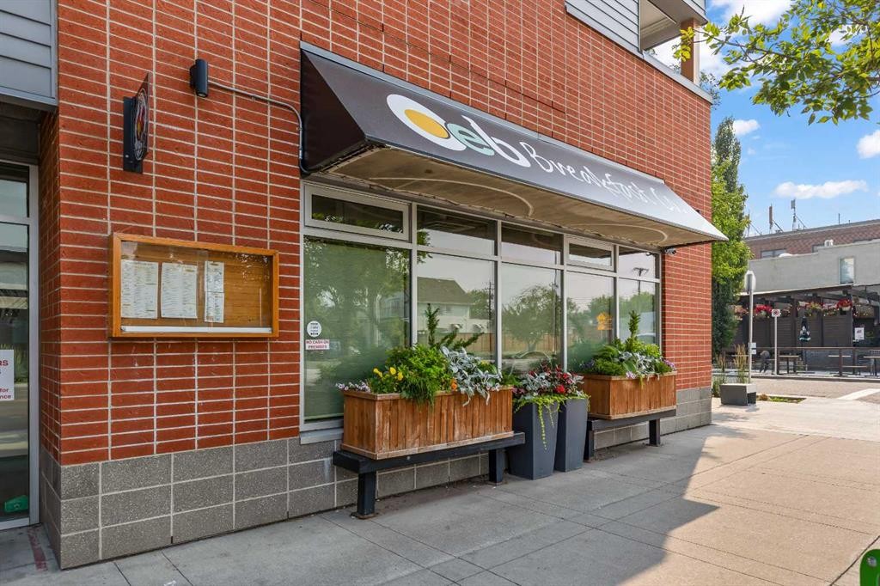
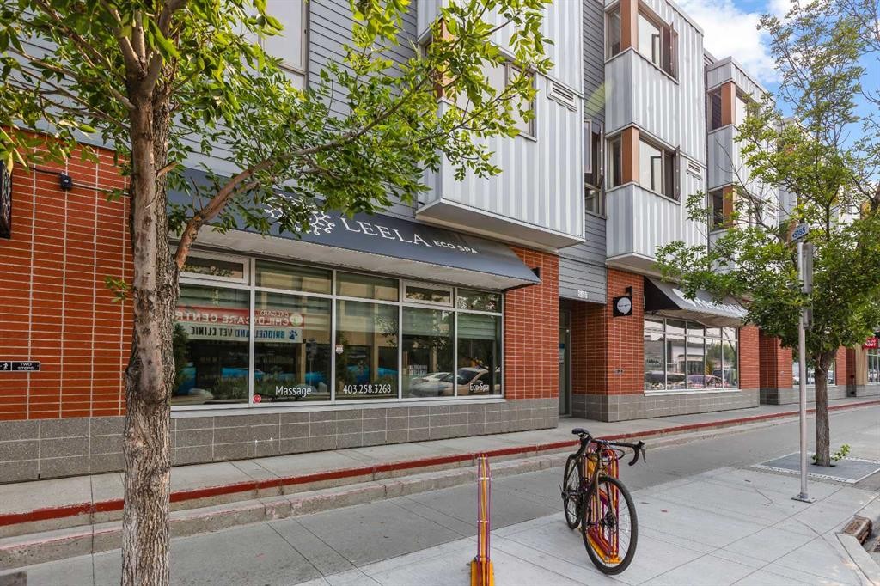
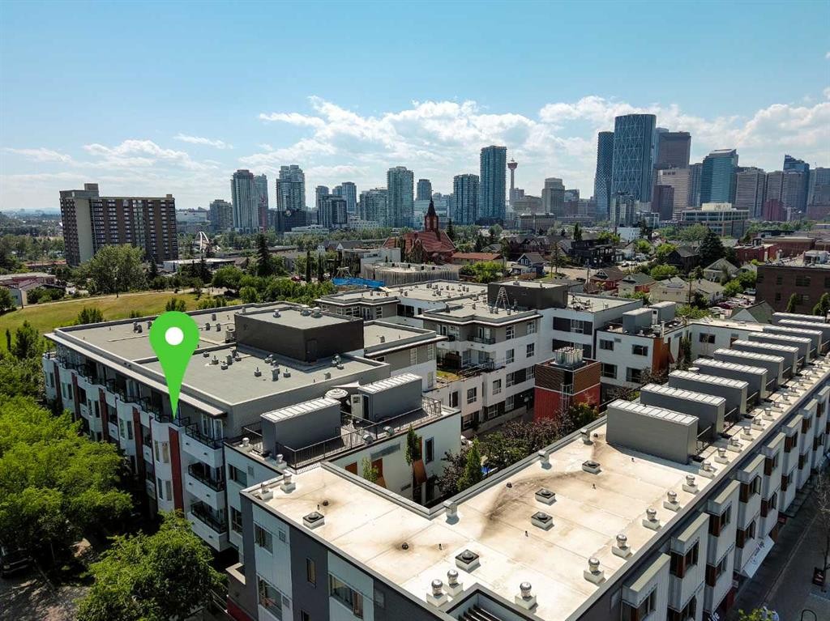
405-880 Centre Avenue Ne, Calgary, AB - Outdoor
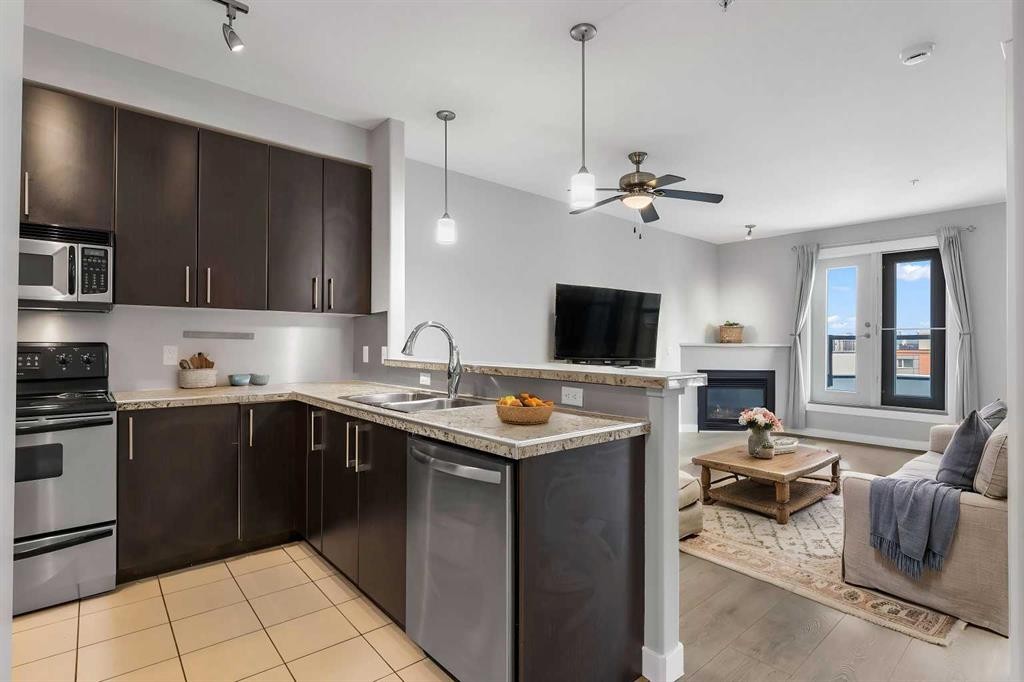
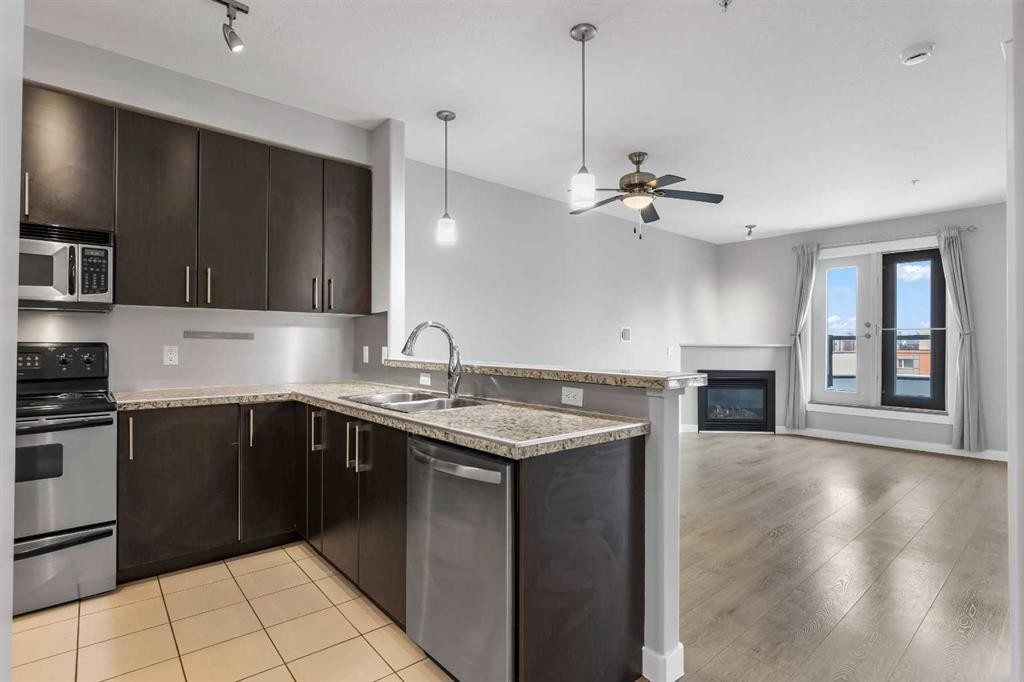
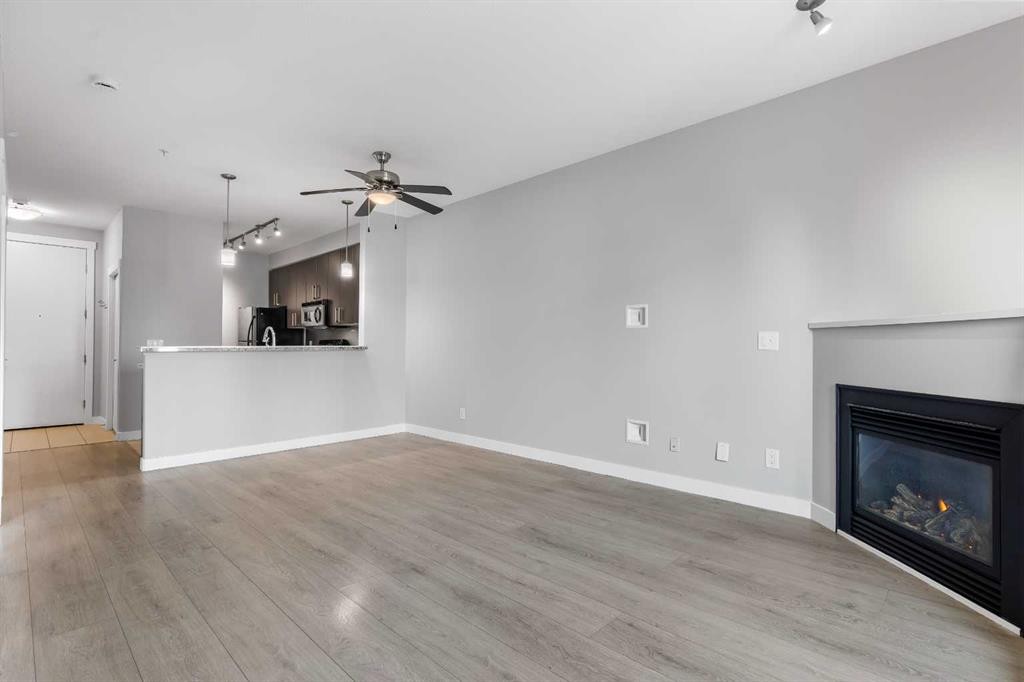
405-880 Centre Avenue Ne, Calgary, AB - Indoor Photo Showing Kitchen With Fireplace With Double Sink
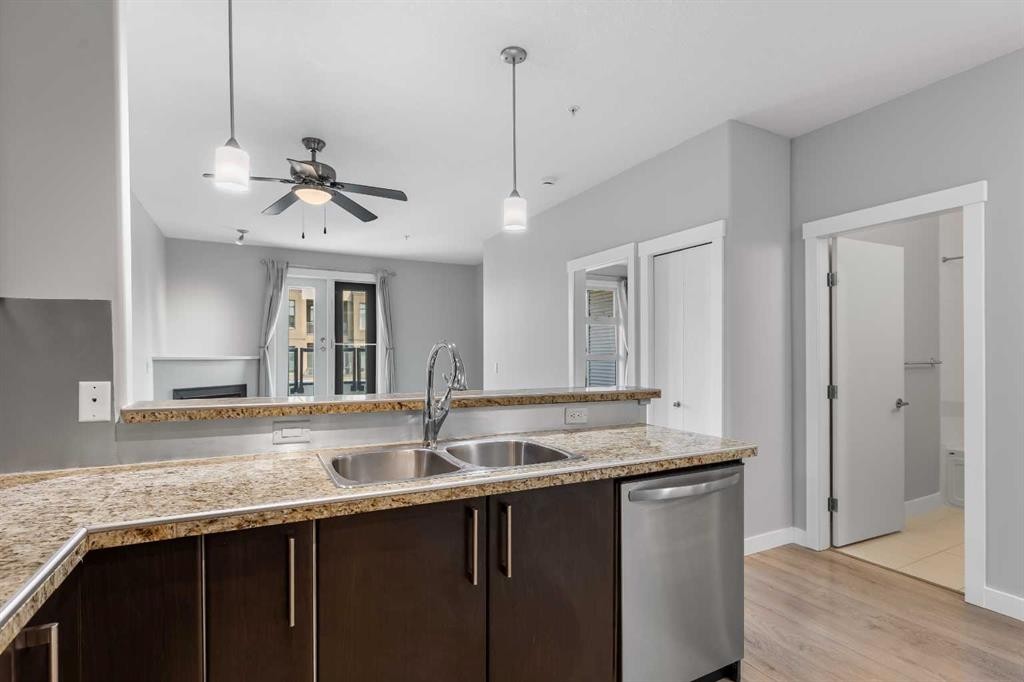
405-880 Centre Avenue Ne, Calgary, AB - Indoor Photo Showing Kitchen With Double Sink
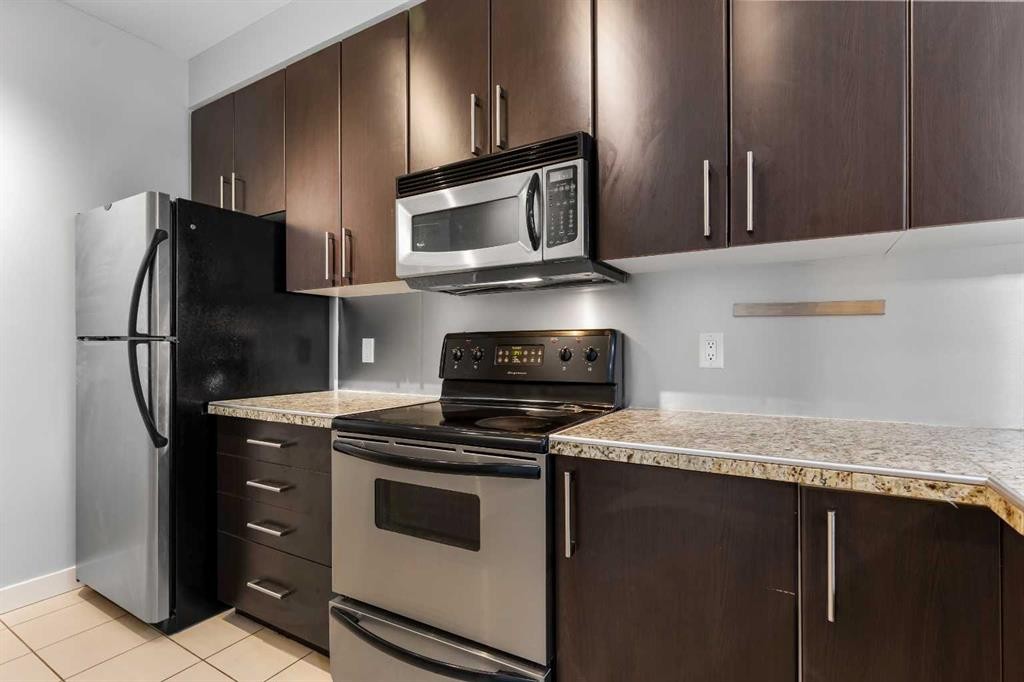
405-880 Centre Avenue Ne, Calgary, AB - Indoor Photo Showing Kitchen
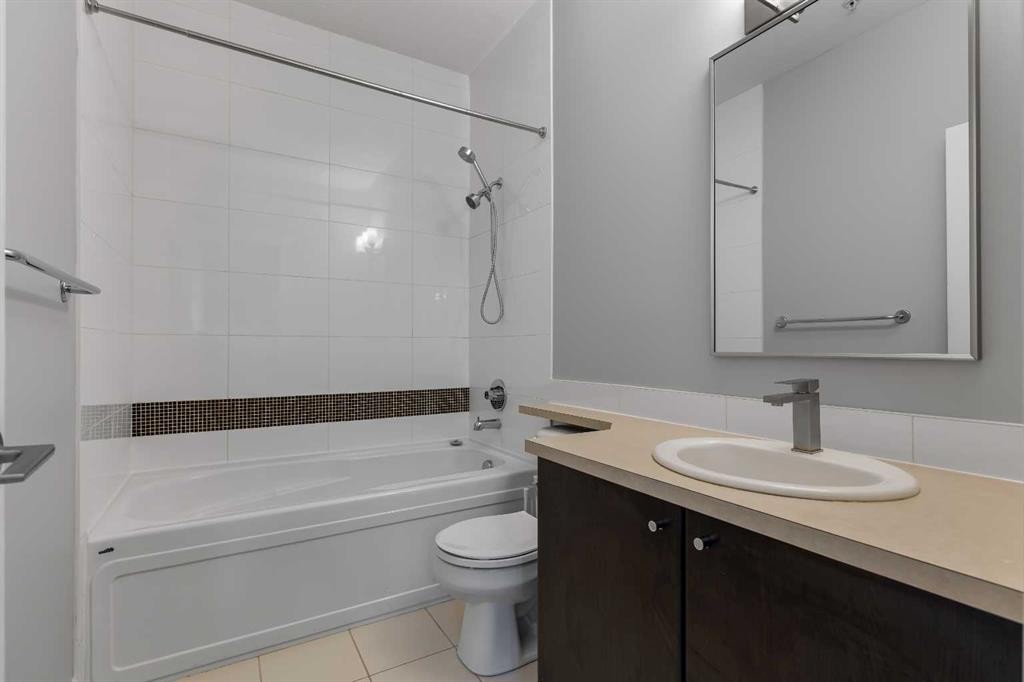
405-880 Centre Avenue Ne, Calgary, AB - Indoor Photo Showing Bathroom
405-880 Centre Avenue Ne, Calgary, AB - Other
405-880 Centre Avenue Ne, Calgary, AB - Indoor Photo Showing Living Room With Fireplace
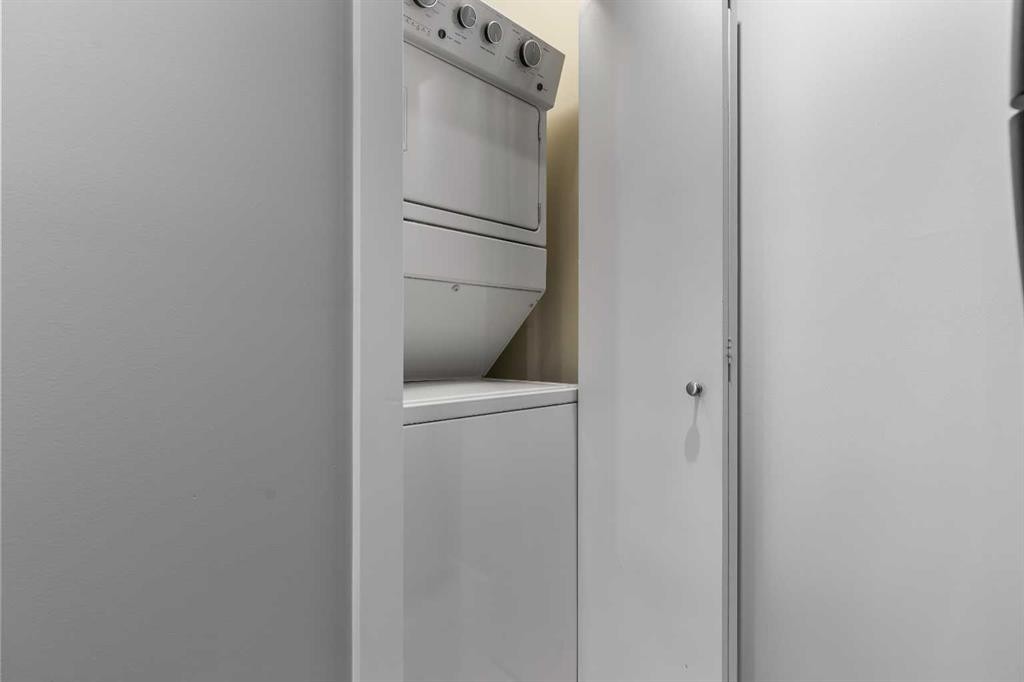
405-880 Centre Avenue Ne, Calgary, AB - Indoor Photo Showing Laundry Room
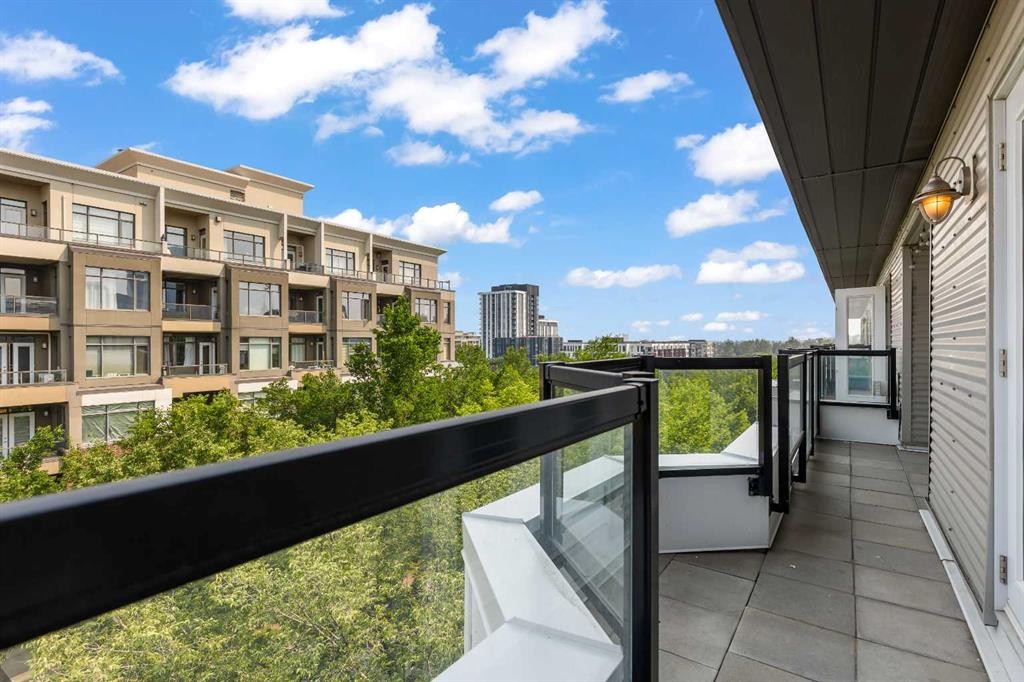
405-880 Centre Avenue Ne, Calgary, AB - Outdoor With Balcony
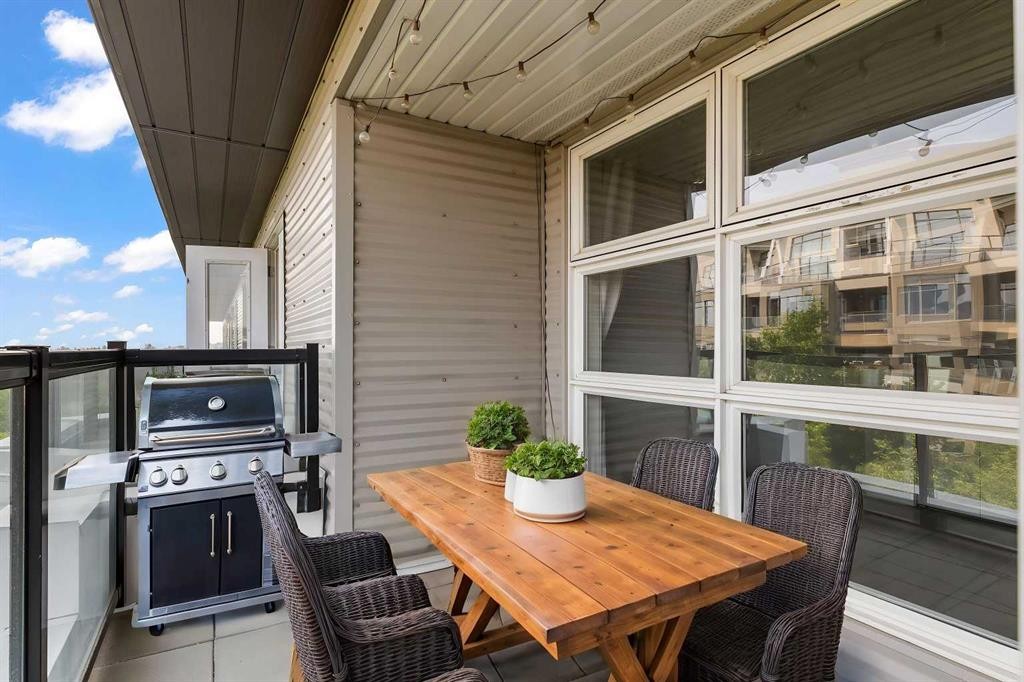
405-880 Centre Avenue Ne, Calgary, AB - Outdoor With Deck Patio Veranda With Exterior
405-880 Centre Avenue Ne, Calgary, AB - Outdoor
405-880 Centre Avenue Ne, Calgary, AB - Outdoor With Balcony
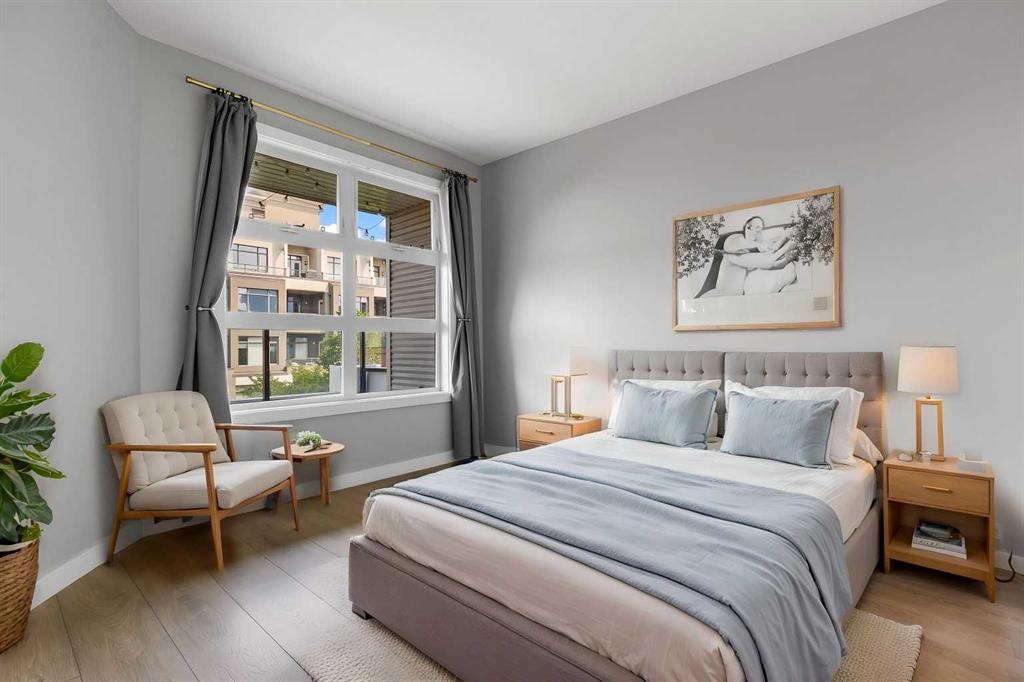
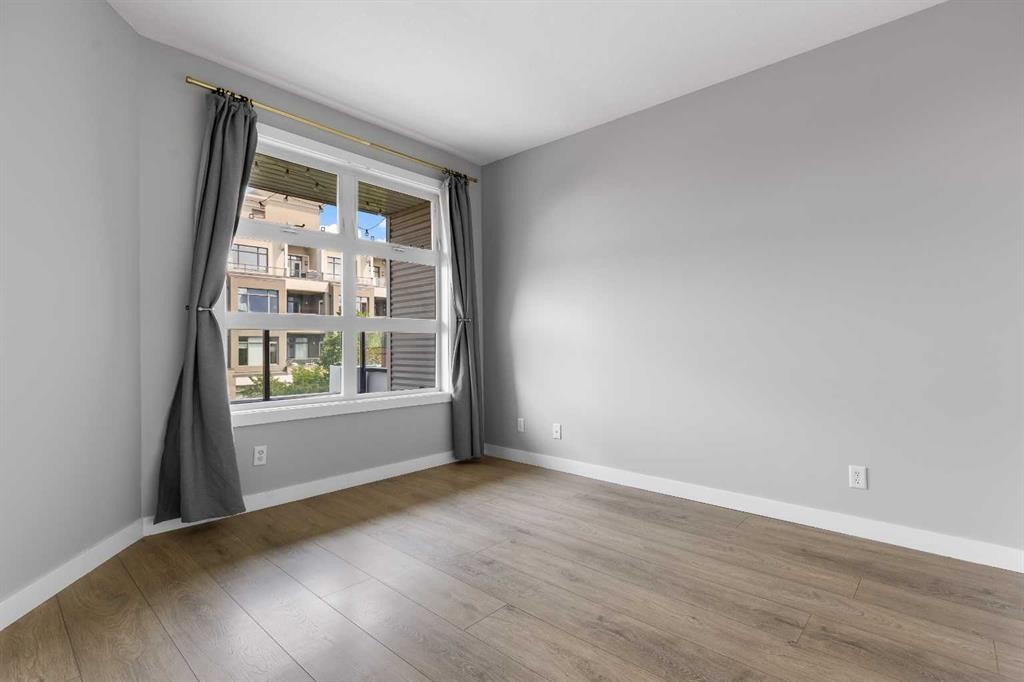
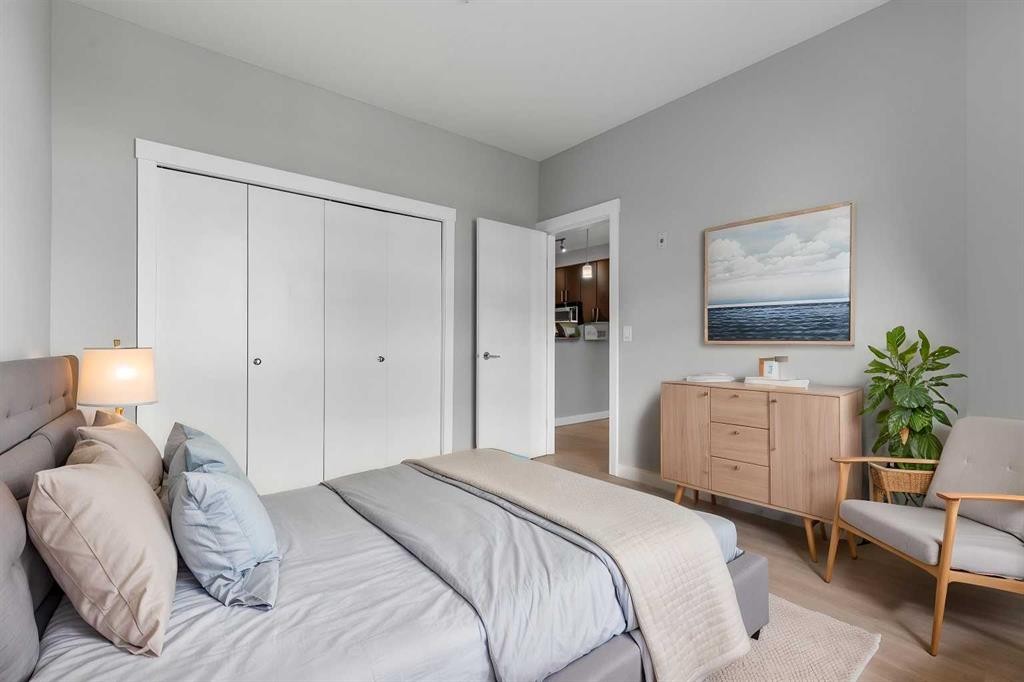
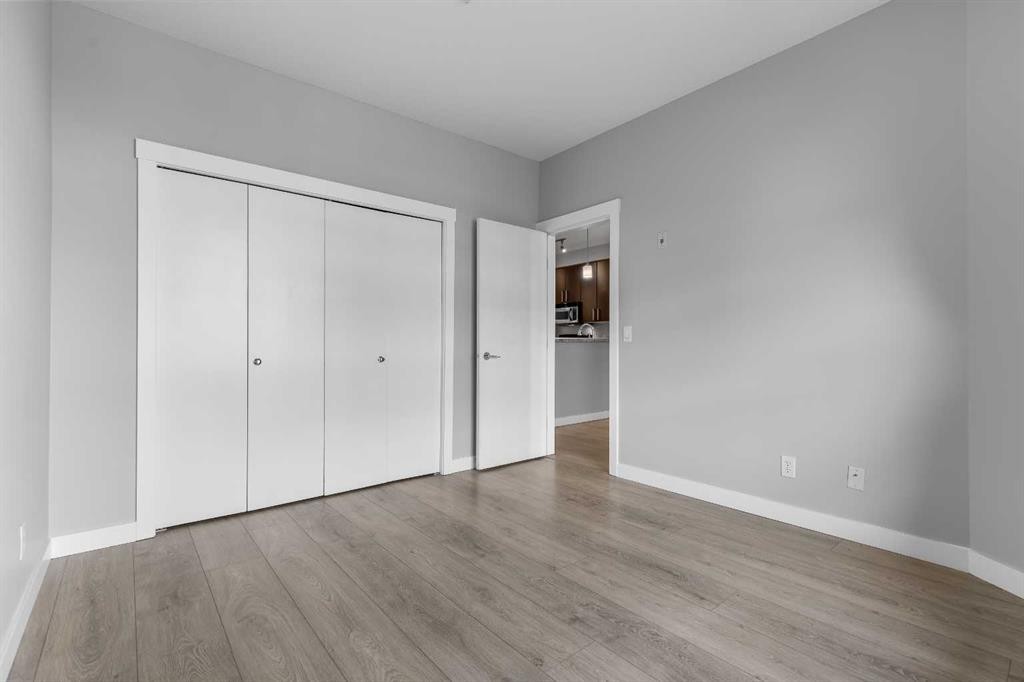
405-880 Centre Avenue Ne, Calgary, AB - Indoor Photo Showing Bedroom
405-880 Centre Avenue Ne, Calgary, AB - Indoor Photo Showing Other Room
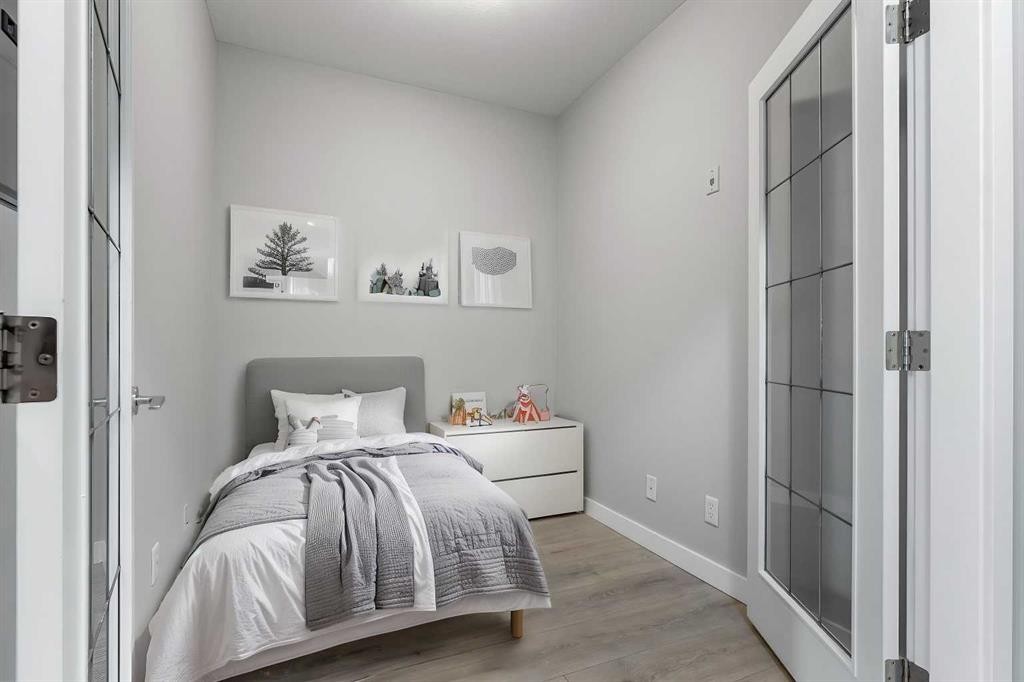
405-880 Centre Avenue Ne, Calgary, AB - Indoor Photo Showing Bedroom
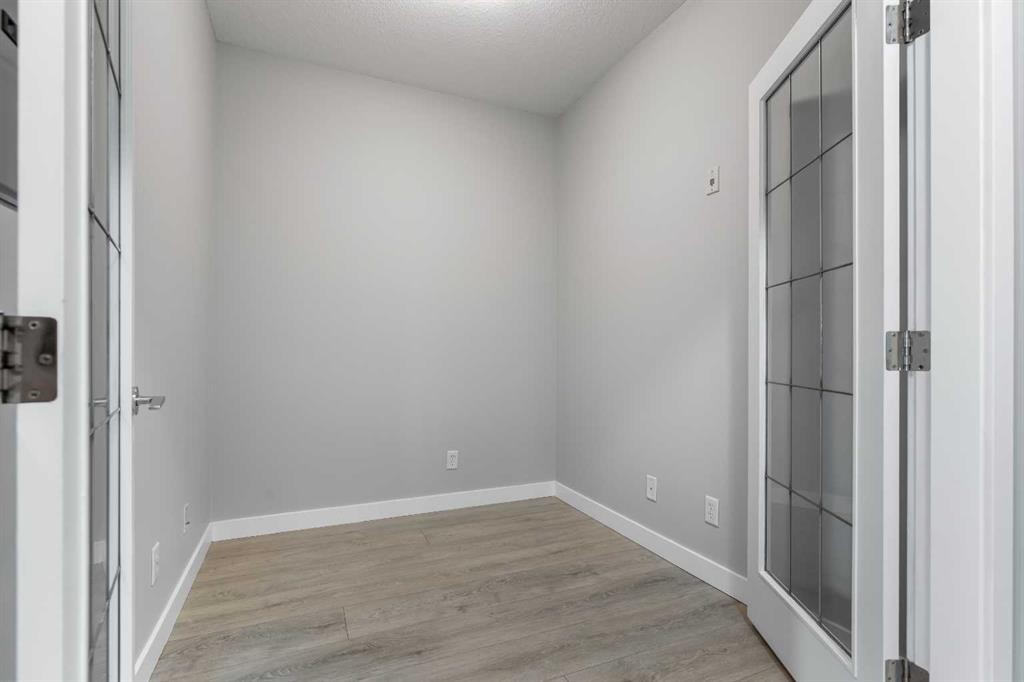
405-880 Centre Avenue Ne, Calgary, AB - Indoor Photo Showing Other Room
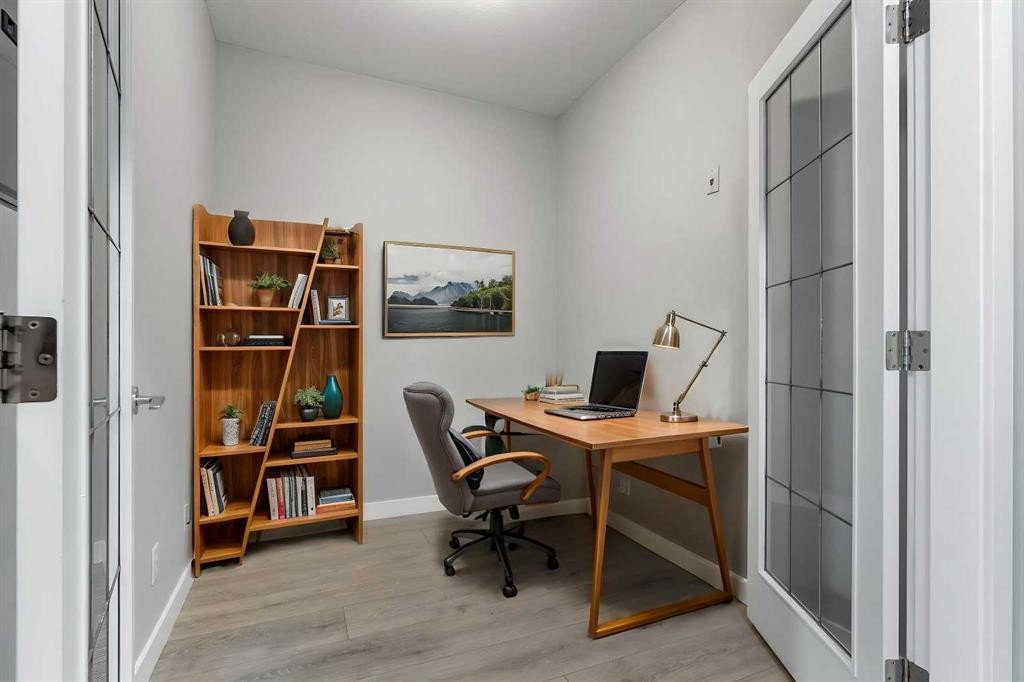
405-880 Centre Avenue Ne, Calgary, AB - Indoor Photo Showing Office
405-880 Centre Avenue Ne, Calgary, AB - Indoor Photo Showing Bedroom
405-880 Centre Avenue Ne, Calgary, AB - Indoor Photo Showing Other Room
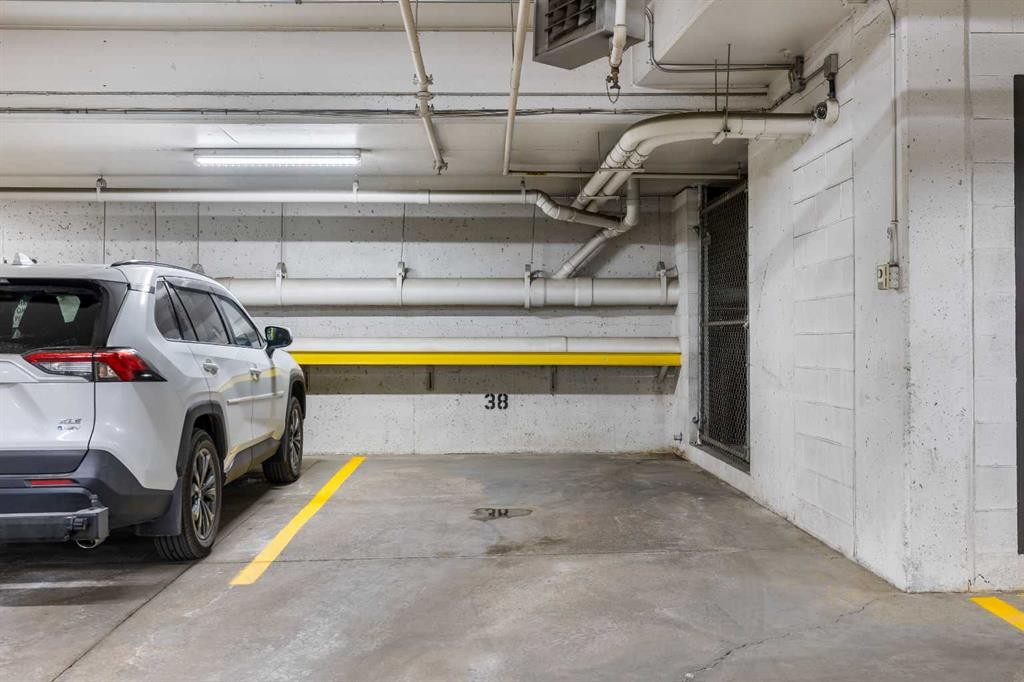
405-880 Centre Avenue Ne, Calgary, AB - Indoor Photo Showing Garage
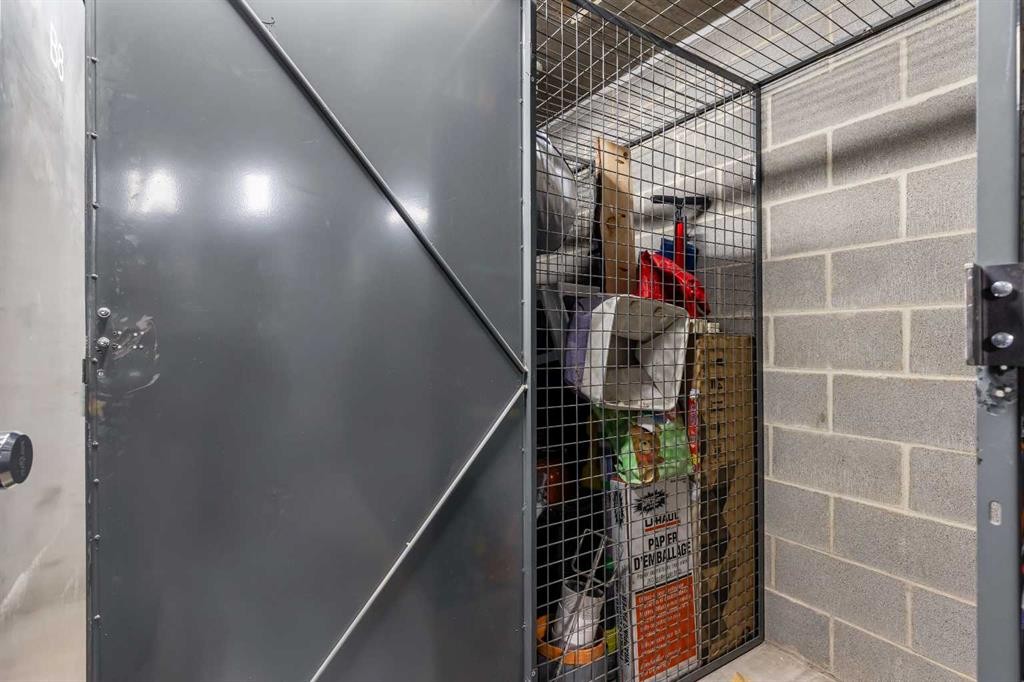
405-880 Centre Avenue Ne, Calgary, AB - Indoor Photo Showing Other Room
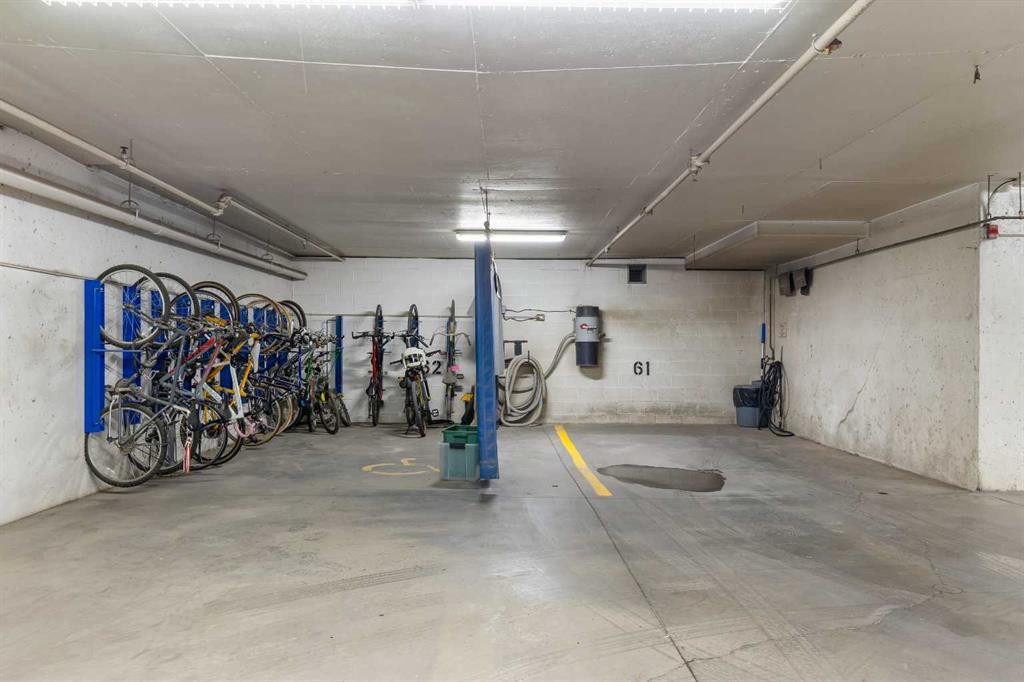
405-880 Centre Avenue Ne, Calgary, AB - Indoor Photo Showing Garage
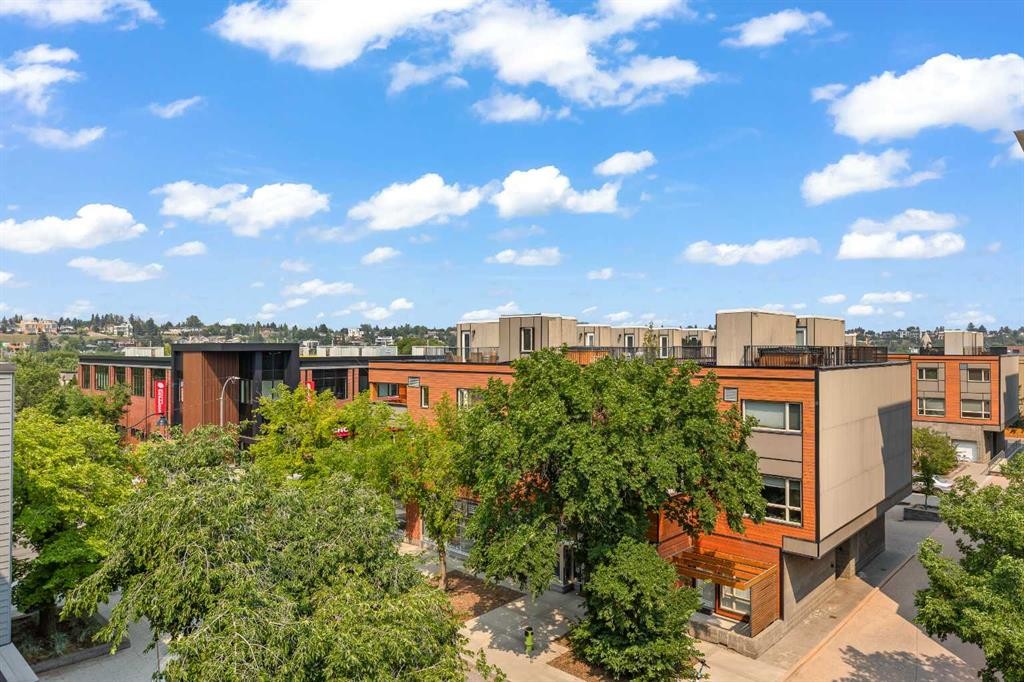
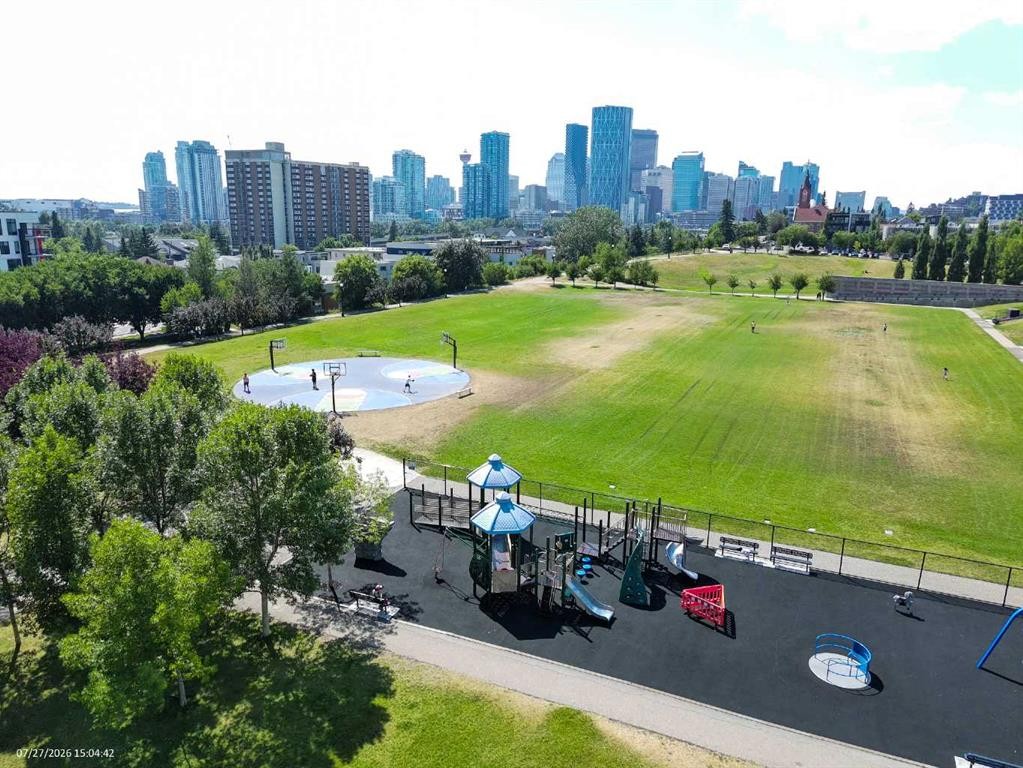
405-880 Centre Avenue Ne, Calgary, AB - Outdoor With View
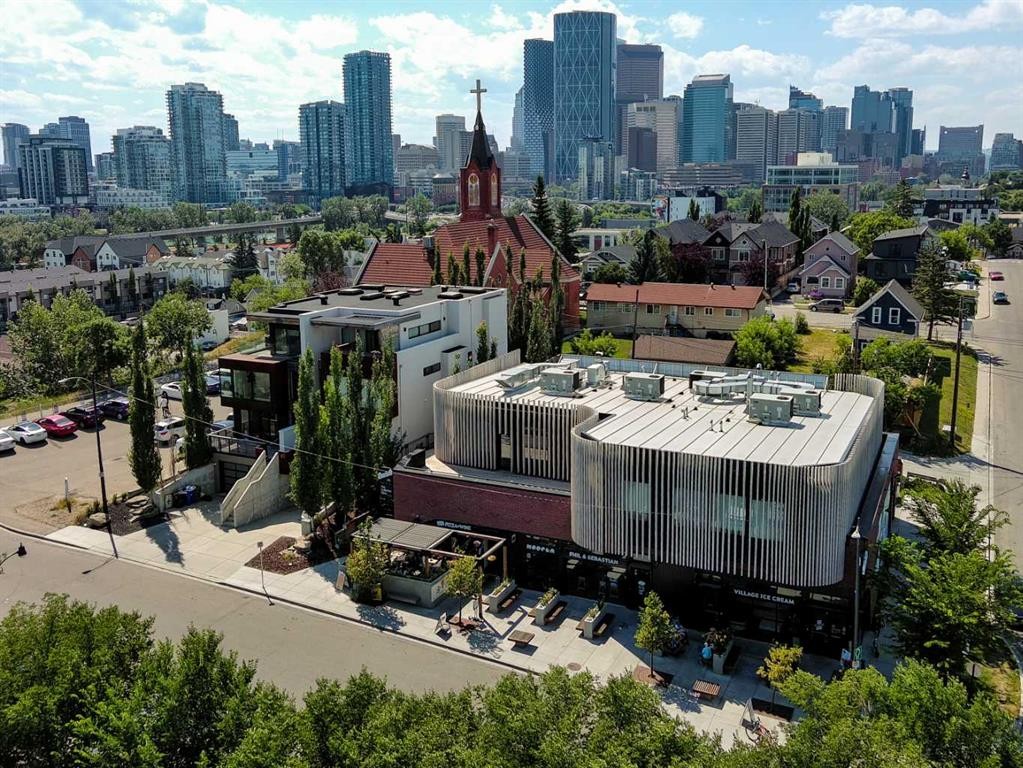
405-880 Centre Avenue Ne, Calgary, AB - Outdoor
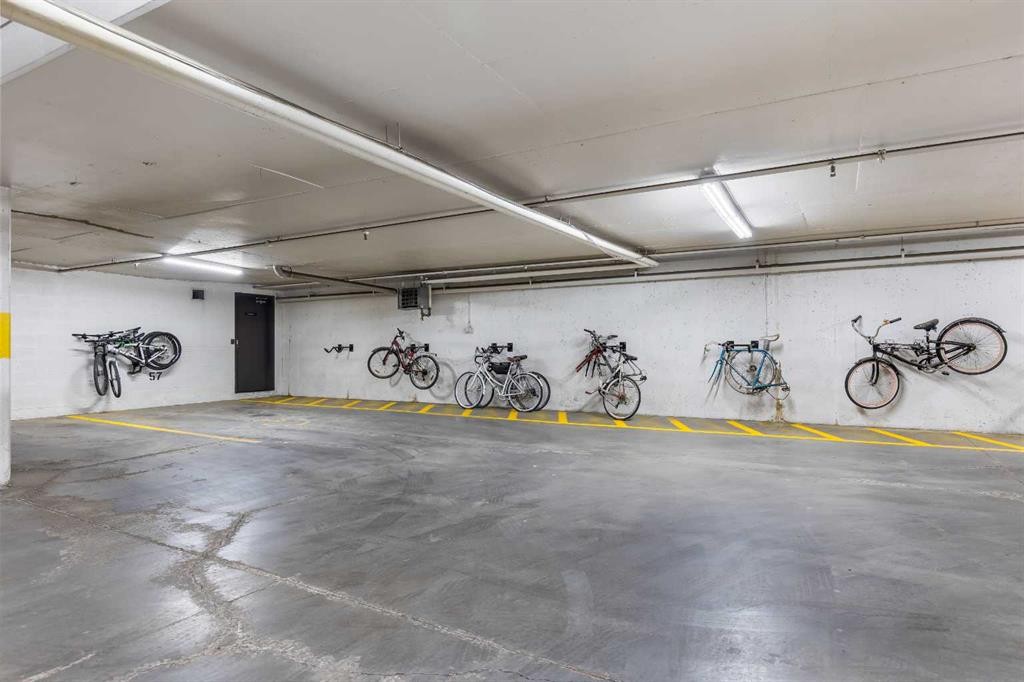
405-880 Centre Avenue Ne, Calgary, AB - Other
405-880 Centre Avenue Ne, Calgary, AB - Outdoor With View
405-880 Centre Avenue Ne, Calgary, AB - Outdoor With Balcony With View
405-880 Centre Avenue Ne, Calgary, AB  - Indoor Photo Showing Living Room With Fireplace
405-880 Centre Avenue Ne, Calgary, AB  - Other
405-880 Centre Avenue Ne, Calgary, AB  - Outdoor
405-880 Centre Avenue Ne, Calgary, AB  - Indoor Photo Showing Kitchen With Fireplace With Double Sink
405-880 Centre Avenue Ne, Calgary, AB - Indoor Photo Showing Kitchen With Fireplace With Double Sink
405-880 Centre Avenue Ne, Calgary, AB - Indoor Photo Showing Kitchen With Double Sink
405-880 Centre Avenue Ne, Calgary, AB - Indoor Photo Showing Kitchen
405-880 Centre Avenue Ne, Calgary, AB - Indoor Photo Showing Bathroom
405-880 Centre Avenue Ne, Calgary, AB - Other
405-880 Centre Avenue Ne, Calgary, AB - Indoor Photo Showing Living Room With Fireplace
405-880 Centre Avenue Ne, Calgary, AB - Indoor Photo Showing Laundry Room
405-880 Centre Avenue Ne, Calgary, AB - Outdoor With Balcony
405-880 Centre Avenue Ne, Calgary, AB - Outdoor With Deck Patio Veranda With Exterior
405-880 Centre Avenue Ne, Calgary, AB - Outdoor
405-880 Centre Avenue Ne, Calgary, AB - Outdoor With Balcony
405-880 Centre Avenue Ne, Calgary, AB - Indoor Photo Showing Bedroom
405-880 Centre Avenue Ne, Calgary, AB - Indoor Photo Showing Other Room
405-880 Centre Avenue Ne, Calgary, AB - Indoor Photo Showing Bedroom
405-880 Centre Avenue Ne, Calgary, AB - Indoor Photo Showing Other Room
405-880 Centre Avenue Ne, Calgary, AB - Indoor Photo Showing Office
405-880 Centre Avenue Ne, Calgary, AB - Indoor Photo Showing Bedroom
405-880 Centre Avenue Ne, Calgary, AB - Indoor Photo Showing Other Room
405-880 Centre Avenue Ne, Calgary, AB - Indoor Photo Showing Garage
405-880 Centre Avenue Ne, Calgary, AB - Indoor Photo Showing Other Room
405-880 Centre Avenue Ne, Calgary, AB - Indoor Photo Showing Garage
405-880 Centre Avenue Ne, Calgary, AB - Outdoor With View
405-880 Centre Avenue Ne, Calgary, AB - Outdoor
405-880 Centre Avenue Ne, Calgary, AB - Other
405-880 Centre Avenue Ne, Calgary, AB - Outdoor With View
405-880 Centre Avenue Ne, Calgary, AB - Outdoor With Balcony With View
  • Advertising
Are you a real estate investor?
405-880 Centre Avenue NE, Calgary, AB, T2E 9C3
$325,000

2 Beds

1 Bath

Property Information:

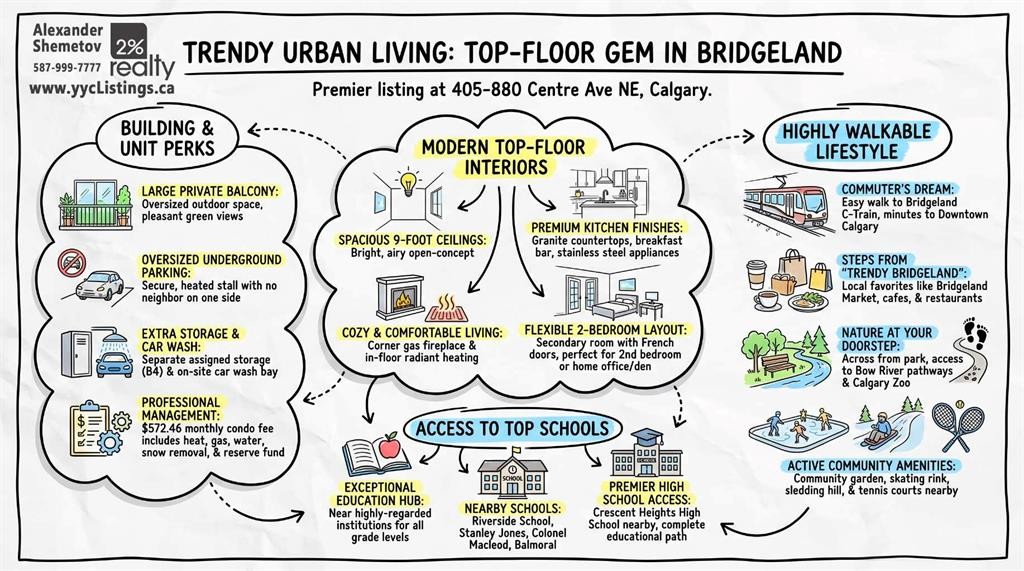
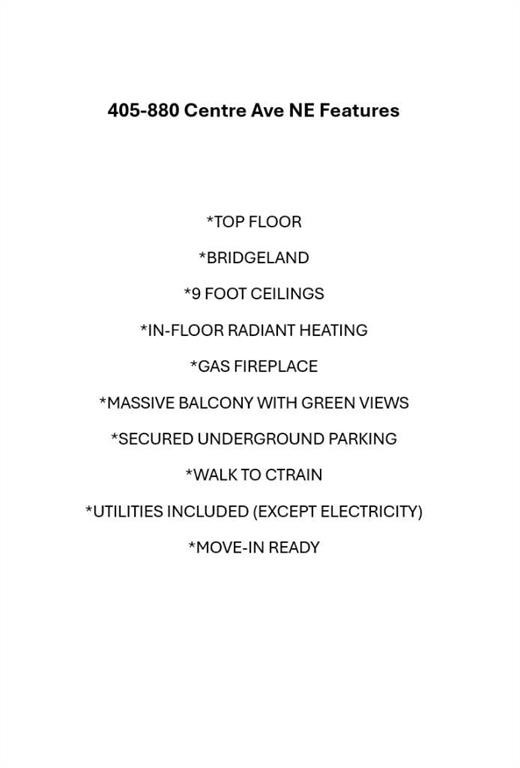
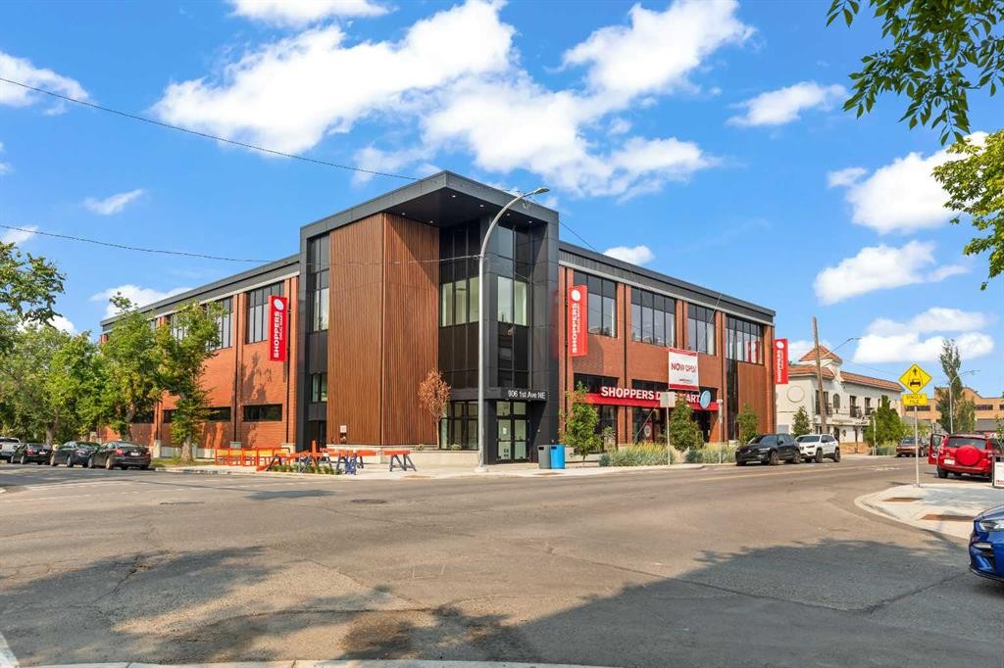
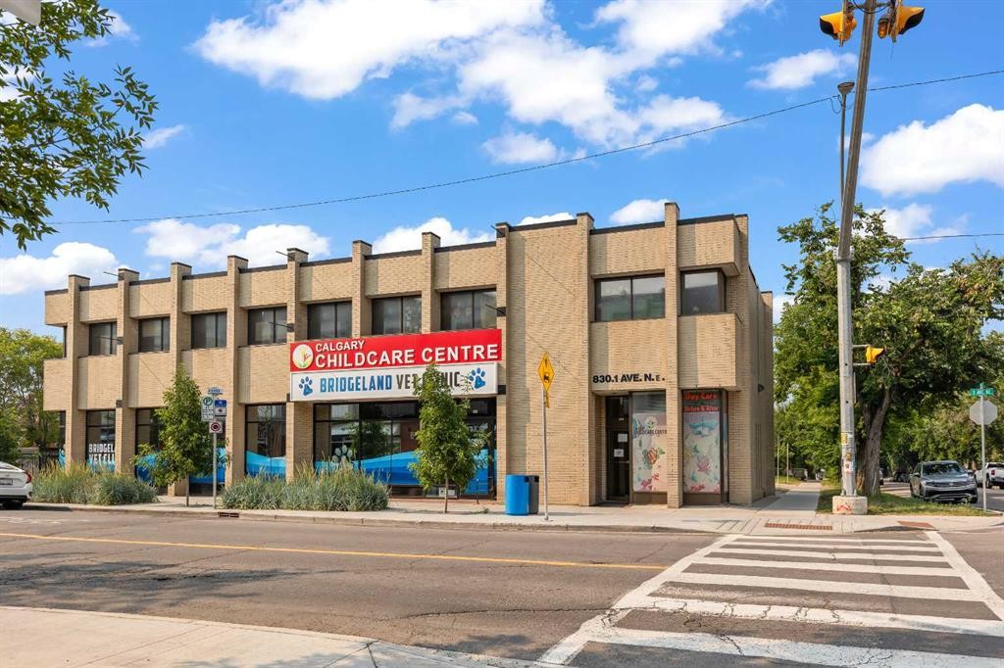
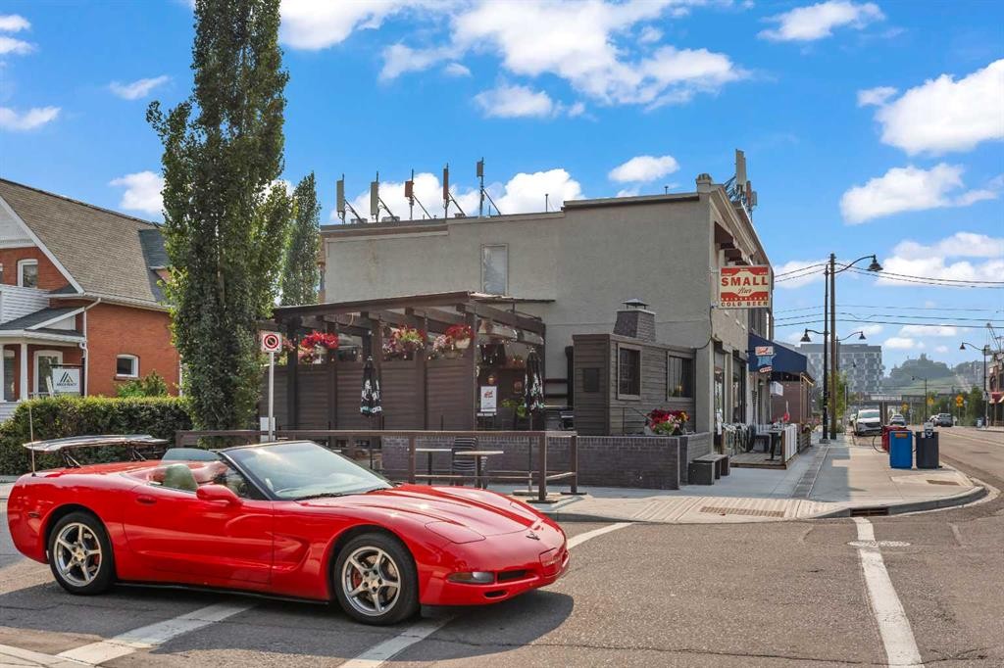
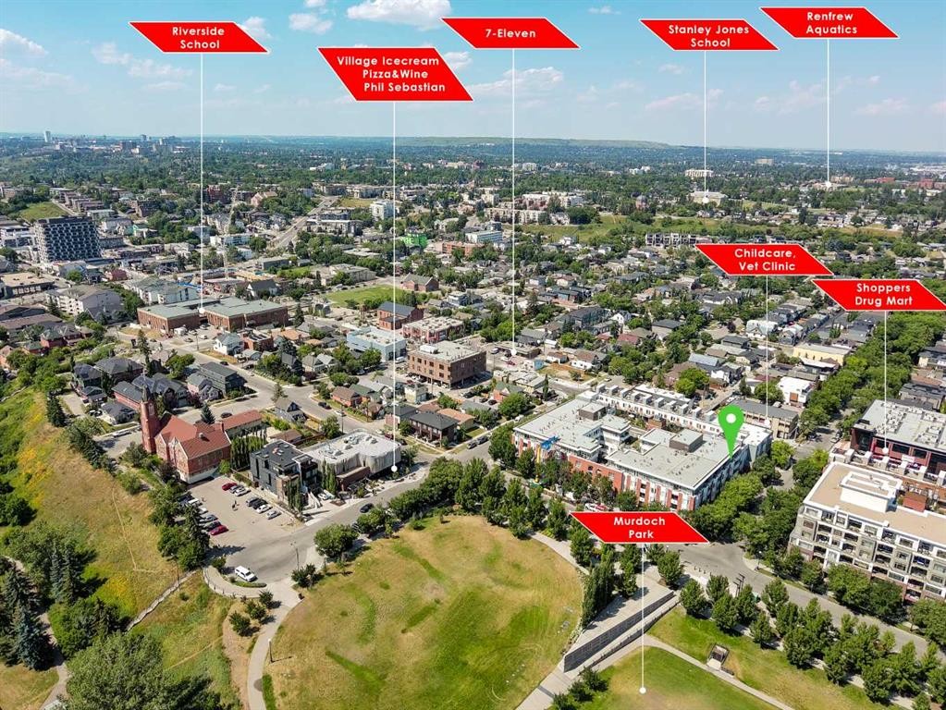
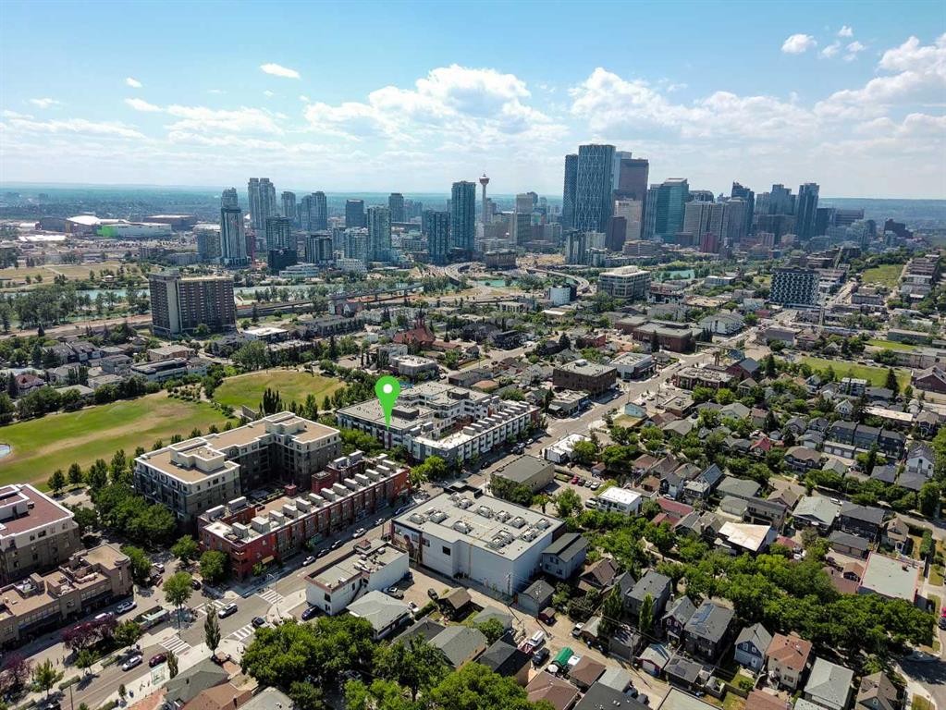
OPEN HOUSE: August 1 between 12 and 2PM *** Fantastic Opportunity To Own In Trendy Bridgeland *** One Of Calgary's Most Sought After Inner City Communities *** Top Floor Unit *** Freshly Painted and Professionally Cleaned *** 2 Bedroom (or 1 Bedroom + Den) *** High Ceilings *** Open Concept Floor Plan *** Corner Gas Fireplace *** Granite Countertops *** Stainless Steel Appliances *** French Doors To Den *** Spacious Primary Bedroom *** Oversized Balcony With Green Views*** In Floor Radiant Heating *** In Suite Laundry *** Oversized Underground Parking Stall With No Neighbor On One Side *** Separate Storage Locker *** Car Wash Bay *** Well Managed Building *** Across From Park And Green Space *** Walk To Bridgeland C Train Station *** Walk To Trendy Restaurants And Cafes *** Minutes To Downtown *** Close To Bow River Pathways *** Near Bridgeland Market *** Close To Calgary Zoo *** Nearby Community Garden *** Skating Rink And Sledding Hill Nearby *** Close To Riverside School, Colonel Macleod School, Stanley Jones School, Children's Village School, Balmoral School and Crescent Heights High School *** Move In Ready

Inclusions: None

Building Features:

  • Total Finished Area: 684.50

Property Features:

  • Architectural Style: Single Level Unit
  • Association Fee Includes: Common Area Maintenance, Gas, Heat, Insurance, Parking, Professional Management, Reserve Fund Contributions, Snow Removal, Trash, Water
  • Built in: 2005
  • Condo Fees: $572 Monthly
  • Construction Materials: Brick, Wood Frame
  • Cooling: None
  • Exterior Features: Balcony, Lighting, Playground, Storage, Tennis Court(s)
  • Fireplace Features: Gas
  • Floor Space (approx): 684.50 Square Feet
  • Flooring: Laminate
  • Heating: In Floor, Fireplace(s)
  • Interior Features: Breakfast Bar, Ceiling Fan(s), French Door, Granite Counters, High Ceilings, No Animal Home, No Smoking Home, Open Floorplan, Pantry, Soaking Tub
  • Levels: Single Level Unit
  • Parking Features: Assigned, Guest, Insulated, Stall, Underground
  • Zoning: DC (pre 1P2007)
  • No. of Parking Spaces: 1

Courtesy of: 2% Realty

Data provided by: Calgary Real Estate Board 300 Manning Rd. NE, Calgary, Alberta T2E 8K4
All information displayed is believed to be accurate but is not guaranteed and should be independently verified. No warranties or representations are made of any kind. Copyright© 2021 All Rights Reserved

QuickQuoteTM Powered by RPS

Location of 405-880 Centre Avenue NE, Calgary, AB, T2E 9C3

Demographic Information of 405-880 Centre Avenue NE, Calgary, AB, T2E 9C3

Life Stage

Young Families

Employment Type

Service Sector/White Collar

Average Household Income

$143,474.45

Average Number of Children

1.56

Household Population

Household Structure

Age of Population

Education

Education Level

No certificate/diploma/degree

10.16 %

High school certificate or equivalent

19.13 %

Apprenticeship trade certificate/diploma

3.99 %

College/non-university certificate

17.93 %

University certificate (below bachelor)

1.37 %

University Degree

47.42 %

Commuter

Travel To Work

By Car

66.53 %

By Public Transit

13.4 %

By Walking

11.88 %

By Bicycle

5.18 %

By Other Methods

3.01 %

Cultural Diversity

Knowledge of Official Language

Mother Tongue

Building Information

Building Type

Apartments (Low and High Rise)

74.3 %

Houses

25.7 %

Own Vs. Rent