Button CopyPathCircle CloseCircle Left ArrowArrow Down Icon GreyClosecirclecircleBurger
  • Publicité

3216 15 Street NW, Calgary, AB, T2L 0K1

No. MLS® A2346068
Maison À vendre à Collingwood, Calgary, Alberta
735 000 $ ÉvaluationExpressMC: 688K $ - 821K $

2+2 Chambres

2 Salles de bain

3216 15 Street Nw, Calgary, AB
Visite virtuelle
3216 15 Street Nw, Calgary, AB
  • Publicité
Êtes-vous un investisseur immobilier
3216 15 Street NW, Calgary, AB, T2L 0K1
735 000 $

4 Chambres

2 Salles de bain

Informations sur la propriété

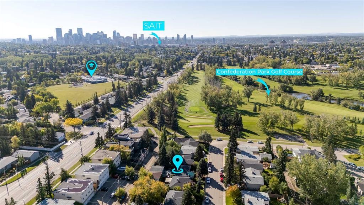
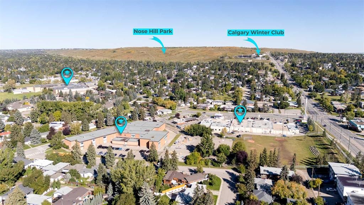
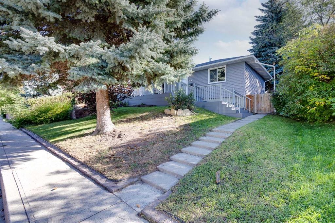
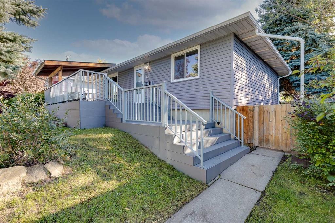
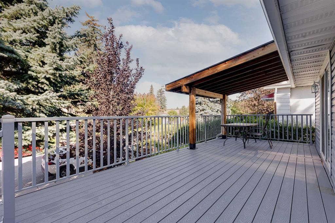
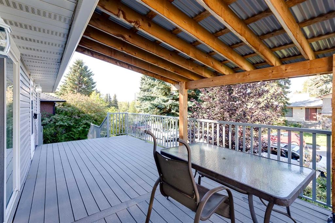
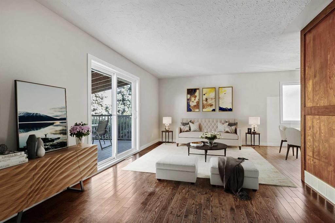
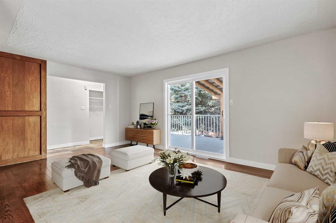
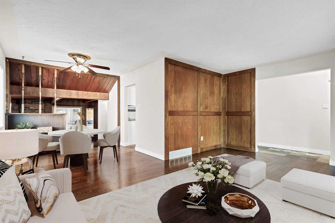
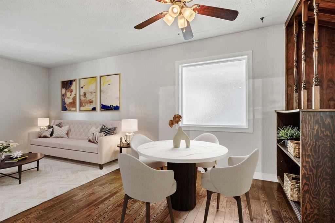
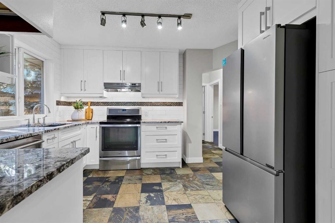
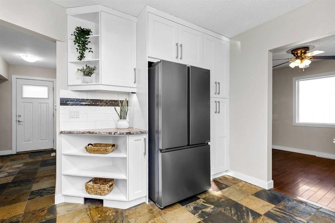
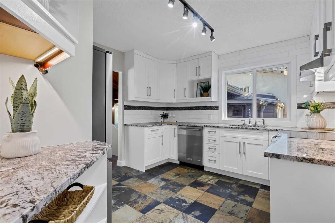
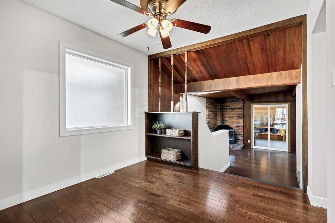
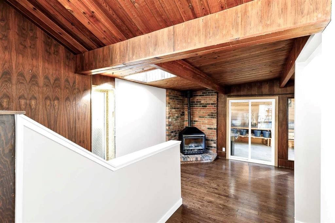
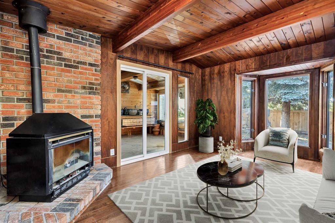
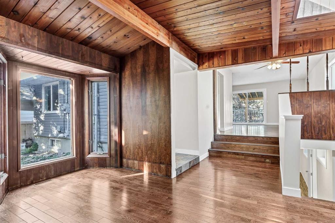
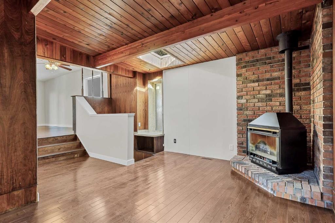
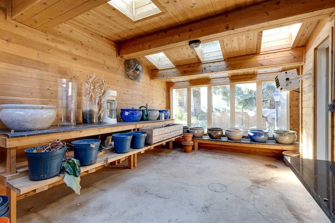
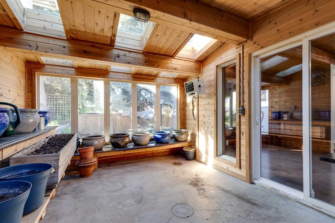
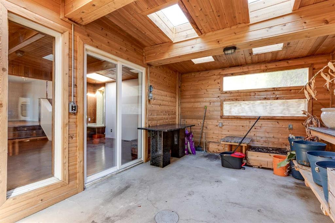
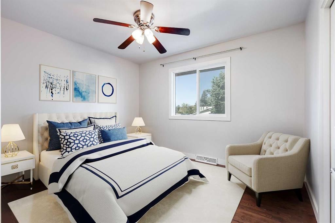
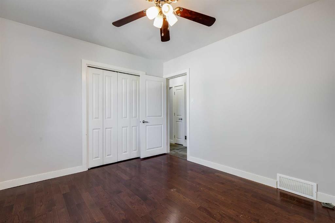
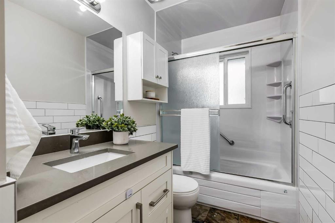
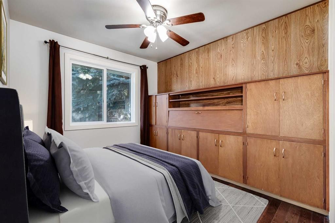
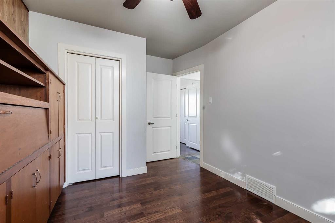
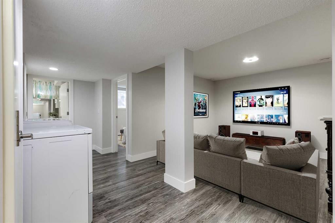
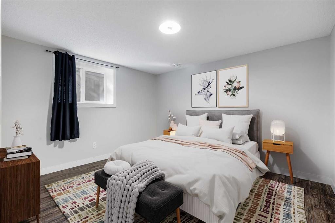
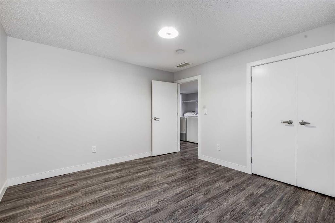
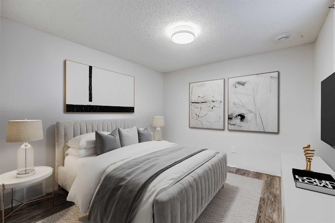
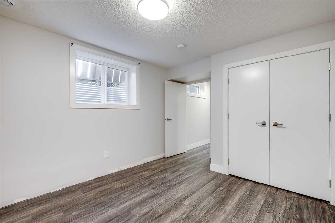
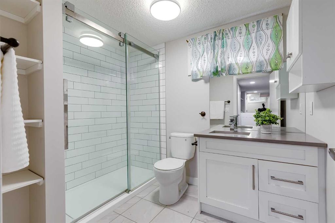
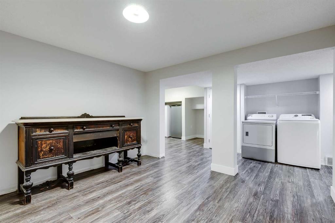
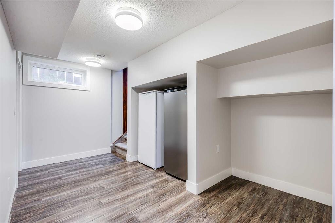
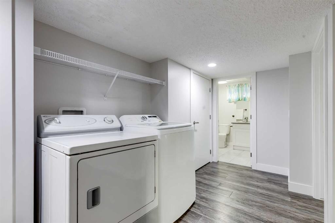
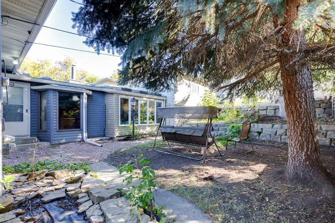
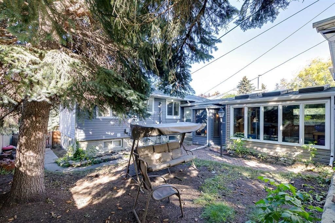
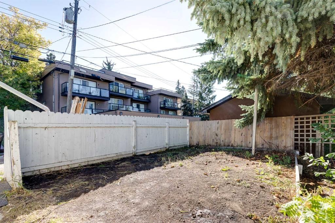
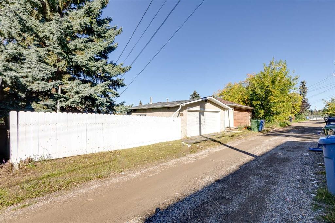
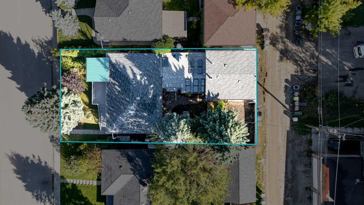
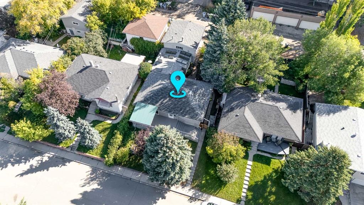
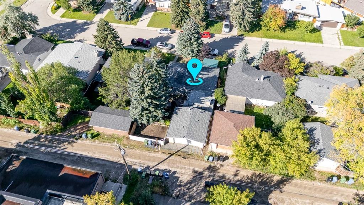
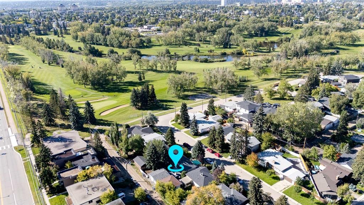
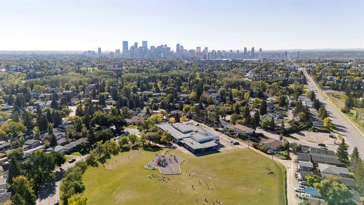
Located in the desirable community of Collingwood, this spacious bungalow offers over 1,900 square feet of developed living space with 4 bedrooms, 2 full bathrooms, a double detached garage and a 50’ x 100’ lot. The main floor opens with a generous tiled entryway, while large windows bring plenty of natural light throughout the home. Hardwood flooring extends through the living and dining areas, including a large front living room with sliding patio doors that open directly onto the expansive, partially covered front deck. With plenty of room for outdoor seating, it’s an inviting spot to enjoy your morning coffee, relax with a book or spend time outside. The dining area provides ample room for everyday meals and entertaining, while the kitchen features white cabinetry, granite countertops, a tasteful backsplash, stainless steel appliances and plenty of cupboard and counter space. Just beyond is a distinctive sunken family room with a gas fireplace, wood detailing and sliding doors that open to the attached sunroom. Heated for added comfort, the sunroom features multiple skylights and expands the usable living space. Two bedrooms are located on the main level, including the primary, along with an updated 4-piece bathroom. Air conditioning keeps the home comfortable during Calgary’s hot summer days and nights. The developed basement includes a generous rec room that works well for movie nights, a games area, playroom or home gym. Vinyl plank flooring runs throughout the lower level, which also includes two additional bedrooms, laundry, storage and a renovated 3-piece bathroom with an oversized glass-enclosed shower. Outside, the backyard features a brick patio, mature trees and plenty of room for gardening, along with a double detached garage and alley access. This Collingwood location puts schools, recreation, shopping, transit and major routes within easy reach. St. Margaret School, St. Francis High School and Collingwood School are all nearby, along with Confederation Park Golf Course and the extensive pathways, recreation areas and green spaces of Confederation Park. Nose Hill Park, Triwood Community Association, Calgary Winter Club, University of Calgary, SAIT, Foothills Medical Centre and Alberta Children’s Hospital are also just minutes away. Everyday shopping and dining are convenient at Brentwood Village, Market Mall, Northland and University District. With easy access to 14 Street NW, John Laurie Boulevard, Crowchild Trail, nearby bus routes and Brentwood LRT Station, getting around the city is straightforward, with downtown approximately 10 minutes away. Take advantage of your opportunity to see this incredible property in person, book your showing today! Be sure to check out the floor plans and 3D tour for a closer look before your visit.
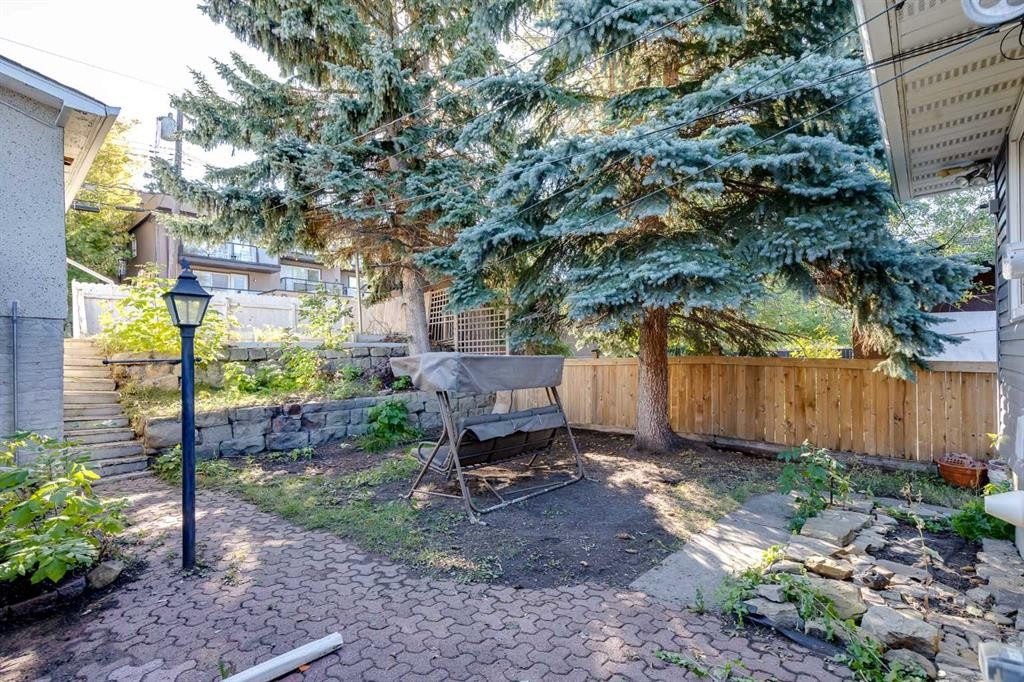
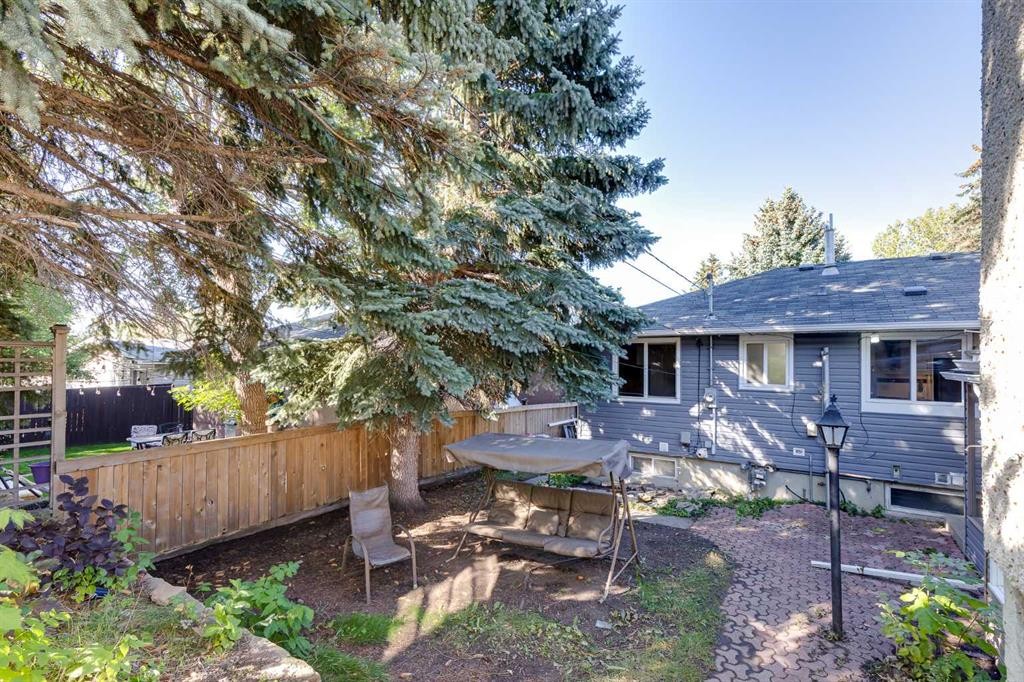
Inclusions: Hood Fan, Dryer "as is", Ceiling Fan(s), Shed, Outdoor Chair Swing

Particularités du bâtiment :

  • Air climatisé: Oui
  • Foyer: Oui
  • Stationnement: Oui
  • Superficie totale aménagée: 1118.00

Caractéristiques :

  • Bâti en: 1960
  • Caractéristiques du foyer: Façade en brique, Salle familiale, Gaz, Foyer surélevé
  • Caractéristiques du stationnement: Accès à une allée, Garage double détaché, Garage avec accès arrière
  • Caractéristiques extérieures: Jardin
  • Caractéristiques intérieures: Caractéristiques intégrées, Ventilateur(s) de plafond, Comptoirs en granite, Travail du bois naturel, Éclairage encastré, Puit(s) de lumière
  • Chambres : 2+2
  • Chauffage: Air pulsé, Gaz naturel
  • Détails de la fondation: Béton coulé
  • Dimensions du terrain : 4994.00 Pieds carrés
  • Matériaux de construction: Parement de vinyle
  • Niveaux: Un
  • Refroidissement: Climatiseur central
  • Revêtements de sol: Bois franc, Tuile
  • Salle(s) de bains : 2+0
  • Style architectural: Bungalow
  • Superficie habitable (approx): 1118.00 Pieds carrés
  • Toiture: Bardeaux d'asphalte
  • Zonage: R-CG
  • Nbre d'espaces de stationnement: 2

Gracieuseté de : Real Broker

Données fournies par : Calgary Real Estate Board 300 Manning Rd. NE, Calgary, Alberta T2E 8K4
Nous croyons que tous les renseignements affichés sont exacts, mais nous ne le garantissons pas; les renseignements devraient être vérifiés de façon indépendante. Aucune garantie ou représentation de quelque nature que ce soit n’est offerte. Droits © 2021 Tous les droits sont réservés.

ÉvaluationExpressMC Powered by RPS

Emplacement de 3216 15 Street NW, Calgary, AB, T2L 0K1

Données démographiques de 3216 15 Street NW, Calgary, AB, T2L 0K1

Étape de vie

Familles avec parents plus âgés

Type d'emploi

Industrie des services/Cols blancs

Revenu moyen du ménage

164 297.23 $

Nombre moyen d'enfants

1.64

Population à domicile

Structure à domicile

Âge de la population

Éducation

Niveau d'éducation

No certificate/diploma/degree

5.93 %

Diplôme d'études secondaires ou équivalent

23.29 %

Certificat ou diplôme d'apprentissage ou d'une école de métiers

6.14 %

Diplôme d'études collégiales ou d'études postsecondaires (non universitaires)

22.25 %

Certificat d'études universitaires

2.39 %

Diplômes d'études universitaires

40.0 %

Navetteur

Se rendre au travail

En auto

78.03 %

En transport en commun

8.65 %

À pied

3.8 %

À bicyclette

0.98 %

Par tout autre moyen

8.54 %

Diversité Culturelle

Connaissance des langues officielles

Langue maternelle

Données Sur Le Bâtiment

Type de bâtiment

Appartements (faible hauteur et à étages multiples)

12.9 %

Maisons

87.1 %

Achat ou location