Button CopyPathCircle CloseCircle Left ArrowArrow Down Icon GreyClosecirclecircleBurger
  • Advertising

3216 15 Street NW, Calgary, AB, T2L 0K1

MLS® # A2346068
House For Sale In Collingwood, Calgary, Alberta
$735,000 QuickQuoteTM: $688K - $821K

2+2 Beds

2 Baths

3216 15 Street Nw, Calgary, AB
Virtual Tour
3216 15 Street Nw, Calgary, AB
  • Advertising
Are you a real estate investor?
3216 15 Street NW, Calgary, AB, T2L 0K1
$735,000

4 Beds

2 Baths

Property Information:

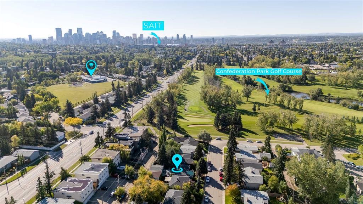
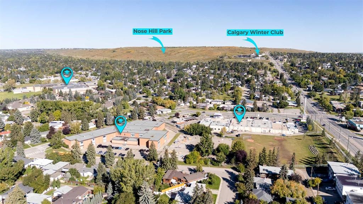
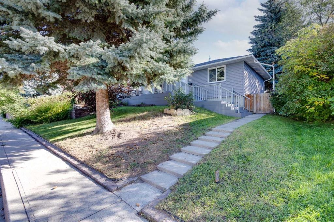
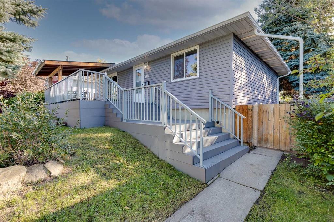
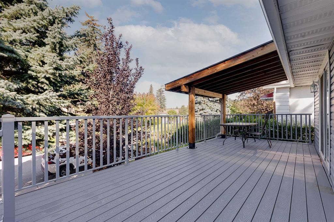
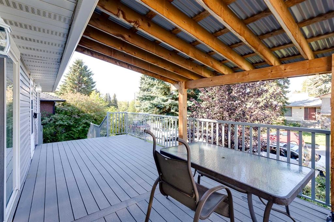
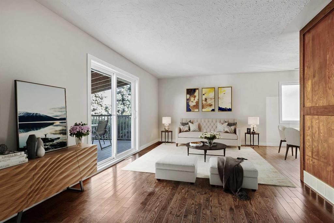
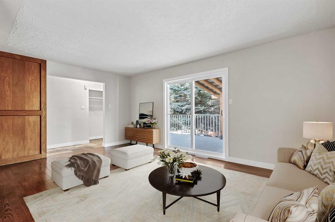
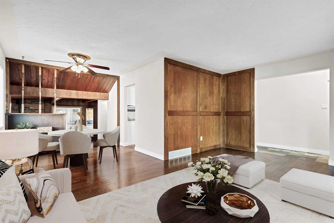
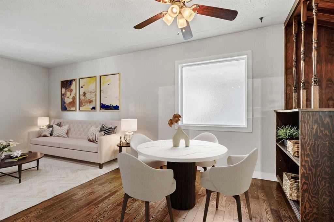
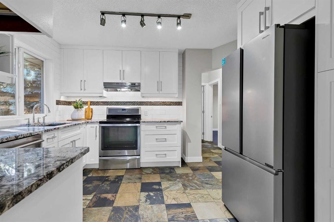
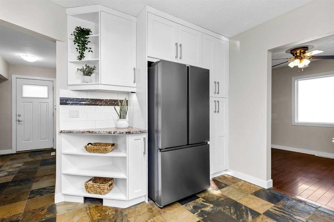
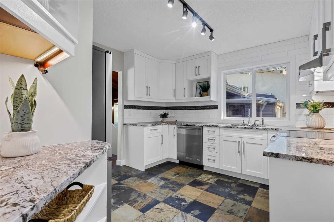
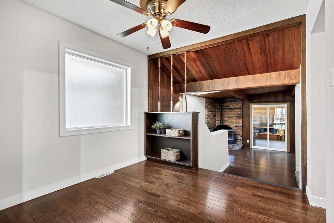
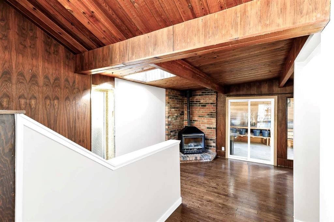
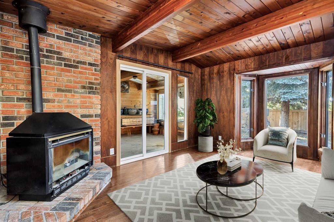
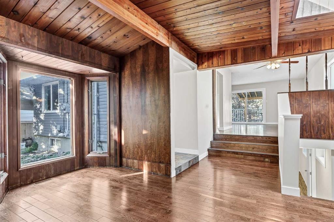
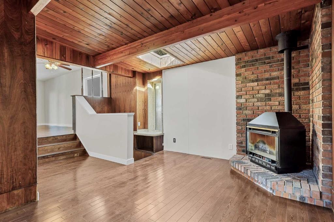
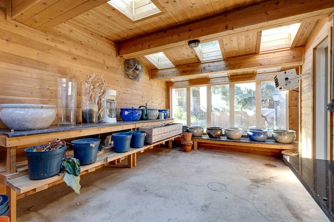
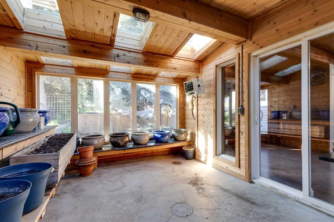
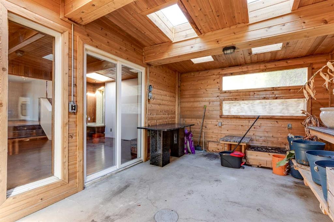
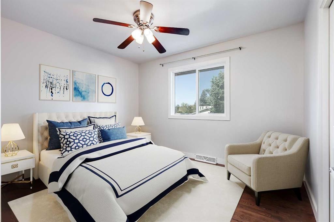
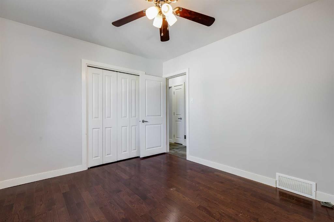
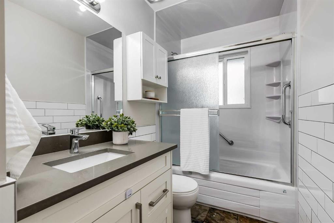
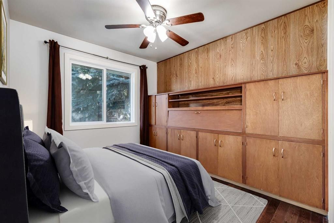
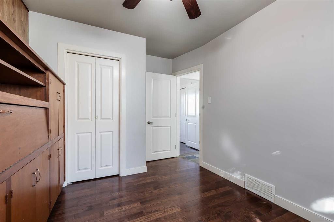
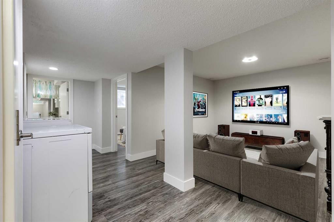
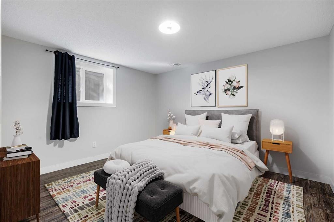
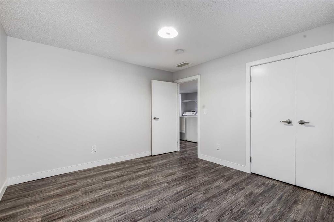
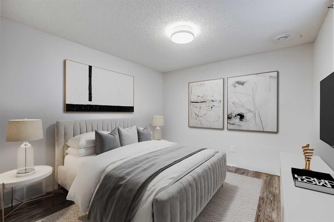
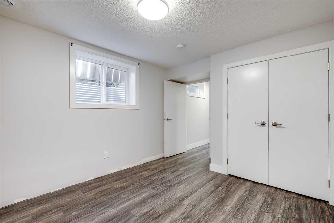
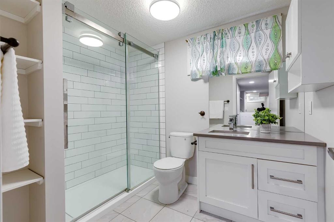
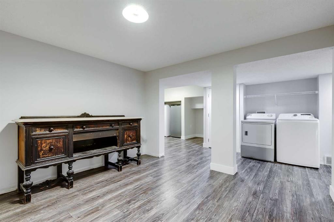
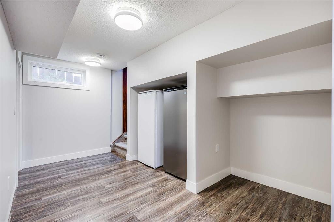
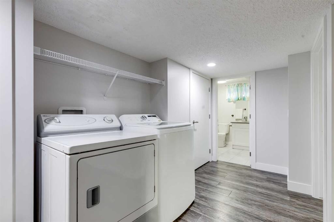
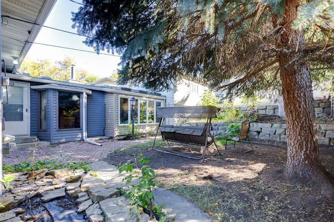
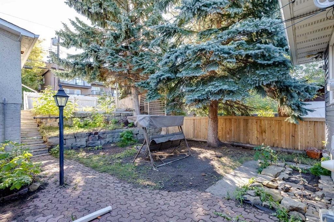
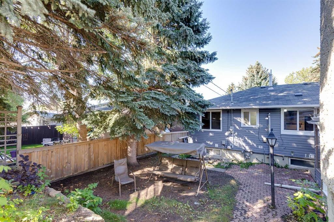
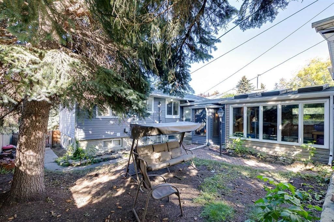
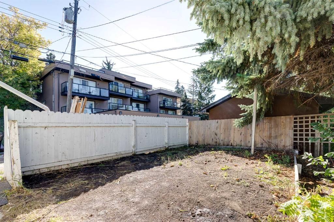
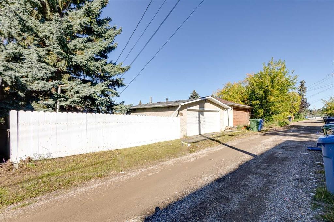
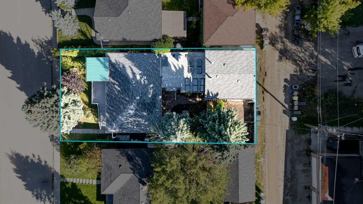
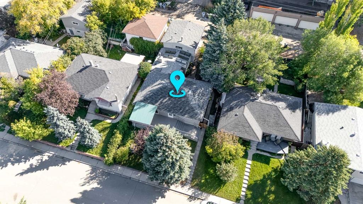
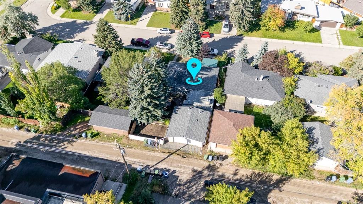
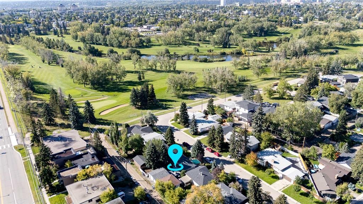
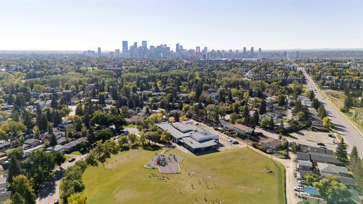
Located in the desirable community of Collingwood, this spacious bungalow offers over 1,900 square feet of developed living space with 4 bedrooms, 2 full bathrooms, a double detached garage and a 50’ x 100’ lot. The main floor opens with a generous tiled entryway, while large windows bring plenty of natural light throughout the home. Hardwood flooring extends through the living and dining areas, including a large front living room with sliding patio doors that open directly onto the expansive, partially covered front deck. With plenty of room for outdoor seating, it’s an inviting spot to enjoy your morning coffee, relax with a book or spend time outside. The dining area provides ample room for everyday meals and entertaining, while the kitchen features white cabinetry, granite countertops, a tasteful backsplash, stainless steel appliances and plenty of cupboard and counter space. Just beyond is a distinctive sunken family room with a gas fireplace, wood detailing and sliding doors that open to the attached sunroom. Heated for added comfort, the sunroom features multiple skylights and expands the usable living space. Two bedrooms are located on the main level, including the primary, along with an updated 4-piece bathroom. Air conditioning keeps the home comfortable during Calgary’s hot summer days and nights. The developed basement includes a generous rec room that works well for movie nights, a games area, playroom or home gym. Vinyl plank flooring runs throughout the lower level, which also includes two additional bedrooms, laundry, storage and a renovated 3-piece bathroom with an oversized glass-enclosed shower. Outside, the backyard features a brick patio, mature trees and plenty of room for gardening, along with a double detached garage and alley access. This Collingwood location puts schools, recreation, shopping, transit and major routes within easy reach. St. Margaret School, St. Francis High School and Collingwood School are all nearby, along with Confederation Park Golf Course and the extensive pathways, recreation areas and green spaces of Confederation Park. Nose Hill Park, Triwood Community Association, Calgary Winter Club, University of Calgary, SAIT, Foothills Medical Centre and Alberta Children’s Hospital are also just minutes away. Everyday shopping and dining are convenient at Brentwood Village, Market Mall, Northland and University District. With easy access to 14 Street NW, John Laurie Boulevard, Crowchild Trail, nearby bus routes and Brentwood LRT Station, getting around the city is straightforward, with downtown approximately 10 minutes away. Take advantage of your opportunity to see this incredible property in person, book your showing today! Be sure to check out the floor plans and 3D tour for a closer look before your visit.

Inclusions: Hood Fan, Dryer "as is", Ceiling Fan(s), Shed, Outdoor Chair Swing

Building Features:

  • Air Conditioning: Yes
  • Total Finished Area: 1118.00

Property Features:

  • Architectural Style: Bungalow
  • Built in: 1960
  • Construction Materials: Vinyl Siding
  • Cooling: Central Air
  • Exterior Features: Garden
  • Fireplace Features: Brick Facing, Family Room, Gas, Raised Hearth
  • Floor Space (approx): 1118.00 Square Feet
  • Flooring: Hardwood, Tile
  • Foundation Details: Poured Concrete
  • Heating: Forced Air, Natural Gas
  • Interior Features: Built-in Features, Ceiling Fan(s), Granite Counters, Natural Woodwork, Recessed Lighting, Skylight(s)
  • Levels: One
  • Lot Size: 4994.00 Square Feet
  • Parking Features: Alley Access, Double Garage Detached, Garage Faces Rear
  • Roof: Asphalt Shingle
  • Zoning: R-CG
  • No. of Parking Spaces: 2

Courtesy of: Real Broker

Data provided by: Calgary Real Estate Board 300 Manning Rd. NE, Calgary, Alberta T2E 8K4
All information displayed is believed to be accurate but is not guaranteed and should be independently verified. No warranties or representations are made of any kind. Copyright© 2021 All Rights Reserved

QuickQuoteTM Powered by RPS

Location of 3216 15 Street NW, Calgary, AB, T2L 0K1

Demographic Information of 3216 15 Street NW, Calgary, AB, T2L 0K1

Life Stage

Older Families

Employment Type

Service Sector/White Collar

Average Household Income

$164,297.23

Average Number of Children

1.64

Household Population

Household Structure

Age of Population

Education

Education Level

No certificate/diploma/degree

5.93 %

High school certificate or equivalent

23.29 %

Apprenticeship trade certificate/diploma

6.14 %

College/non-university certificate

22.25 %

University certificate (below bachelor)

2.39 %

University Degree

40.0 %

Commuter

Travel To Work

By Car

78.03 %

By Public Transit

8.65 %

By Walking

3.8 %

By Bicycle

0.98 %

By Other Methods

8.54 %

Cultural Diversity

Knowledge of Official Language

Mother Tongue

Building Information

Building Type

Apartments (Low and High Rise)

12.9 %

Houses

87.1 %

Own Vs. Rent