Button CopyPathCircle CloseCircle Left ArrowArrow Down Icon GreyClosecirclecircleBurger
  • Publicité

313-85 Sage Hill Heights NW, Calgary, AB, T3R 2E5

No. MLS® A2347312
Maison en rangée À vendre à Sage Hill, Calgary, Alberta
569 000 $ ÉvaluationExpressMC: Non disponible

3+1 Chambres

3 Salles de bain

313-85 Sage Hill Heights Nw, Calgary, AB
Matterport
313-85 Sage Hill Heights Nw, Calgary, AB
  • Publicité

Visites libres

  • sam 03 oct 2026 14h00 - 16h00
Êtes-vous un investisseur immobilier
313-85 Sage Hill Heights NW, Calgary, AB, T3R 2E5
569 000 $

4 Chambres

3 Salles de bain

Informations sur la propriété

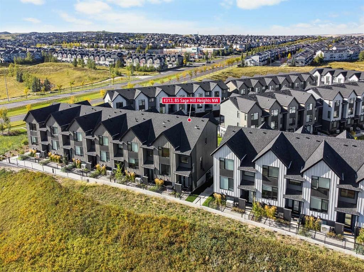
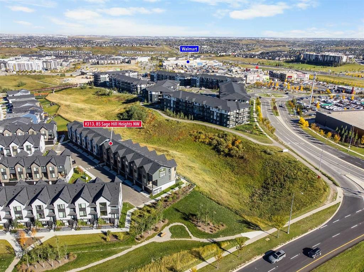
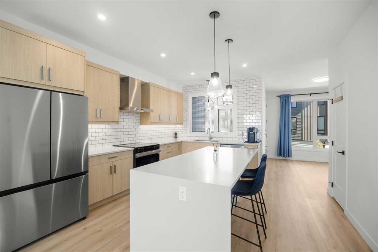
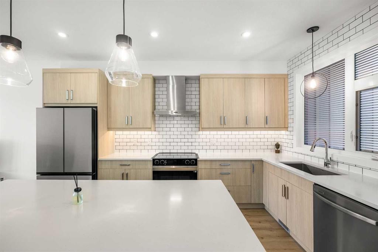
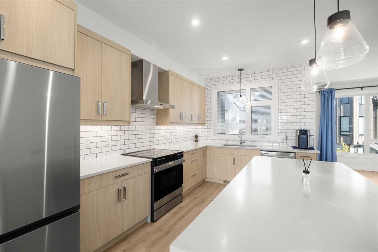
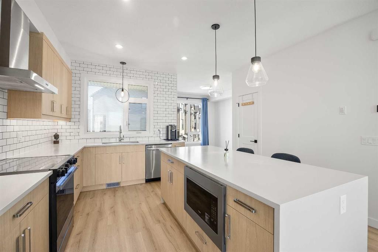
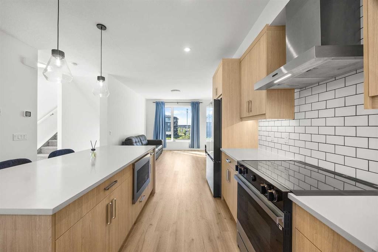
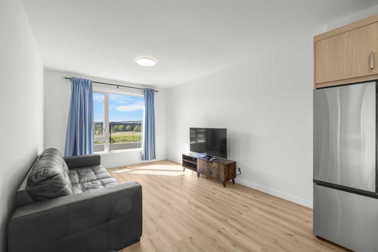
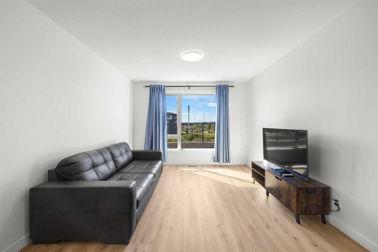
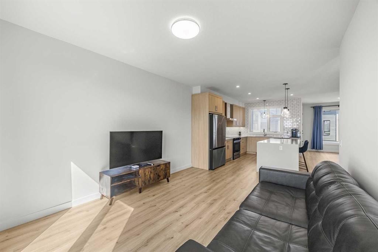
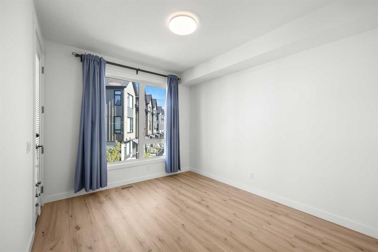
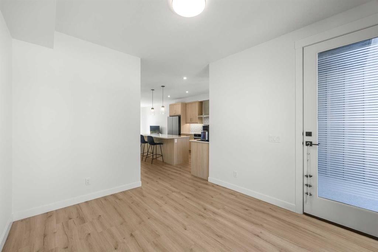
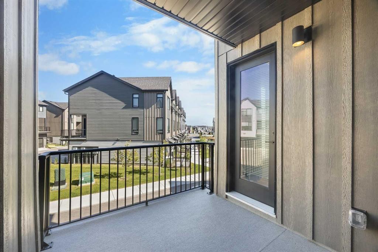
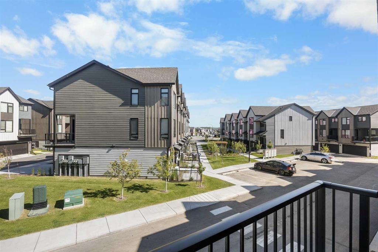
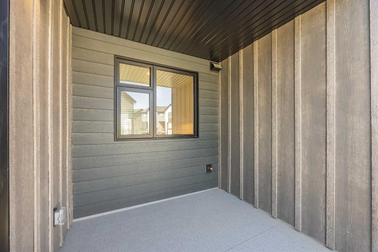
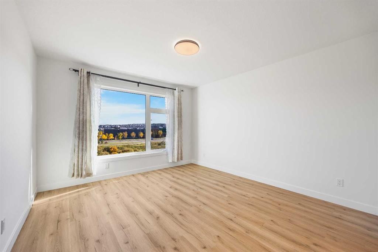
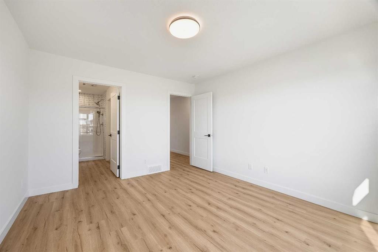
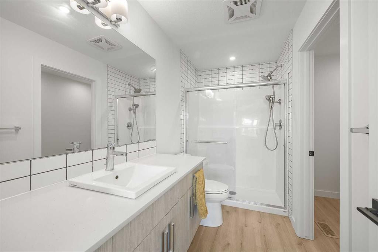
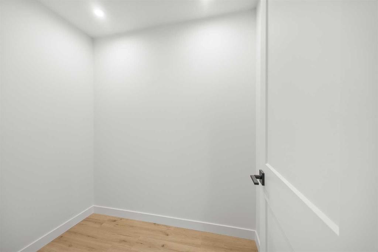
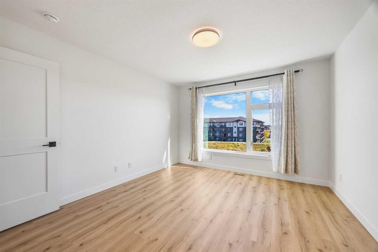
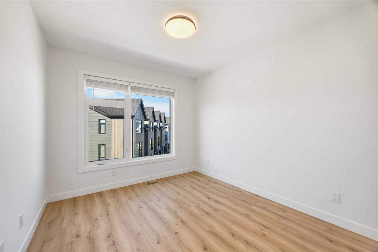
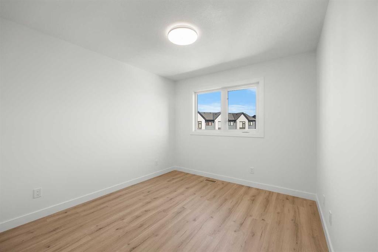
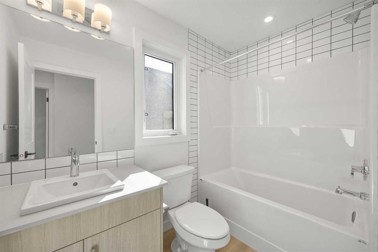
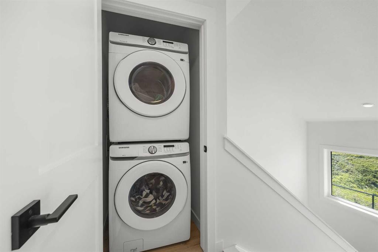
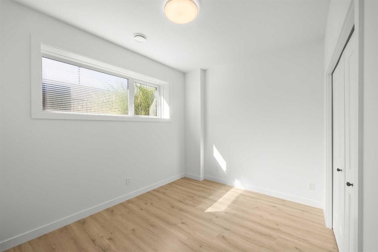
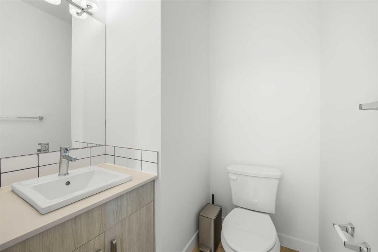
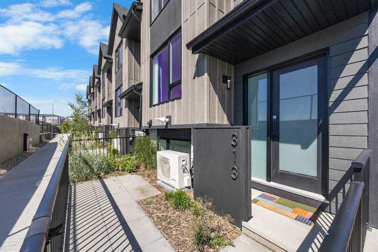
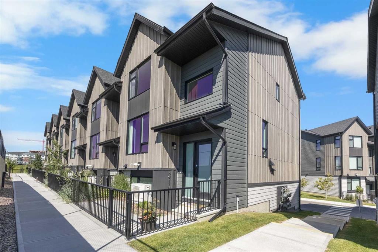
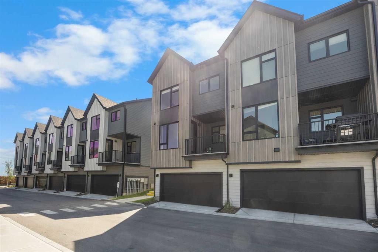
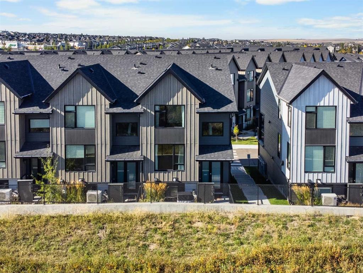
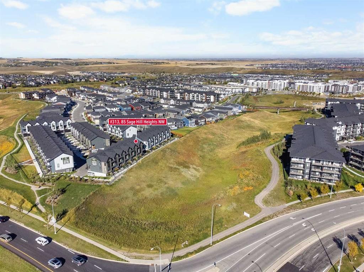
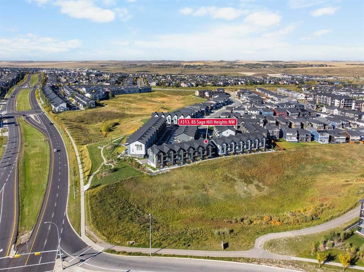
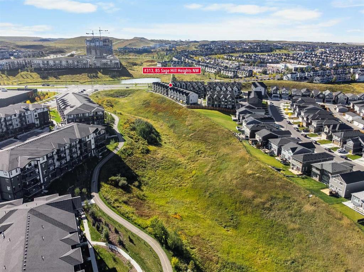
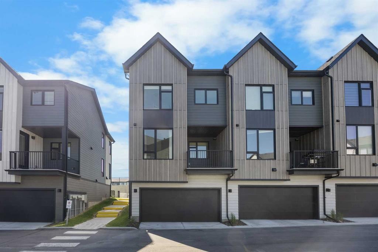
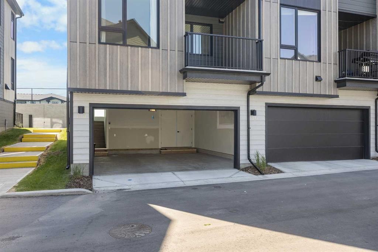
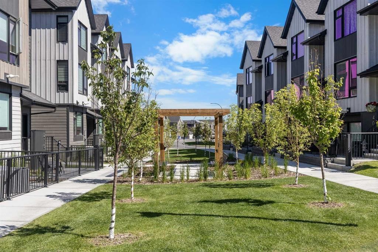
**OPEN HOUSE this SAT, Oct 3rd at 2-4PM** END-UNIT TOWNHOUSE BACKING ONTO GREENSPACE IN SAGE HILL!Welcome to this beautifully upgraded 3+1 Bedroom, 2.5 Bathroom end-unit townhouse offering 1,413 sq.ft. of above-grade living space, a Double Attached Garage, Central Air Conditioning, and a premium location with no neighbours behind. Backing directly onto expansive greenspace, this home offers enhanced privacy, peaceful views, and a rare sense of openness.The Main Level features 9' ceilings and Luxury Vinyl Plank flooring throughout, with an open-concept layout connecting the Living Room, Dining Area, and Kitchen. The Southeast-facing Living Room enjoys abundant natural light and peaceful greenspace views through a large picture window. The upgraded Kitchen features Quartz Countertops, a striking Waterfall Island with seating, Full-Height Tile Backsplash, Stainless Steel Appliances, Chimney-Style Hood Fan, Oversized Sink, Under-Cabinet Lighting, Pot Drawers, Extended Upper Cabinetry, and generous prep space. The adjacent Dining Area provides direct access to the covered Balcony with a Gas Line, creating a convenient space for BBQs and outdoor dining.The Upper Level continues with Luxury Vinyl Plank flooring throughout and features a spacious Primary Bedroom with Southeast exposure, Walk-In Closet, and stylish 3-piece Ensuite with Floating Vanity, Glass Shower, and Full-Height Tile Surround. Two additional generously sized Bedrooms, a 4-piece Bathroom, and convenient Upper-Floor Laundry complete this level. The Lower Level adds valuable flexibility with a spacious fourth Bedroom that can also function as a Home Office, Fitness Room, Guest Room, or Hobby Space. This level also provides direct access to the double attached garage for added convenience.Additional highlights include Central Air Conditioning, Water Softener Rough-In, Electrical Upgrades, and numerous thoughtful Builder Enhancements throughout. The home's end-unit position and direct greenspace backing provide unobstructed views and added privacy rarely found in townhouse living.Ideally located in Sage Hill, this home offers easy access to parks, playgrounds, walking paths, public transit, and a wide range of everyday amenities. T&T Supermarket, Walmart, and the public library are all approximately 3 minutes away, while Sage Hill Quarter, Beacon Hill Shopping Centre, Costco, and other major retailers are also close by. Quick access to Shaganappi Trail and Stoney Trail makes commuting throughout Calgary convenient.A rare opportunity to enjoy upgraded townhouse living with a Double Attached Garage, direct greenspace views, and an exceptional location in Sage Hill.
Inclusions: N/A

Particularités du bâtiment :

  • Air climatisé: Oui
  • Stationnement: Oui
  • Superficie totale aménagée: 1413.00

Caractéristiques :

  • Bâti en: 2023
  • Caractéristiques du stationnement: Garage double attenant
  • Caractéristiques extérieures:
  • Caractéristiques intérieures: Bar déjeuner, Plafonds hauts, Îlot de cuisine, Plan de masse ouvert, Placard(s) praticable(s)
  • Chambres : 3+1
  • Chauffage: Air pulsé
  • Détails de la fondation: Béton coulé
  • Dimensions du terrain : 1241.00 Pieds carrés
  • Frais de copropriété : 347 $ Mensuel
  • Les frais d'association comprennent: Entretien des espaces communs, Assurance, Gestion professionnelle, Contributions au fonds de réserve, Déneigement, Déchets
  • Matériaux de construction: Parement de vinyle, Charpente en bois
  • Niveaux: Deux
  • Refroidissement: Climatiseur central
  • Revêtements de sol: Moquette
  • Salle(s) de bains : 2+1
  • Style architectural: Maison de ville
  • Superficie habitable (approx): 1413.00 Pieds carrés
  • Toiture: Bardeaux d'asphalte
  • Zonage: M-G
  • Nbre d'espaces de stationnement: 2

Gracieuseté de : Jessica Chan Real Estate & Management Inc.

Données fournies par : Calgary Real Estate Board 300 Manning Rd. NE, Calgary, Alberta T2E 8K4
Nous croyons que tous les renseignements affichés sont exacts, mais nous ne le garantissons pas; les renseignements devraient être vérifiés de façon indépendante. Aucune garantie ou représentation de quelque nature que ce soit n’est offerte. Droits © 2021 Tous les droits sont réservés.

ÉvaluationExpressMC Powered by RPS
Vous songez à vendre?

Commencez par découvrir ce que votre maison pourrait valoir sur le marché actuel.

Emplacement de 313-85 Sage Hill Heights NW, Calgary, AB, T3R 2E5

Données démographiques de 313-85 Sage Hill Heights NW, Calgary, AB, T3R 2E5

Étape de vie

Jeunes familles

Type d'emploi

Mixte

Revenu moyen du ménage

119 023.87 $

Nombre moyen d'enfants

1.74

Population à domicile

Structure à domicile

Âge de la population

Éducation

Niveau d'éducation

No certificate/diploma/degree

7.27 %

Diplôme d'études secondaires ou équivalent

22.39 %

Certificat ou diplôme d'apprentissage ou d'une école de métiers

5.21 %

Diplôme d'études collégiales ou d'études postsecondaires (non universitaires)

15.8 %

Certificat d'études universitaires

1.55 %

Diplômes d'études universitaires

47.78 %

Navetteur

Se rendre au travail

En auto

88.68 %

En transport en commun

5.42 %

À pied

2.95 %

À bicyclette

0.0 %

Par tout autre moyen

2.95 %

Diversité Culturelle

Connaissance des langues officielles

Langue maternelle

Données Sur Le Bâtiment

Type de bâtiment

Appartements (faible hauteur et à étages multiples)

20.25 %

Maisons

79.75 %

Achat ou location