Button CopyPathCircle CloseCircle Left ArrowArrow Down Icon GreyClosecirclecircleBurger
  • Publicité

310-1631 28 Avenue SW, Calgary, AB, T2T 1J5

No. MLS® A2316112
Copropriété À vendre à South Calgary, Calgary, Alberta
349 500 $ ÉvaluationExpressMC: 286K $ - 363K $

2+0 Chambres

2 Salles de bain

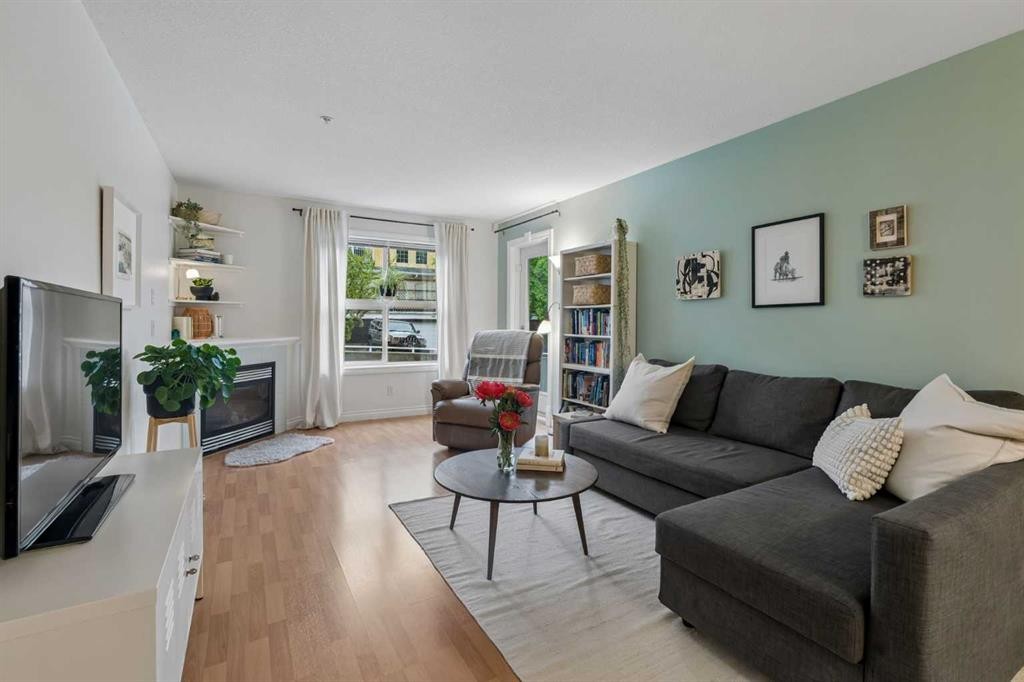
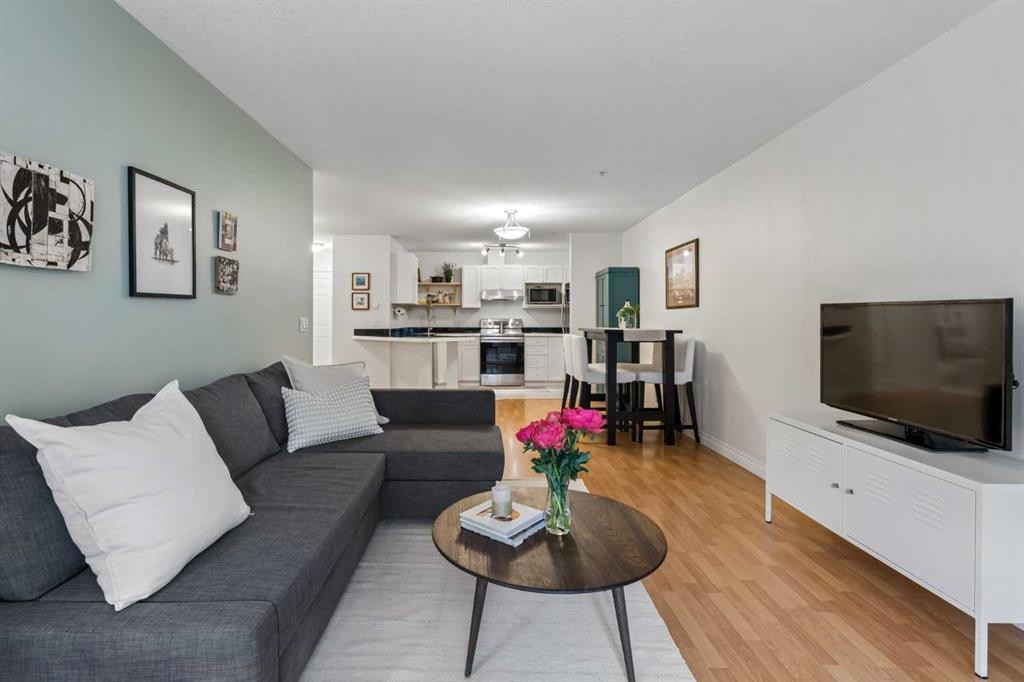
310-1631 28 Avenue Sw, Calgary, AB - Indoor Photo Showing Living Room
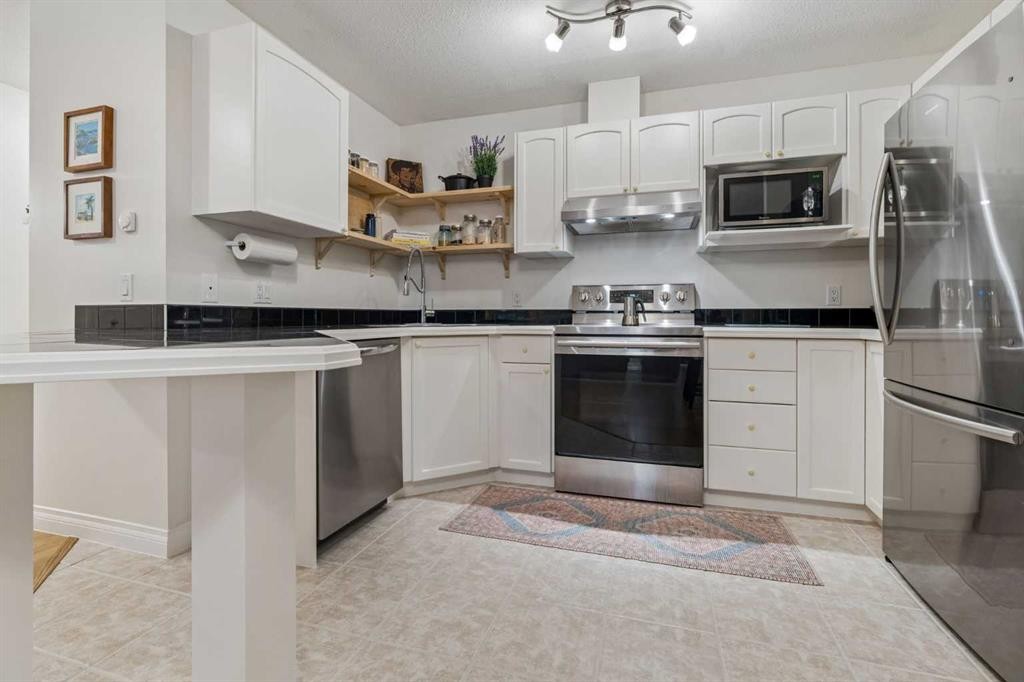
310-1631 28 Avenue Sw, Calgary, AB - Indoor Photo Showing Kitchen With Upgraded Kitchen
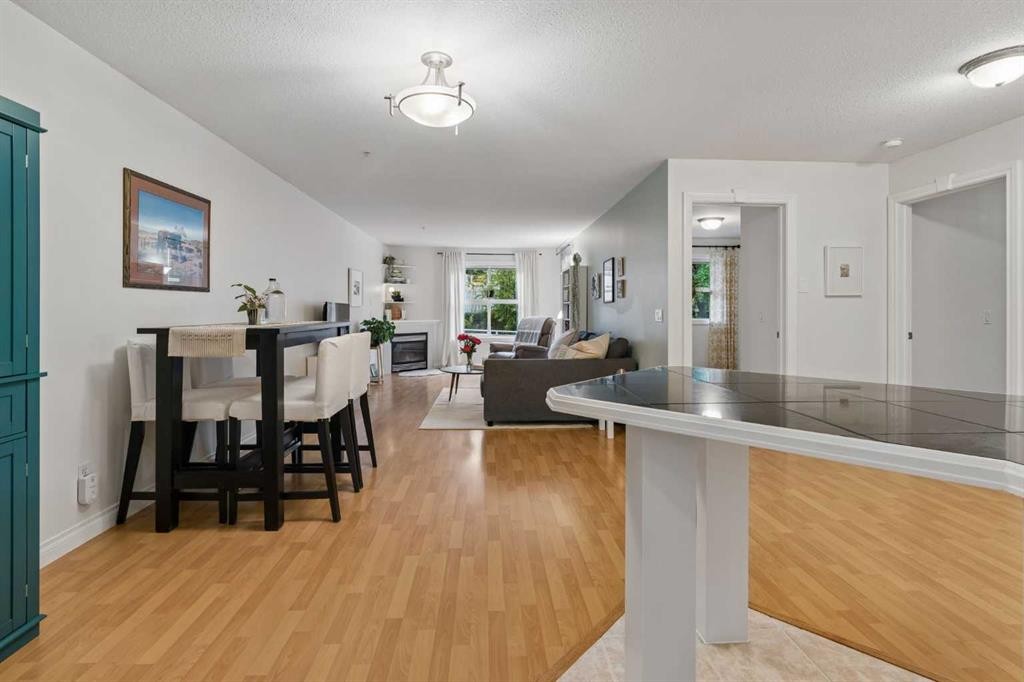
310-1631 28 Avenue Sw, Calgary, AB - Indoor Photo Showing Dining Room
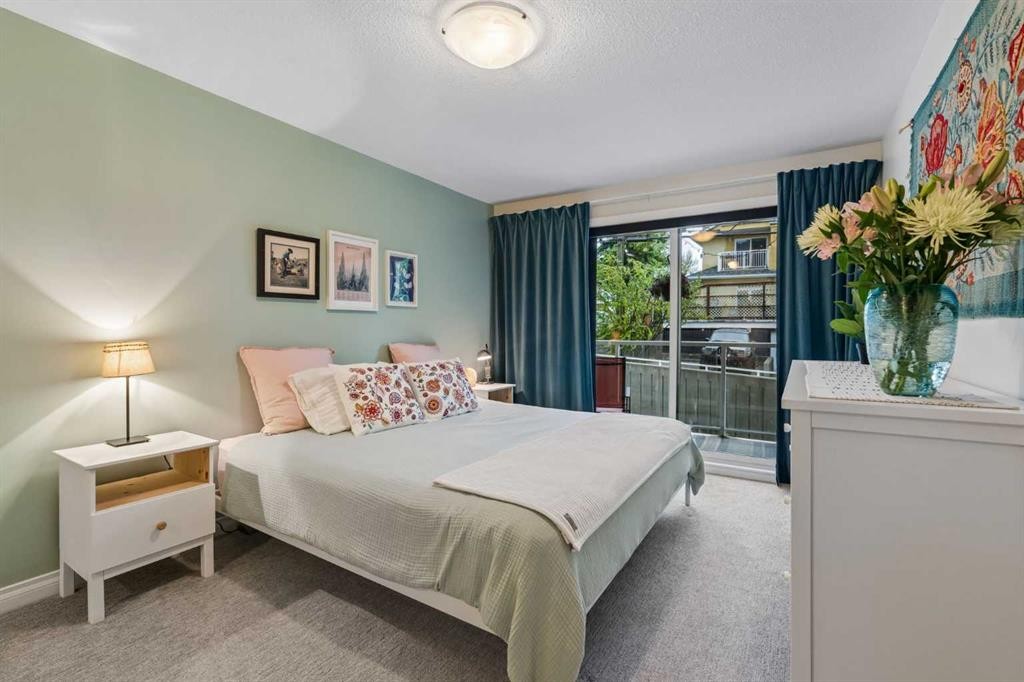
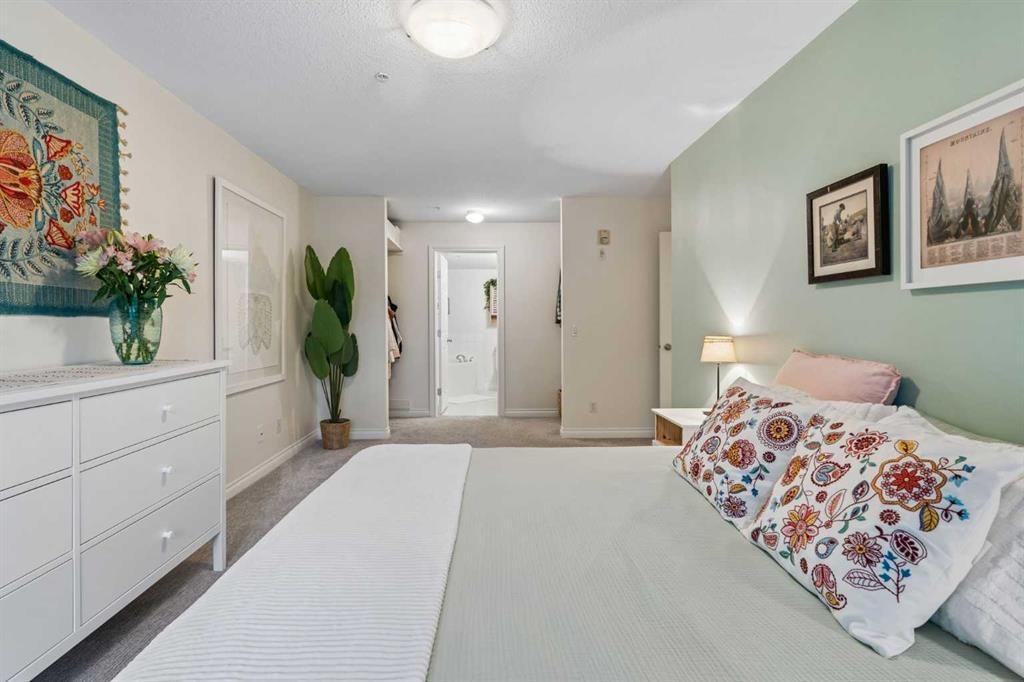
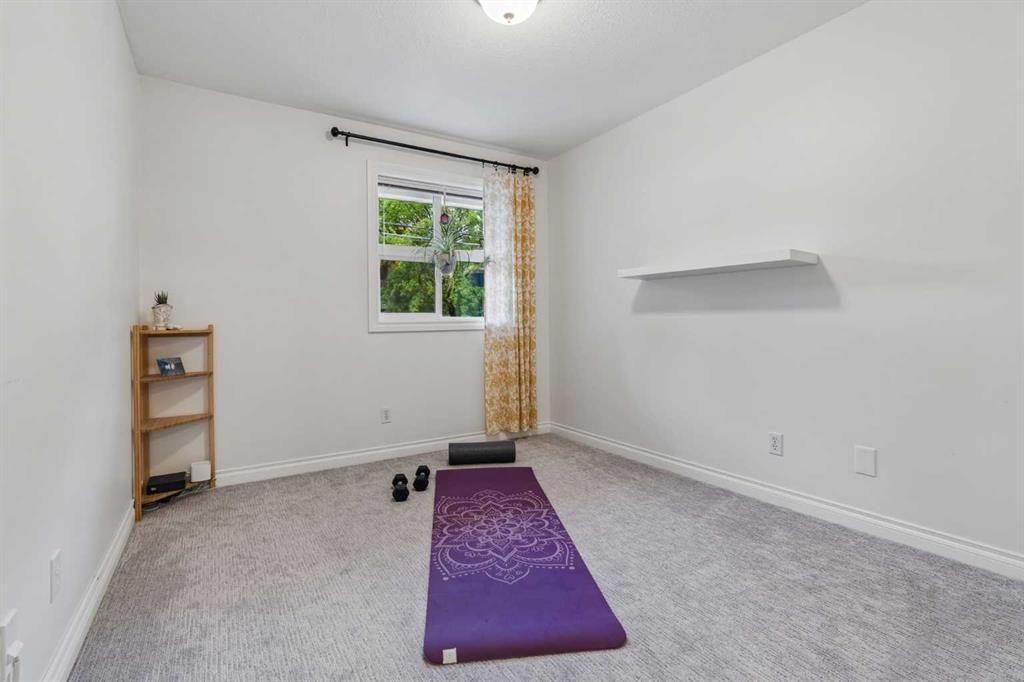
310-1631 28 Avenue Sw, Calgary, AB - Indoor Photo Showing Bedroom
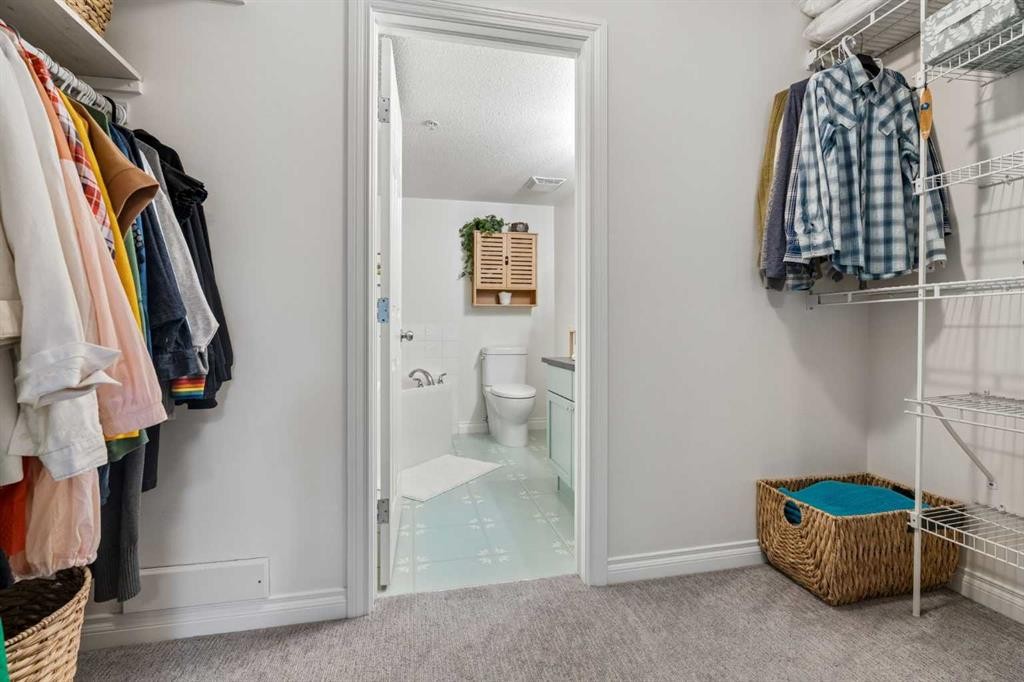
310-1631 28 Avenue Sw, Calgary, AB - Indoor With Storage
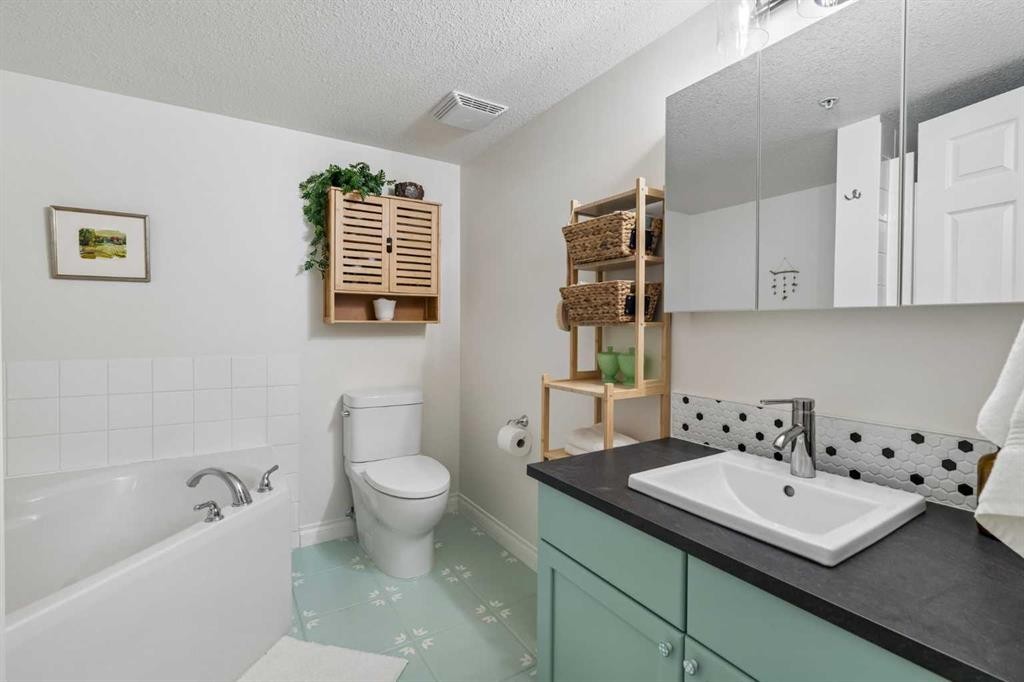
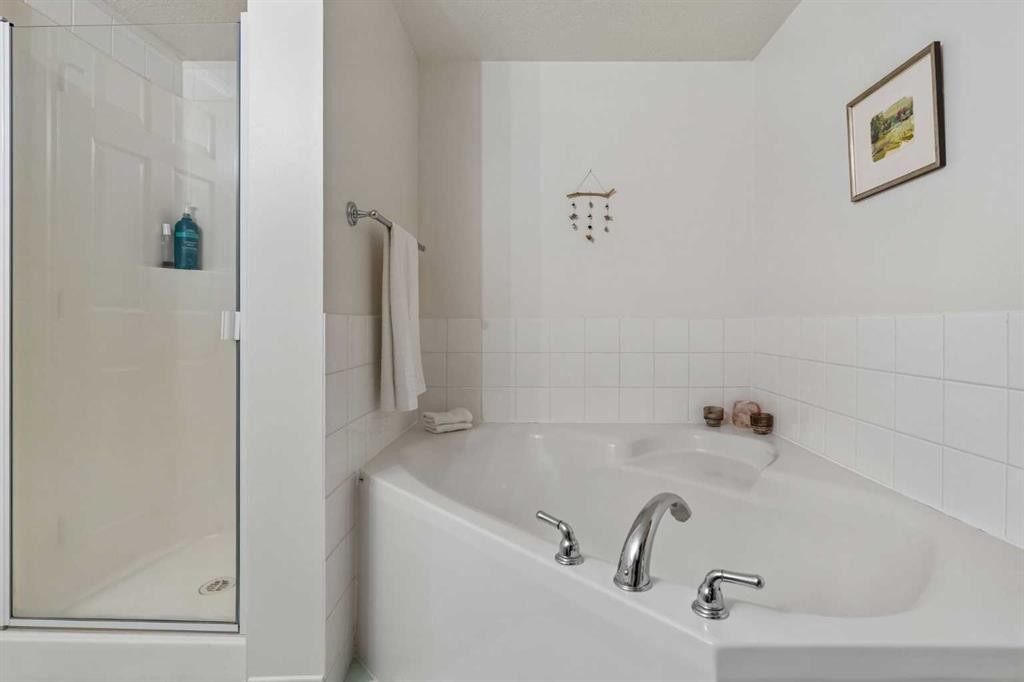
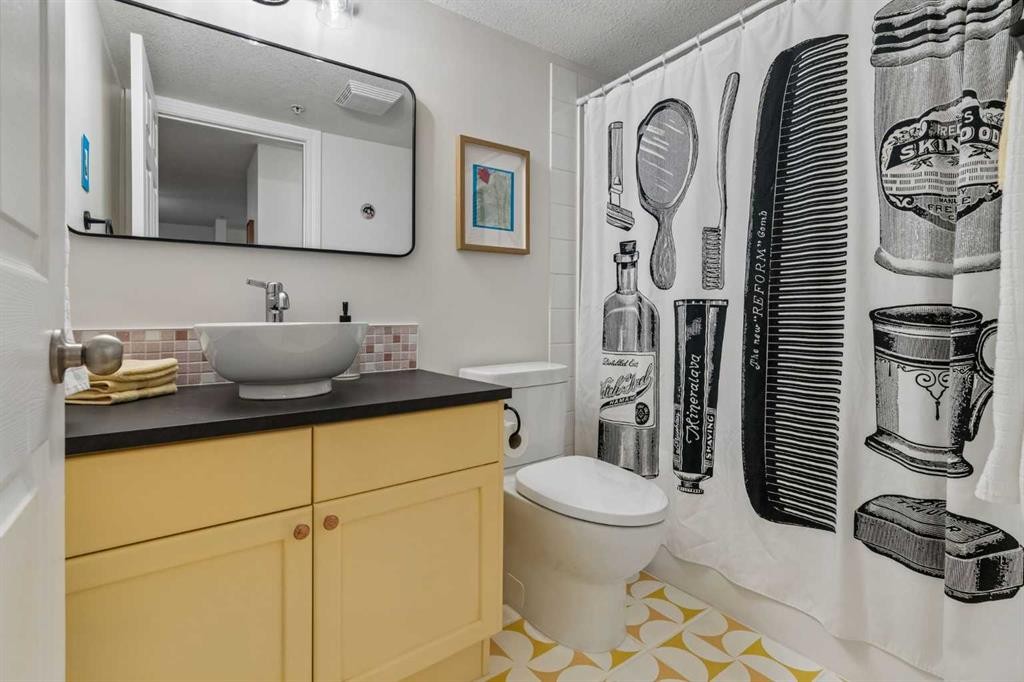
310-1631 28 Avenue Sw, Calgary, AB - Indoor Photo Showing Bathroom
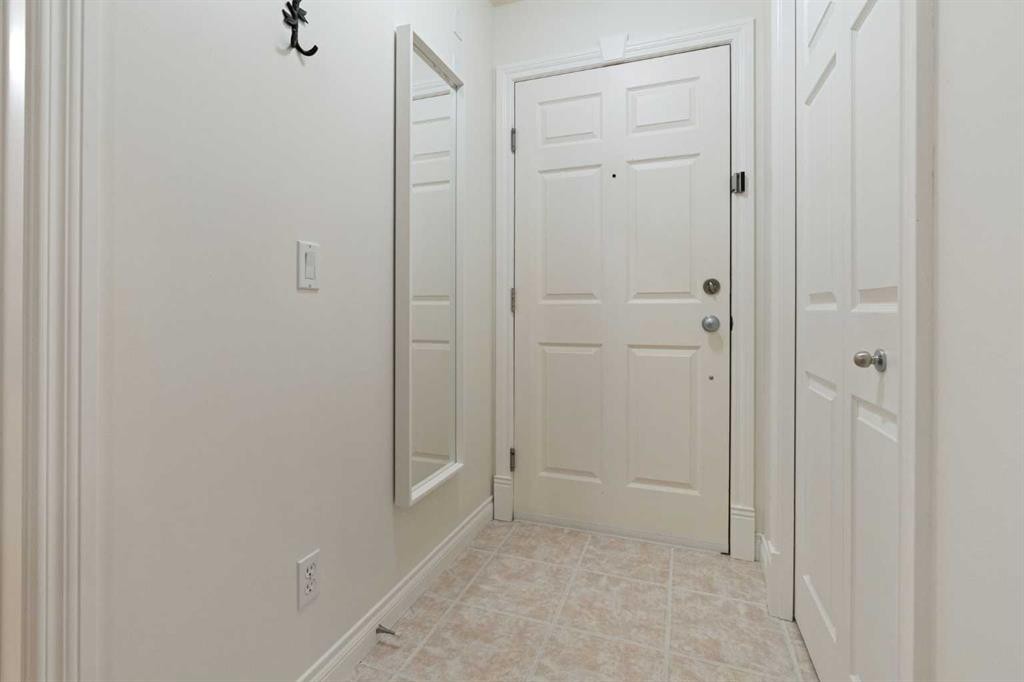
310-1631 28 Avenue Sw, Calgary, AB - Indoor
310-1631 28 Avenue Sw, Calgary, AB - Indoor Photo Showing Bathroom
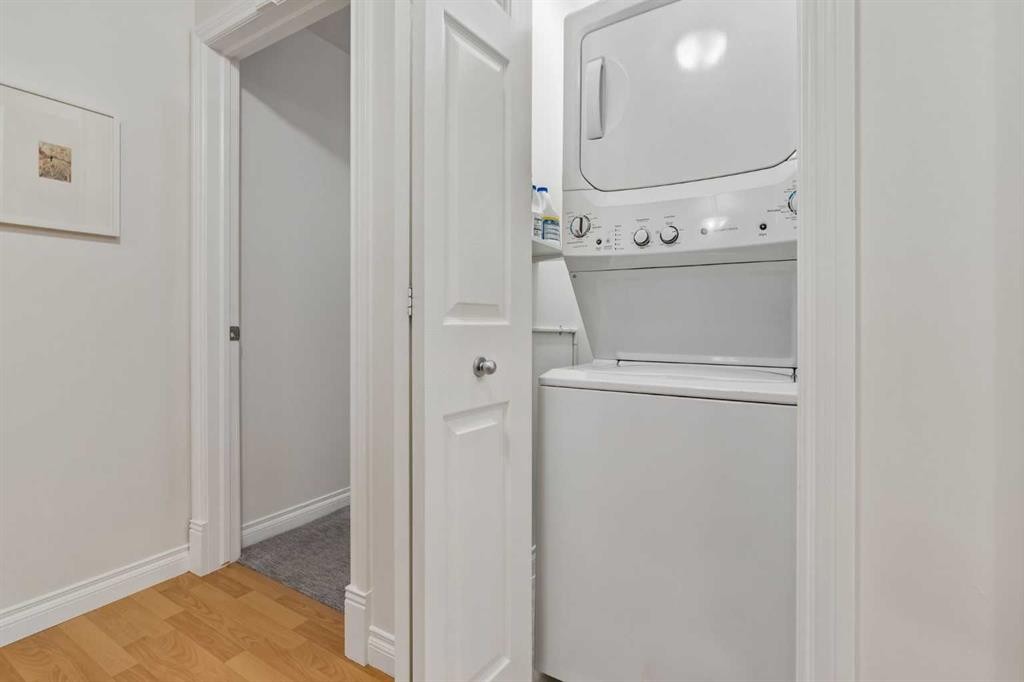
310-1631 28 Avenue Sw, Calgary, AB - Indoor Photo Showing Laundry Room
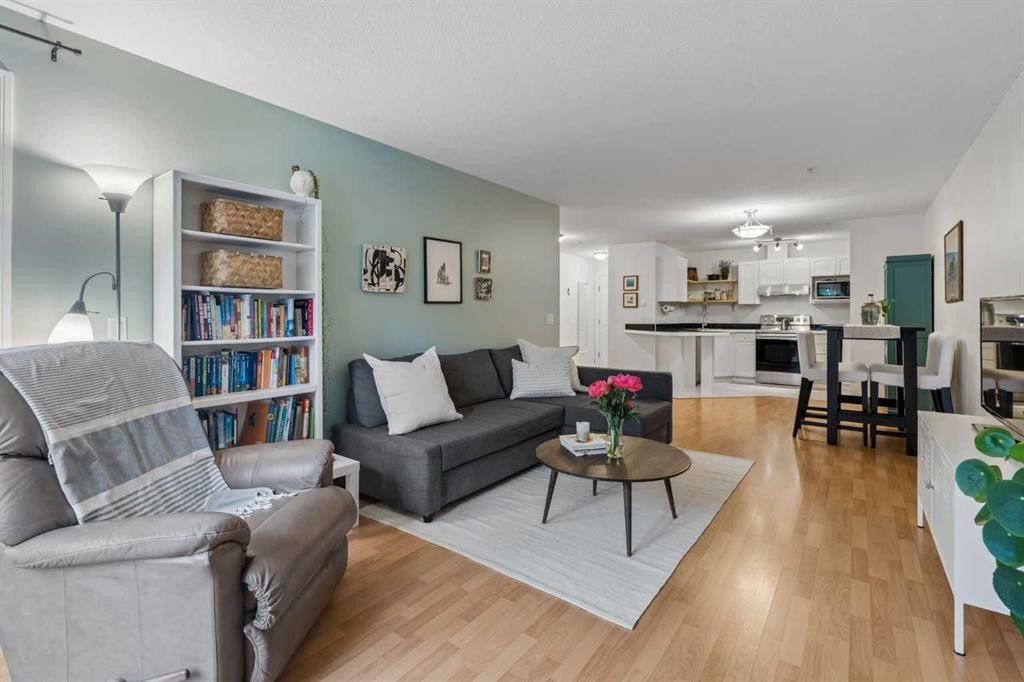
310-1631 28 Avenue Sw, Calgary, AB - Indoor Photo Showing Living Room
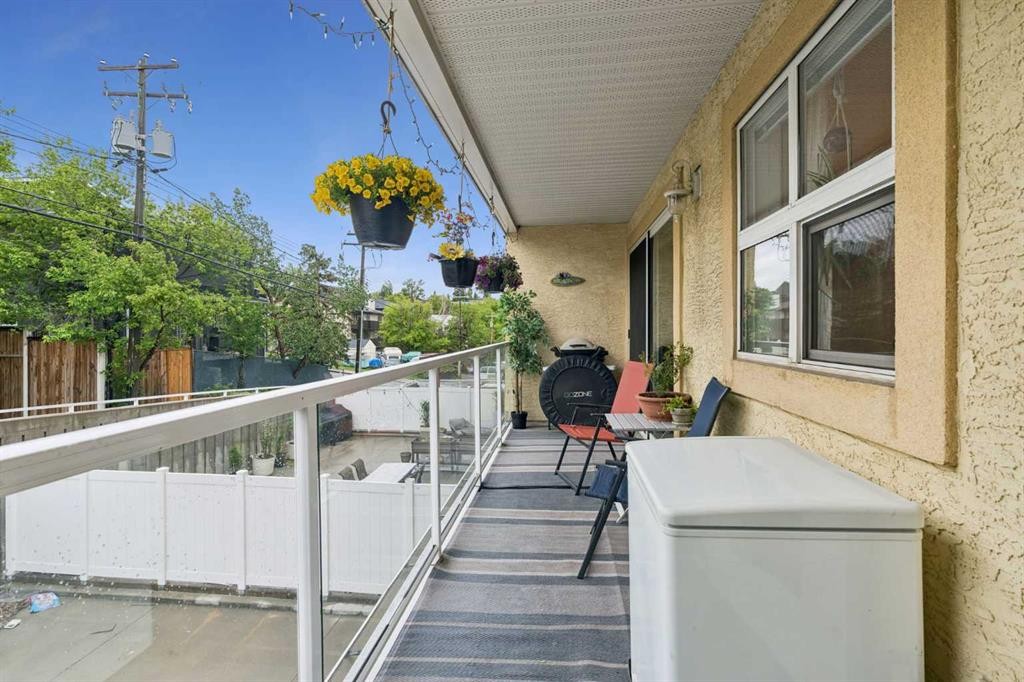
310-1631 28 Avenue Sw, Calgary, AB - Outdoor With Balcony With Exterior
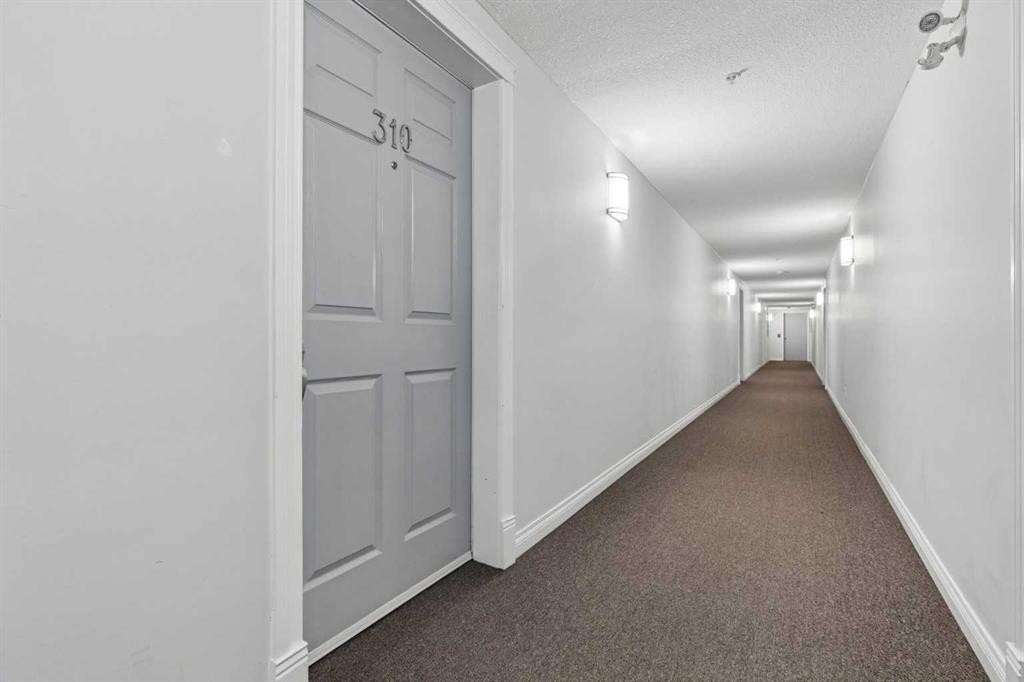
310-1631 28 Avenue Sw, Calgary, AB - Other
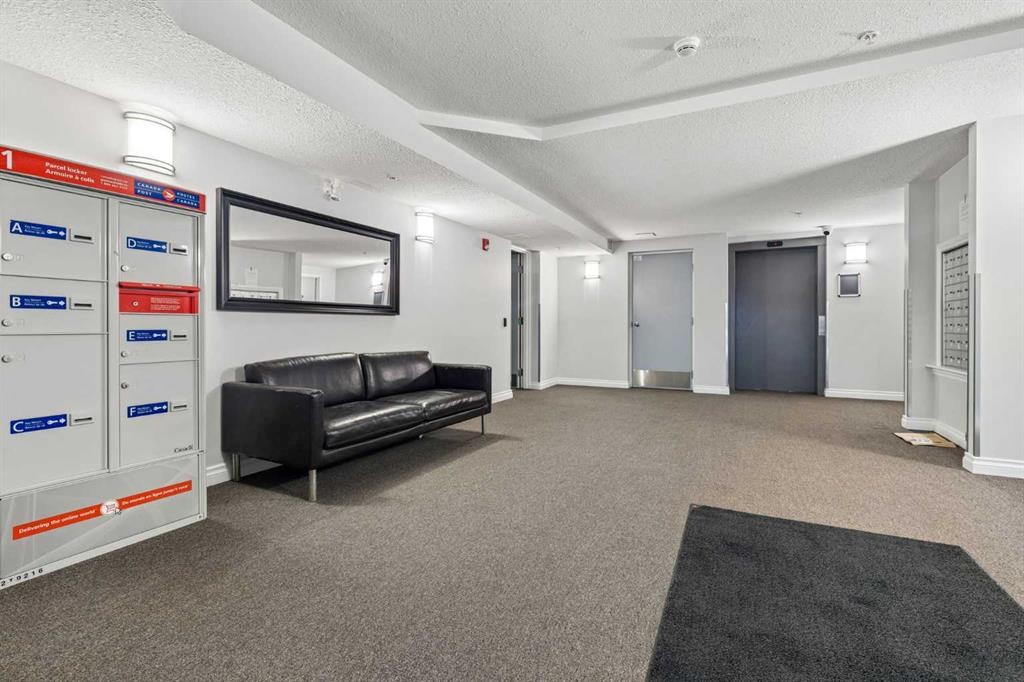
310-1631 28 Avenue Sw, Calgary, AB - Indoor Photo Showing Other Room
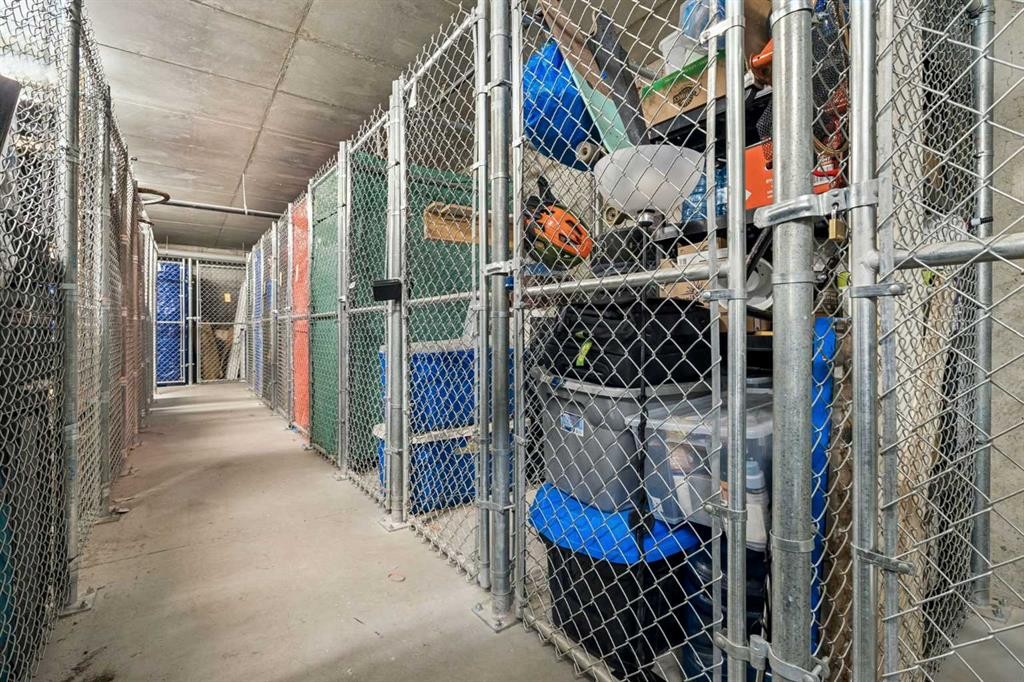
310-1631 28 Avenue Sw, Calgary, AB - Indoor With Storage
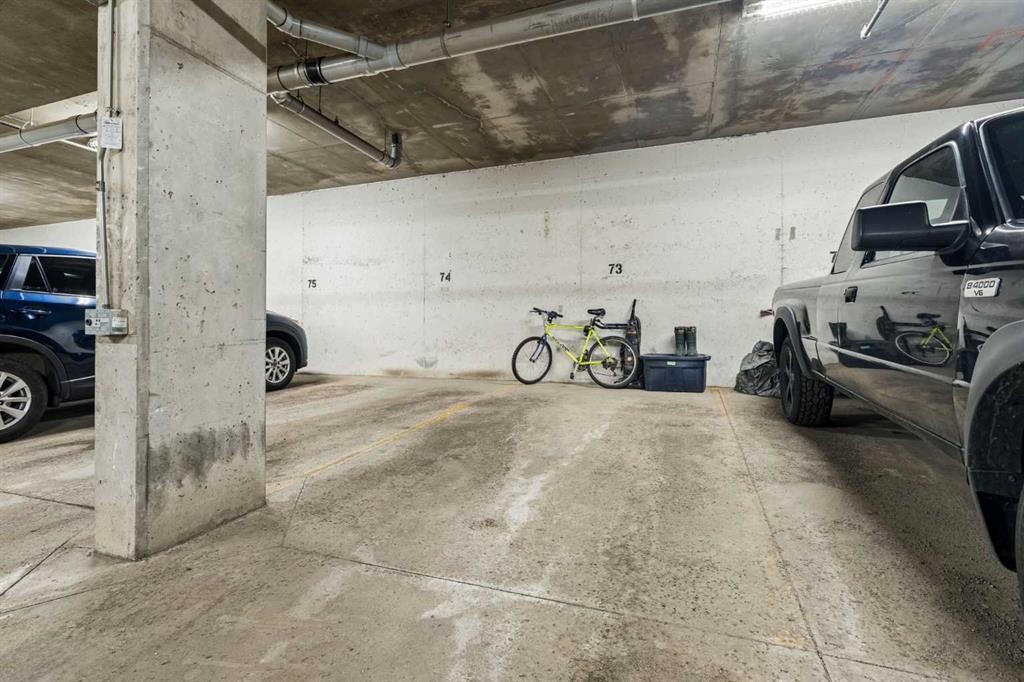
310-1631 28 Avenue Sw, Calgary, AB - Indoor Photo Showing Garage
310-1631 28 Avenue Sw, Calgary, AB - Indoor Photo Showing Other Room
310-1631 28 Avenue Sw, Calgary, AB - Outdoor With Balcony
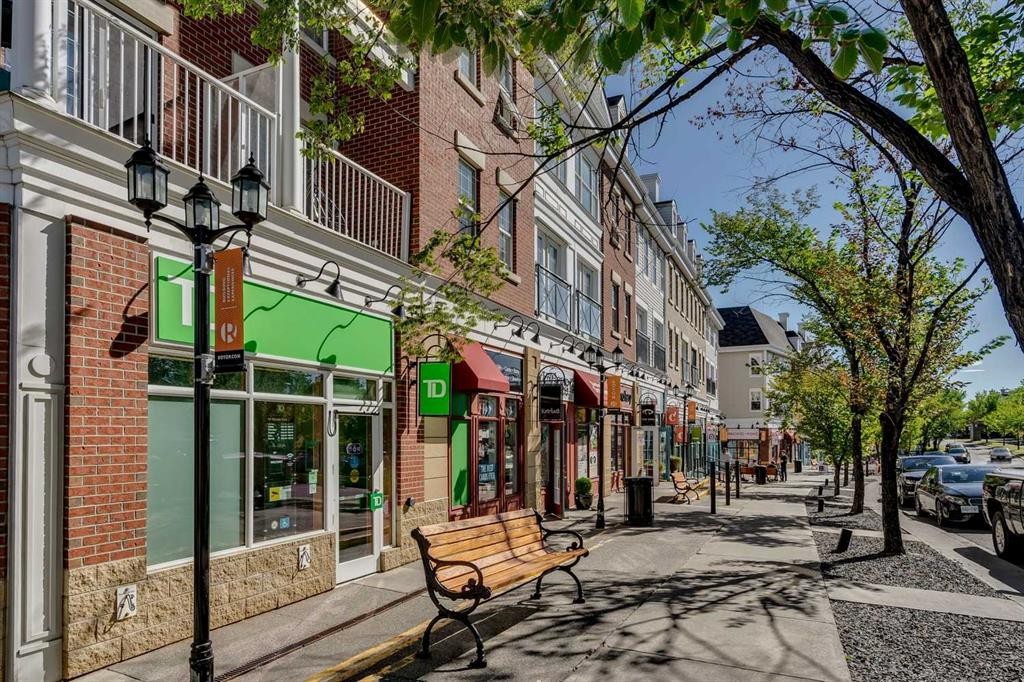
310-1631 28 Avenue Sw, Calgary, AB - Outdoor With Balcony With Facade
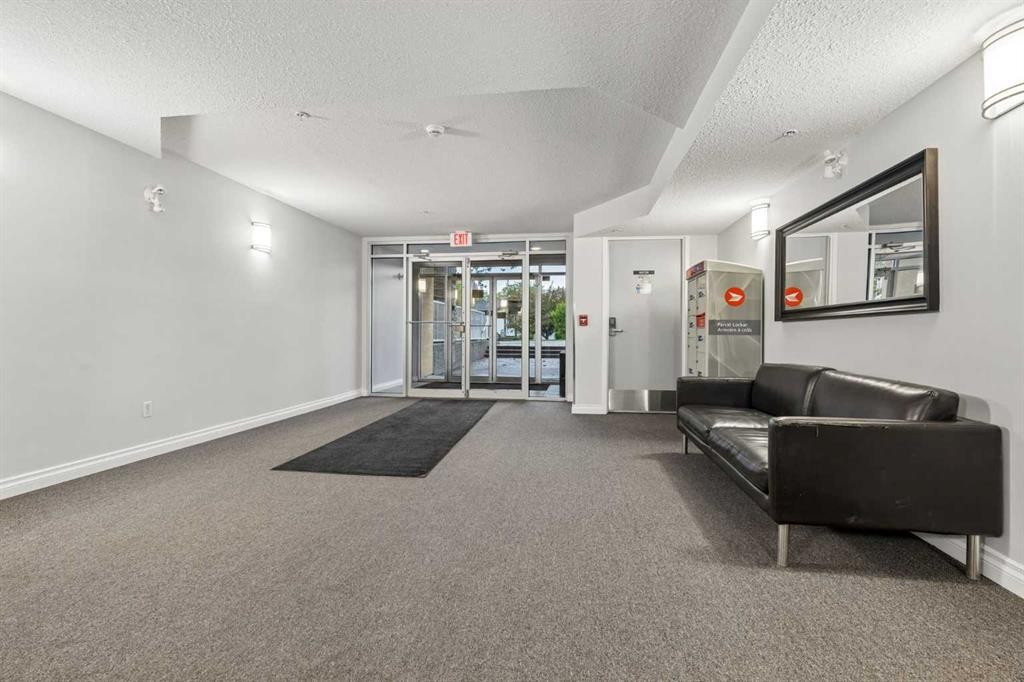
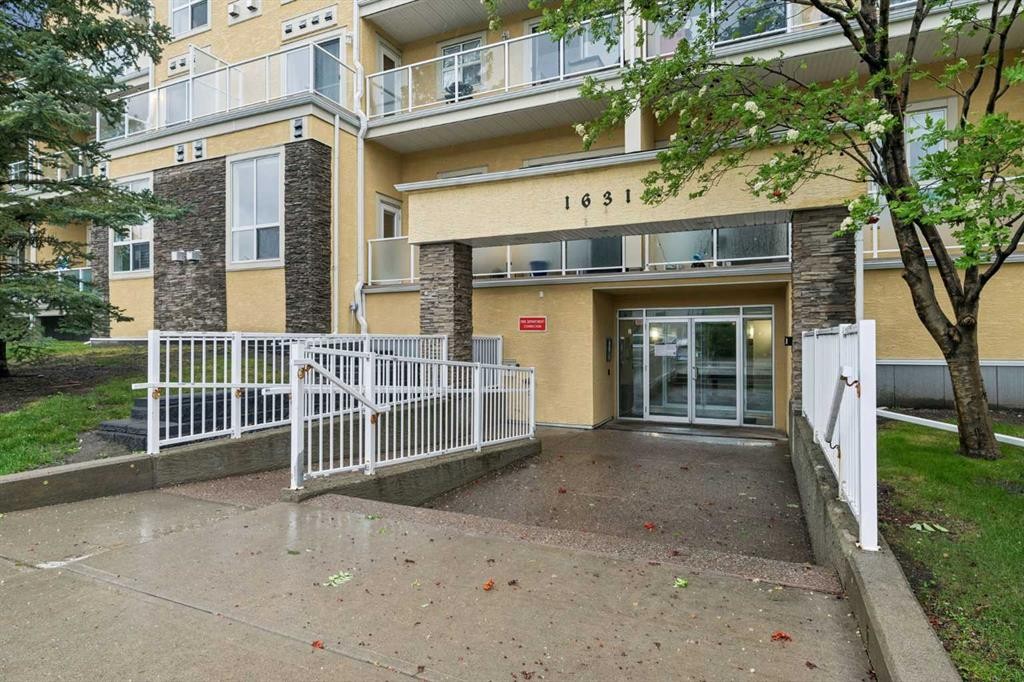
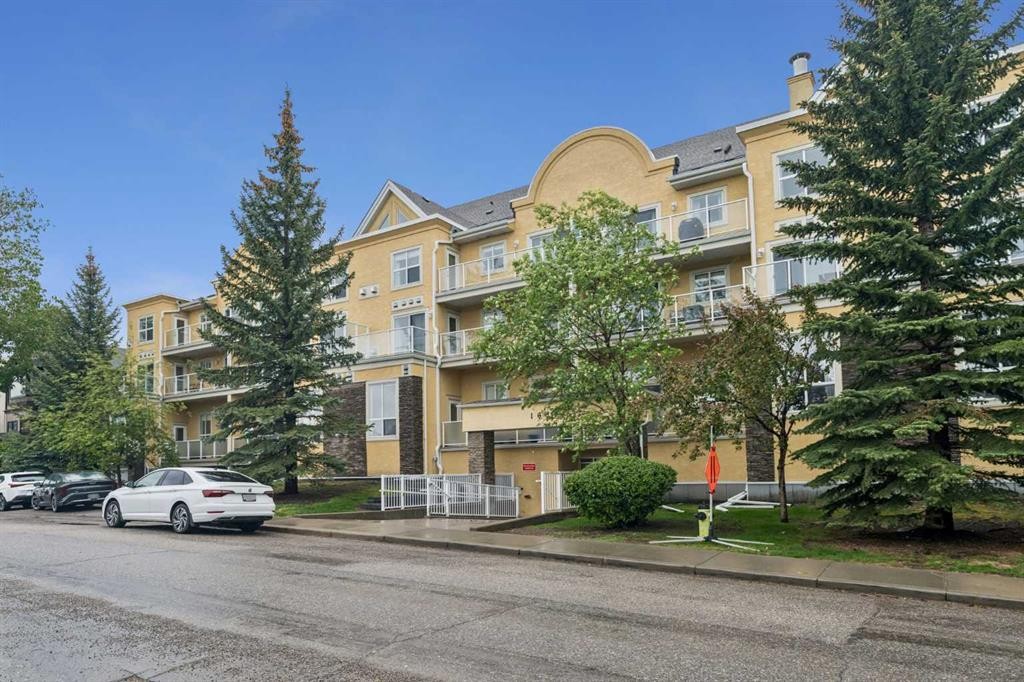
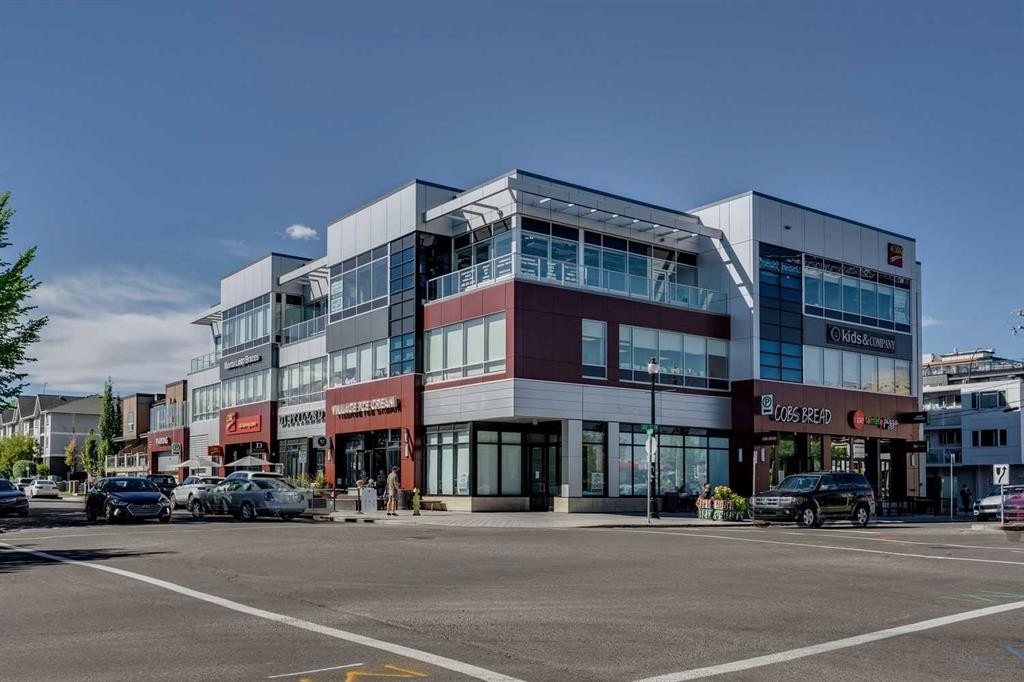
310-1631 28 Avenue Sw, Calgary, AB - Outdoor
Visite virtuelle
310-1631 28 Avenue Sw, Calgary, AB  - Indoor Photo Showing Living Room
310-1631 28 Avenue Sw, Calgary, AB  - Indoor Photo Showing Kitchen With Upgraded Kitchen
310-1631 28 Avenue Sw, Calgary, AB  - Indoor Photo Showing Dining Room
310-1631 28 Avenue Sw, Calgary, AB - Indoor Photo Showing Bedroom
310-1631 28 Avenue Sw, Calgary, AB - Indoor With Storage
310-1631 28 Avenue Sw, Calgary, AB - Indoor Photo Showing Bathroom
310-1631 28 Avenue Sw, Calgary, AB - Indoor
310-1631 28 Avenue Sw, Calgary, AB - Indoor Photo Showing Bathroom
310-1631 28 Avenue Sw, Calgary, AB - Indoor Photo Showing Laundry Room
310-1631 28 Avenue Sw, Calgary, AB - Indoor Photo Showing Living Room
310-1631 28 Avenue Sw, Calgary, AB - Outdoor With Balcony With Exterior
310-1631 28 Avenue Sw, Calgary, AB - Other
310-1631 28 Avenue Sw, Calgary, AB - Indoor Photo Showing Other Room
310-1631 28 Avenue Sw, Calgary, AB - Indoor With Storage
310-1631 28 Avenue Sw, Calgary, AB - Indoor Photo Showing Garage
310-1631 28 Avenue Sw, Calgary, AB - Indoor Photo Showing Other Room
310-1631 28 Avenue Sw, Calgary, AB - Outdoor With Balcony
310-1631 28 Avenue Sw, Calgary, AB - Outdoor With Balcony With Facade
310-1631 28 Avenue Sw, Calgary, AB - Outdoor
  • Publicité
Êtes-vous un investisseur immobilier
310-1631 28 Avenue SW, Calgary, AB, T2T 1J5
349 500 $

2 Chambres

2 Salles de bain

Informations sur la propriété

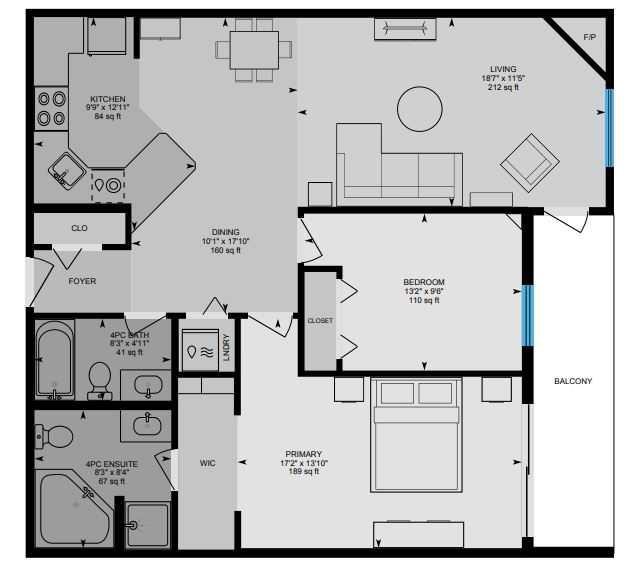
Have it ALL! Quick Downtown Access from this IMMACULATE Urban Condo on QUIET Street STEPS from Marda Loop’s Trendy Lifestyle! Bright Sun-Kissed Interior with Inviting Open Design, Numerous recent UPDATES - Paint, Carpet, Kitchen, Bathrooms, Appliances & Custom Designer Touches throughout. Spotless WHITE Kitchen with UPGRADED Stainless-Steel Appliances, Breakfast Bar & Chic Dining Nook, Generous GREAT Room with Gas Fireplace & OVERSIZED Private SOUTH Balcony with Gas BBQ Hook-up. Spacious Master with His/Her WALK-THRU Closets & DELUXE Ensuite with Corner SOAKER Tub & Separate Shower - Large 2nd Bedroom, 2nd full Bathroom, Insuite Laundry with NEWER Washer & Dryer, UNDERGROUND PARKING, STORAGE Locker & it’s FIDO-FRIENDLY too! Festivals, Spas, Patios & Coffee Bars - the IDEAL Location - 10 minutes from Marda Loop’s Shops & Restaurants, a 6 minute walk to the Community Centre with Tennis, Pickleball & Beach Volleyball Courts, Yoga, Community Crop Gardens, Outdoor Pool & Ice Rink & a 6 minute drive to Scenic River Park Pathways with Off-Leash Zone, Sandy Beach Swimming, Rafting & Picnic Area & Glenmore ATHLETIC Park’s Velodrome, Salt Water Pool, Running Track & Bike Paths to Glenmore Reservoir. CENTRALLY Located, Beautifully UPGRADED & METICULOUSLY MAINTAINED from Top to Bottom - No Disappointments here!

Inclusions: All Blinds & Wall Shelving

Particularités du bâtiment :

  • Foyer: Oui
  • Stationnement: Oui
  • Superficie totale aménagée: 1003.03

Caractéristiques :

  • Bâti en: 2004
  • Caractéristiques du foyer: Gaz, Grande pièce, Carrelage
  • Caractéristiques du stationnement: Souterrain
  • Caractéristiques extérieures: Balcon
  • Caractéristiques intérieures: Bar déjeuner, Plan de masse ouvert, Placard(s) praticable(s)
  • Chambres : 2+0
  • Chauffage: Rayonnement à partir du plancher, Gaz naturel
  • Détails de la fondation: Béton coulé
  • Frais de copropriété : 699 $ Mensuel
  • Les frais d'association comprennent: Entretien des espaces communs, Chauffage, Assurance, Gestion professionnelle, Contributions au fonds de réserve, Égouts, Déneigement, Eau
  • Matériaux de construction: Stuc, Charpente en bois
  • Niveaux: Unité à un palier
  • Refroidissement: Aucun
  • Revêtements de sol: Moquette, Stratifié, Tuile
  • Salle(s) de bains : 2+0
  • Style architectural: Unité à un palier
  • Superficie habitable (approx): 1003.03 Pieds carrés
  • Toiture: Bardeaux d'asphalte
  • Zonage: M-C1
  • Nbre d'espaces de stationnement: 1

Gracieuseté de : RE/MAX Realty Professionals

Données fournies par : Calgary Real Estate Board 300 Manning Rd. NE, Calgary, Alberta T2E 8K4
Nous croyons que tous les renseignements affichés sont exacts, mais nous ne le garantissons pas; les renseignements devraient être vérifiés de façon indépendante. Aucune garantie ou représentation de quelque nature que ce soit n’est offerte. Droits © 2021 Tous les droits sont réservés.

ÉvaluationExpressMC Powered by RPS

Emplacement de 310-1631 28 Avenue SW, Calgary, AB, T2T 1J5

Données démographiques de 310-1631 28 Avenue SW, Calgary, AB, T2T 1J5

Étape de vie

Jeunes célibataires

Type d'emploi

Industrie des services/Cols blancs

Revenu moyen du ménage

145 312.91 $

Nombre moyen d'enfants

1.52

Population à domicile

Structure à domicile

Âge de la population

Éducation

Niveau d'éducation

No certificate/diploma/degree

9.78 %

Diplôme d'études secondaires ou équivalent

22.11 %

Certificat ou diplôme d'apprentissage ou d'une école de métiers

5.31 %

Diplôme d'études collégiales ou d'études postsecondaires (non universitaires)

18.35 %

Certificat d'études universitaires

2.16 %

Diplômes d'études universitaires

42.29 %

Navetteur

Se rendre au travail

En auto

78.25 %

En transport en commun

10.65 %

À pied

5.15 %

À bicyclette

0.82 %

Par tout autre moyen

5.13 %

Diversité Culturelle

Connaissance des langues officielles

Langue maternelle

Données Sur Le Bâtiment

Type de bâtiment

Appartements (faible hauteur et à étages multiples)

65.46 %

Maisons

34.54 %

Achat ou location