Button CopyPathCircle CloseCircle Left ArrowArrow Down Icon GreyClosecirclecircleBurger
  • Advertising

310-1631 28 Avenue SW, Calgary, AB, T2T 1J5

MLS® # A2316112
Condo For Sale In South Calgary, Calgary, Alberta
$349,500 QuickQuoteTM: $286K - $363K

2+0 Beds

2 Baths

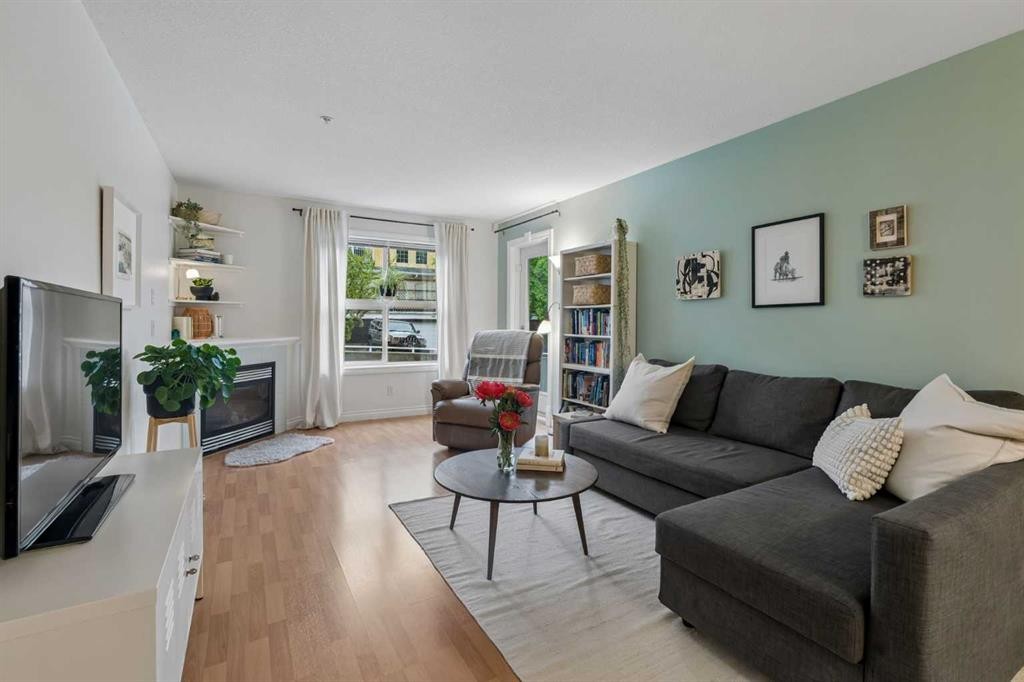
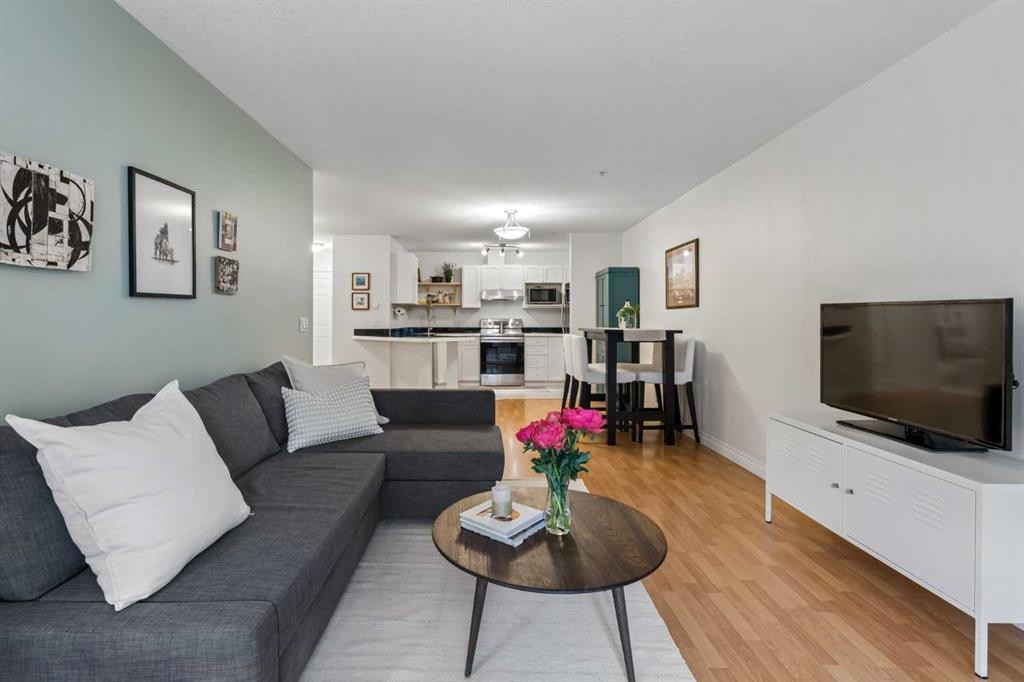
310-1631 28 Avenue Sw, Calgary, AB - Indoor Photo Showing Living Room
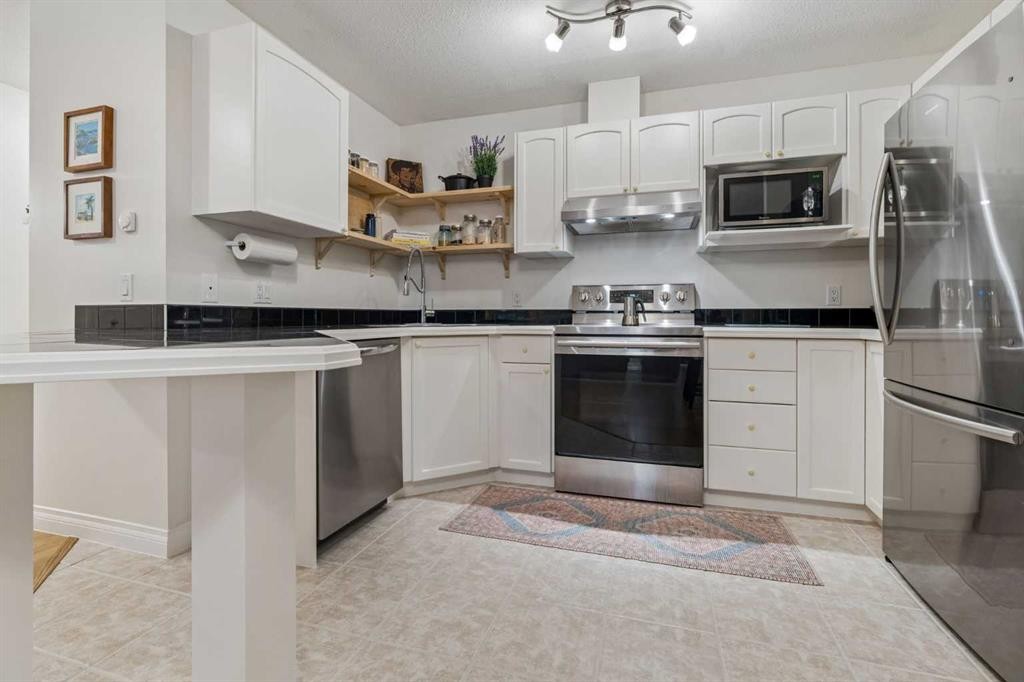
310-1631 28 Avenue Sw, Calgary, AB - Indoor Photo Showing Kitchen With Upgraded Kitchen
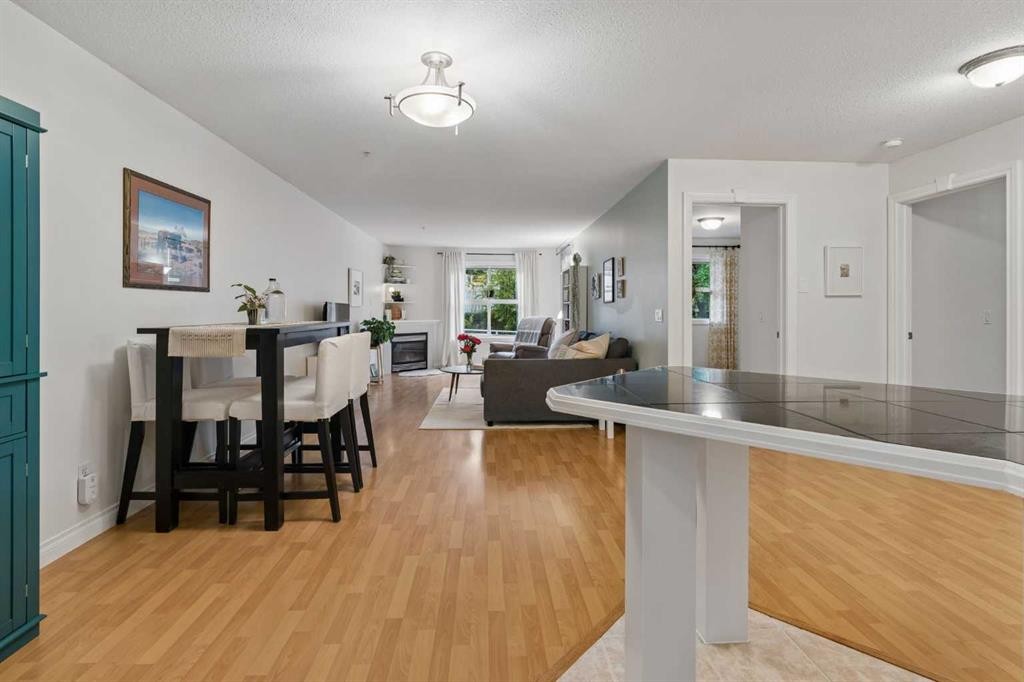
310-1631 28 Avenue Sw, Calgary, AB - Indoor Photo Showing Dining Room
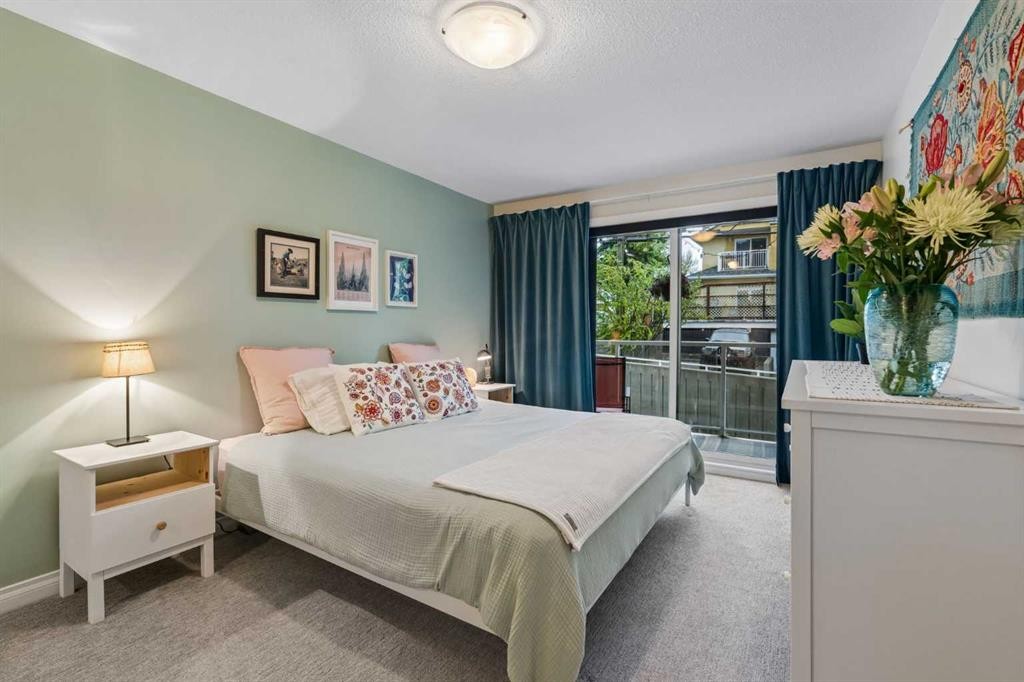
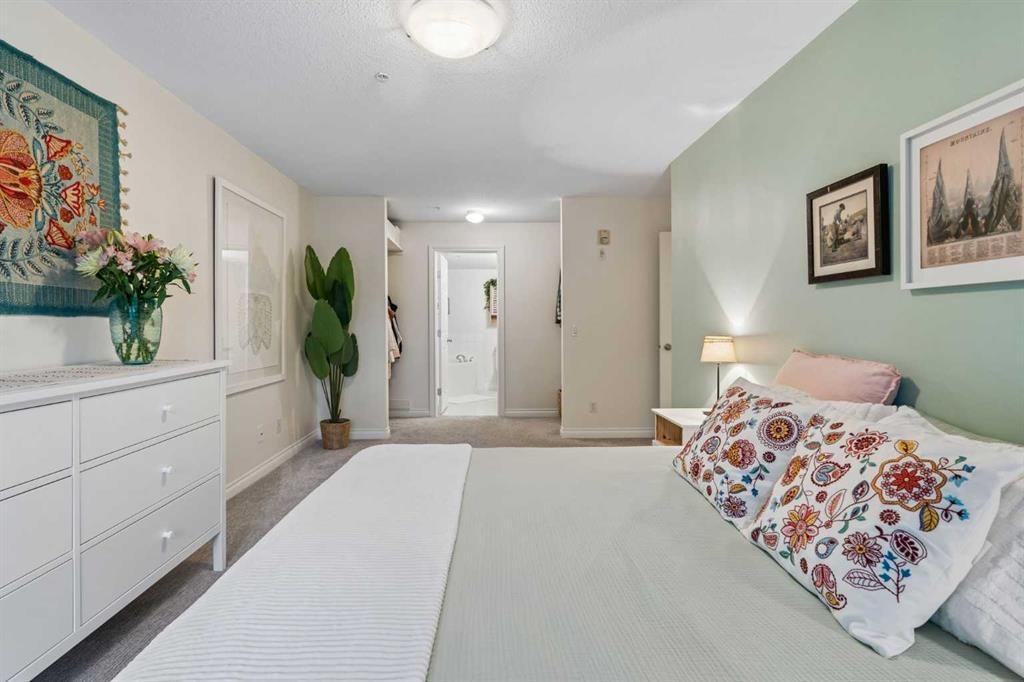
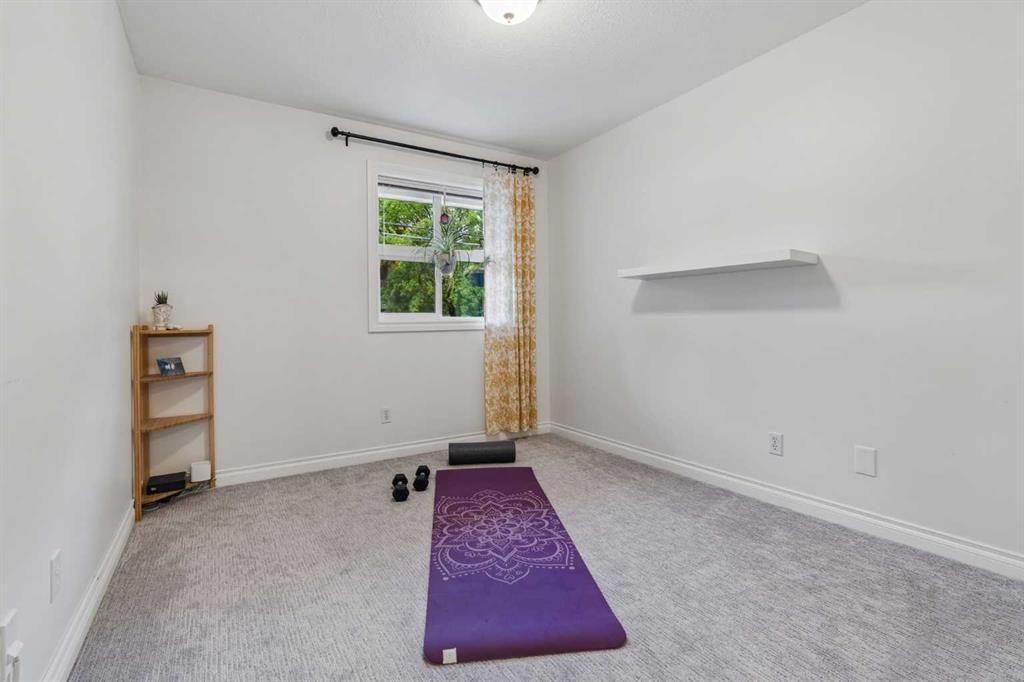
310-1631 28 Avenue Sw, Calgary, AB - Indoor Photo Showing Bedroom
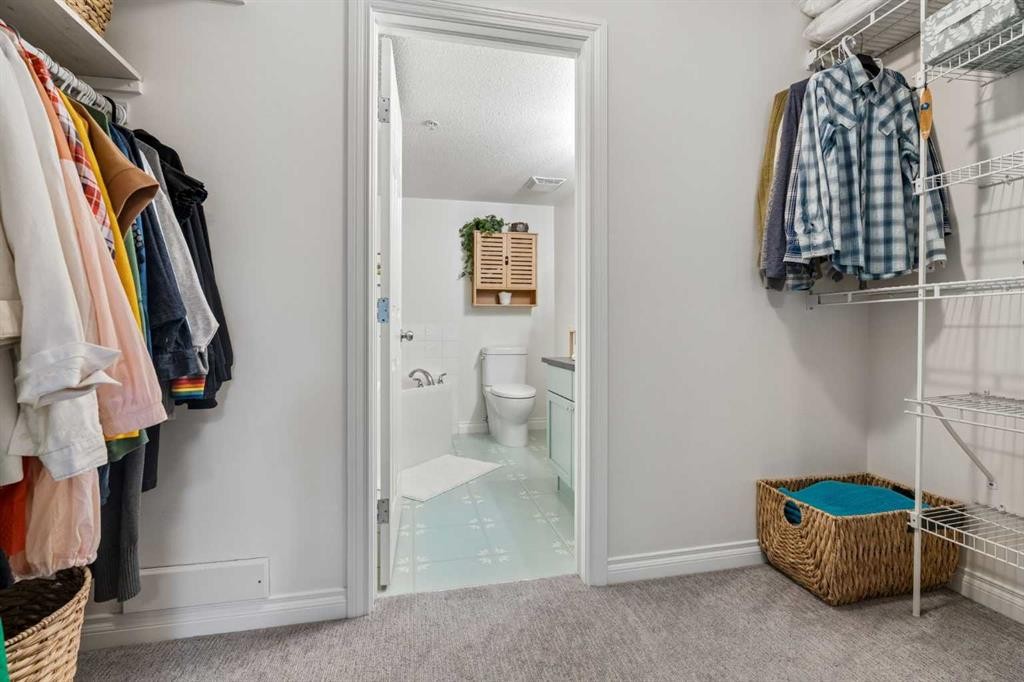
310-1631 28 Avenue Sw, Calgary, AB - Indoor With Storage
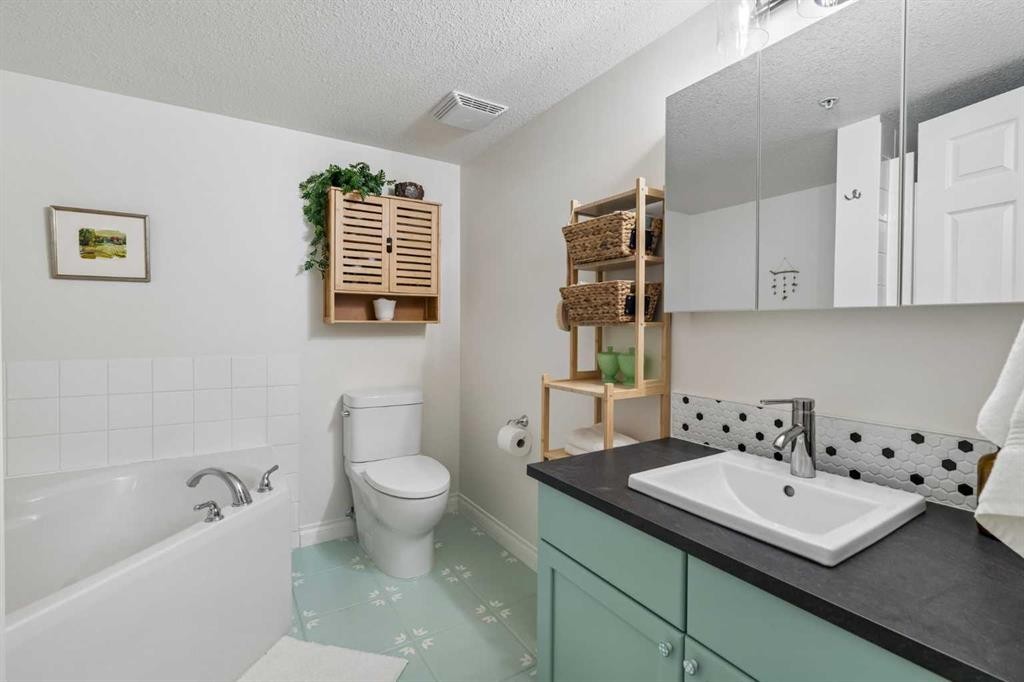
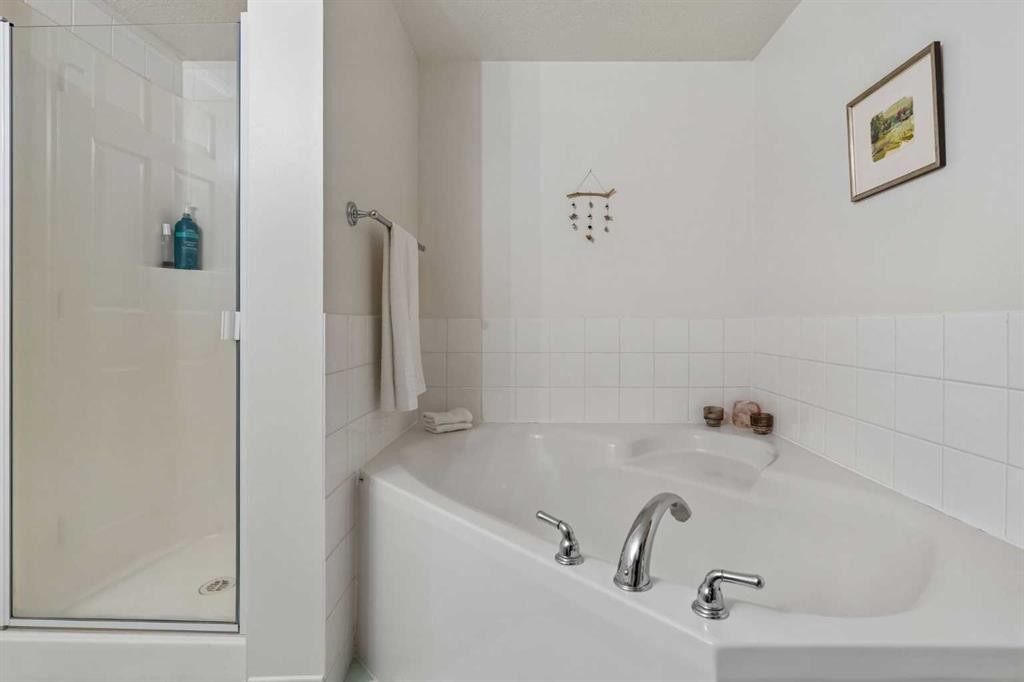
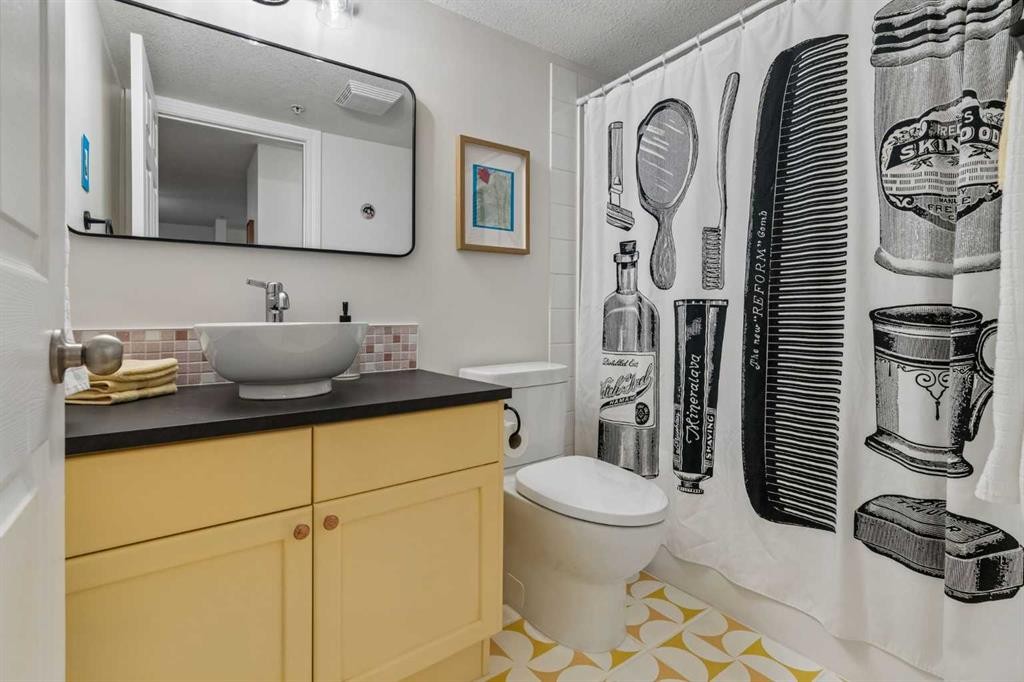
310-1631 28 Avenue Sw, Calgary, AB - Indoor Photo Showing Bathroom
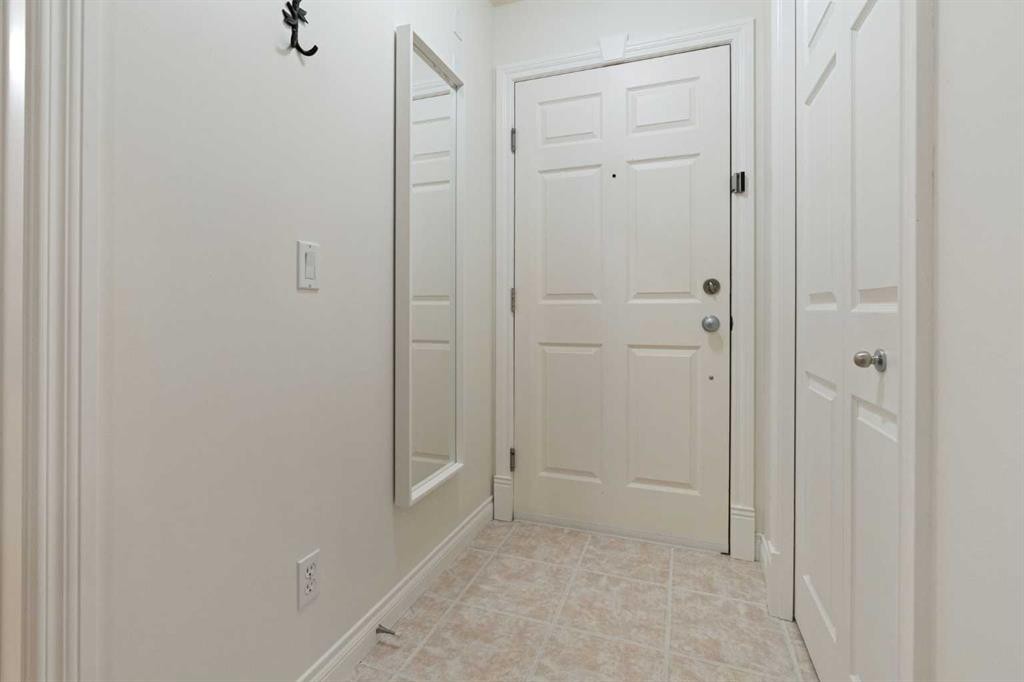
310-1631 28 Avenue Sw, Calgary, AB - Indoor
310-1631 28 Avenue Sw, Calgary, AB - Indoor Photo Showing Bathroom
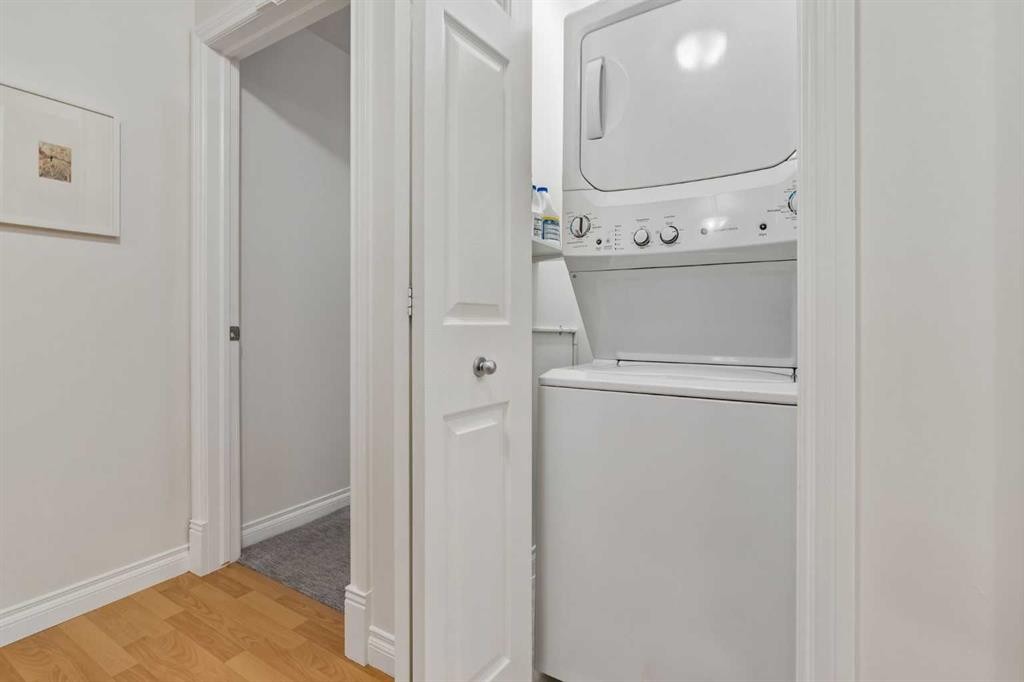
310-1631 28 Avenue Sw, Calgary, AB - Indoor Photo Showing Laundry Room
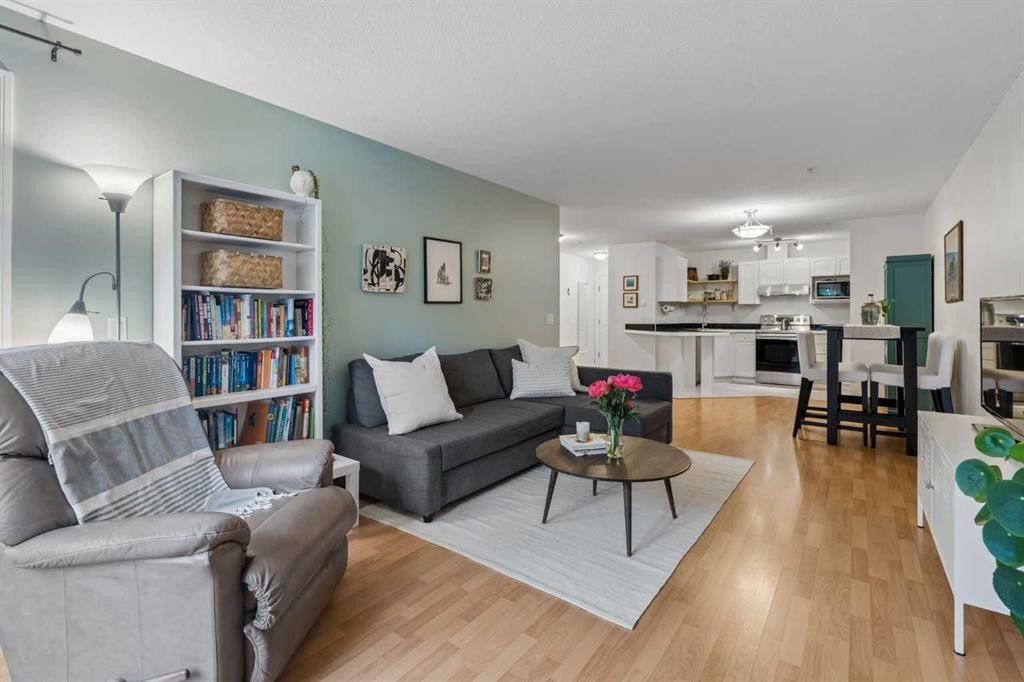
310-1631 28 Avenue Sw, Calgary, AB - Indoor Photo Showing Living Room
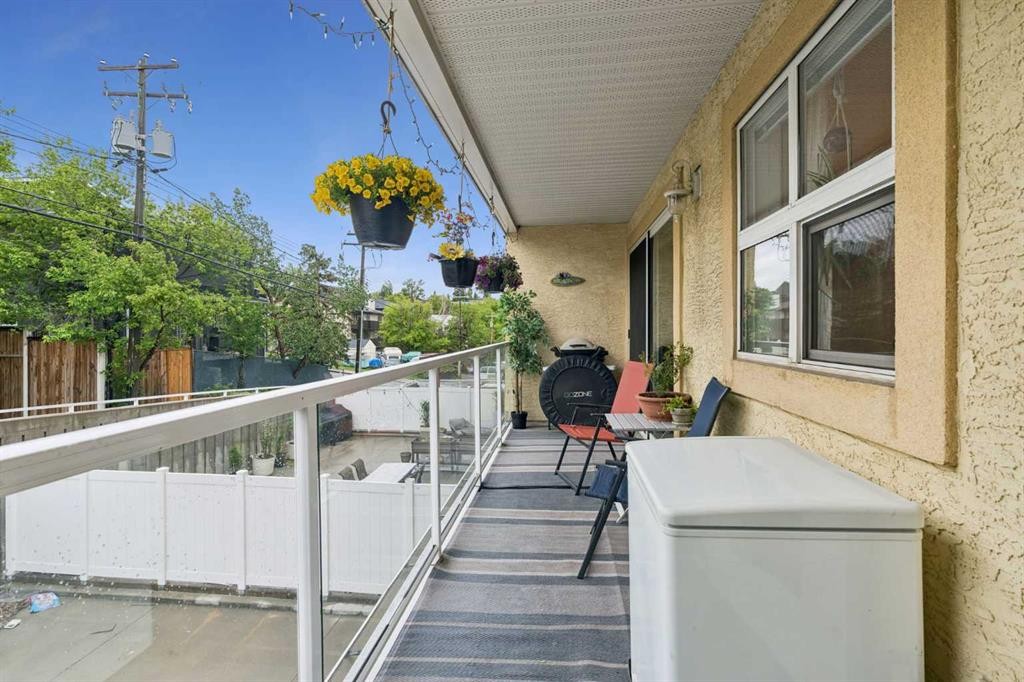
310-1631 28 Avenue Sw, Calgary, AB - Outdoor With Balcony With Exterior
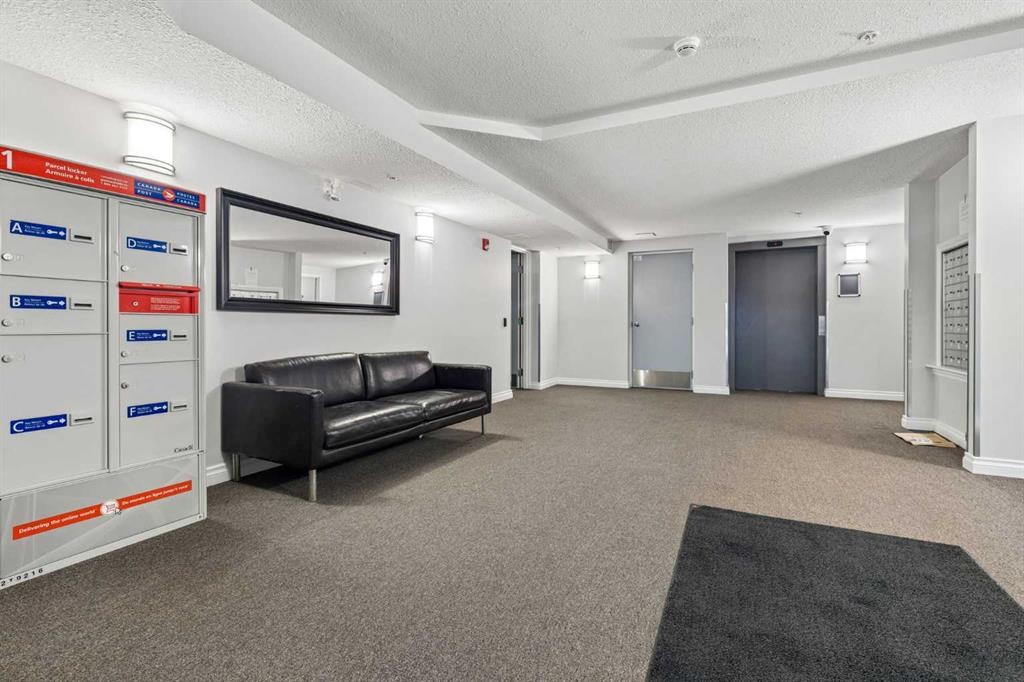
310-1631 28 Avenue Sw, Calgary, AB - Other
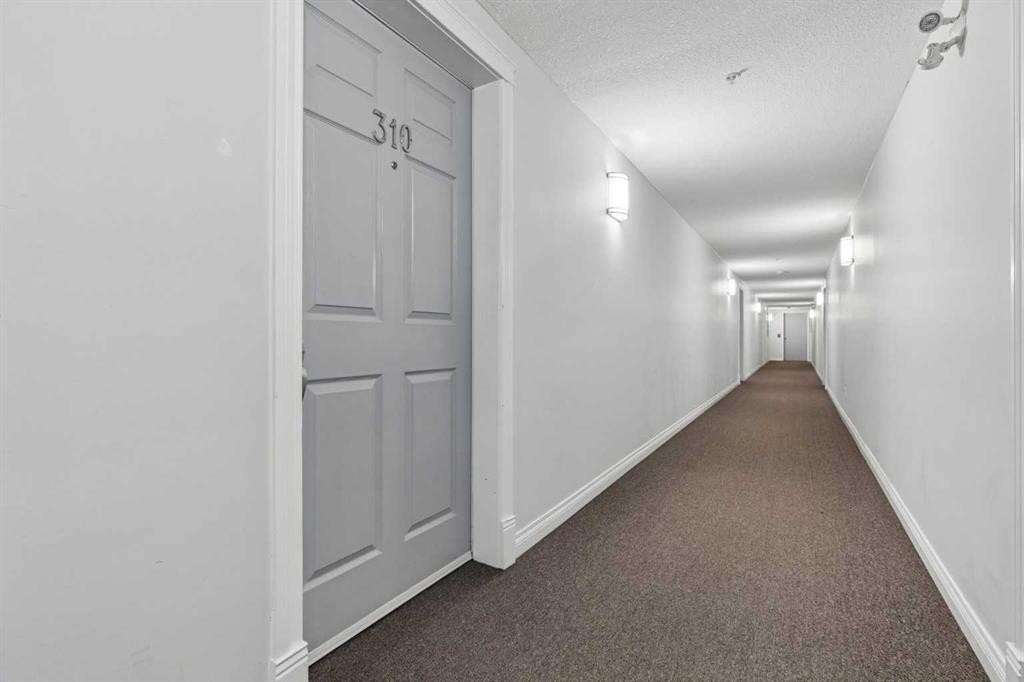
310-1631 28 Avenue Sw, Calgary, AB - Indoor Photo Showing Other Room
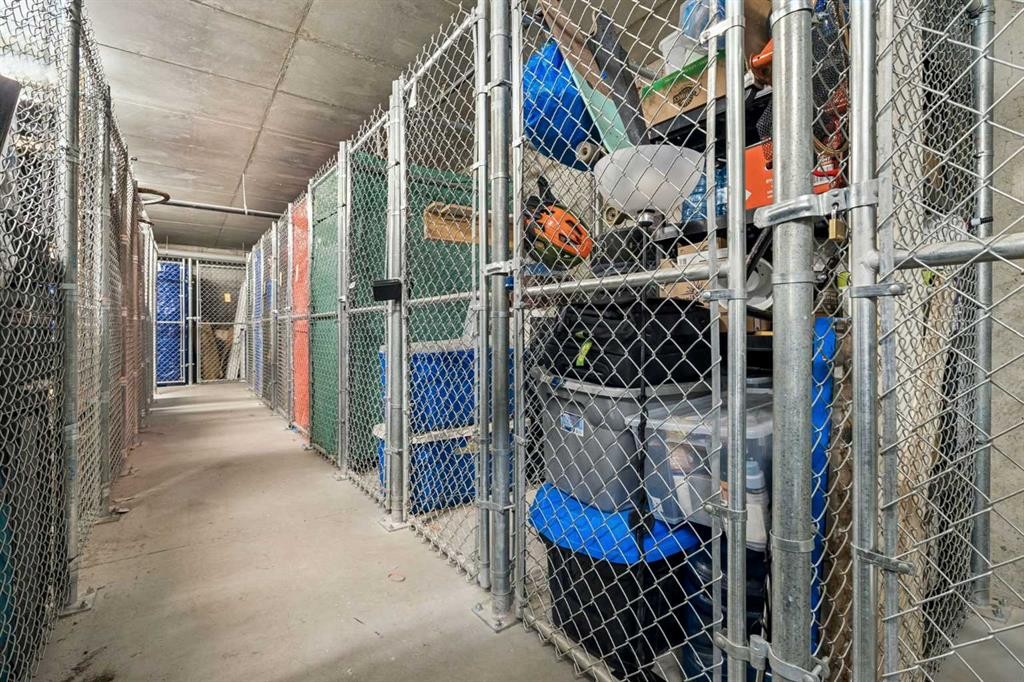
310-1631 28 Avenue Sw, Calgary, AB - Indoor With Storage
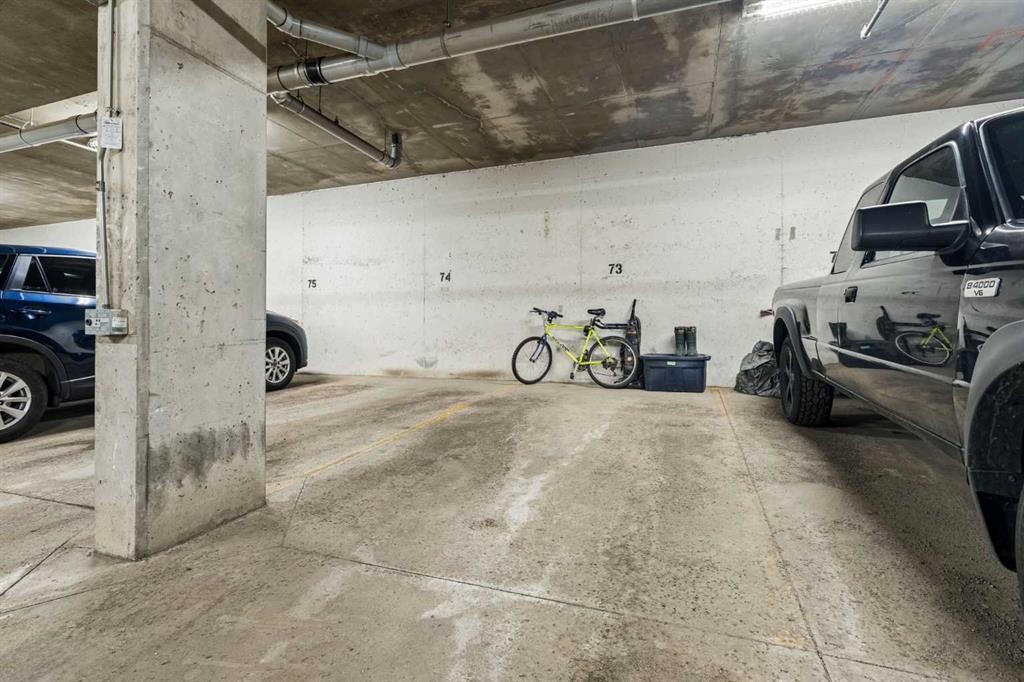
310-1631 28 Avenue Sw, Calgary, AB - Indoor Photo Showing Garage
310-1631 28 Avenue Sw, Calgary, AB - Indoor Photo Showing Other Room
310-1631 28 Avenue Sw, Calgary, AB - Outdoor With Balcony
310-1631 28 Avenue Sw, Calgary, AB - Outdoor With Balcony With Facade
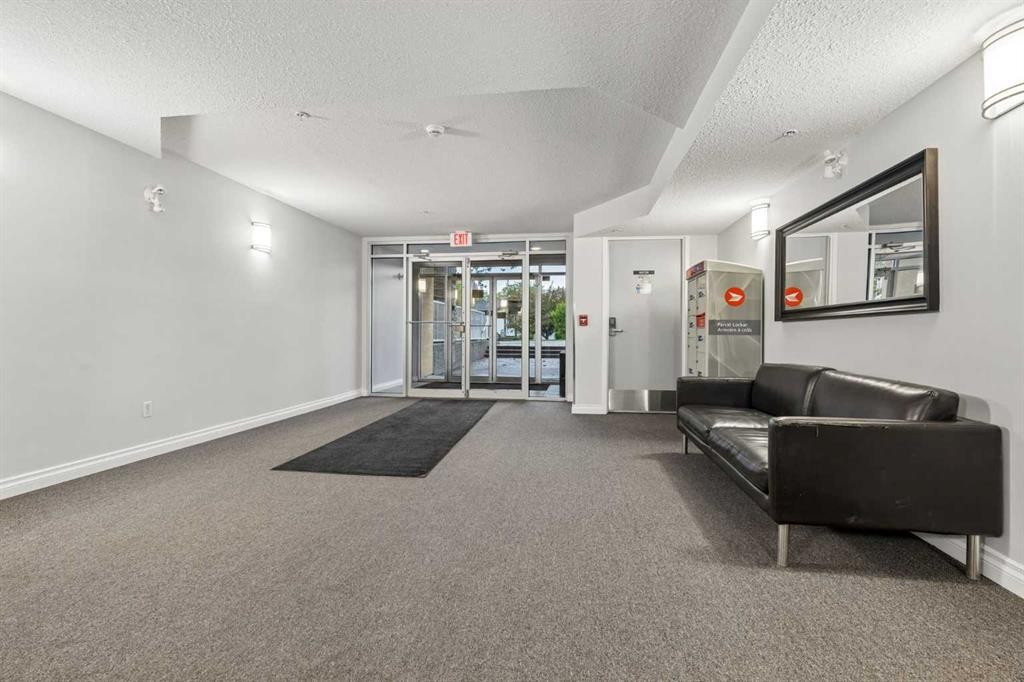
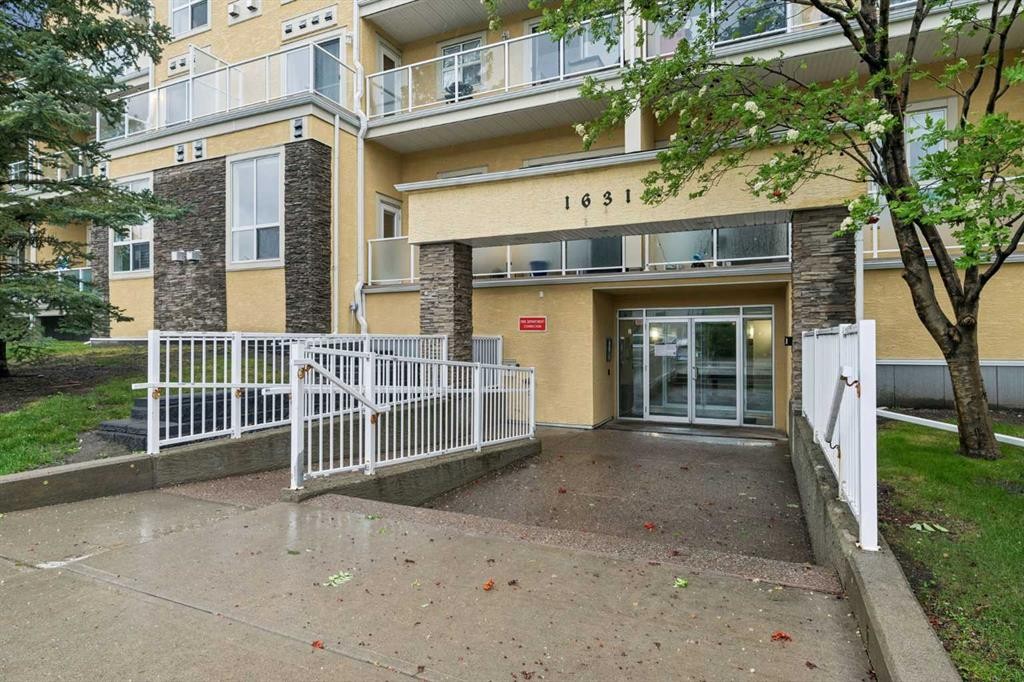
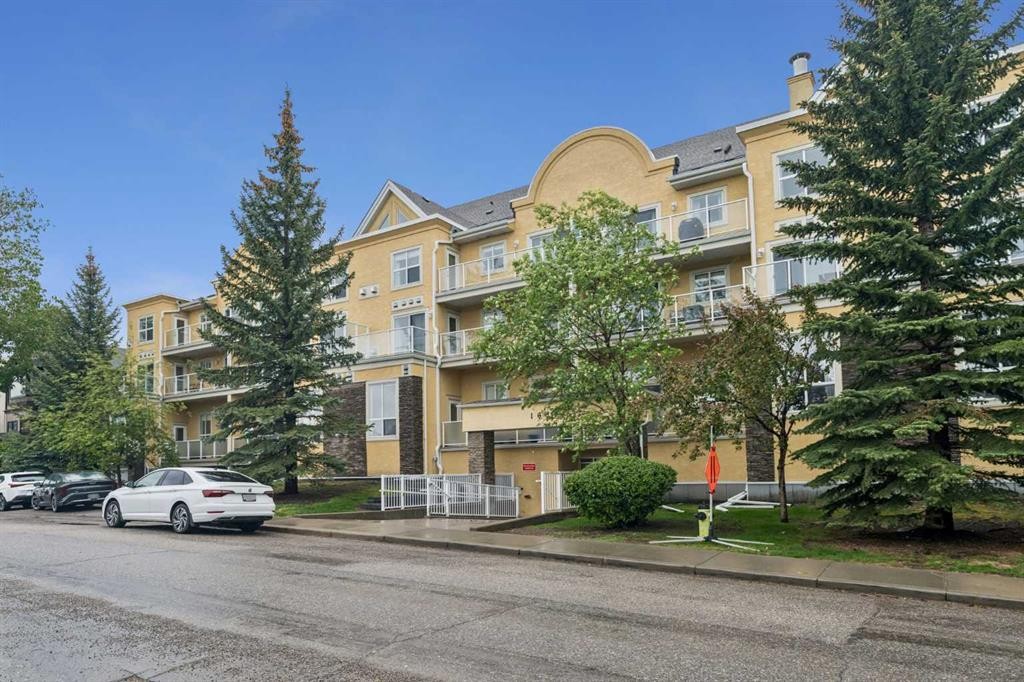
310-1631 28 Avenue Sw, Calgary, AB - Outdoor
Virtual Tour
310-1631 28 Avenue Sw, Calgary, AB  - Indoor Photo Showing Living Room
310-1631 28 Avenue Sw, Calgary, AB  - Indoor Photo Showing Kitchen With Upgraded Kitchen
310-1631 28 Avenue Sw, Calgary, AB  - Indoor Photo Showing Dining Room
310-1631 28 Avenue Sw, Calgary, AB - Indoor Photo Showing Bedroom
310-1631 28 Avenue Sw, Calgary, AB - Indoor With Storage
310-1631 28 Avenue Sw, Calgary, AB - Indoor Photo Showing Bathroom
310-1631 28 Avenue Sw, Calgary, AB - Indoor
310-1631 28 Avenue Sw, Calgary, AB - Indoor Photo Showing Bathroom
310-1631 28 Avenue Sw, Calgary, AB - Indoor Photo Showing Laundry Room
310-1631 28 Avenue Sw, Calgary, AB - Indoor Photo Showing Living Room
310-1631 28 Avenue Sw, Calgary, AB - Outdoor With Balcony With Exterior
310-1631 28 Avenue Sw, Calgary, AB - Other
310-1631 28 Avenue Sw, Calgary, AB - Indoor Photo Showing Other Room
310-1631 28 Avenue Sw, Calgary, AB - Indoor With Storage
310-1631 28 Avenue Sw, Calgary, AB - Indoor Photo Showing Garage
310-1631 28 Avenue Sw, Calgary, AB - Indoor Photo Showing Other Room
310-1631 28 Avenue Sw, Calgary, AB - Outdoor With Balcony
310-1631 28 Avenue Sw, Calgary, AB - Outdoor With Balcony With Facade
310-1631 28 Avenue Sw, Calgary, AB - Outdoor
  • Advertising
Are you a real estate investor?
310-1631 28 Avenue SW, Calgary, AB, T2T 1J5
$349,500

2 Beds

2 Baths

Property Information:

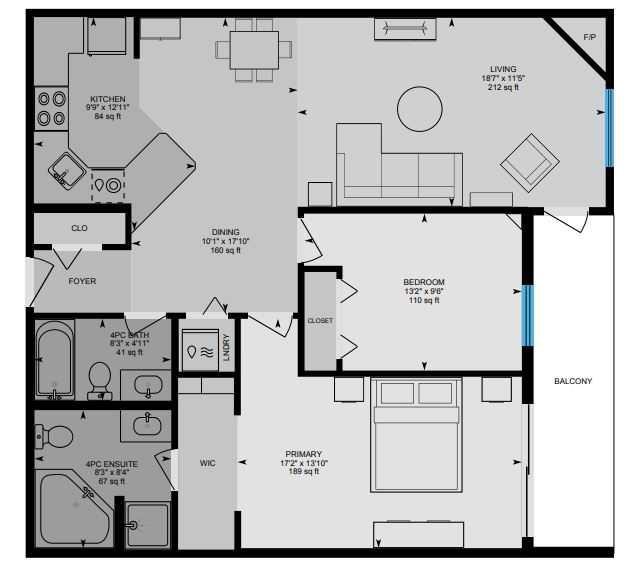
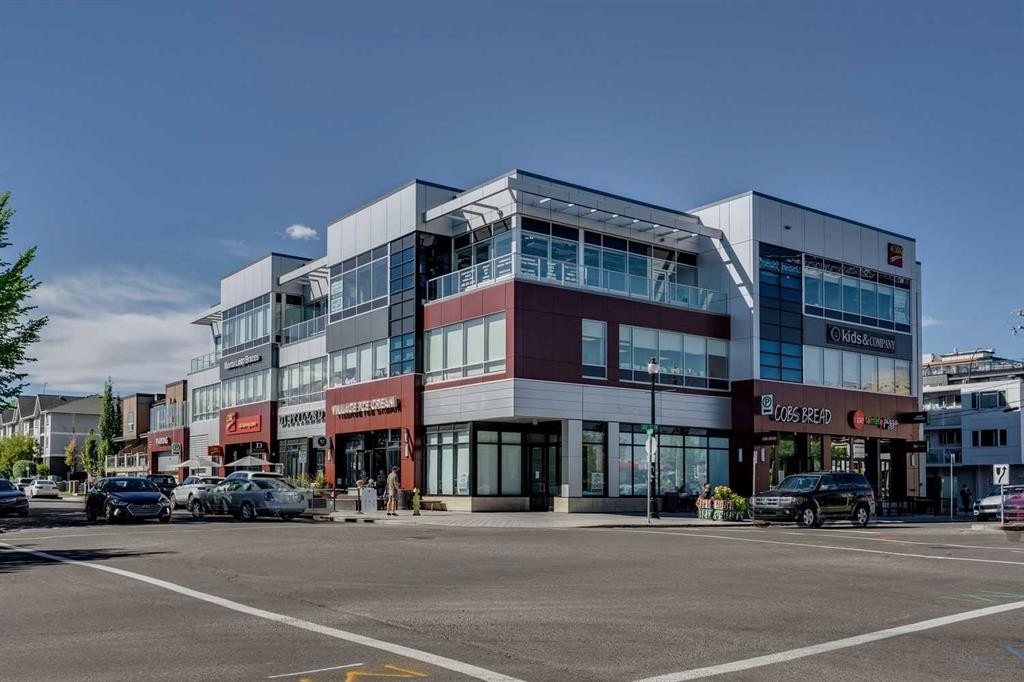
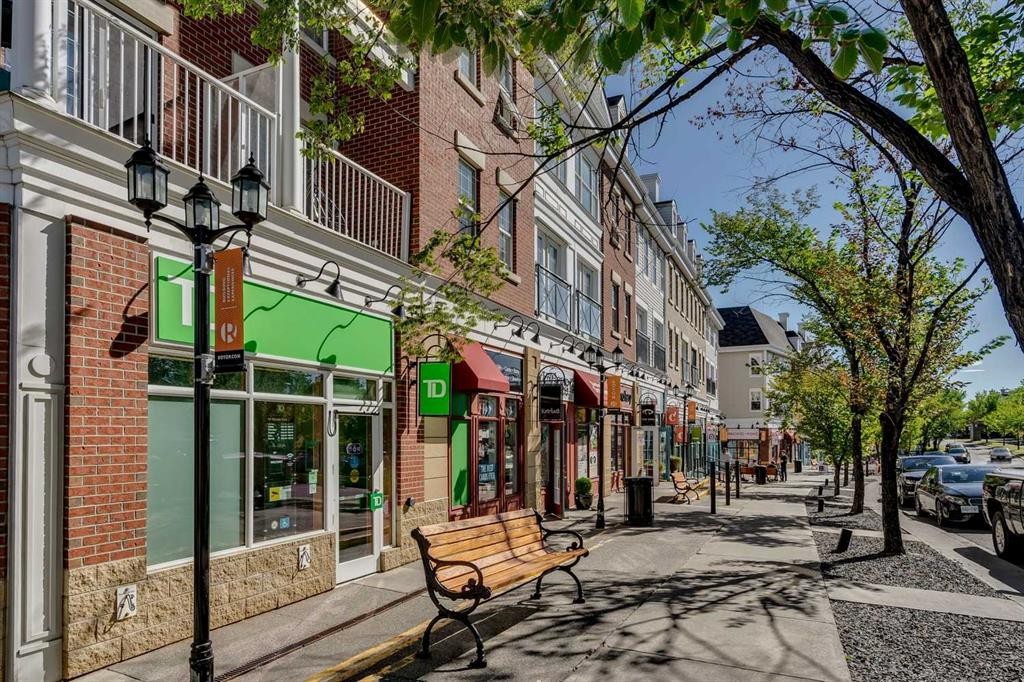
Have it ALL! Quick Downtown Access from this IMMACULATE Urban Condo on QUIET Street STEPS from Marda Loop’s Trendy Lifestyle! Bright Sun-Kissed Interior with Inviting Open Design, Numerous recent UPDATES - Paint, Carpet, Kitchen, Bathrooms, Appliances & Custom Designer Touches throughout. Spotless WHITE Kitchen with UPGRADED Stainless-Steel Appliances, Breakfast Bar & Chic Dining Nook, Generous GREAT Room with Gas Fireplace & OVERSIZED Private SOUTH Balcony with Gas BBQ Hook-up. Spacious Master with His/Her WALK-THRU Closets & DELUXE Ensuite with Corner SOAKER Tub & Separate Shower - Large 2nd Bedroom, 2nd full Bathroom, Insuite Laundry with NEWER Washer & Dryer, UNDERGROUND PARKING, STORAGE Locker & it’s FIDO-FRIENDLY too! Festivals, Spas, Patios & Coffee Bars - the IDEAL Location - 10 minutes from Marda Loop’s Shops & Restaurants, a 6 minute walk to the Community Centre with Tennis, Pickleball & Beach Volleyball Courts, Yoga, Community Crop Gardens, Outdoor Pool & Ice Rink & a 6 minute drive to Scenic River Park Pathways with Off-Leash Zone, Sandy Beach Swimming, Rafting & Picnic Area & Glenmore ATHLETIC Park’s Velodrome, Salt Water Pool, Running Track & Bike Paths to Glenmore Reservoir. CENTRALLY Located, Beautifully UPGRADED & METICULOUSLY MAINTAINED from Top to Bottom - No Disappointments here!

Inclusions: All Blinds & Wall Shelving

Building Features:

  • Total Finished Area: 1003.03

Property Features:

  • Architectural Style: Single Level Unit
  • Association Fee Includes: Common Area Maintenance, Heat, Insurance, Professional Management, Reserve Fund Contributions, Sewer, Snow Removal, Water
  • Built in: 2004
  • Condo Fees: $699 Monthly
  • Construction Materials: Stucco, Wood Frame
  • Cooling: None
  • Exterior Features: Balcony
  • Fireplace Features: Gas, Great Room, Tile
  • Floor Space (approx): 1003.03 Square Feet
  • Flooring: Carpet, Laminate, Tile
  • Foundation Details: Poured Concrete
  • Heating: In Floor, Natural Gas
  • Interior Features: Breakfast Bar, Open Floorplan, Walk-In Closet(s)
  • Levels: Single Level Unit
  • Parking Features: Underground
  • Roof: Asphalt Shingle
  • Zoning: M-C1
  • No. of Parking Spaces: 1

Courtesy of: RE/MAX Realty Professionals

Data provided by: Calgary Real Estate Board 300 Manning Rd. NE, Calgary, Alberta T2E 8K4
All information displayed is believed to be accurate but is not guaranteed and should be independently verified. No warranties or representations are made of any kind. Copyright© 2021 All Rights Reserved

QuickQuoteTM Powered by RPS

Location of 310-1631 28 Avenue SW, Calgary, AB, T2T 1J5

Demographic Information of 310-1631 28 Avenue SW, Calgary, AB, T2T 1J5

Life Stage

Young Singles

Employment Type

Service Sector/White Collar

Average Household Income

$145,312.91

Average Number of Children

1.52

Household Population

Household Structure

Age of Population

Education

Education Level

No certificate/diploma/degree

9.78 %

High school certificate or equivalent

22.11 %

Apprenticeship trade certificate/diploma

5.31 %

College/non-university certificate

18.35 %

University certificate (below bachelor)

2.16 %

University Degree

42.29 %

Commuter

Travel To Work

By Car

78.25 %

By Public Transit

10.65 %

By Walking

5.15 %

By Bicycle

0.82 %

By Other Methods

5.13 %

Cultural Diversity

Knowledge of Official Language

Mother Tongue

Building Information

Building Type

Apartments (Low and High Rise)

65.46 %

Houses

34.54 %

Own Vs. Rent