Button CopyPathCircle CloseCircle Left ArrowArrow Down Icon GreyClosecirclecircleBurger
  • Publicité

304-812 15 Avenue SW, Calgary, AB, T2R 0S1

No. MLS® A2317043
Copropriété À vendre à Beltline, Calgary, Alberta
185 000 $ ÉvaluationExpressMC: 171K $ - 217K $

1+0 Chambres

1 Salle de bain

304-812 15 Avenue Sw, Calgary, AB
  • Publicité
Êtes-vous un investisseur immobilier
304-812 15 Avenue SW, Calgary, AB, T2R 0S1
185 000 $

1 Chambres

1 Salle de bain

Informations sur la propriété

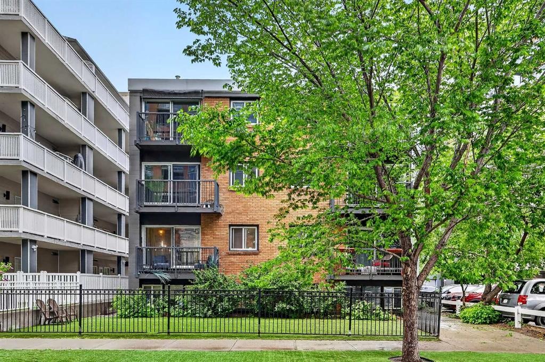
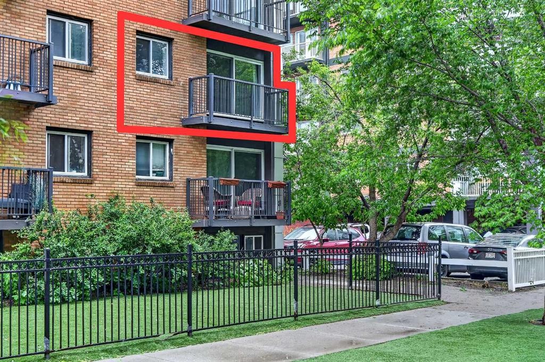
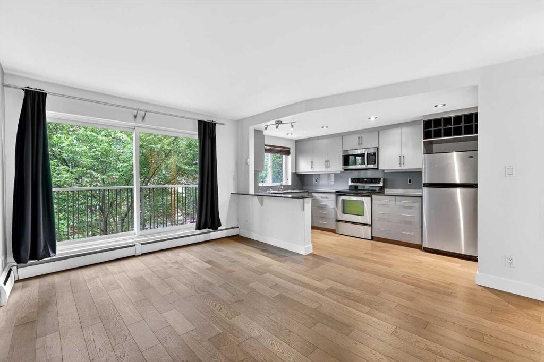
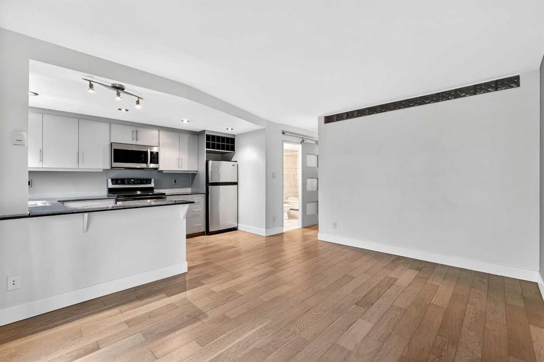
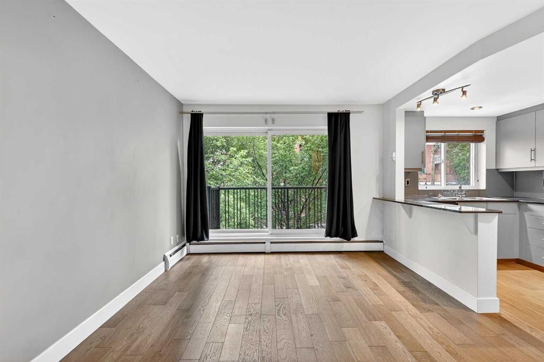
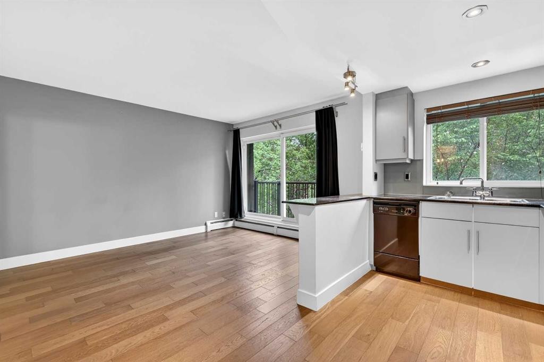
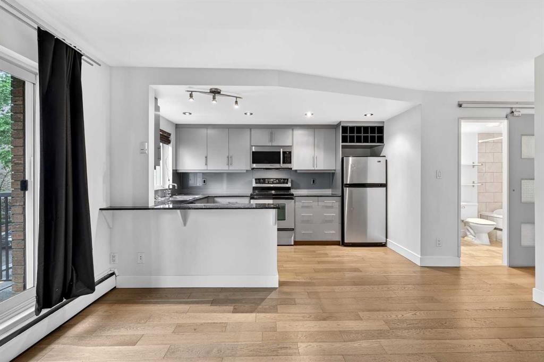
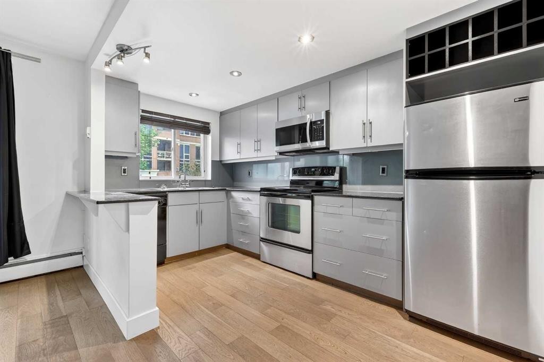
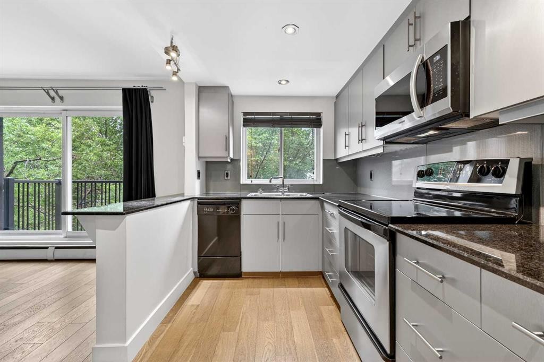
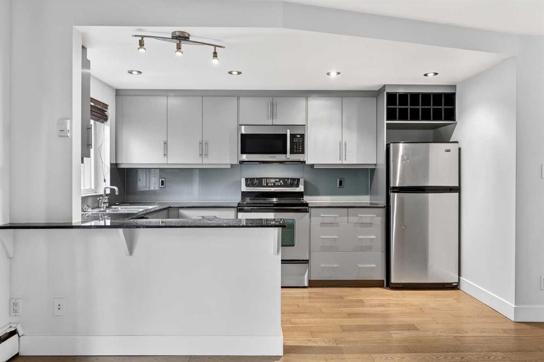
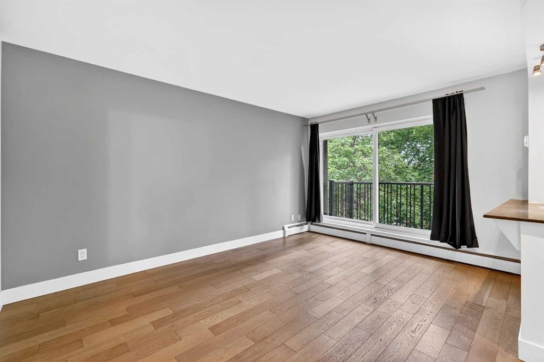
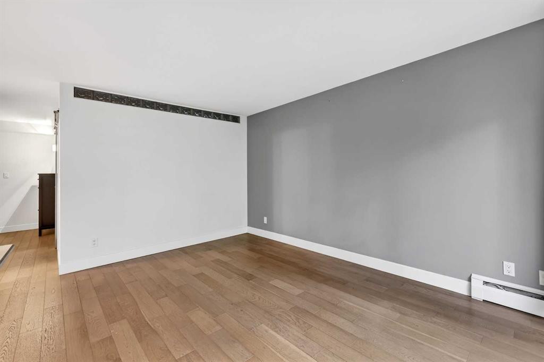
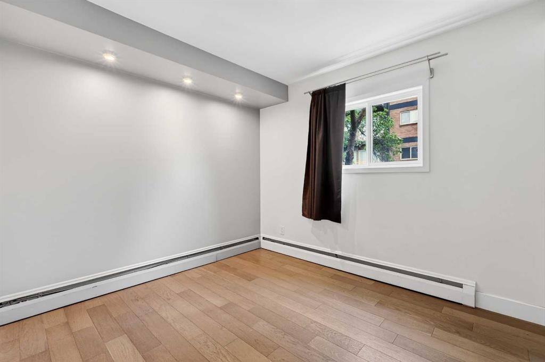
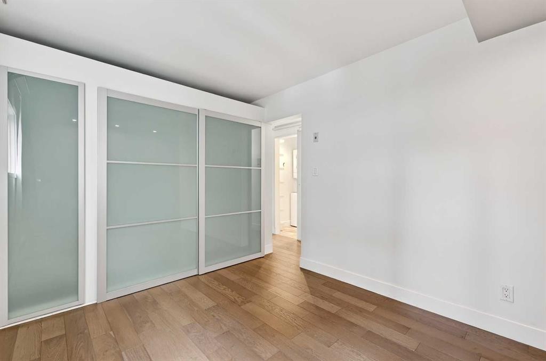
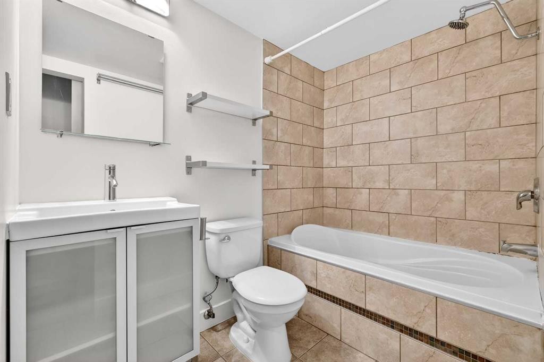
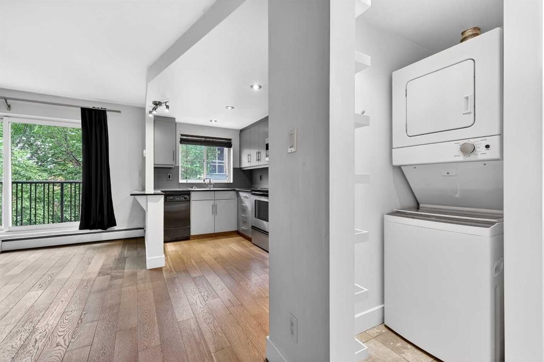
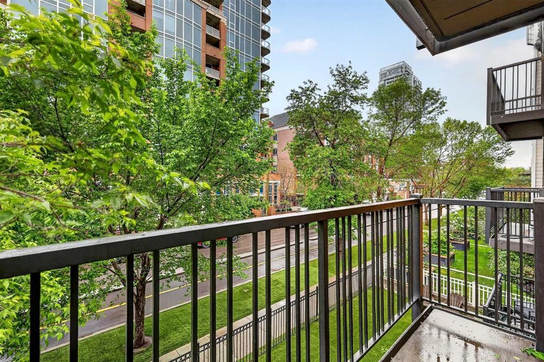
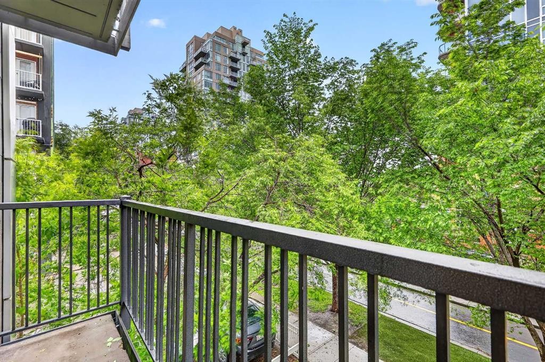
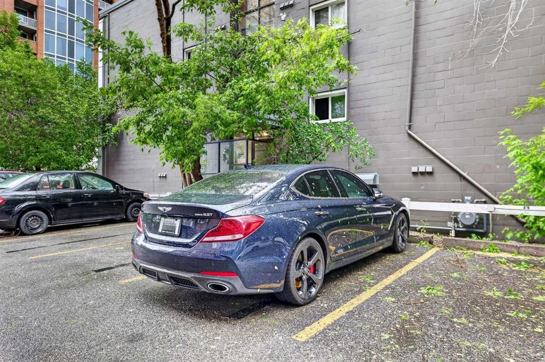
Life in the Beltline means having some of Calgary’s best dining, cafés, boutiques, parks, pathways and transit connections just moments from your door while still enjoying the comfort of a quiet, tree-lined setting. Thoughtfully updated and finished in a timeless neutral colour palette, this 1-bedroom residence pairs modern style with everyday functionality. Updated hardwood flooring extends throughout the main living areas, bringing warmth and continuity to the space. Unwind in the inviting living room where a large patio sliding door frames leafy views and connect seamlessly to a private south-facing balcony nestled among mature trees, creating a peaceful backdrop for morning coffee or evening downtime. Culinary creativity comes naturally in the refreshed kitchen showcasing full-height cabinetry, stainless steel appliances and a peninsula island with breakfast bar seating that encourages casual conversation and easy meal preparation. Natural light filters throughout the home while clean finishes maintain a bright and welcoming atmosphere. Rest comfortably in the bedroom featuring a thoughtfully designed closet system that maximizes organization without sacrificing space. Nearby, the 4-piece bathroom blends practicality with a clean, contemporary aesthetic. Everyday routines become more convenient with the addition of in-suite laundry, eliminating trips to shared facilities. A dedicated parking stall adds valuable flexibility for commuting and visiting nearby amenities. As a bonus this building is PET-FRIENDLY (with board approval), it's a CONCRETE building so you won't hear your neighbours and SHORT-TERM RENTALS are allowed (with board approval). Just steps away, 17th Avenue places restaurants, coffee shops, shopping, entertainment and green spaces all within easy reach, creating a connected urban lifestyle where errands, recreation and evenings out fit effortlessly into your day.

Inclusions: N/A

Particularités du bâtiment :

  • Stationnement: Oui
  • Superficie totale aménagée: 474.99

Caractéristiques :

  • Bâti en: 1968
  • Caractéristiques du stationnement: Assigné, Stationnement
  • Caractéristiques extérieures: Balcon
  • Caractéristiques intérieures: Bar déjeuner, Comptoirs en granite, Plan de masse ouvert, Espace de rangement
  • Chambres : 1+0
  • Chauffage: Plinthes
  • Détails de la fondation: Béton coulé
  • Frais de copropriété : 482 $ Mensuel
  • Les frais d'association comprennent: Chauffage, Assurance, Terrains d'entretien, Gestion professionnelle, Contributions au fonds de réserve, Égouts, Déneigement, Déchets, Eau
  • Matériaux de construction: Brique, Béton
  • Niveaux: Unité à un palier
  • Refroidissement: Aucun
  • Revêtements de sol: Bois franc, Tuile
  • Salle(s) de bains : 1+0
  • Style architectural: Unité à un palier
  • Superficie habitable (approx): 474.99 Pieds carrés
  • Toiture: Membrane
  • Zonage: CC-MH
  • Nbre d'espaces de stationnement: 1

Gracieuseté de : Grassroots Realty Group

Données fournies par : Calgary Real Estate Board 300 Manning Rd. NE, Calgary, Alberta T2E 8K4
Nous croyons que tous les renseignements affichés sont exacts, mais nous ne le garantissons pas; les renseignements devraient être vérifiés de façon indépendante. Aucune garantie ou représentation de quelque nature que ce soit n’est offerte. Droits © 2021 Tous les droits sont réservés.

ÉvaluationExpressMC Powered by RPS

Emplacement de 304-812 15 Avenue SW, Calgary, AB, T2R 0S1

Données démographiques de 304-812 15 Avenue SW, Calgary, AB, T2R 0S1

Étape de vie

Jeunes célibataires

Type d'emploi

Cols blancs

Revenu moyen du ménage

119 073.48 $

Nombre moyen d'enfants

1.39

Population à domicile

Structure à domicile

Âge de la population

Éducation

Niveau d'éducation

No certificate/diploma/degree

5.77 %

Diplôme d'études secondaires ou équivalent

23.75 %

Certificat ou diplôme d'apprentissage ou d'une école de métiers

5.08 %

Diplôme d'études collégiales ou d'études postsecondaires (non universitaires)

14.75 %

Certificat d'études universitaires

2.13 %

Diplômes d'études universitaires

48.51 %

Navetteur

Se rendre au travail

En auto

49.76 %

En transport en commun

12.32 %

À pied

29.65 %

À bicyclette

2.01 %

Par tout autre moyen

6.27 %

Diversité Culturelle

Connaissance des langues officielles

Langue maternelle

Données Sur Le Bâtiment

Type de bâtiment

Appartements (faible hauteur et à étages multiples)

97.53 %

Maisons

2.47 %

Achat ou location