Button CopyPathCircle CloseCircle Left ArrowArrow Down Icon GreyClosecirclecircleBurger
  • Advertising

304-812 15 Avenue SW, Calgary, AB, T2R 0S1

MLS® # A2317043
Condo For Sale In Beltline, Calgary, Alberta
$185,000 QuickQuoteTM: $171K - $217K

1+0 Beds

1 Bath

304-812 15 Avenue Sw, Calgary, AB
  • Advertising
Are you a real estate investor?
304-812 15 Avenue SW, Calgary, AB, T2R 0S1
$185,000

1 Beds

1 Bath

Property Information:

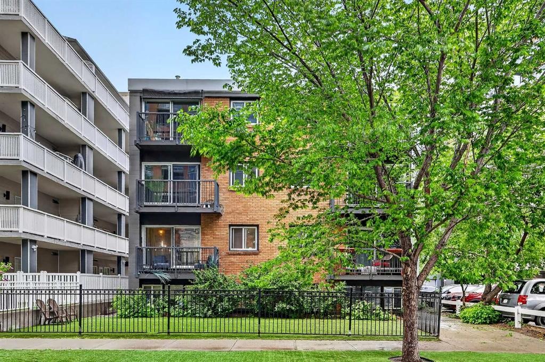
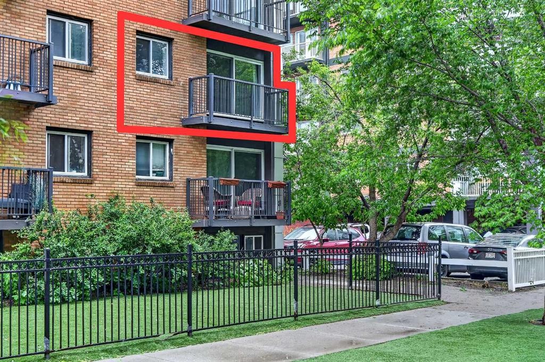
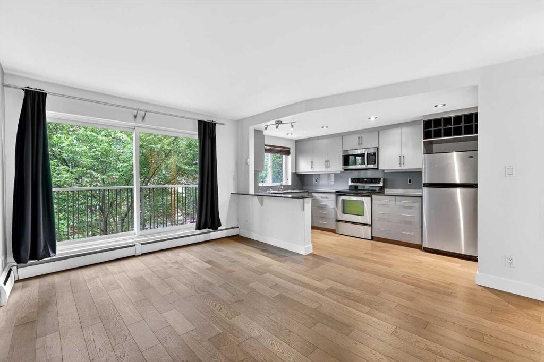
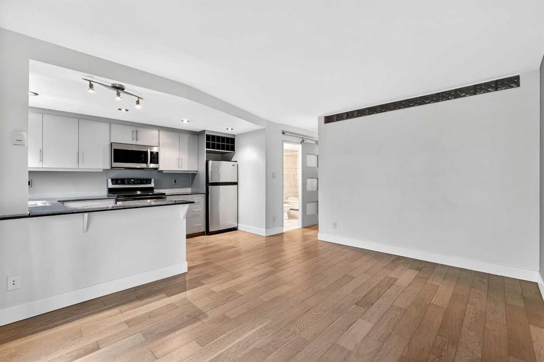
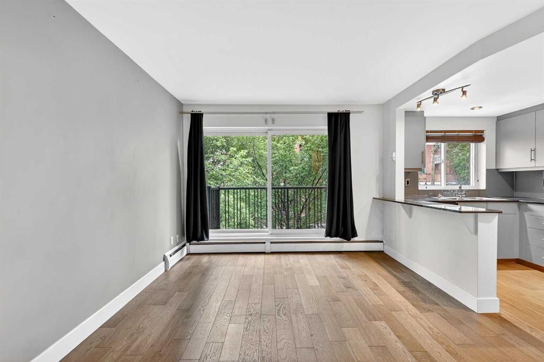
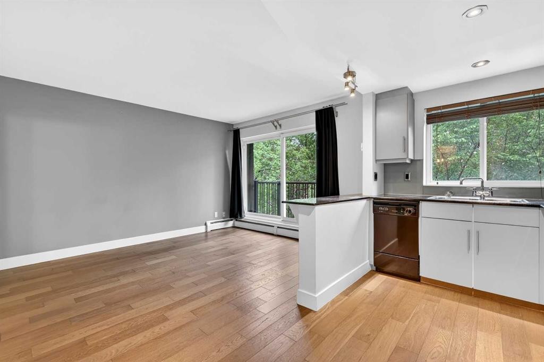
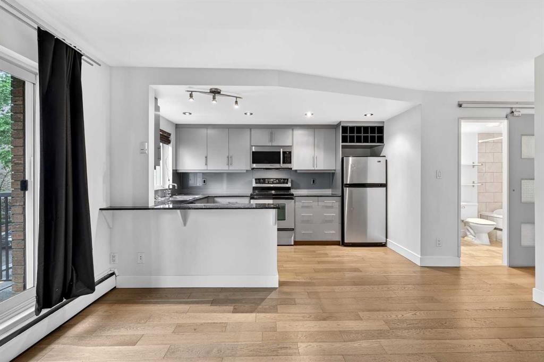
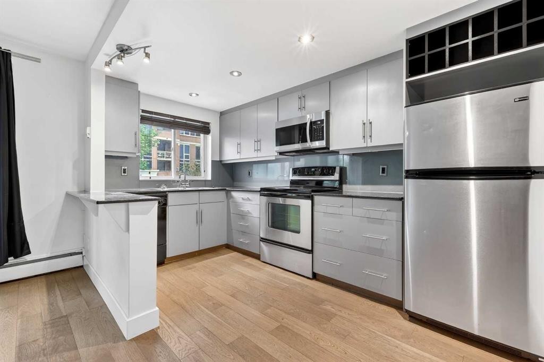
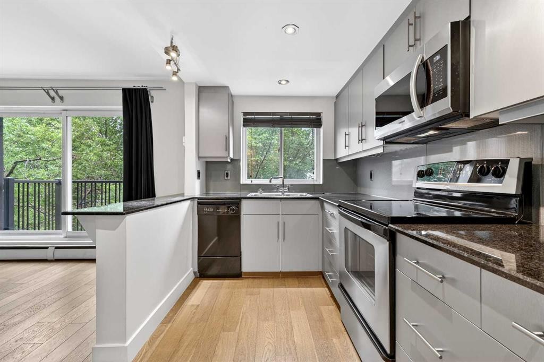
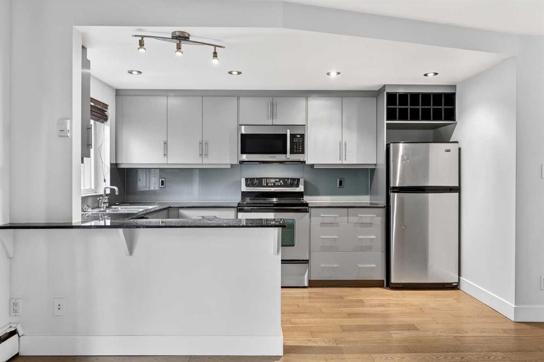
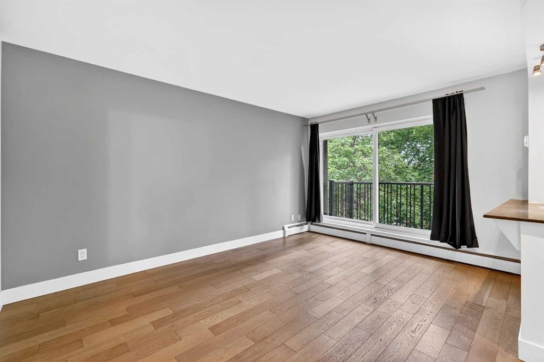
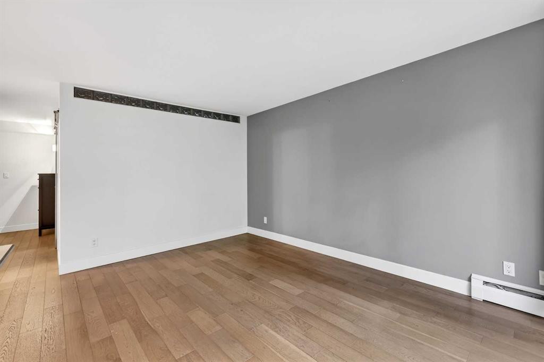
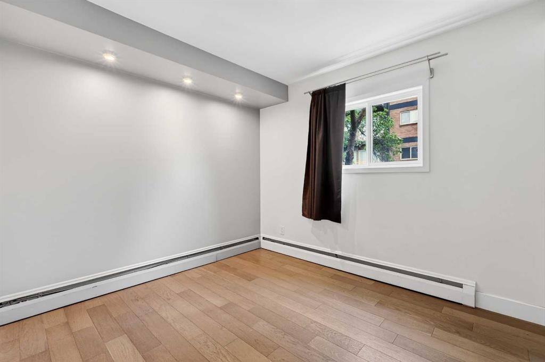
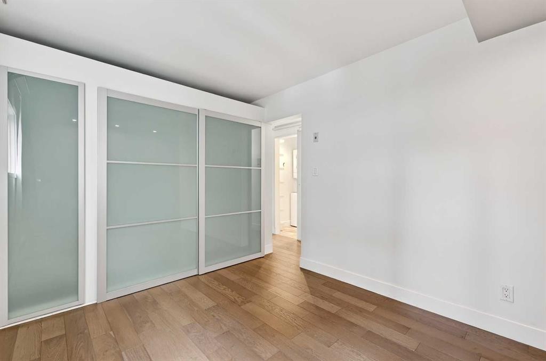
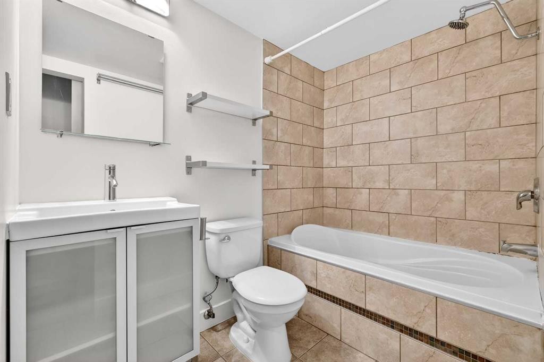
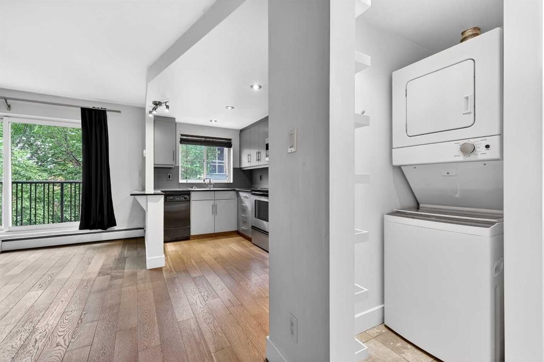
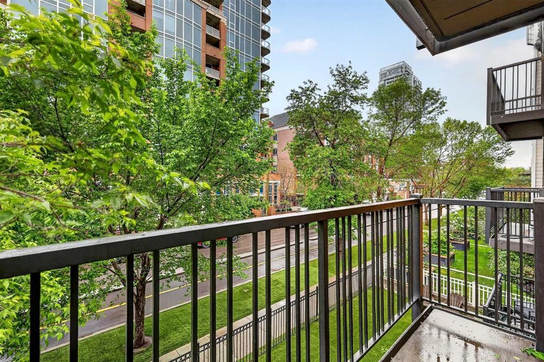
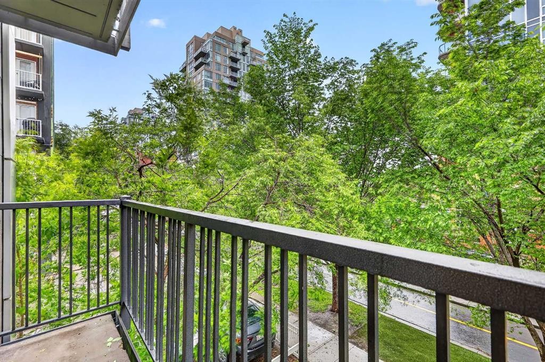
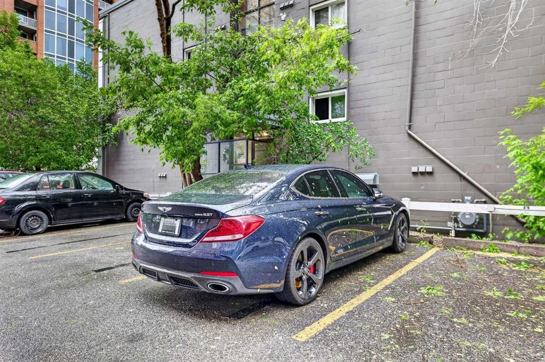
Life in the Beltline means having some of Calgary’s best dining, cafés, boutiques, parks, pathways and transit connections just moments from your door while still enjoying the comfort of a quiet, tree-lined setting. Thoughtfully updated and finished in a timeless neutral colour palette, this 1-bedroom residence pairs modern style with everyday functionality. Updated hardwood flooring extends throughout the main living areas, bringing warmth and continuity to the space. Unwind in the inviting living room where a large patio sliding door frames leafy views and connect seamlessly to a private south-facing balcony nestled among mature trees, creating a peaceful backdrop for morning coffee or evening downtime. Culinary creativity comes naturally in the refreshed kitchen showcasing full-height cabinetry, stainless steel appliances and a peninsula island with breakfast bar seating that encourages casual conversation and easy meal preparation. Natural light filters throughout the home while clean finishes maintain a bright and welcoming atmosphere. Rest comfortably in the bedroom featuring a thoughtfully designed closet system that maximizes organization without sacrificing space. Nearby, the 4-piece bathroom blends practicality with a clean, contemporary aesthetic. Everyday routines become more convenient with the addition of in-suite laundry, eliminating trips to shared facilities. A dedicated parking stall adds valuable flexibility for commuting and visiting nearby amenities. As a bonus this building is PET-FRIENDLY (with board approval), it's a CONCRETE building so you won't hear your neighbours and SHORT-TERM RENTALS are allowed (with board approval). Just steps away, 17th Avenue places restaurants, coffee shops, shopping, entertainment and green spaces all within easy reach, creating a connected urban lifestyle where errands, recreation and evenings out fit effortlessly into your day.

Inclusions: N/A

Building Features:

  • Total Finished Area: 474.99

Property Features:

  • Architectural Style: Single Level Unit
  • Association Fee Includes: Heat, Insurance, Maintenance Grounds, Professional Management, Reserve Fund Contributions, Sewer, Snow Removal, Trash, Water
  • Built in: 1968
  • Condo Fees: $482 Monthly
  • Construction Materials: Brick, Concrete
  • Cooling: None
  • Exterior Features: Balcony
  • Floor Space (approx): 474.99 Square Feet
  • Flooring: Hardwood, Tile
  • Foundation Details: Poured Concrete
  • Heating: Baseboard
  • Interior Features: Breakfast Bar, Granite Counters, Open Floorplan, Storage
  • Levels: Single Level Unit
  • Parking Features: Assigned, Stall
  • Roof: Membrane
  • Zoning: CC-MH
  • No. of Parking Spaces: 1

Courtesy of: Grassroots Realty Group

Data provided by: Calgary Real Estate Board 300 Manning Rd. NE, Calgary, Alberta T2E 8K4
All information displayed is believed to be accurate but is not guaranteed and should be independently verified. No warranties or representations are made of any kind. Copyright© 2021 All Rights Reserved

QuickQuoteTM Powered by RPS

Location of 304-812 15 Avenue SW, Calgary, AB, T2R 0S1

Demographic Information of 304-812 15 Avenue SW, Calgary, AB, T2R 0S1

Life Stage

Young Singles

Employment Type

White Collar

Average Household Income

$119,073.48

Average Number of Children

1.39

Household Population

Household Structure

Age of Population

Education

Education Level

No certificate/diploma/degree

5.77 %

High school certificate or equivalent

23.75 %

Apprenticeship trade certificate/diploma

5.08 %

College/non-university certificate

14.75 %

University certificate (below bachelor)

2.13 %

University Degree

48.51 %

Commuter

Travel To Work

By Car

49.76 %

By Public Transit

12.32 %

By Walking

29.65 %

By Bicycle

2.01 %

By Other Methods

6.27 %

Cultural Diversity

Knowledge of Official Language

Mother Tongue

Building Information

Building Type

Apartments (Low and High Rise)

97.53 %

Houses

2.47 %

Own Vs. Rent