Button CopyPathCircle CloseCircle Left ArrowArrow Down Icon GreyClosecirclecircleBurger
  • Publicité

216-35 Aspenmont Heights SW, Calgary, AB, T3H 0E5

No. MLS® A2316149
Copropriété À vendre à Aspen Woods, Calgary, Alberta
394 900 $ ÉvaluationExpressMC: 385K $ - 460K $

2+0 Chambres

2 Salles de bain

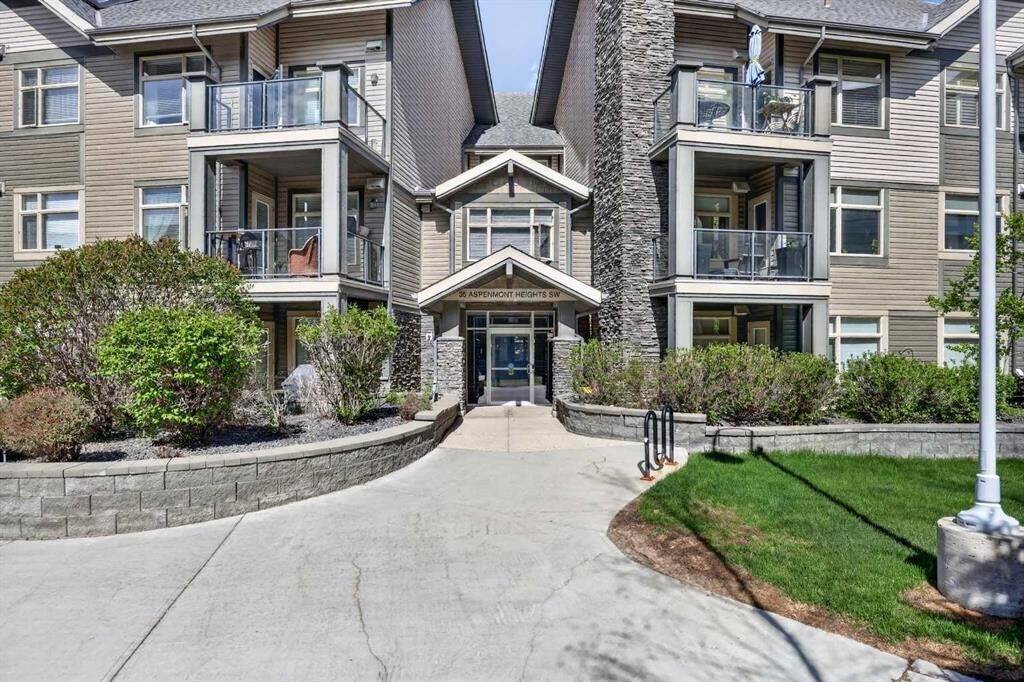
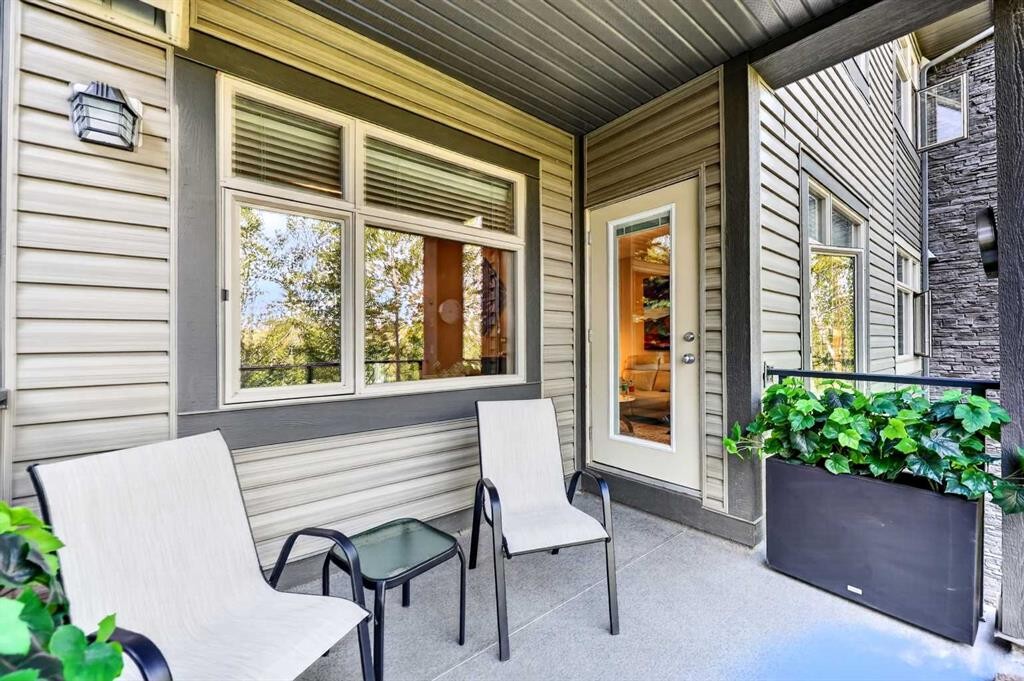
216-35 Aspenmont Heights Sw, Calgary, AB - Outdoor With Balcony With Facade
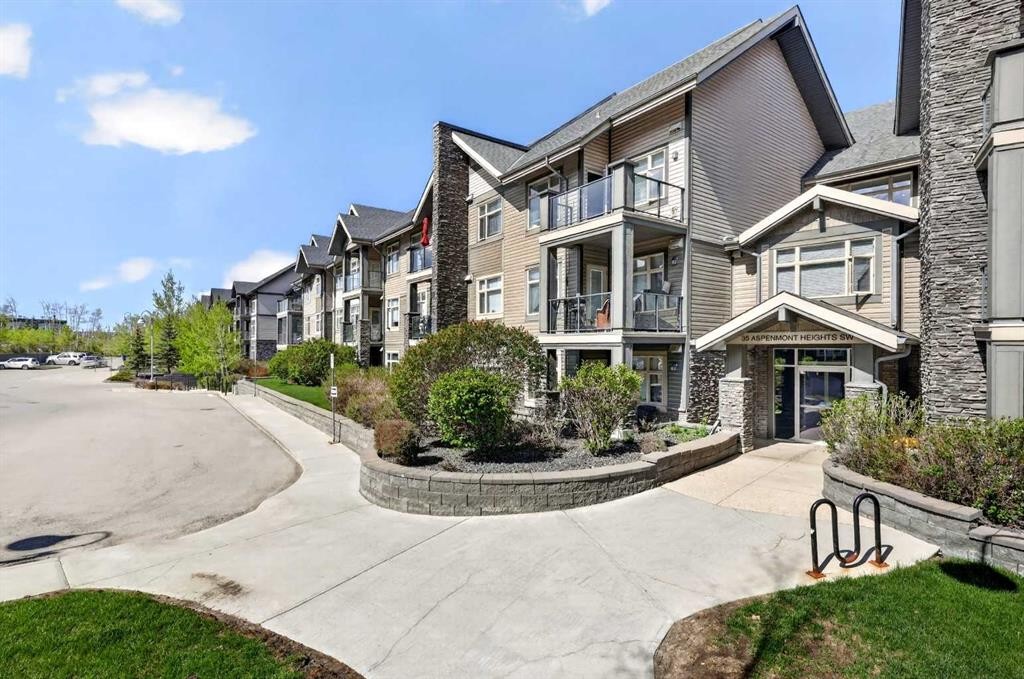
216-35 Aspenmont Heights Sw, Calgary, AB - Outdoor With Facade
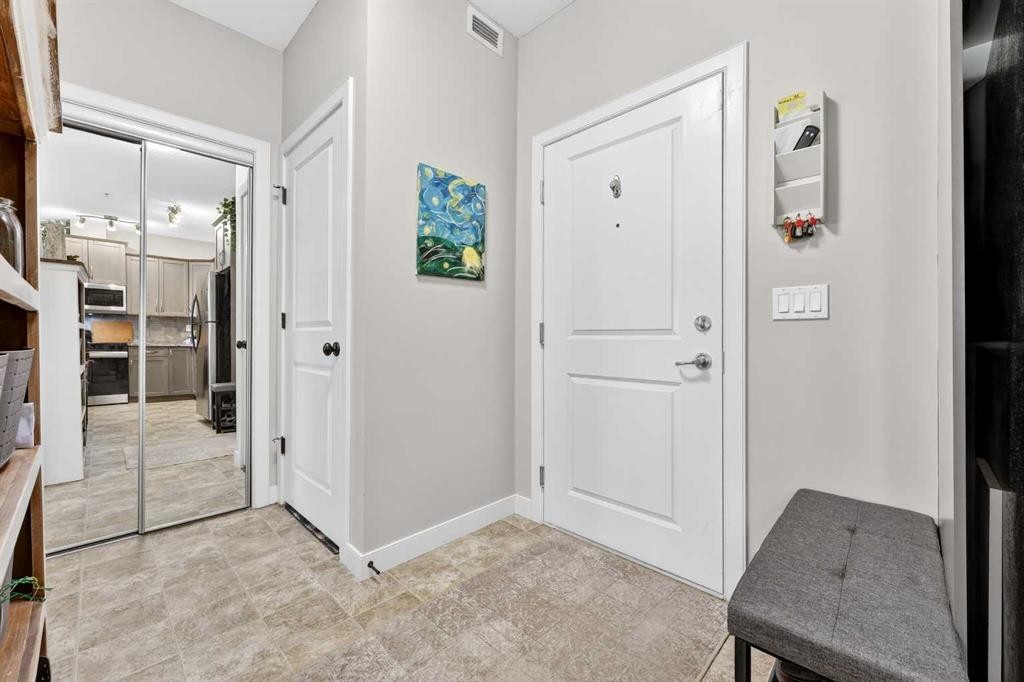
216-35 Aspenmont Heights Sw, Calgary, AB - Indoor Photo Showing Other Room
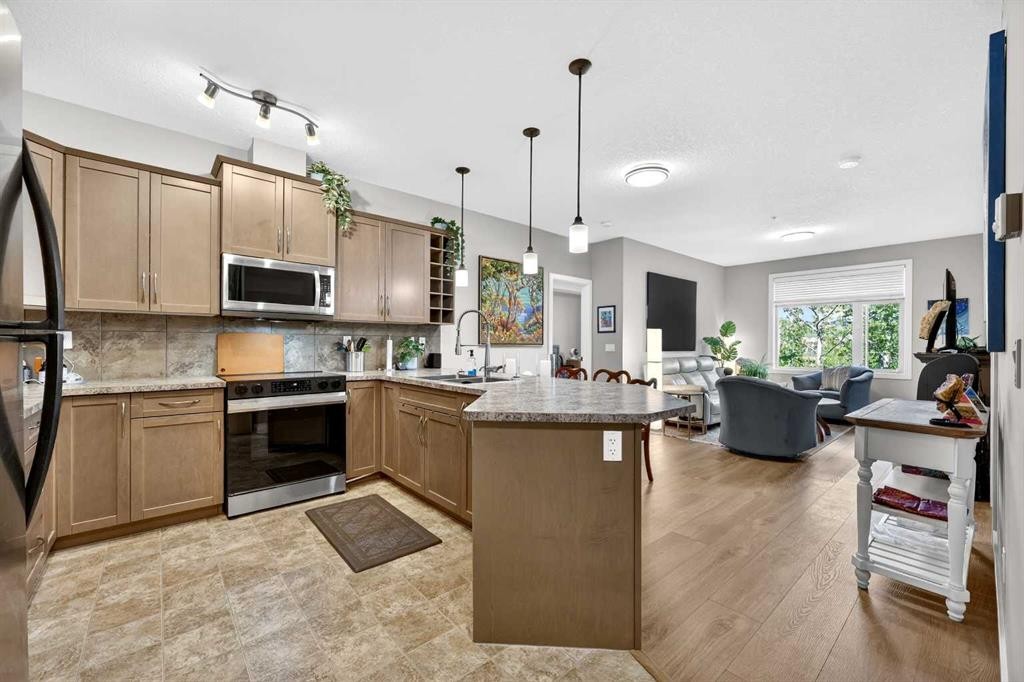
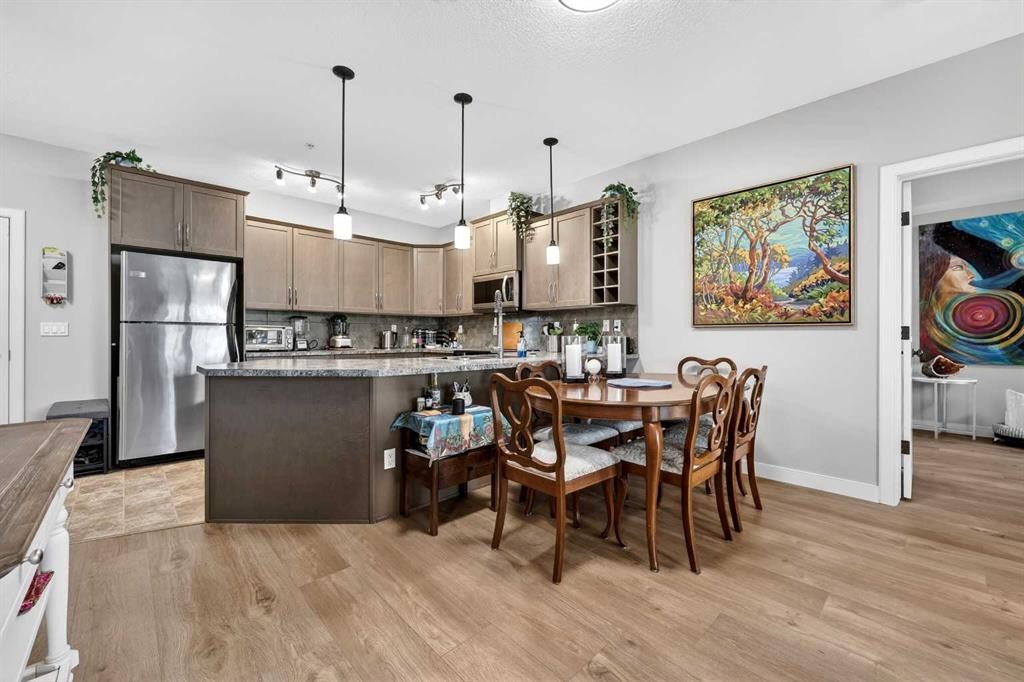
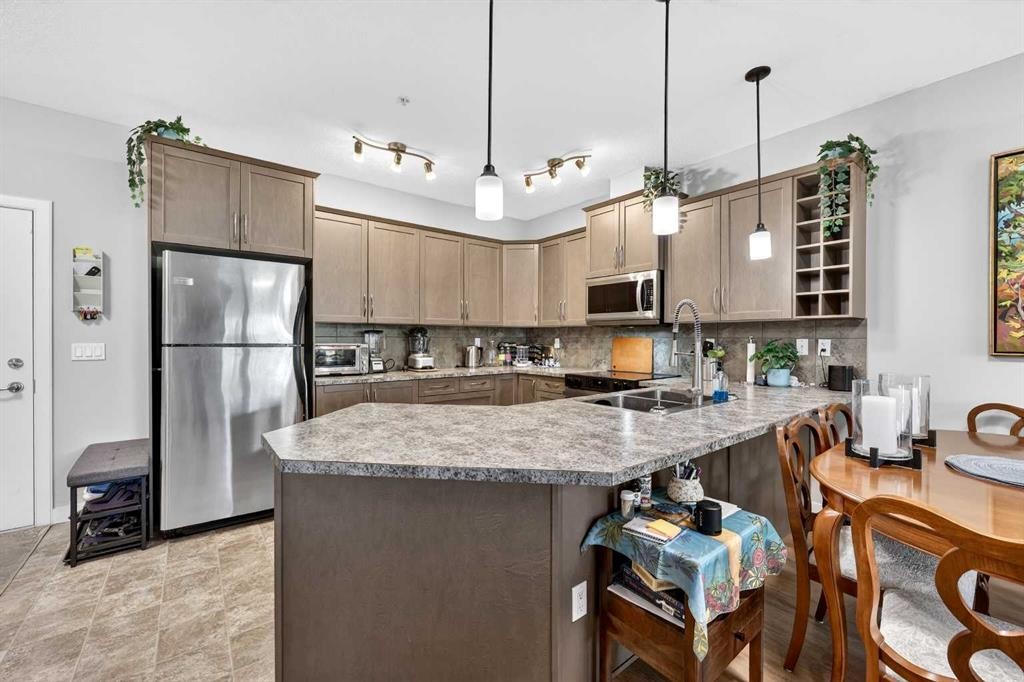
216-35 Aspenmont Heights Sw, Calgary, AB - Indoor Photo Showing Kitchen With Upgraded Kitchen
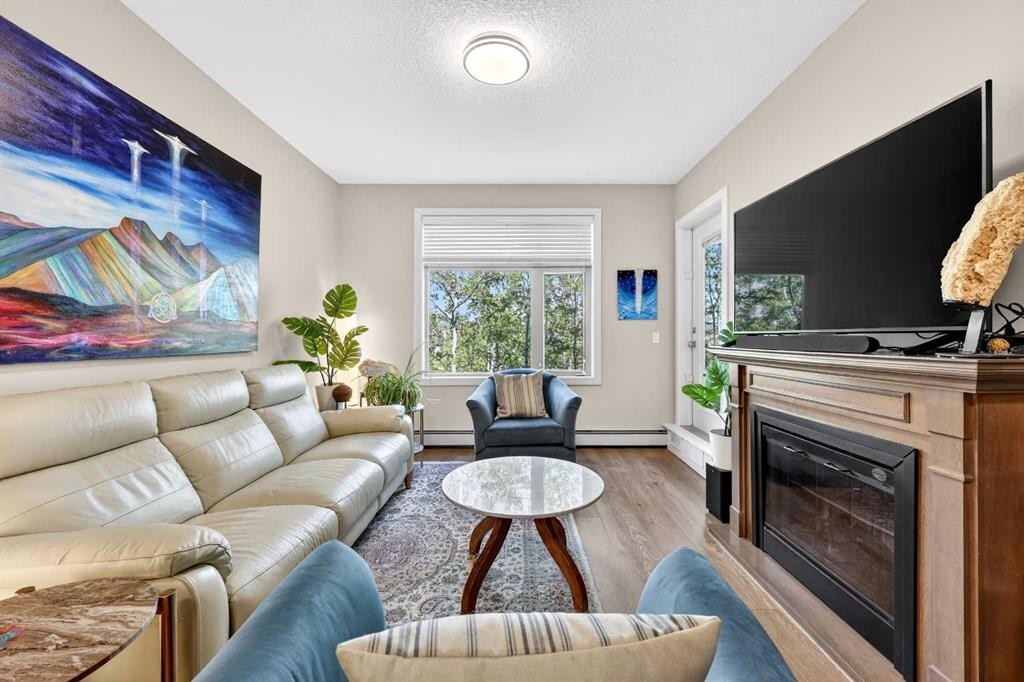
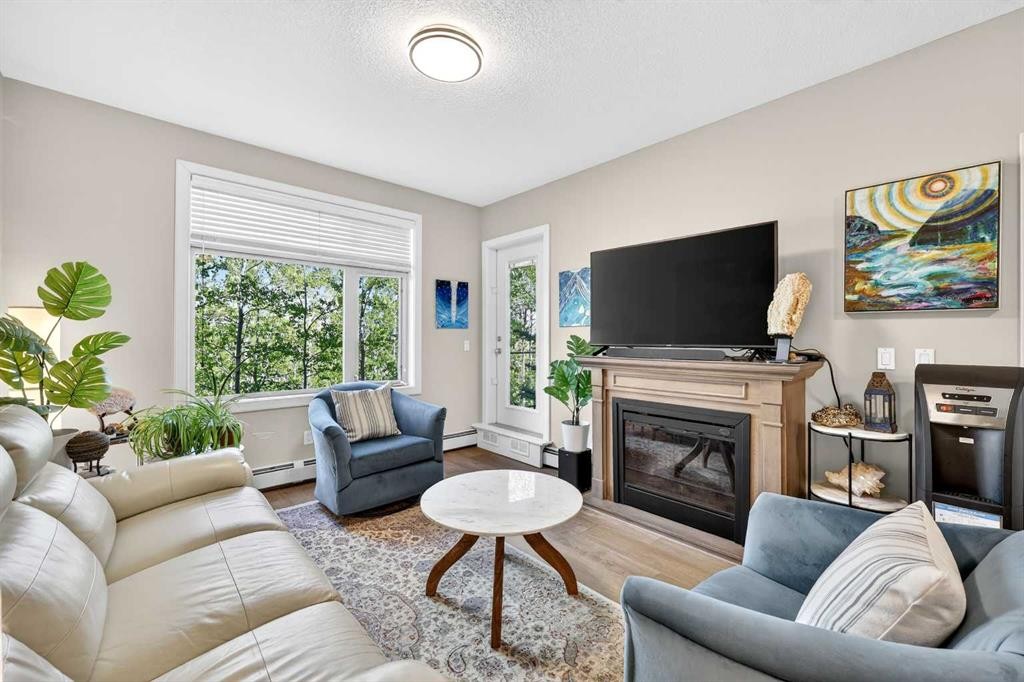
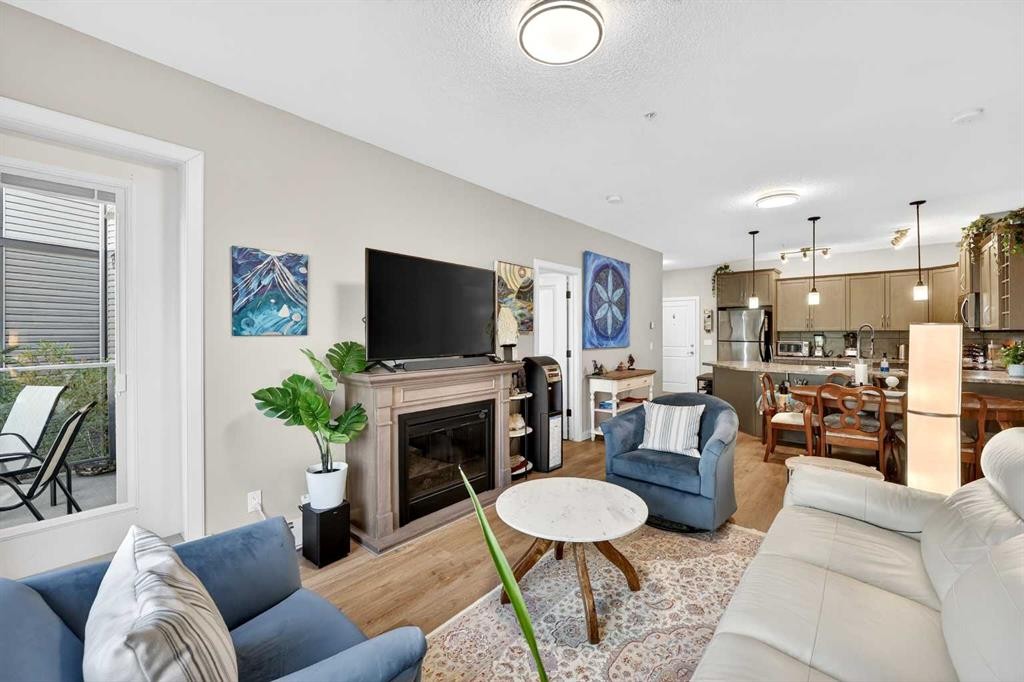
216-35 Aspenmont Heights Sw, Calgary, AB - Indoor Photo Showing Living Room With Fireplace
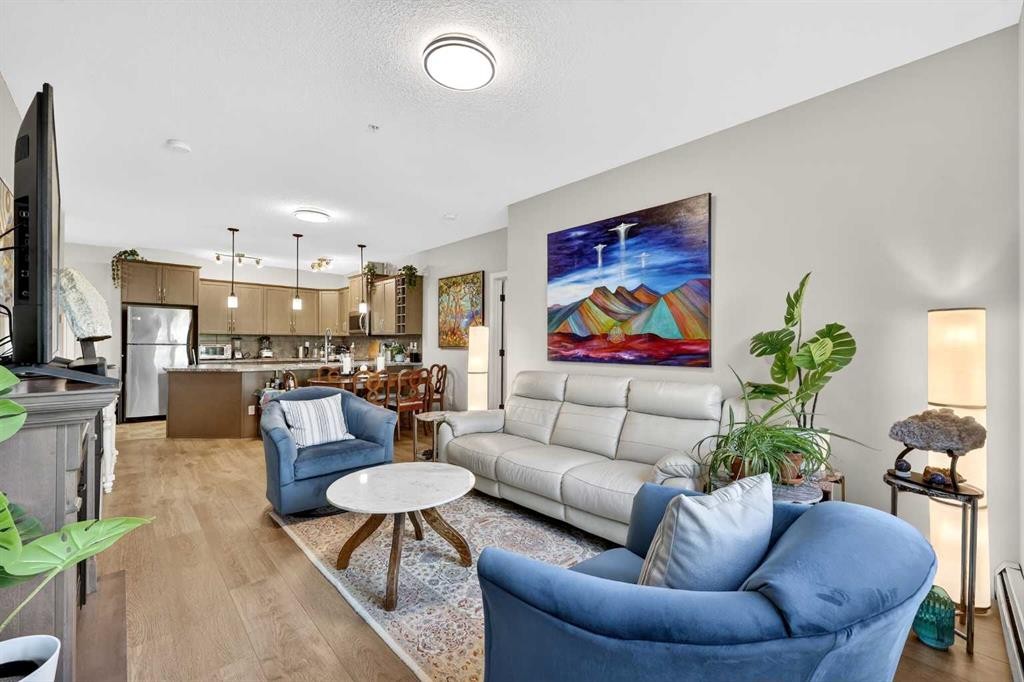
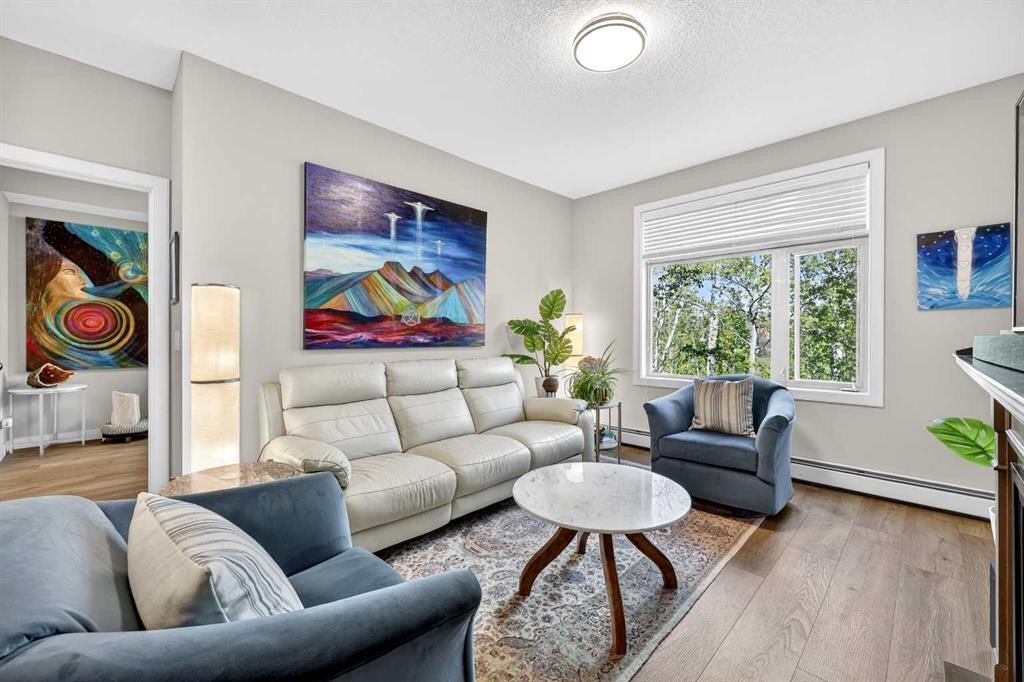
216-35 Aspenmont Heights Sw, Calgary, AB - Indoor Photo Showing Living Room
216-35 Aspenmont Heights Sw, Calgary, AB - Indoor Photo Showing Living Room With Fireplace
216-35 Aspenmont Heights Sw, Calgary, AB - Indoor Photo Showing Living Room
216-35 Aspenmont Heights Sw, Calgary, AB - Indoor
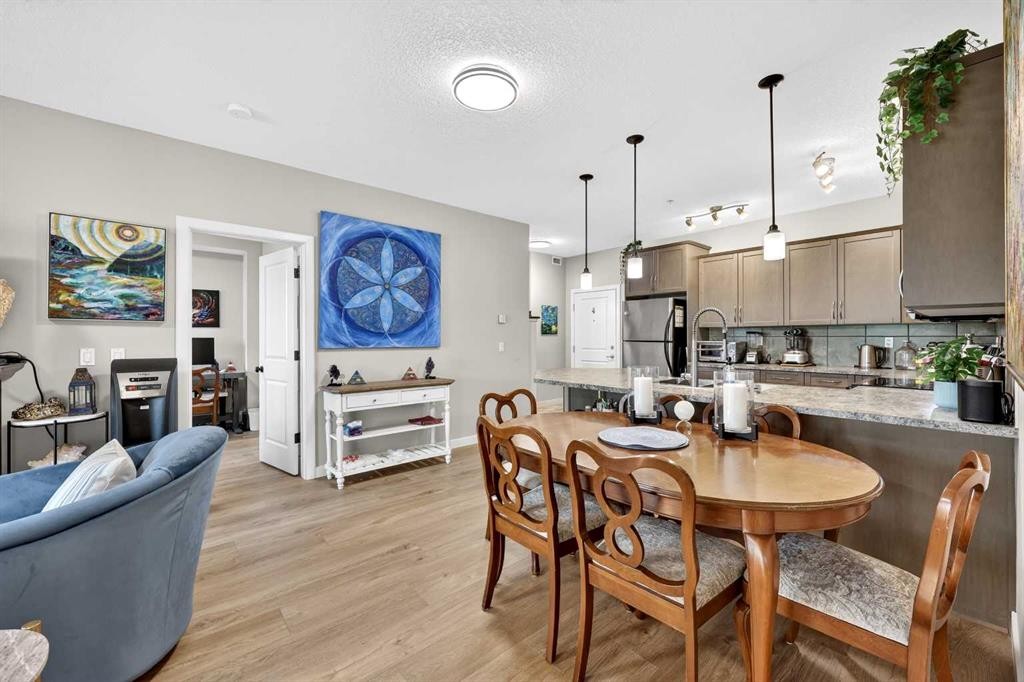
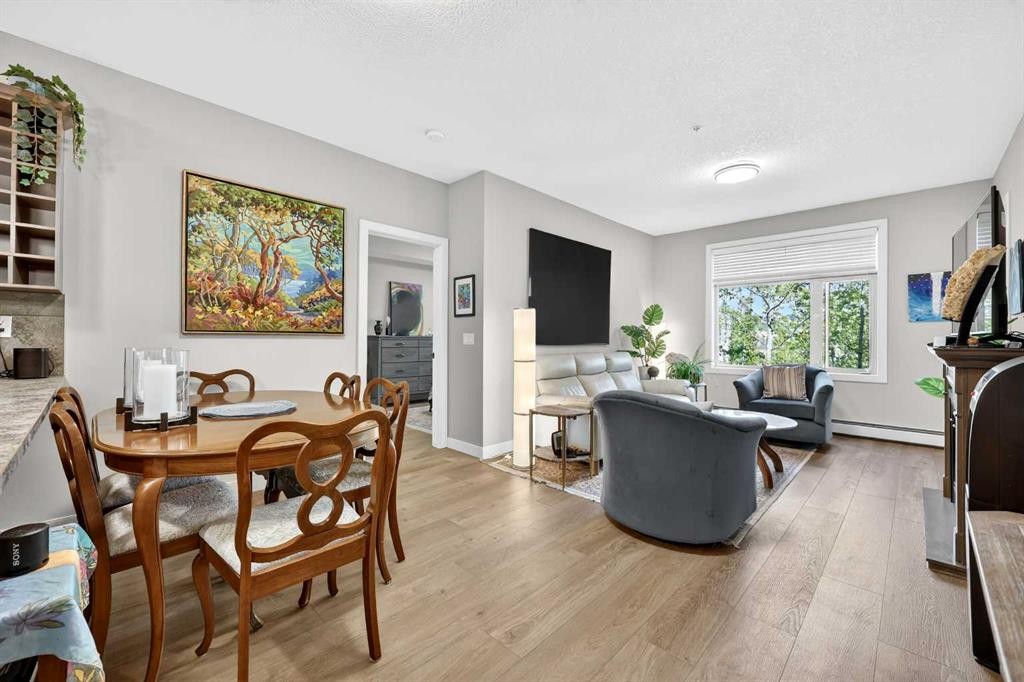
216-35 Aspenmont Heights Sw, Calgary, AB - Indoor Photo Showing Dining Room
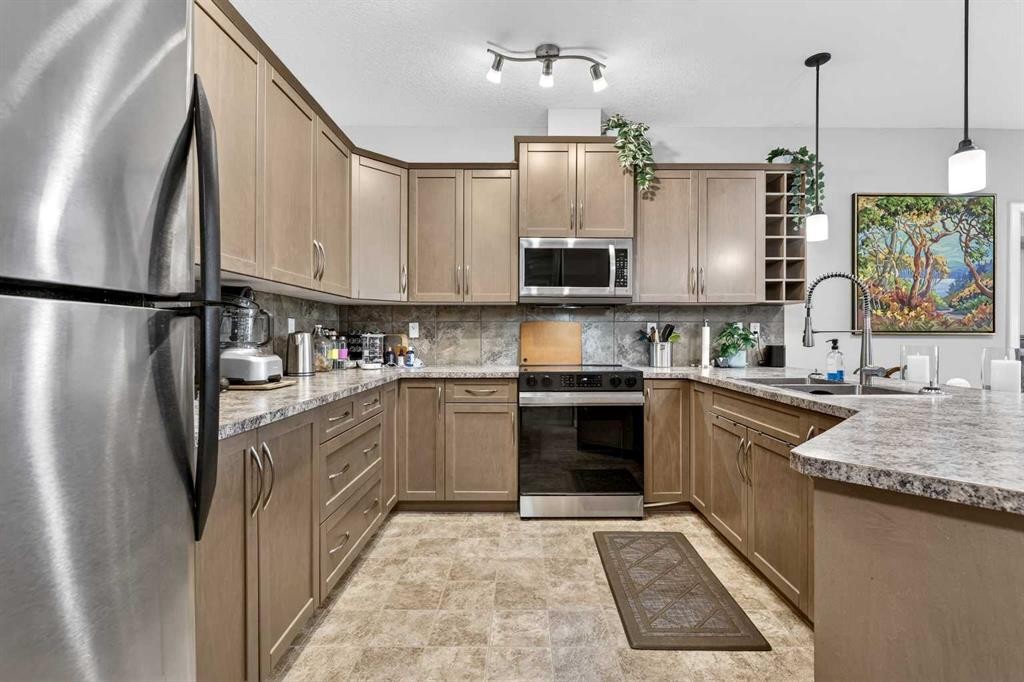
216-35 Aspenmont Heights Sw, Calgary, AB - Indoor Photo Showing Kitchen With Double Sink With Upgraded Kitchen
216-35 Aspenmont Heights Sw, Calgary, AB - Indoor Photo Showing Kitchen
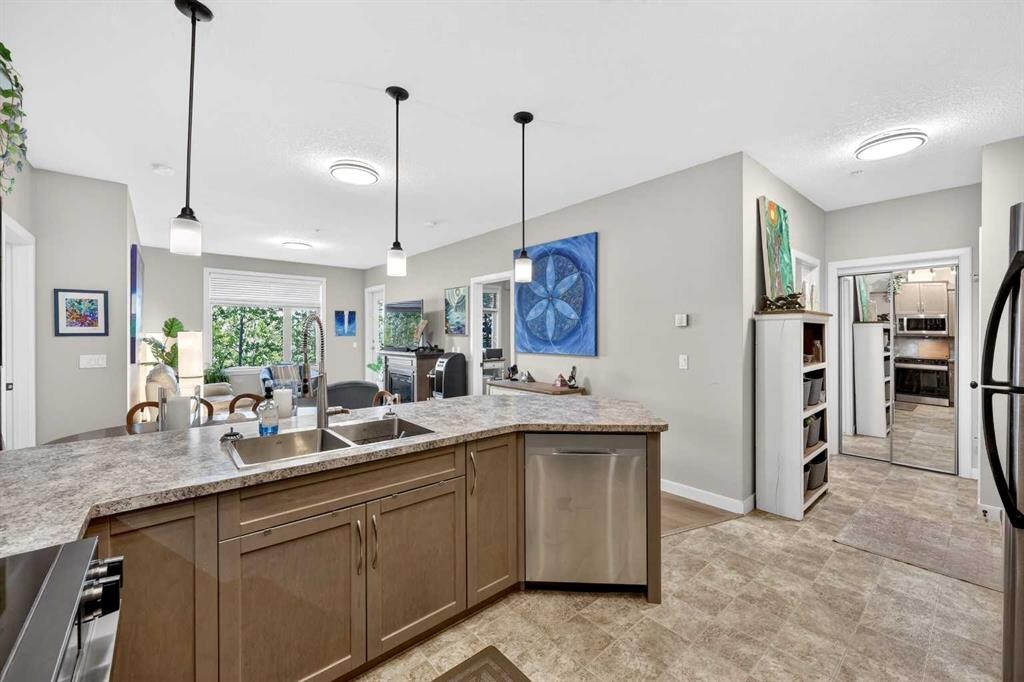
216-35 Aspenmont Heights Sw, Calgary, AB - Indoor Photo Showing Kitchen With Double Sink
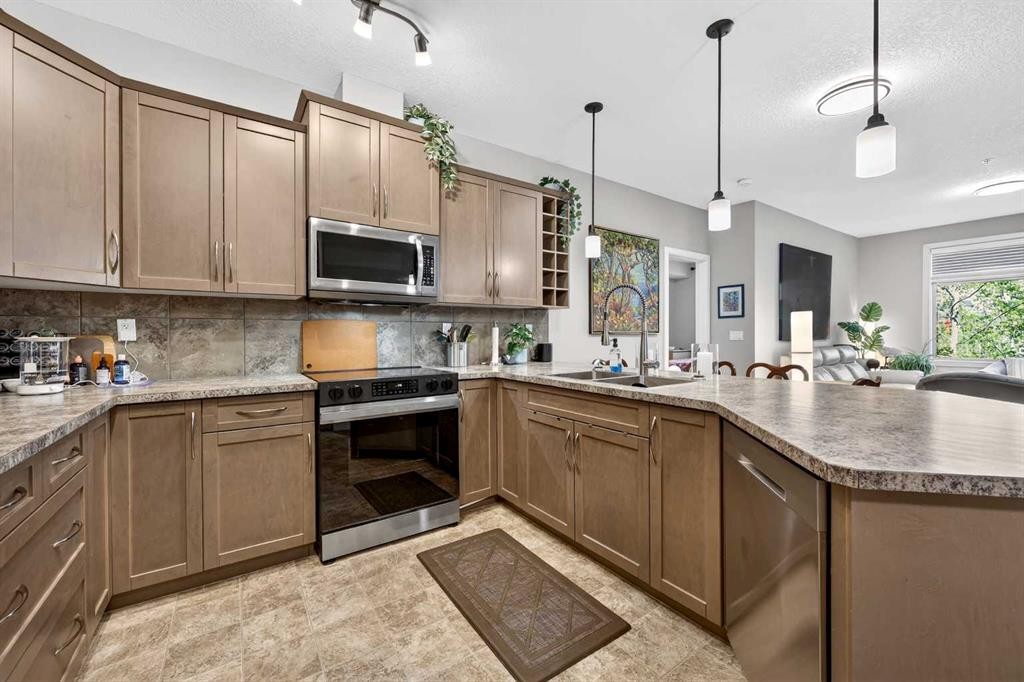
216-35 Aspenmont Heights Sw, Calgary, AB - Indoor Photo Showing Kitchen With Double Sink With Upgraded Kitchen
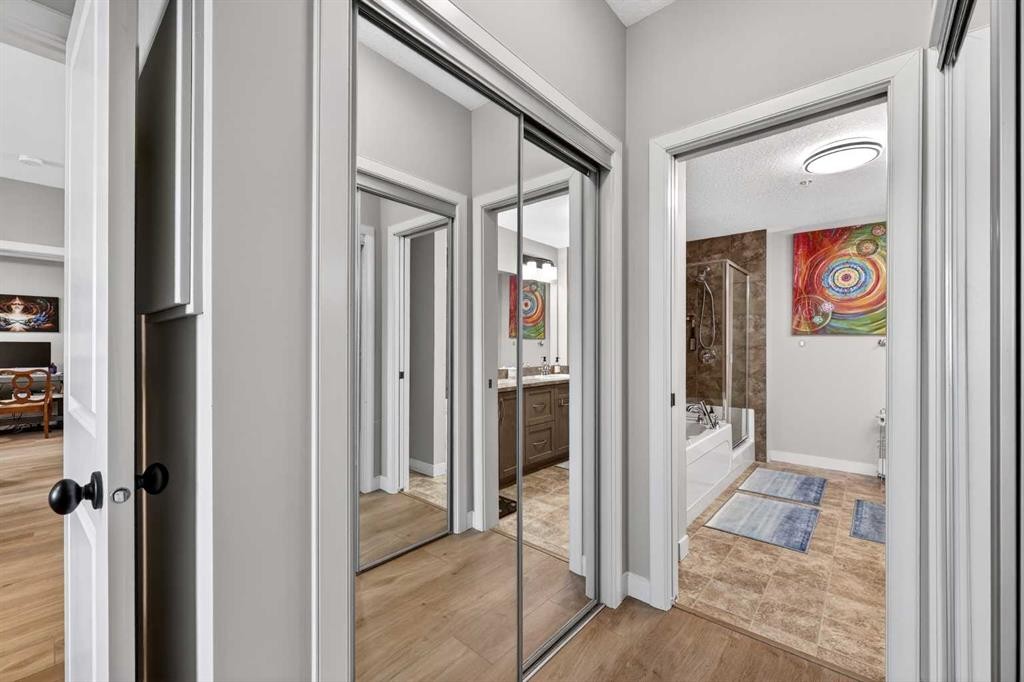
216-35 Aspenmont Heights Sw, Calgary, AB - Indoor Photo Showing Other Room
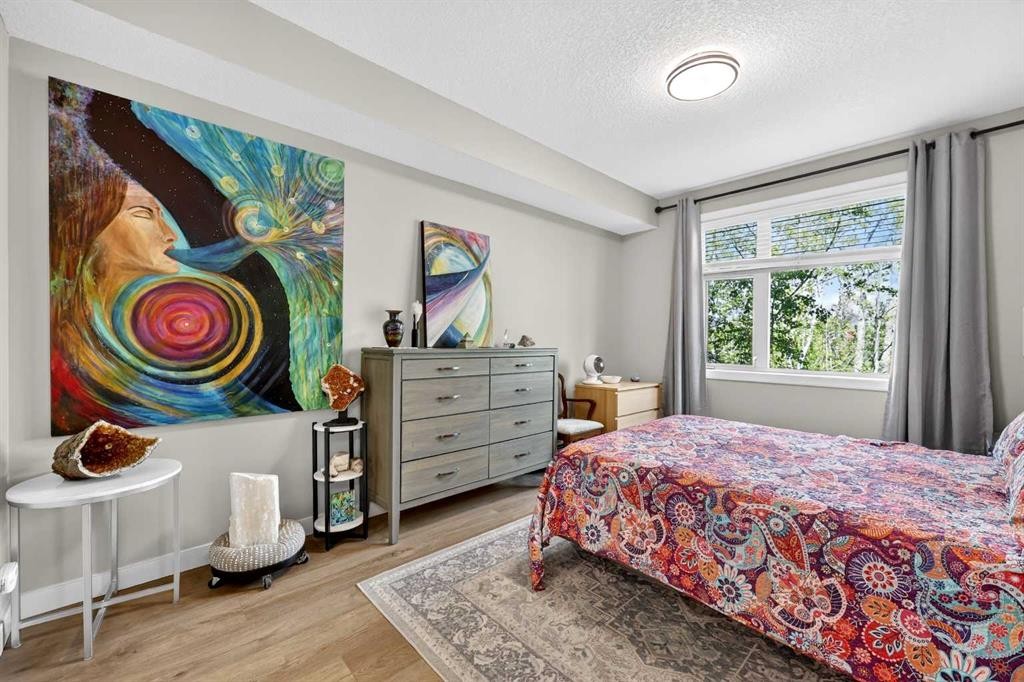
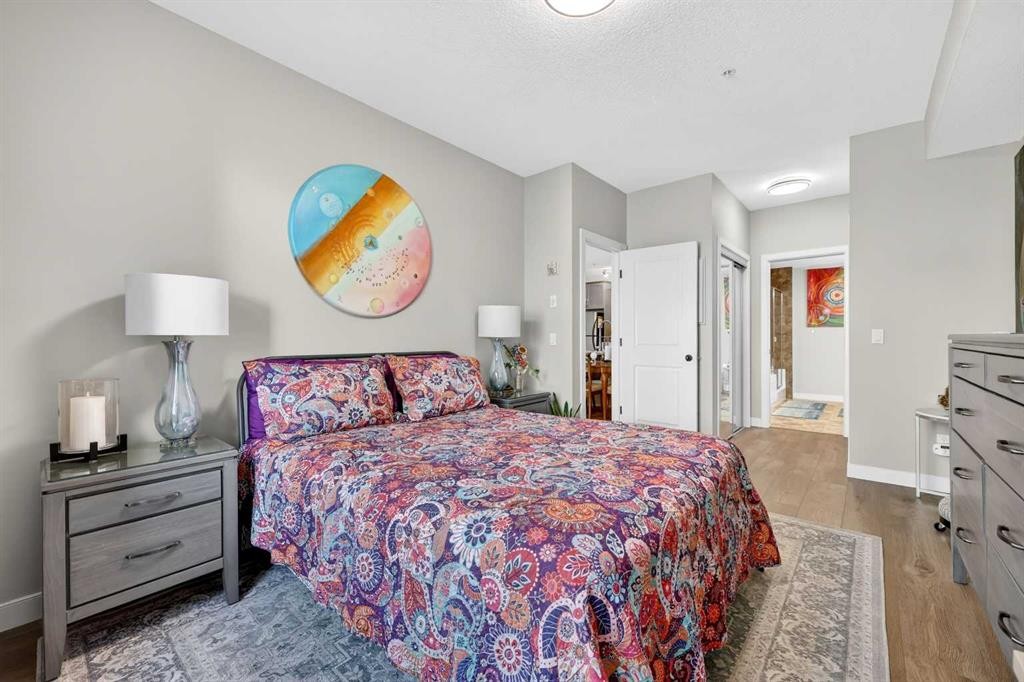
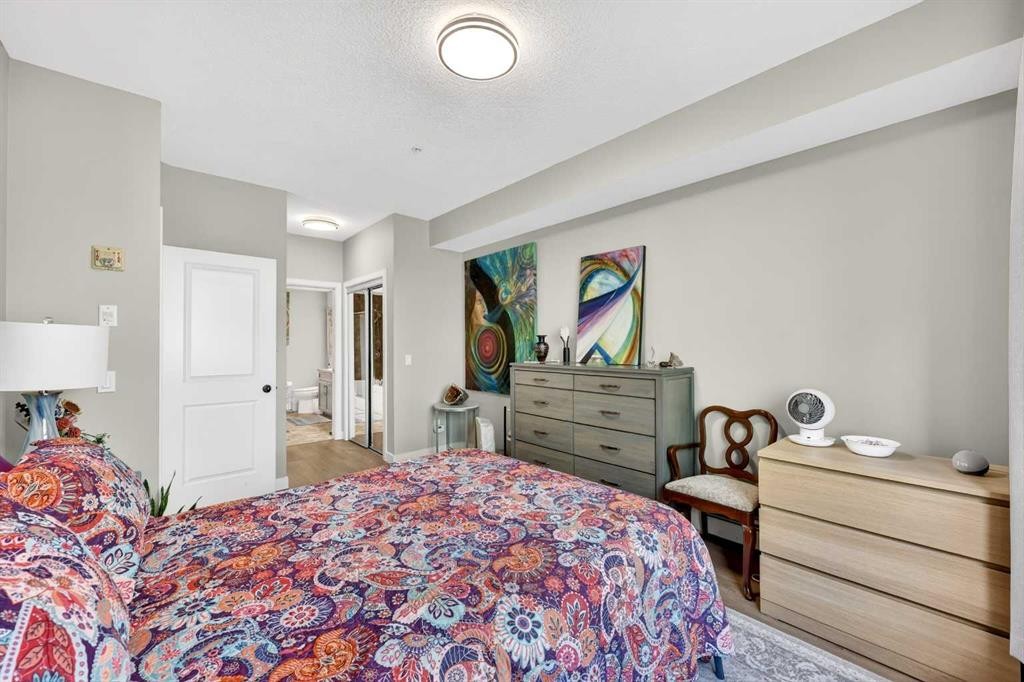
216-35 Aspenmont Heights Sw, Calgary, AB - Indoor Photo Showing Bedroom
216-35 Aspenmont Heights Sw, Calgary, AB - Indoor Photo Showing Other Room
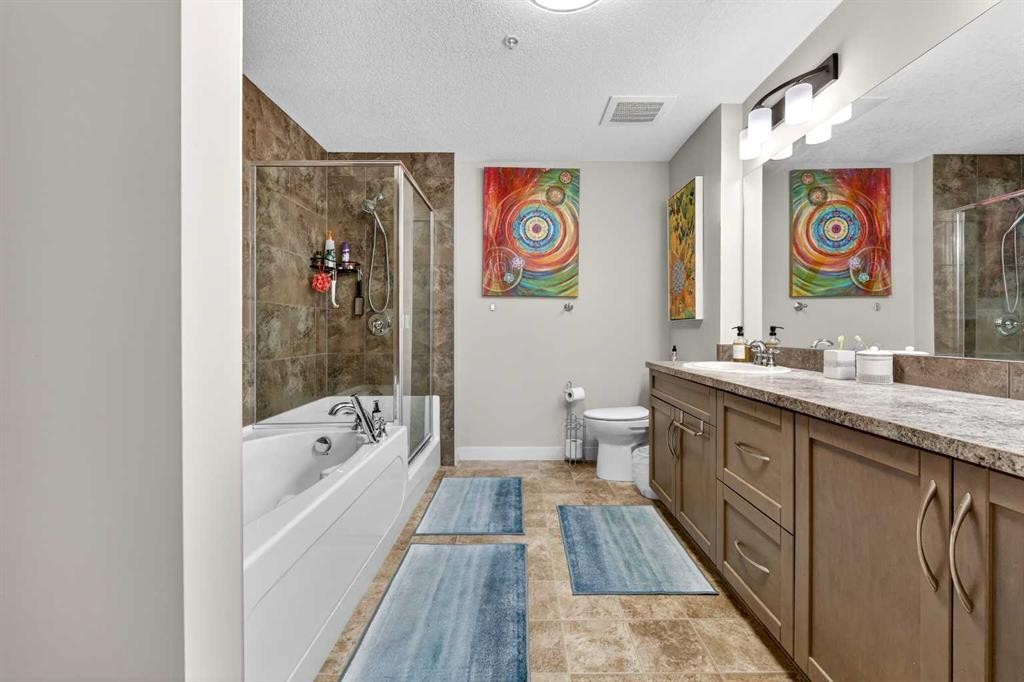
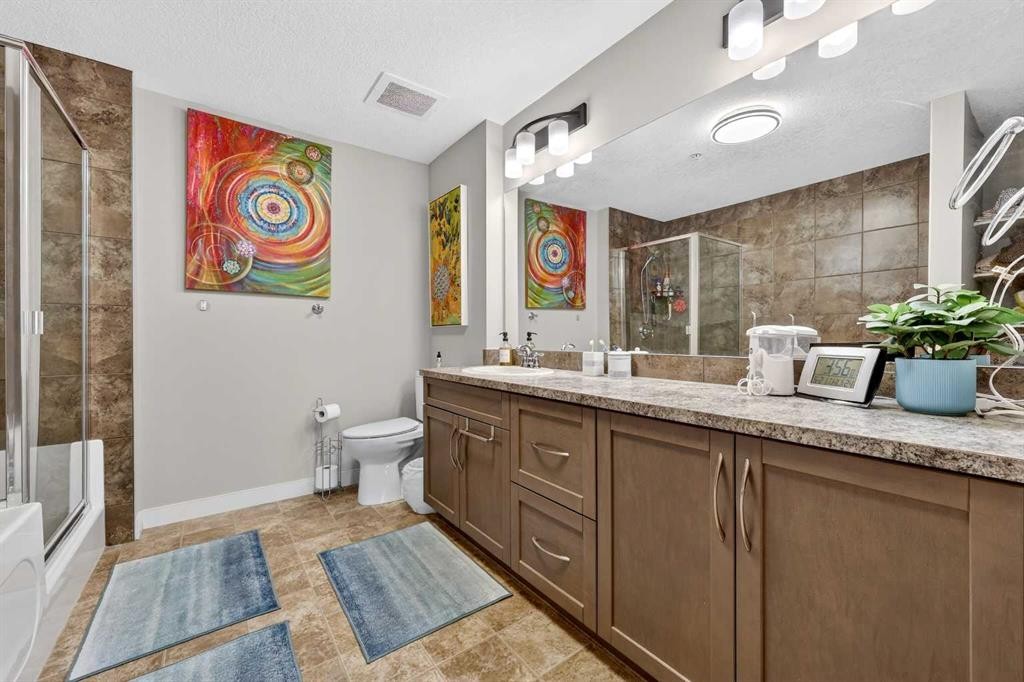
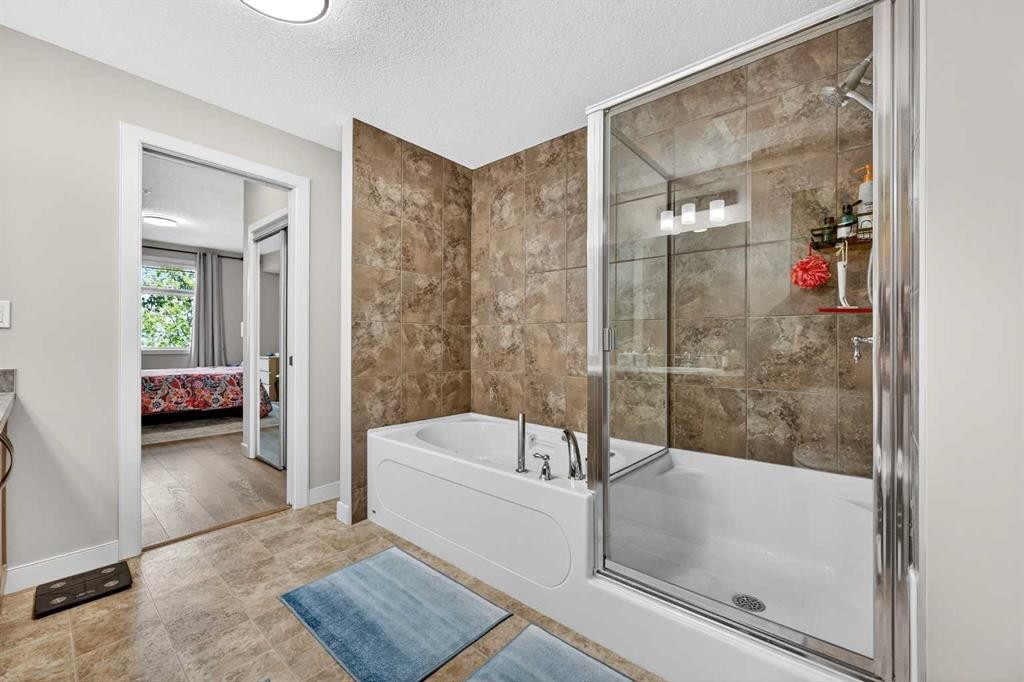
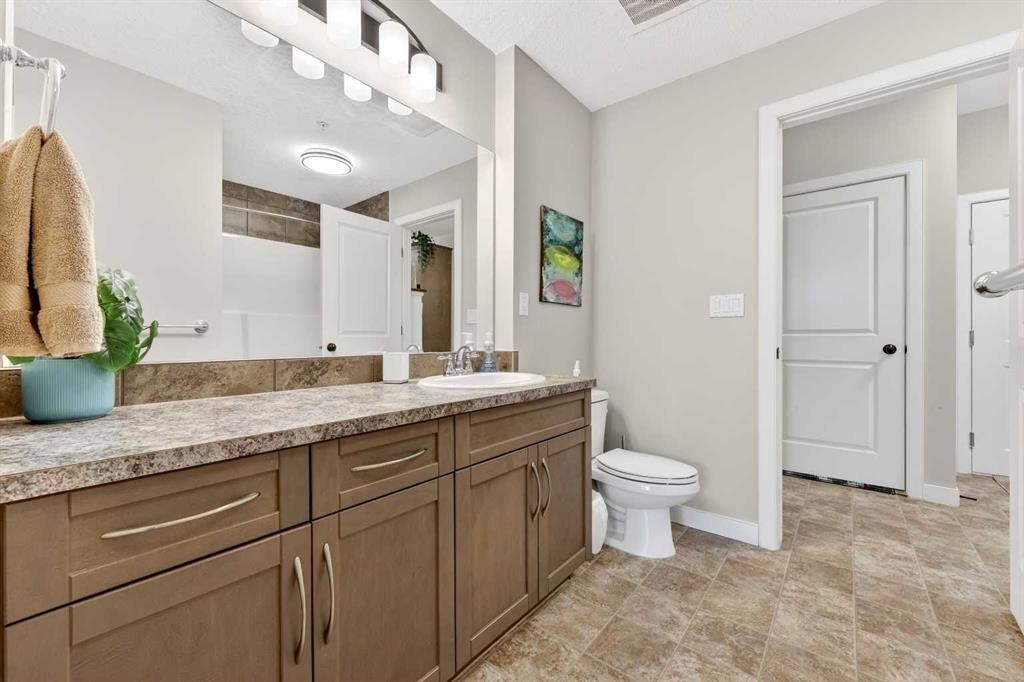
216-35 Aspenmont Heights Sw, Calgary, AB - Indoor Photo Showing Bathroom
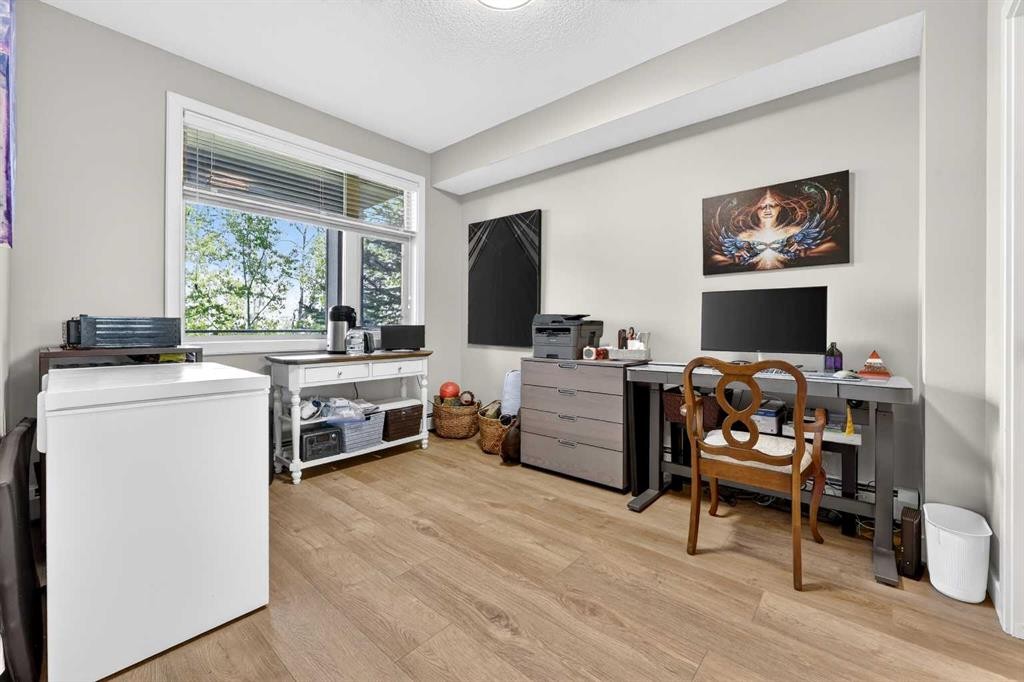
216-35 Aspenmont Heights Sw, Calgary, AB - Indoor Photo Showing Office
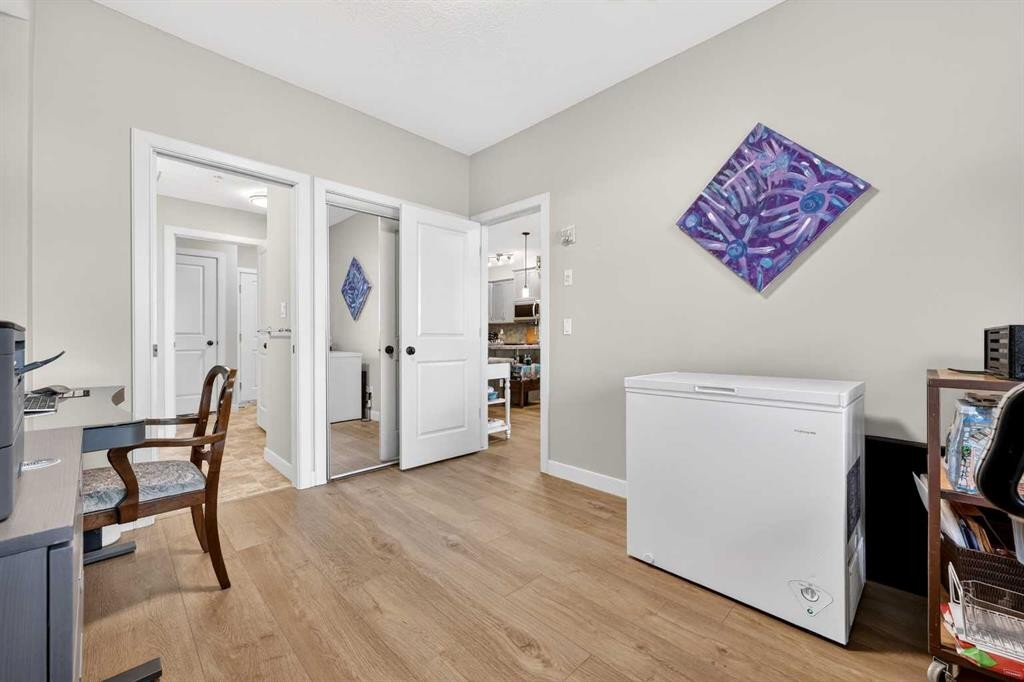
216-35 Aspenmont Heights Sw, Calgary, AB - Indoor Photo Showing Other Room
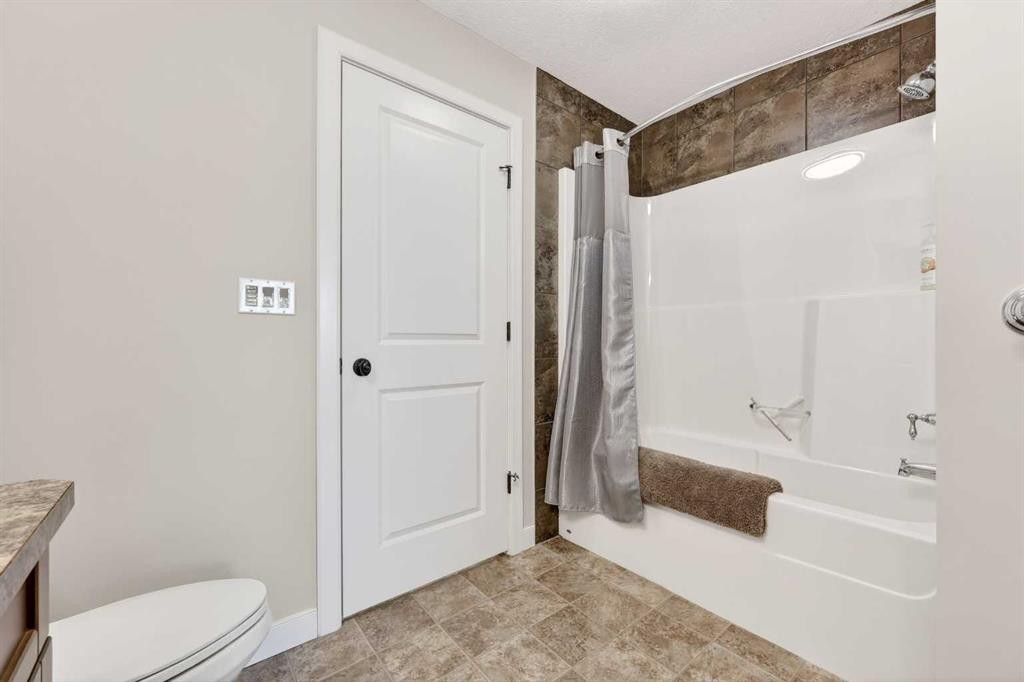
216-35 Aspenmont Heights Sw, Calgary, AB - Indoor Photo Showing Bathroom
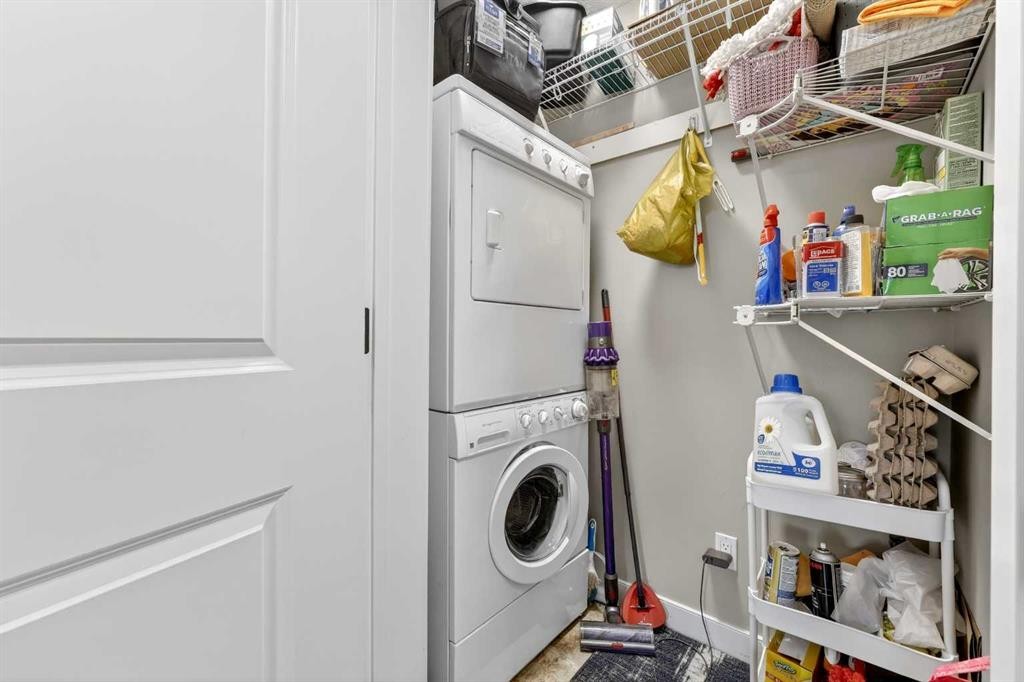
216-35 Aspenmont Heights Sw, Calgary, AB - Indoor Photo Showing Laundry Room
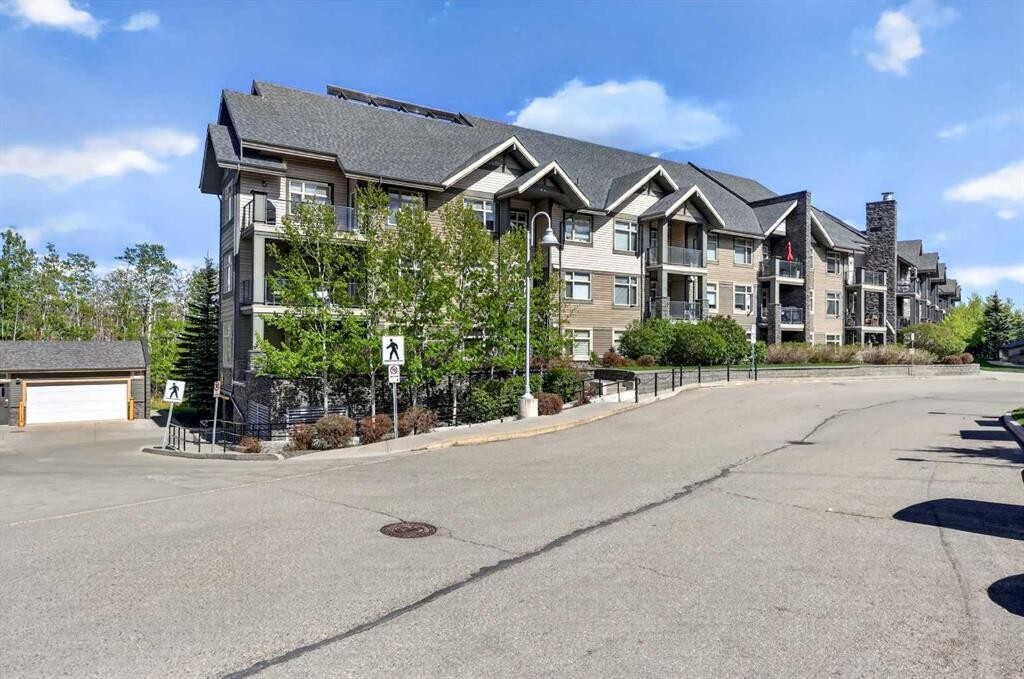
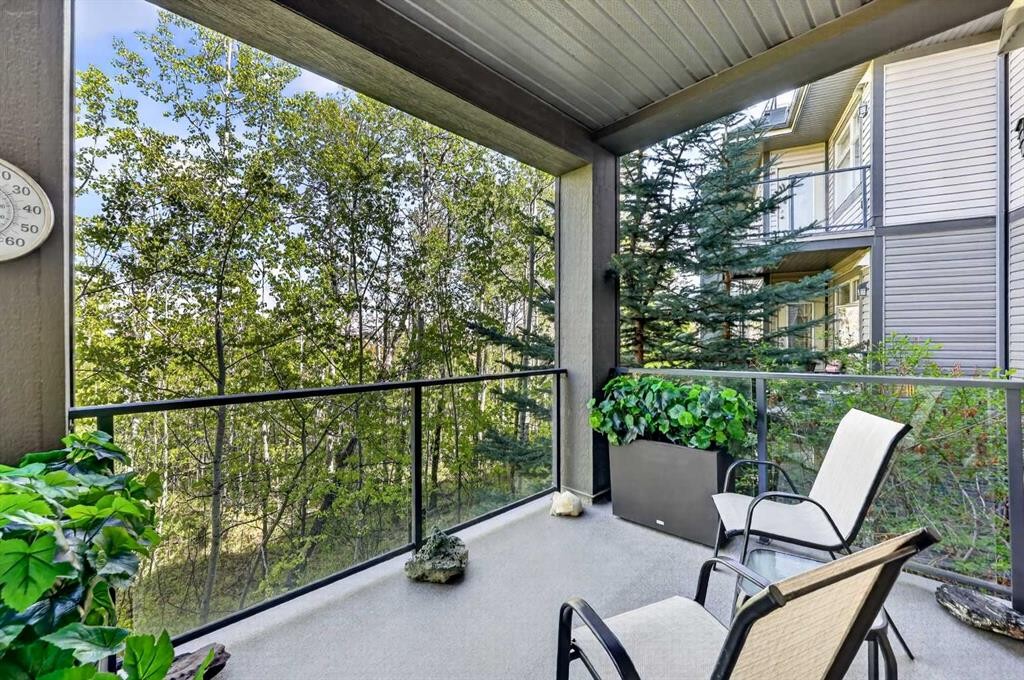
216-35 Aspenmont Heights Sw, Calgary, AB - Outdoor With Balcony With Exterior
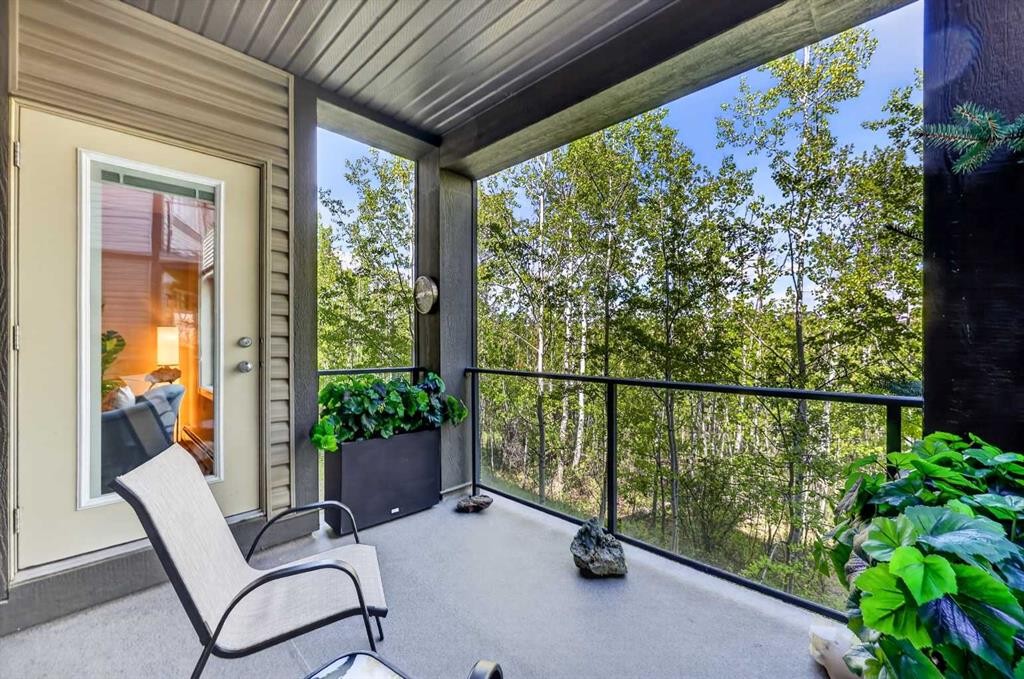
216-35 Aspenmont Heights Sw, Calgary, AB - Outdoor With Exterior
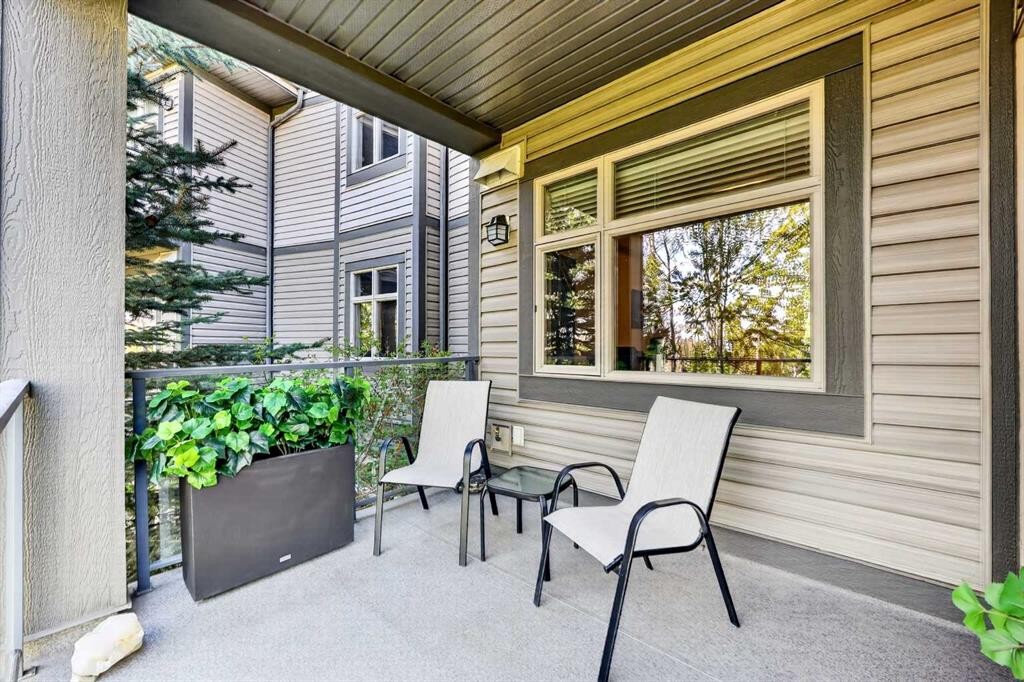
216-35 Aspenmont Heights Sw, Calgary, AB - Outdoor With Deck Patio Veranda With Exterior
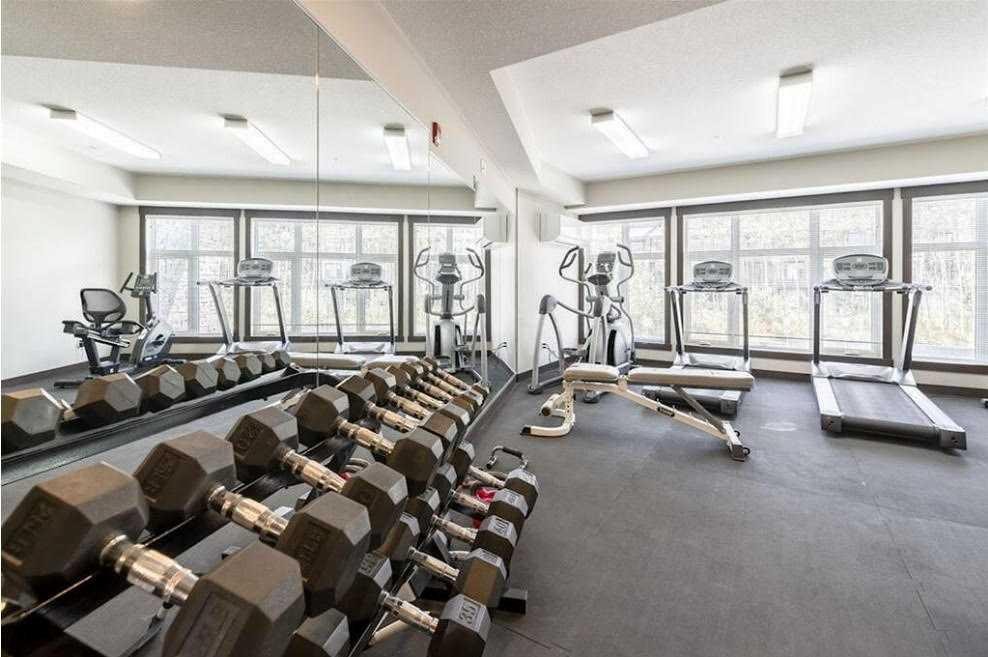
216-35 Aspenmont Heights Sw, Calgary, AB - Indoor Photo Showing Gym Room
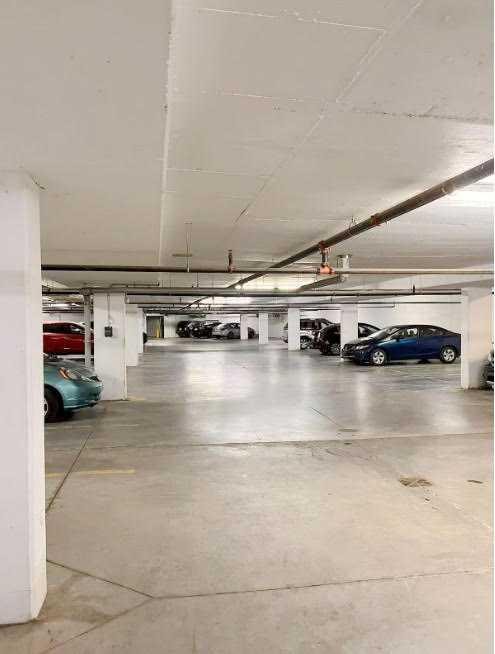
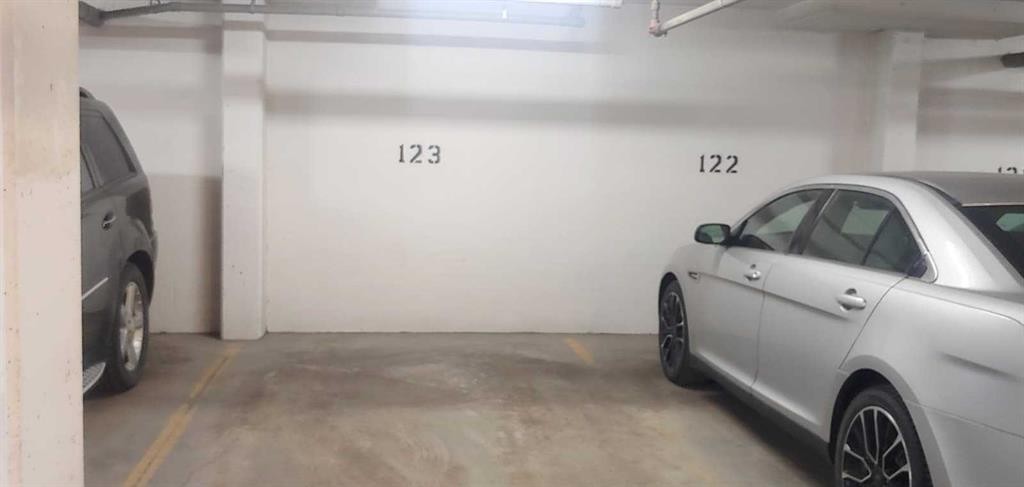
216-35 Aspenmont Heights Sw, Calgary, AB - Indoor Photo Showing Garage
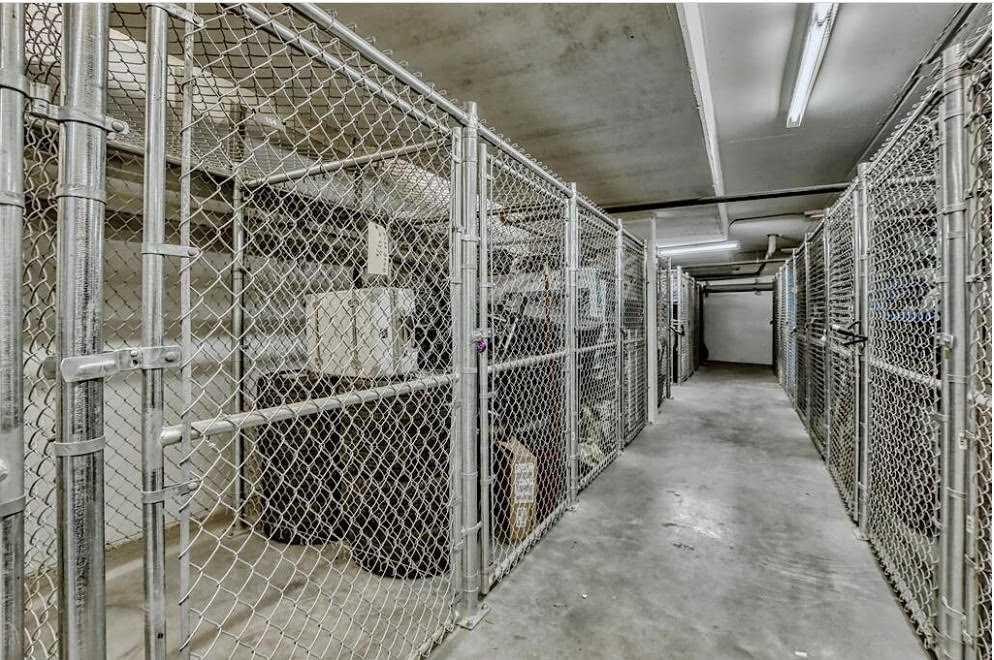
216-35 Aspenmont Heights Sw, Calgary, AB - Indoor With Storage
216-35 Aspenmont Heights Sw, Calgary, AB - Indoor Photo Showing Garage
216-35 Aspenmont Heights Sw, Calgary, AB  - Outdoor With Balcony With Facade
216-35 Aspenmont Heights Sw, Calgary, AB  - Outdoor With Facade
216-35 Aspenmont Heights Sw, Calgary, AB  - Indoor Photo Showing Other Room
216-35 Aspenmont Heights Sw, Calgary, AB - Indoor Photo Showing Kitchen With Upgraded Kitchen
216-35 Aspenmont Heights Sw, Calgary, AB - Indoor Photo Showing Living Room With Fireplace
216-35 Aspenmont Heights Sw, Calgary, AB - Indoor Photo Showing Living Room
216-35 Aspenmont Heights Sw, Calgary, AB - Indoor Photo Showing Living Room With Fireplace
216-35 Aspenmont Heights Sw, Calgary, AB - Indoor Photo Showing Living Room
216-35 Aspenmont Heights Sw, Calgary, AB - Indoor
216-35 Aspenmont Heights Sw, Calgary, AB - Indoor Photo Showing Dining Room
216-35 Aspenmont Heights Sw, Calgary, AB - Indoor Photo Showing Kitchen With Double Sink With Upgraded Kitchen
216-35 Aspenmont Heights Sw, Calgary, AB - Indoor Photo Showing Kitchen
216-35 Aspenmont Heights Sw, Calgary, AB - Indoor Photo Showing Kitchen With Double Sink
216-35 Aspenmont Heights Sw, Calgary, AB - Indoor Photo Showing Kitchen With Double Sink With Upgraded Kitchen
216-35 Aspenmont Heights Sw, Calgary, AB - Indoor Photo Showing Other Room
216-35 Aspenmont Heights Sw, Calgary, AB - Indoor Photo Showing Bedroom
216-35 Aspenmont Heights Sw, Calgary, AB - Indoor Photo Showing Other Room
216-35 Aspenmont Heights Sw, Calgary, AB - Indoor Photo Showing Bathroom
216-35 Aspenmont Heights Sw, Calgary, AB - Indoor Photo Showing Office
216-35 Aspenmont Heights Sw, Calgary, AB - Indoor Photo Showing Other Room
216-35 Aspenmont Heights Sw, Calgary, AB - Indoor Photo Showing Bathroom
216-35 Aspenmont Heights Sw, Calgary, AB - Indoor Photo Showing Laundry Room
216-35 Aspenmont Heights Sw, Calgary, AB - Outdoor With Balcony With Exterior
216-35 Aspenmont Heights Sw, Calgary, AB - Outdoor With Exterior
216-35 Aspenmont Heights Sw, Calgary, AB - Outdoor With Deck Patio Veranda With Exterior
216-35 Aspenmont Heights Sw, Calgary, AB - Indoor Photo Showing Gym Room
216-35 Aspenmont Heights Sw, Calgary, AB - Indoor Photo Showing Garage
216-35 Aspenmont Heights Sw, Calgary, AB - Indoor With Storage
216-35 Aspenmont Heights Sw, Calgary, AB - Indoor Photo Showing Garage
  • Publicité
Êtes-vous un investisseur immobilier
216-35 Aspenmont Heights SW, Calgary, AB, T3H 0E5
394 900 $

2 Chambres

2 Salles de bain

Informations sur la propriété

Enjoy the ease and comfort of condo living with beautiful views of Aspen Woods. This inviting ground-floor unit offers convenient access while featuring a raised balcony that provides added privacy and security. Overlooking a peaceful aspen grove, the balcony creates a quiet and private outdoor retreat. The location is exceptional, with wonderful nearby amenities including restaurants, shops, and an organic grocery store all within walking distance. Inside, the well-designed floor plan offers in-suite laundry and two bedrooms positioned on opposite sides of the unit, making it ideal for guests, roommates, or added privacy. Complete with 2 bedrooms, 2 full bathrooms, a cozy fireplace, and titled underground parking, this lovely condo offers comfort, convenience, and a lifestyle you will love to call home. Some of the recent updates are: (New Range - 2024), (New Vinyl Flooring - 2024), (New Ceiling Lights with Dimmer Switches - 2024), (New Toto Toilet in the Primary Bathroom - 2024), (New Kitchen Faucet and Sink - 2024), (New Dishwasher - 2025), (Updated Bathroom Light Fixtures and New Glass for the Island Lights - 2024), (Fresh Painting - 2024)!!!
Inclusions: N/A

Particularités du bâtiment :

  • Foyer: Oui
  • Stationnement: Oui
  • Superficie totale aménagée: 989.09

Caractéristiques :

  • Bâti en: 2009
  • Caractéristiques du foyer: Électrique
  • Caractéristiques du stationnement: Au propriétaire, Souterrain
  • Caractéristiques extérieures: Balcon
  • Caractéristiques intérieures: Comptoirs stratifiés
  • Chambres : 2+0
  • Chauffage: Plinthes
  • Frais de copropriété : 676 $ Mensuel
  • Les frais d'association comprennent: Commodités de copropriété/condo, Chauffage, Terrains d'entretien, Stationnement, Gestion professionnelle, Contributions au fonds de réserve, Égouts, Déneigement, Déchets, Eau
  • Matériaux de construction: Mélangé, Pierre, Parement de vinyle, Charpente en bois
  • Niveaux: Unité à un palier
  • Refroidissement: Aucun
  • Revêtements de sol: Linoléum, Vinyle
  • Salle(s) de bains : 2+0
  • Style architectural: Unité à un palier
  • Superficie habitable (approx): 989.09 Pieds carrés
  • Toiture: Bardeaux d'asphalte
  • Zonage: DC (pre 1P2007)
  • Nbre d'espaces de stationnement: 1

Gracieuseté de : First Place Realty

Données fournies par : Calgary Real Estate Board 300 Manning Rd. NE, Calgary, Alberta T2E 8K4
Nous croyons que tous les renseignements affichés sont exacts, mais nous ne le garantissons pas; les renseignements devraient être vérifiés de façon indépendante. Aucune garantie ou représentation de quelque nature que ce soit n’est offerte. Droits © 2021 Tous les droits sont réservés.

ÉvaluationExpressMC Powered by RPS

Emplacement de 216-35 Aspenmont Heights SW, Calgary, AB, T3H 0E5

Données démographiques de 216-35 Aspenmont Heights SW, Calgary, AB, T3H 0E5

Étape de vie

Jeunes familles

Type d'emploi

Mixte

Revenu moyen du ménage

249 480.64 $

Nombre moyen d'enfants

1.91

Population à domicile

Structure à domicile

Âge de la population

Éducation

Niveau d'éducation

No certificate/diploma/degree

13.28 %

Diplôme d'études secondaires ou équivalent

16.59 %

Certificat ou diplôme d'apprentissage ou d'une école de métiers

2.07 %

Diplôme d'études collégiales ou d'études postsecondaires (non universitaires)

11.78 %

Certificat d'études universitaires

2.37 %

Diplômes d'études universitaires

53.9 %

Navetteur

Se rendre au travail

En auto

86.82 %

En transport en commun

5.38 %

À pied

1.28 %

À bicyclette

0.25 %

Par tout autre moyen

6.27 %

Diversité Culturelle

Connaissance des langues officielles

Langue maternelle

Données Sur Le Bâtiment

Type de bâtiment

Appartements (faible hauteur et à étages multiples)

13.86 %

Maisons

86.14 %

Achat ou location