Button CopyPathCircle CloseCircle Left ArrowArrow Down Icon GreyClosecirclecircleBurger
  • Advertising

216-35 Aspenmont Heights SW, Calgary, AB, T3H 0E5

MLS® # A2316149
Condo For Sale In Aspen Woods, Calgary, Alberta
$394,900 QuickQuoteTM: $385K - $460K

2+0 Beds

2 Baths

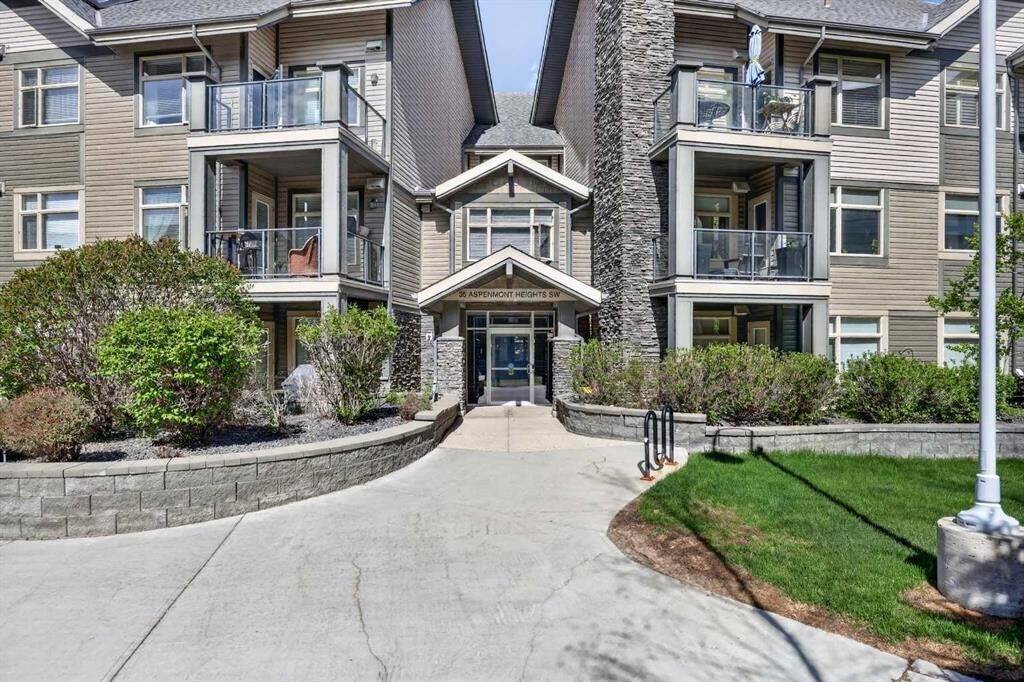
216-35 Aspenmont Heights Sw, Calgary, AB - Outdoor With Balcony With Facade
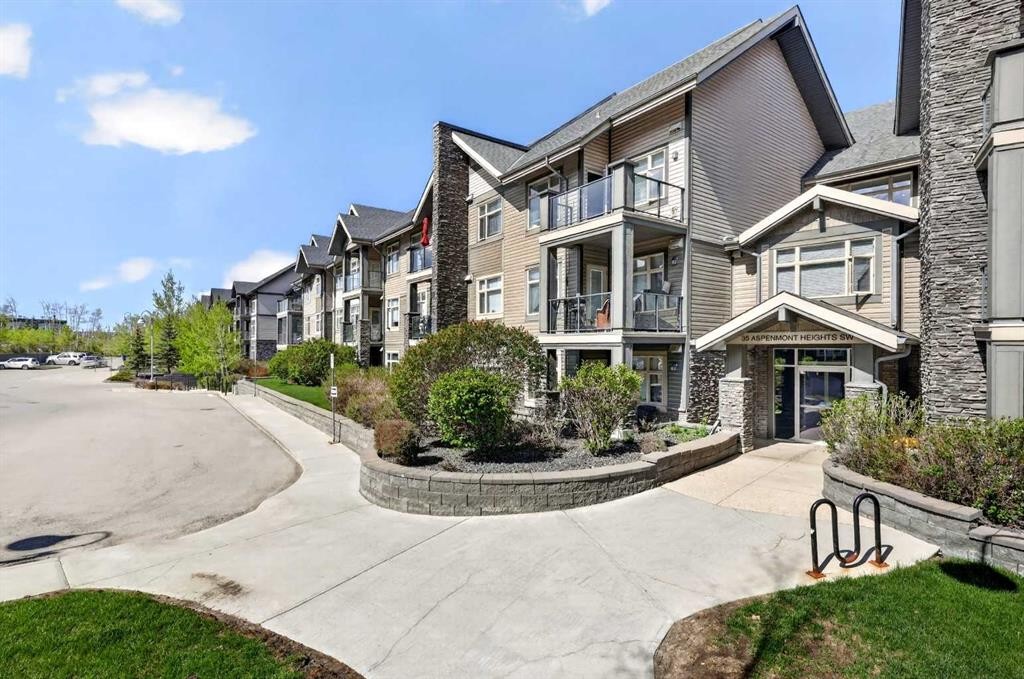
216-35 Aspenmont Heights Sw, Calgary, AB - Outdoor With Facade
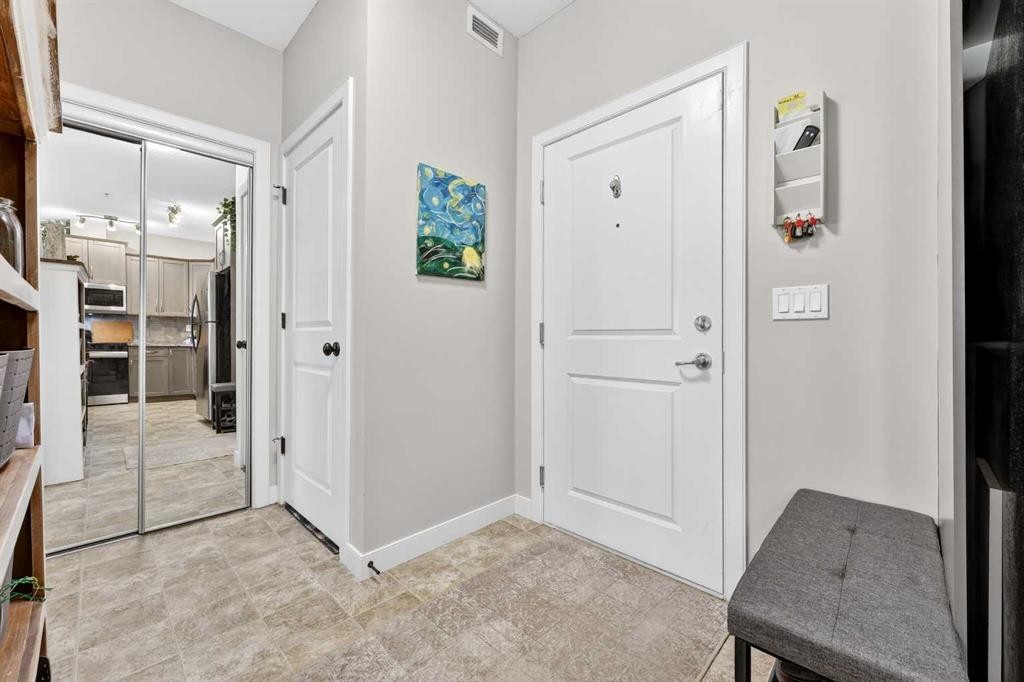
216-35 Aspenmont Heights Sw, Calgary, AB - Indoor Photo Showing Other Room
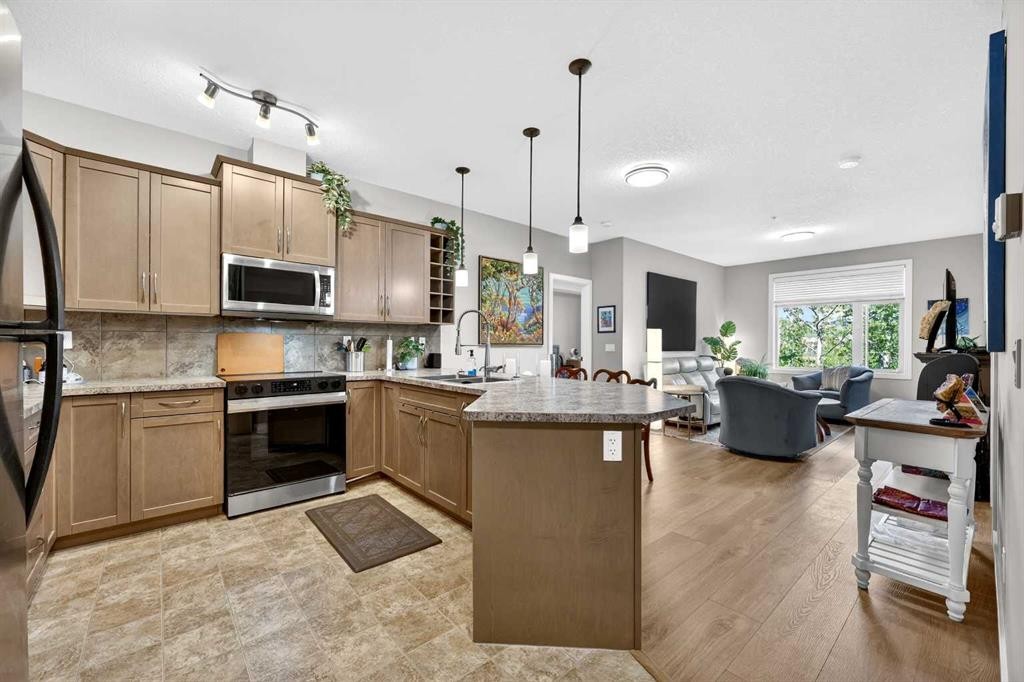
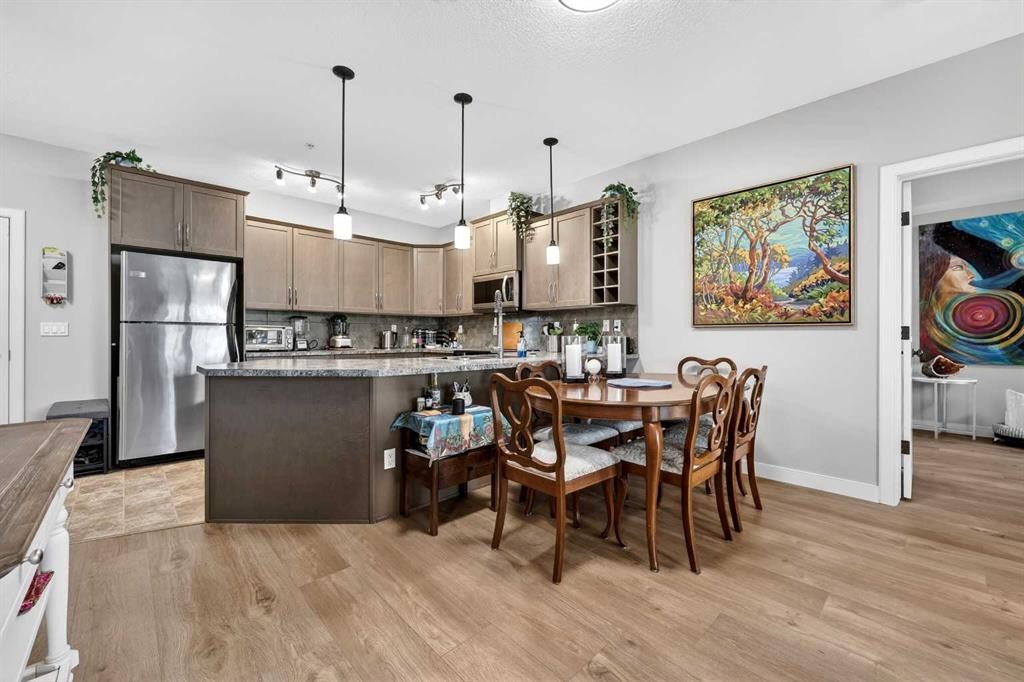
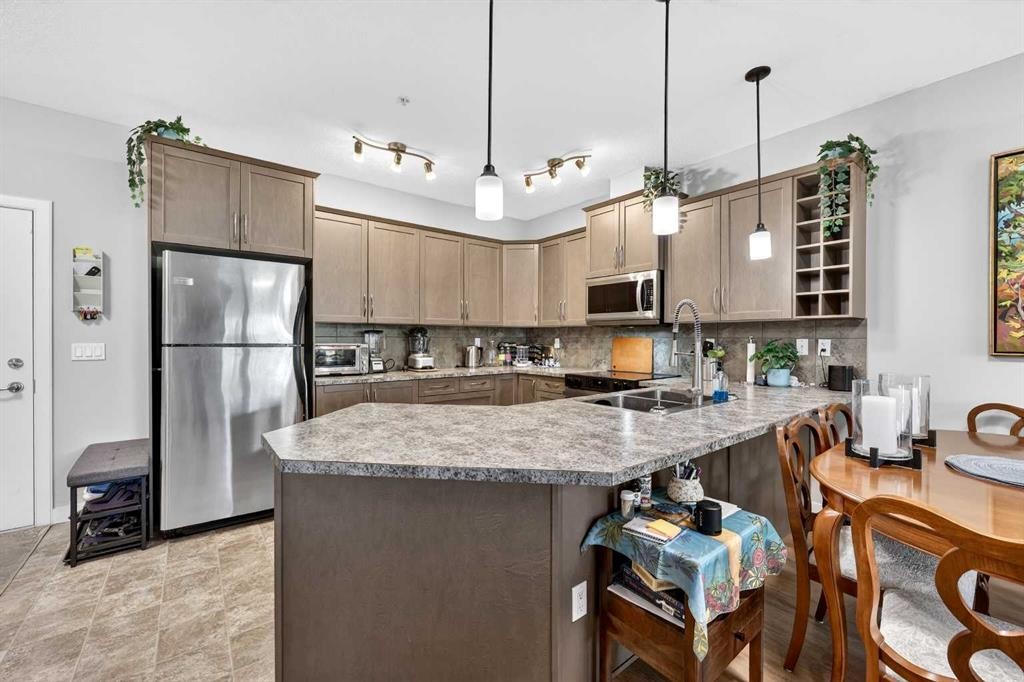
216-35 Aspenmont Heights Sw, Calgary, AB - Indoor Photo Showing Kitchen With Upgraded Kitchen
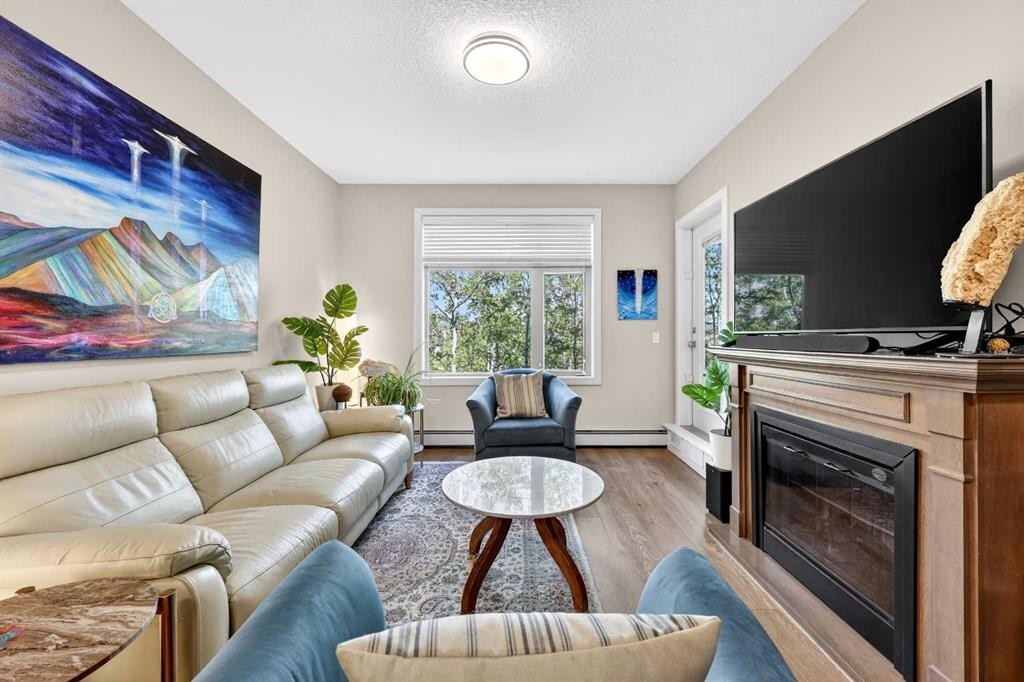
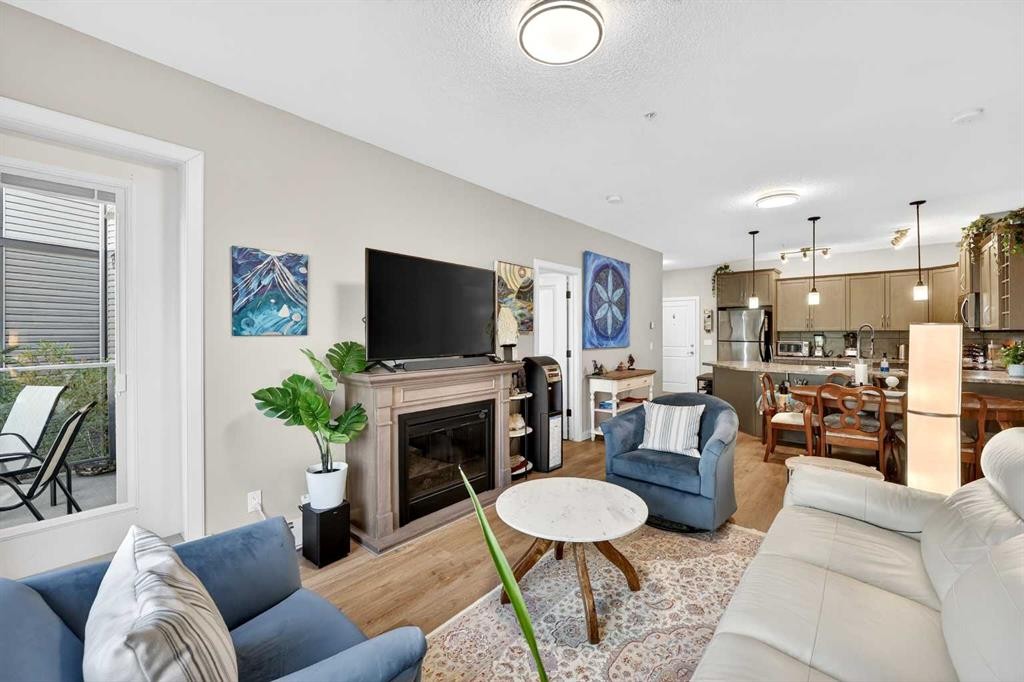
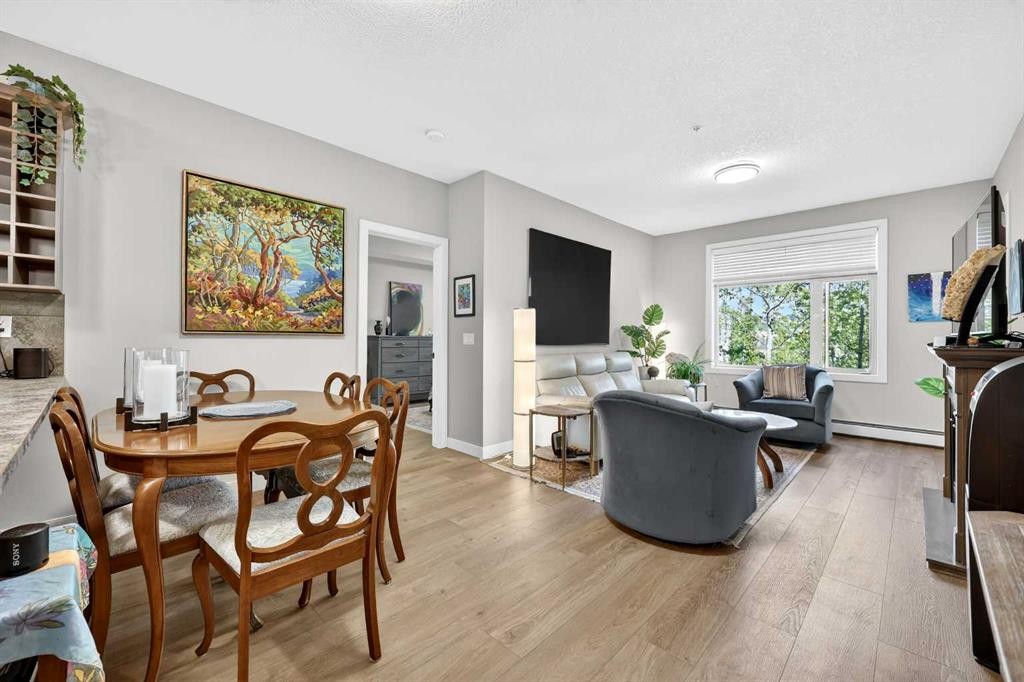
216-35 Aspenmont Heights Sw, Calgary, AB - Indoor Photo Showing Living Room With Fireplace
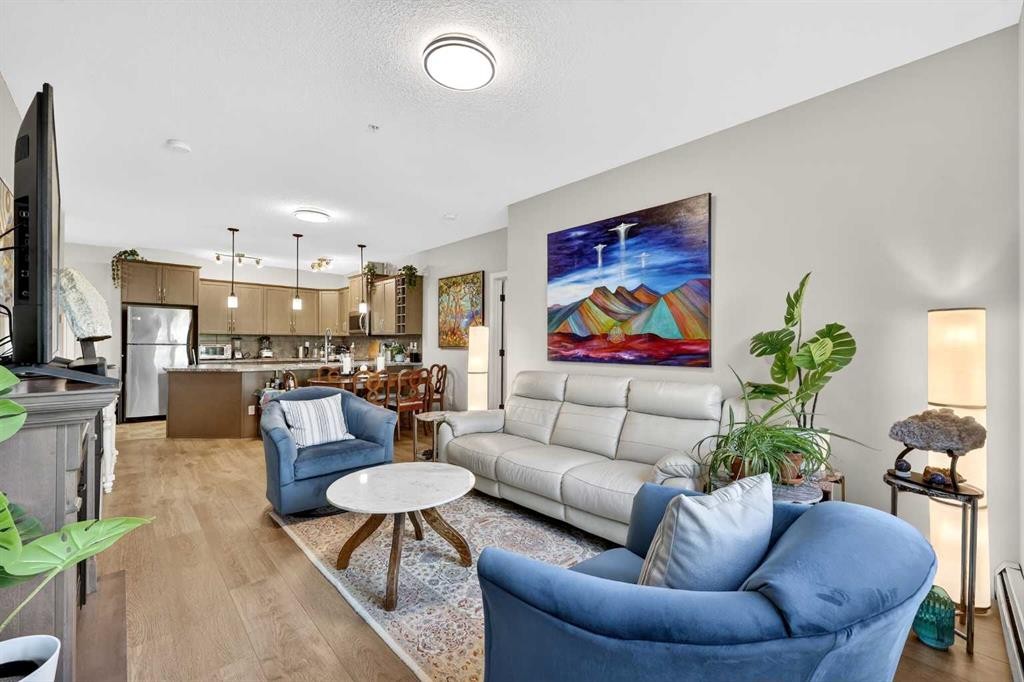
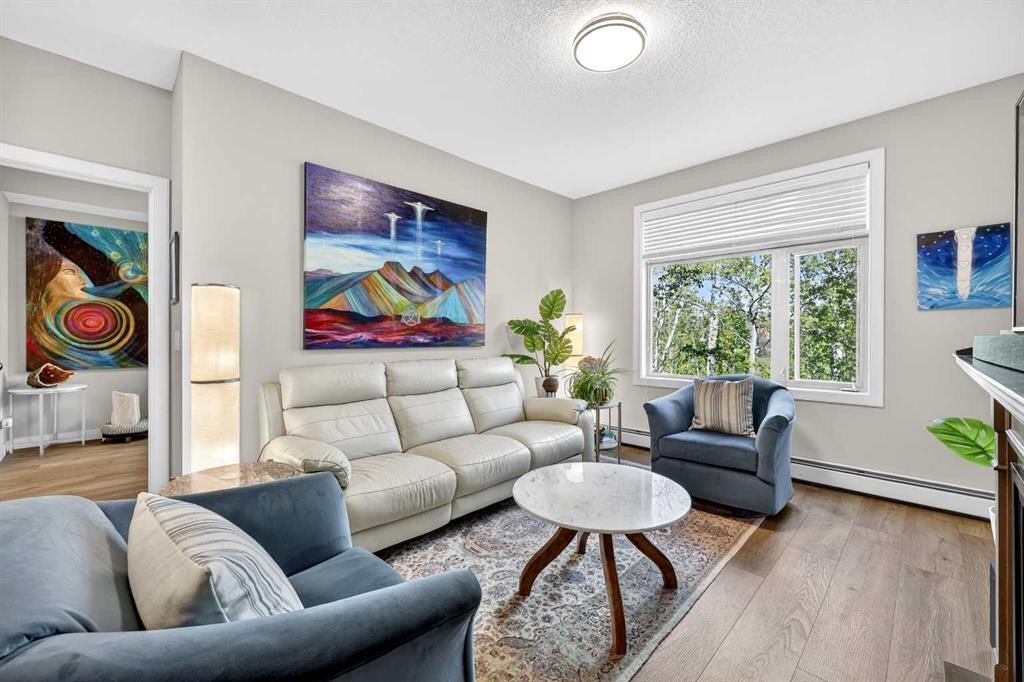
216-35 Aspenmont Heights Sw, Calgary, AB - Indoor Photo Showing Living Room
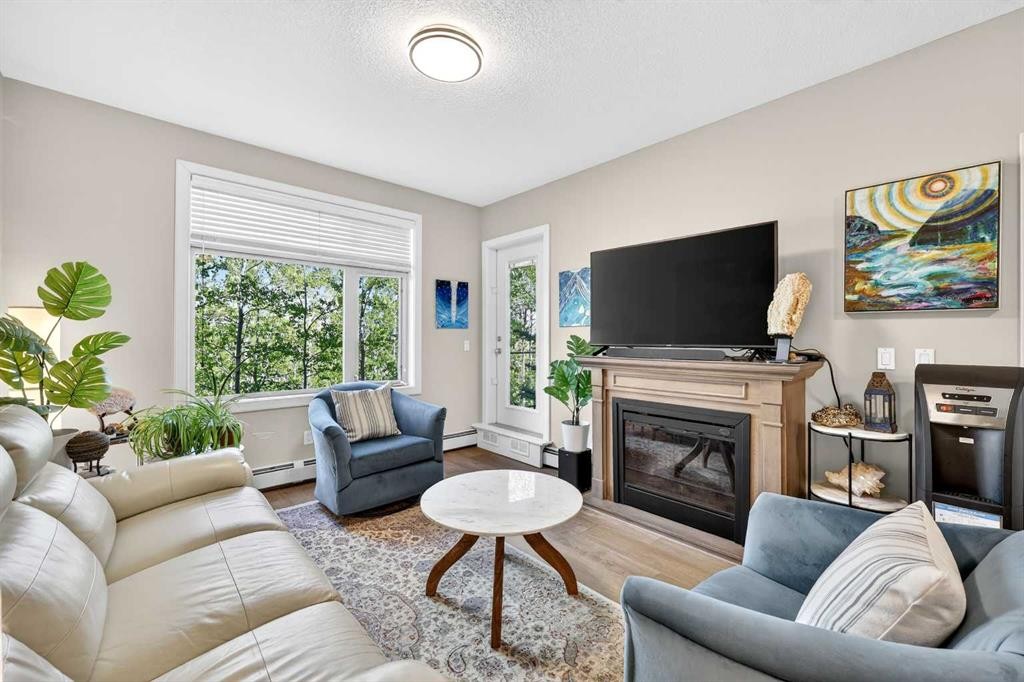
216-35 Aspenmont Heights Sw, Calgary, AB - Indoor Photo Showing Living Room With Fireplace
216-35 Aspenmont Heights Sw, Calgary, AB - Indoor Photo Showing Living Room
216-35 Aspenmont Heights Sw, Calgary, AB - Indoor
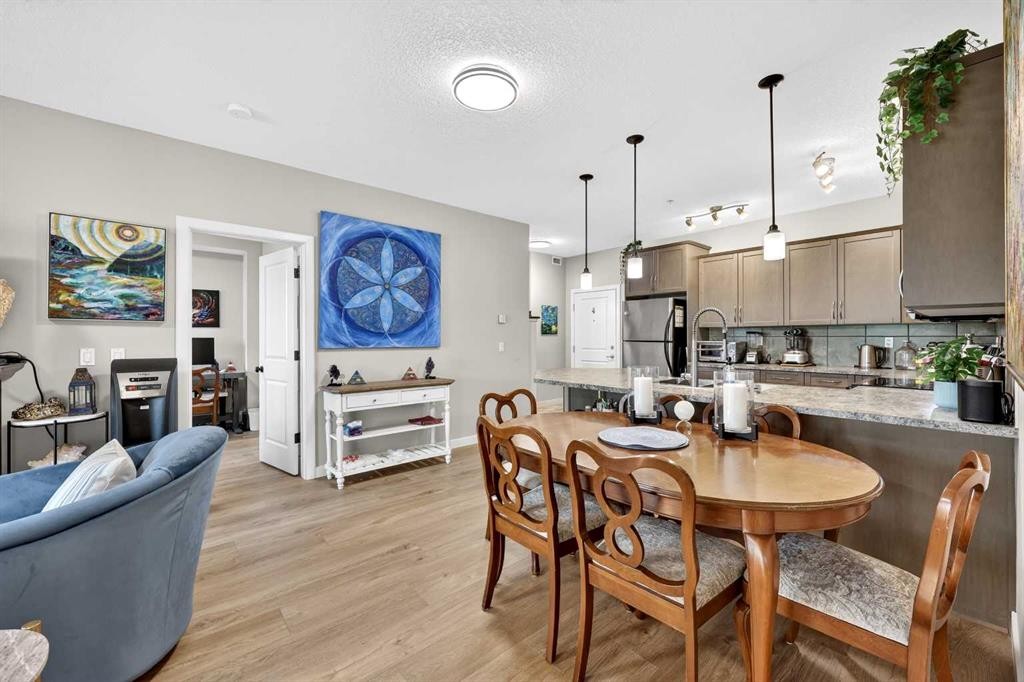
216-35 Aspenmont Heights Sw, Calgary, AB - Indoor Photo Showing Dining Room
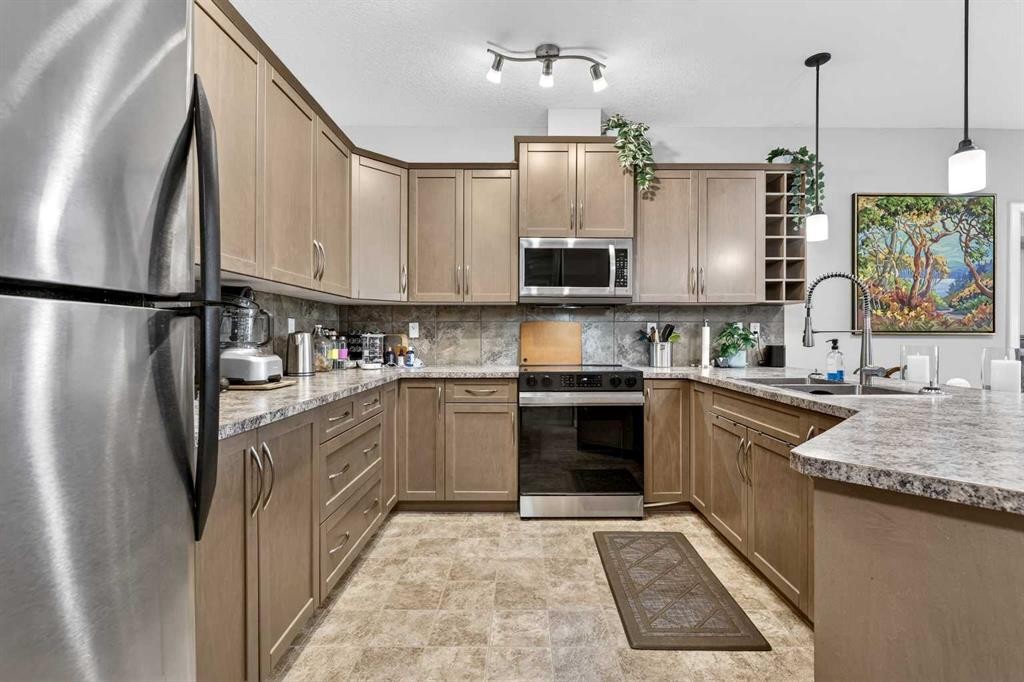
216-35 Aspenmont Heights Sw, Calgary, AB - Indoor Photo Showing Kitchen With Double Sink With Upgraded Kitchen
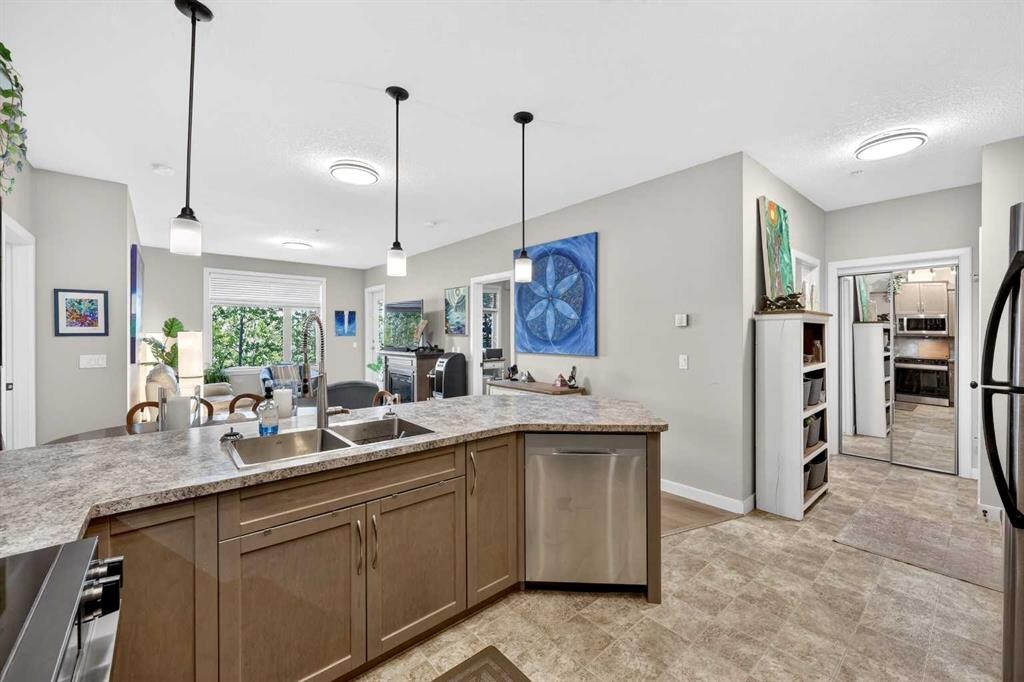
216-35 Aspenmont Heights Sw, Calgary, AB - Indoor Photo Showing Kitchen
216-35 Aspenmont Heights Sw, Calgary, AB - Indoor Photo Showing Kitchen With Double Sink
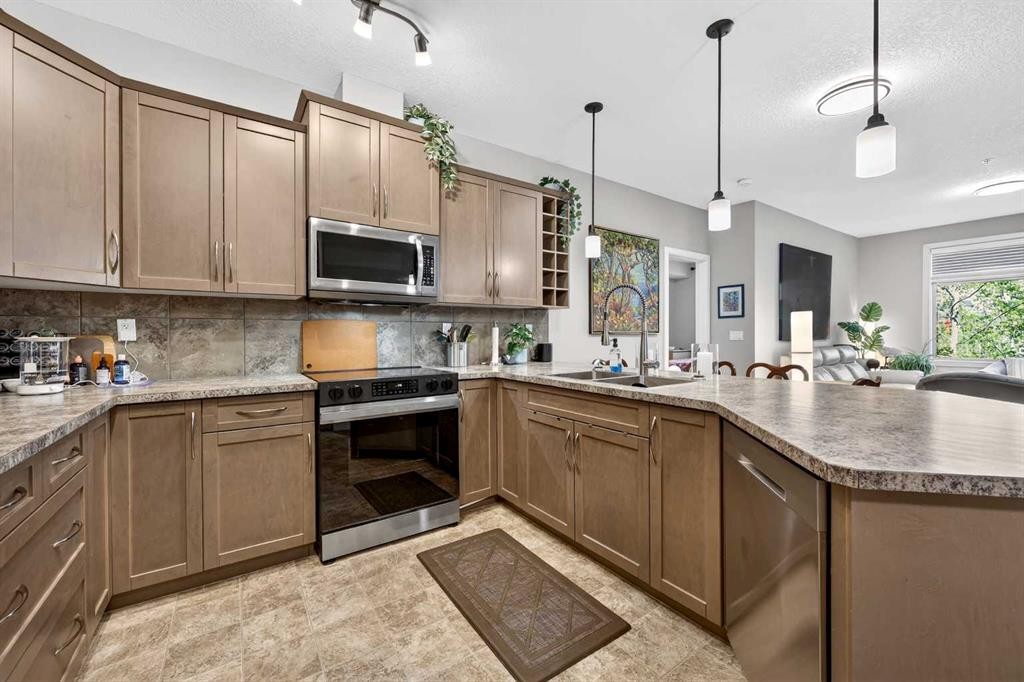
216-35 Aspenmont Heights Sw, Calgary, AB - Indoor Photo Showing Kitchen With Double Sink With Upgraded Kitchen
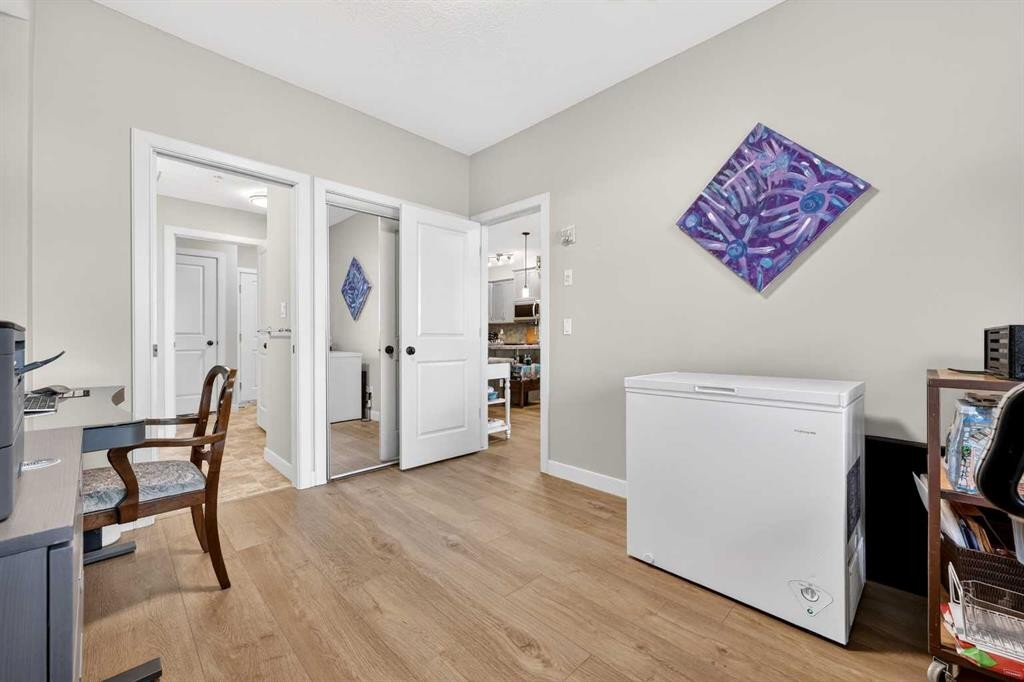
216-35 Aspenmont Heights Sw, Calgary, AB - Indoor Photo Showing Other Room
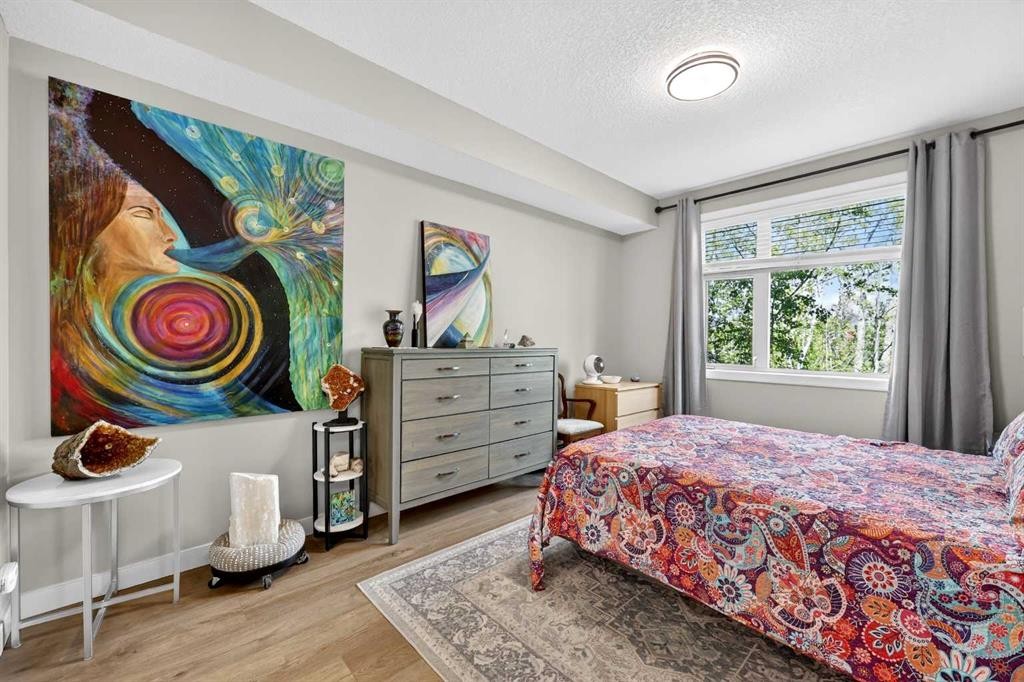
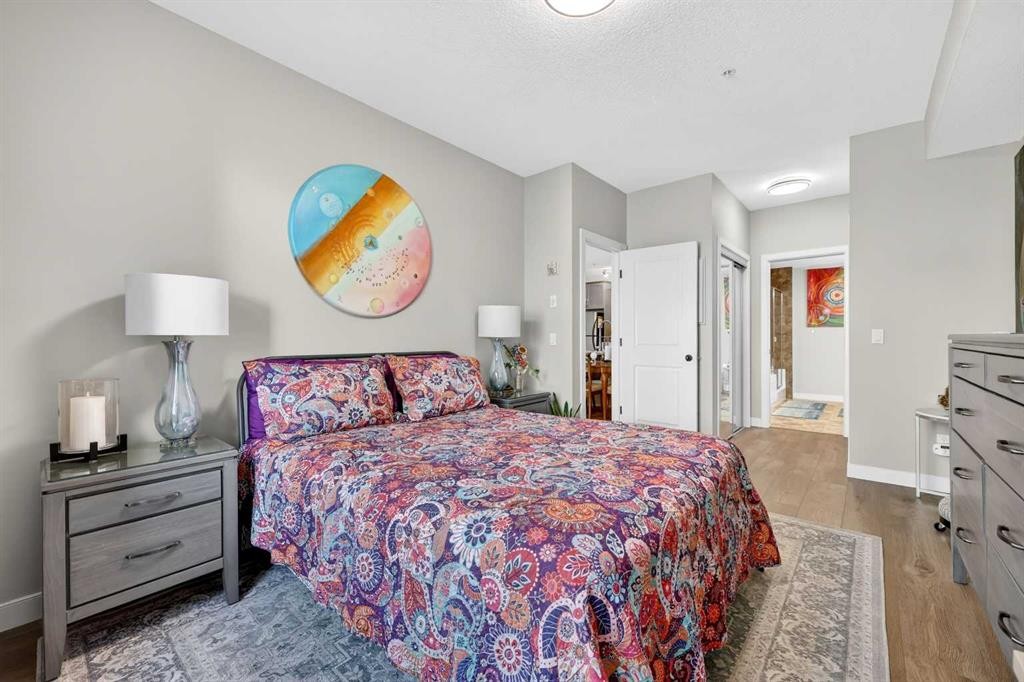
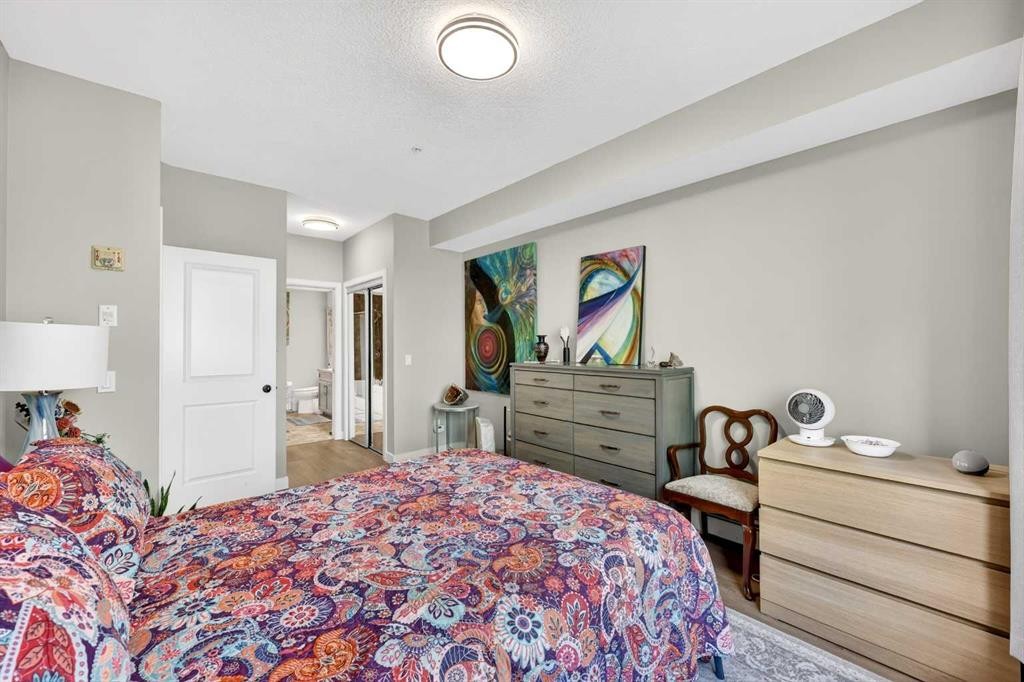
216-35 Aspenmont Heights Sw, Calgary, AB - Indoor Photo Showing Bedroom
216-35 Aspenmont Heights Sw, Calgary, AB - Indoor Photo Showing Other Room
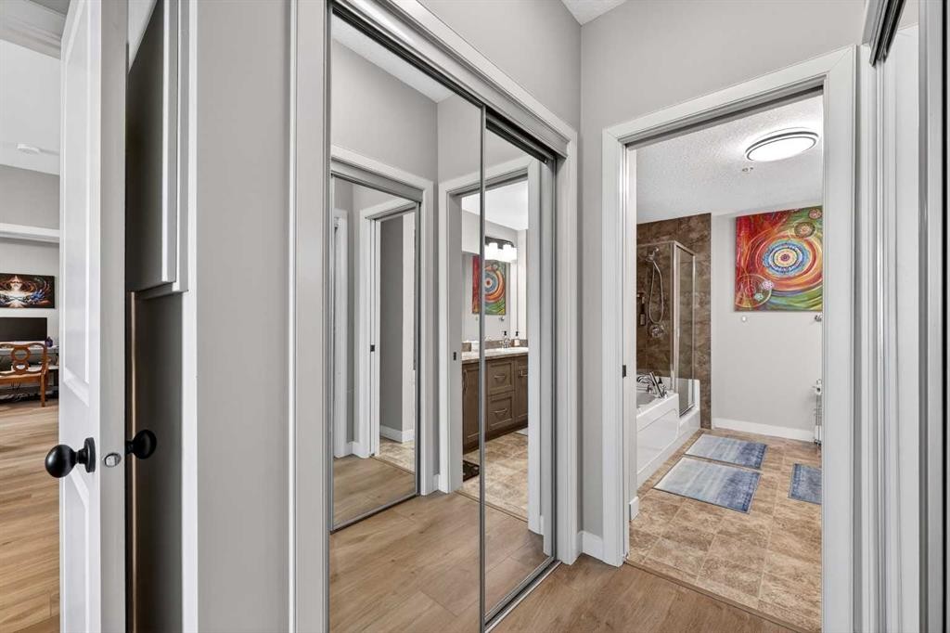
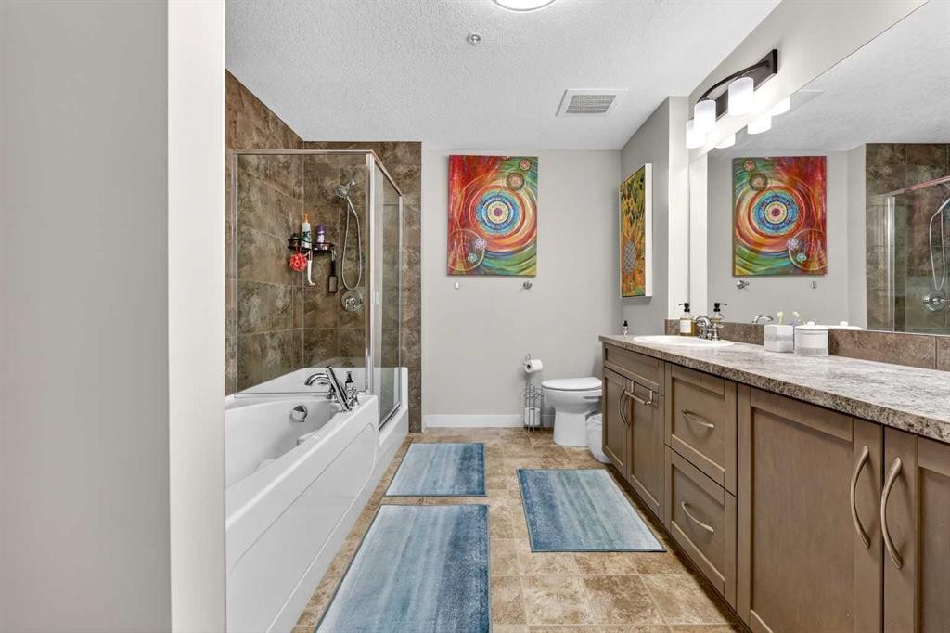
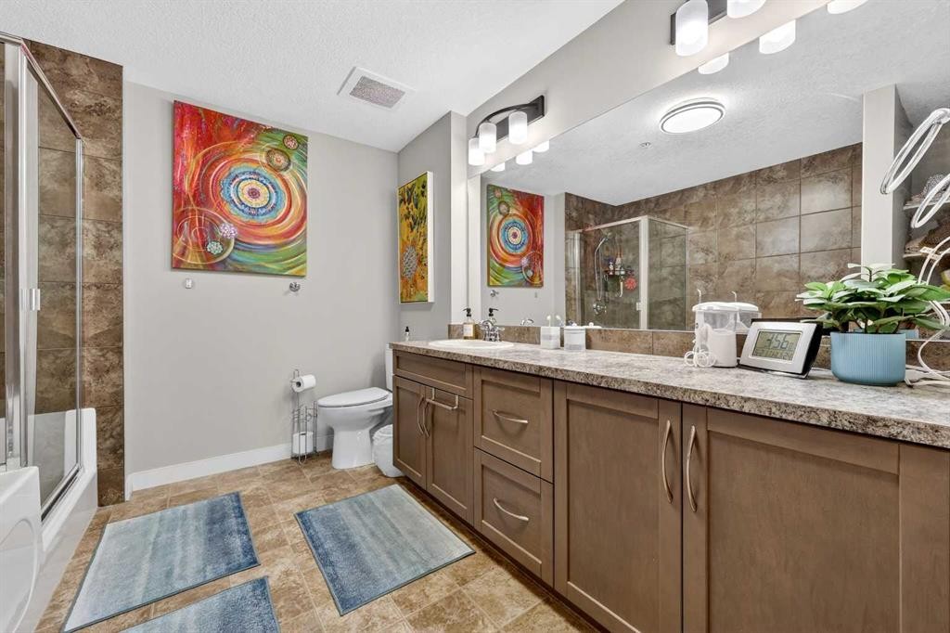
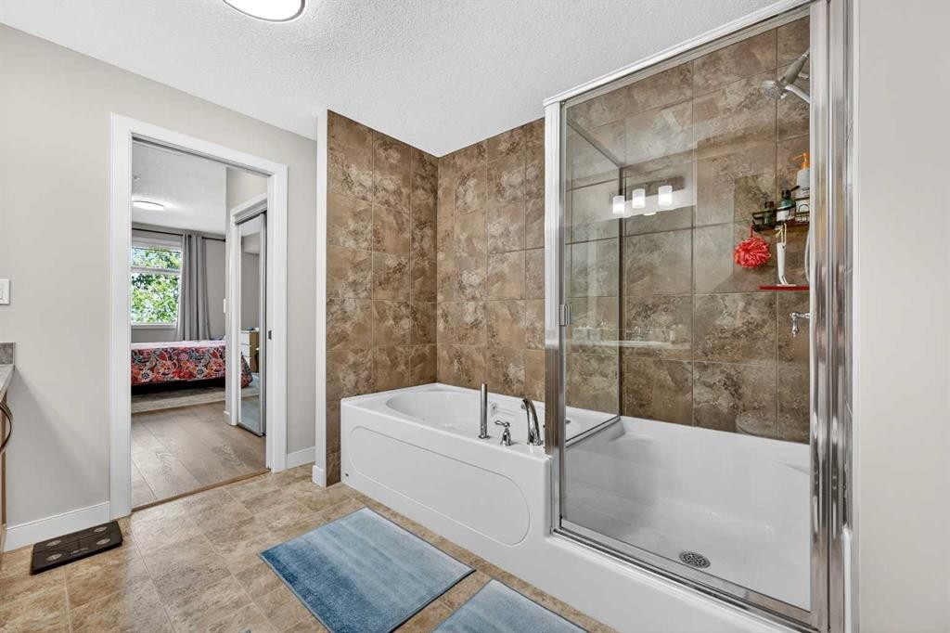
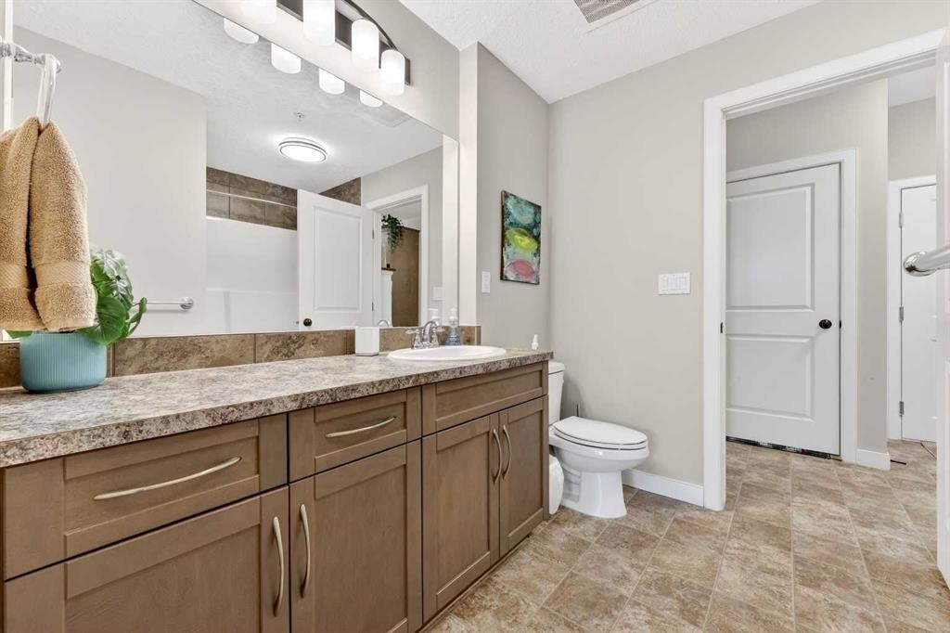
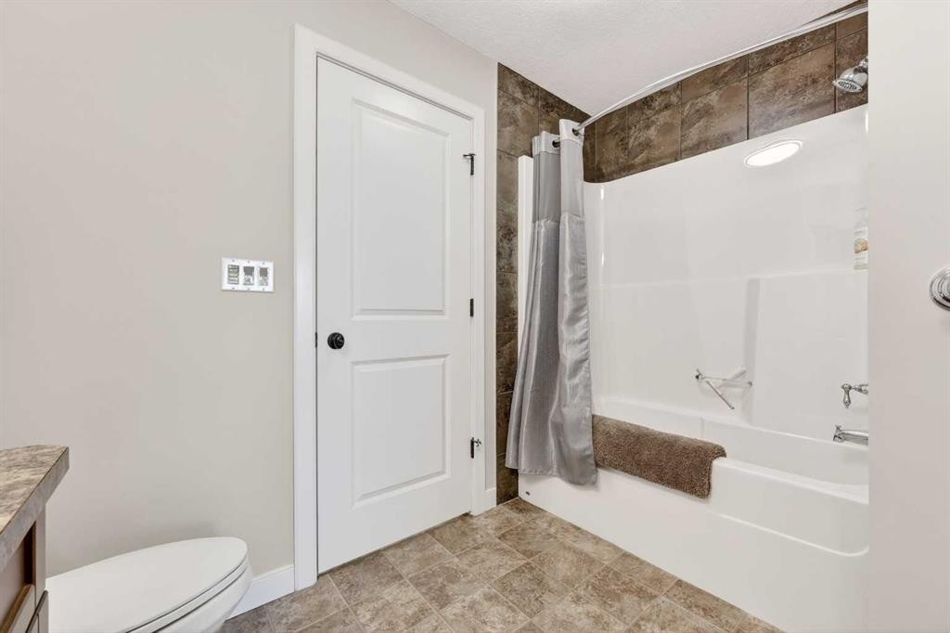
216-35 Aspenmont Heights Sw, Calgary, AB - Indoor Photo Showing Bathroom
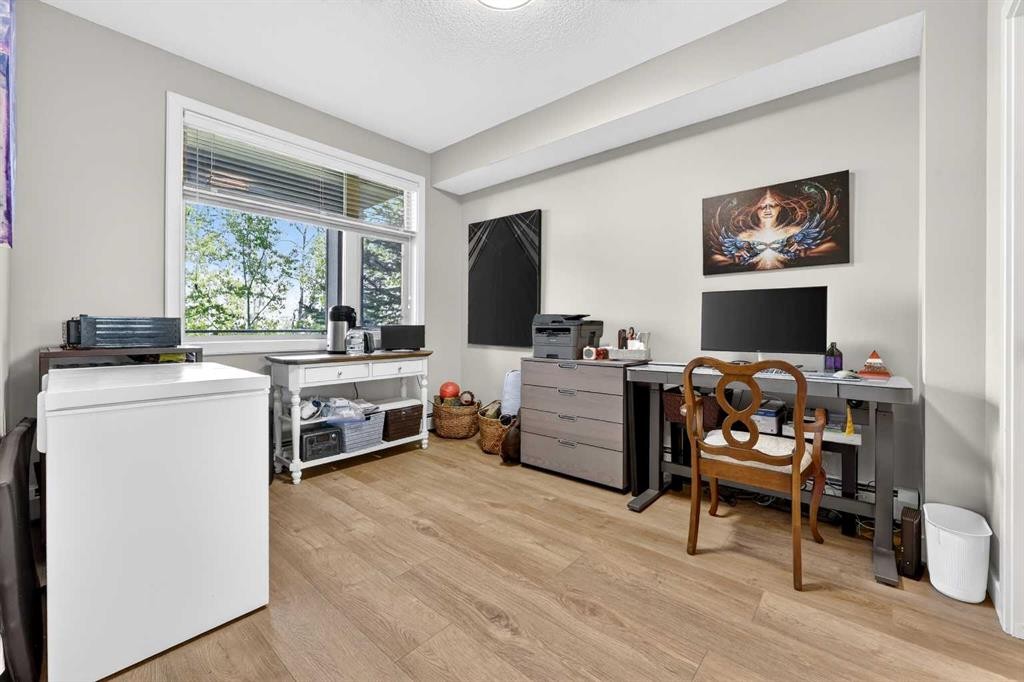
216-35 Aspenmont Heights Sw, Calgary, AB - Indoor Photo Showing Office
216-35 Aspenmont Heights Sw, Calgary, AB - Indoor Photo Showing Other Room
216-35 Aspenmont Heights Sw, Calgary, AB - Indoor Photo Showing Bathroom
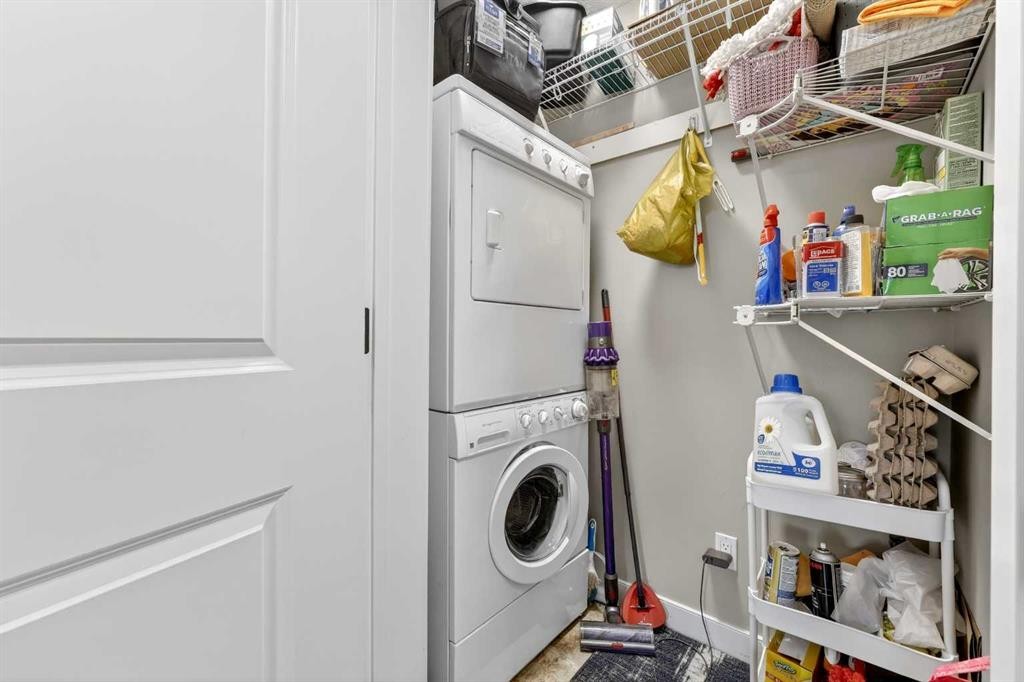
216-35 Aspenmont Heights Sw, Calgary, AB - Indoor Photo Showing Laundry Room
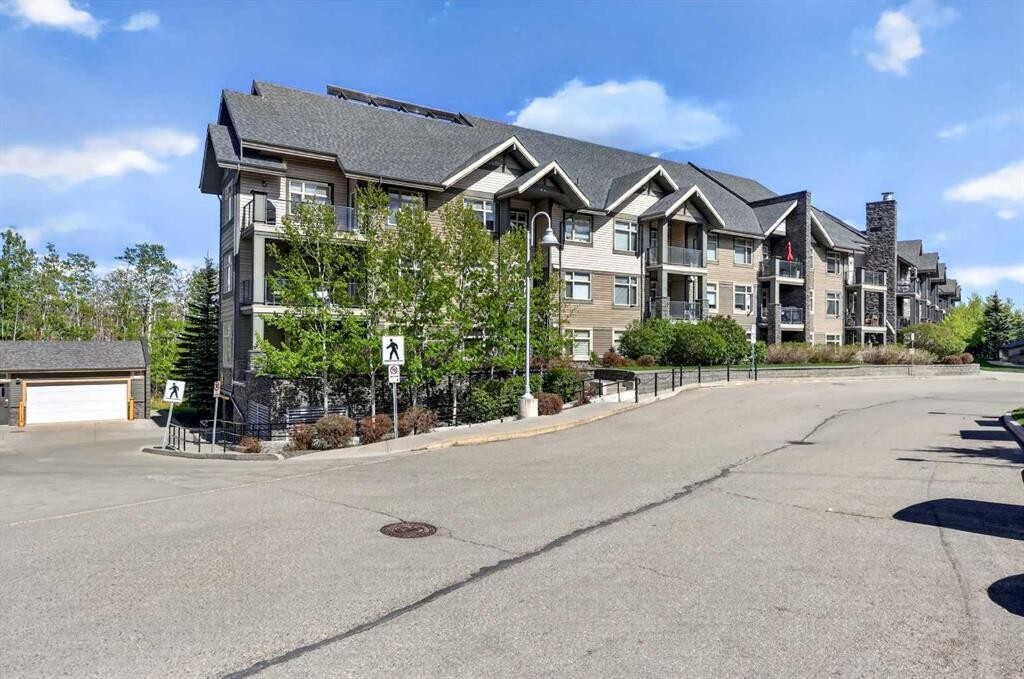
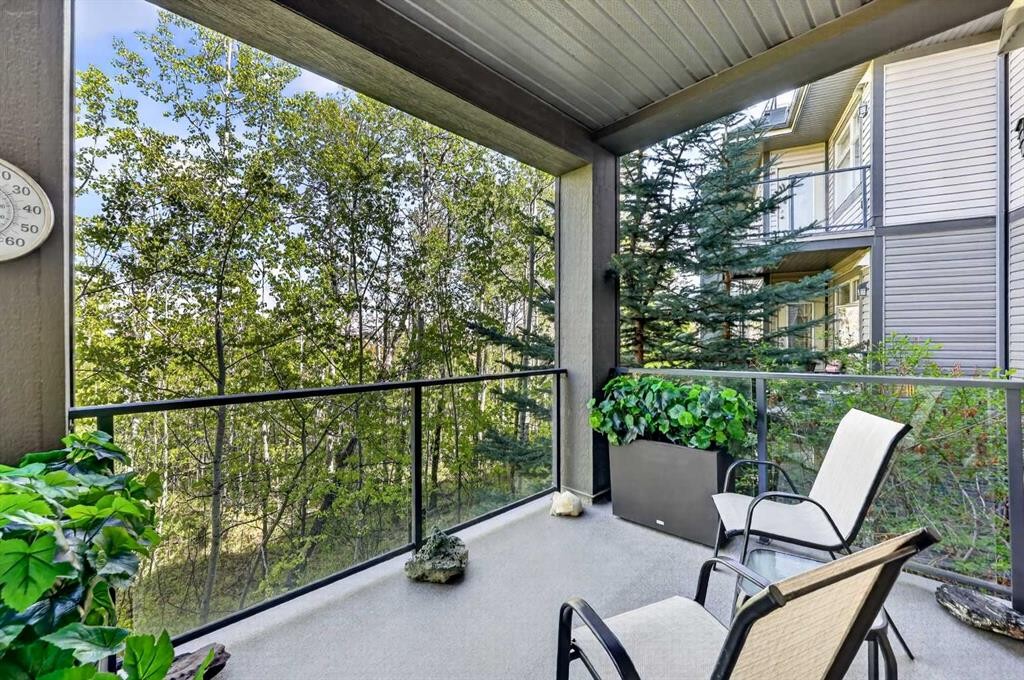
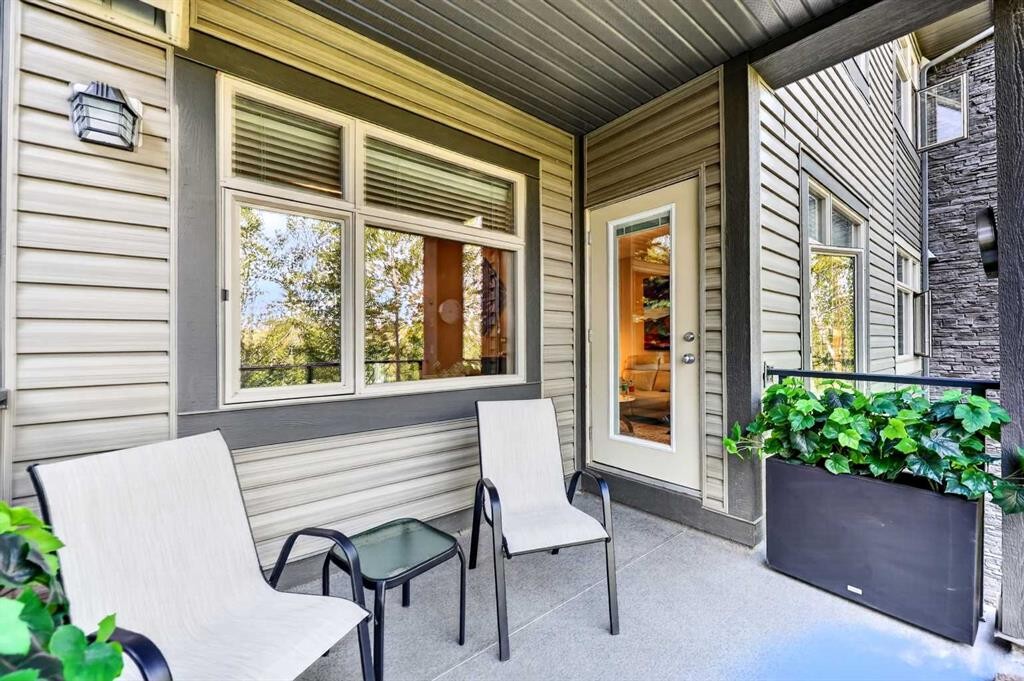
216-35 Aspenmont Heights Sw, Calgary, AB - Outdoor With Balcony With Exterior
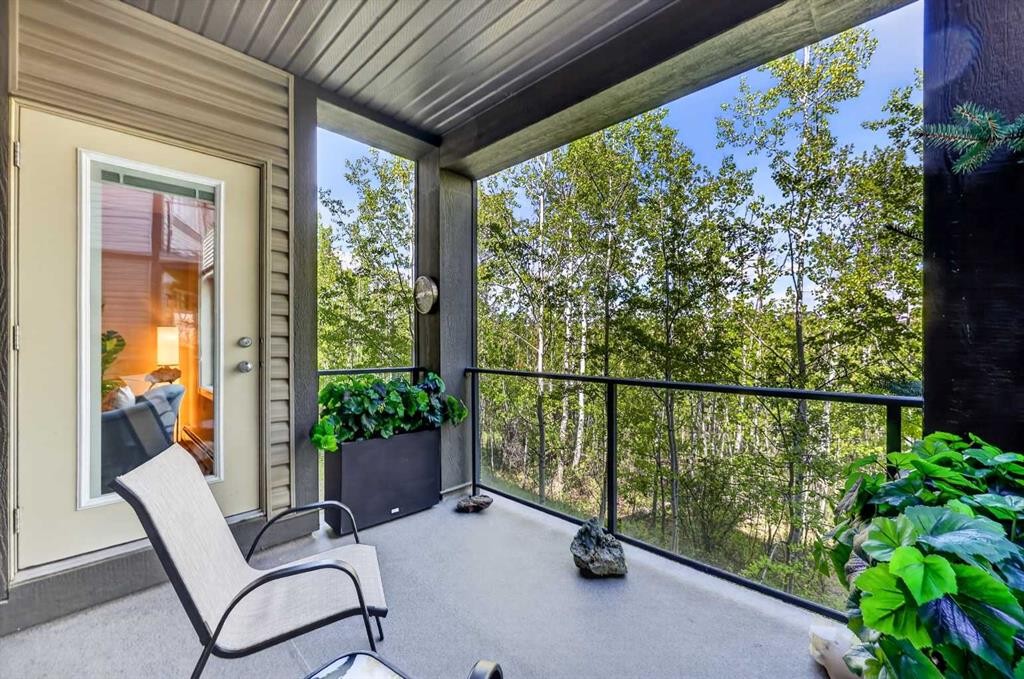
216-35 Aspenmont Heights Sw, Calgary, AB - Outdoor With Exterior
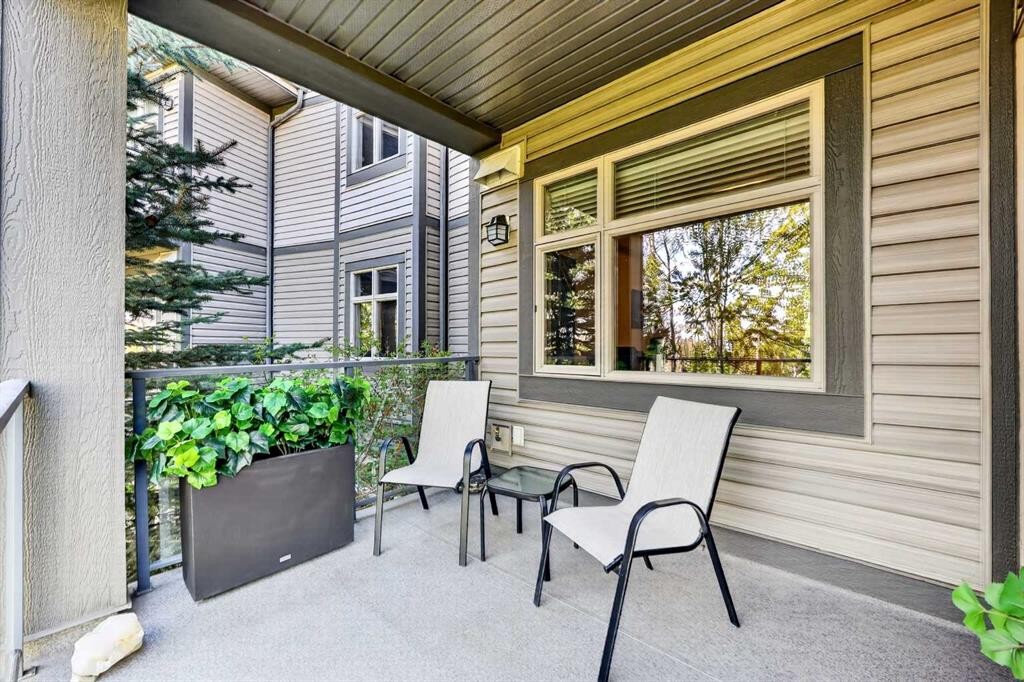
216-35 Aspenmont Heights Sw, Calgary, AB - Outdoor With Deck Patio Veranda With Exterior
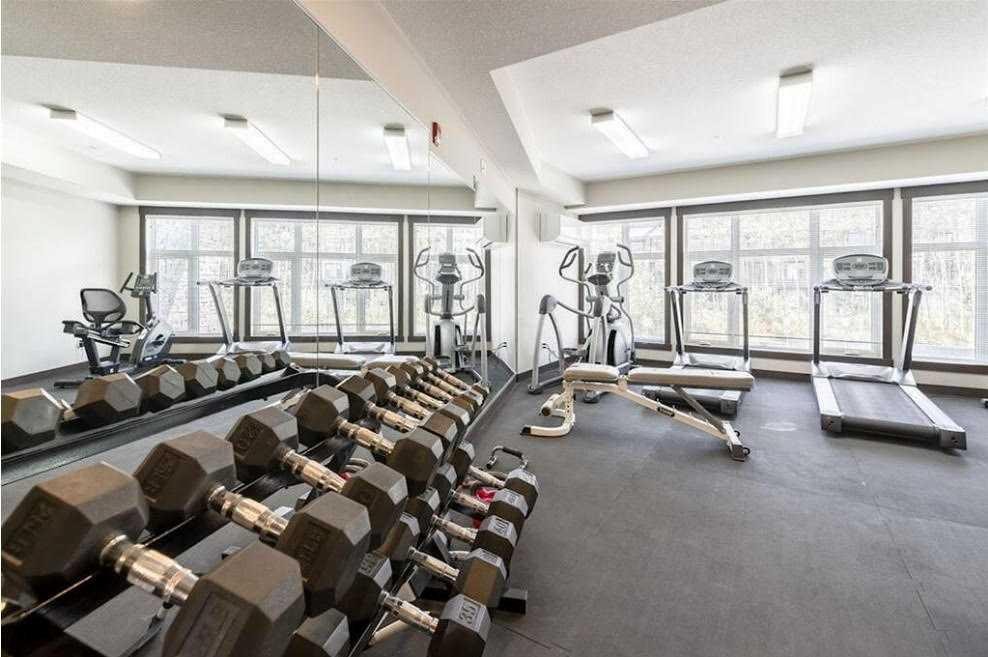
216-35 Aspenmont Heights Sw, Calgary, AB - Indoor Photo Showing Gym Room
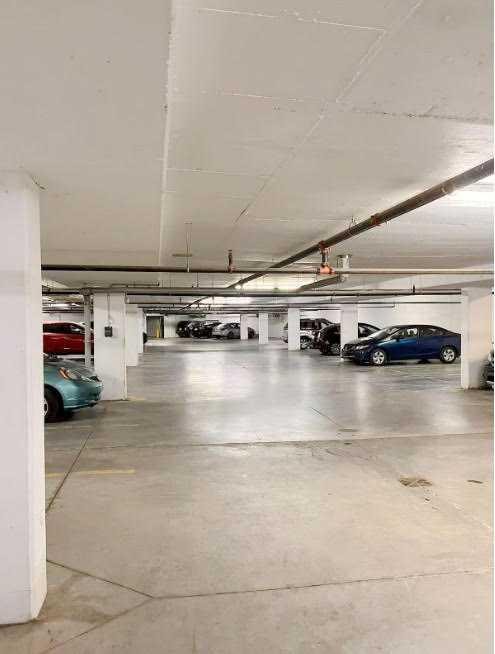
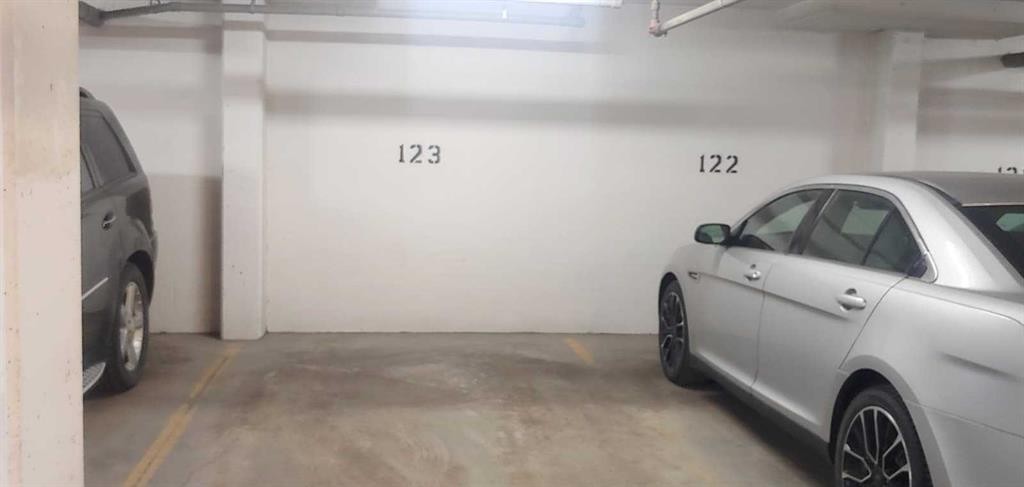
216-35 Aspenmont Heights Sw, Calgary, AB - Indoor Photo Showing Garage
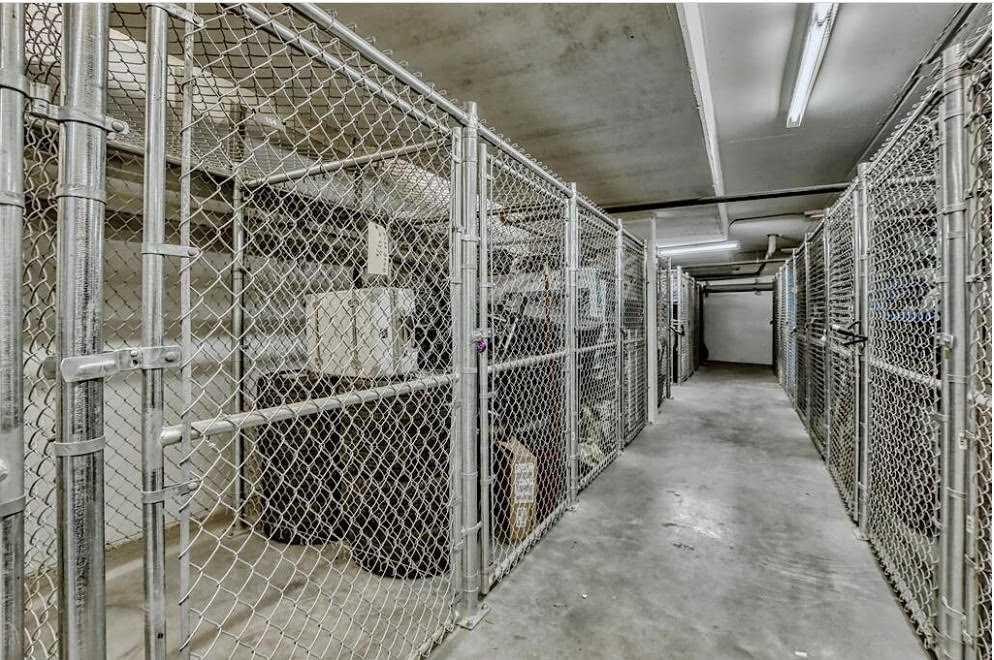
216-35 Aspenmont Heights Sw, Calgary, AB - Indoor With Storage
216-35 Aspenmont Heights Sw, Calgary, AB - Indoor Photo Showing Garage
216-35 Aspenmont Heights Sw, Calgary, AB  - Outdoor With Balcony With Facade
216-35 Aspenmont Heights Sw, Calgary, AB  - Outdoor With Facade
216-35 Aspenmont Heights Sw, Calgary, AB  - Indoor Photo Showing Other Room
216-35 Aspenmont Heights Sw, Calgary, AB - Indoor Photo Showing Kitchen With Upgraded Kitchen
216-35 Aspenmont Heights Sw, Calgary, AB - Indoor Photo Showing Living Room With Fireplace
216-35 Aspenmont Heights Sw, Calgary, AB - Indoor Photo Showing Living Room
216-35 Aspenmont Heights Sw, Calgary, AB - Indoor Photo Showing Living Room With Fireplace
216-35 Aspenmont Heights Sw, Calgary, AB - Indoor Photo Showing Living Room
216-35 Aspenmont Heights Sw, Calgary, AB - Indoor
216-35 Aspenmont Heights Sw, Calgary, AB - Indoor Photo Showing Dining Room
216-35 Aspenmont Heights Sw, Calgary, AB - Indoor Photo Showing Kitchen With Double Sink With Upgraded Kitchen
216-35 Aspenmont Heights Sw, Calgary, AB - Indoor Photo Showing Kitchen
216-35 Aspenmont Heights Sw, Calgary, AB - Indoor Photo Showing Kitchen With Double Sink
216-35 Aspenmont Heights Sw, Calgary, AB - Indoor Photo Showing Kitchen With Double Sink With Upgraded Kitchen
216-35 Aspenmont Heights Sw, Calgary, AB - Indoor Photo Showing Other Room
216-35 Aspenmont Heights Sw, Calgary, AB - Indoor Photo Showing Bedroom
216-35 Aspenmont Heights Sw, Calgary, AB - Indoor Photo Showing Other Room
216-35 Aspenmont Heights Sw, Calgary, AB - Indoor Photo Showing Bathroom
216-35 Aspenmont Heights Sw, Calgary, AB - Indoor Photo Showing Office
216-35 Aspenmont Heights Sw, Calgary, AB - Indoor Photo Showing Other Room
216-35 Aspenmont Heights Sw, Calgary, AB - Indoor Photo Showing Bathroom
216-35 Aspenmont Heights Sw, Calgary, AB - Indoor Photo Showing Laundry Room
216-35 Aspenmont Heights Sw, Calgary, AB - Outdoor With Balcony With Exterior
216-35 Aspenmont Heights Sw, Calgary, AB - Outdoor With Exterior
216-35 Aspenmont Heights Sw, Calgary, AB - Outdoor With Deck Patio Veranda With Exterior
216-35 Aspenmont Heights Sw, Calgary, AB - Indoor Photo Showing Gym Room
216-35 Aspenmont Heights Sw, Calgary, AB - Indoor Photo Showing Garage
216-35 Aspenmont Heights Sw, Calgary, AB - Indoor With Storage
216-35 Aspenmont Heights Sw, Calgary, AB - Indoor Photo Showing Garage
  • Advertising

MULTIMEDIA

Are you a real estate investor?
216-35 Aspenmont Heights SW, Calgary, AB, T3H 0E5
$394,900

2 Beds

2 Baths

Property Information:

Enjoy the ease and comfort of condo living with beautiful views of Aspen Woods. This inviting ground-floor unit offers convenient access while featuring a raised balcony that provides added privacy and security. Overlooking a peaceful aspen grove, the balcony creates a quiet and private outdoor retreat. The location is exceptional, with wonderful nearby amenities including restaurants, shops, and an organic grocery store all within walking distance. Inside, the well-designed floor plan offers in-suite laundry and two bedrooms positioned on opposite sides of the unit, making it ideal for guests, roommates, or added privacy. Complete with 2 bedrooms, 2 full bathrooms, a cozy fireplace, and titled underground parking, this lovely condo offers comfort, convenience, and a lifestyle you will love to call home. Some of the recent updates are: (New Range - 2024), (New Vinyl Flooring - 2024), (New Ceiling Lights with Dimmer Switches - 2024), (New Toto Toilet in the Primary Bathroom - 2024), (New Kitchen Faucet and Sink - 2024), (New Dishwasher - 2025), (Updated Bathroom Light Fixtures and New Glass for the Island Lights - 2024), (Fresh Painting - 2024)!!!

Inclusions: N/A

Building Features:

  • Total Finished Area: 989.09

Property Features:

  • Architectural Style: Single Level Unit
  • Association Fee Includes: Amenities of HOA/Condo, Heat, Maintenance Grounds, Parking, Professional Management, Reserve Fund Contributions, Sewer, Snow Removal, Trash, Water
  • Built in: 2009
  • Condo Fees: $676 Monthly
  • Construction Materials: Mixed, Stone, Vinyl Siding, Wood Frame
  • Cooling: None
  • Exterior Features: Balcony
  • Fireplace Features: Electric
  • Floor Space (approx): 989.09 Square Feet
  • Flooring: Linoleum, Vinyl
  • Heating: Baseboard
  • Interior Features: Laminate Counters
  • Levels: Single Level Unit
  • Parking Features: Titled, Underground
  • Roof: Asphalt Shingle
  • Zoning: DC (pre 1P2007)
  • No. of Parking Spaces: 1

Courtesy of: First Place Realty

Data provided by: Calgary Real Estate Board 300 Manning Rd. NE, Calgary, Alberta T2E 8K4
All information displayed is believed to be accurate but is not guaranteed and should be independently verified. No warranties or representations are made of any kind. Copyright© 2021 All Rights Reserved

QuickQuoteTM Powered by RPS

Location of 216-35 Aspenmont Heights SW, Calgary, AB, T3H 0E5

Demographic Information of 216-35 Aspenmont Heights SW, Calgary, AB, T3H 0E5

Life Stage

Young Families

Employment Type

Mixed

Average Household Income

$249,480.64

Average Number of Children

1.91

Household Population

Household Structure

Age of Population

Education

Education Level

No certificate/diploma/degree

13.28 %

High school certificate or equivalent

16.59 %

Apprenticeship trade certificate/diploma

2.07 %

College/non-university certificate

11.78 %

University certificate (below bachelor)

2.37 %

University Degree

53.9 %

Commuter

Travel To Work

By Car

86.82 %

By Public Transit

5.38 %

By Walking

1.28 %

By Bicycle

0.25 %

By Other Methods

6.27 %

Cultural Diversity

Knowledge of Official Language

Mother Tongue

Building Information

Building Type

Apartments (Low and High Rise)

13.86 %

Houses

86.14 %

Own Vs. Rent