Button CopyPathCircle CloseCircle Left ArrowArrow Down Icon GreyClosecirclecircleBurger
  • Publicité

2023 31 Avenue SW, Calgary, AB, T2T 1T3

No. MLS® A2344996
Maison À vendre à South Calgary, Calgary, Alberta
1 249 900 $ ÉvaluationExpressMC: Non disponible

3+1 Chambres

4 Salles de bain

2023 31 Avenue Sw, Calgary, AB
  • Publicité

Visites libres

  • sam 26 sept 2026 13h00 - 15h00
  • dim 27 sept 2026 13h00 - 15h00
Êtes-vous un investisseur immobilier
2023 31 Avenue SW, Calgary, AB, T2T 1T3
1 249 900 $

4 Chambres

4 Salles de bain

Informations sur la propriété

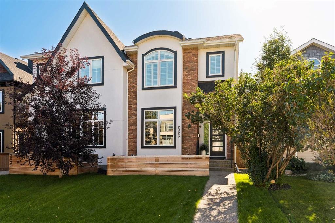
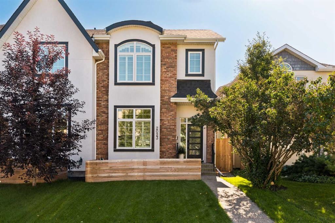
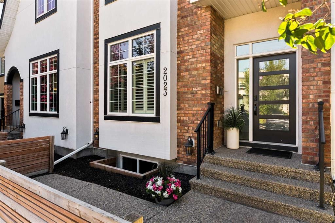
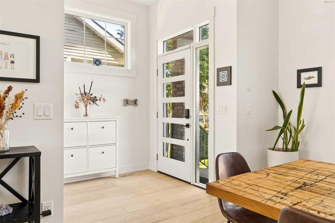
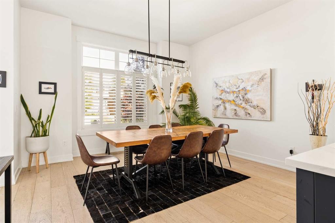
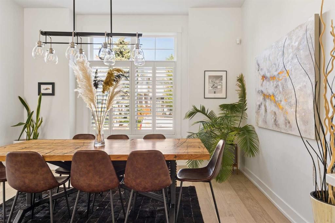
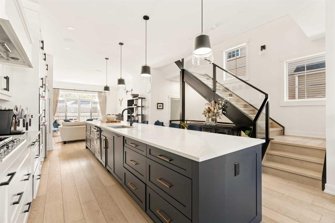
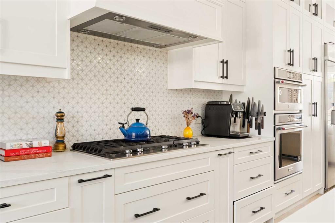
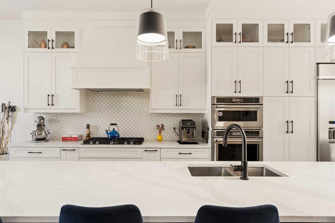
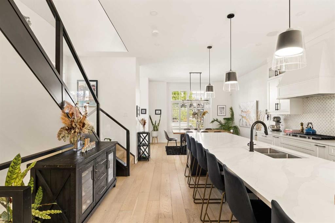
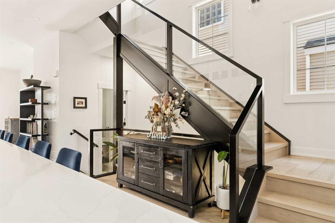
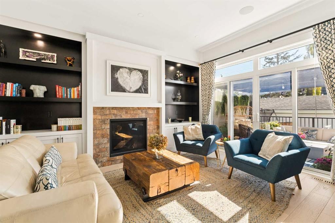
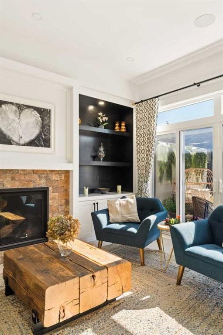
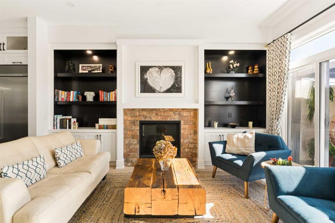
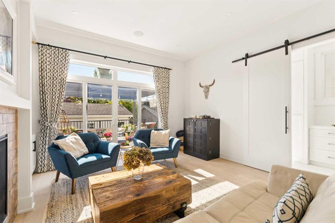
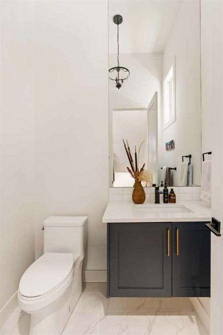
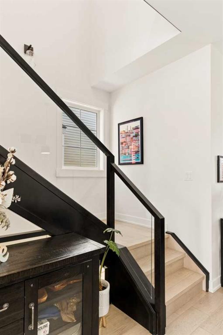
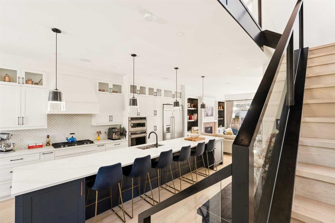
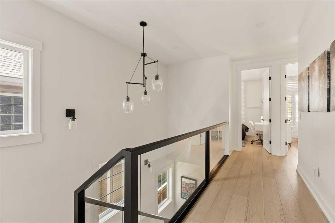
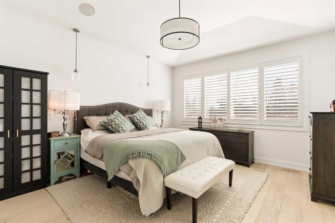
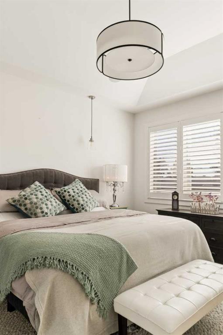
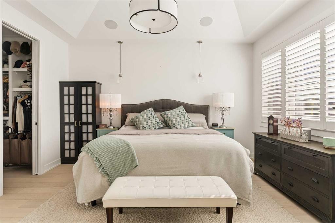
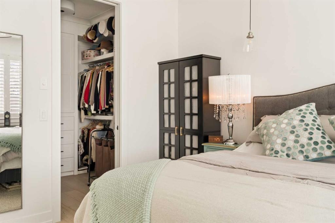
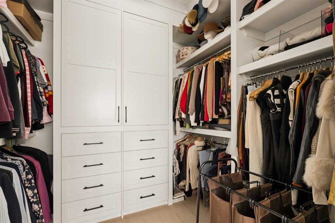
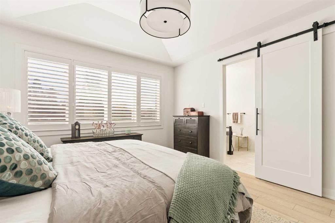
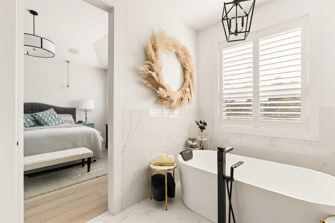
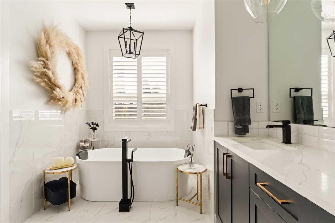
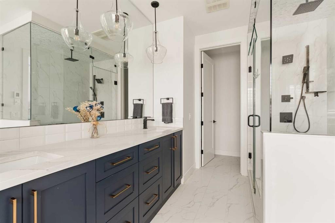
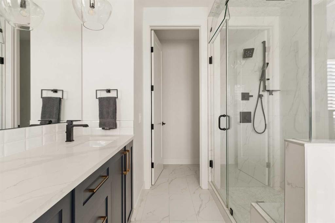
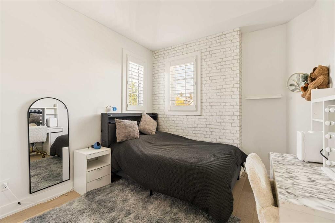
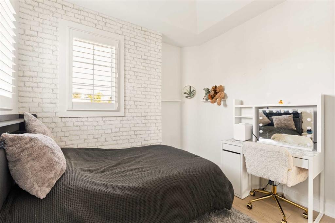
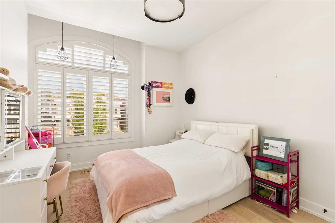
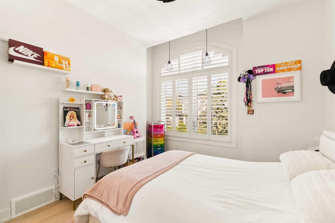
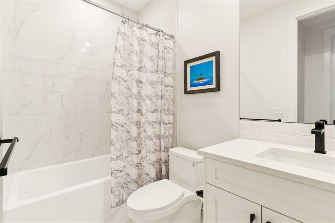
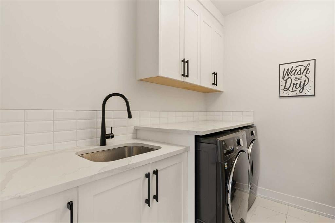
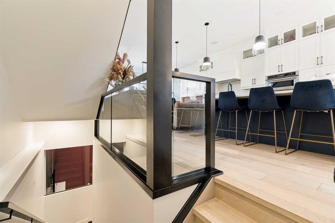
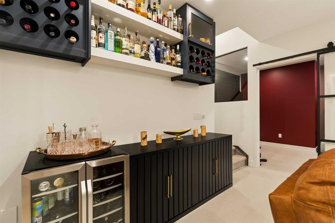
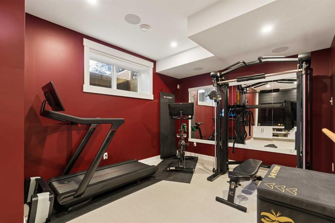
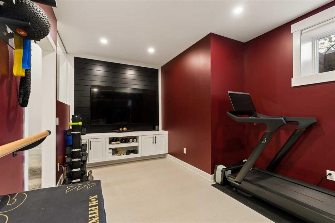
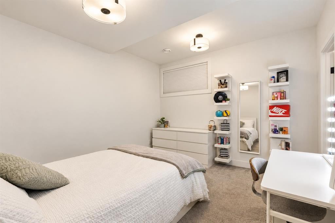
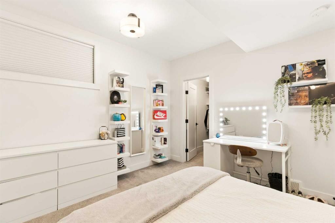
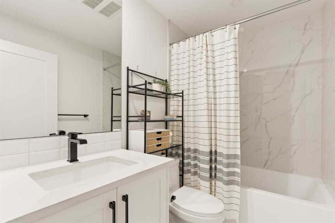
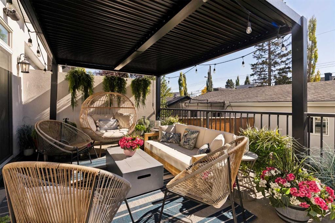
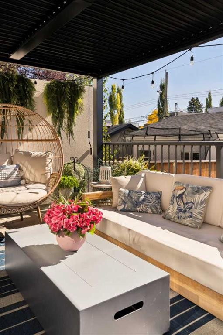
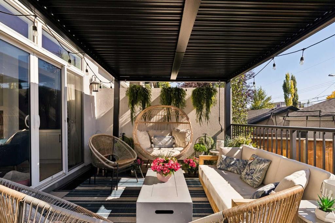
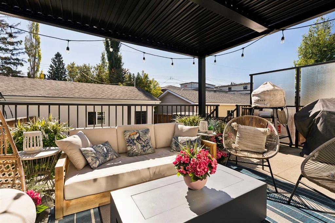
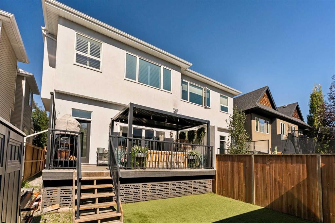
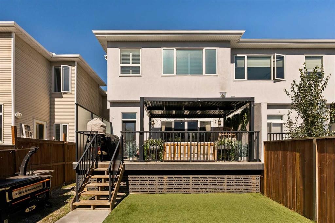
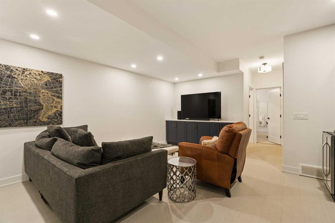
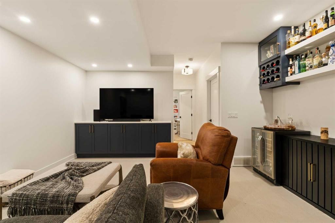
Welcome to 2023 31 Avenue SW, a beautifully appointed 4-bedroom, 3.5-bathroom home set along a quiet street within walking distance of the shops, cafés, restaurants & amenities of Marda Loop. Thoughtfully designed across 3 fully developed levels, the home pairs high ceilings, engineered hardwood flooring, custom California shutters & contemporary finishes with inviting indoor-outdoor living & a sunny south-facing backyard. A bright front dining room introduces the main level, providing a generous space for everyday dining & entertaining. The open layout transitions into the central kitchen, featuring full-height cabinetry, quartz countertops, an oversized contrasting island with ample seating, detailed tile backsplash, statement pendant lighting & a KitchenAid appliance package with gas cooktop & built-in wall oven. Sink water filtration adds everyday convenience. At the rear, the sun-filled living room is anchored by a gas fireplace framed by custom built-in cabinetry & shelving. Large windows & sliding glass doors bring in abundant natural light while creating a seamless connection between the kitchen, living room & backyard, extending the living spaces outdoors during warmer months. Built-in home speakers & central A/C add comfort throughout, while a contemporary staircase with glass railings & powder room complete the main level. Upstairs, the spacious primary retreat features a custom walk-in closet & spa-inspired 5-PC ensuite with heated floors, dual vanities, freestanding soaker tub & oversized glass-enclosed shower with detailed tilework. Two additional generously sized bedrooms, a full bathroom & upper-level laundry complete the thoughtfully planned second floor. The fully developed basement extends the living space with a large recreation room featuring built-in media cabinetry & a stylish dry bar, creating an ideal setting for movie nights & entertaining. A 4th bedroom & full bathroom provide comfortable guest accommodations, while a separate fitness area offers flexibility for workouts, hobbies or storage. Outside, the private south-facing backyard is a natural extension of the home's living & entertaining spaces. Directly accessed from the main level, an expansive raised deck with covered pergola creates a sheltered setting for outdoor dining, lounging & entertaining, while the sunny fenced yard offers green space with low-maintenance turf landscaping. A detached double garage provides secure parking & additional storage while preserving the backyard for outdoor living. Located just a short walk from the heart of Marda Loop, the home offers convenient access to restaurants, coffee shops, boutiques & everyday amenities, along with nearby recreation including the pool, tennis courts, beach volleyball & pump track. With easy access to downtown & surrounding inner-city communities, 2023 31 Avenue SW offers a refined balance of contemporary design, indoor-outdoor living & everyday functionality in an exceptional inner-city location.

Inclusions: Two TV Wall Mounts, Wall Mounted Gym Storage Rack, Pergola

Particularités du bâtiment :

  • Air climatisé: Oui
  • Foyer: Oui
  • Stationnement: Oui
  • Superficie totale aménagée: 2071.64

Caractéristiques :

  • Bâti en: 2020
  • Caractéristiques du foyer: Gaz, Grande pièce
  • Caractéristiques du stationnement: Accès à une allée, Garage double détaché, Pavé
  • Caractéristiques extérieures: Entrée privée, Cour privée
  • Caractéristiques intérieures: Bar déjeuner, Caractéristiques intégrées, Rangement de placard, Meuble-lavabo double, Bar sans évier, Plafonds hauts, Îlot de cuisine, Plan de masse ouvert, Éclairage encastré, Baignoire profonde, Espace de rangement, Placard(s) praticable(s), Câblé pour le son
  • Chambres : 3+1
  • Chauffage: Air pulsé
  • Détails de la fondation: Béton coulé
  • Dimensions du terrain : 3121.00 Pieds carrés
  • Matériaux de construction: Pierre, Stuc, Charpente en bois
  • Niveaux: Deux
  • Refroidissement: Climatiseur central
  • Revêtements de sol: Moquette, Liège, Bois franc, Tuile
  • Salle(s) de bains : 3+1
  • Style architectural: 2 étages, En rangée
  • Superficie habitable (approx): 2071.64 Pieds carrés
  • Toiture: Bardeaux d'asphalte
  • Zonage: R-CG
  • Nbre d'espaces de stationnement: 2

Gracieuseté de : Charles

Données fournies par : Calgary Real Estate Board 300 Manning Rd. NE, Calgary, Alberta T2E 8K4
Nous croyons que tous les renseignements affichés sont exacts, mais nous ne le garantissons pas; les renseignements devraient être vérifiés de façon indépendante. Aucune garantie ou représentation de quelque nature que ce soit n’est offerte. Droits © 2021 Tous les droits sont réservés.
ÉvaluationExpressMC Powered by RPS
Vous songez à vendre?

Commencez par découvrir ce que votre maison pourrait valoir sur le marché actuel.
Emplacement de 2023 31 Avenue SW, Calgary, AB, T2T 1T3

Données démographiques de 2023 31 Avenue SW, Calgary, AB, T2T 1T3

Étape de vie

Jeunes couples

Type d'emploi

Industrie des services/Cols blancs

Revenu moyen du ménage

201 088.82 $

Nombre moyen d'enfants

1.52

Population à domicile

Structure à domicile

Âge de la population

Éducation

Niveau d'éducation

No certificate/diploma/degree

3.64 %

Diplôme d'études secondaires ou équivalent

17.22 %

Certificat ou diplôme d'apprentissage ou d'une école de métiers

5.17 %

Diplôme d'études collégiales ou d'études postsecondaires (non universitaires)

14.79 %

Certificat d'études universitaires

4.38 %

Diplômes d'études universitaires

54.79 %

Navetteur

Se rendre au travail

En auto

82.23 %

En transport en commun

5.24 %

À pied

7.83 %

À bicyclette

1.74 %

Par tout autre moyen

2.96 %

Diversité Culturelle

Connaissance des langues officielles

Langue maternelle

Données Sur Le Bâtiment

Type de bâtiment

Appartements (faible hauteur et à étages multiples)

52.1 %

Maisons

47.9 %

Achat ou location