Button CopyPathCircle CloseCircle Left ArrowArrow Down Icon GreyClosecirclecircleBurger
  • Publicité

1811 31 Avenue SW, Calgary, AB, T2T 1S8

No. MLS® A2312197
Maison À vendre à South Calgary, Calgary, Alberta
1 149 900 $ ÉvaluationExpressMC: 1.1M $ - 1.3M $

3+1 Chambres

4 Salles de bain

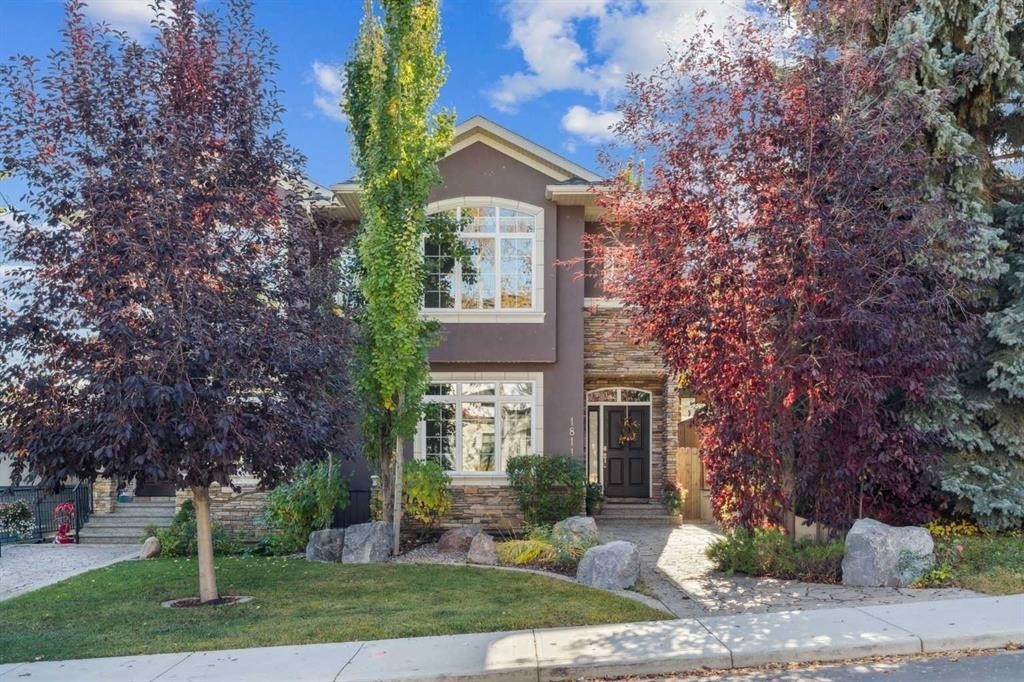
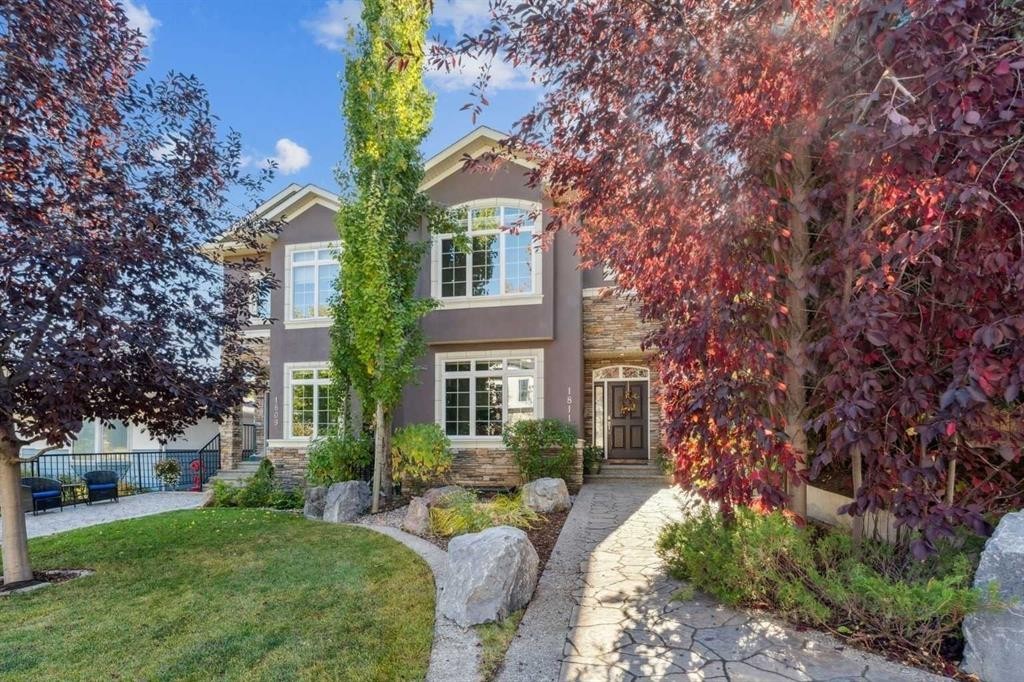
1811 31 Avenue Sw, Calgary, AB - Outdoor
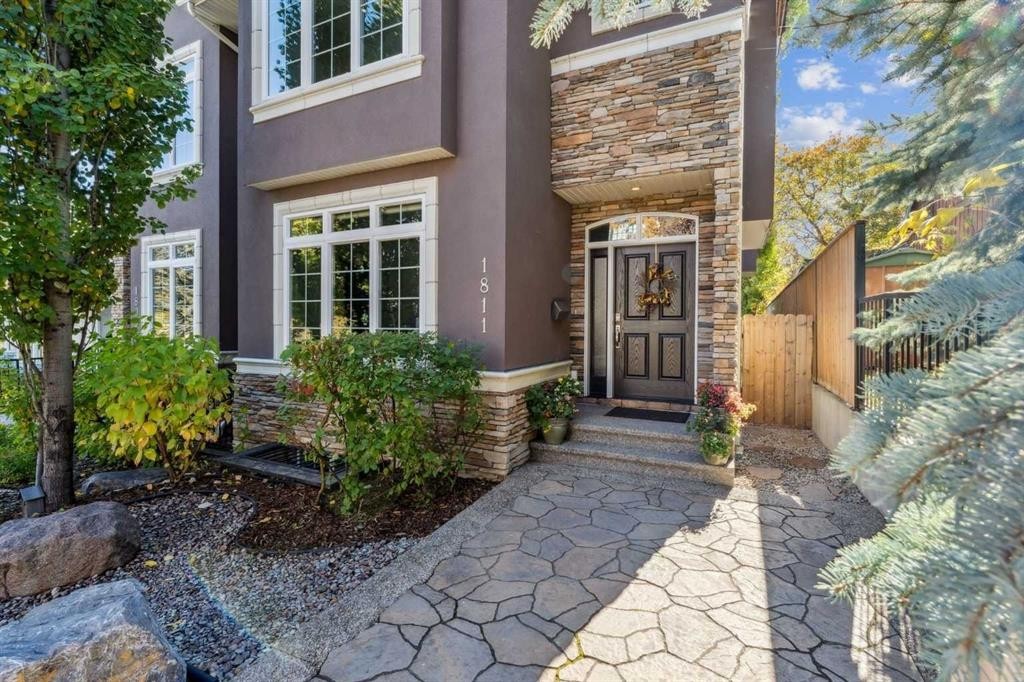
1811 31 Avenue Sw, Calgary, AB - Outdoor With Facade
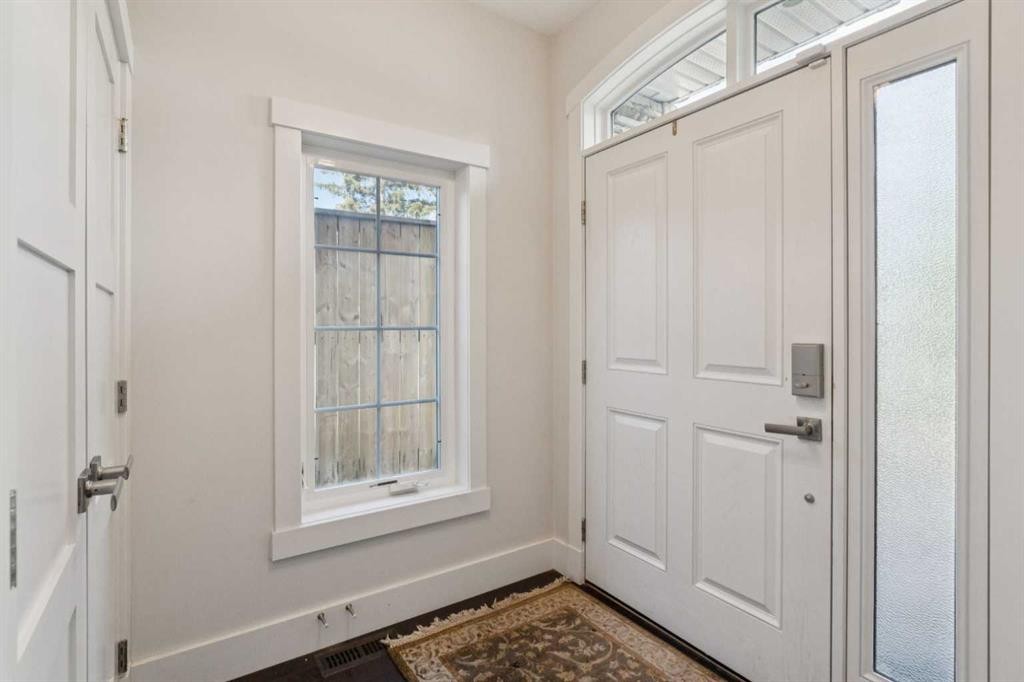
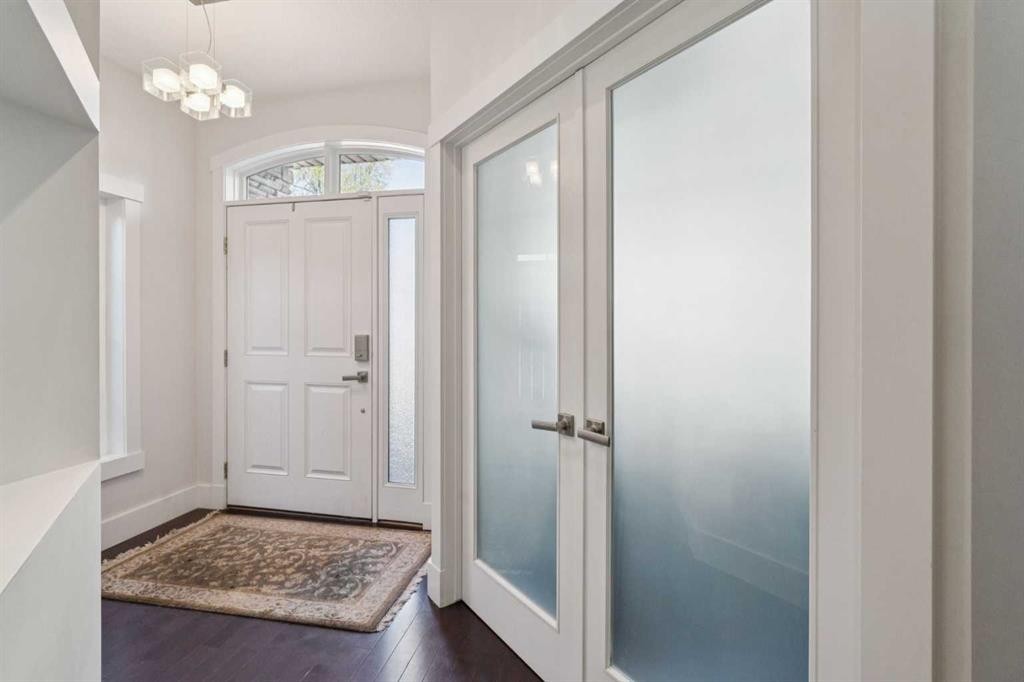
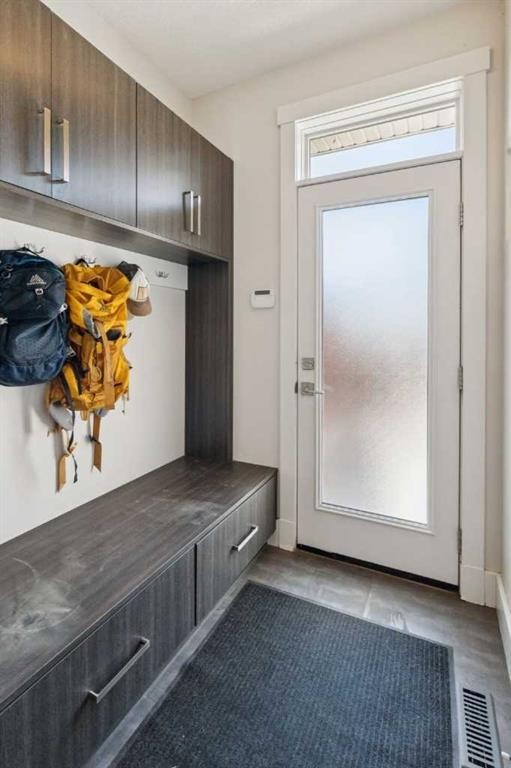
1811 31 Avenue Sw, Calgary, AB - Indoor Photo Showing Other Room
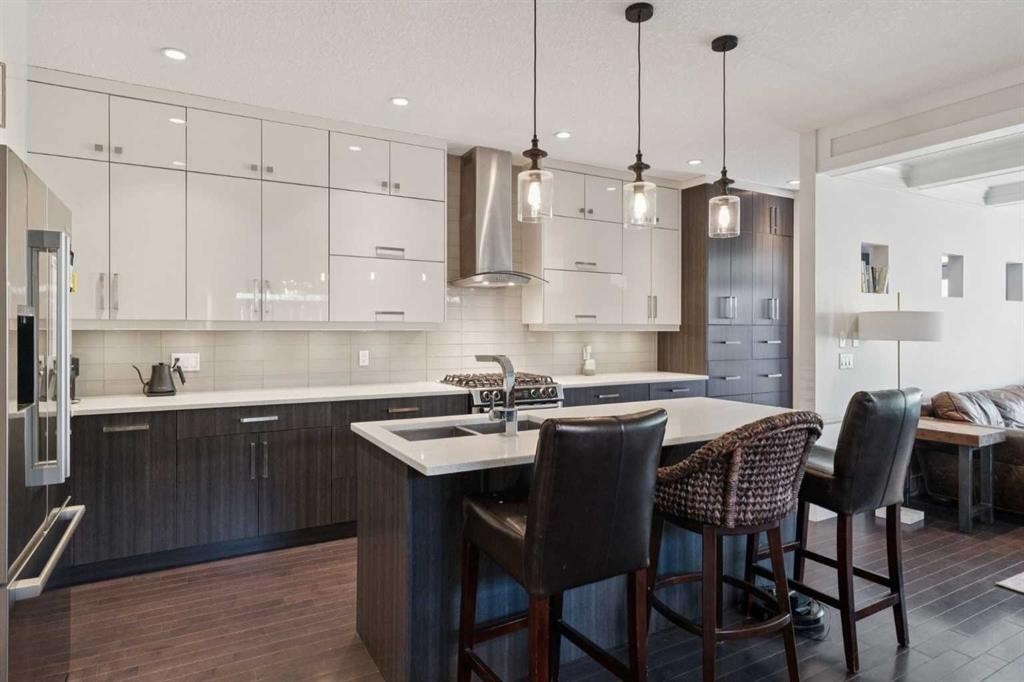
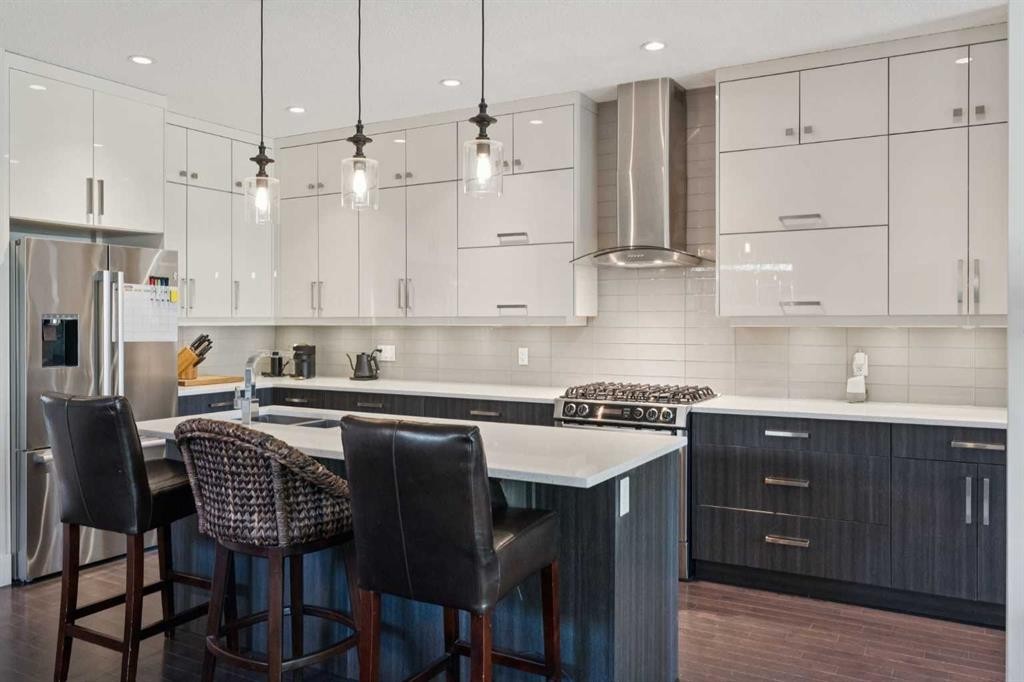
1811 31 Avenue Sw, Calgary, AB - Indoor Photo Showing Kitchen With Upgraded Kitchen
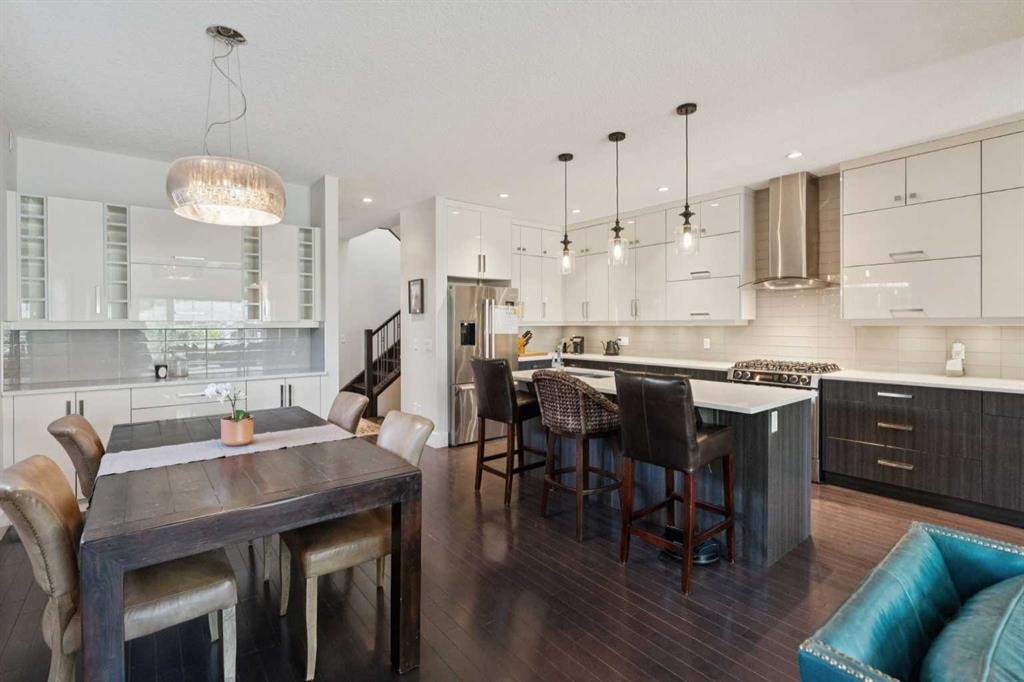
1811 31 Avenue Sw, Calgary, AB - Indoor
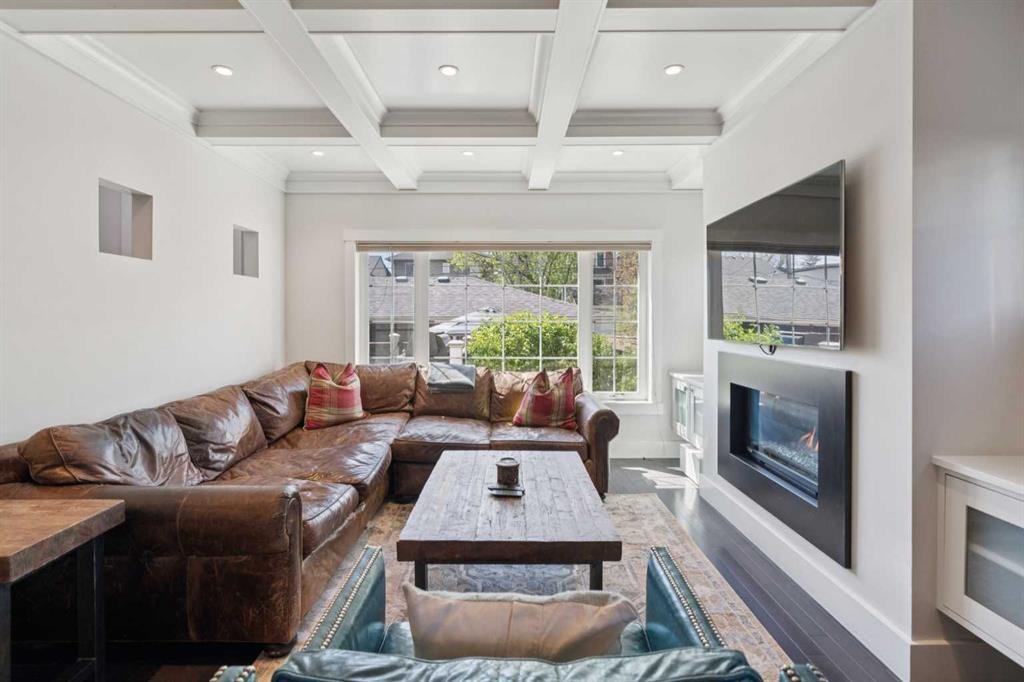
1811 31 Avenue Sw, Calgary, AB - Indoor Photo Showing Living Room With Fireplace
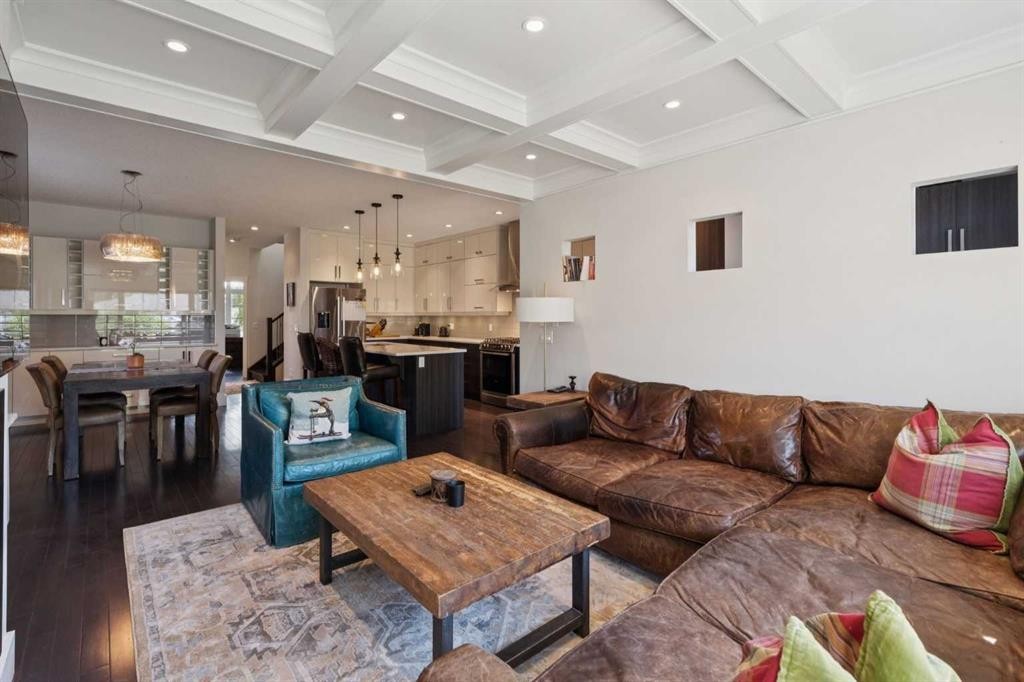
1811 31 Avenue Sw, Calgary, AB - Indoor Photo Showing Living Room
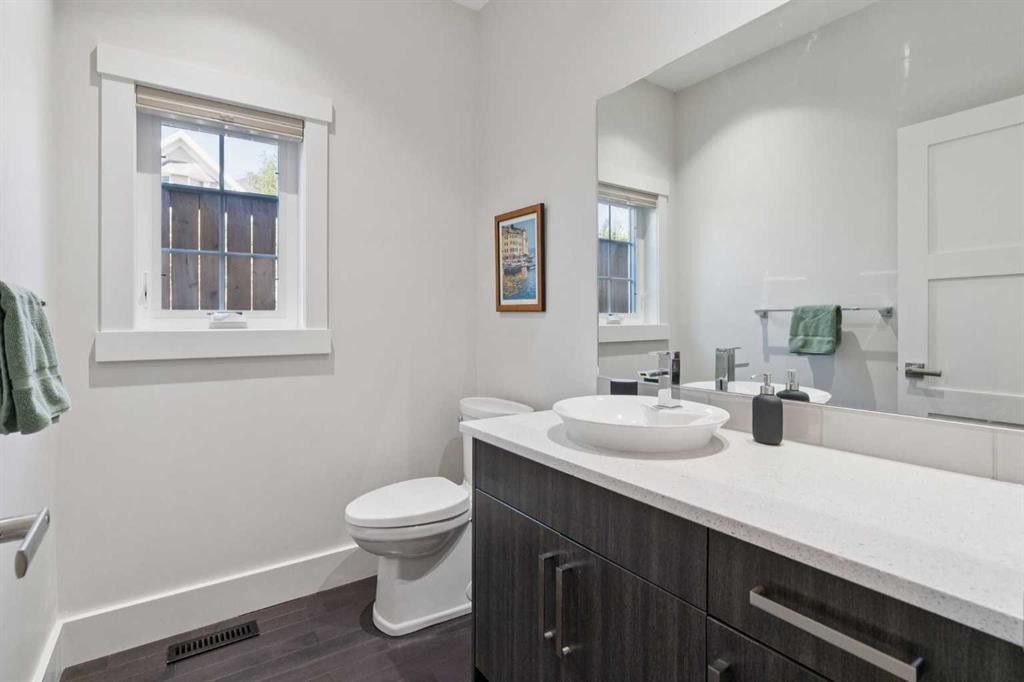
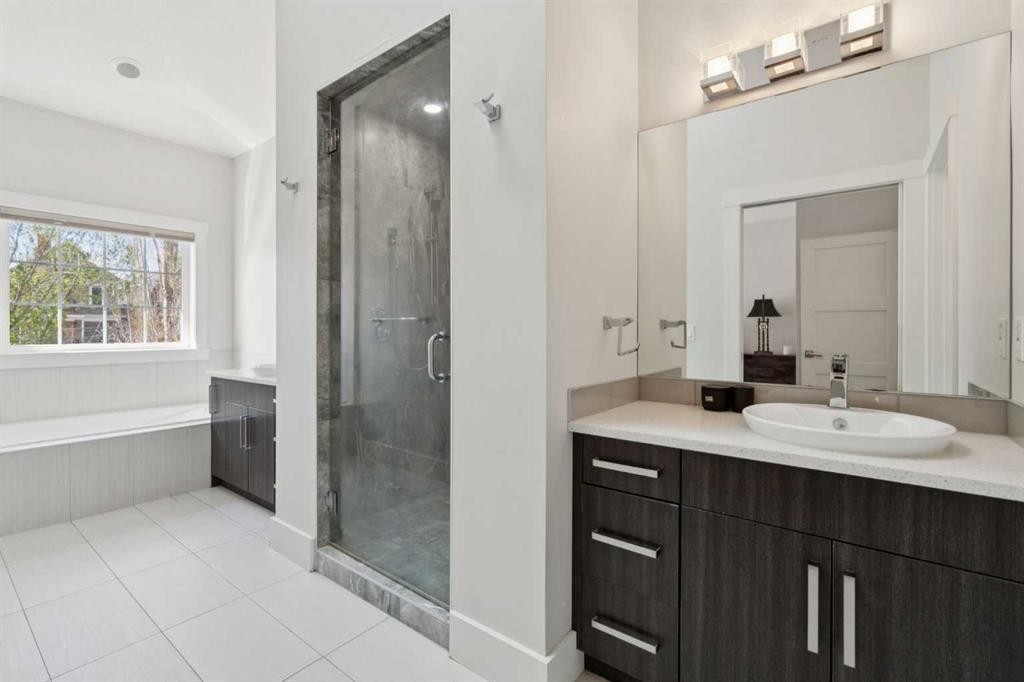
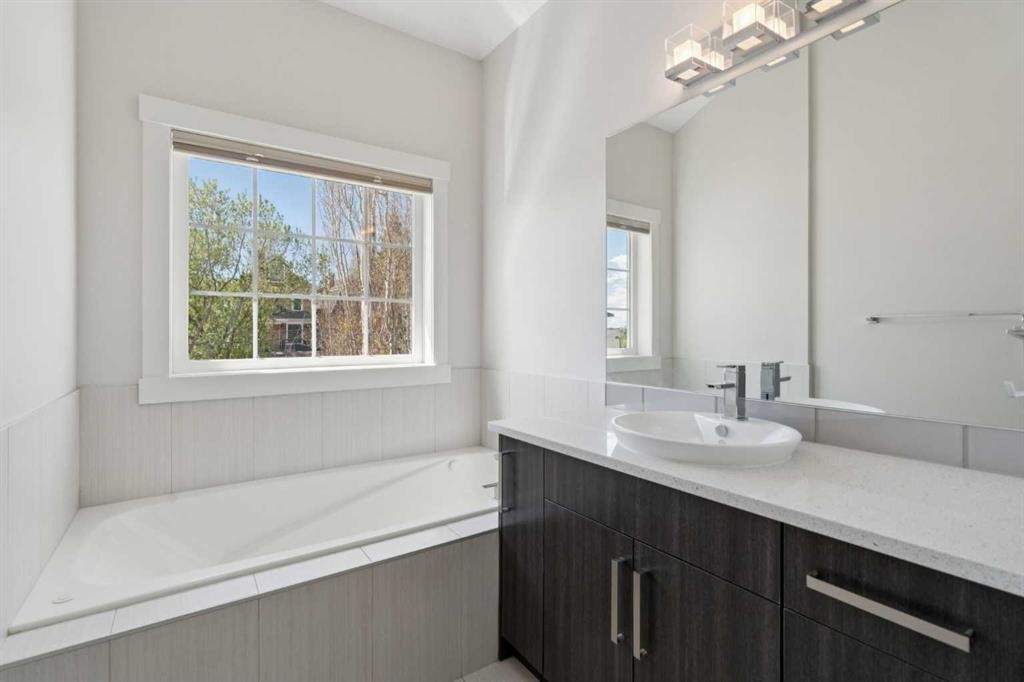
1811 31 Avenue Sw, Calgary, AB - Indoor Photo Showing Bathroom
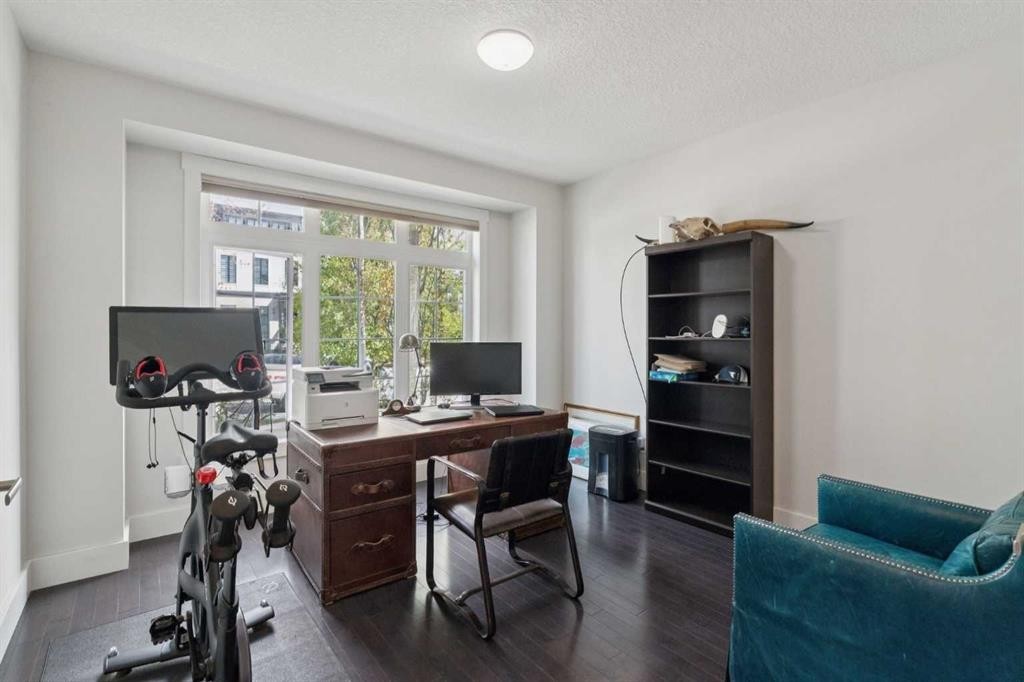
1811 31 Avenue Sw, Calgary, AB - Indoor Photo Showing Office
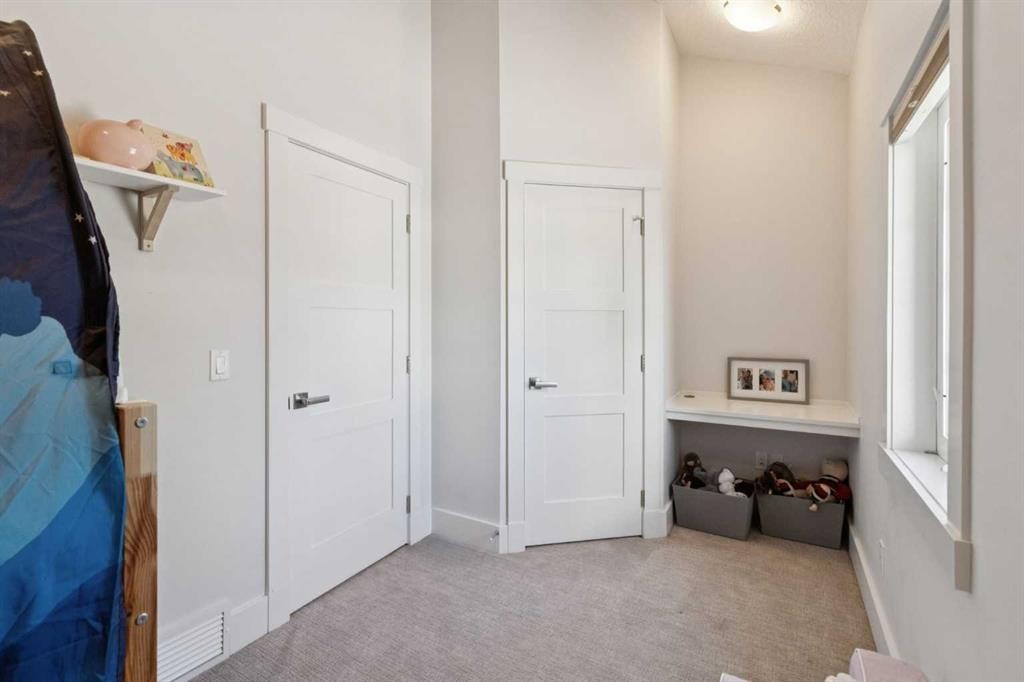
1811 31 Avenue Sw, Calgary, AB - Indoor Photo Showing Other Room
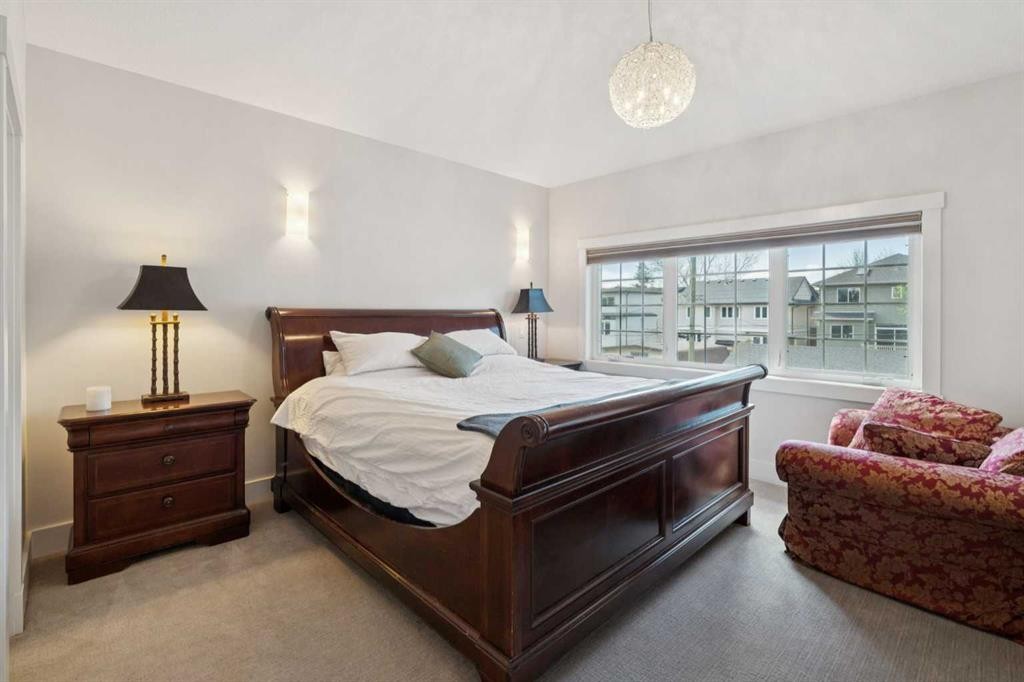
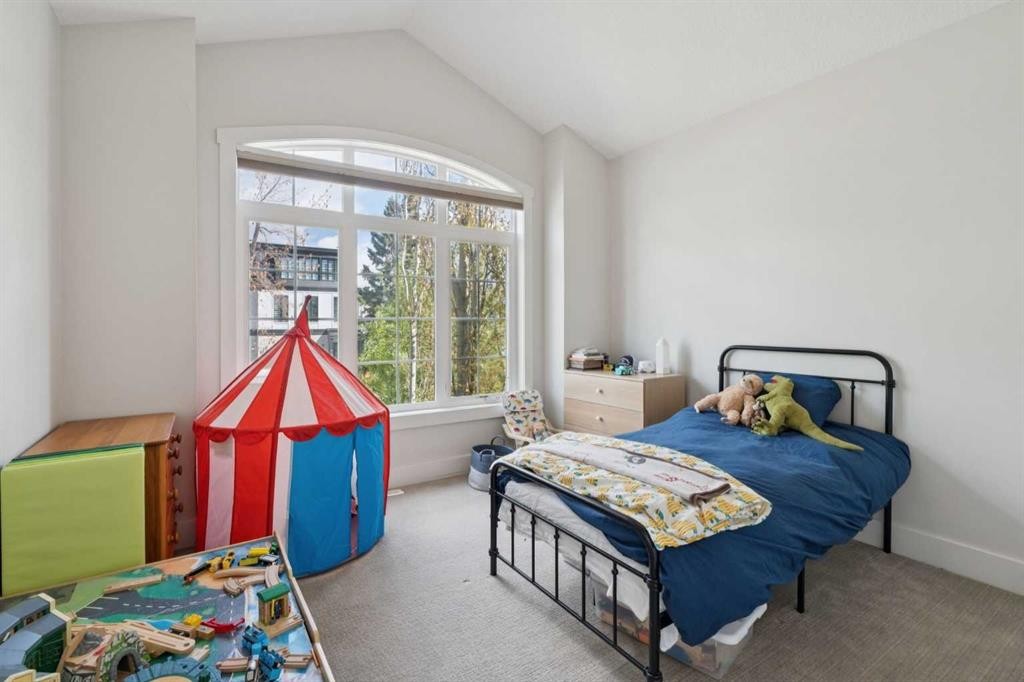
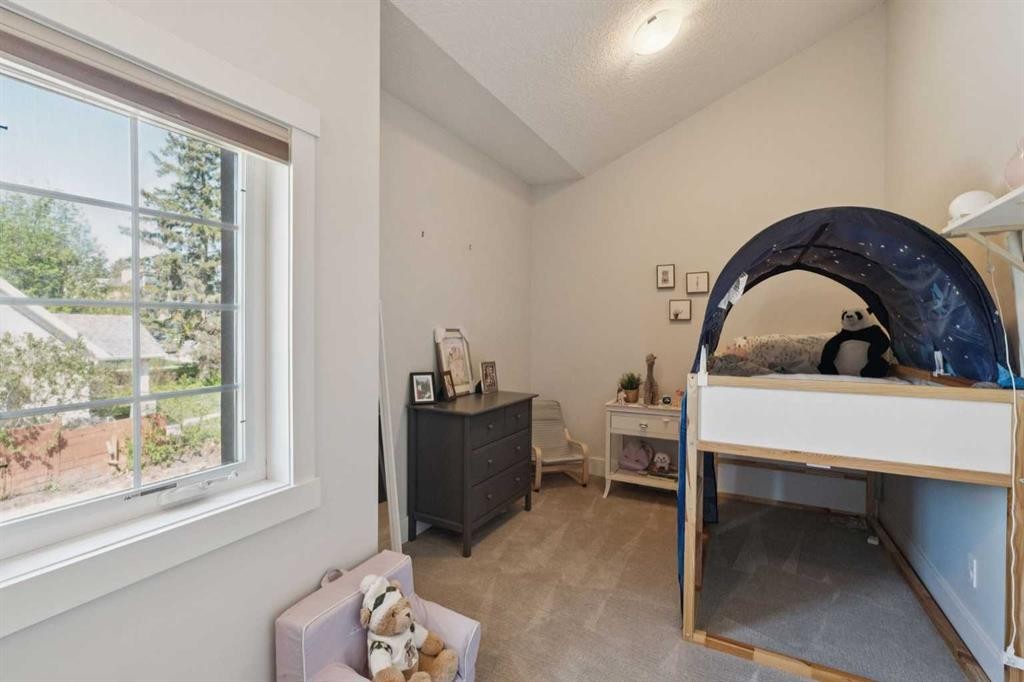
1811 31 Avenue Sw, Calgary, AB - Indoor Photo Showing Bedroom
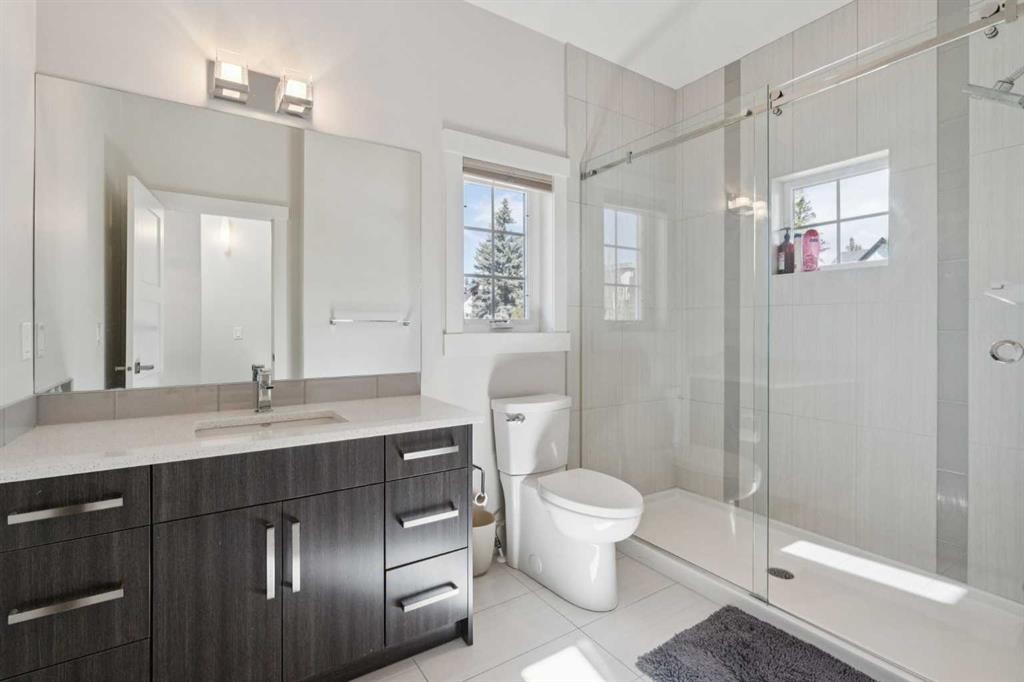
1811 31 Avenue Sw, Calgary, AB - Indoor Photo Showing Bathroom
1811 31 Avenue Sw, Calgary, AB - Indoor Photo Showing Bedroom
1811 31 Avenue Sw, Calgary, AB - Indoor Photo Showing Bathroom
1811 31 Avenue Sw, Calgary, AB - Indoor
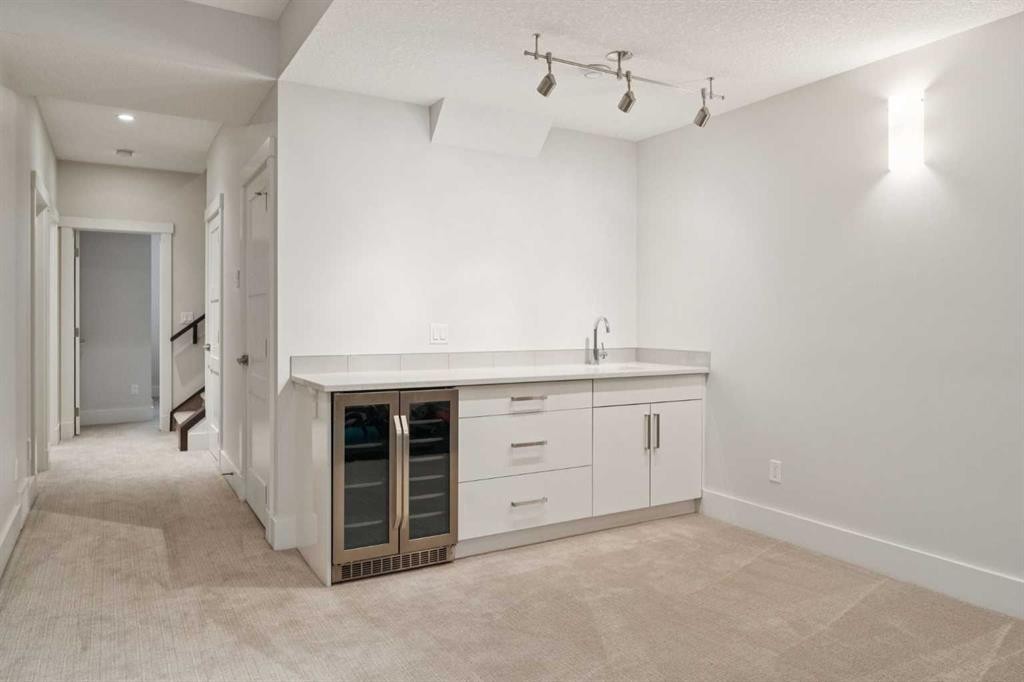
1811 31 Avenue Sw, Calgary, AB - Indoor Photo Showing Other Room
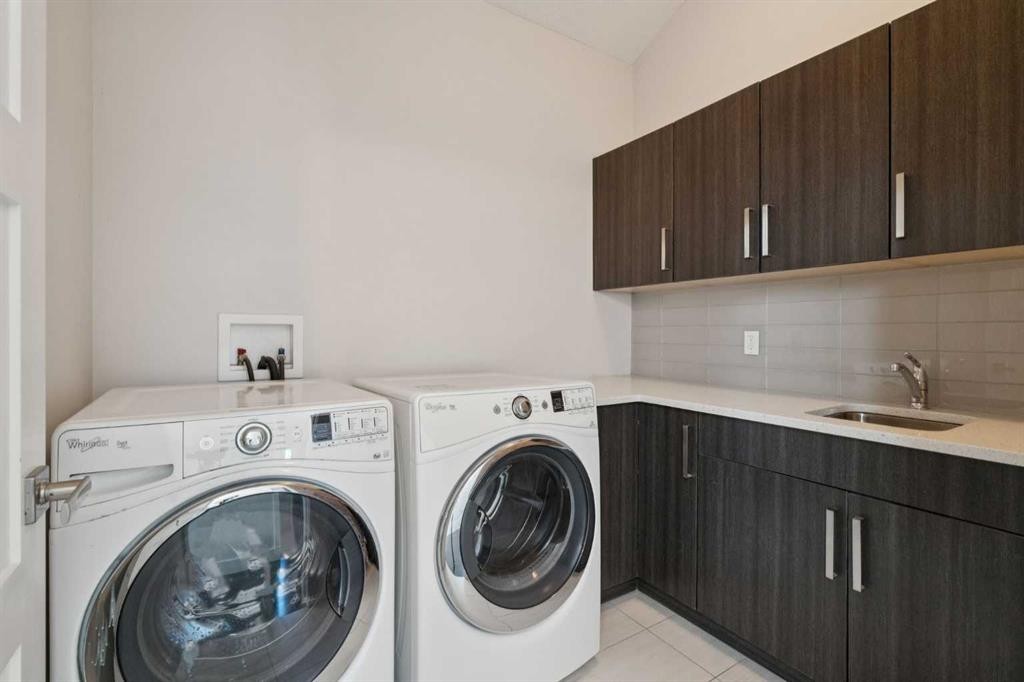
1811 31 Avenue Sw, Calgary, AB - Indoor Photo Showing Laundry Room
1811 31 Avenue Sw, Calgary, AB - Indoor Photo Showing Other Room
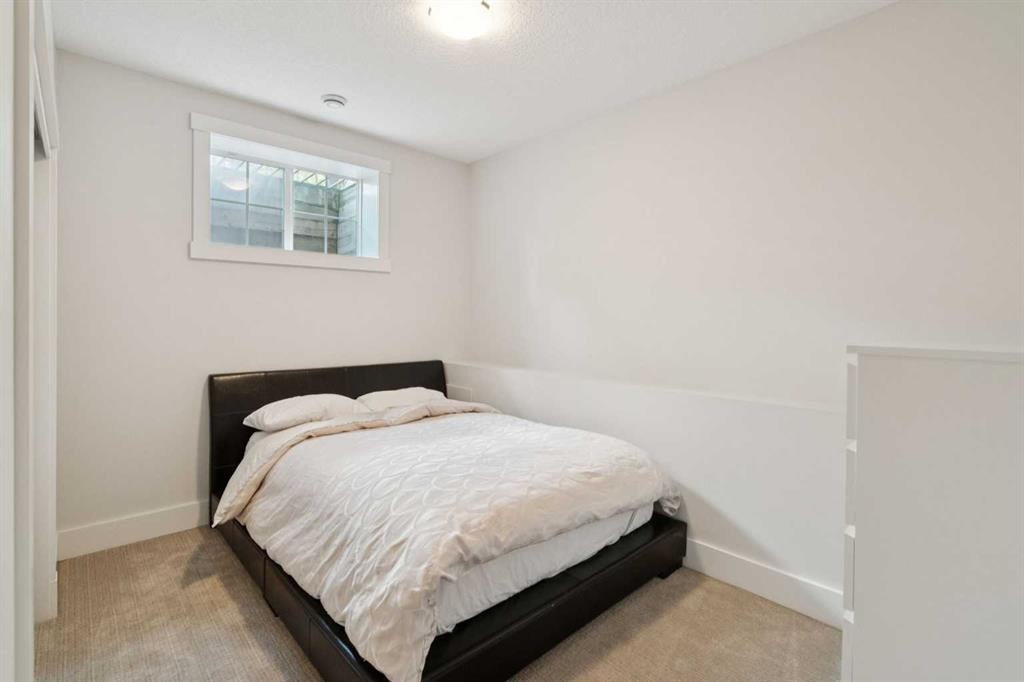
1811 31 Avenue Sw, Calgary, AB - Indoor Photo Showing Bedroom
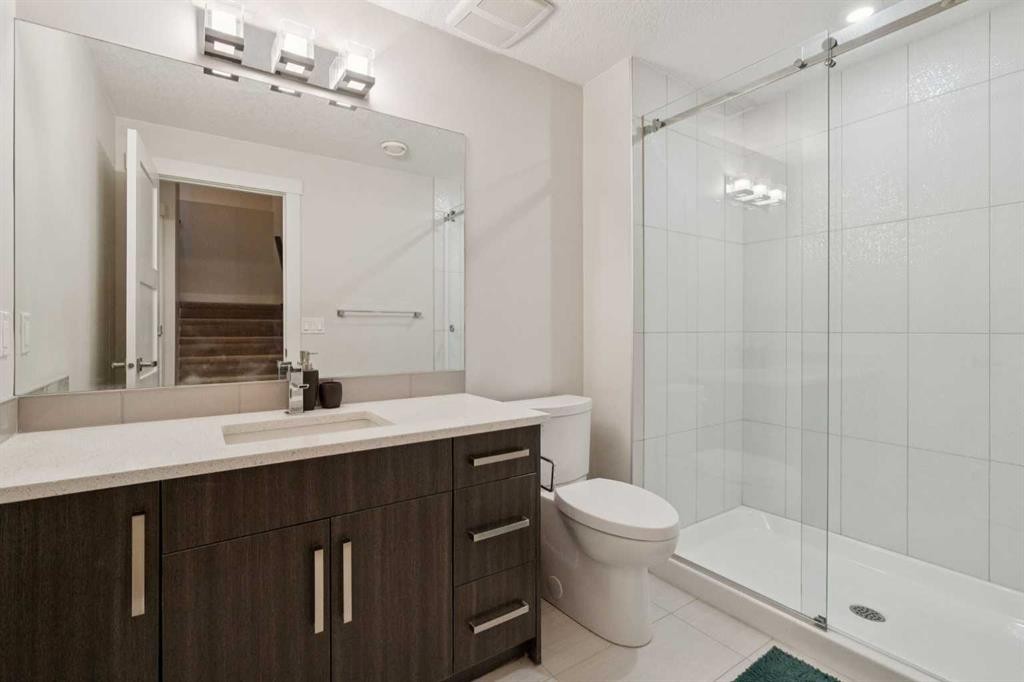
1811 31 Avenue Sw, Calgary, AB - Indoor Photo Showing Bathroom
1811 31 Avenue Sw, Calgary, AB - Indoor
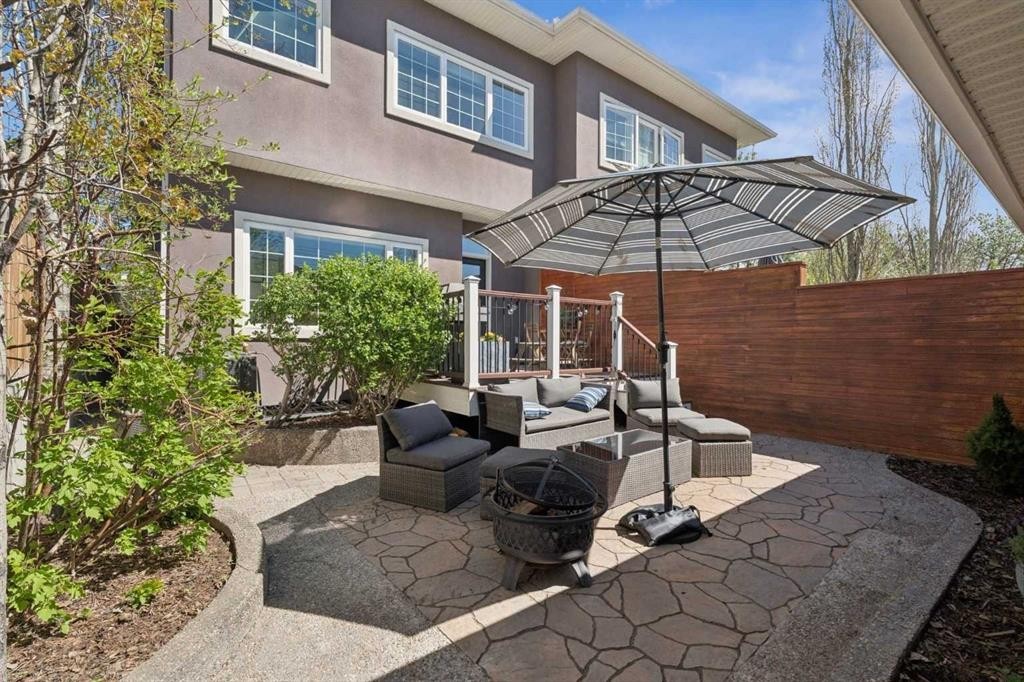
1811 31 Avenue Sw, Calgary, AB - Outdoor With Deck Patio Veranda With Exterior
1811 31 Avenue Sw, Calgary, AB - Outdoor With Deck Patio Veranda
1811 31 Avenue Sw, Calgary, AB - Outdoor With Deck Patio Veranda With Exterior
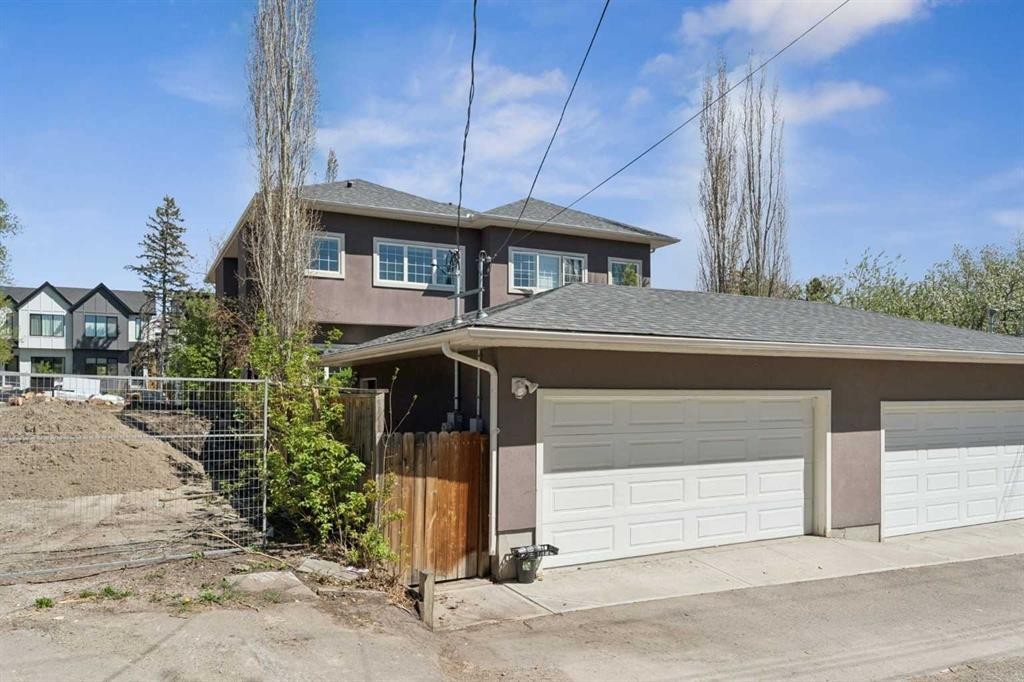
1811 31 Avenue Sw, Calgary, AB - Outdoor With Exterior
1811 31 Avenue Sw, Calgary, AB - Outdoor
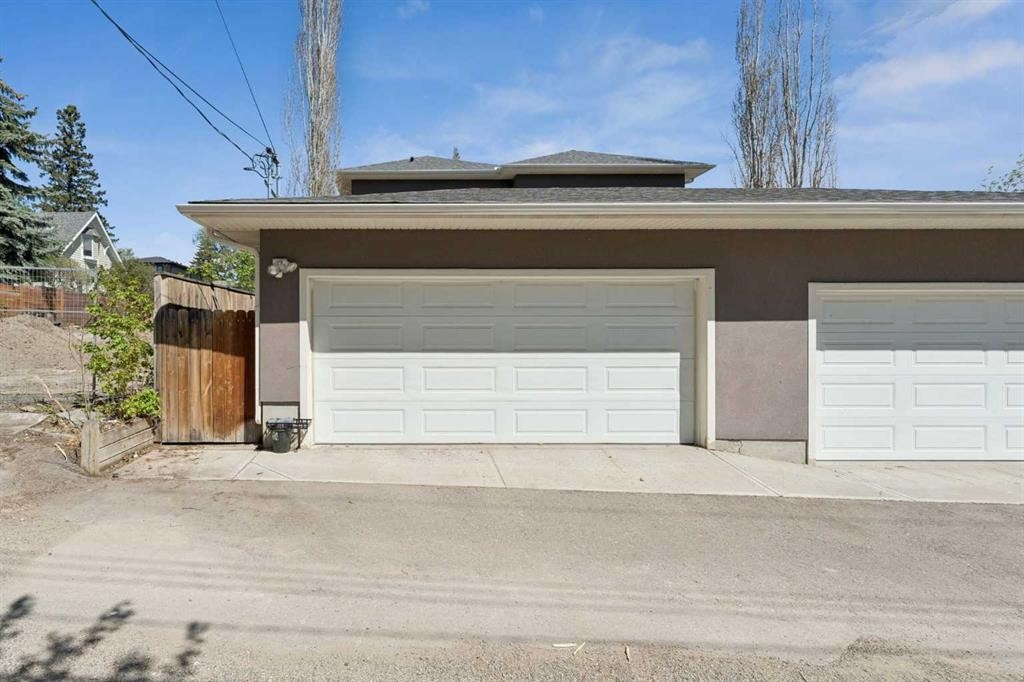
1811 31 Avenue Sw, Calgary, AB - Outdoor With Exterior
1811 31 Avenue Sw, Calgary, AB - Outdoor
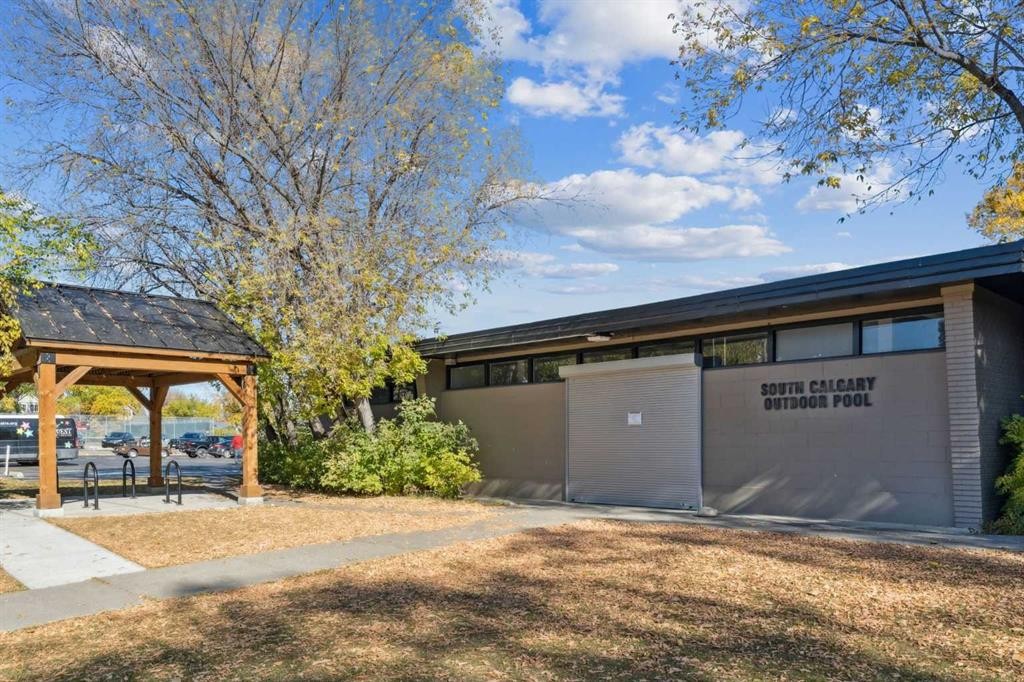
1811 31 Avenue Sw, Calgary, AB - Outdoor With View
1811 31 Avenue Sw, Calgary, AB - Outdoor
1811 31 Avenue Sw, Calgary, AB - Outdoor With View
1811 31 Avenue Sw, Calgary, AB  - Outdoor
1811 31 Avenue Sw, Calgary, AB  - Outdoor With Facade
1811 31 Avenue Sw, Calgary, AB  - Indoor Photo Showing Other Room
1811 31 Avenue Sw, Calgary, AB - Indoor Photo Showing Other Room
1811 31 Avenue Sw, Calgary, AB - Indoor Photo Showing Kitchen With Upgraded Kitchen
1811 31 Avenue Sw, Calgary, AB - Indoor
1811 31 Avenue Sw, Calgary, AB - Indoor Photo Showing Living Room With Fireplace
1811 31 Avenue Sw, Calgary, AB - Indoor Photo Showing Living Room
1811 31 Avenue Sw, Calgary, AB - Indoor Photo Showing Bathroom
1811 31 Avenue Sw, Calgary, AB - Indoor Photo Showing Office
1811 31 Avenue Sw, Calgary, AB - Indoor Photo Showing Other Room
1811 31 Avenue Sw, Calgary, AB - Indoor Photo Showing Bedroom
1811 31 Avenue Sw, Calgary, AB - Indoor Photo Showing Bathroom
1811 31 Avenue Sw, Calgary, AB - Indoor Photo Showing Bedroom
1811 31 Avenue Sw, Calgary, AB - Indoor Photo Showing Bathroom
1811 31 Avenue Sw, Calgary, AB - Indoor
1811 31 Avenue Sw, Calgary, AB - Indoor Photo Showing Other Room
1811 31 Avenue Sw, Calgary, AB - Indoor Photo Showing Laundry Room
1811 31 Avenue Sw, Calgary, AB - Indoor Photo Showing Other Room
1811 31 Avenue Sw, Calgary, AB - Indoor Photo Showing Bedroom
1811 31 Avenue Sw, Calgary, AB - Indoor Photo Showing Bathroom
1811 31 Avenue Sw, Calgary, AB - Indoor
1811 31 Avenue Sw, Calgary, AB - Outdoor With Deck Patio Veranda With Exterior
1811 31 Avenue Sw, Calgary, AB - Outdoor With Deck Patio Veranda
1811 31 Avenue Sw, Calgary, AB - Outdoor With Deck Patio Veranda With Exterior
1811 31 Avenue Sw, Calgary, AB - Outdoor With Exterior
1811 31 Avenue Sw, Calgary, AB - Outdoor
1811 31 Avenue Sw, Calgary, AB - Outdoor With Exterior
1811 31 Avenue Sw, Calgary, AB - Outdoor
1811 31 Avenue Sw, Calgary, AB - Outdoor With View
1811 31 Avenue Sw, Calgary, AB - Outdoor
1811 31 Avenue Sw, Calgary, AB - Outdoor With View
  • Publicité
Êtes-vous un investisseur immobilier
1811 31 Avenue SW, Calgary, AB, T2T 1S8
1 149 900 $

4 Chambres

4 Salles de bain

Informations sur la propriété

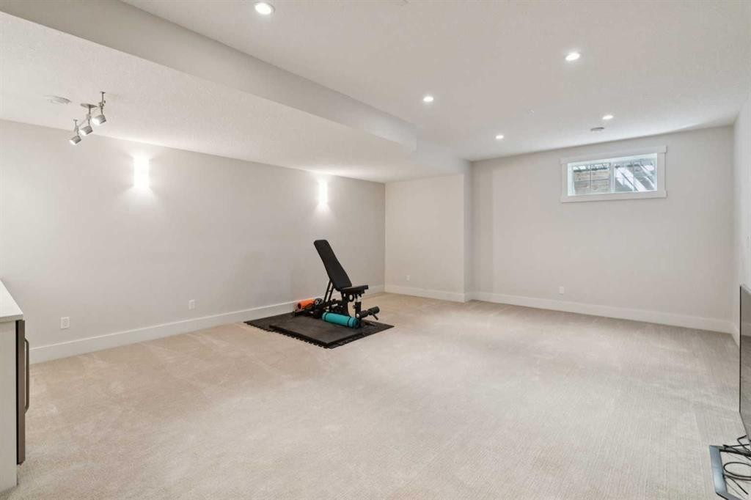
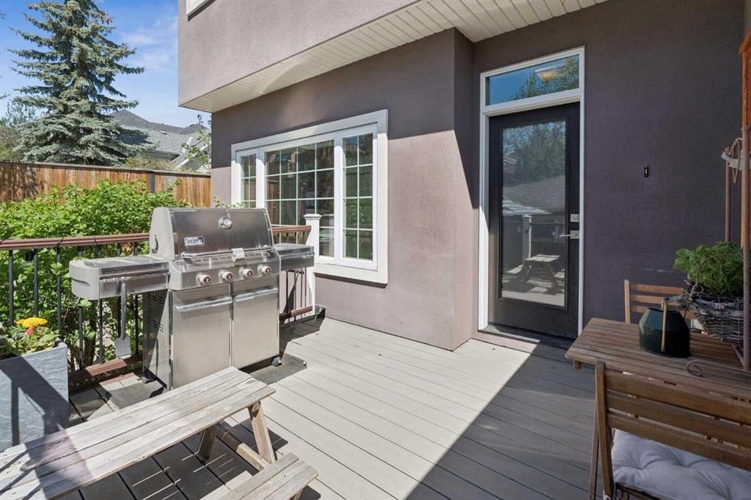
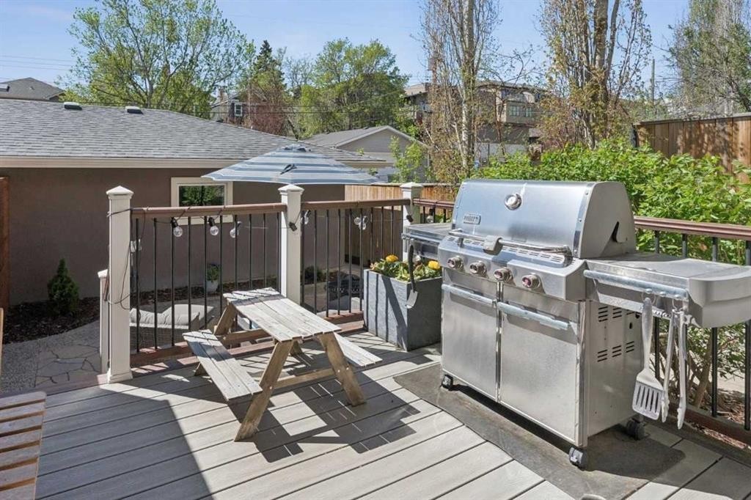
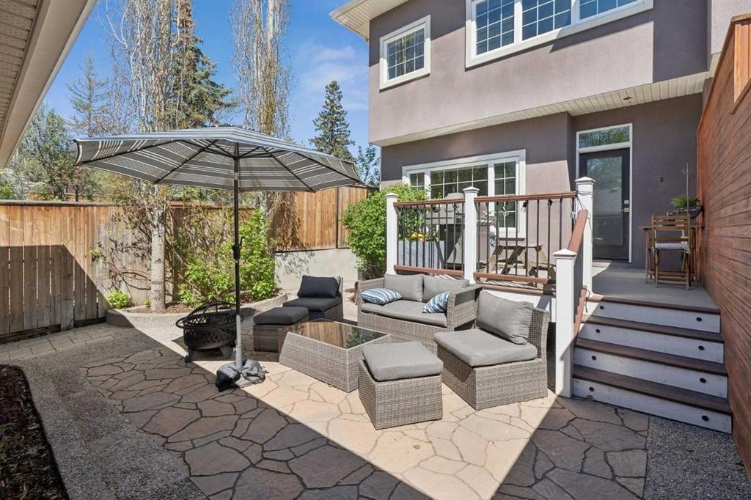
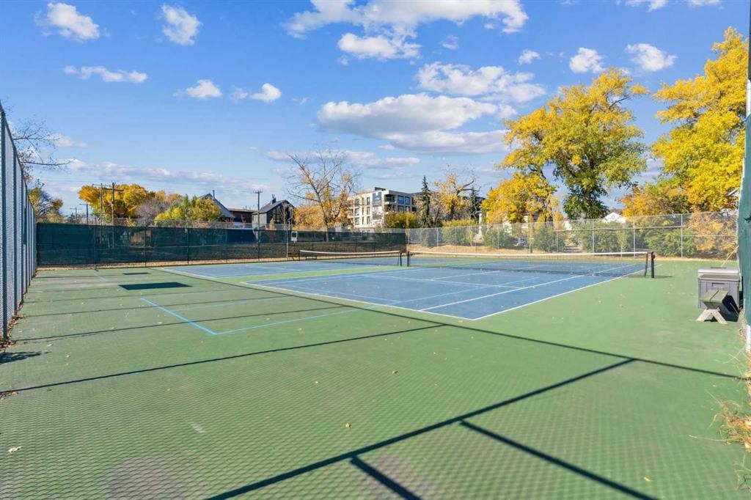
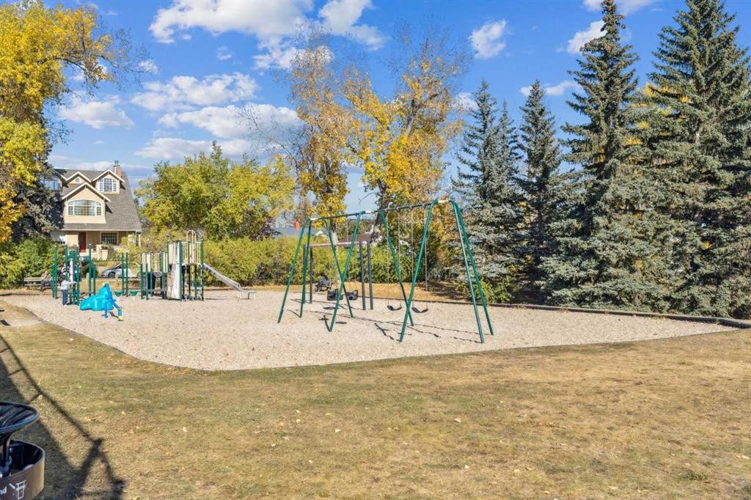
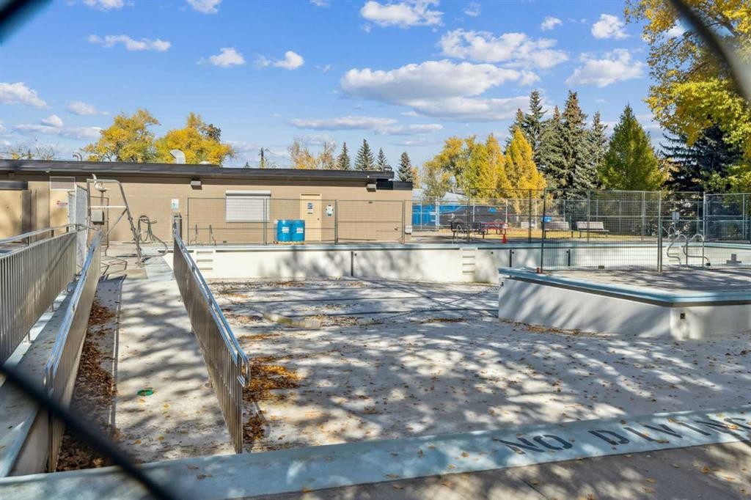
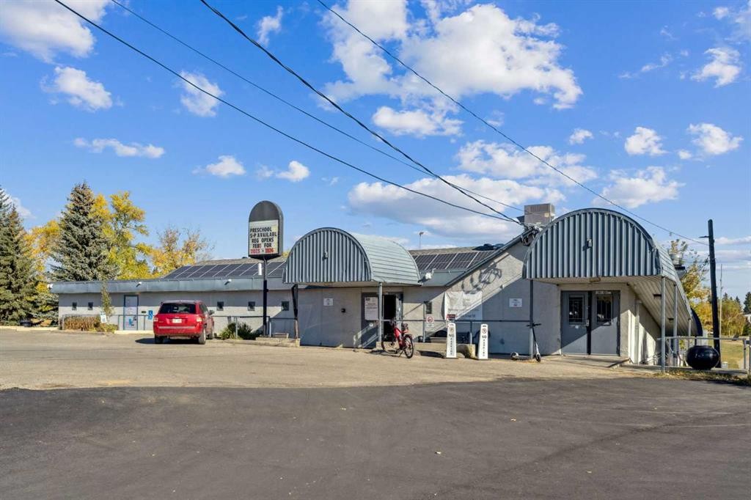
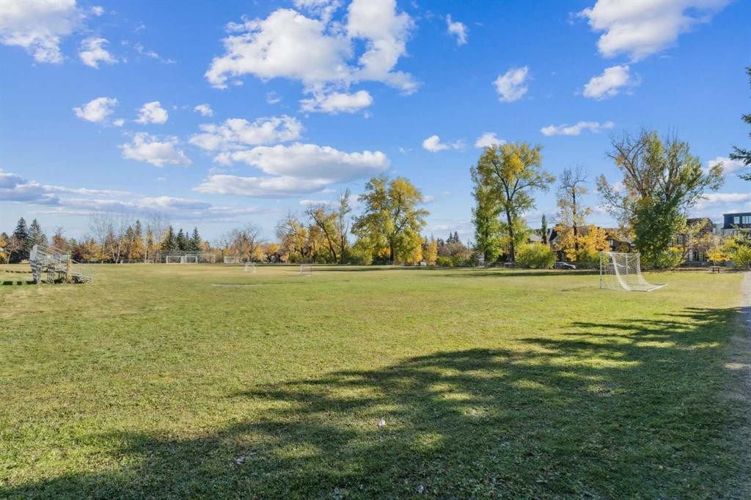
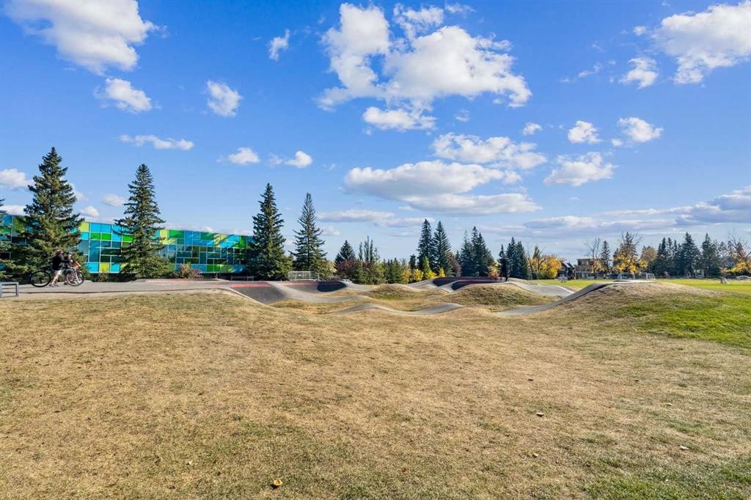
Ideally situated in one of Calgary’s most sought after inner-city communities, this exceptional two-storey attached home offers an elevated urban lifestyle just steps from the notable South Calgary Community Association. Enjoy effortless access to the outdoor pool, tennis courts, skating rink, and a wide array of year-round community amenities. This residence is defined by high ceilings on all levels and a classically inspired floor plan that prioritizes timeless functionality and generous proportions. A spacious flex room off the front entry provides the perfect setting for a sophisticated home office, formal dining room, or sitting area. The main level is designed for both comfortable daily living and seamless entertaining, featuring well-proportioned living and dining spaces alongside a spacious kitchen with ample cabinetry and generous prep space. A functional mudroom at the rear of the home adds everyday convenience and storage, complete with a discreetly positioned powder room. Upstairs, dramatic vaulted ceilings create an airy and inviting atmosphere throughout. The primary bedroom serves as a luxurious private retreat, complete with a spa-inspired ensuite. Two additional bedrooms, a full bathroom, and a conveniently located laundry room complete the upper level. The fully developed lower level continues the home’s thoughtful design, offering a large recreation room, a fourth bedroom, and a full bathroom. Outside, the sun drenched south-facing backyard provides a private outdoor oasis framed by mature landscaping and perfectly tailored for relaxation. Blending timeless architectural appeal with exceptional walkability to the boutiques, cafés, restaurants, and parks of Marda Loop, this property offers an unmatched lifestyle in one of South Calgary’s most coveted enclaves.
Inclusions: In-ceiling Speakers, Subwoofer.

Particularités du bâtiment :

  • Air climatisé: Oui
  • Foyer: Oui
  • Stationnement: Oui
  • Superficie totale aménagée: 2064.28

Caractéristiques :

  • Bâti en: 2012
  • Caractéristiques du foyer: Gaz, Salon
  • Caractéristiques du stationnement: Garage double détaché
  • Caractéristiques extérieures: Cour privée
  • Caractéristiques intérieures: Système d'aspiration central, Plafonds hauts, Îlot de cuisine, Plafond(s) voûté(s), Placard(s) praticable(s)
  • Chambres : 3+1
  • Chauffage: Air pulsé, Gaz naturel
  • Détails de la fondation: Béton coulé
  • Dimensions du terrain : 3121.00 Pieds carrés
  • Matériaux de construction: Pierre, Stuc, Charpente en bois
  • Niveaux: Deux
  • Refroidissement: Climatiseur central
  • Revêtements de sol: Moquette, Bois franc, Tuile
  • Salle(s) de bains : 3+1
  • Style architectural: 2 étages, En rangée
  • Superficie habitable (approx): 2064.28 Pieds carrés
  • Toiture: Bardeaux d'asphalte
  • Zonage: R-CG
  • Nbre d'espaces de stationnement: 2

Gracieuseté de : Century 21 Bravo Realty

Données fournies par : Calgary Real Estate Board 300 Manning Rd. NE, Calgary, Alberta T2E 8K4
Nous croyons que tous les renseignements affichés sont exacts, mais nous ne le garantissons pas; les renseignements devraient être vérifiés de façon indépendante. Aucune garantie ou représentation de quelque nature que ce soit n’est offerte. Droits © 2021 Tous les droits sont réservés.

ÉvaluationExpressMC Powered by RPS

Emplacement de 1811 31 Avenue SW, Calgary, AB, T2T 1S8

Données démographiques de 1811 31 Avenue SW, Calgary, AB, T2T 1S8

Étape de vie

Jeunes couples

Type d'emploi

Industrie des services/Cols blancs

Revenu moyen du ménage

208 886.50 $

Nombre moyen d'enfants

1.65

Population à domicile

Structure à domicile

Âge de la population

Éducation

Niveau d'éducation

No certificate/diploma/degree

5.68 %

Diplôme d'études secondaires ou équivalent

20.72 %

Certificat ou diplôme d'apprentissage ou d'une école de métiers

6.42 %

Diplôme d'études collégiales ou d'études postsecondaires (non universitaires)

16.69 %

Certificat d'études universitaires

2.57 %

Diplômes d'études universitaires

47.92 %

Navetteur

Se rendre au travail

En auto

78.48 %

En transport en commun

8.63 %

À pied

5.81 %

À bicyclette

0.18 %

Par tout autre moyen

6.9 %

Diversité Culturelle

Connaissance des langues officielles

Langue maternelle

Données Sur Le Bâtiment

Type de bâtiment

Appartements (faible hauteur et à étages multiples)

41.64 %

Maisons

58.36 %

Achat ou location