Button CopyPathCircle CloseCircle Left ArrowArrow Down Icon GreyClosecirclecircleBurger
  • Advertising

1811 31 Avenue SW, Calgary, AB, T2T 1S8

MLS® # A2312197
House For Sale In South Calgary, Calgary, Alberta
$1,099,000 QuickQuoteTM: $1.1M - $1.3M

3+1 Beds

4 Baths

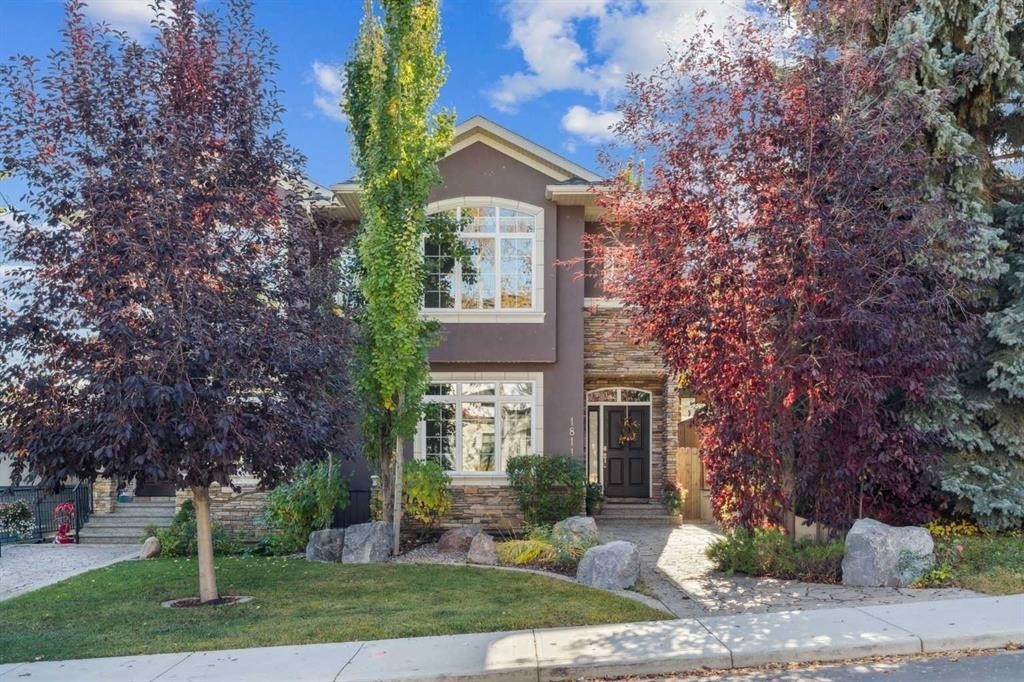
1811 31 Avenue Sw, Calgary, AB - Outdoor
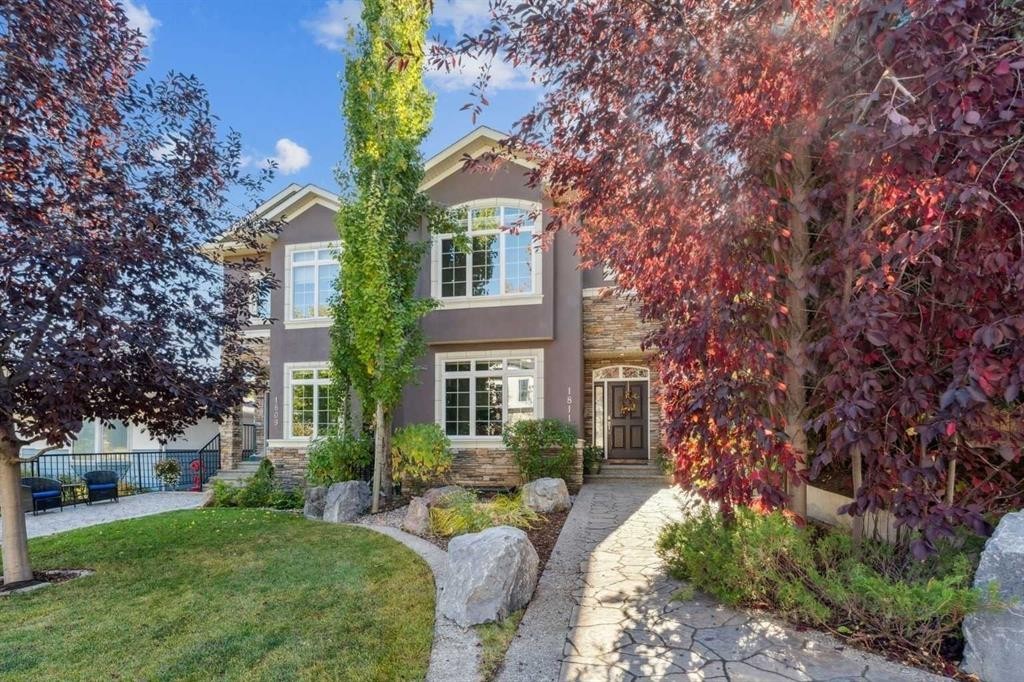
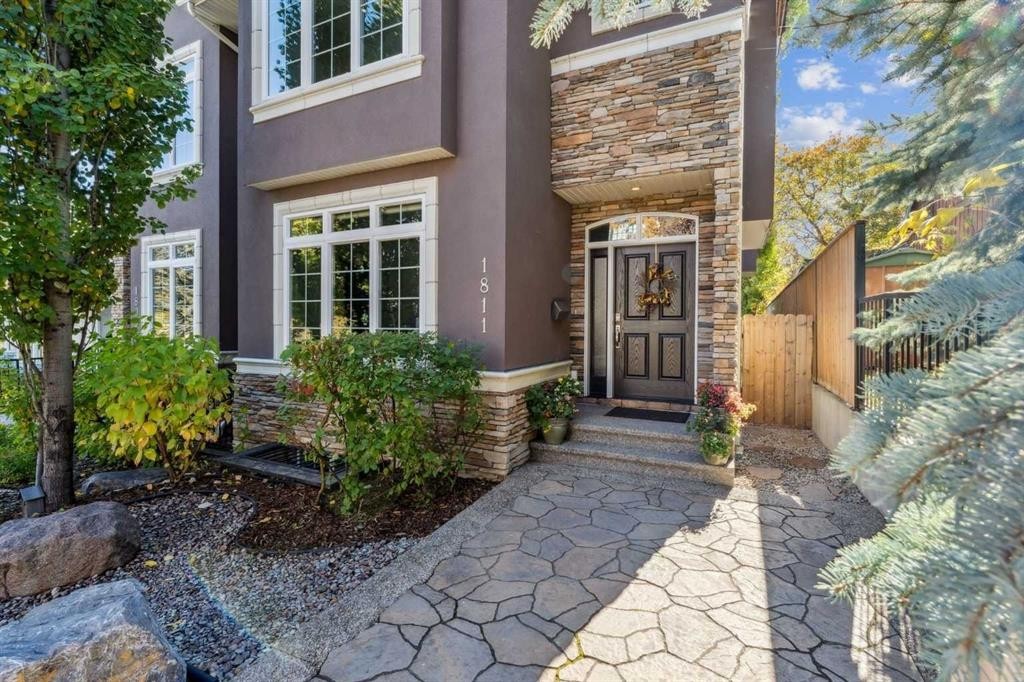
1811 31 Avenue Sw, Calgary, AB - Outdoor With Facade
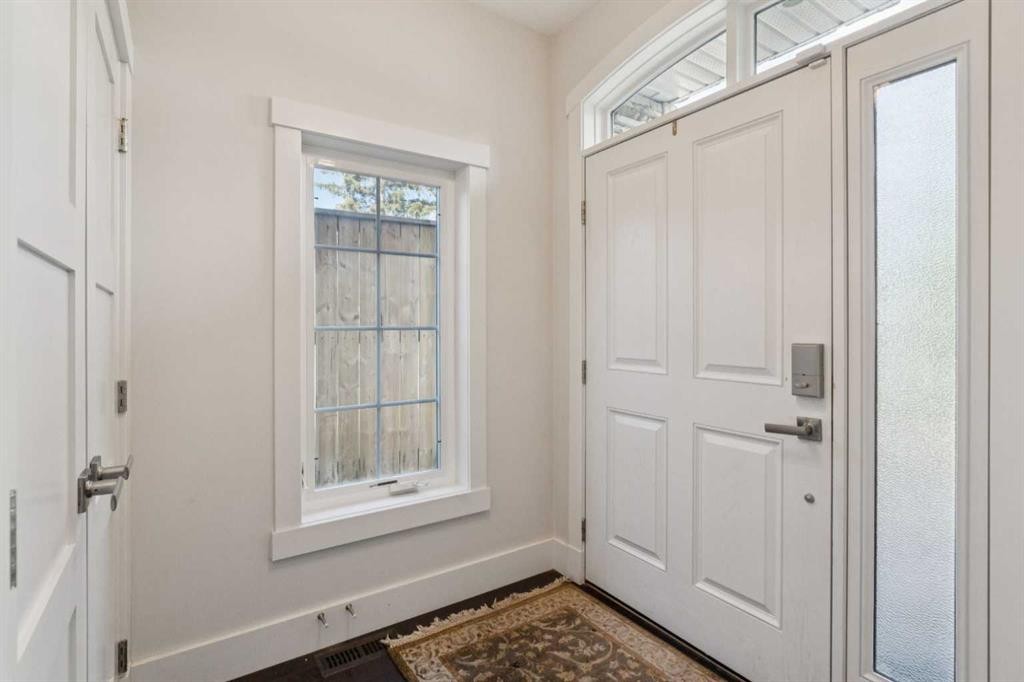
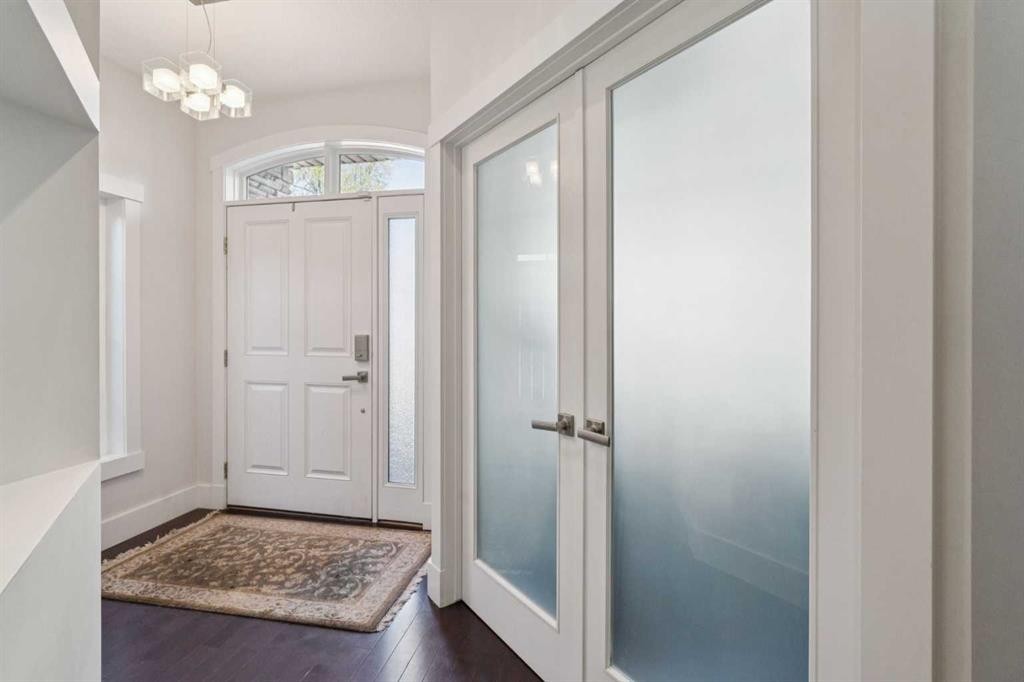
1811 31 Avenue Sw, Calgary, AB - Indoor Photo Showing Other Room
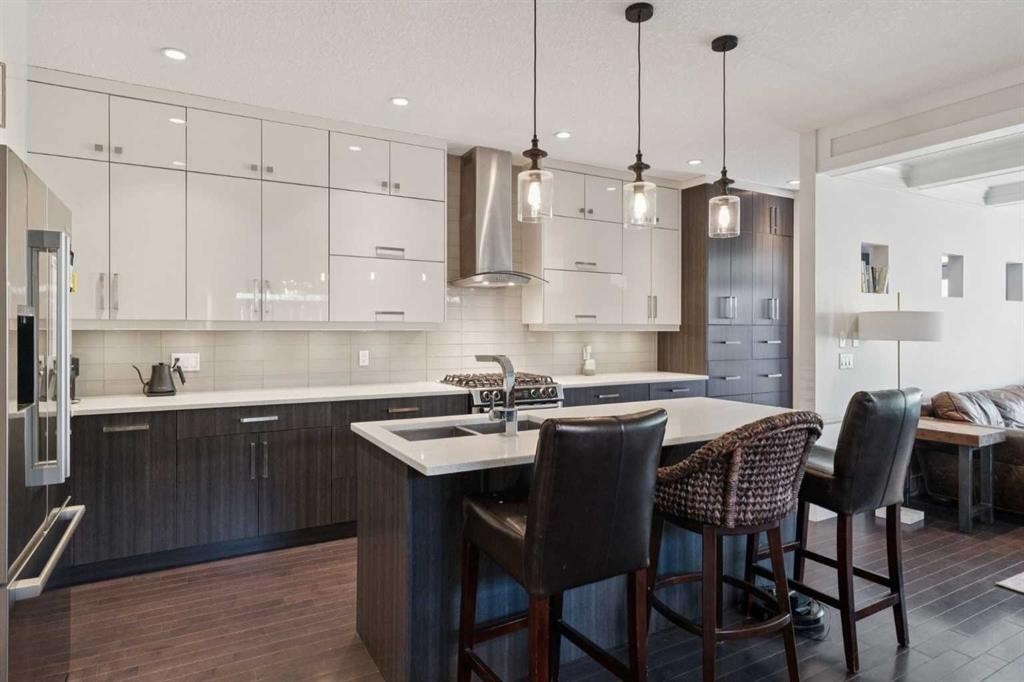
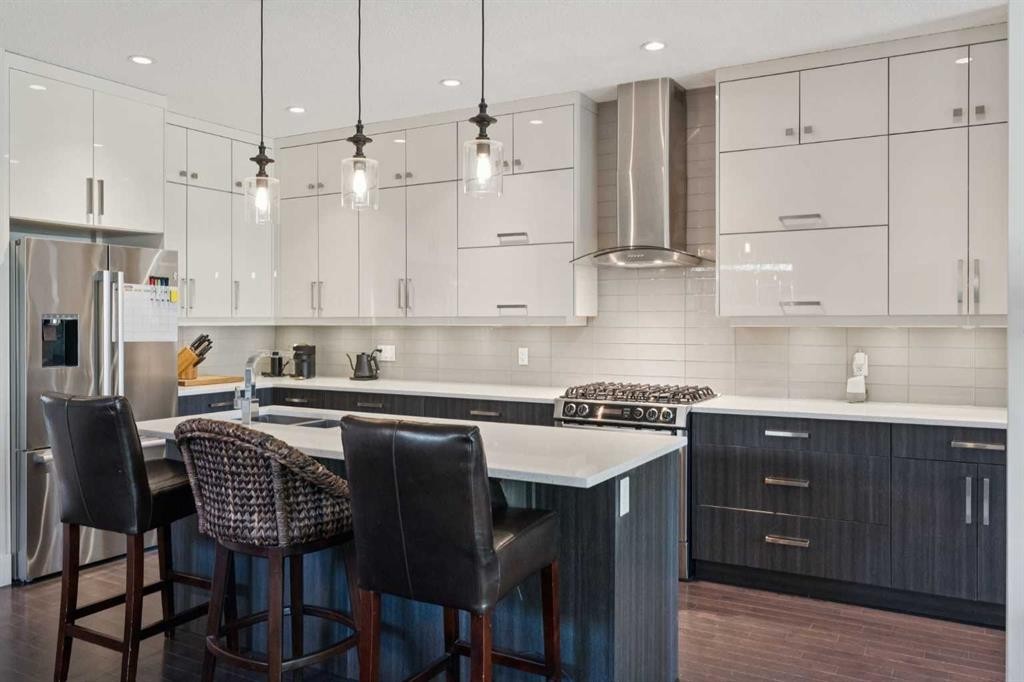
1811 31 Avenue Sw, Calgary, AB - Indoor Photo Showing Kitchen With Upgraded Kitchen
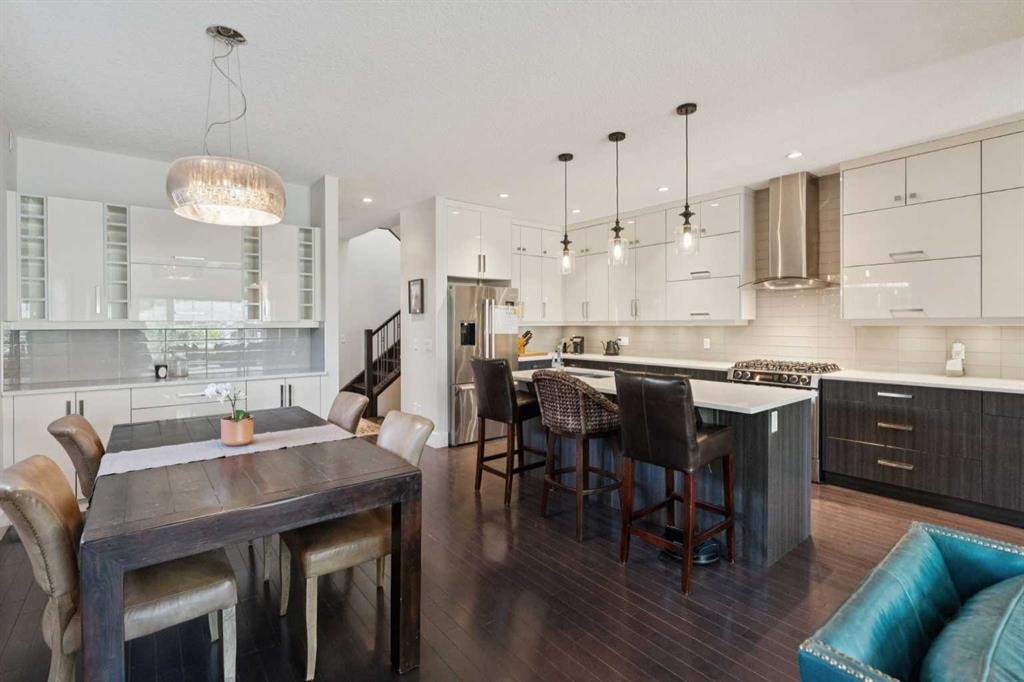
1811 31 Avenue Sw, Calgary, AB - Indoor
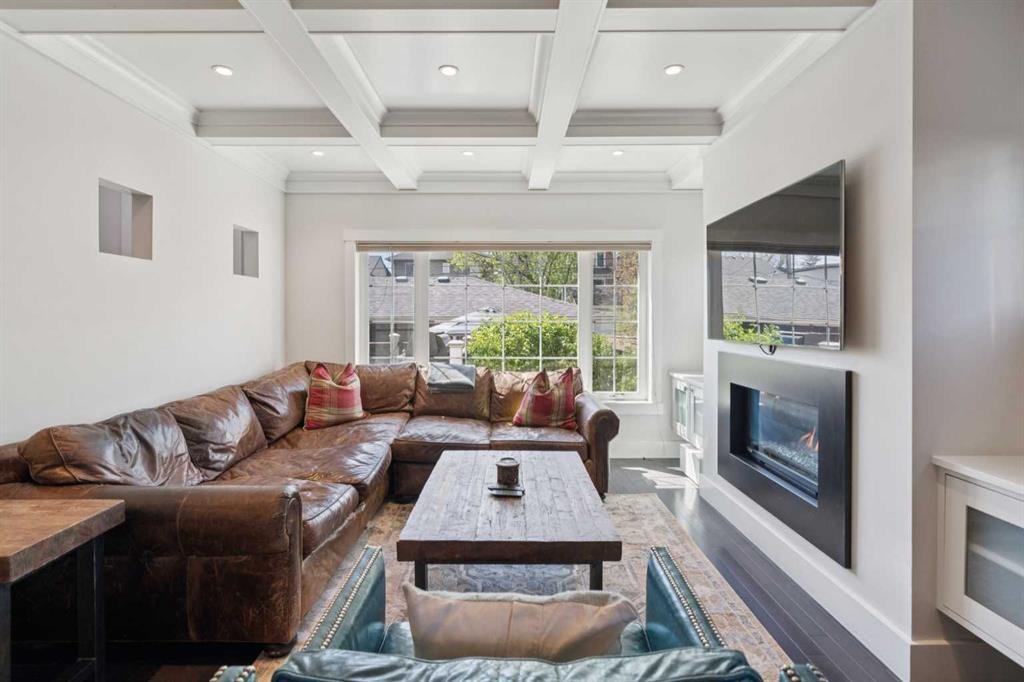
1811 31 Avenue Sw, Calgary, AB - Indoor Photo Showing Living Room With Fireplace
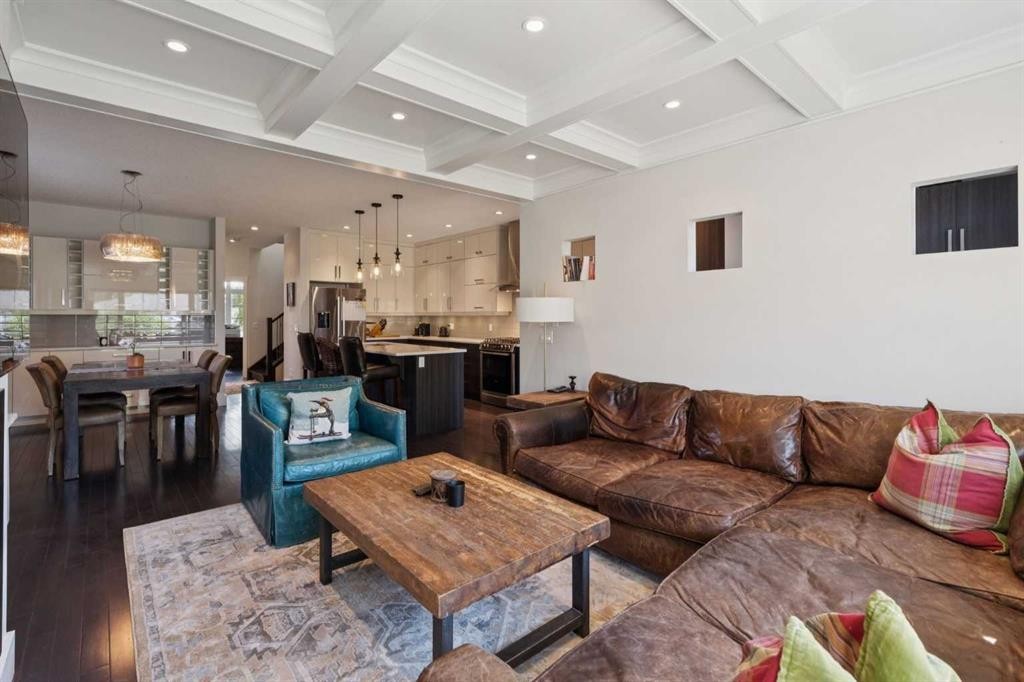
1811 31 Avenue Sw, Calgary, AB - Indoor Photo Showing Living Room
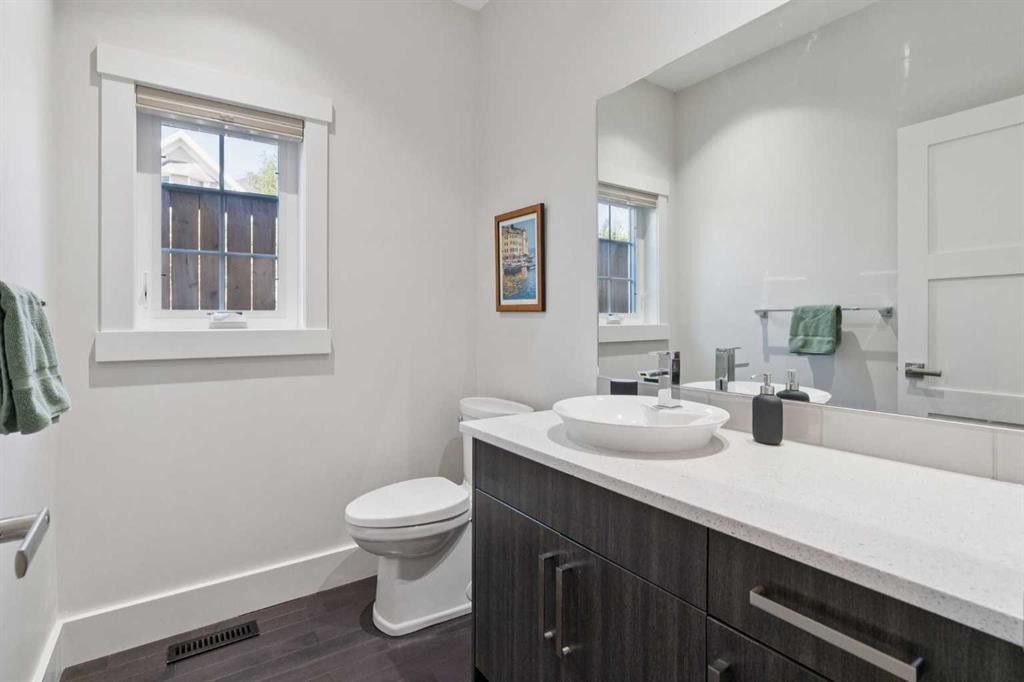
1811 31 Avenue Sw, Calgary, AB - Indoor Photo Showing Bathroom
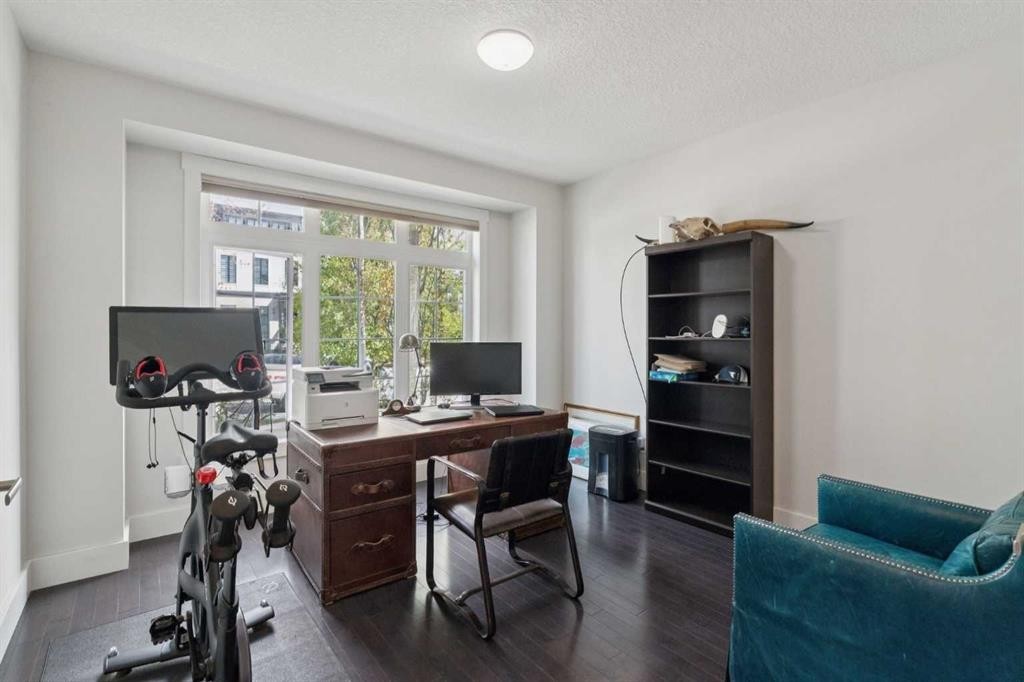
1811 31 Avenue Sw, Calgary, AB - Indoor Photo Showing Office
1811 31 Avenue Sw, Calgary, AB - Indoor Photo Showing Other Room
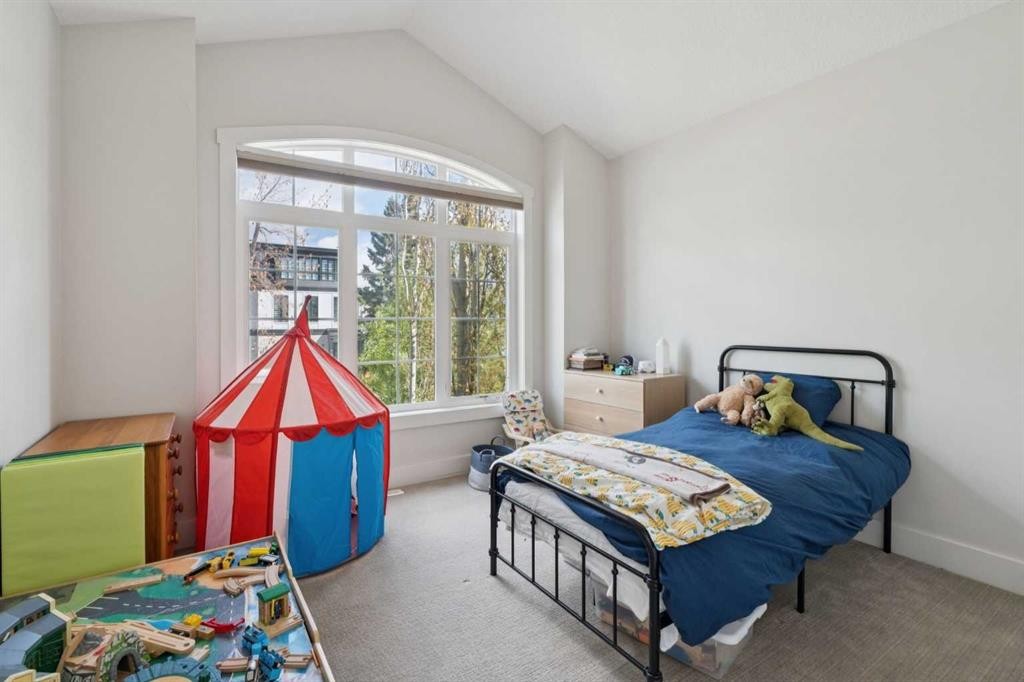
1811 31 Avenue Sw, Calgary, AB - Indoor Photo Showing Bedroom
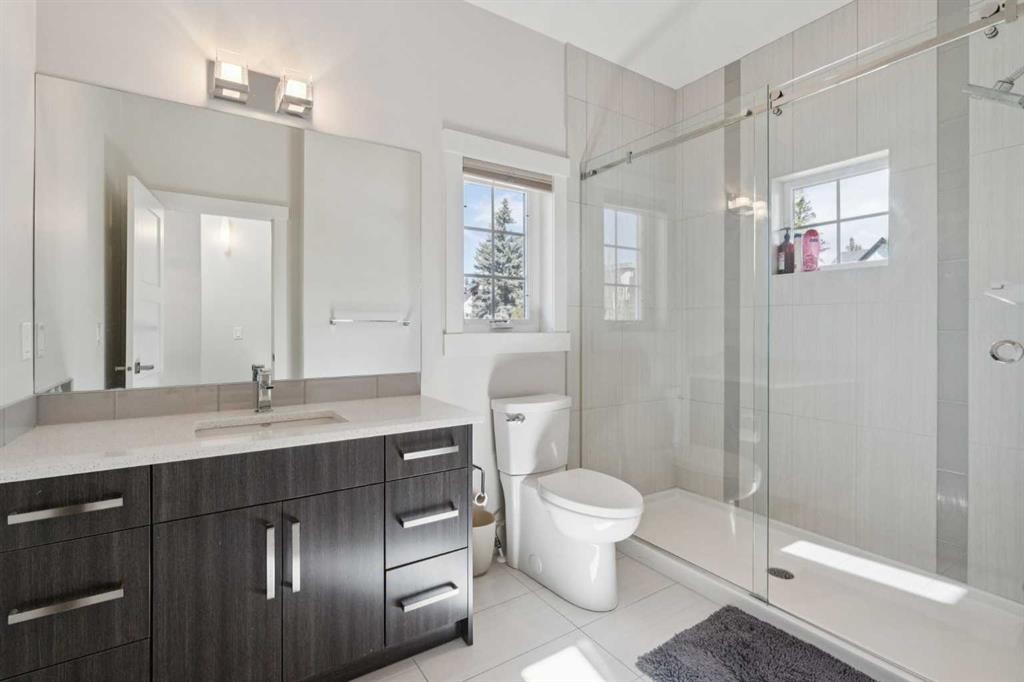
1811 31 Avenue Sw, Calgary, AB - Indoor Photo Showing Bathroom
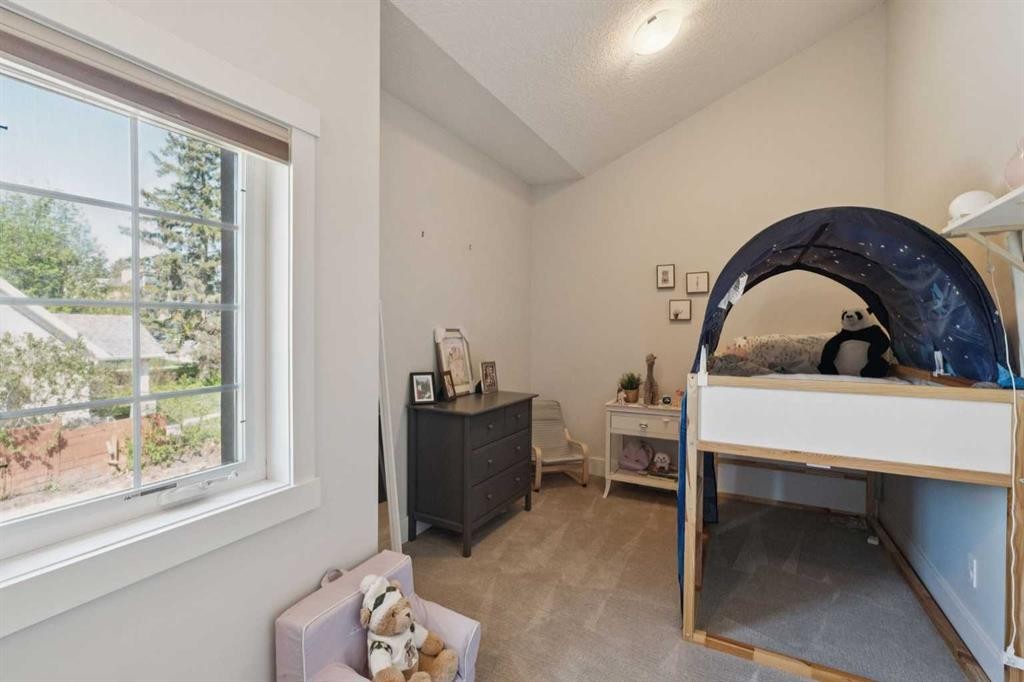
1811 31 Avenue Sw, Calgary, AB - Indoor Photo Showing Bedroom
1811 31 Avenue Sw, Calgary, AB - Indoor Photo Showing Bathroom
1811 31 Avenue Sw, Calgary, AB - Indoor
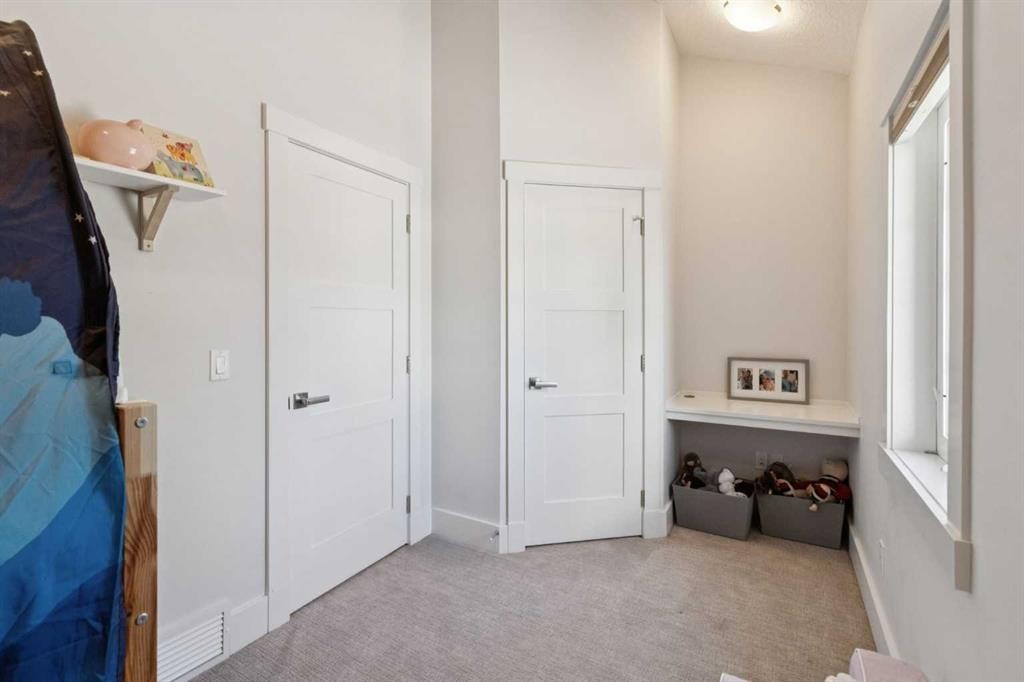
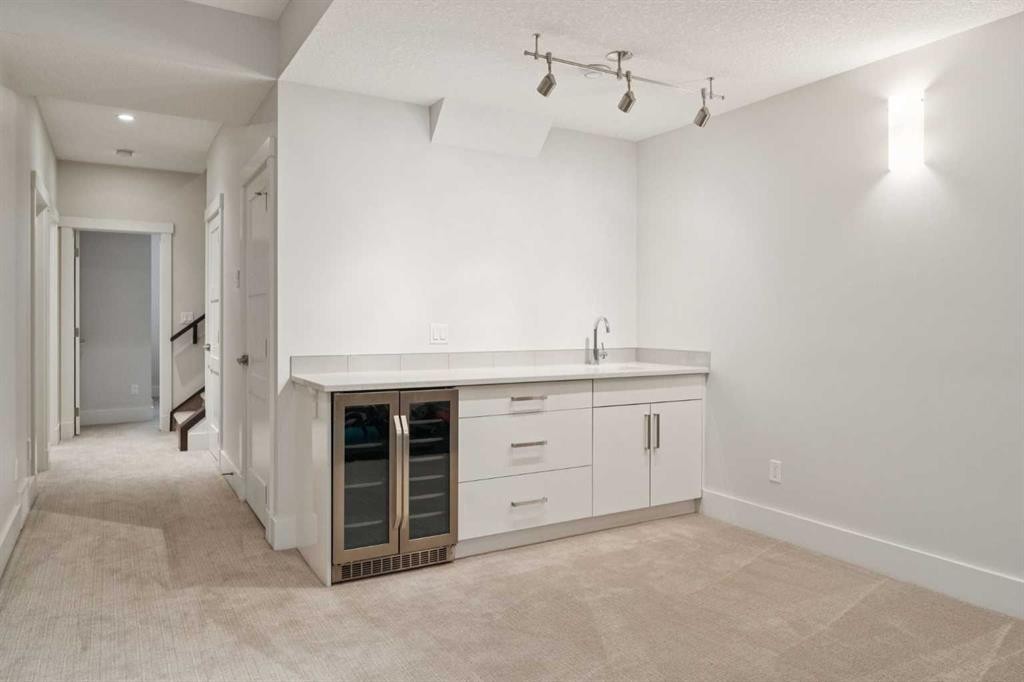
1811 31 Avenue Sw, Calgary, AB - Indoor Photo Showing Other Room
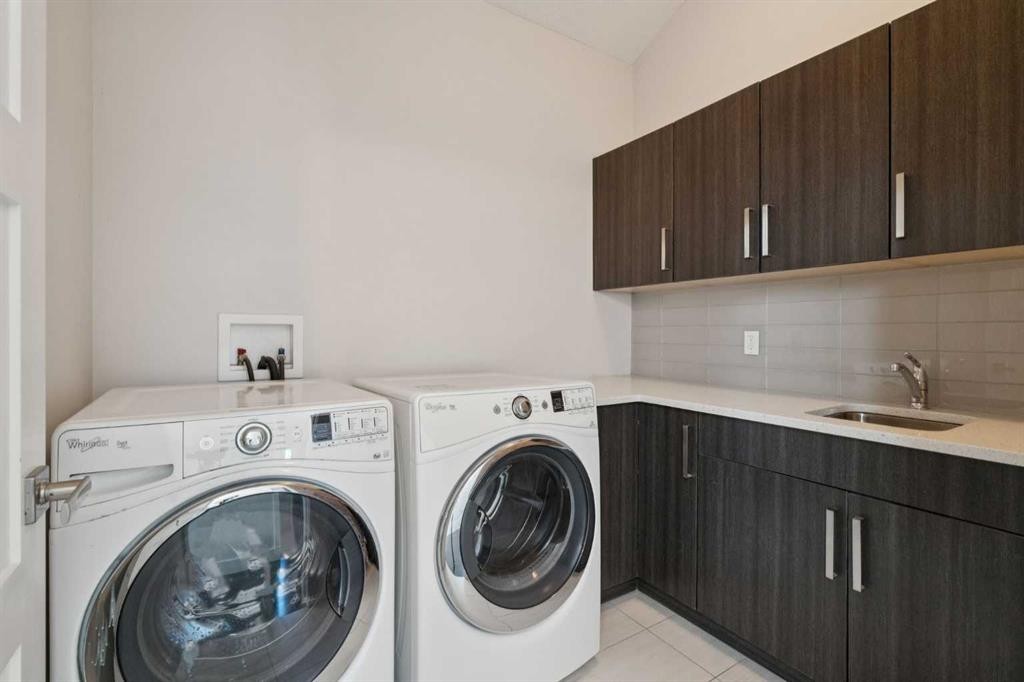
1811 31 Avenue Sw, Calgary, AB - Indoor Photo Showing Laundry Room
1811 31 Avenue Sw, Calgary, AB - Indoor Photo Showing Other Room
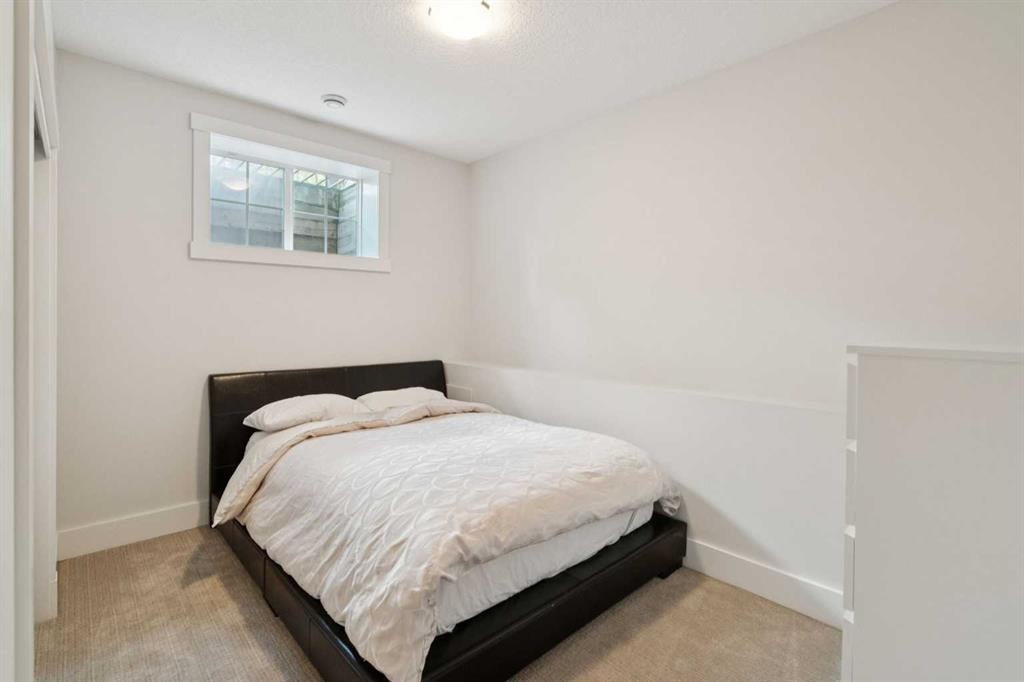
1811 31 Avenue Sw, Calgary, AB - Indoor Photo Showing Bedroom
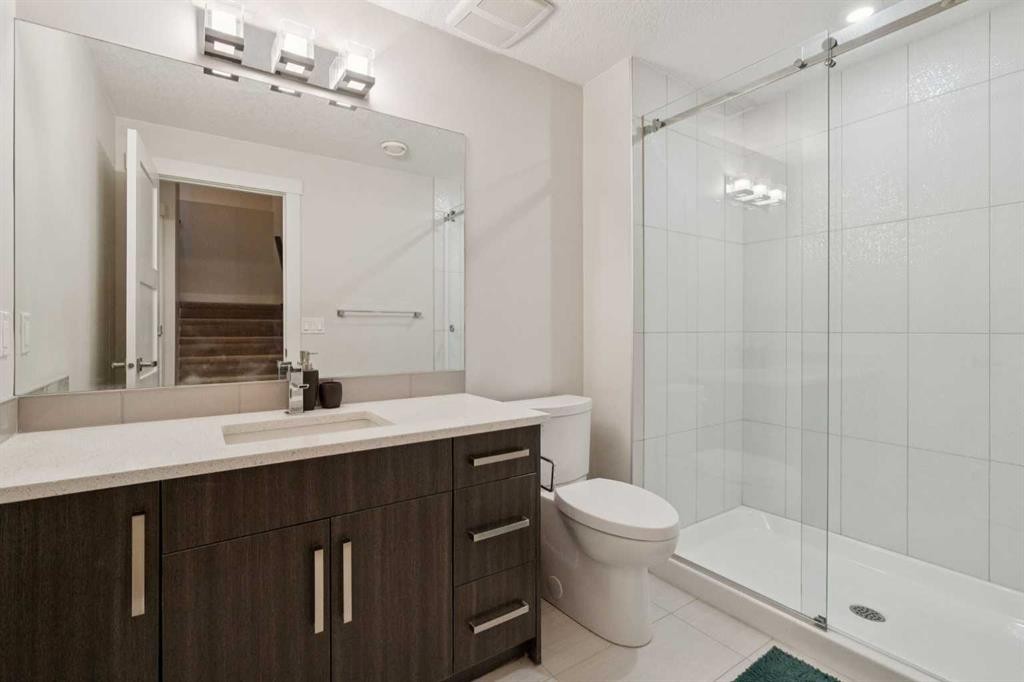
1811 31 Avenue Sw, Calgary, AB - Indoor Photo Showing Bathroom
1811 31 Avenue Sw, Calgary, AB - Indoor
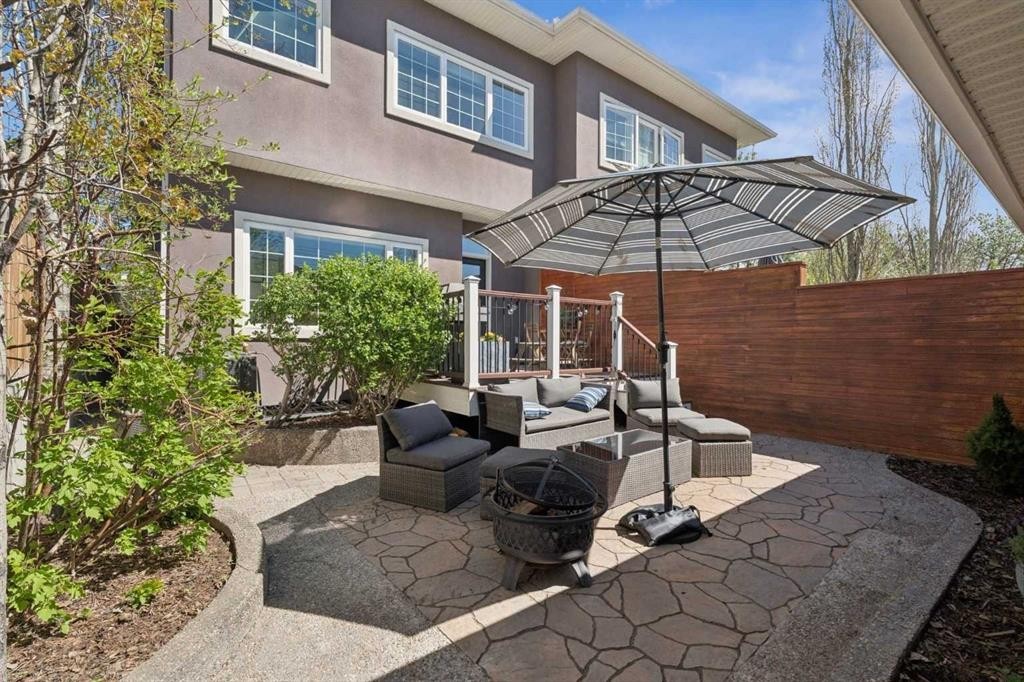
1811 31 Avenue Sw, Calgary, AB - Outdoor With Deck Patio Veranda With Exterior
1811 31 Avenue Sw, Calgary, AB - Outdoor With Deck Patio Veranda
1811 31 Avenue Sw, Calgary, AB - Outdoor With Deck Patio Veranda With Exterior
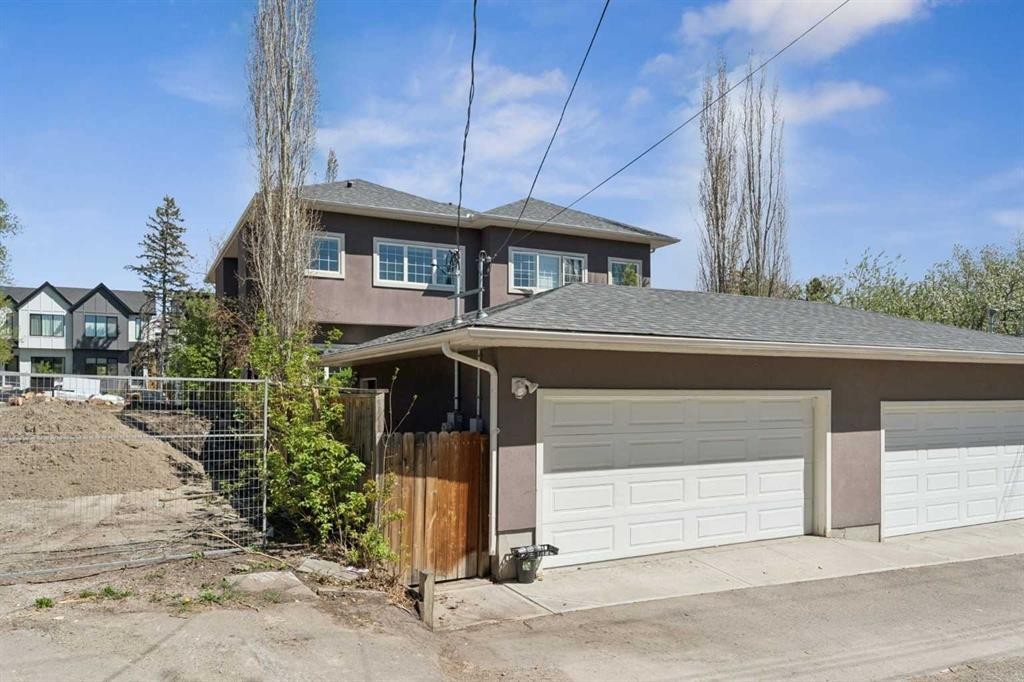
1811 31 Avenue Sw, Calgary, AB - Outdoor With Exterior
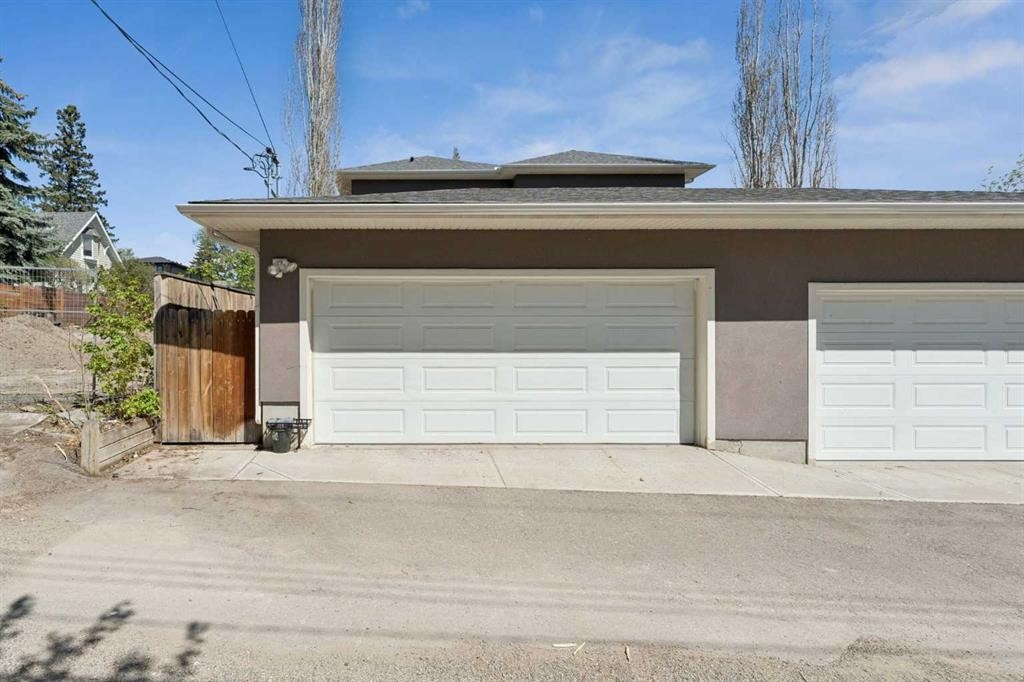
1811 31 Avenue Sw, Calgary, AB - Outdoor
1811 31 Avenue Sw, Calgary, AB - Outdoor With Exterior
1811 31 Avenue Sw, Calgary, AB - Outdoor
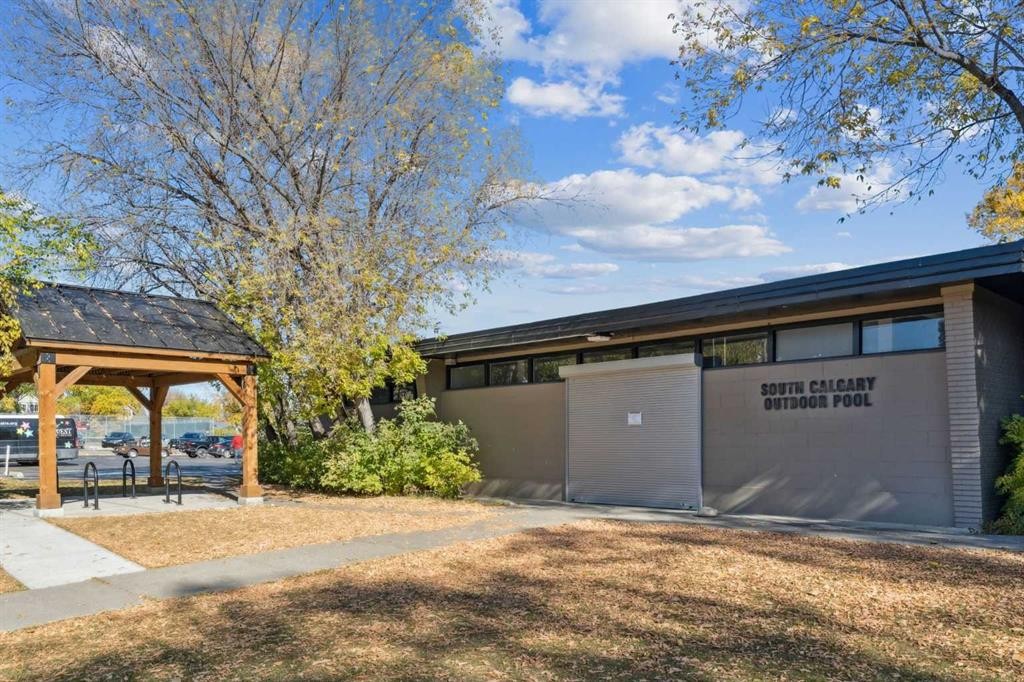
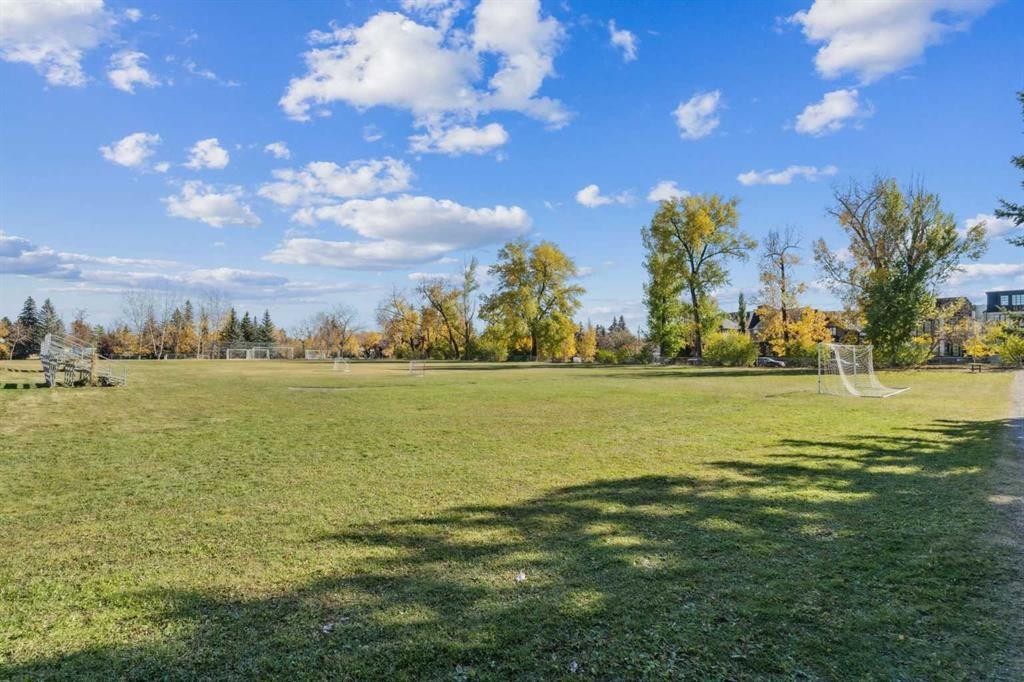
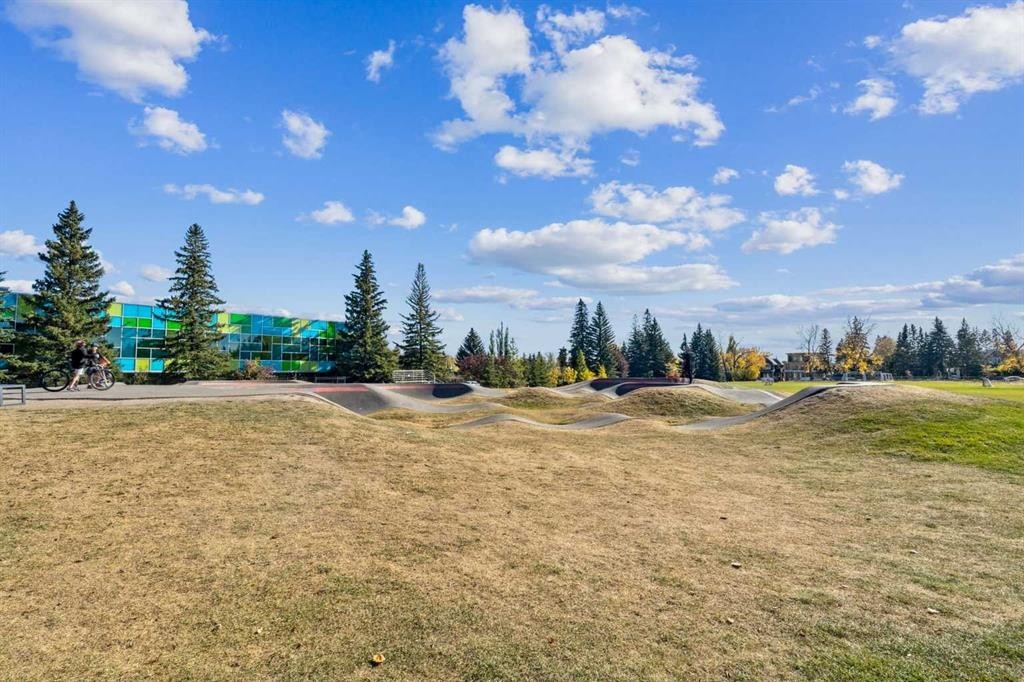
1811 31 Avenue Sw, Calgary, AB - Outdoor With View
1811 31 Avenue Sw, Calgary, AB - Outdoor
1811 31 Avenue Sw, Calgary, AB - Outdoor With View
1811 31 Avenue Sw, Calgary, AB  - Outdoor
1811 31 Avenue Sw, Calgary, AB  - Outdoor With Facade
1811 31 Avenue Sw, Calgary, AB  - Indoor Photo Showing Other Room
1811 31 Avenue Sw, Calgary, AB - Indoor Photo Showing Other Room
1811 31 Avenue Sw, Calgary, AB - Indoor Photo Showing Kitchen With Upgraded Kitchen
1811 31 Avenue Sw, Calgary, AB - Indoor
1811 31 Avenue Sw, Calgary, AB - Indoor Photo Showing Living Room With Fireplace
1811 31 Avenue Sw, Calgary, AB - Indoor Photo Showing Living Room
1811 31 Avenue Sw, Calgary, AB - Indoor Photo Showing Bathroom
1811 31 Avenue Sw, Calgary, AB - Indoor Photo Showing Office
1811 31 Avenue Sw, Calgary, AB - Indoor Photo Showing Other Room
1811 31 Avenue Sw, Calgary, AB - Indoor Photo Showing Bedroom
1811 31 Avenue Sw, Calgary, AB - Indoor Photo Showing Bathroom
1811 31 Avenue Sw, Calgary, AB - Indoor Photo Showing Bedroom
1811 31 Avenue Sw, Calgary, AB - Indoor Photo Showing Bathroom
1811 31 Avenue Sw, Calgary, AB - Indoor
1811 31 Avenue Sw, Calgary, AB - Indoor Photo Showing Other Room
1811 31 Avenue Sw, Calgary, AB - Indoor Photo Showing Laundry Room
1811 31 Avenue Sw, Calgary, AB - Indoor Photo Showing Other Room
1811 31 Avenue Sw, Calgary, AB - Indoor Photo Showing Bedroom
1811 31 Avenue Sw, Calgary, AB - Indoor Photo Showing Bathroom
1811 31 Avenue Sw, Calgary, AB - Indoor
1811 31 Avenue Sw, Calgary, AB - Outdoor With Deck Patio Veranda With Exterior
1811 31 Avenue Sw, Calgary, AB - Outdoor With Deck Patio Veranda
1811 31 Avenue Sw, Calgary, AB - Outdoor With Deck Patio Veranda With Exterior
1811 31 Avenue Sw, Calgary, AB - Outdoor With Exterior
1811 31 Avenue Sw, Calgary, AB - Outdoor
1811 31 Avenue Sw, Calgary, AB - Outdoor With Exterior
1811 31 Avenue Sw, Calgary, AB - Outdoor
1811 31 Avenue Sw, Calgary, AB - Outdoor With View
1811 31 Avenue Sw, Calgary, AB - Outdoor
1811 31 Avenue Sw, Calgary, AB - Outdoor With View
  • Advertising
Are you a real estate investor?
1811 31 Avenue SW, Calgary, AB, T2T 1S8
$1,099,000

4 Beds

4 Baths

Property Information:

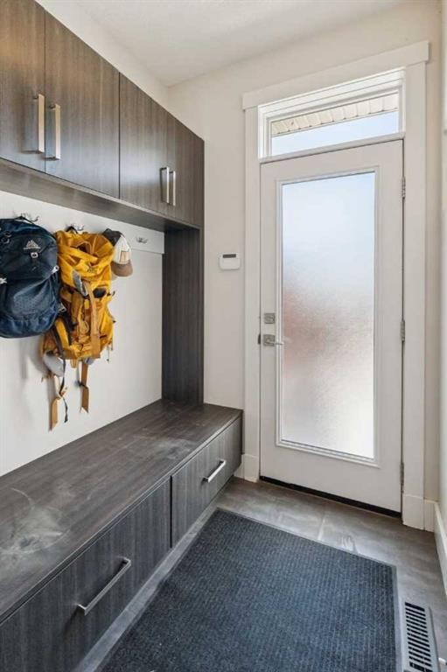
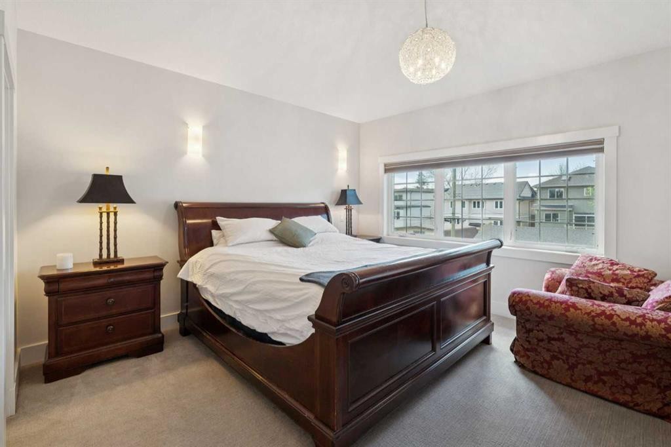
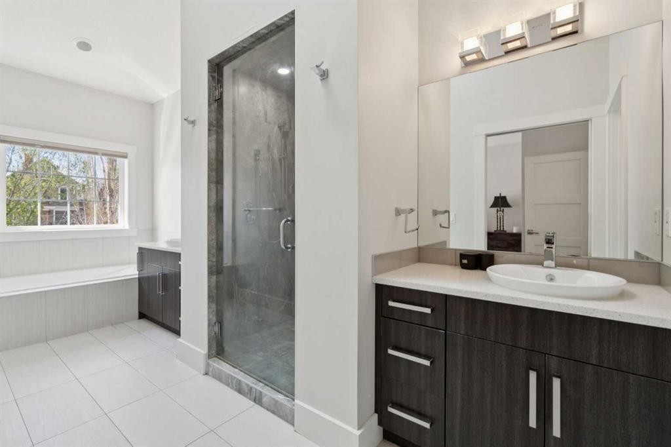
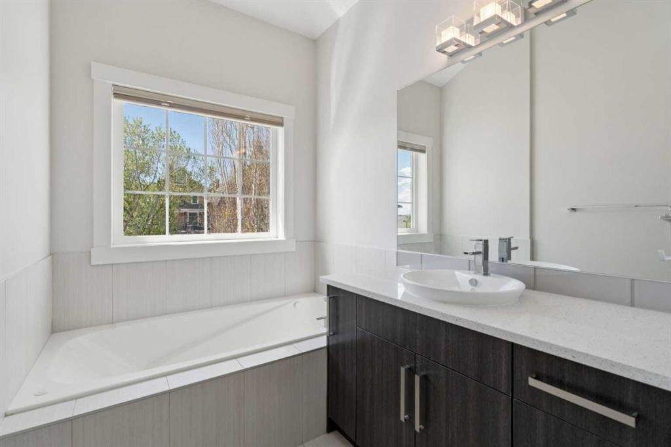
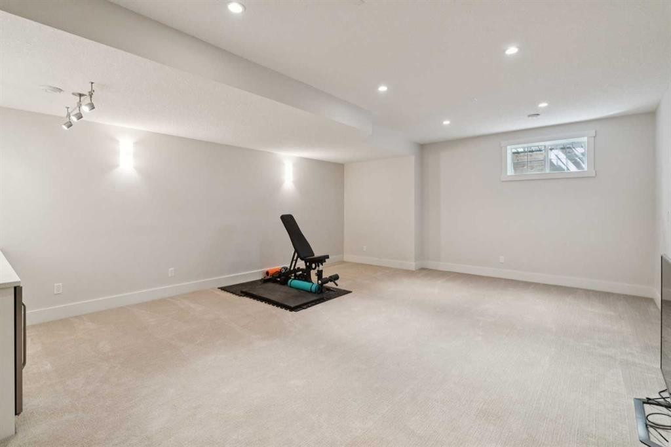
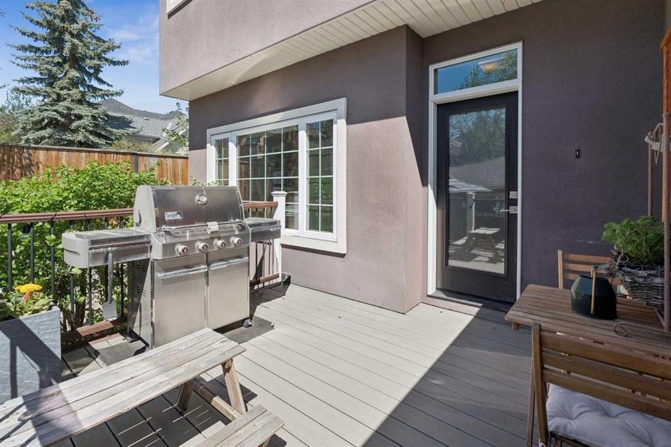
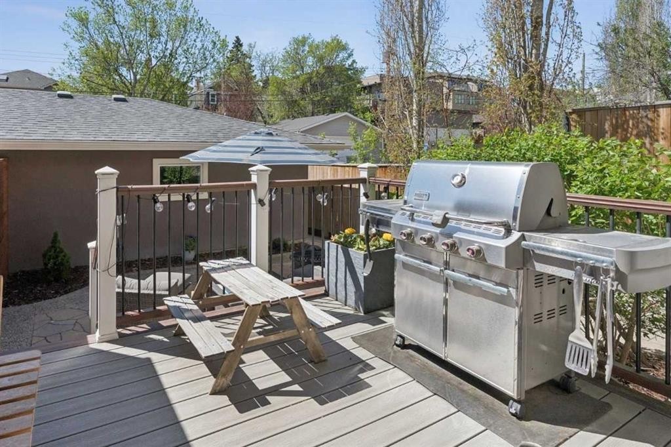
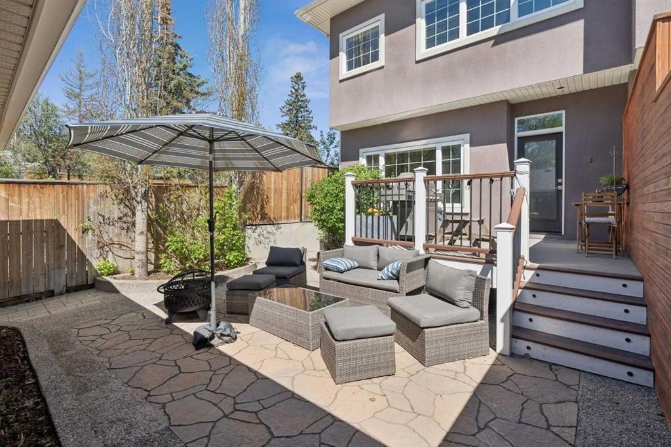
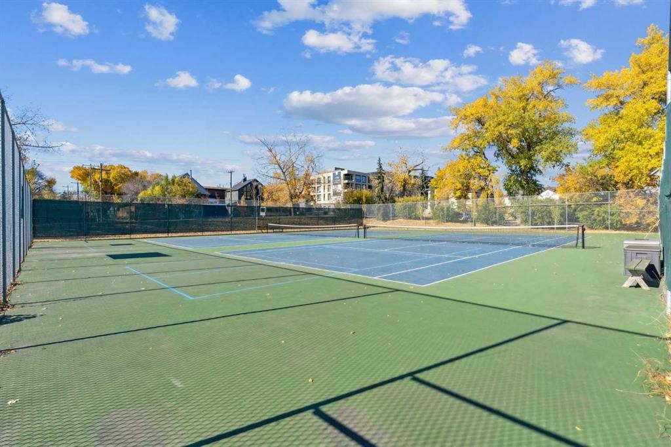
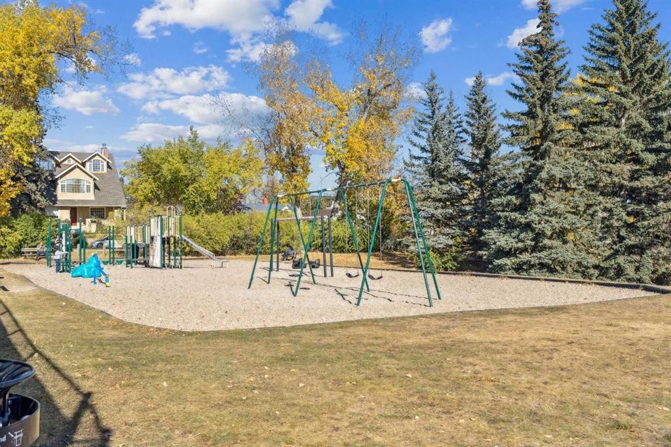
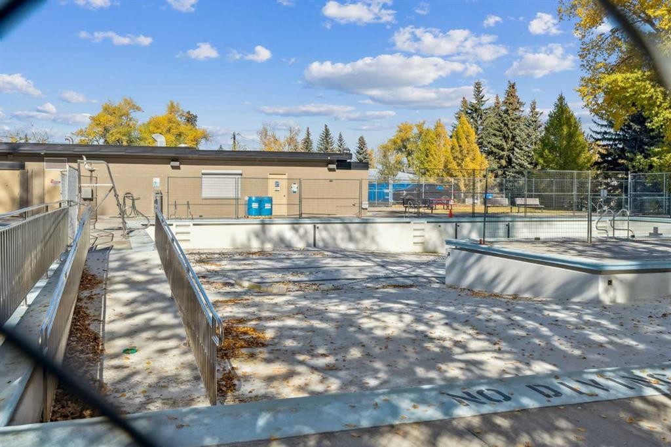
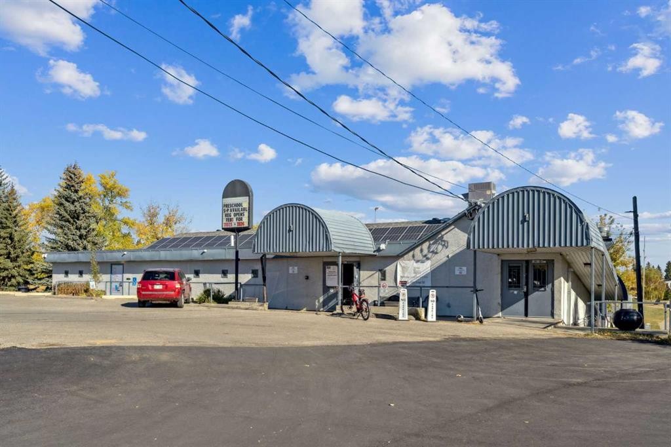
OPEN HOUSE*** SATURDAY, JULY 18th. 2 PM - 4 PM. Ideally situated in one of Calgary’s most sought after inner-city communities, this exceptional two-storey attached home offers an elevated urban lifestyle just steps from the notable South Calgary Community Association. Enjoy effortless access to the outdoor pool, tennis courts, skating rink, and a wide array of year-round community amenities. This residence is defined by high ceilings on all levels and a classically inspired floor plan that prioritizes timeless functionality and generous proportions. A spacious flex room off the front entry provides the perfect setting for a sophisticated home office, formal dining room, or sitting area. The main level is designed for both comfortable daily living and seamless entertaining, featuring well-proportioned living and dining spaces alongside a spacious kitchen with ample cabinetry and generous prep space. A functional mudroom at the rear of the home adds everyday convenience and storage, complete with a discreetly positioned powder room. Upstairs, dramatic vaulted ceilings create an airy and inviting atmosphere throughout. The primary bedroom serves as a luxurious private retreat, complete with a spa-inspired ensuite. Two additional bedrooms, a full bathroom, and a conveniently located laundry room complete the upper level. The fully developed lower level continues the home’s thoughtful design, offering a large recreation room, a fourth bedroom, and a full bathroom. Outside, the sun drenched south-facing backyard provides a private outdoor oasis framed by mature landscaping and perfectly tailored for relaxation. Blending timeless architectural appeal with exceptional walkability to the boutiques, cafés, restaurants, and parks of Marda Loop, this property offers an unmatched lifestyle in one of South Calgary’s most coveted enclaves.

Inclusions: In-ceiling Speakers, Subwoofer.

Building Features:

  • Air Conditioning: Yes
  • Total Finished Area: 2064.28

Property Features:

  • Architectural Style: 2 Storey, Side by Side
  • Built in: 2012
  • Construction Materials: Stone, Stucco, Wood Frame
  • Cooling: Central Air
  • Exterior Features: Private Yard
  • Fireplace Features: Gas, Living Room
  • Floor Space (approx): 2064.28 Square Feet
  • Flooring: Carpet, Hardwood, Tile
  • Foundation Details: Poured Concrete
  • Heating: Forced Air, Natural Gas
  • Interior Features: Central Vacuum, High Ceilings, Kitchen Island, Vaulted Ceiling(s), Walk-In Closet(s)
  • Levels: Two
  • Lot Size: 3121.00 Square Feet
  • Parking Features: Double Garage Detached
  • Roof: Asphalt Shingle
  • Zoning: R-CG
  • No. of Parking Spaces: 2

Courtesy of: Century 21 Bravo Realty

Data provided by: Calgary Real Estate Board 300 Manning Rd. NE, Calgary, Alberta T2E 8K4
All information displayed is believed to be accurate but is not guaranteed and should be independently verified. No warranties or representations are made of any kind. Copyright© 2021 All Rights Reserved

QuickQuoteTM Powered by RPS

Location of 1811 31 Avenue SW, Calgary, AB, T2T 1S8

Demographic Information of 1811 31 Avenue SW, Calgary, AB, T2T 1S8

Life Stage

Young Couples

Employment Type

Service Sector/White Collar

Average Household Income

$208,886.50

Average Number of Children

1.65

Household Population

Household Structure

Age of Population

Education

Education Level

No certificate/diploma/degree

5.68 %

High school certificate or equivalent

20.72 %

Apprenticeship trade certificate/diploma

6.42 %

College/non-university certificate

16.69 %

University certificate (below bachelor)

2.57 %

University Degree

47.92 %

Commuter

Travel To Work

By Car

78.48 %

By Public Transit

8.63 %

By Walking

5.81 %

By Bicycle

0.18 %

By Other Methods

6.9 %

Cultural Diversity

Knowledge of Official Language

Mother Tongue

Building Information

Building Type

Apartments (Low and High Rise)

41.64 %

Houses

58.36 %

Own Vs. Rent