Button CopyPathCircle CloseCircle Left ArrowArrow Down Icon GreyClosecirclecircleBurger
  • Publicité

132 Evanscove Manor NW, Calgary, AB, T3P 0E5

No. MLS® A2333859
Maison À vendre à Evanston, Calgary, Alberta
659 999 $ ÉvaluationExpressMC: Non disponible

3+1 Chambres

4 Salles de bain

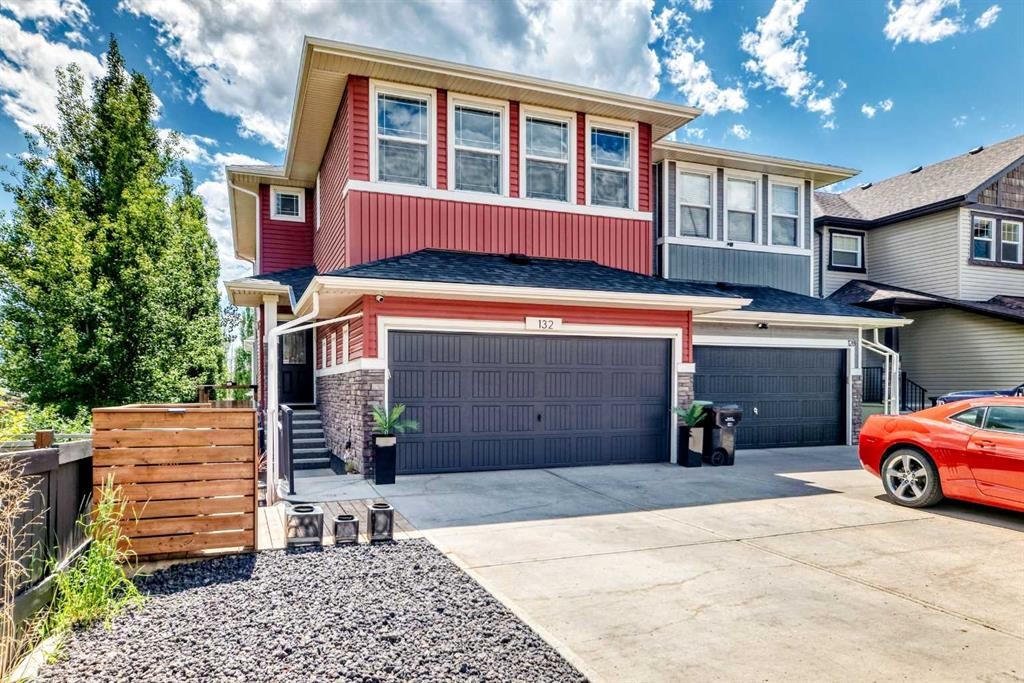
132 Evanscove Manor Nw, Calgary, AB - Outdoor
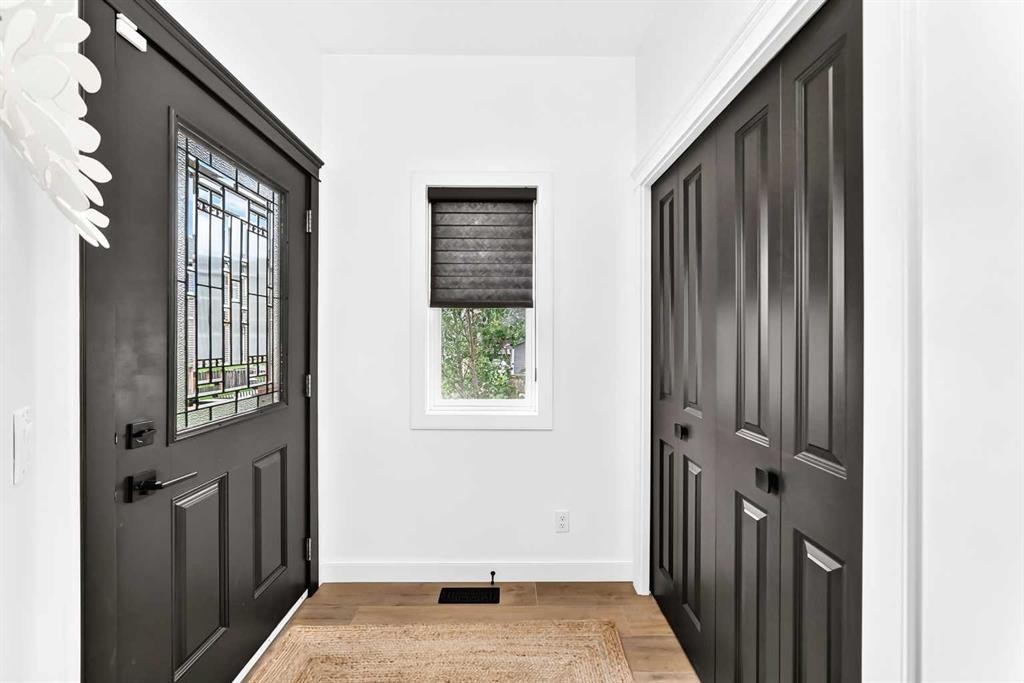
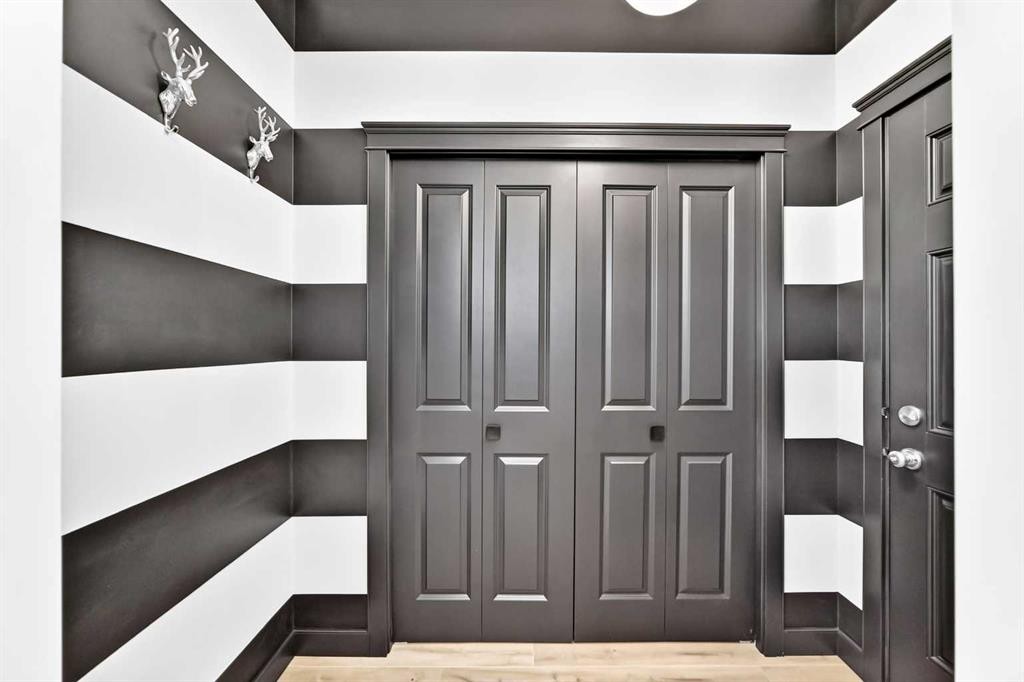
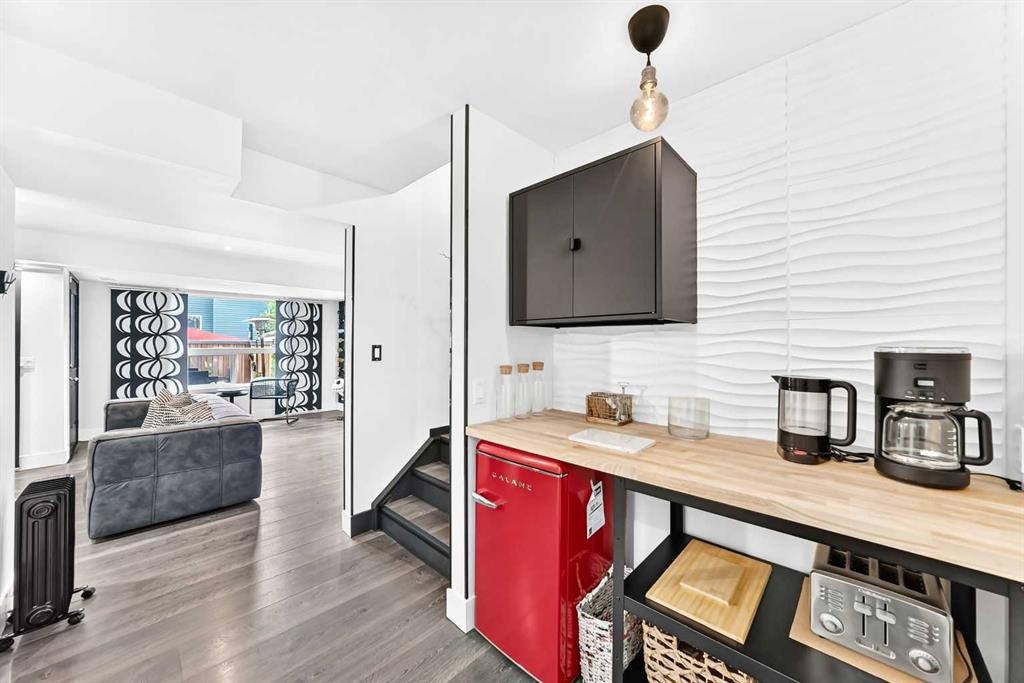
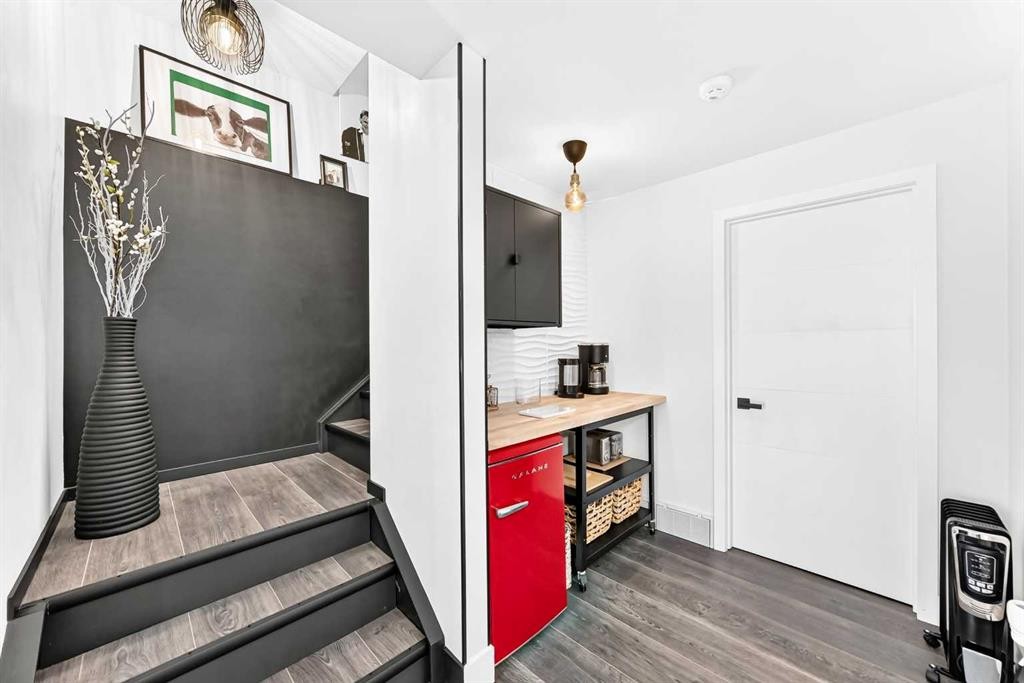
132 Evanscove Manor Nw, Calgary, AB - Indoor Photo Showing Other Room
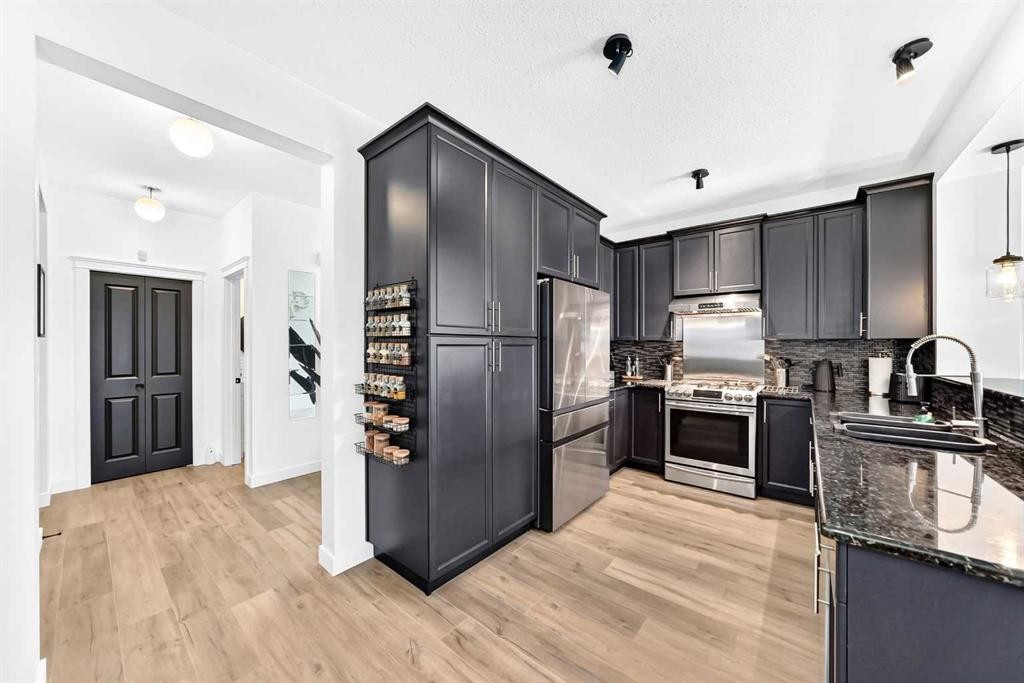
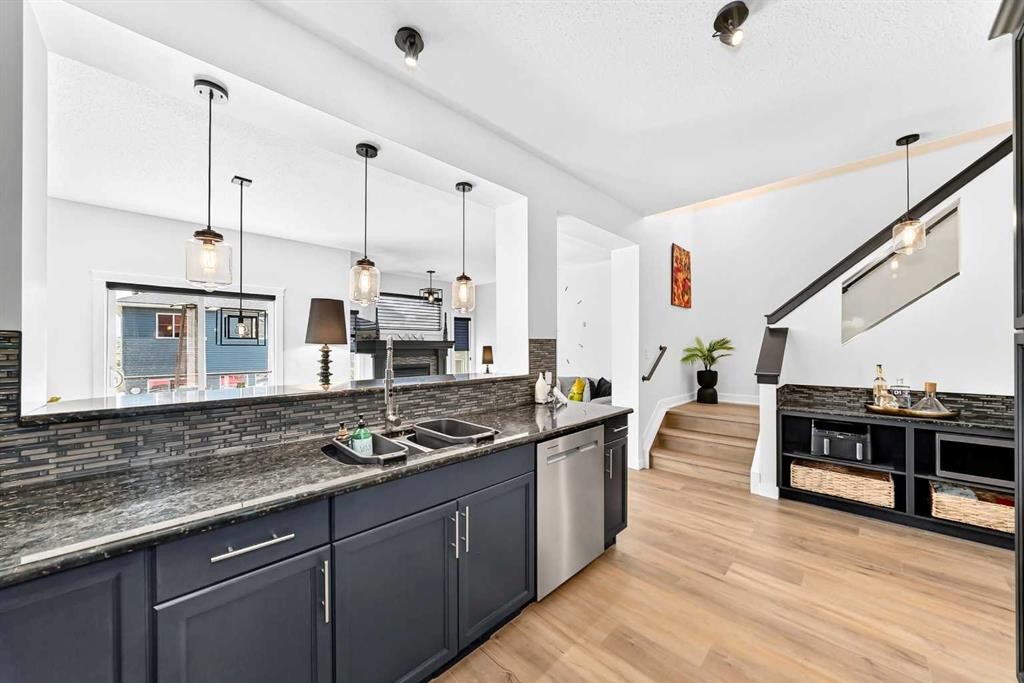
132 Evanscove Manor Nw, Calgary, AB - Indoor Photo Showing Kitchen With Stainless Steel Kitchen
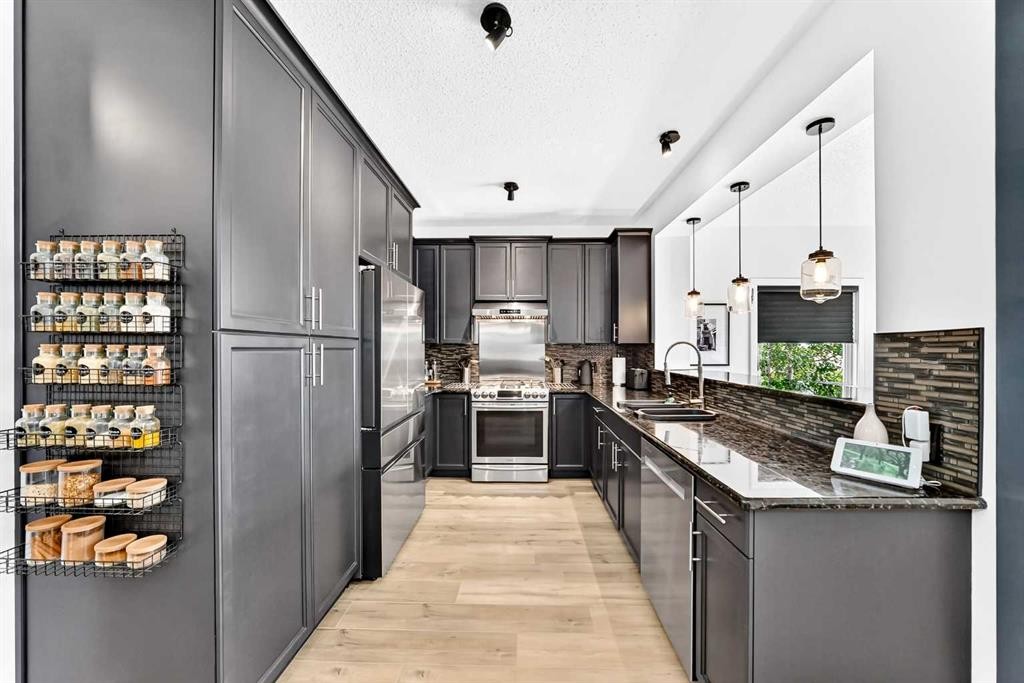
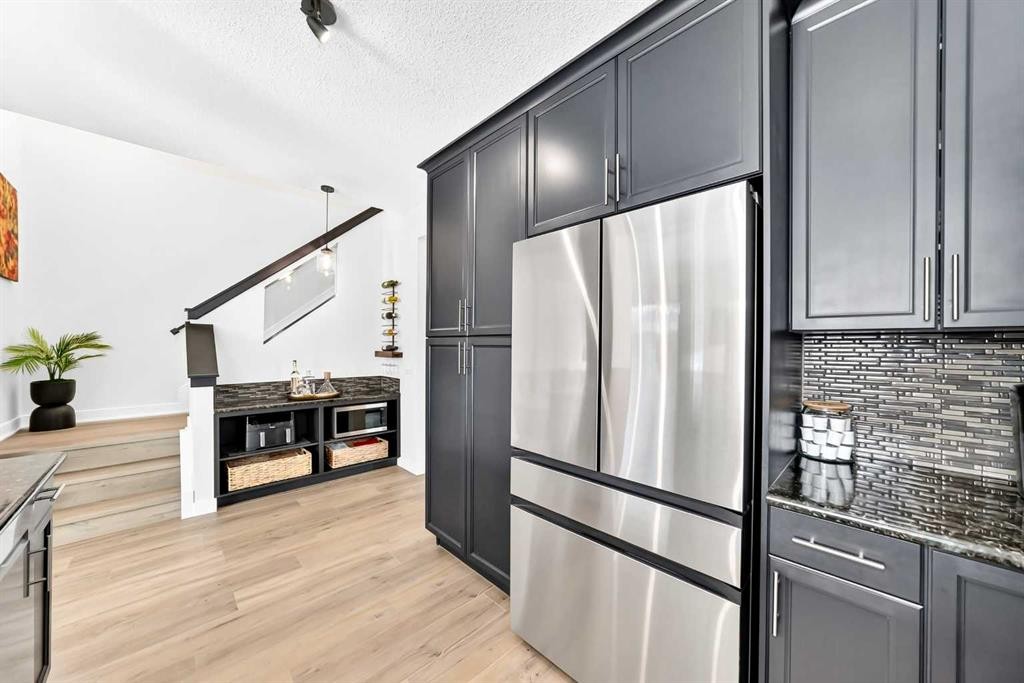
132 Evanscove Manor Nw, Calgary, AB - Indoor Photo Showing Kitchen With Stainless Steel Kitchen With Upgraded Kitchen
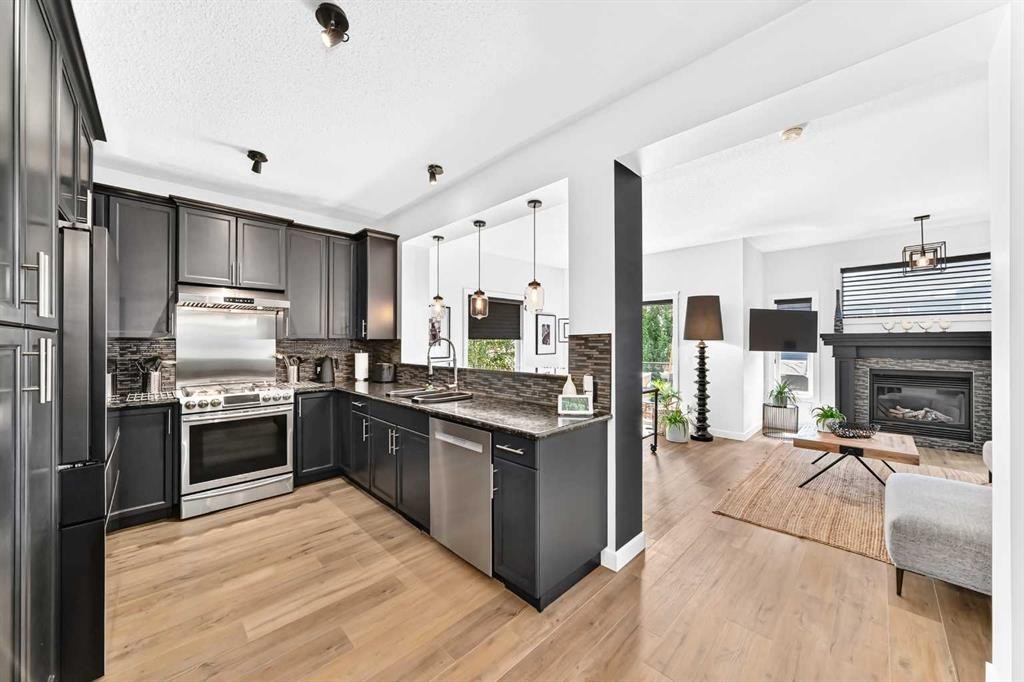
132 Evanscove Manor Nw, Calgary, AB - Indoor Photo Showing Kitchen With Upgraded Kitchen
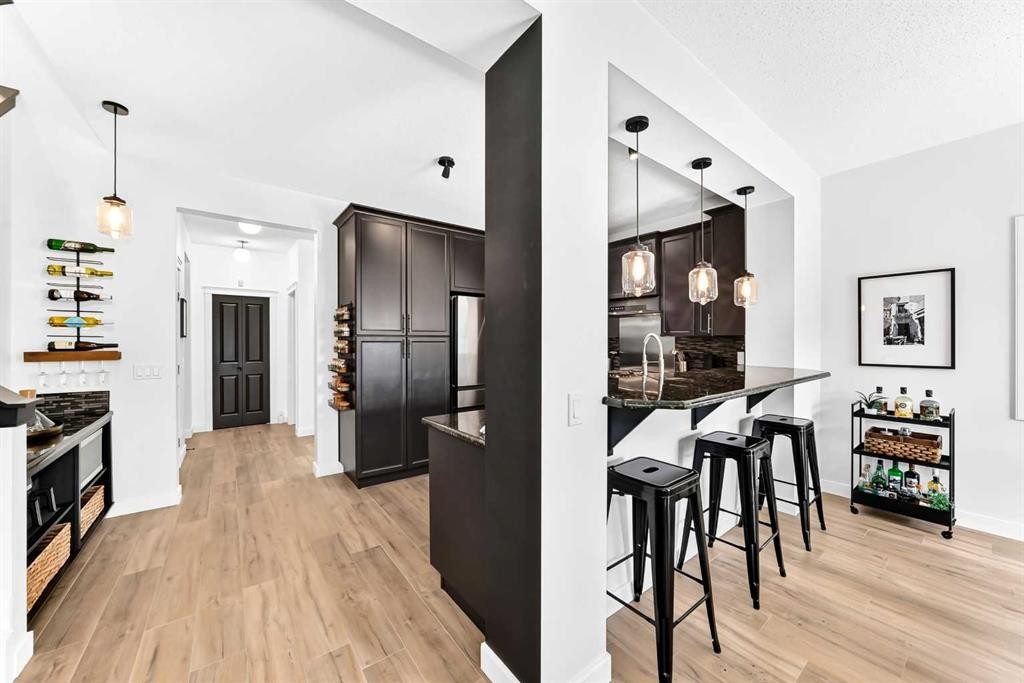
132 Evanscove Manor Nw, Calgary, AB - Indoor Photo Showing Kitchen
132 Evanscove Manor Nw, Calgary, AB - Indoor Photo Showing Kitchen With Stainless Steel Kitchen With Upgraded Kitchen
132 Evanscove Manor Nw, Calgary, AB - Indoor
132 Evanscove Manor Nw, Calgary, AB - Indoor Photo Showing Living Room With Fireplace
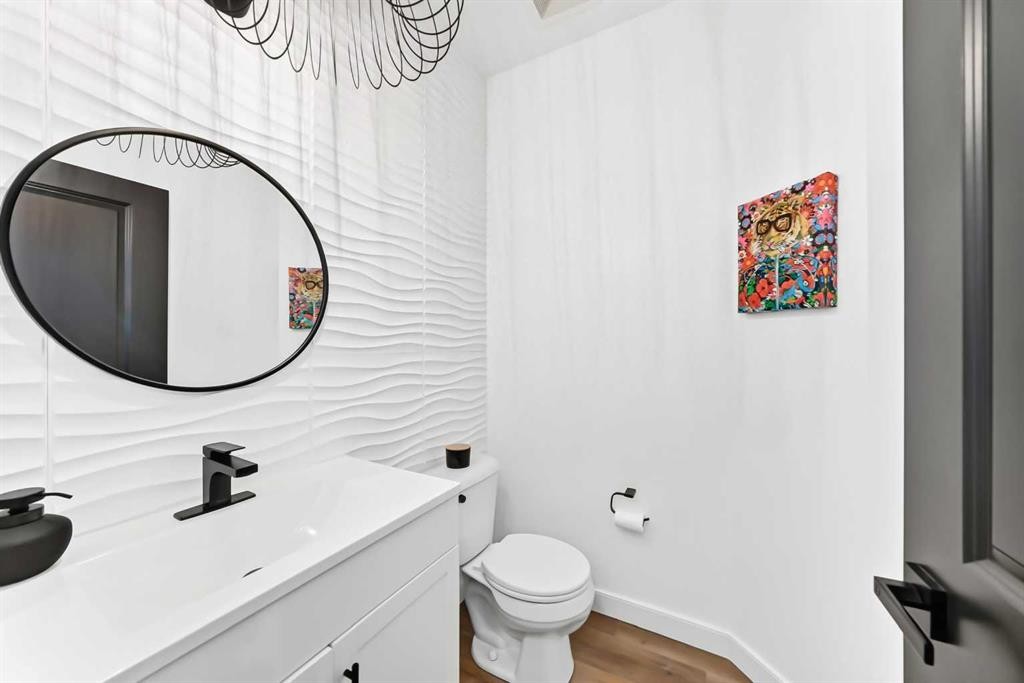
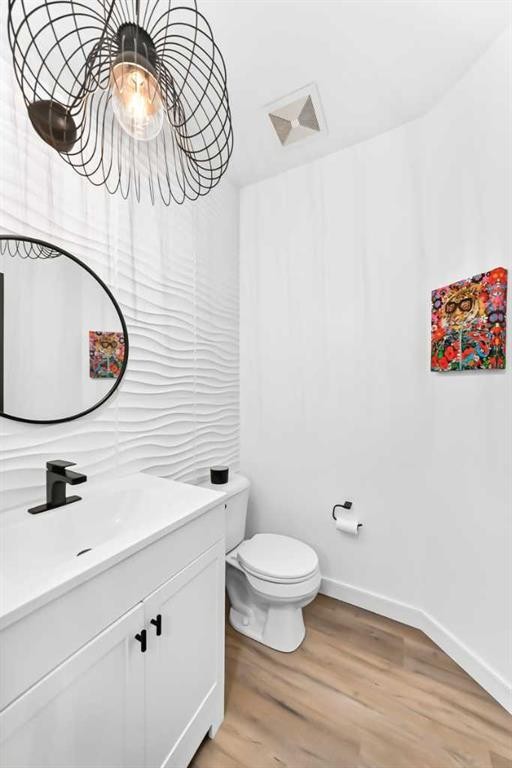
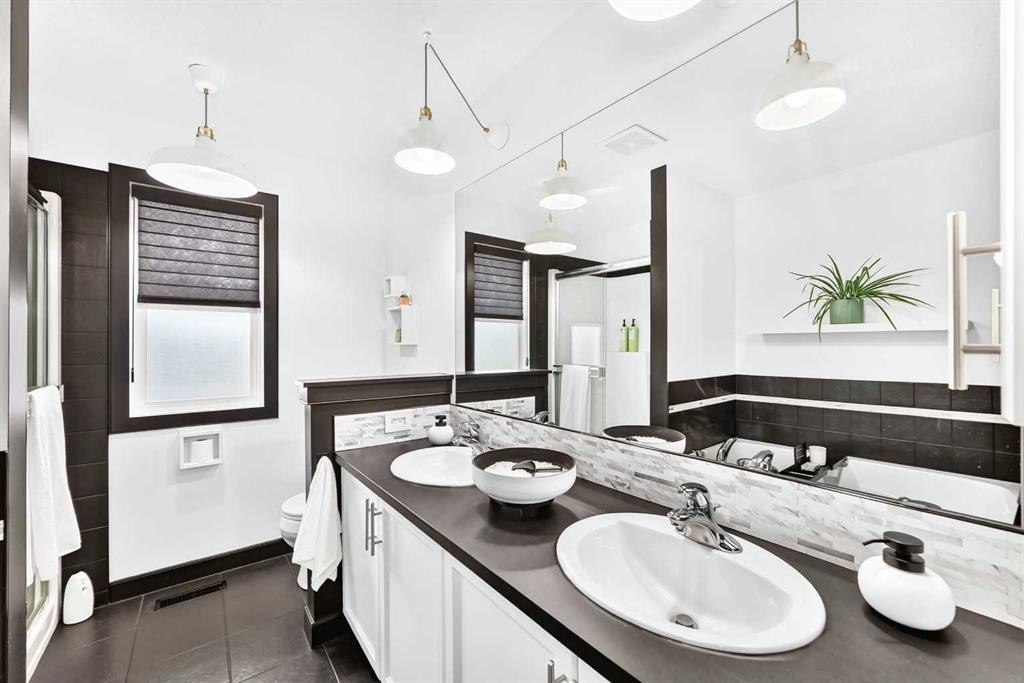
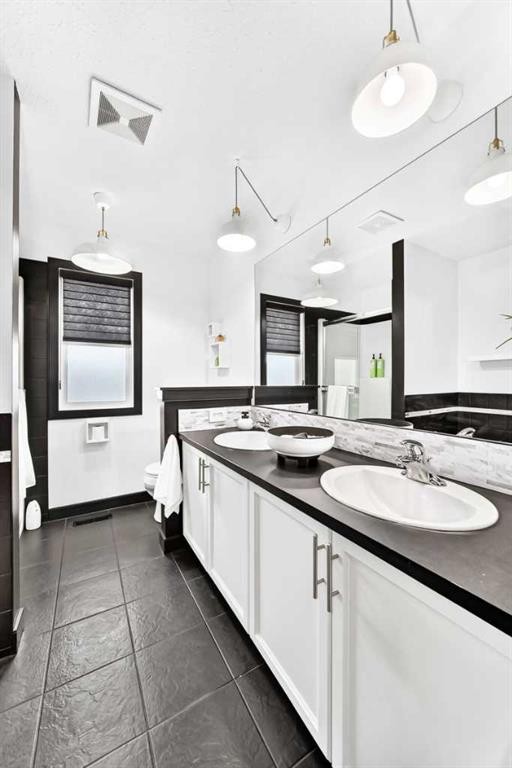
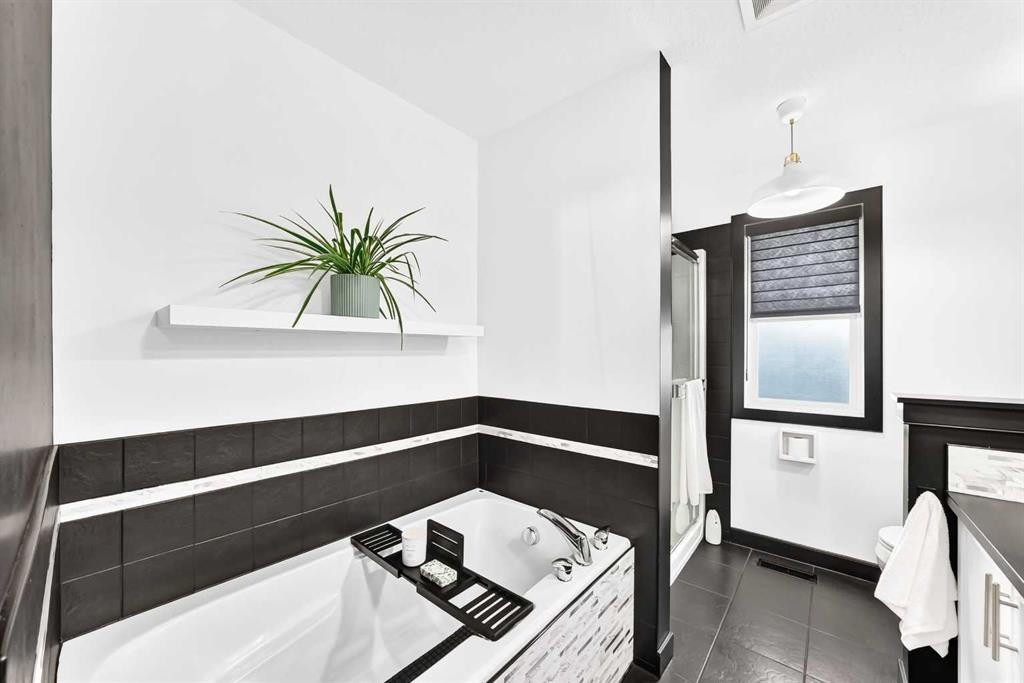
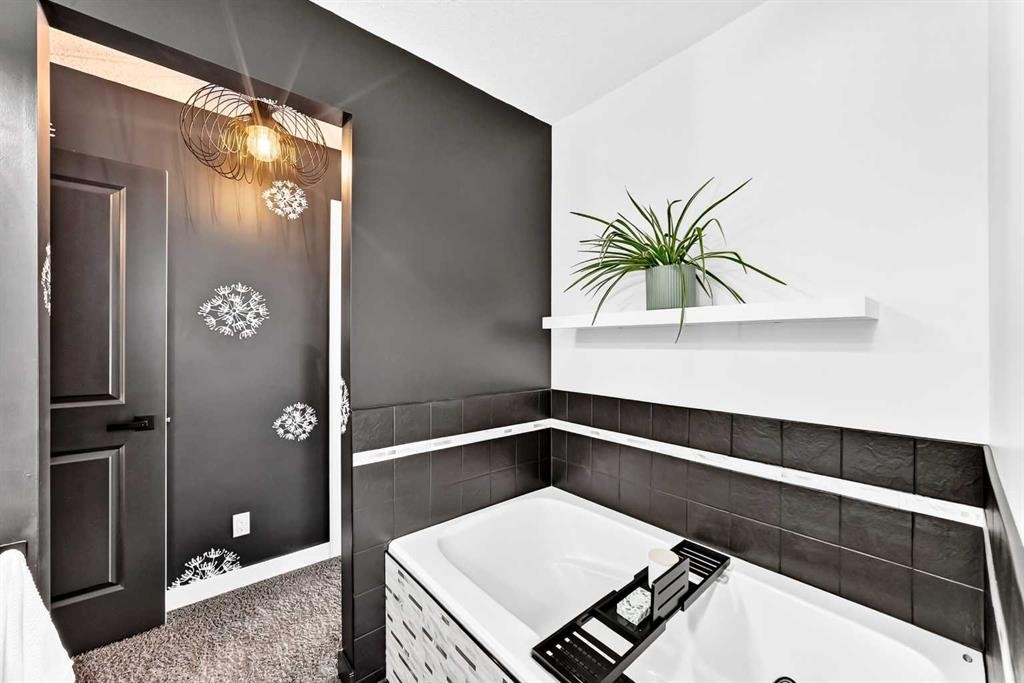
132 Evanscove Manor Nw, Calgary, AB - Indoor Photo Showing Bathroom
132 Evanscove Manor Nw, Calgary, AB - Indoor With Fireplace
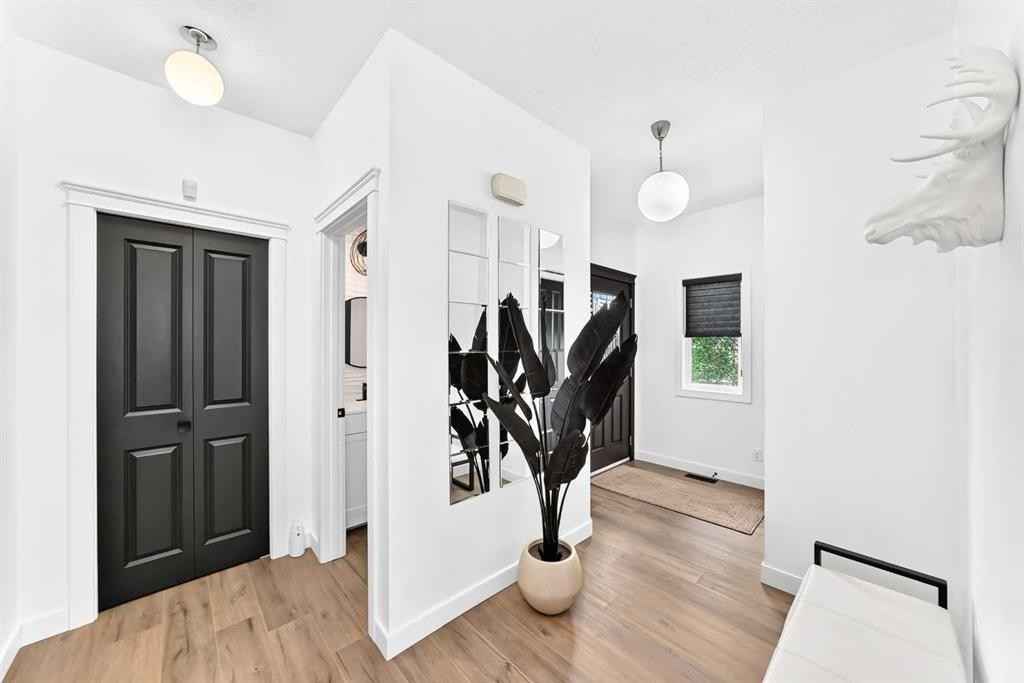
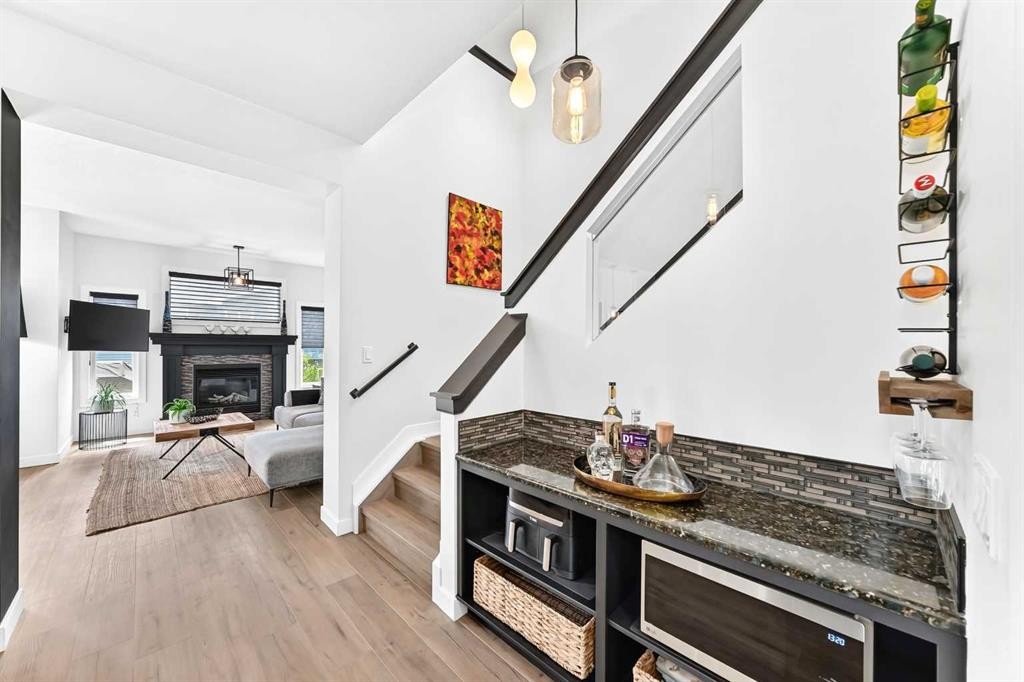
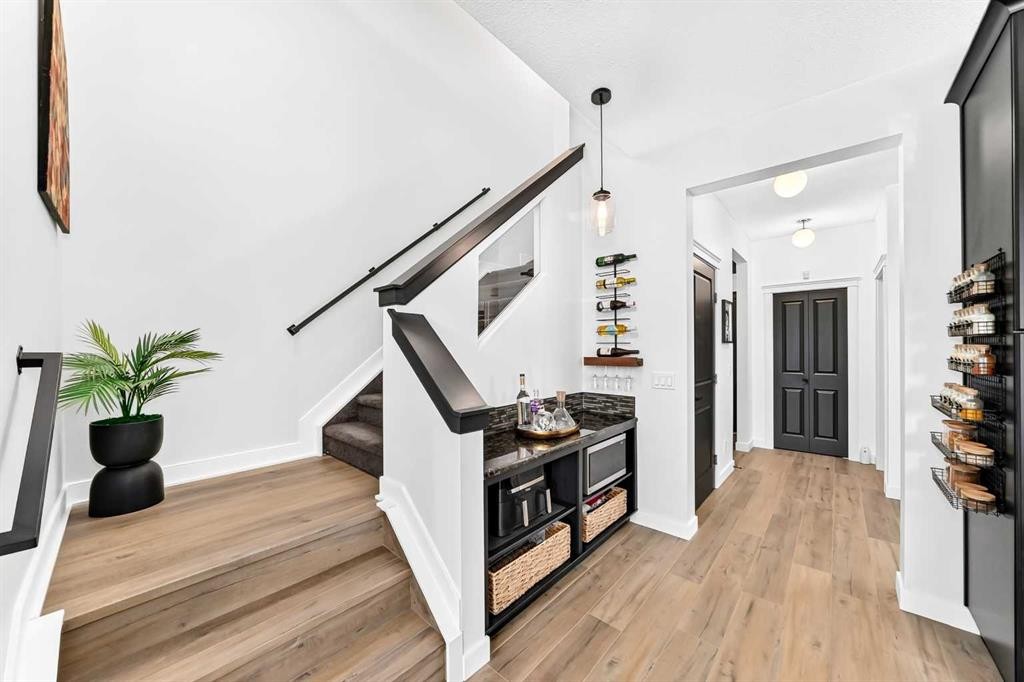
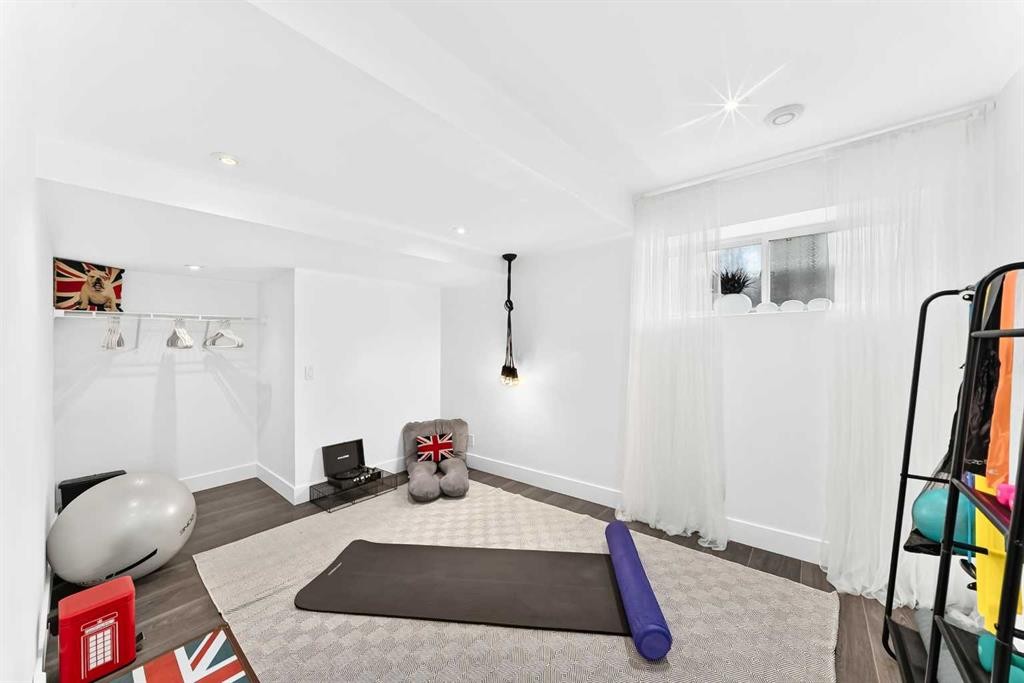
132 Evanscove Manor Nw, Calgary, AB - Indoor Photo Showing Other Room
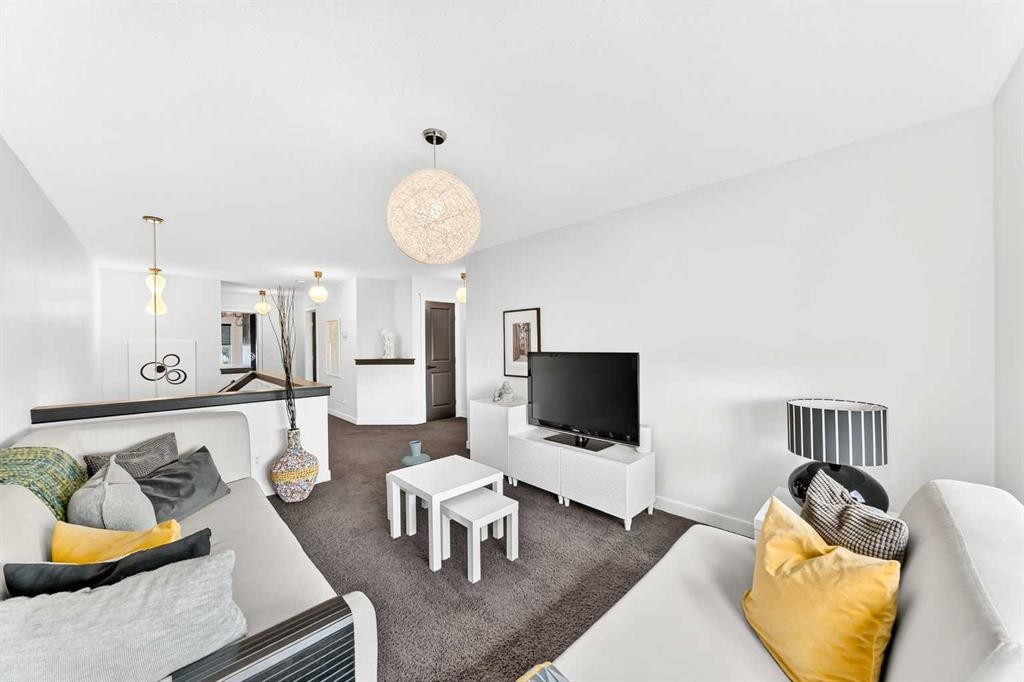
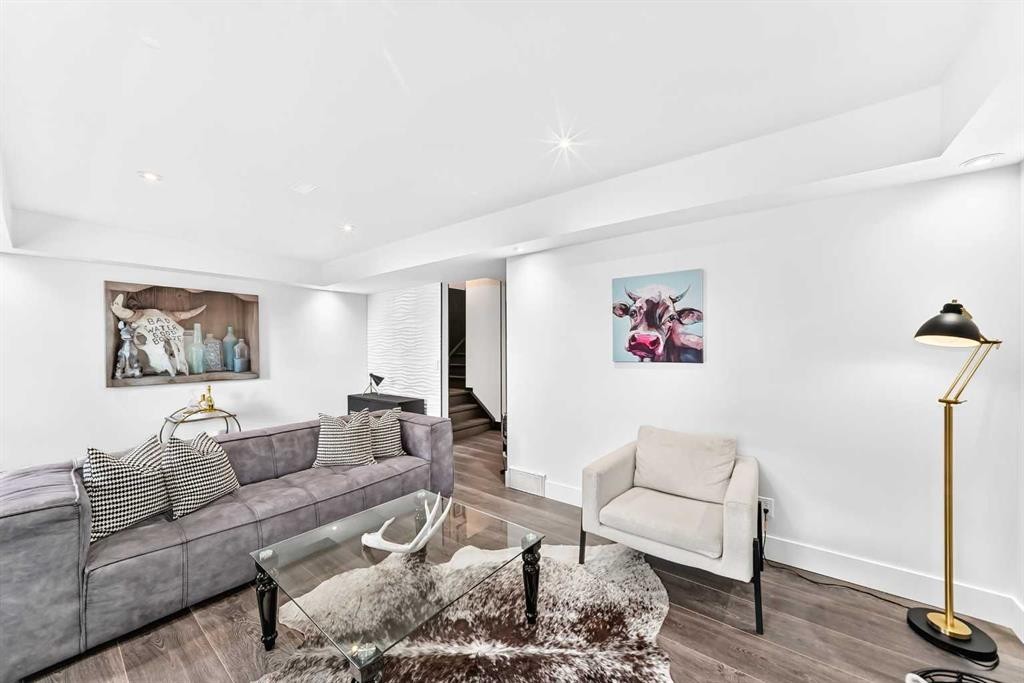
132 Evanscove Manor Nw, Calgary, AB - Indoor Photo Showing Living Room
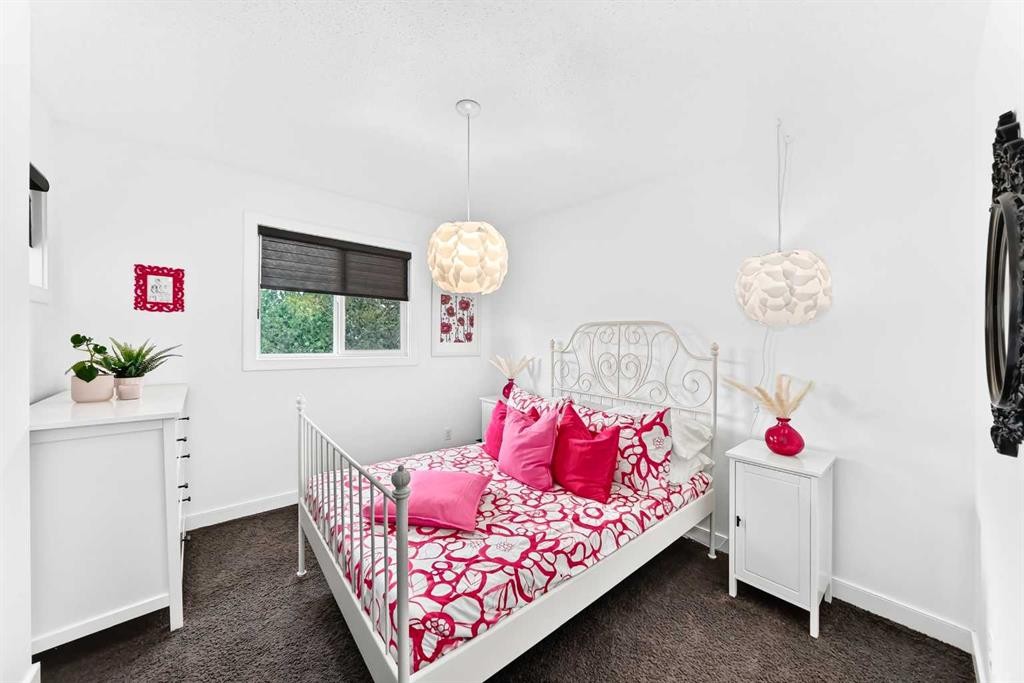
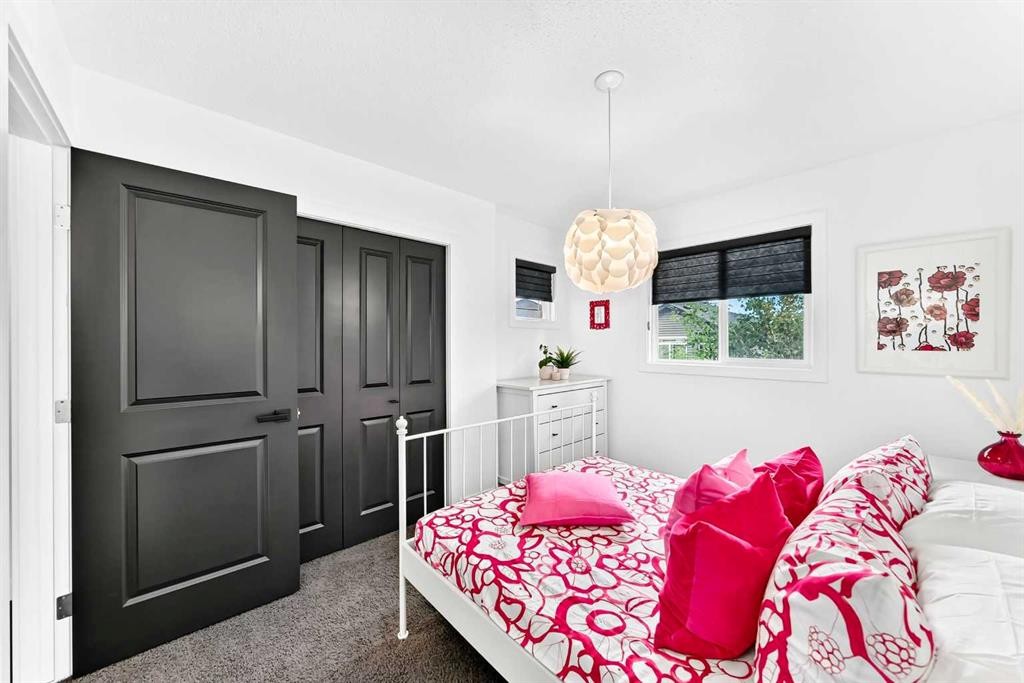
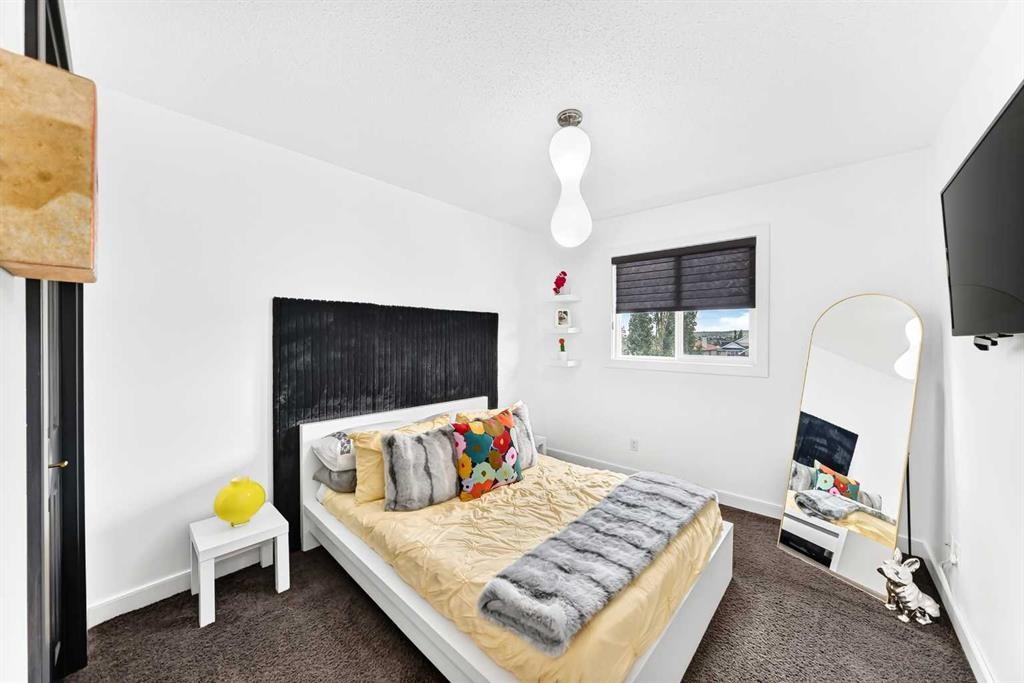
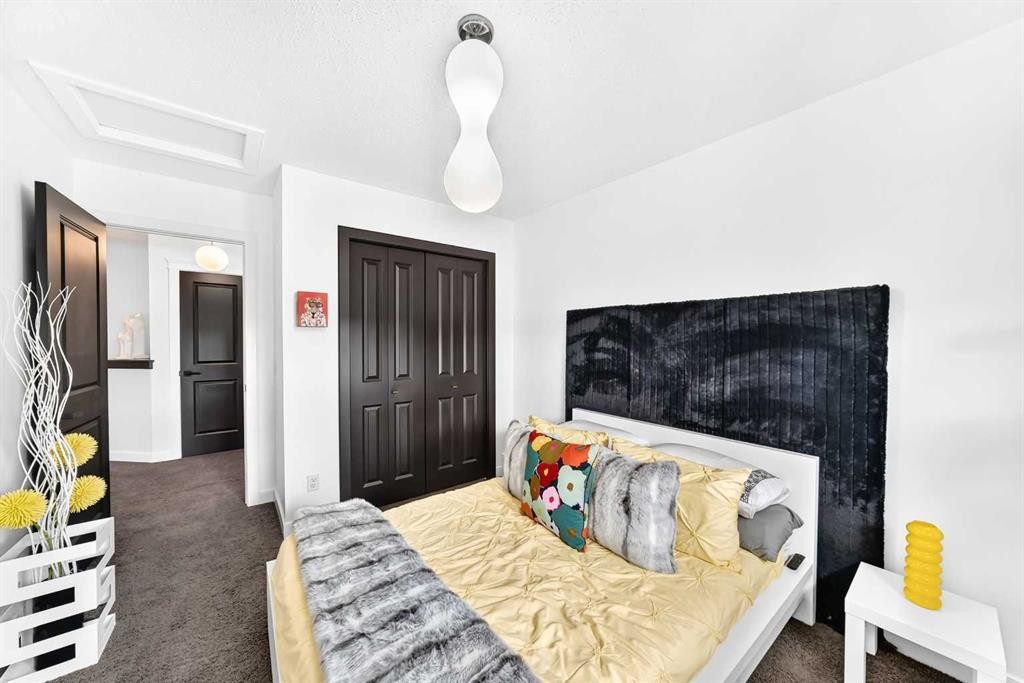
132 Evanscove Manor Nw, Calgary, AB - Indoor Photo Showing Bedroom
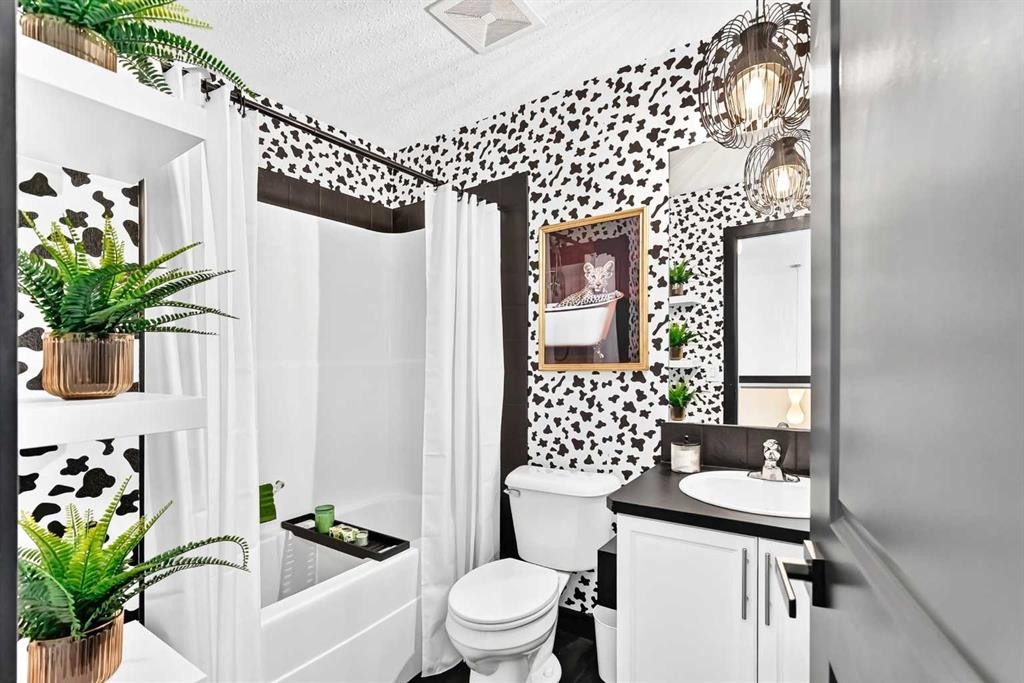
132 Evanscove Manor Nw, Calgary, AB - Indoor Photo Showing Bathroom
132 Evanscove Manor Nw, Calgary, AB - Indoor Photo Showing Other Room
132 Evanscove Manor Nw, Calgary, AB - Indoor Photo Showing Bathroom
132 Evanscove Manor Nw, Calgary, AB - Indoor Photo Showing Bedroom
132 Evanscove Manor Nw, Calgary, AB - Indoor Photo Showing Other Room
132 Evanscove Manor Nw, Calgary, AB - Indoor Photo Showing Bedroom
132 Evanscove Manor Nw, Calgary, AB - Indoor
132 Evanscove Manor Nw, Calgary, AB - Indoor Photo Showing Bathroom
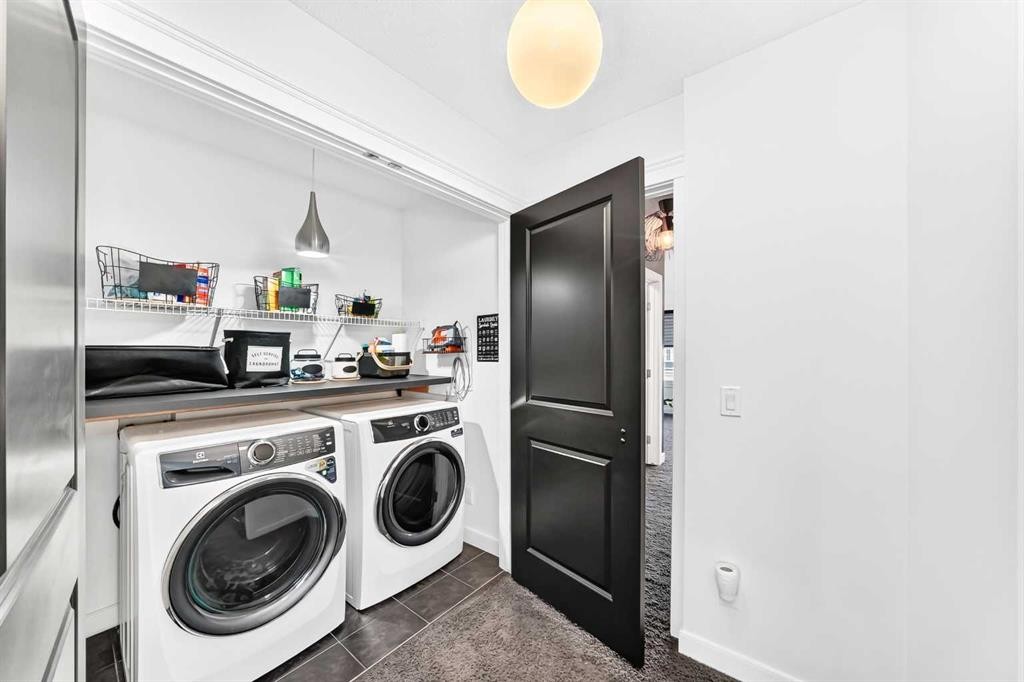
132 Evanscove Manor Nw, Calgary, AB - Indoor Photo Showing Laundry Room
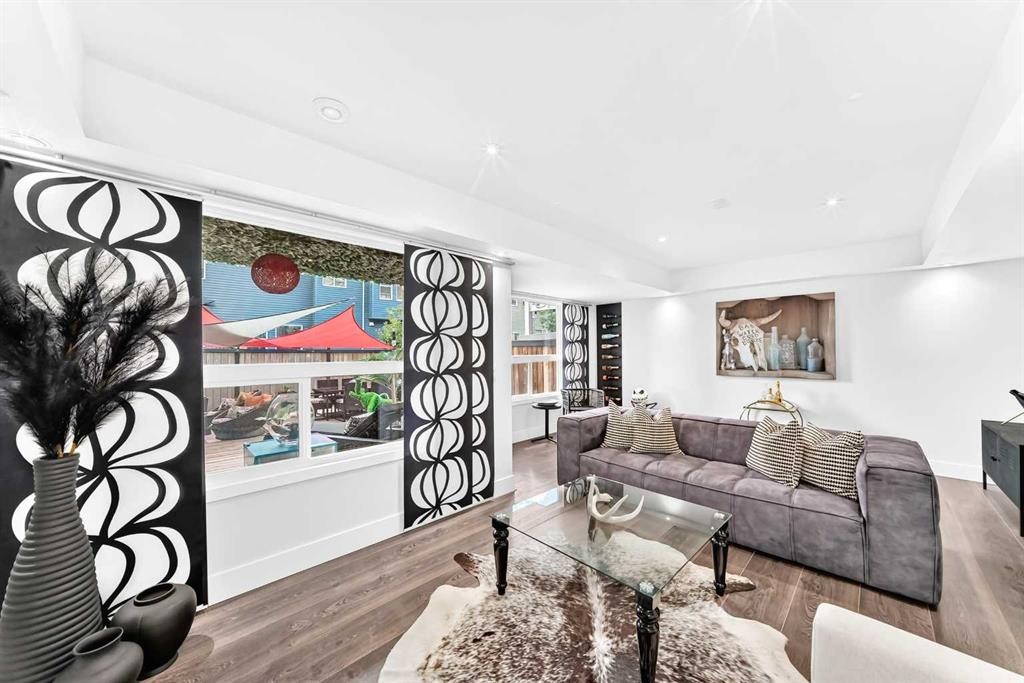
132 Evanscove Manor Nw, Calgary, AB - Indoor Photo Showing Living Room
132 Evanscove Manor Nw, Calgary, AB - Indoor
132 Evanscove Manor Nw, Calgary, AB - Indoor Photo Showing Other Room
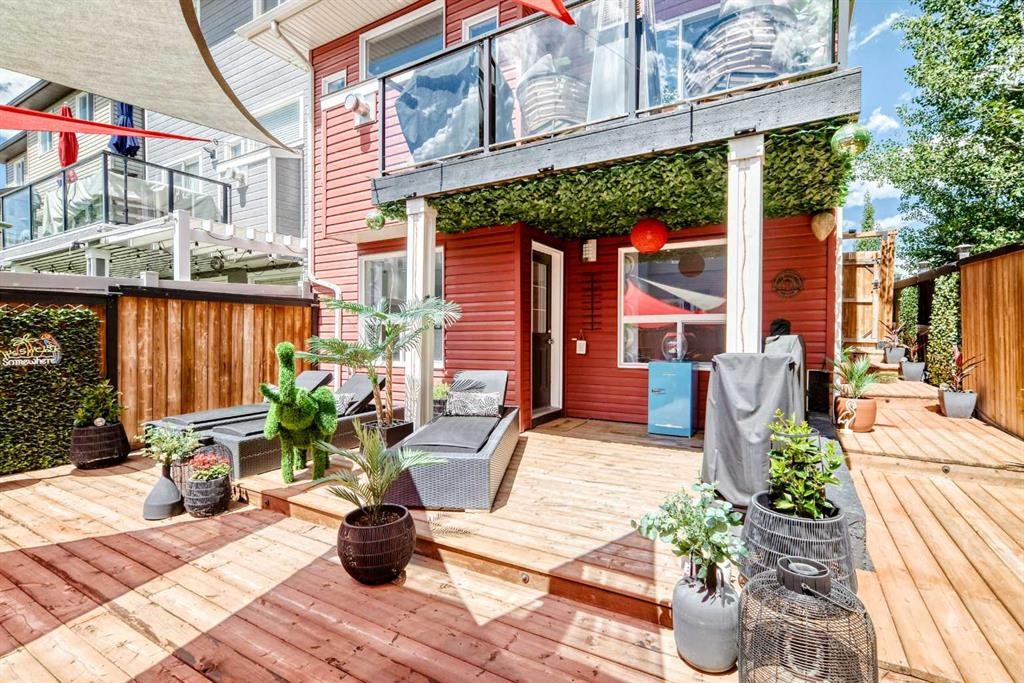
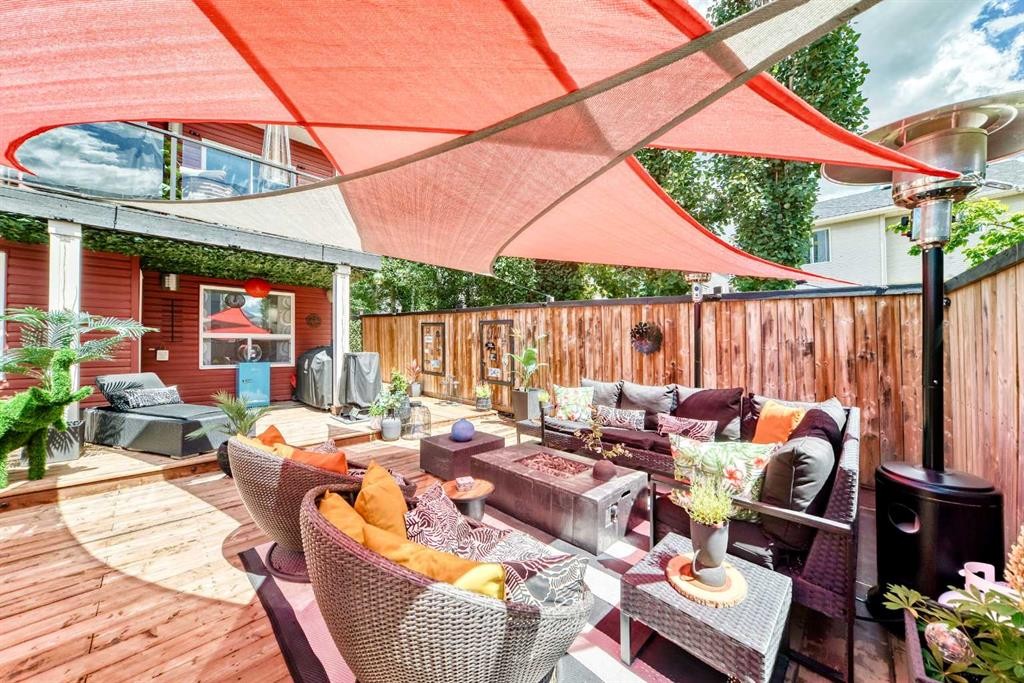
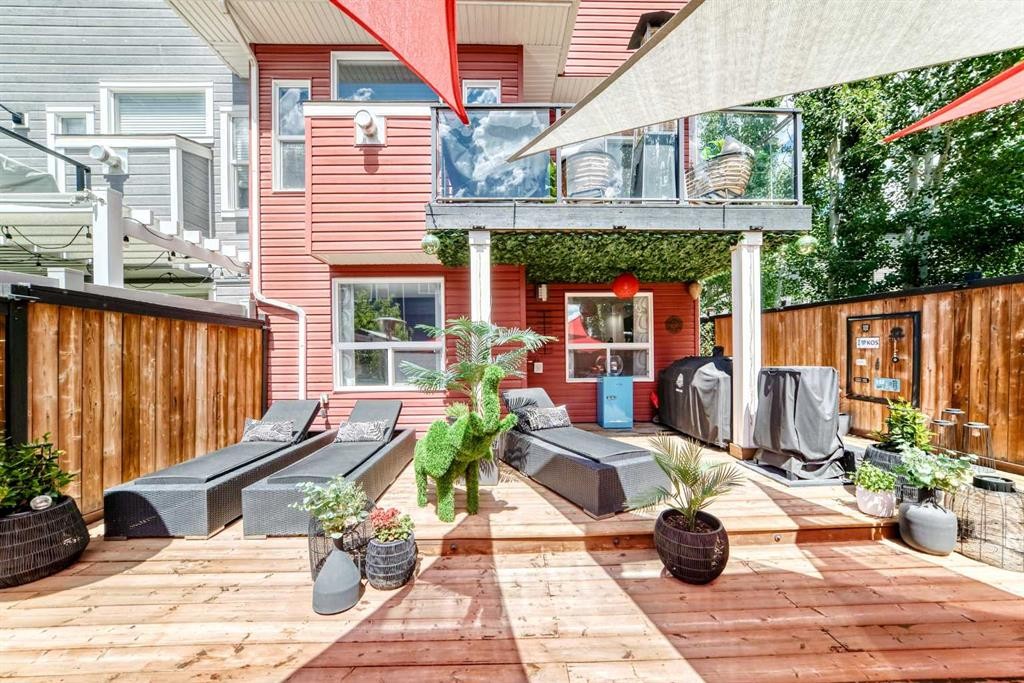
132 Evanscove Manor Nw, Calgary, AB - Outdoor With Deck Patio Veranda With Exterior
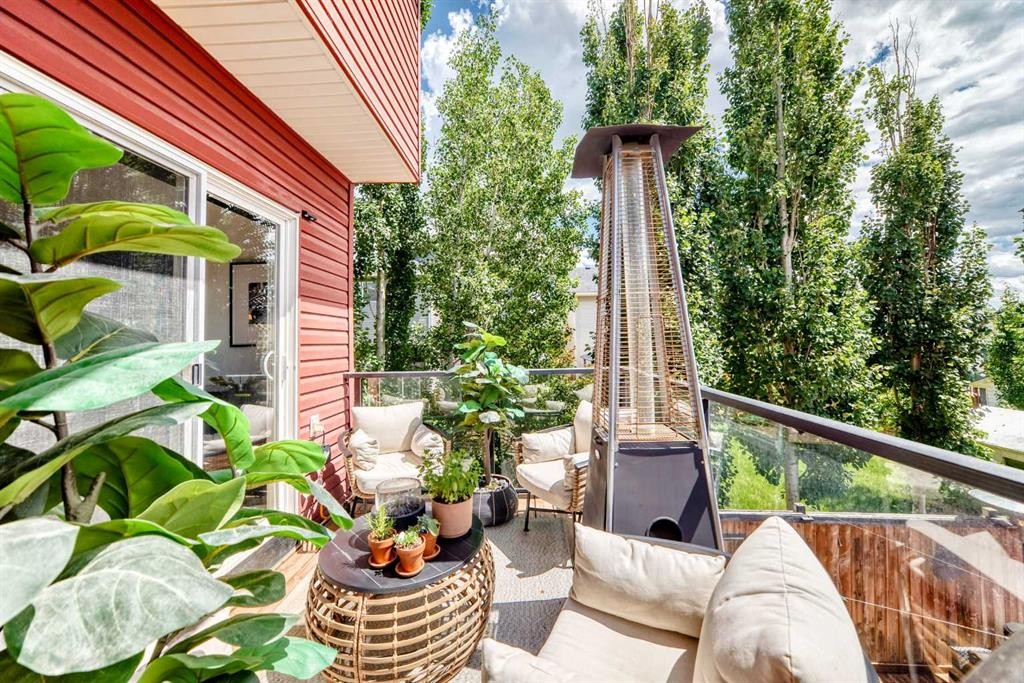
132 Evanscove Manor Nw, Calgary, AB - Outdoor With Deck Patio Veranda
132 Evanscove Manor Nw, Calgary, AB - Outdoor With Deck Patio Veranda With Exterior
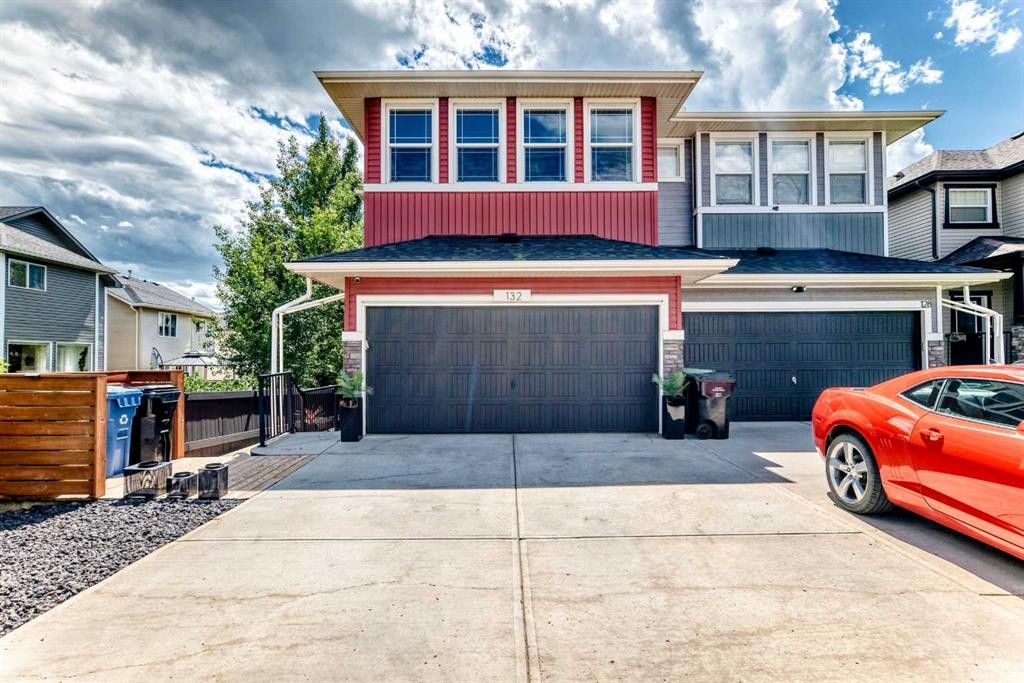
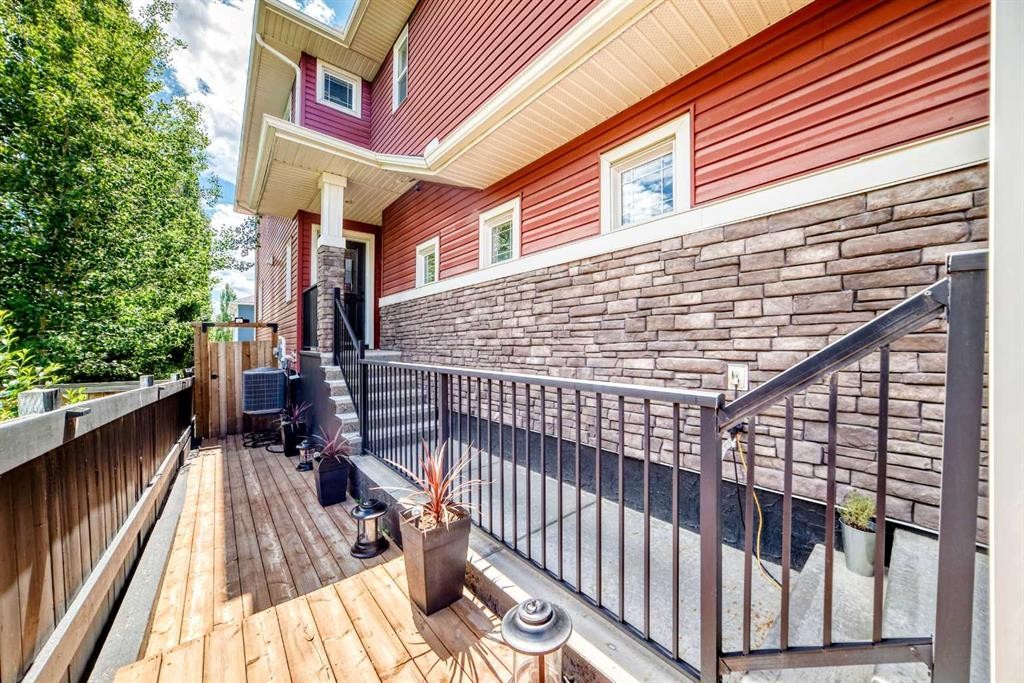
132 Evanscove Manor Nw, Calgary, AB - Outdoor
132 Evanscove Manor Nw, Calgary, AB - Outdoor With Deck Patio Veranda With Exterior
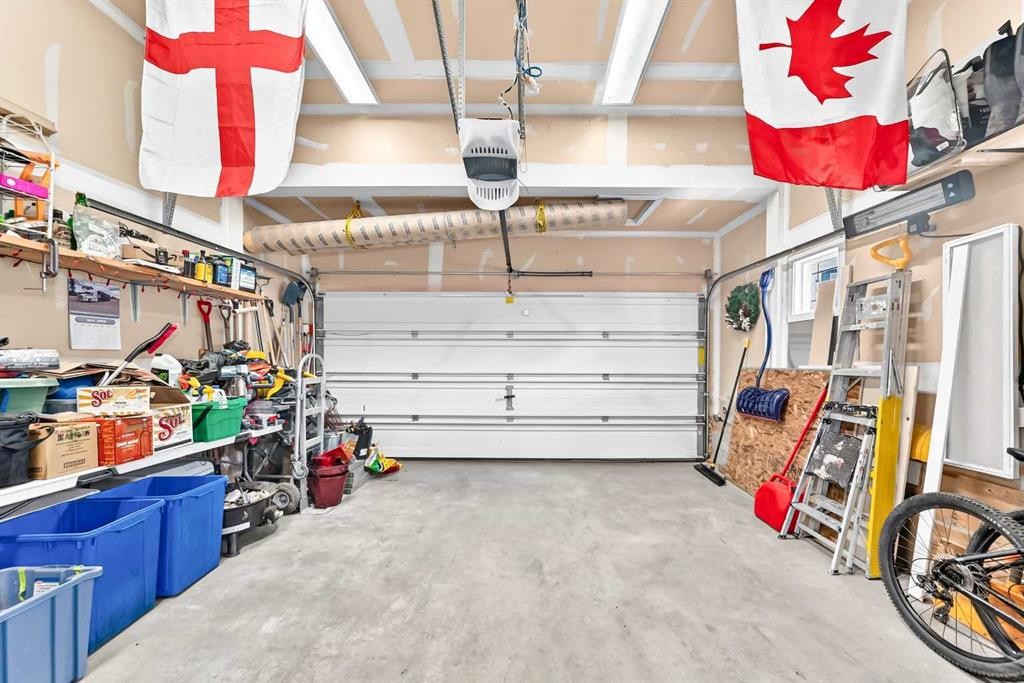
132 Evanscove Manor Nw, Calgary, AB - Indoor Photo Showing Garage
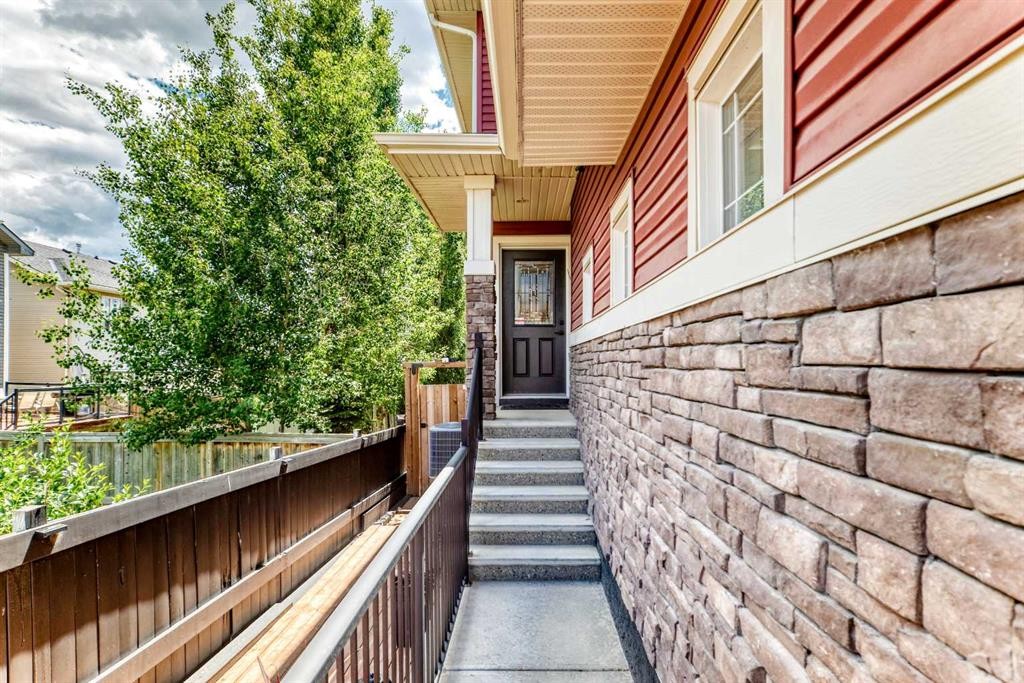
132 Evanscove Manor Nw, Calgary, AB  - Outdoor
132 Evanscove Manor Nw, Calgary, AB  - Indoor Photo Showing Other Room
132 Evanscove Manor Nw, Calgary, AB - Indoor Photo Showing Other Room
132 Evanscove Manor Nw, Calgary, AB - Indoor Photo Showing Kitchen With Stainless Steel Kitchen
132 Evanscove Manor Nw, Calgary, AB - Indoor Photo Showing Kitchen With Stainless Steel Kitchen With Upgraded Kitchen
132 Evanscove Manor Nw, Calgary, AB - Indoor Photo Showing Kitchen With Upgraded Kitchen
132 Evanscove Manor Nw, Calgary, AB - Indoor Photo Showing Kitchen
132 Evanscove Manor Nw, Calgary, AB - Indoor Photo Showing Kitchen With Stainless Steel Kitchen With Upgraded Kitchen
132 Evanscove Manor Nw, Calgary, AB - Indoor
132 Evanscove Manor Nw, Calgary, AB - Indoor Photo Showing Living Room With Fireplace
132 Evanscove Manor Nw, Calgary, AB - Indoor Photo Showing Bathroom
132 Evanscove Manor Nw, Calgary, AB - Indoor With Fireplace
132 Evanscove Manor Nw, Calgary, AB - Indoor Photo Showing Other Room
132 Evanscove Manor Nw, Calgary, AB - Indoor Photo Showing Living Room
132 Evanscove Manor Nw, Calgary, AB - Indoor Photo Showing Bedroom
132 Evanscove Manor Nw, Calgary, AB - Indoor Photo Showing Bathroom
132 Evanscove Manor Nw, Calgary, AB - Indoor Photo Showing Other Room
132 Evanscove Manor Nw, Calgary, AB - Indoor Photo Showing Bathroom
132 Evanscove Manor Nw, Calgary, AB - Indoor Photo Showing Bedroom
132 Evanscove Manor Nw, Calgary, AB - Indoor Photo Showing Other Room
132 Evanscove Manor Nw, Calgary, AB - Indoor Photo Showing Bedroom
132 Evanscove Manor Nw, Calgary, AB - Indoor
132 Evanscove Manor Nw, Calgary, AB - Indoor Photo Showing Bathroom
132 Evanscove Manor Nw, Calgary, AB - Indoor Photo Showing Laundry Room
132 Evanscove Manor Nw, Calgary, AB - Indoor Photo Showing Living Room
132 Evanscove Manor Nw, Calgary, AB - Indoor
132 Evanscove Manor Nw, Calgary, AB - Indoor Photo Showing Other Room
132 Evanscove Manor Nw, Calgary, AB - Outdoor With Deck Patio Veranda With Exterior
132 Evanscove Manor Nw, Calgary, AB - Outdoor With Deck Patio Veranda
132 Evanscove Manor Nw, Calgary, AB - Outdoor With Deck Patio Veranda With Exterior
132 Evanscove Manor Nw, Calgary, AB - Outdoor
132 Evanscove Manor Nw, Calgary, AB - Outdoor With Deck Patio Veranda With Exterior
132 Evanscove Manor Nw, Calgary, AB - Indoor Photo Showing Garage
  • Publicité

Visites libres

  • sam 01 aoû 2026 11h00 - 14h00
Êtes-vous un investisseur immobilier
132 Evanscove Manor NW, Calgary, AB, T3P 0E5
659 999 $

4 Chambres

4 Salles de bain

Informations sur la propriété

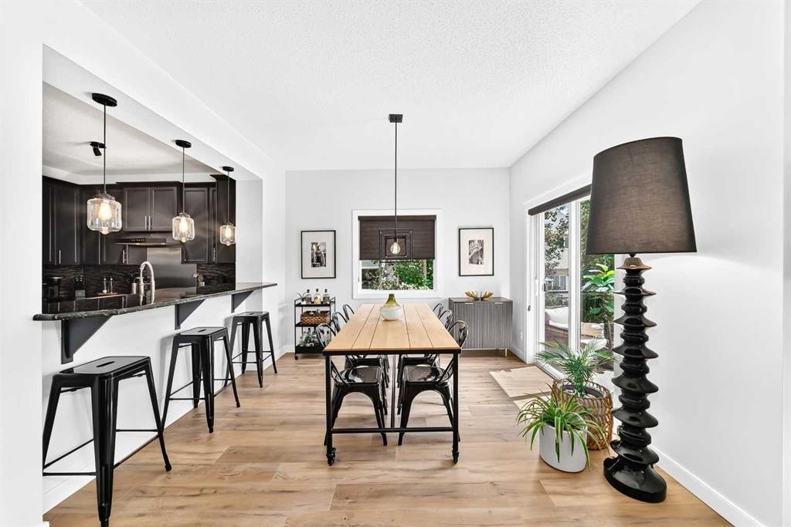
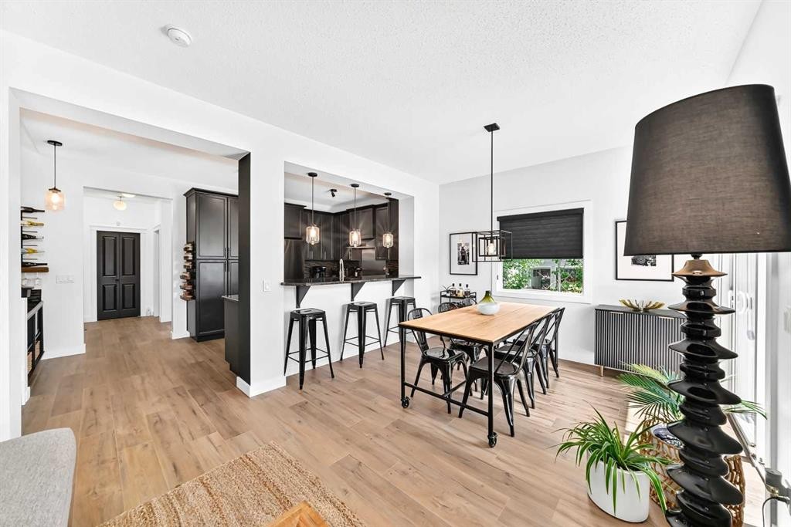
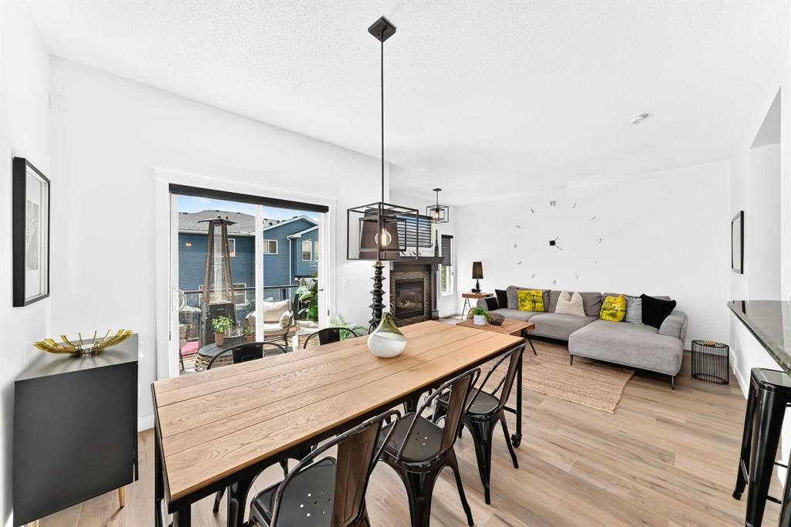
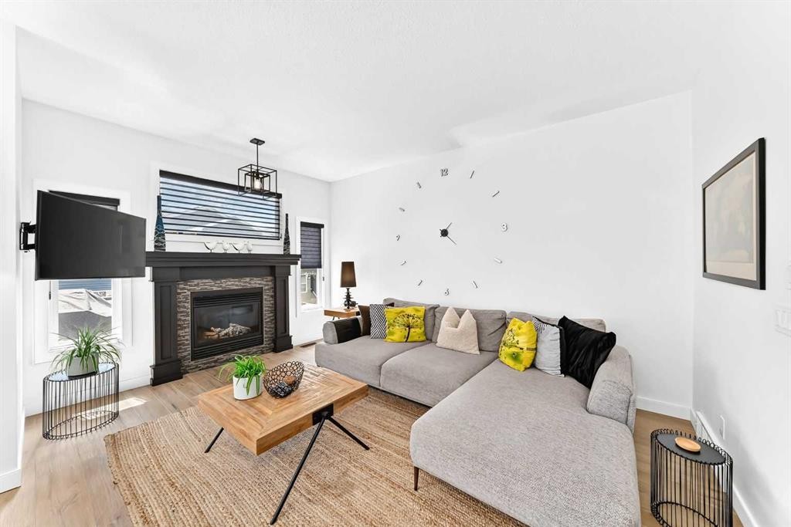
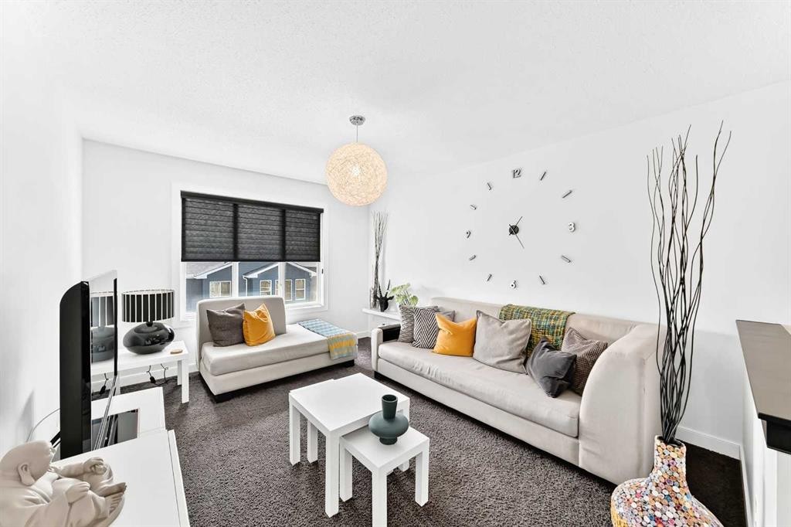
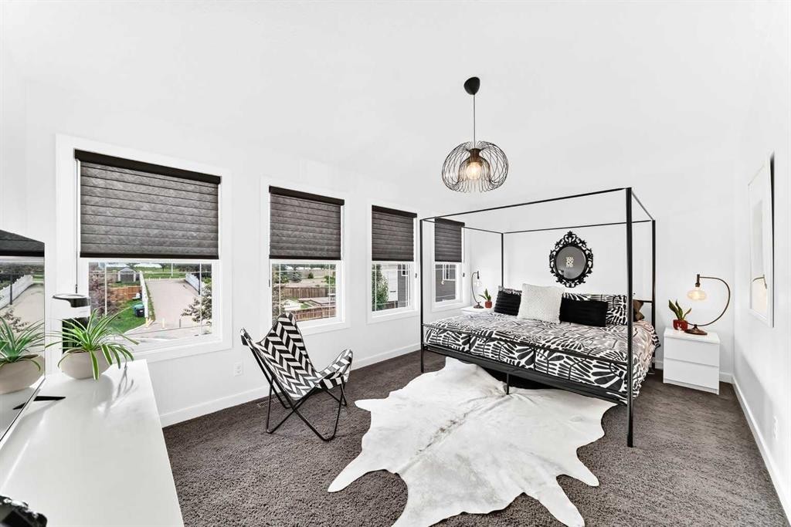
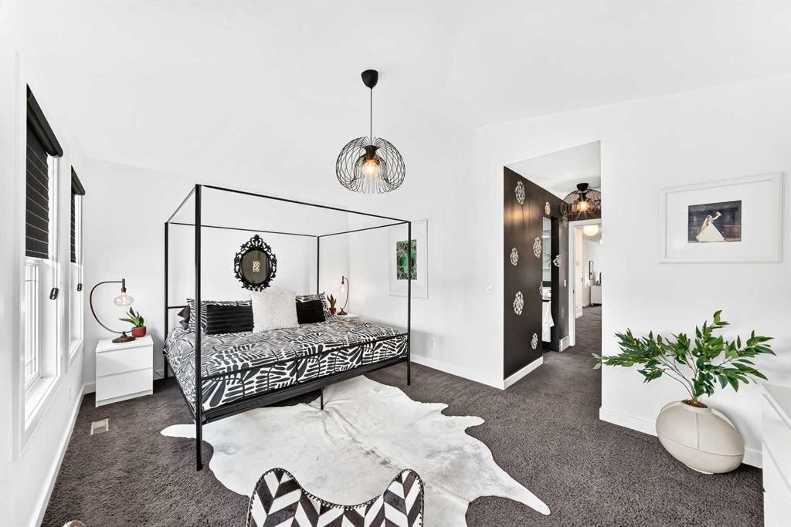
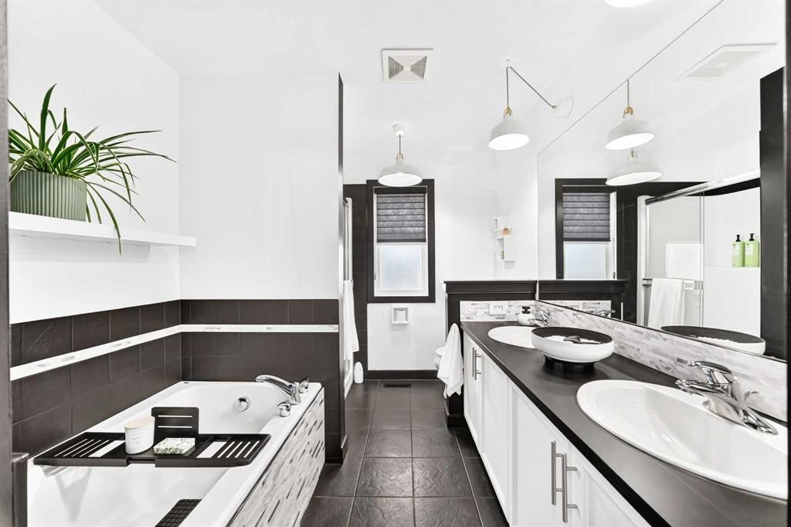
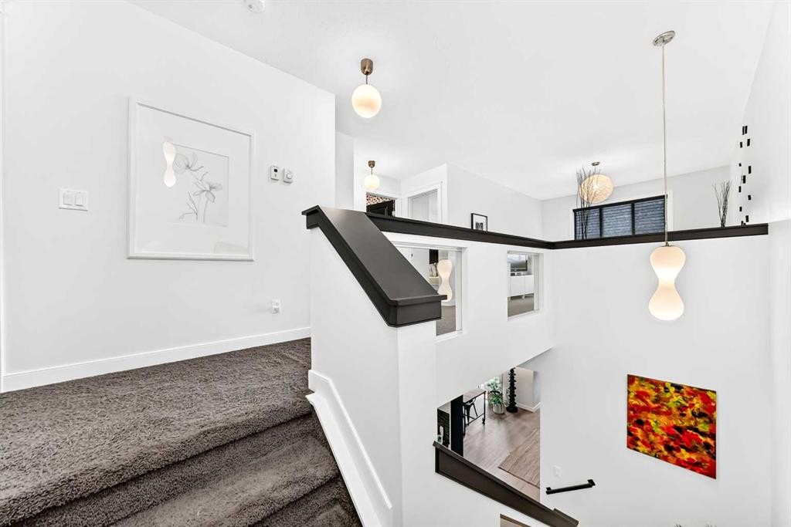
Positioned on a quiet cul-de-sac in the family-oriented community of Evanston, this beautifully maintained 4-bedroom residence offers over 2,500 sq. ft. of thoughtfully designed living space, complemented by a fully developed walkout basement, exceptional outdoor living, and a rare 4-car driveway. The main level showcases new luxury vinyl plank flooring, upgraded lighting throughout, and a spacious living room that flows seamlessly into the well-appointed kitchen. Designed for both everyday living and entertaining, the kitchen features granite countertops, an upgraded gooseneck faucet, a convenient breakfast bar, ample cabinetry, and quality stainless steel appliances, including a Samsung gas range (approx. 4 years old) and a Bespoke Samsung 4-door refrigerator/freezer, Maytag Dual Power Filtration dishwasher, LG microwave, and Hauslane under-cabinet range hood (all approximately 2 years old). The bright dining area opens directly onto the balcony, creating an inviting space to enjoy your morning coffee or summer evenings. A convenient 2-piece powder room completes the main level.Upstairs, a generous bonus room anchors the second floor alongside three well-sized bedrooms, a 4-piece main bathroom, and conveniently located laundry. The spacious primary retreat features a walk-in closet and a private 5-piece ensuite complete with dual sinks and a relaxing soaker tub. Quality Hunter Douglas blinds throughout the main and upper levels add a sophisticated finishing touch.The bright walkout basement extends the home’s living space and is ideal for growing families or entertaining, featuring a stylish dry bar, a spacious fourth bedroom, and a beautifully appointed 3-piece bathroom with electrical in-floor heating for year-round comfort.Outside, enjoy the sunny, beautifully landscaped wraparound backyard and comfortable balcony, offering plenty of room to relax, entertain, and enjoy the outdoors. Additional updates include a new roof installed in October 2024, while the furnace, hot water heater, and air conditioning have all been professionally serviced annually for added peace of mind. The double attached garage, paired with a rare 4-car driveway, provides outstanding parking for multiple vehicles, guests, or recreational toys.Perfectly situated just minutes from Evanston Athletic Field, schools, STEPS to walking paths and parks, shopping, public transit, and with quick access to Stoney Trail, this exceptional home offers the perfect balance of space, comfort, quality upgrades, and everyday convenience. Immediate possession is available.

Inclusions: tv mounts

Particularités du bâtiment :

  • Air climatisé: Oui
  • Stationnement: Oui
  • Superficie totale aménagée: 2503.50

Caractéristiques :

  • Bâti en: 2010
  • Caractéristiques du stationnement: Entrée en béton, Garage double attenant, Allée, Ouvre-porte de garage, Place de stationnement
  • Caractéristiques extérieures: Balcon, Jardin, Autre, Cour privée
  • Caractéristiques intérieures: Rangement de placard, Meuble-lavabo double, Bar sans évier, Maison sans animaux, Maison sans fumée, Plan de masse ouvert, Voir remarques, Entrée séparée, Baignoire profonde, Espace de rangement, Placard(s) praticable(s)
  • Chambres : 3+1
  • Chauffage: Air pulsé
  • Détails de la fondation: Béton coulé
  • Dimensions du terrain : 3293.00 Pieds carrés
  • Irregular: Oui
  • Matériaux de construction: Brique, Contre-plaqué
  • Niveaux: Deux
  • Refroidissement: Climatiseur central
  • Revêtements de sol: Moquette
  • Salle(s) de bains : 3+1
  • Style architectural: 2 étages, En rangée
  • Superficie habitable (approx): 2503.50 Pieds carrés
  • Toiture: Bardeaux d'asphalte
  • Zonage: R-G
  • Nbre d'espaces de stationnement: 4

Gracieuseté de : Century 21 Bravo Realty

Données fournies par : Calgary Real Estate Board 300 Manning Rd. NE, Calgary, Alberta T2E 8K4
Nous croyons que tous les renseignements affichés sont exacts, mais nous ne le garantissons pas; les renseignements devraient être vérifiés de façon indépendante. Aucune garantie ou représentation de quelque nature que ce soit n’est offerte. Droits © 2021 Tous les droits sont réservés.
ÉvaluationExpressMC Powered by RPS
Vous songez à vendre?

Commencez par découvrir ce que votre maison pourrait valoir sur le marché actuel.
Emplacement de 132 Evanscove Manor NW, Calgary, AB, T3P 0E5

Données démographiques de 132 Evanscove Manor NW, Calgary, AB, T3P 0E5

Étape de vie

Jeunes familles

Type d'emploi

Mixte

Revenu moyen du ménage

144 540.60 $

Nombre moyen d'enfants

1.99

Population à domicile

Structure à domicile

Âge de la population

Éducation

Niveau d'éducation

No certificate/diploma/degree

15.37 %

Diplôme d'études secondaires ou équivalent

26.74 %

Certificat ou diplôme d'apprentissage ou d'une école de métiers

7.3 %

Diplôme d'études collégiales ou d'études postsecondaires (non universitaires)

16.94 %

Certificat d'études universitaires

0.64 %

Diplômes d'études universitaires

33.01 %

Navetteur

Se rendre au travail

En auto

91.99 %

En transport en commun

2.71 %

À pied

0.67 %

À bicyclette

0.0 %

Par tout autre moyen

4.63 %

Diversité Culturelle

Connaissance des langues officielles

Langue maternelle

Données Sur Le Bâtiment

Type de bâtiment

Appartements (faible hauteur et à étages multiples)

12.89 %

Maisons

87.11 %

Achat ou location