Button CopyPathCircle CloseCircle Left ArrowArrow Down Icon GreyClosecirclecircleBurger
  • Advertising

132 Evanscove Manor NW, Calgary, AB, T3P 0E5

MLS® # A2333859
House For Sale In Evanston, Calgary, Alberta
$659,999 QuickQuoteTM: Not Available

3+1 Beds

4 Baths

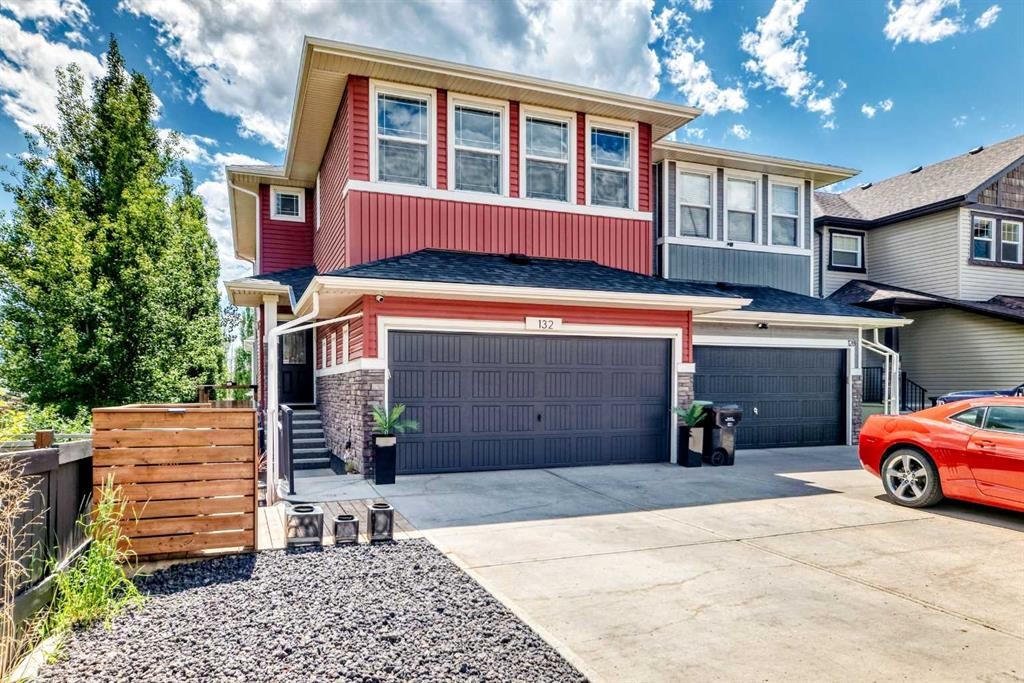
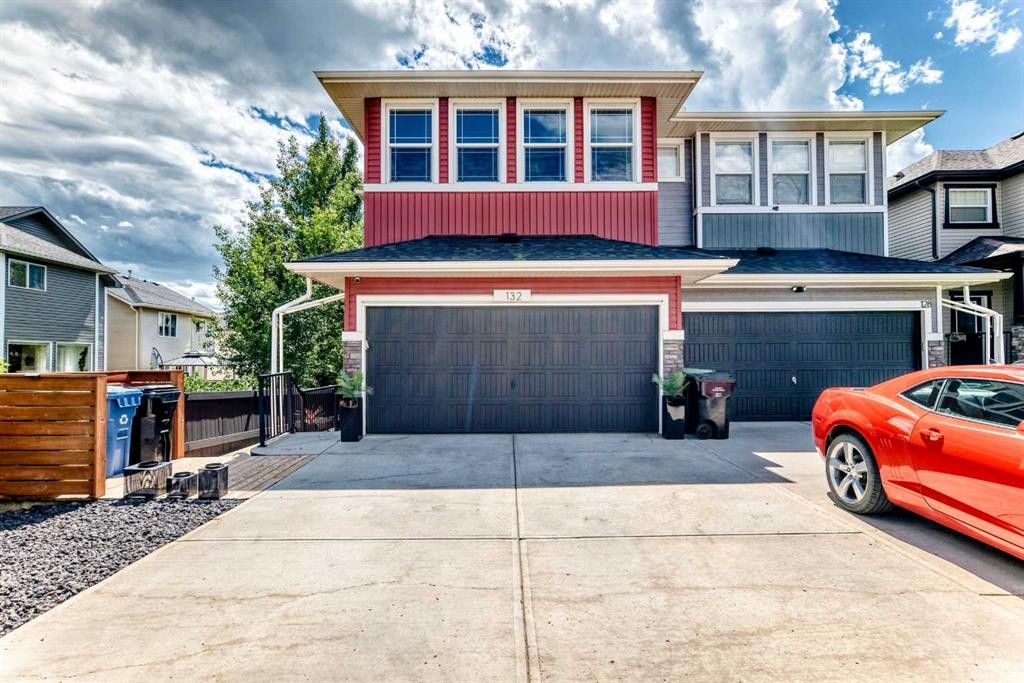
132 Evanscove Manor Nw, Calgary, AB - Outdoor
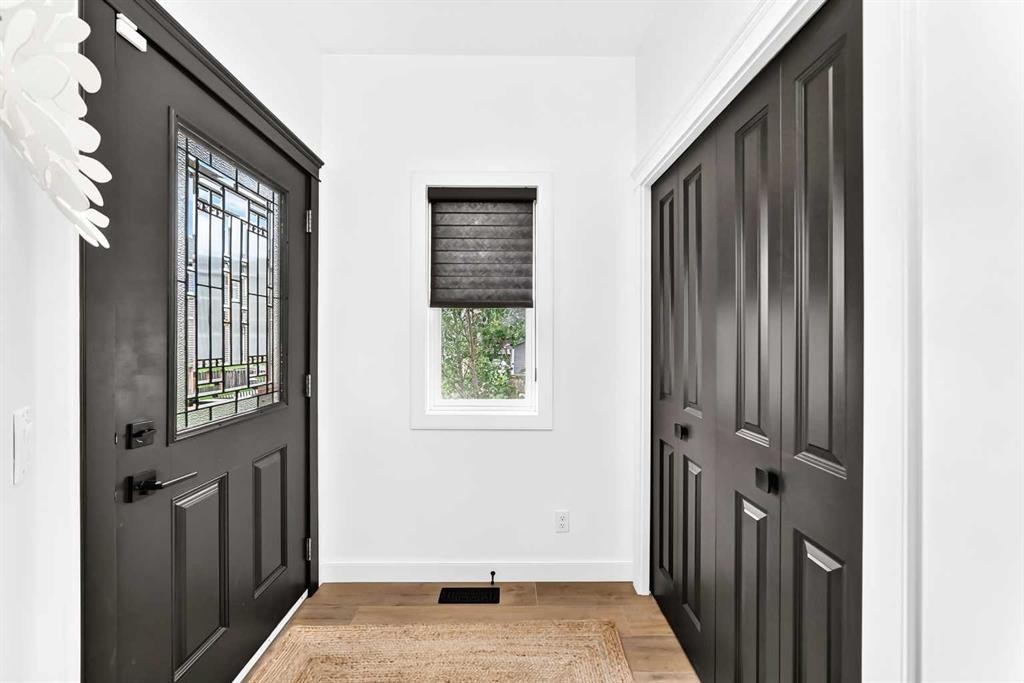
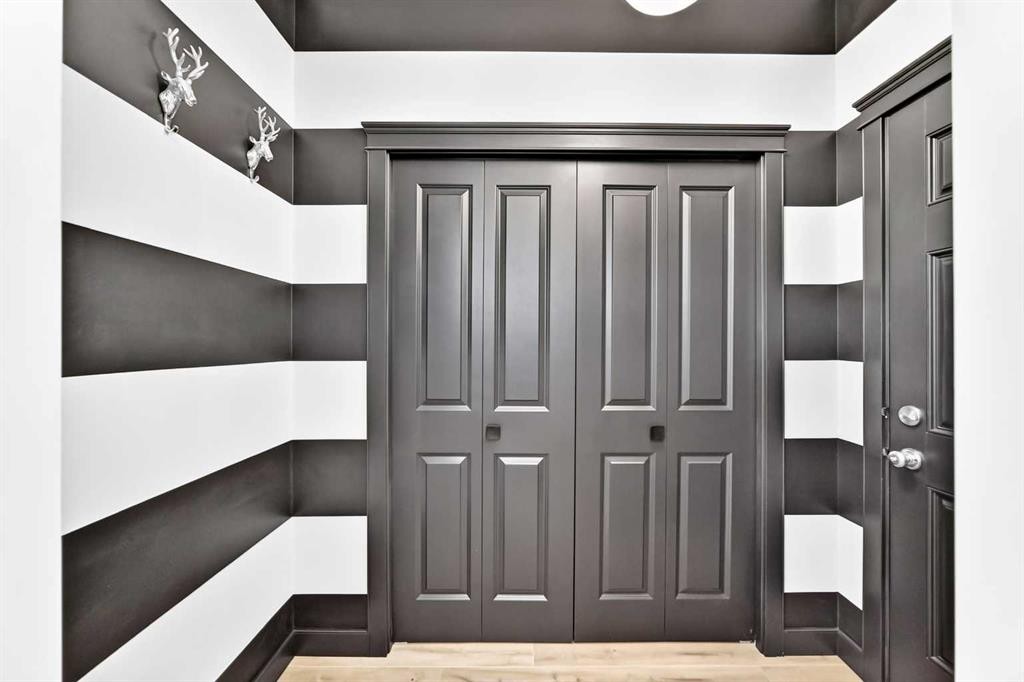
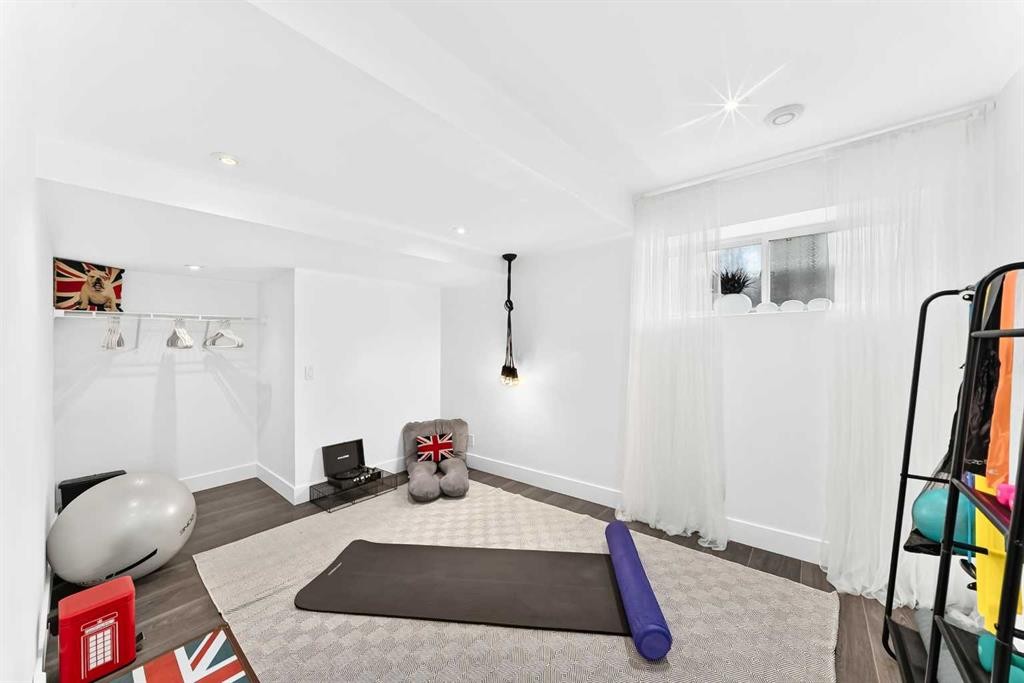
132 Evanscove Manor Nw, Calgary, AB - Indoor Photo Showing Other Room
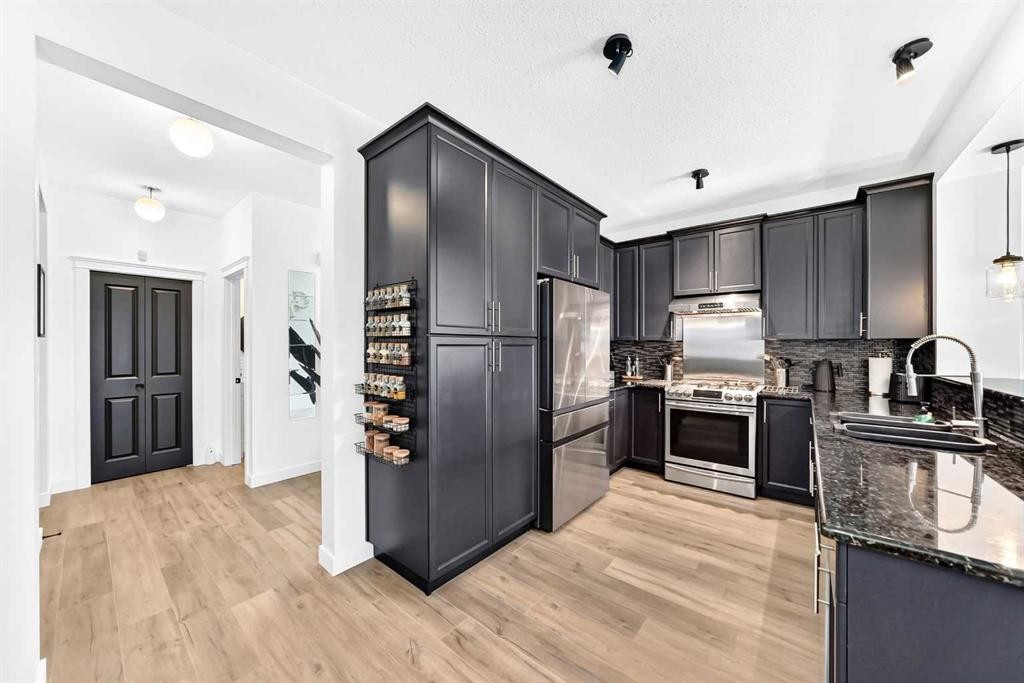
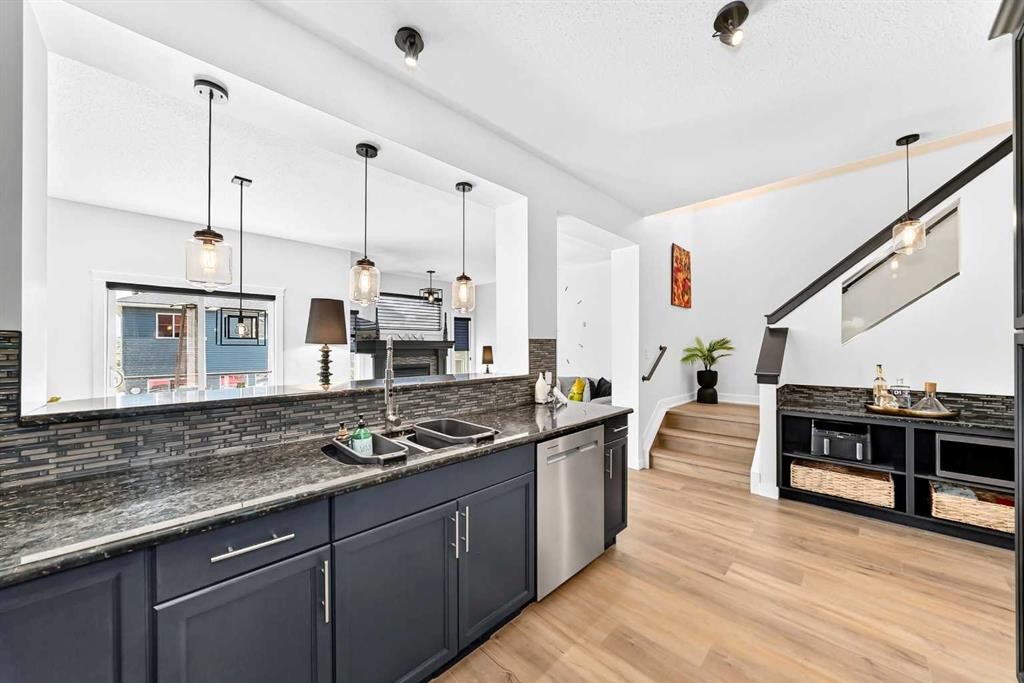
132 Evanscove Manor Nw, Calgary, AB - Indoor Photo Showing Kitchen With Stainless Steel Kitchen
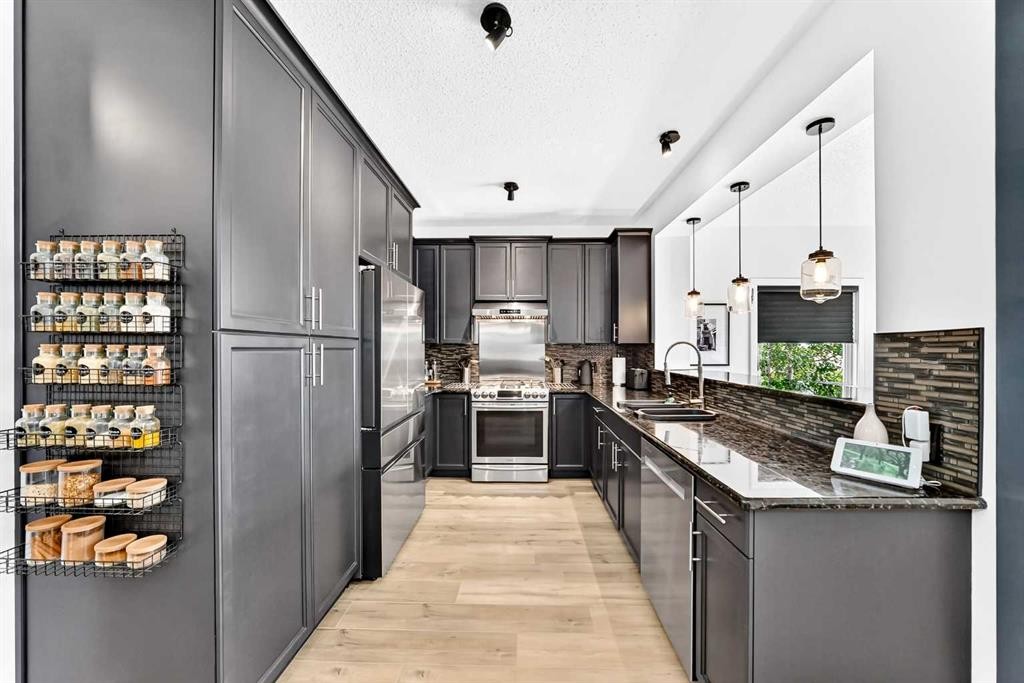
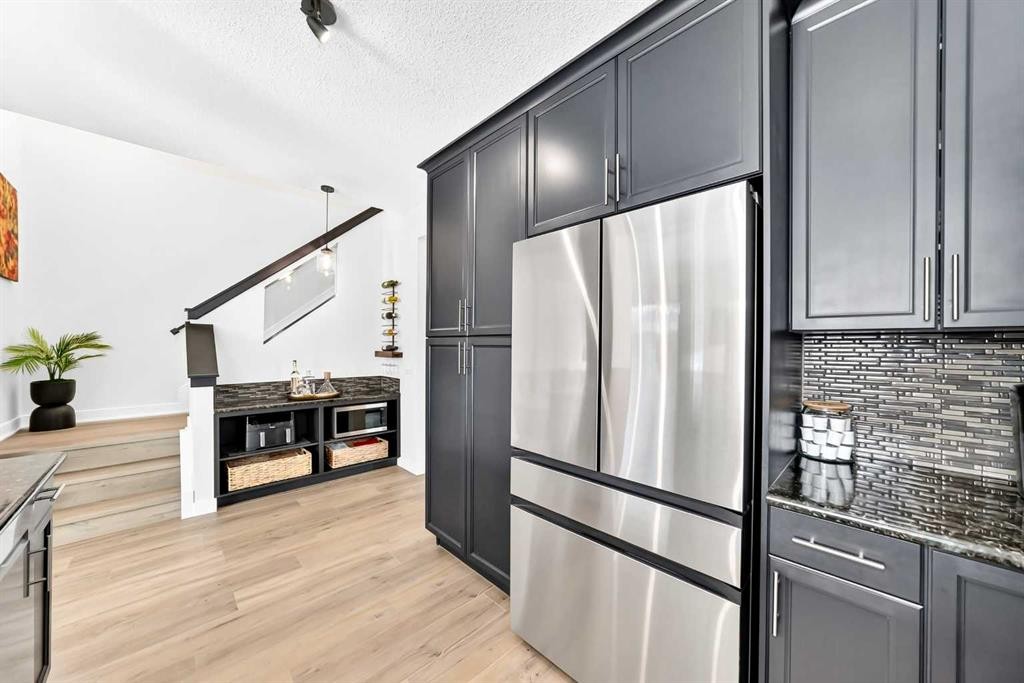
132 Evanscove Manor Nw, Calgary, AB - Indoor Photo Showing Kitchen With Stainless Steel Kitchen With Upgraded Kitchen
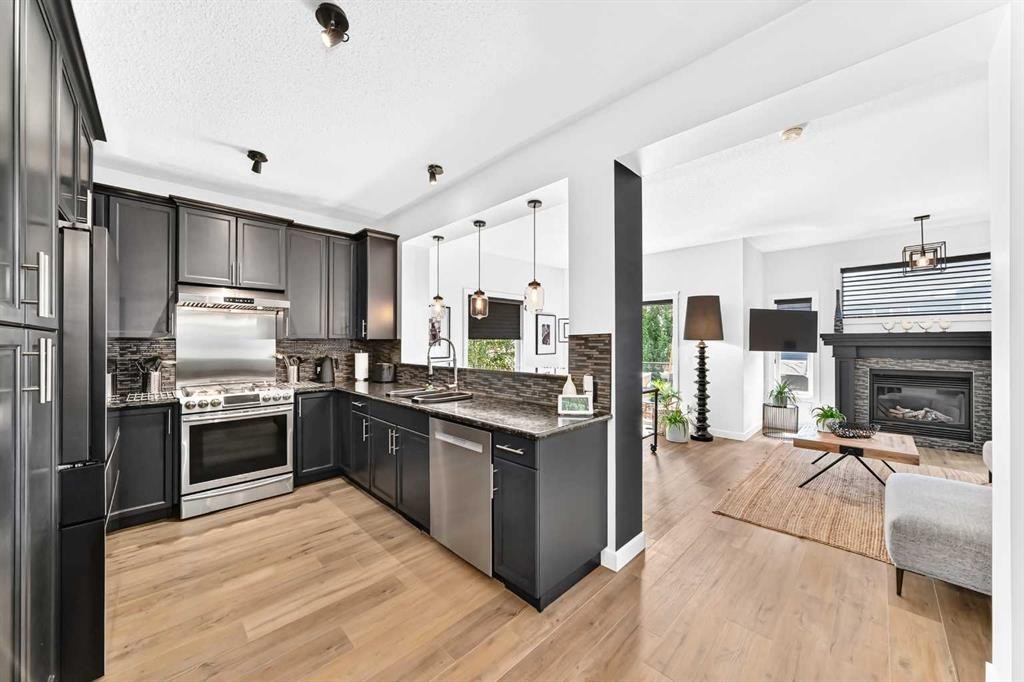
132 Evanscove Manor Nw, Calgary, AB - Indoor Photo Showing Kitchen With Upgraded Kitchen
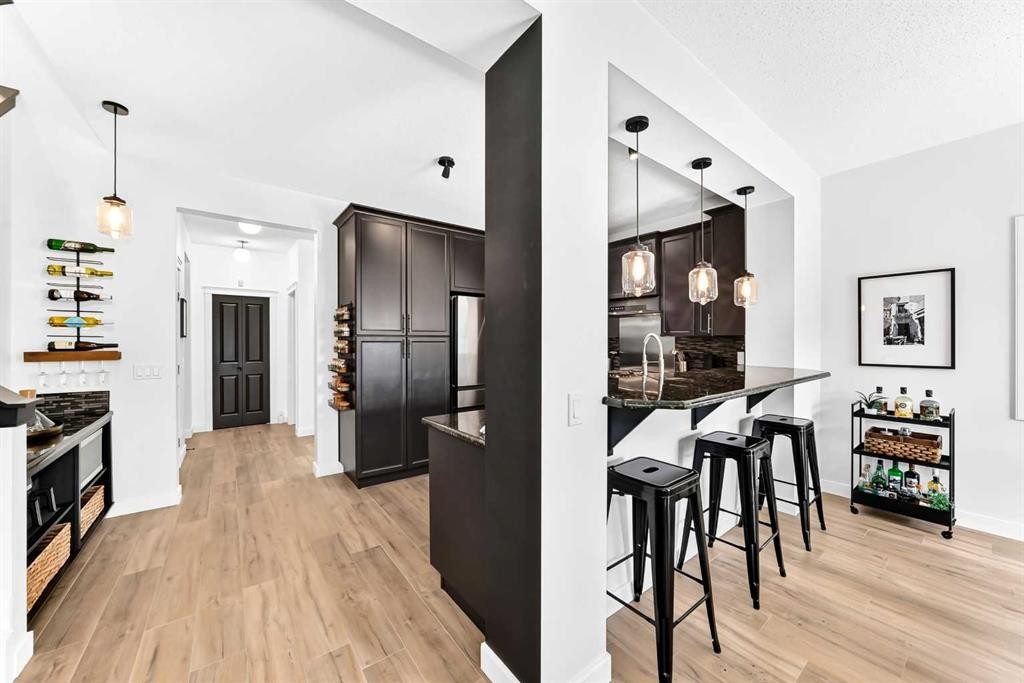
132 Evanscove Manor Nw, Calgary, AB - Indoor Photo Showing Kitchen
132 Evanscove Manor Nw, Calgary, AB - Indoor Photo Showing Kitchen With Stainless Steel Kitchen With Upgraded Kitchen
132 Evanscove Manor Nw, Calgary, AB - Indoor
132 Evanscove Manor Nw, Calgary, AB - Indoor Photo Showing Living Room With Fireplace
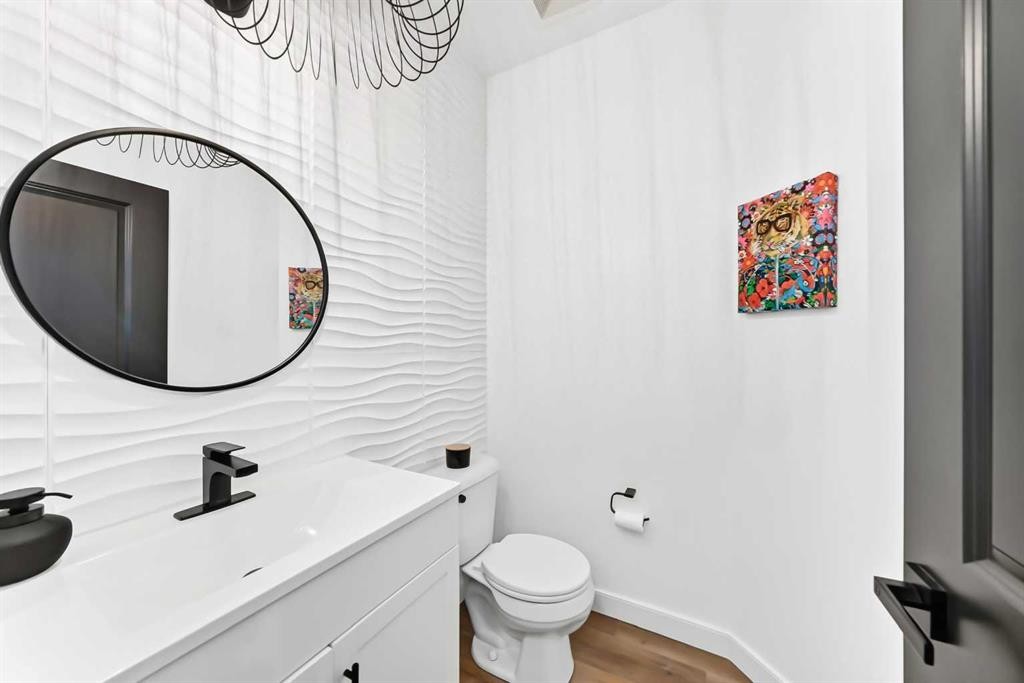
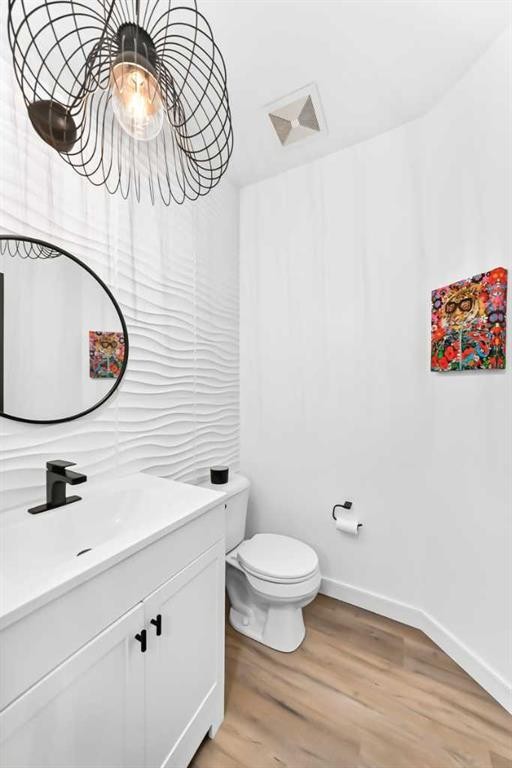
132 Evanscove Manor Nw, Calgary, AB - Indoor Photo Showing Bathroom
132 Evanscove Manor Nw, Calgary, AB - Indoor With Fireplace
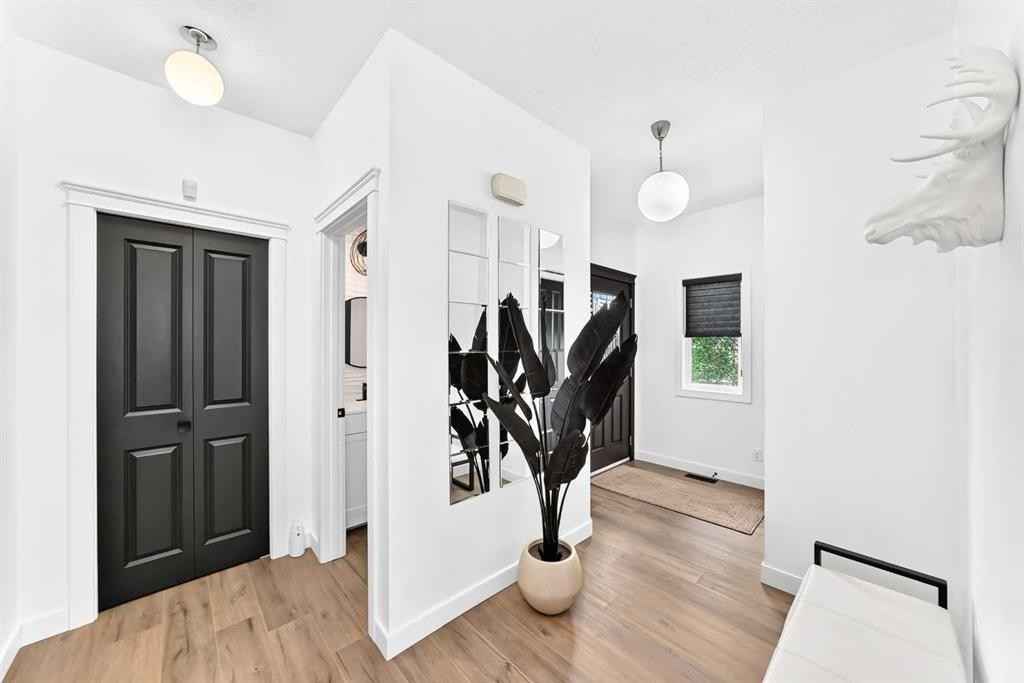
132 Evanscove Manor Nw, Calgary, AB - Indoor Photo Showing Other Room
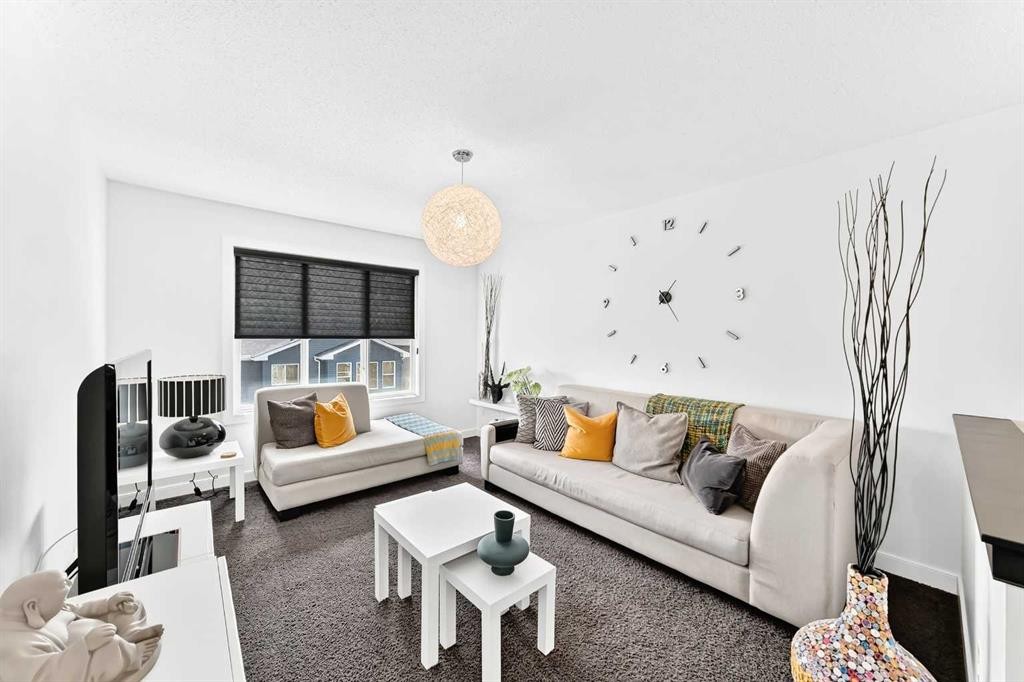
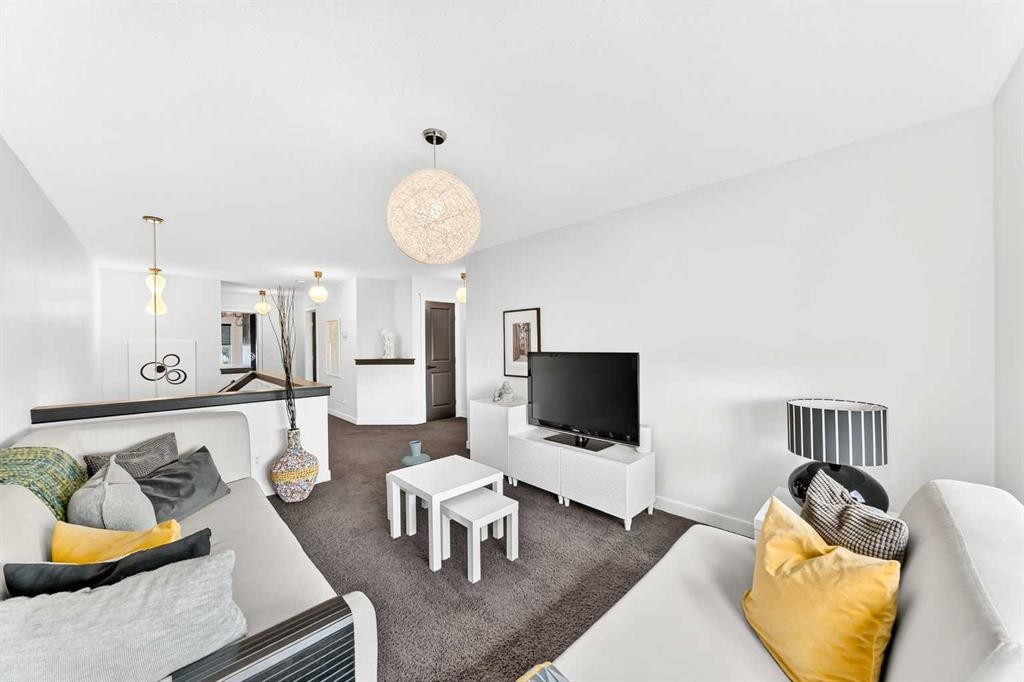
132 Evanscove Manor Nw, Calgary, AB - Indoor Photo Showing Living Room
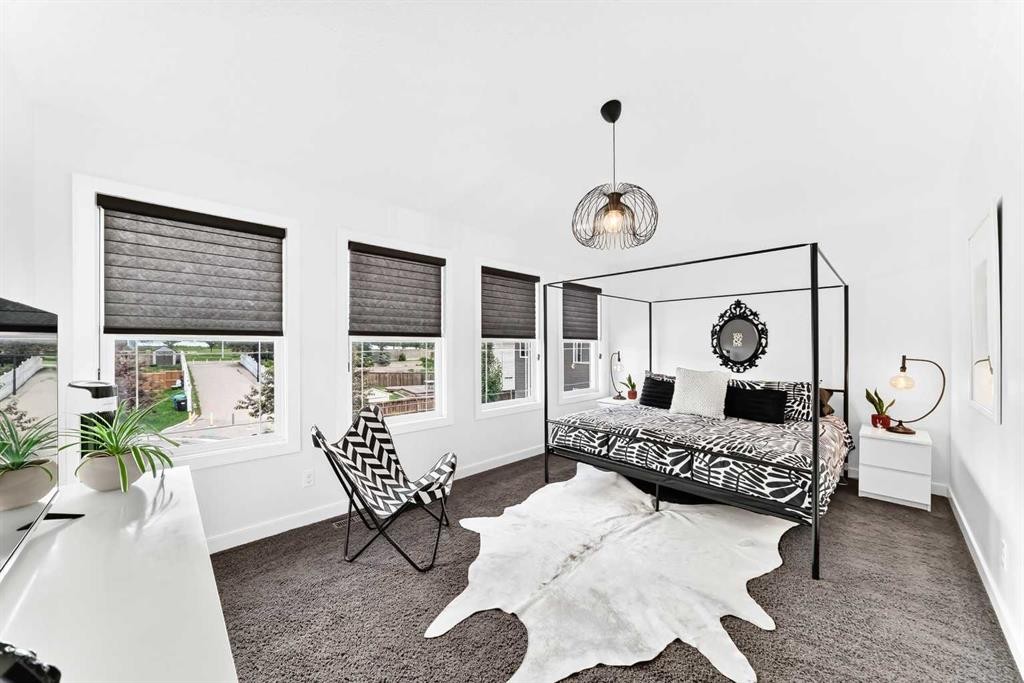
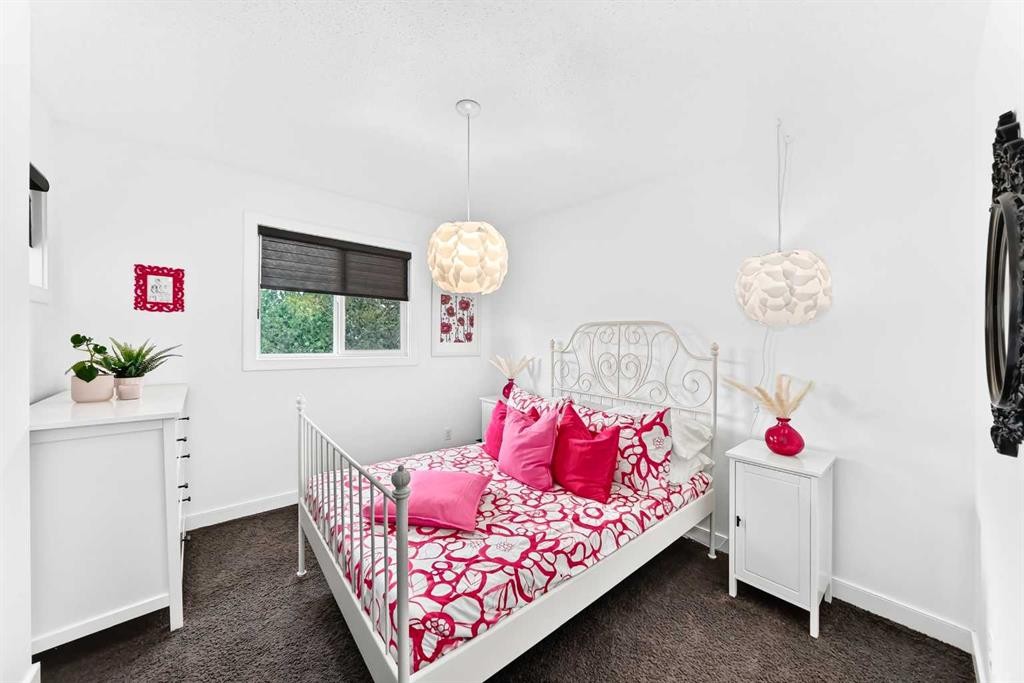
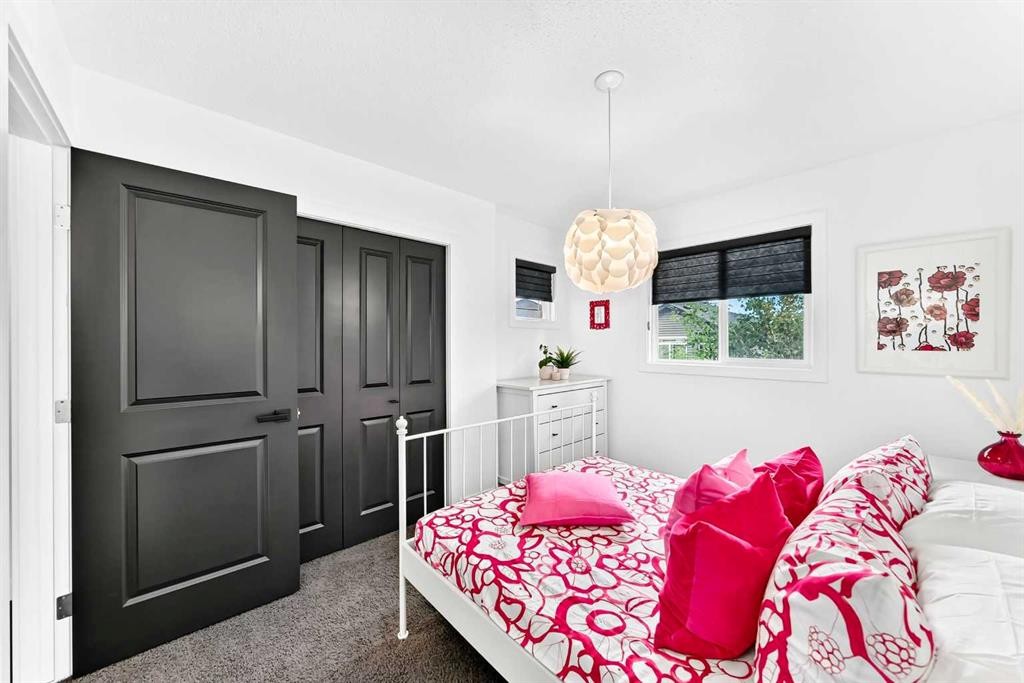
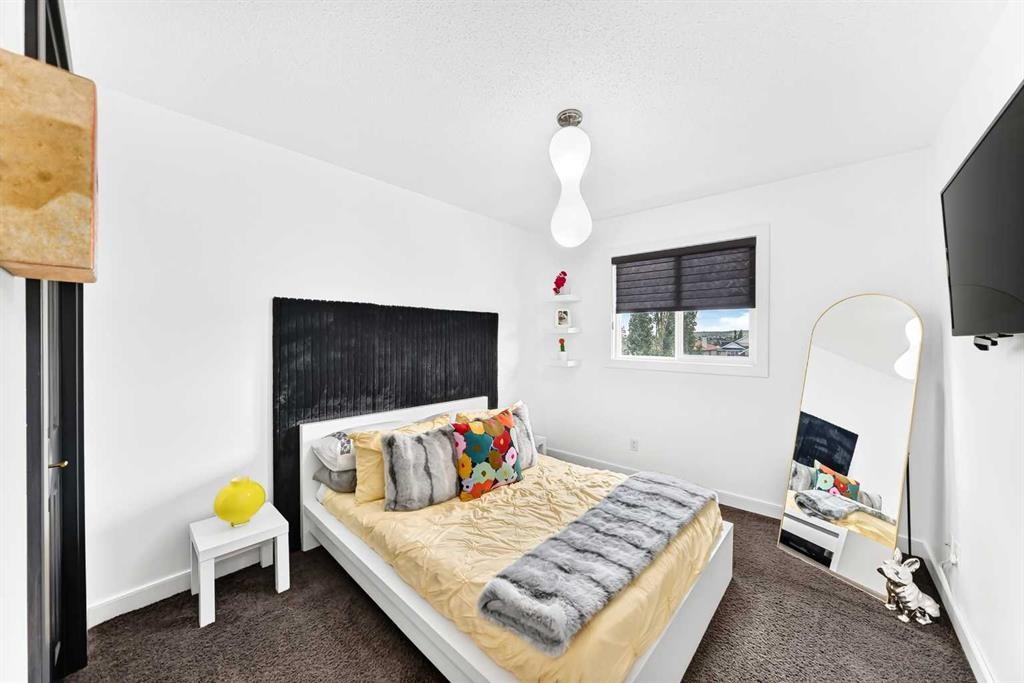
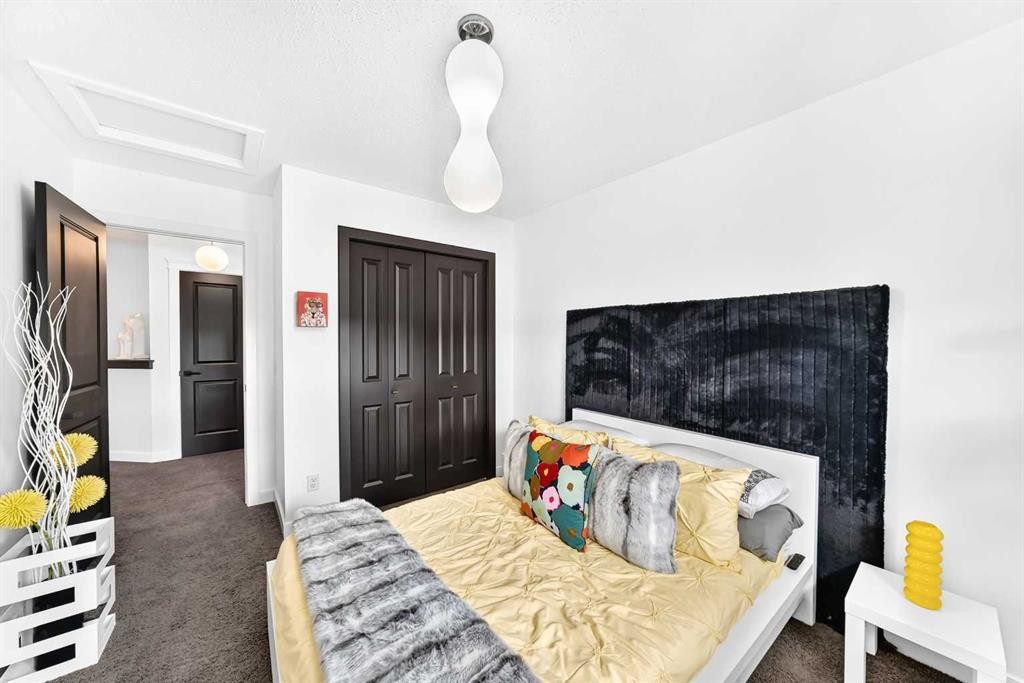
132 Evanscove Manor Nw, Calgary, AB - Indoor Photo Showing Bedroom
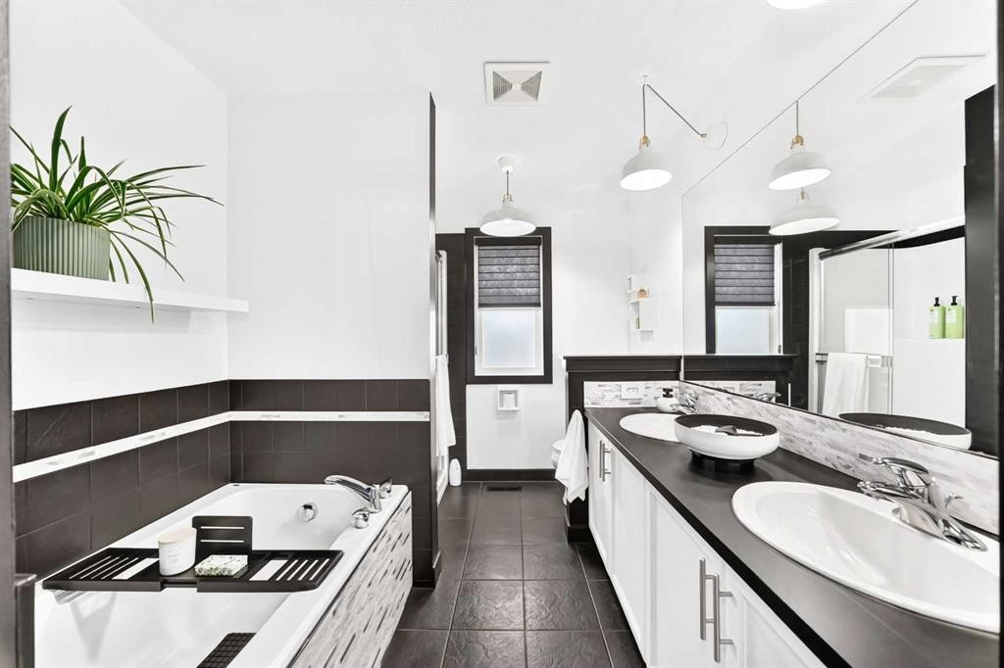
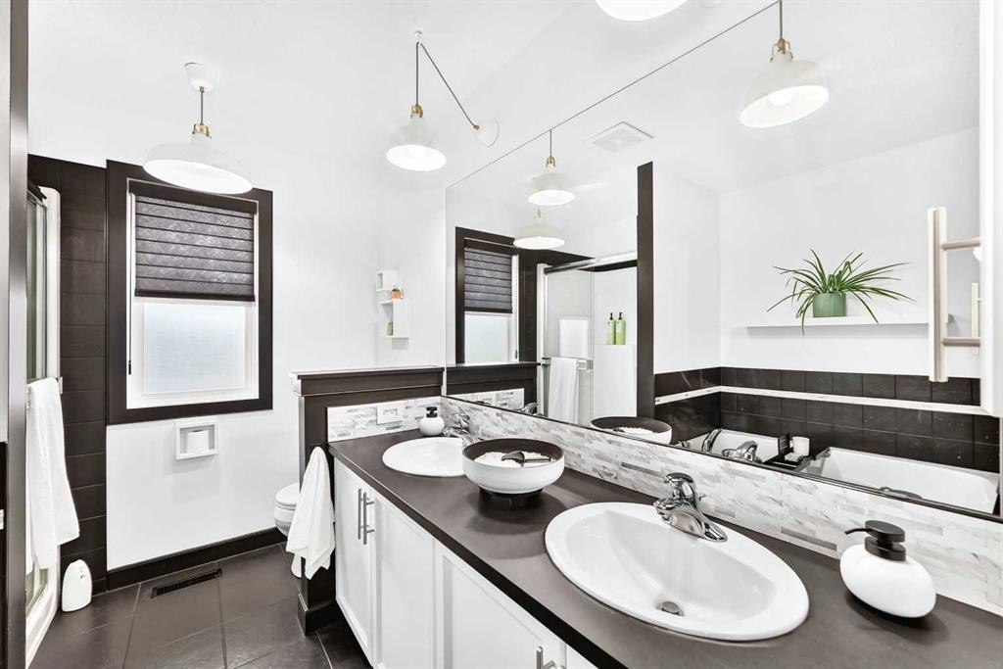
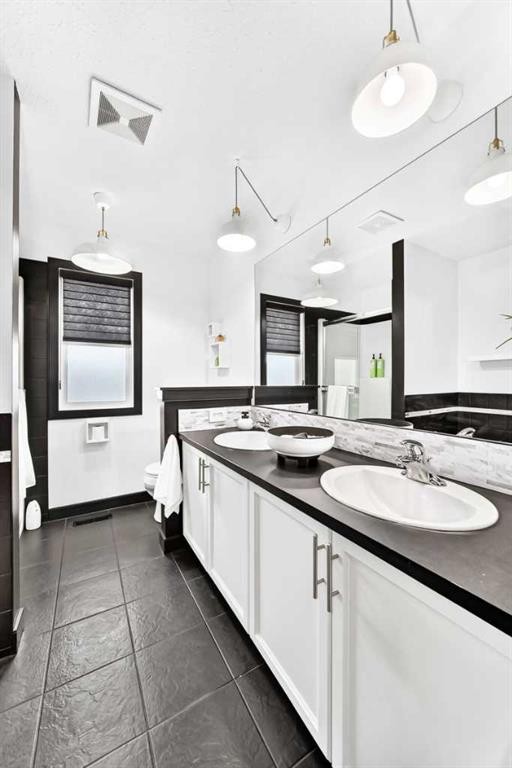
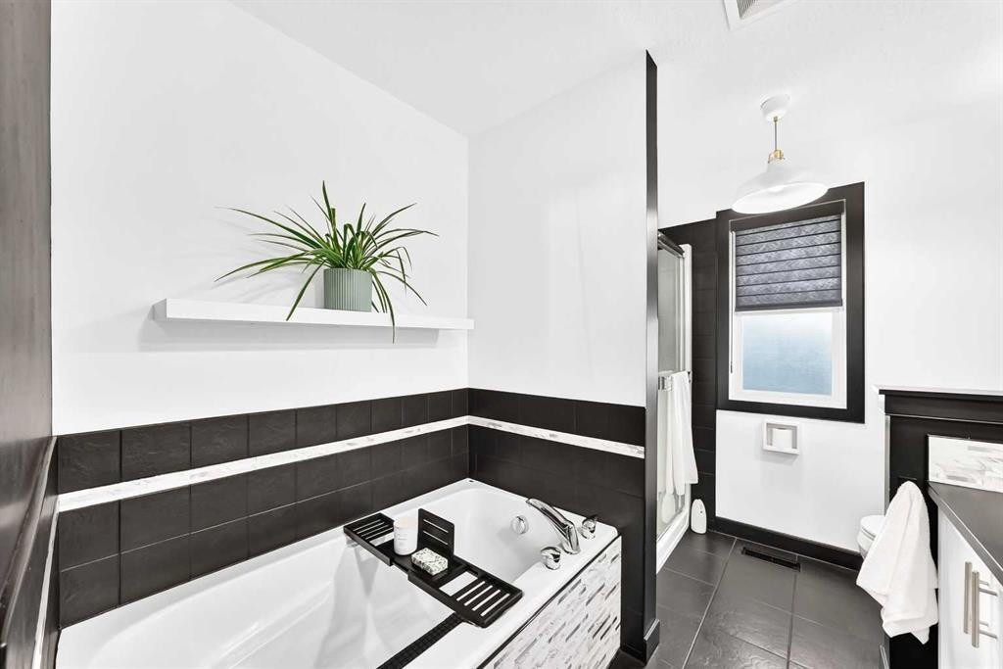
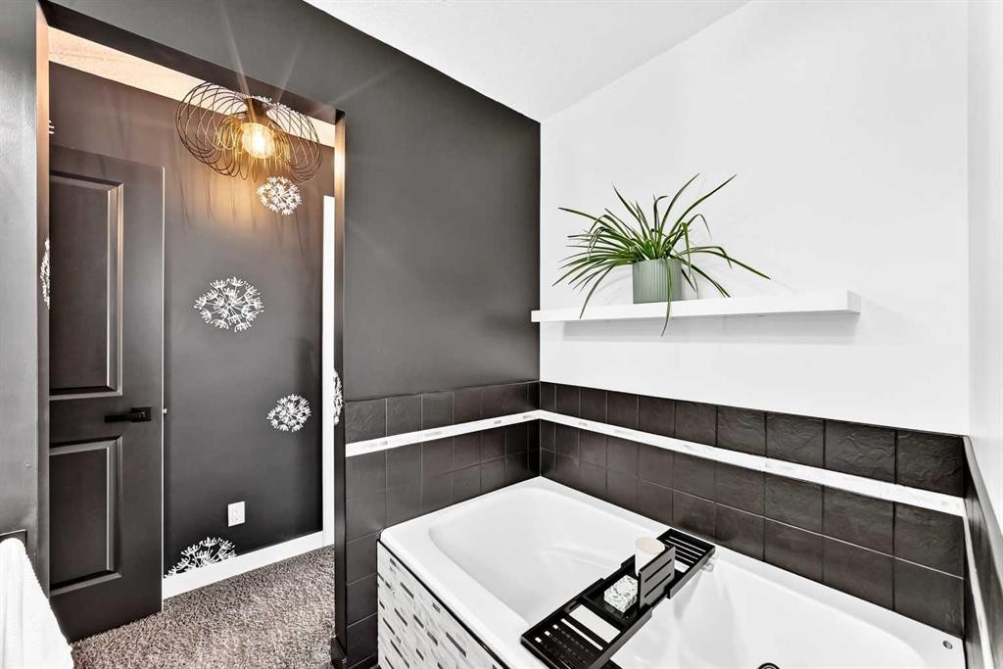
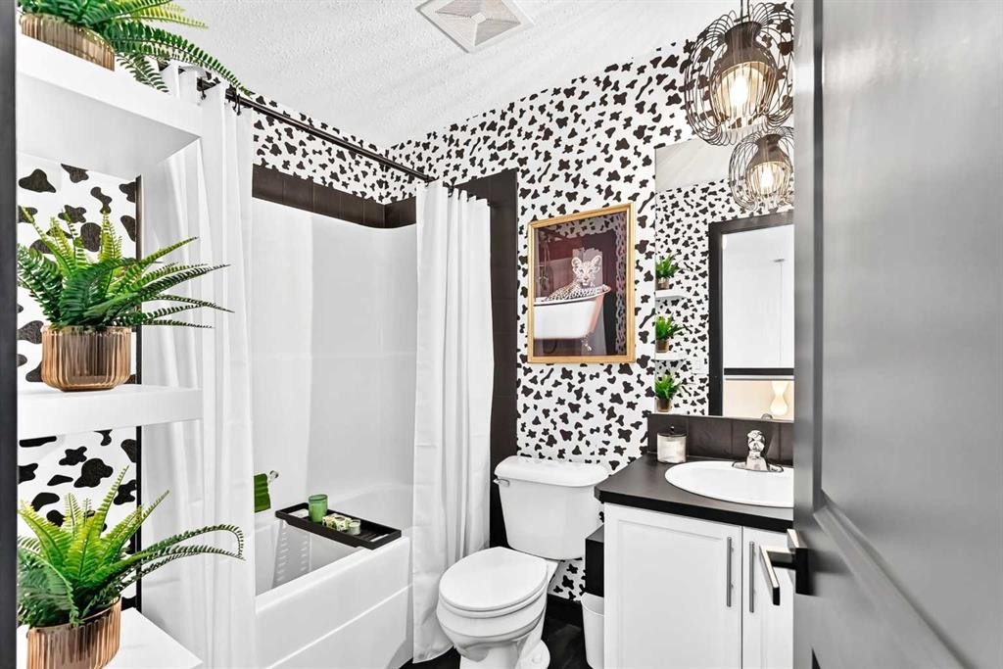
132 Evanscove Manor Nw, Calgary, AB - Indoor Photo Showing Bathroom
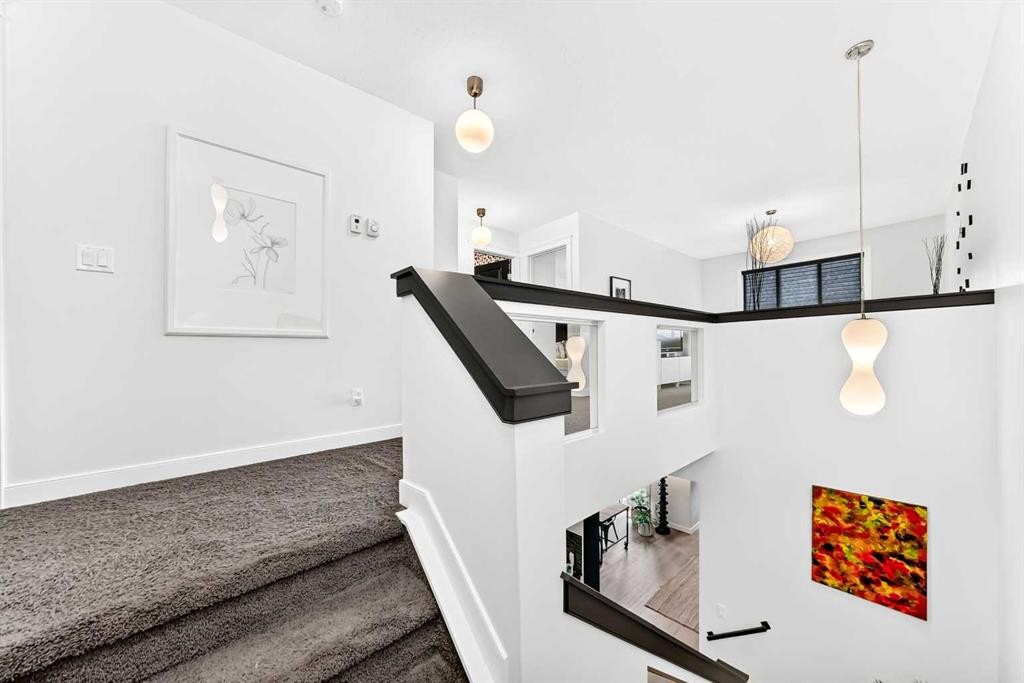
132 Evanscove Manor Nw, Calgary, AB - Indoor Photo Showing Other Room
132 Evanscove Manor Nw, Calgary, AB - Indoor Photo Showing Bathroom
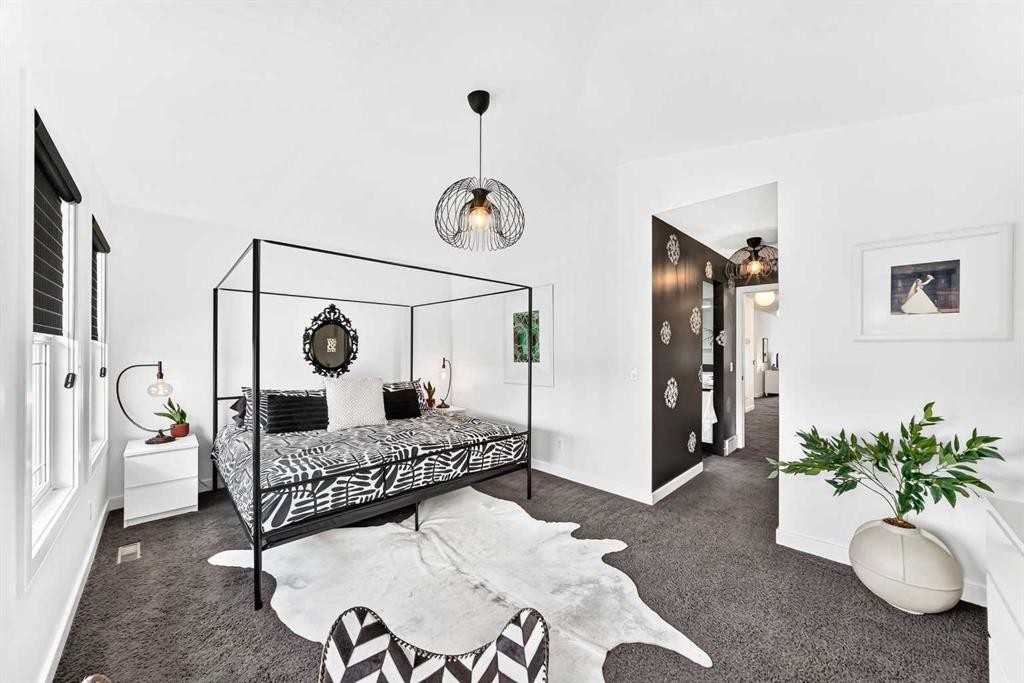
132 Evanscove Manor Nw, Calgary, AB - Indoor Photo Showing Bedroom
132 Evanscove Manor Nw, Calgary, AB - Indoor Photo Showing Other Room
132 Evanscove Manor Nw, Calgary, AB - Indoor Photo Showing Bedroom
132 Evanscove Manor Nw, Calgary, AB - Indoor
132 Evanscove Manor Nw, Calgary, AB - Indoor Photo Showing Bathroom
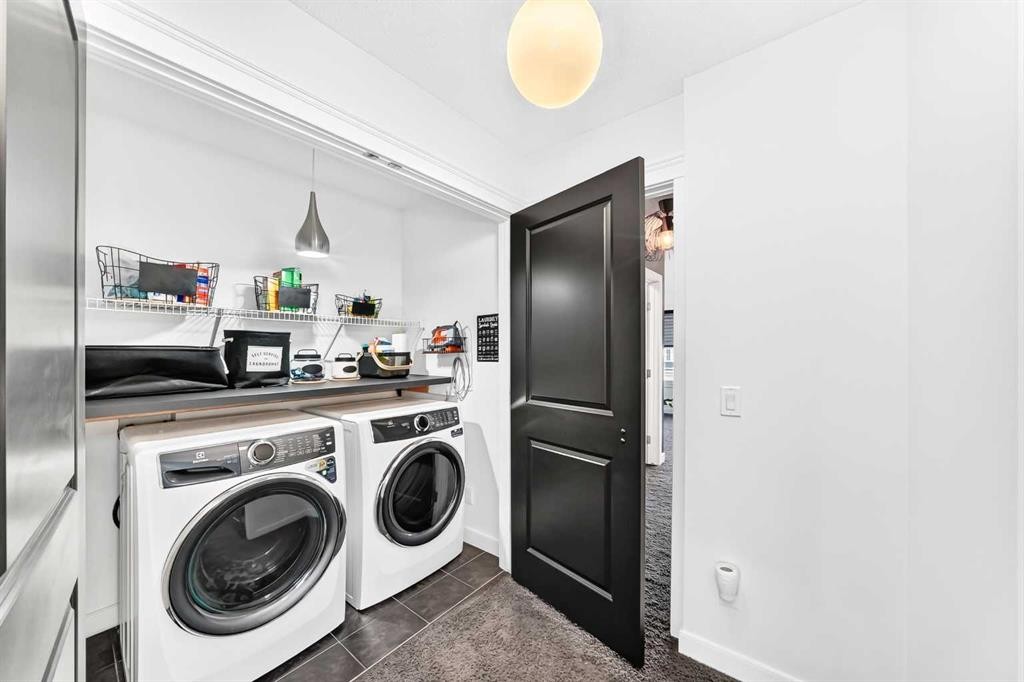
132 Evanscove Manor Nw, Calgary, AB - Indoor Photo Showing Laundry Room
132 Evanscove Manor Nw, Calgary, AB - Indoor Photo Showing Living Room
132 Evanscove Manor Nw, Calgary, AB - Indoor
132 Evanscove Manor Nw, Calgary, AB - Indoor Photo Showing Other Room
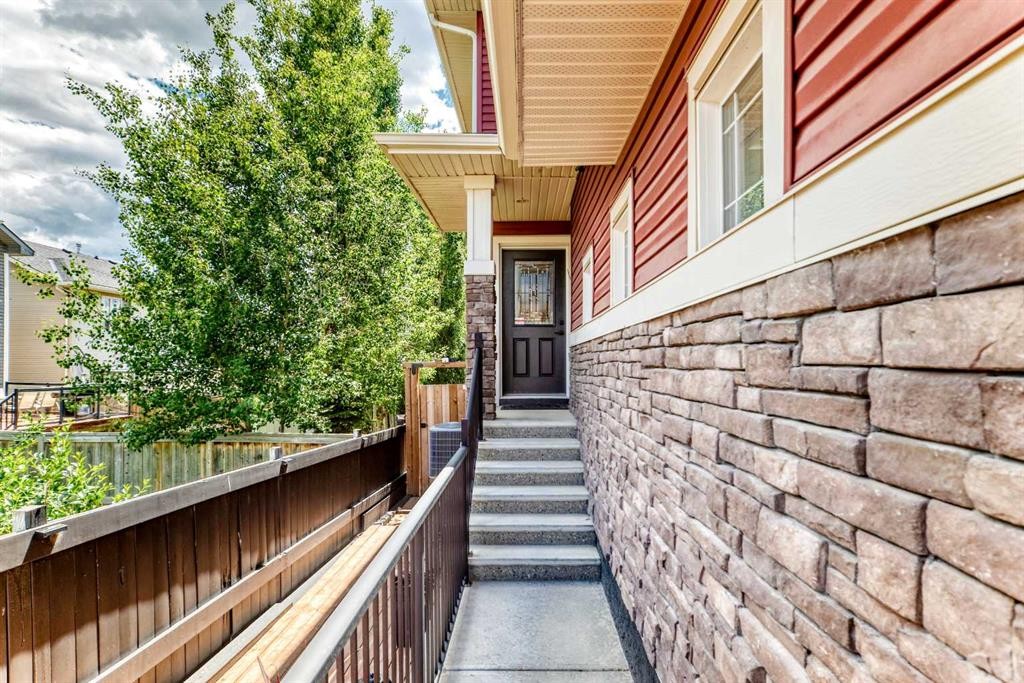
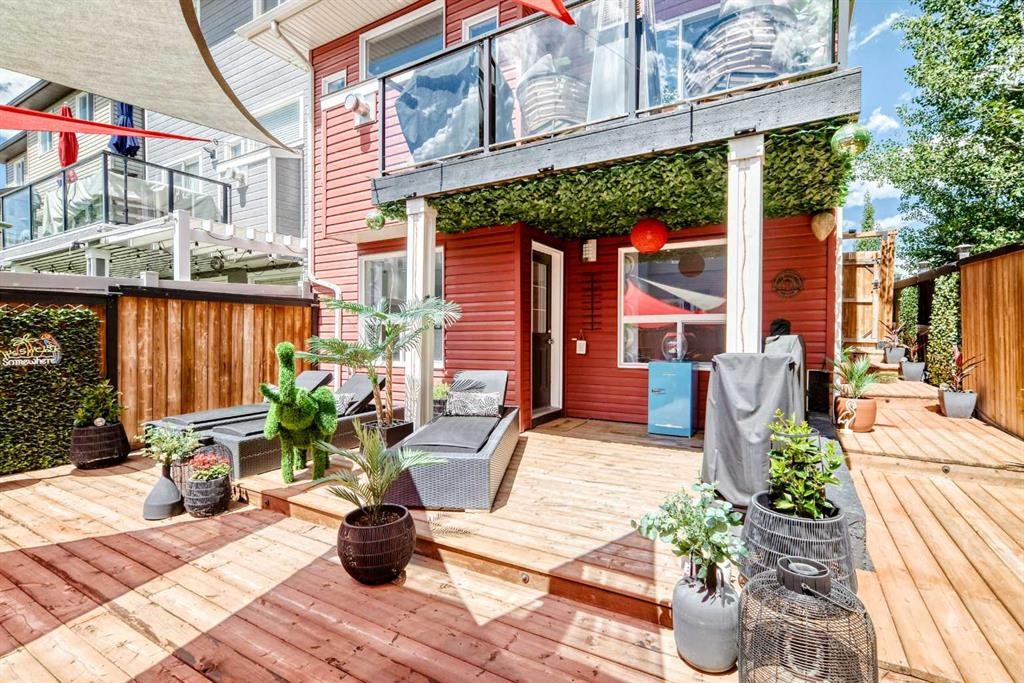
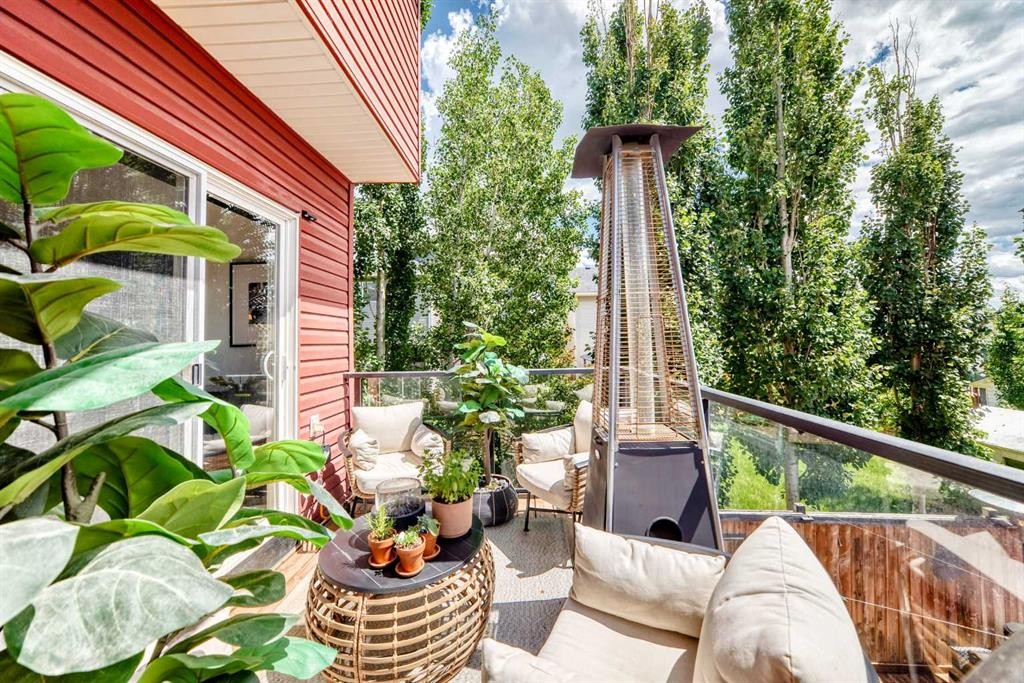
132 Evanscove Manor Nw, Calgary, AB - Outdoor With Deck Patio Veranda With Exterior
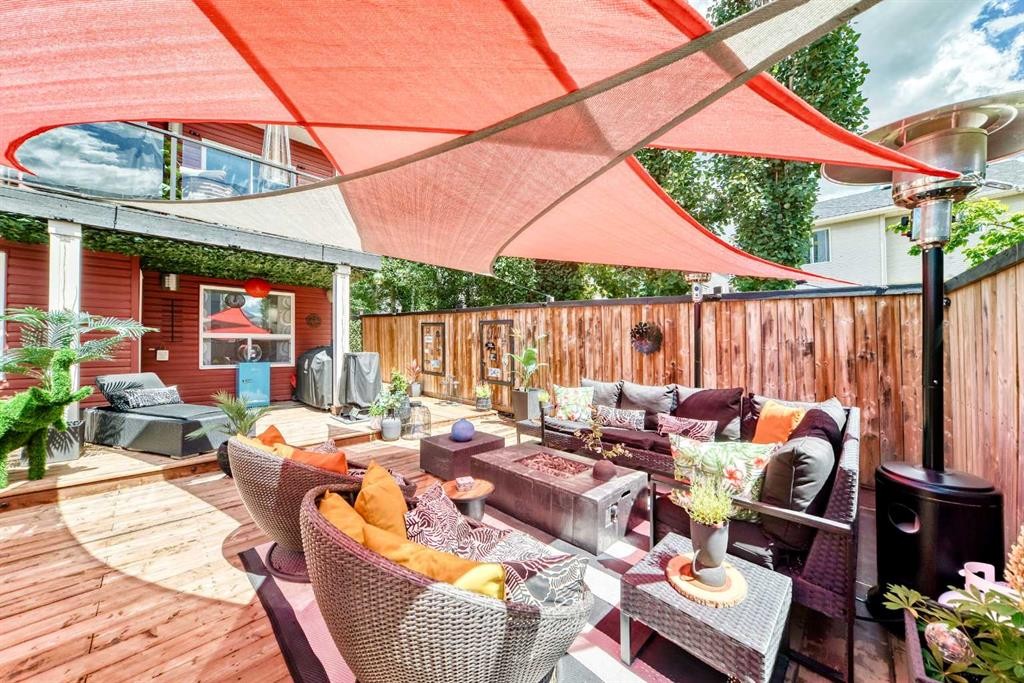
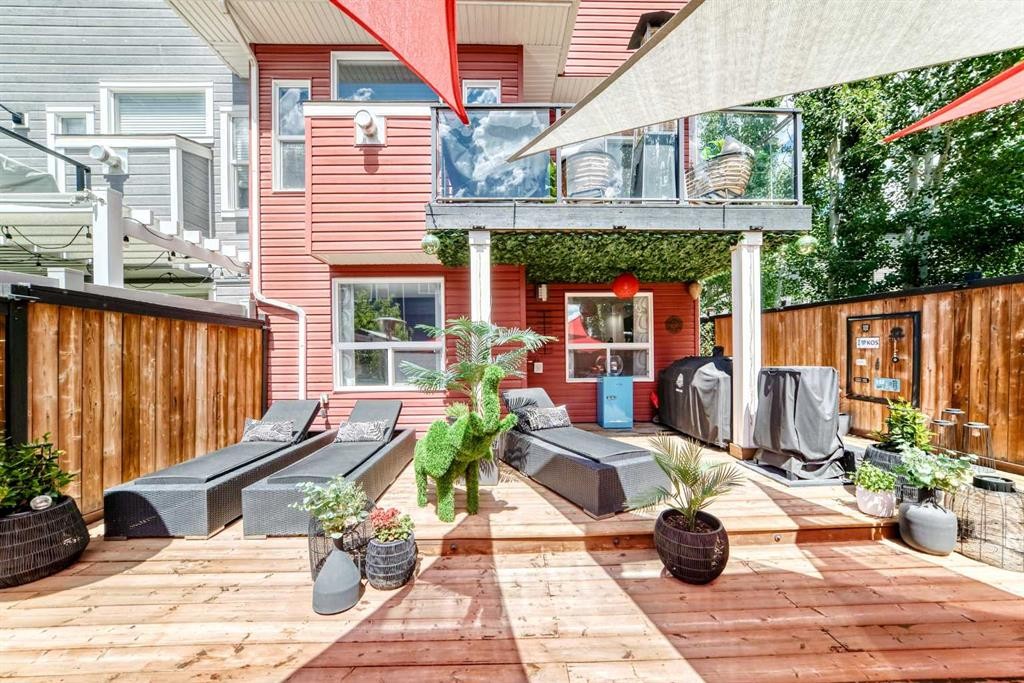
132 Evanscove Manor Nw, Calgary, AB - Outdoor With Deck Patio Veranda
132 Evanscove Manor Nw, Calgary, AB - Outdoor With Deck Patio Veranda With Exterior
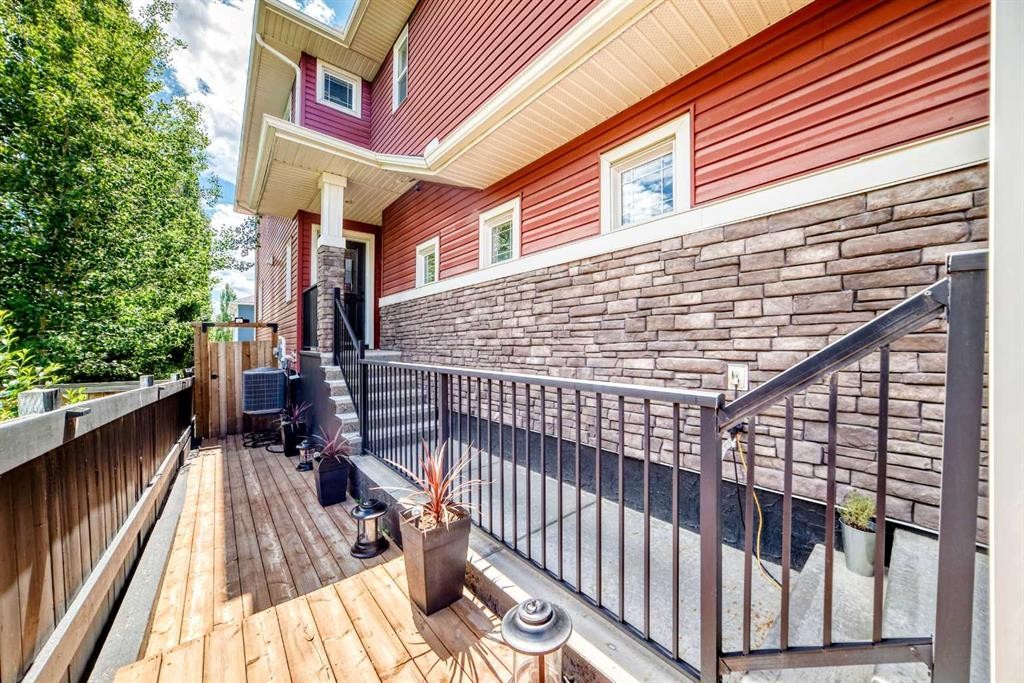
132 Evanscove Manor Nw, Calgary, AB - Outdoor
132 Evanscove Manor Nw, Calgary, AB - Outdoor With Deck Patio Veranda With Exterior
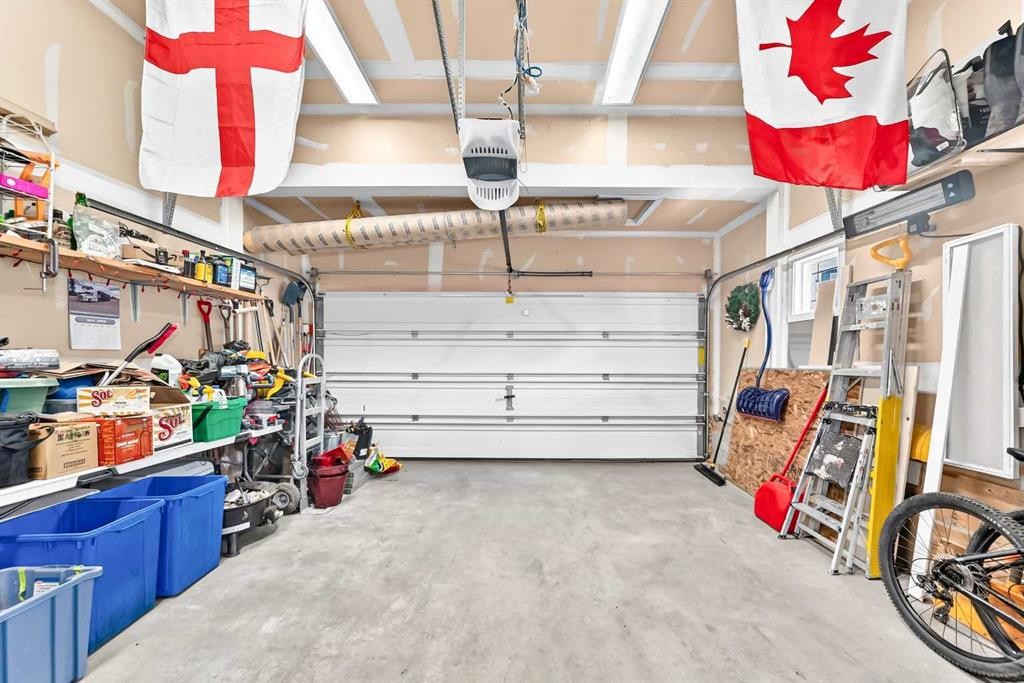
132 Evanscove Manor Nw, Calgary, AB - Indoor Photo Showing Garage
132 Evanscove Manor Nw, Calgary, AB  - Outdoor
132 Evanscove Manor Nw, Calgary, AB  - Indoor Photo Showing Other Room
132 Evanscove Manor Nw, Calgary, AB - Indoor Photo Showing Other Room
132 Evanscove Manor Nw, Calgary, AB - Indoor Photo Showing Kitchen With Stainless Steel Kitchen
132 Evanscove Manor Nw, Calgary, AB - Indoor Photo Showing Kitchen With Stainless Steel Kitchen With Upgraded Kitchen
132 Evanscove Manor Nw, Calgary, AB - Indoor Photo Showing Kitchen With Upgraded Kitchen
132 Evanscove Manor Nw, Calgary, AB - Indoor Photo Showing Kitchen
132 Evanscove Manor Nw, Calgary, AB - Indoor Photo Showing Kitchen With Stainless Steel Kitchen With Upgraded Kitchen
132 Evanscove Manor Nw, Calgary, AB - Indoor
132 Evanscove Manor Nw, Calgary, AB - Indoor Photo Showing Living Room With Fireplace
132 Evanscove Manor Nw, Calgary, AB - Indoor Photo Showing Bathroom
132 Evanscove Manor Nw, Calgary, AB - Indoor With Fireplace
132 Evanscove Manor Nw, Calgary, AB - Indoor Photo Showing Other Room
132 Evanscove Manor Nw, Calgary, AB - Indoor Photo Showing Living Room
132 Evanscove Manor Nw, Calgary, AB - Indoor Photo Showing Bedroom
132 Evanscove Manor Nw, Calgary, AB - Indoor Photo Showing Bathroom
132 Evanscove Manor Nw, Calgary, AB - Indoor Photo Showing Other Room
132 Evanscove Manor Nw, Calgary, AB - Indoor Photo Showing Bathroom
132 Evanscove Manor Nw, Calgary, AB - Indoor Photo Showing Bedroom
132 Evanscove Manor Nw, Calgary, AB - Indoor Photo Showing Other Room
132 Evanscove Manor Nw, Calgary, AB - Indoor Photo Showing Bedroom
132 Evanscove Manor Nw, Calgary, AB - Indoor
132 Evanscove Manor Nw, Calgary, AB - Indoor Photo Showing Bathroom
132 Evanscove Manor Nw, Calgary, AB - Indoor Photo Showing Laundry Room
132 Evanscove Manor Nw, Calgary, AB - Indoor Photo Showing Living Room
132 Evanscove Manor Nw, Calgary, AB - Indoor
132 Evanscove Manor Nw, Calgary, AB - Indoor Photo Showing Other Room
132 Evanscove Manor Nw, Calgary, AB - Outdoor With Deck Patio Veranda With Exterior
132 Evanscove Manor Nw, Calgary, AB - Outdoor With Deck Patio Veranda
132 Evanscove Manor Nw, Calgary, AB - Outdoor With Deck Patio Veranda With Exterior
132 Evanscove Manor Nw, Calgary, AB - Outdoor
132 Evanscove Manor Nw, Calgary, AB - Outdoor With Deck Patio Veranda With Exterior
132 Evanscove Manor Nw, Calgary, AB - Indoor Photo Showing Garage
  • Advertising

Open House

  • Sat Aug. 01 11:00 AM - 2:00 PM
Are you a real estate investor?
132 Evanscove Manor NW, Calgary, AB, T3P 0E5
$659,999

4 Beds

4 Baths

Property Information:

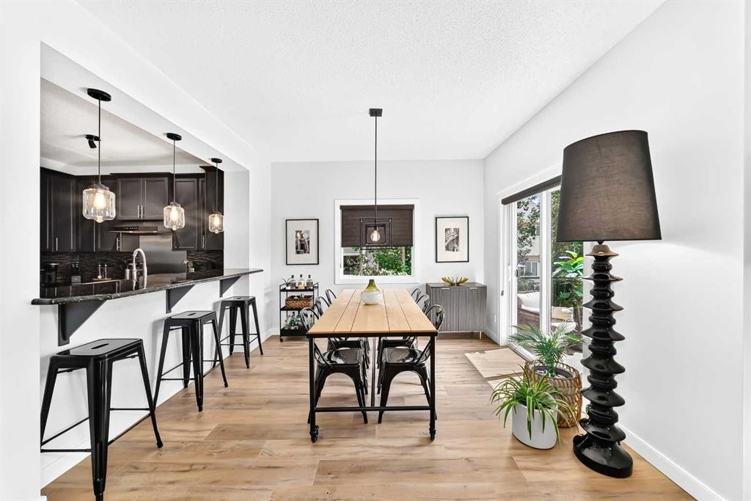
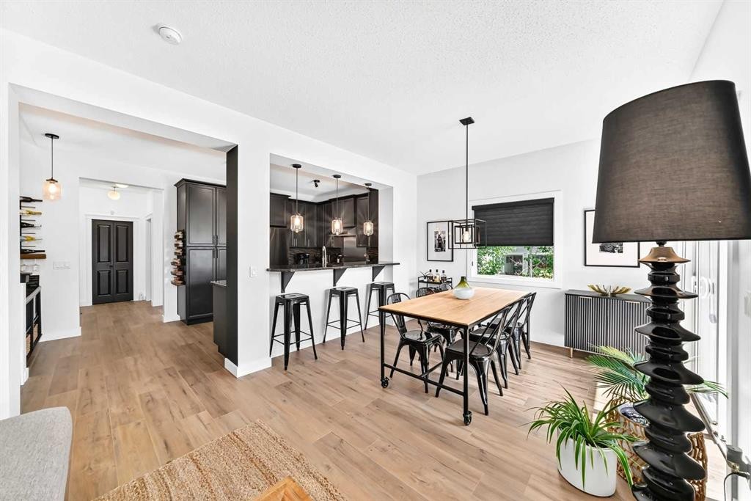
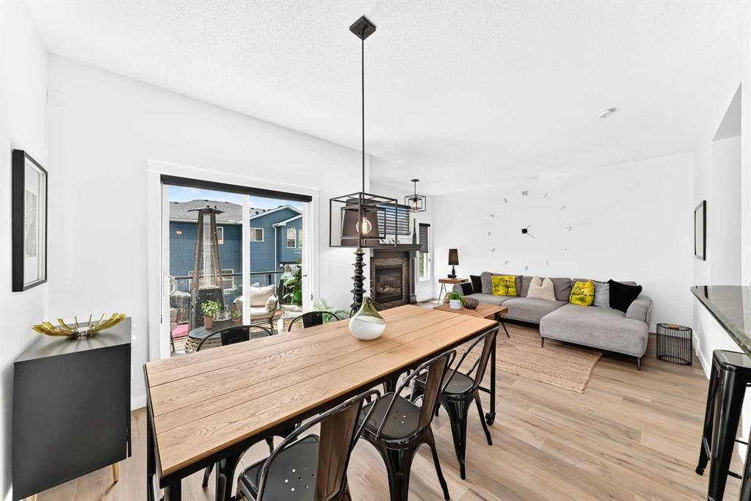
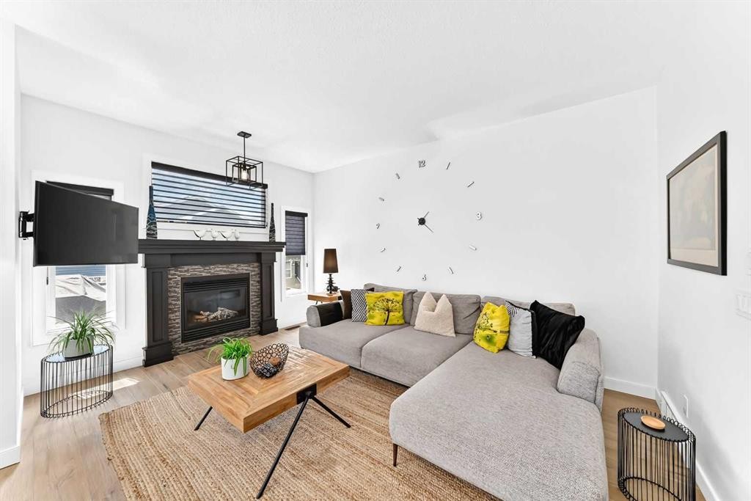
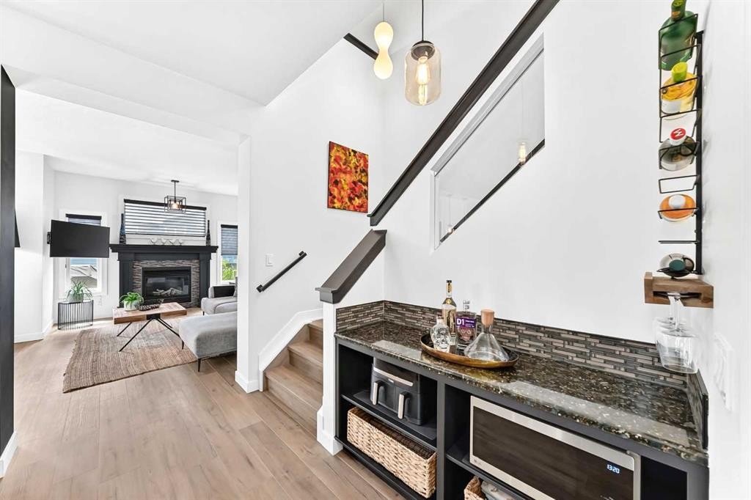
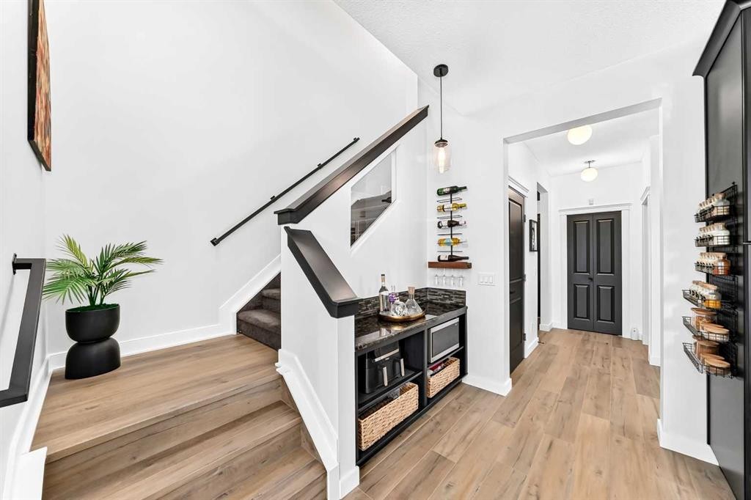
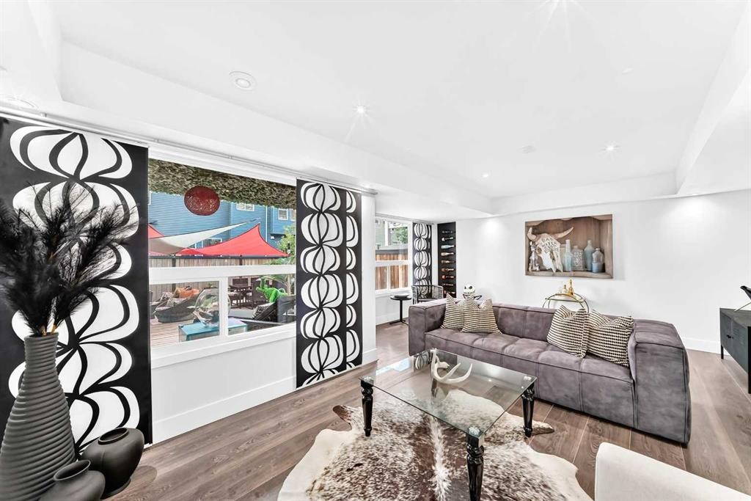
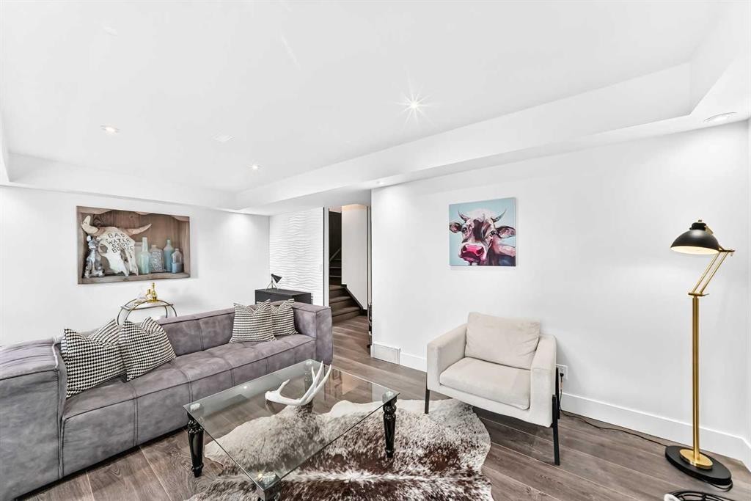
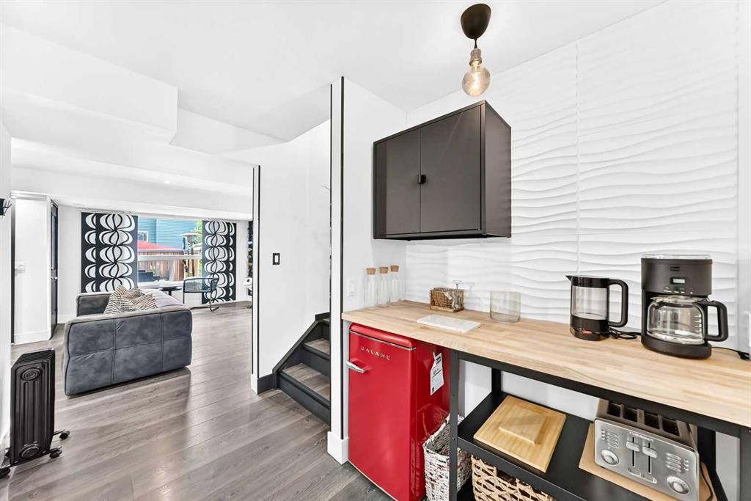
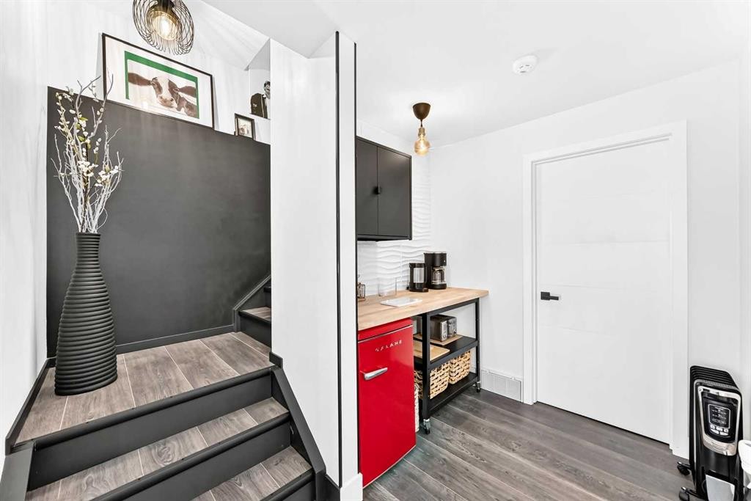
Positioned on a quiet cul-de-sac in the family-oriented community of Evanston, this beautifully maintained 4-bedroom residence offers over 2,500 sq. ft. of thoughtfully designed living space, complemented by a fully developed walkout basement, exceptional outdoor living, and a rare 4-car driveway. The main level showcases new luxury vinyl plank flooring, upgraded lighting throughout, and a spacious living room that flows seamlessly into the well-appointed kitchen. Designed for both everyday living and entertaining, the kitchen features granite countertops, an upgraded gooseneck faucet, a convenient breakfast bar, ample cabinetry, and quality stainless steel appliances, including a Samsung gas range (approx. 4 years old) and a Bespoke Samsung 4-door refrigerator/freezer, Maytag Dual Power Filtration dishwasher, LG microwave, and Hauslane under-cabinet range hood (all approximately 2 years old). The bright dining area opens directly onto the balcony, creating an inviting space to enjoy your morning coffee or summer evenings. A convenient 2-piece powder room completes the main level.Upstairs, a generous bonus room anchors the second floor alongside three well-sized bedrooms, a 4-piece main bathroom, and conveniently located laundry. The spacious primary retreat features a walk-in closet and a private 5-piece ensuite complete with dual sinks and a relaxing soaker tub. Quality Hunter Douglas blinds throughout the main and upper levels add a sophisticated finishing touch.The bright walkout basement extends the home’s living space and is ideal for growing families or entertaining, featuring a stylish dry bar, a spacious fourth bedroom, and a beautifully appointed 3-piece bathroom with electrical in-floor heating for year-round comfort.Outside, enjoy the sunny, beautifully landscaped wraparound backyard and comfortable balcony, offering plenty of room to relax, entertain, and enjoy the outdoors. Additional updates include a new roof installed in October 2024, while the furnace, hot water heater, and air conditioning have all been professionally serviced annually for added peace of mind. The double attached garage, paired with a rare 4-car driveway, provides outstanding parking for multiple vehicles, guests, or recreational toys.Perfectly situated just minutes from Evanston Athletic Field, schools, STEPS to walking paths and parks, shopping, public transit, and with quick access to Stoney Trail, this exceptional home offers the perfect balance of space, comfort, quality upgrades, and everyday convenience. Immediate possession is available.

Inclusions: tv mounts

Building Features:

  • Air Conditioning: Yes
  • Total Finished Area: 2503.50

Property Features:

  • Architectural Style: 2 Storey, Side by Side
  • Built in: 2010
  • Construction Materials: Brick, Veneer
  • Cooling: Central Air
  • Exterior Features: Balcony, Garden, Other, Private Yard
  • Floor Space (approx): 2503.50 Square Feet
  • Flooring: Carpet
  • Foundation Details: Poured Concrete
  • Heating: Forced Air
  • Interior Features: Closet Organizers, Double Vanity, Dry Bar, No Animal Home, No Smoking Home, Open Floorplan, See Remarks, Separate Entrance, Soaking Tub, Storage, Walk-In Closet(s)
  • Irregular: Yes
  • Levels: Two
  • Lot Size: 3293.00 Square Feet
  • Parking Features: Concrete Driveway, Double Garage Attached, Driveway, Garage Door Opener, Parking Pad
  • Roof: Asphalt Shingle
  • Zoning: R-G
  • No. of Parking Spaces: 4

Courtesy of: Century 21 Bravo Realty

Data provided by: Calgary Real Estate Board 300 Manning Rd. NE, Calgary, Alberta T2E 8K4
All information displayed is believed to be accurate but is not guaranteed and should be independently verified. No warranties or representations are made of any kind. Copyright© 2021 All Rights Reserved

QuickQuoteTM Powered by RPS
Thinking of Selling?

Start by finding out what your home might be worth in today's market.

Location of 132 Evanscove Manor NW, Calgary, AB, T3P 0E5

Demographic Information of 132 Evanscove Manor NW, Calgary, AB, T3P 0E5

Life Stage

Young Families

Employment Type

Mixed

Average Household Income

$144,540.60

Average Number of Children

1.99

Household Population

Household Structure

Age of Population

Education

Education Level

No certificate/diploma/degree

15.37 %

High school certificate or equivalent

26.74 %

Apprenticeship trade certificate/diploma

7.3 %

College/non-university certificate

16.94 %

University certificate (below bachelor)

0.64 %

University Degree

33.01 %

Commuter

Travel To Work

By Car

91.99 %

By Public Transit

2.71 %

By Walking

0.67 %

By Bicycle

0.0 %

By Other Methods

4.63 %

Cultural Diversity

Knowledge of Official Language

Mother Tongue

Building Information

Building Type

Apartments (Low and High Rise)

12.89 %

Houses

87.11 %

Own Vs. Rent