Button CopyPathCircle CloseCircle Left ArrowArrow Down Icon GreyClosecirclecircleBurger
  • Publicité

1108-1108 Hawksbrow Point NW, Calgary, AB, T3G 4C9

No. MLS® A2315646
Copropriété À vendre à Hawkwood, Calgary, Alberta
249 900 $ ÉvaluationExpressMC: 229K $ - 274K $

1+0 Chambres

2 Salles de bain

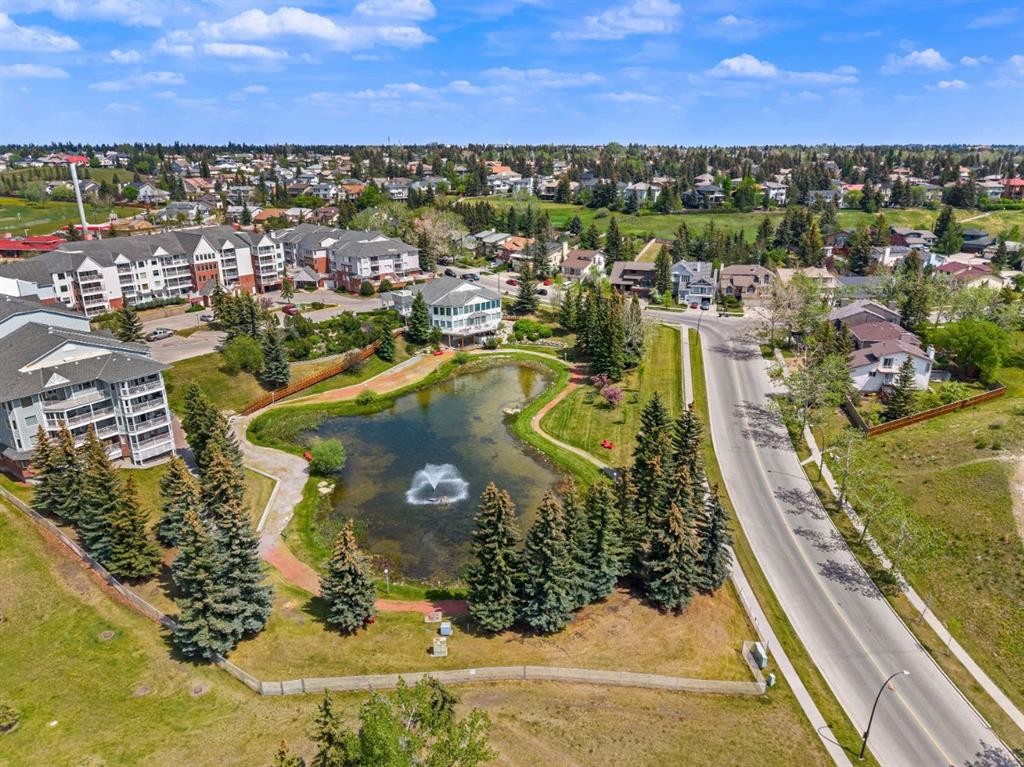
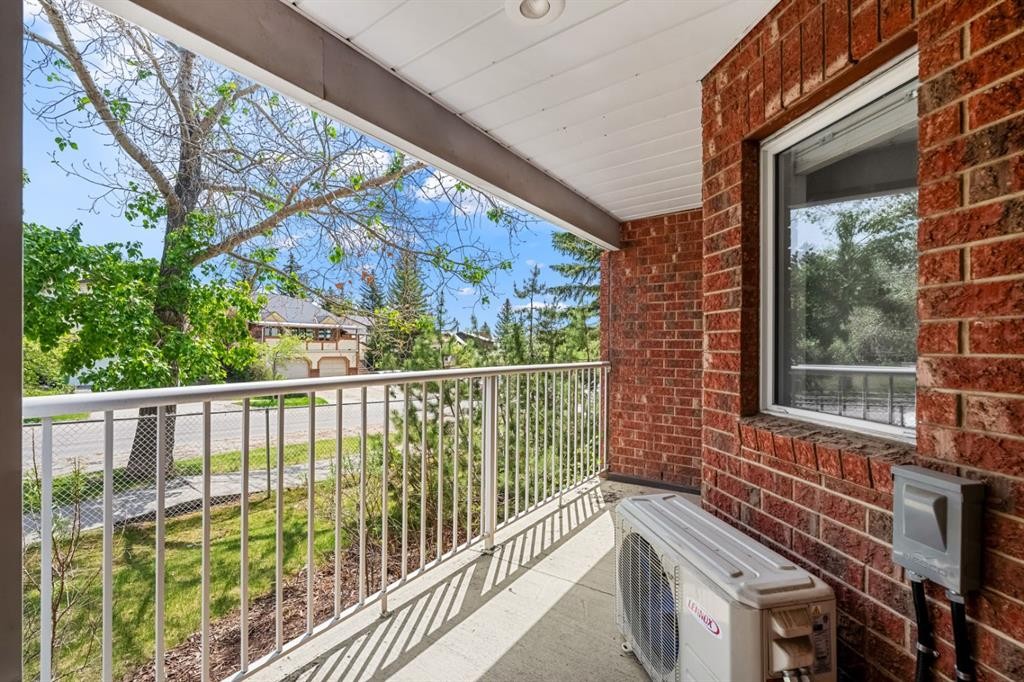
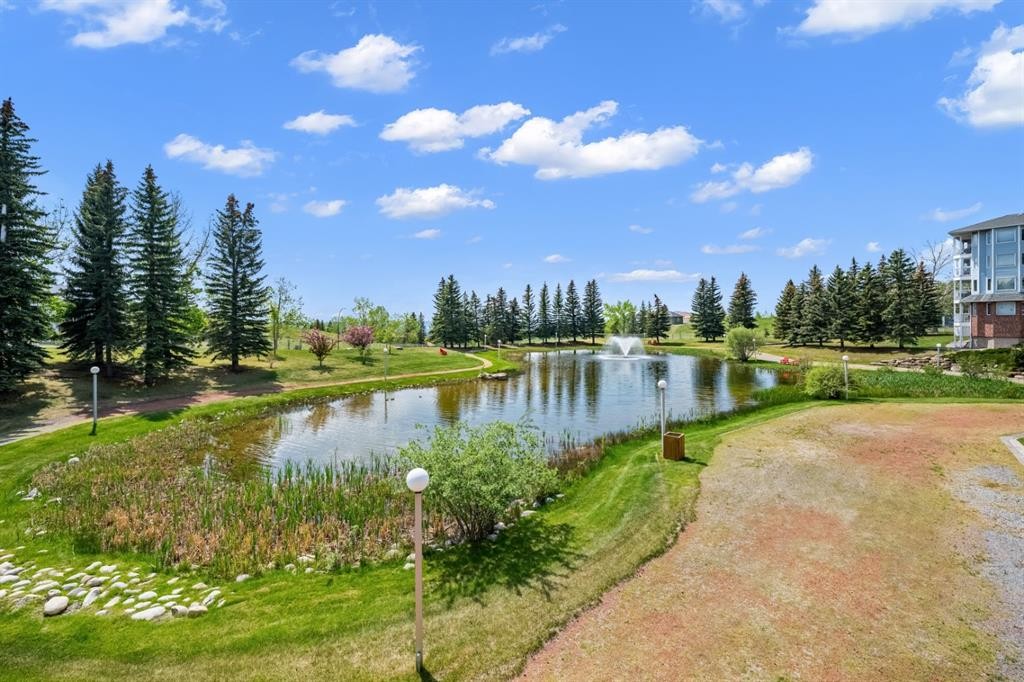
1108-1108 Hawksbrow Point Nw, Calgary, AB - Outdoor With View
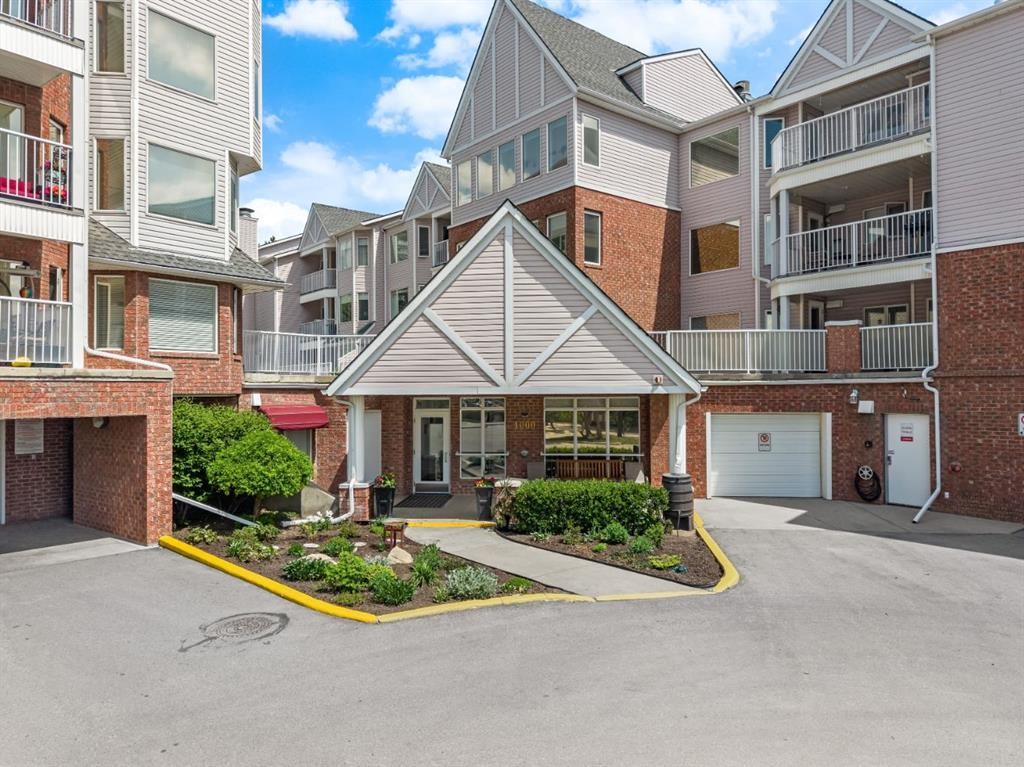
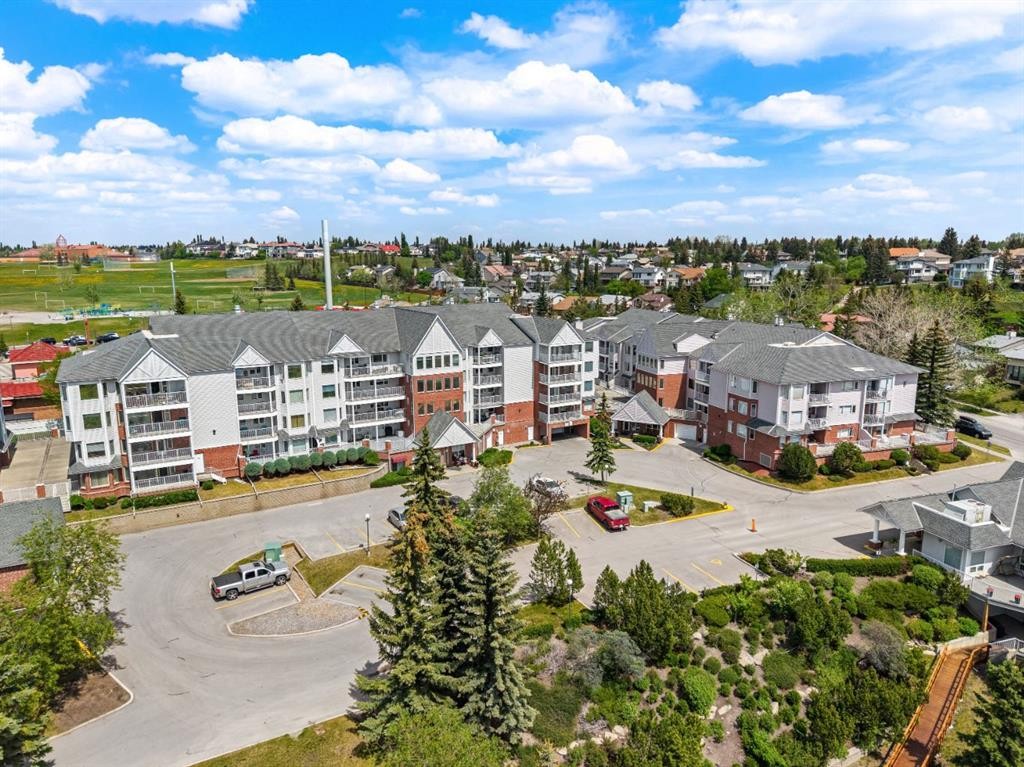
1108-1108 Hawksbrow Point Nw, Calgary, AB - Outdoor With Facade
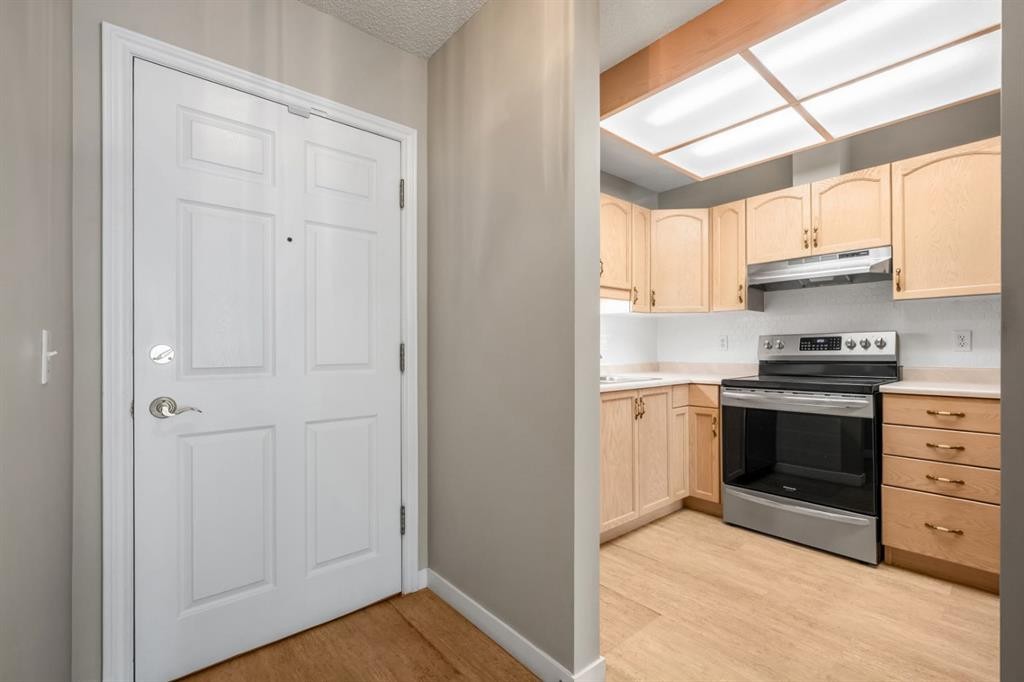
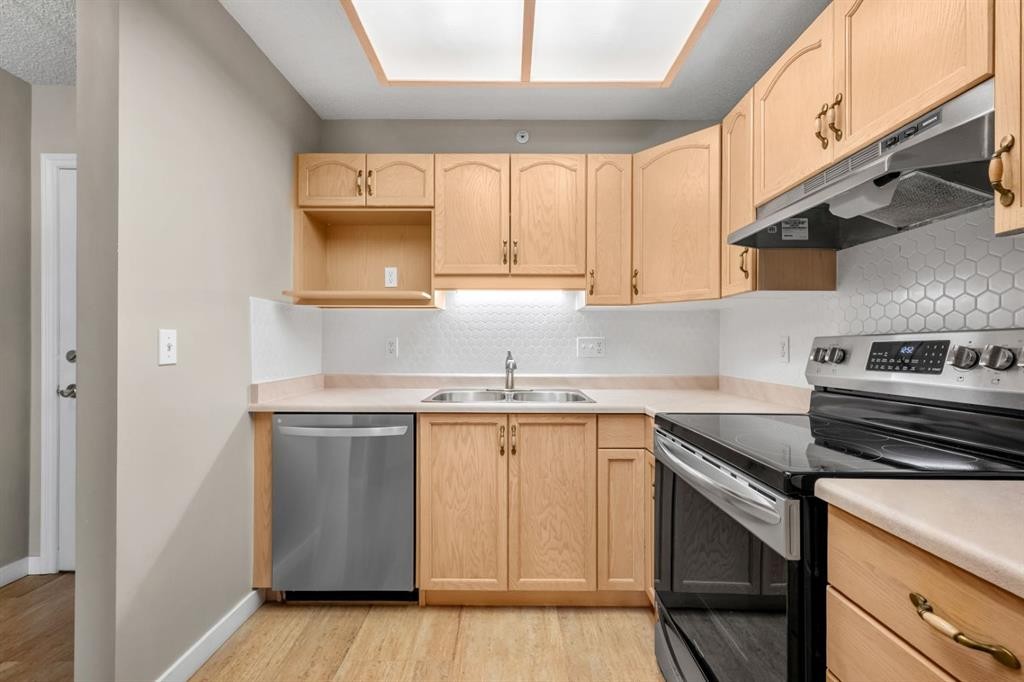
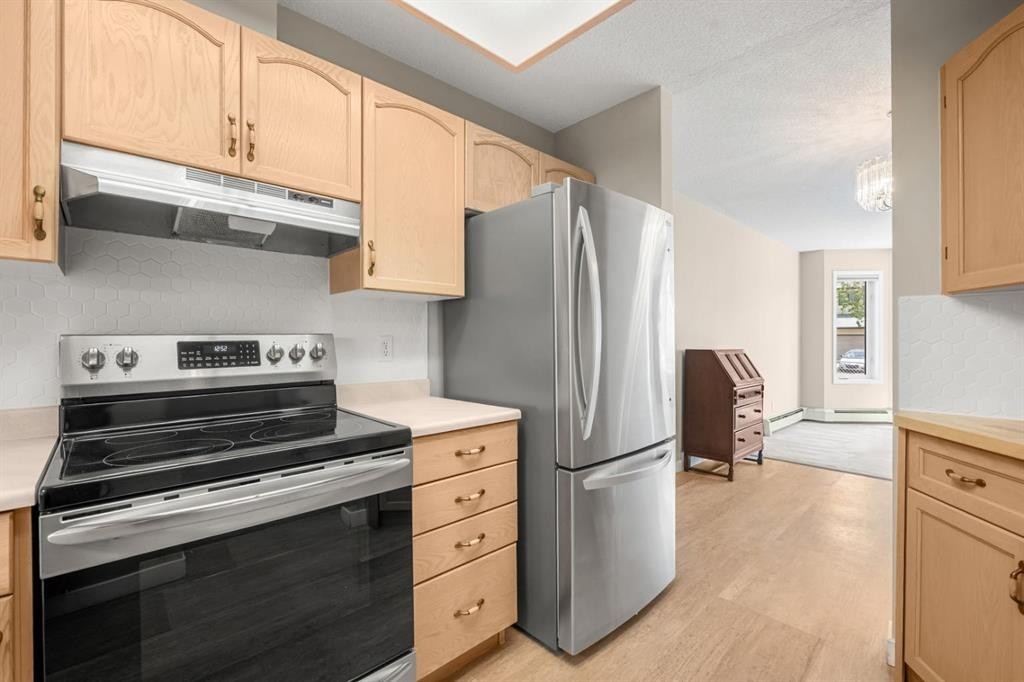
1108-1108 Hawksbrow Point Nw, Calgary, AB - Indoor Photo Showing Kitchen
1108-1108 Hawksbrow Point Nw, Calgary, AB - Indoor
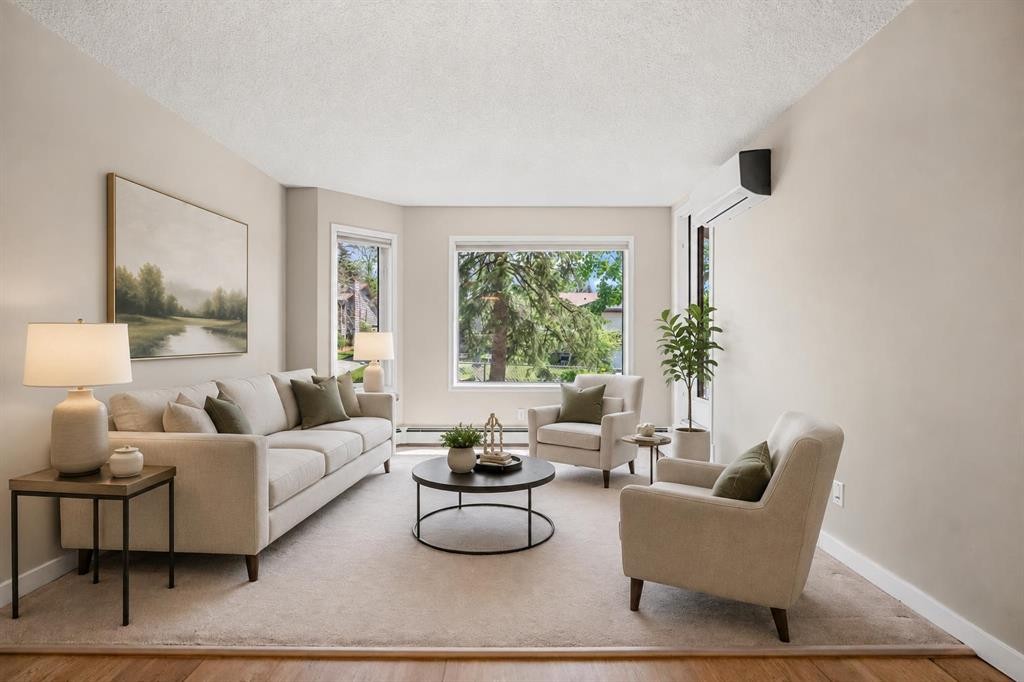
1108-1108 Hawksbrow Point Nw, Calgary, AB - Indoor Photo Showing Living Room
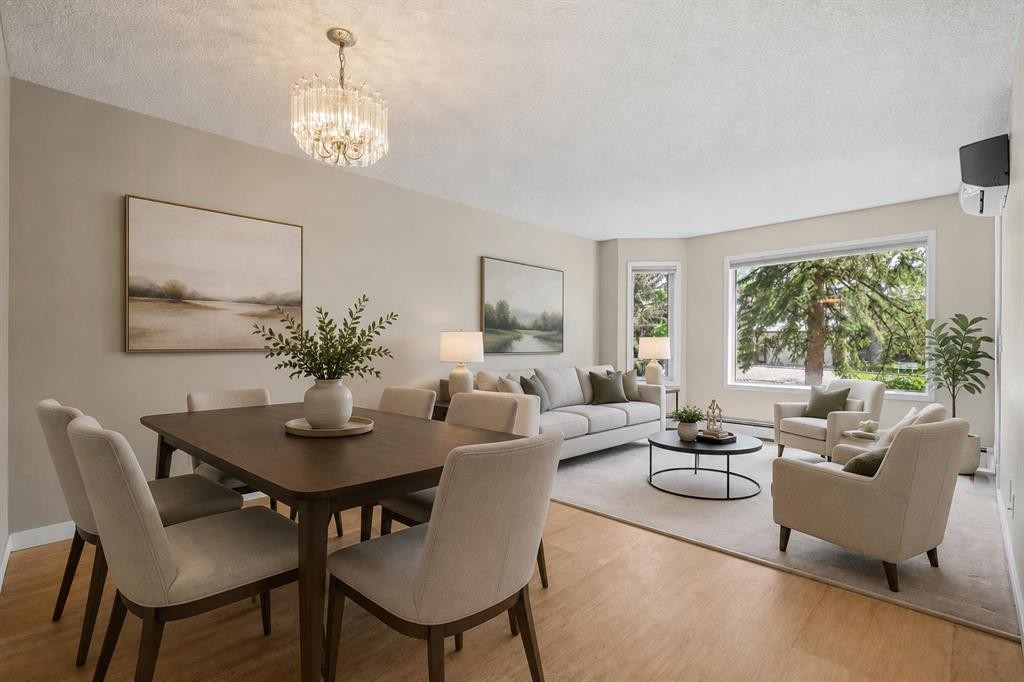
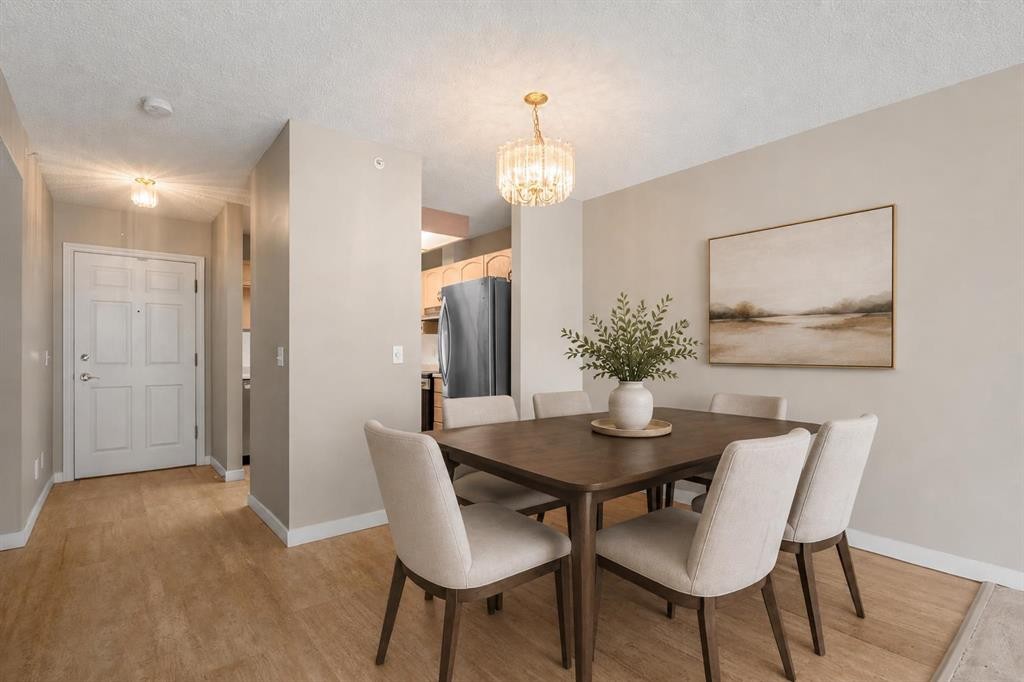
1108-1108 Hawksbrow Point Nw, Calgary, AB - Indoor Photo Showing Dining Room
1108-1108 Hawksbrow Point Nw, Calgary, AB - Indoor Photo Showing Kitchen With Double Sink
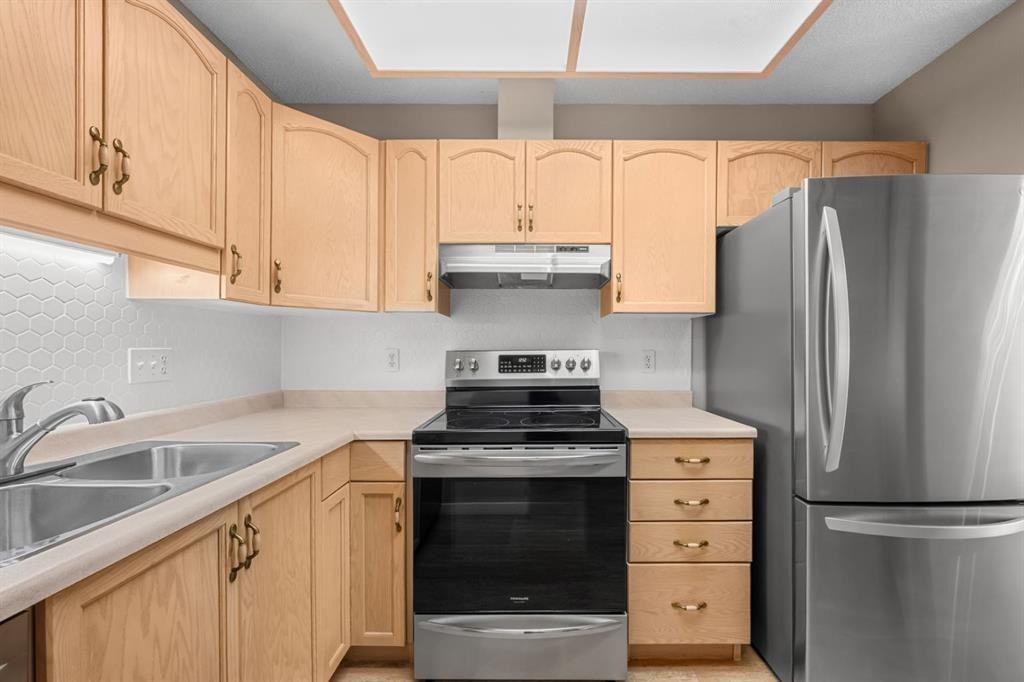
1108-1108 Hawksbrow Point Nw, Calgary, AB - Indoor Photo Showing Kitchen With Stainless Steel Kitchen With Double Sink
1108-1108 Hawksbrow Point Nw, Calgary, AB - Indoor Photo Showing Kitchen With Stainless Steel Kitchen
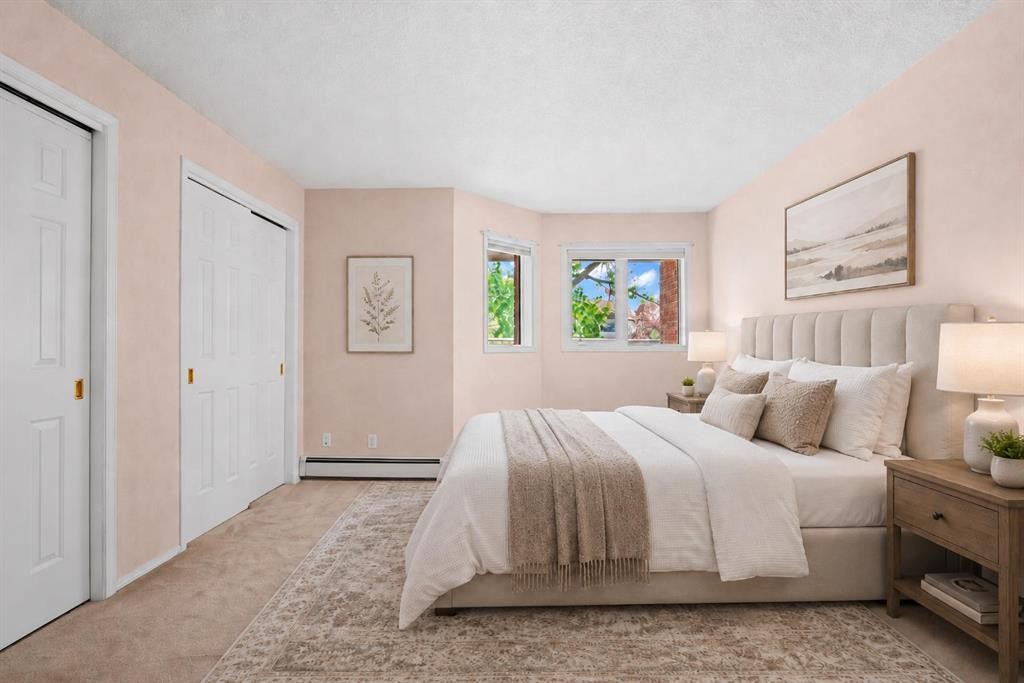
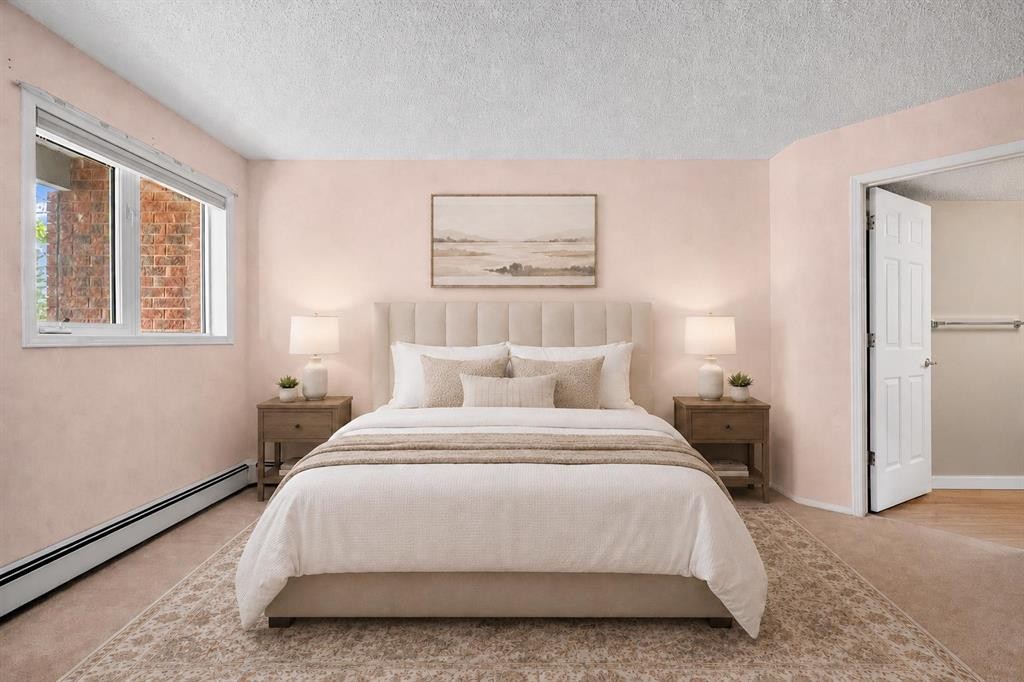
1108-1108 Hawksbrow Point Nw, Calgary, AB - Indoor Photo Showing Bedroom
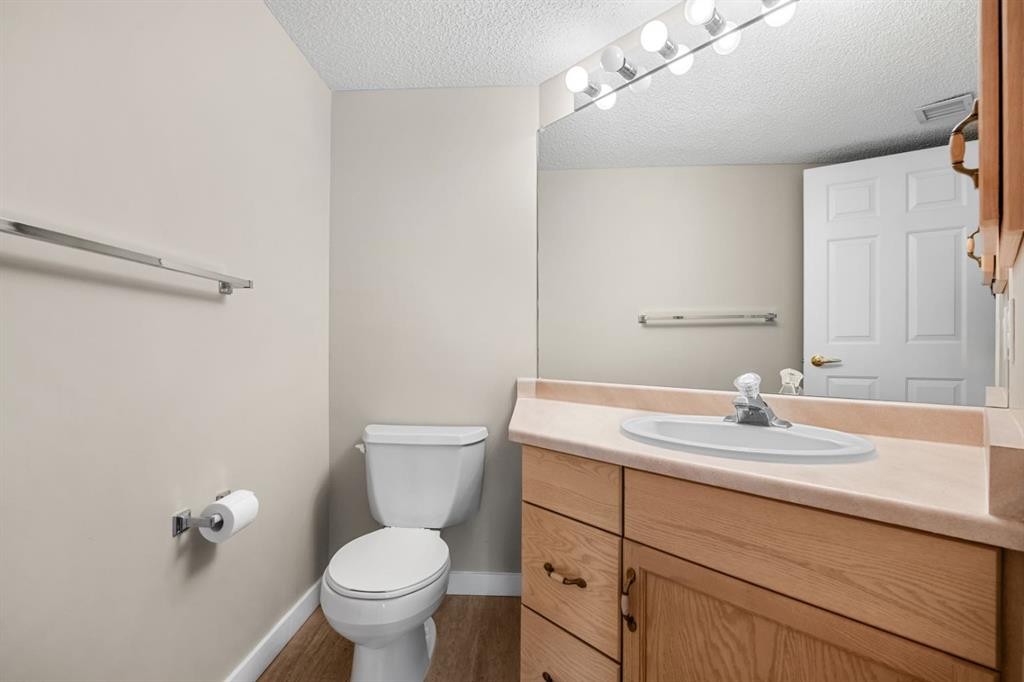
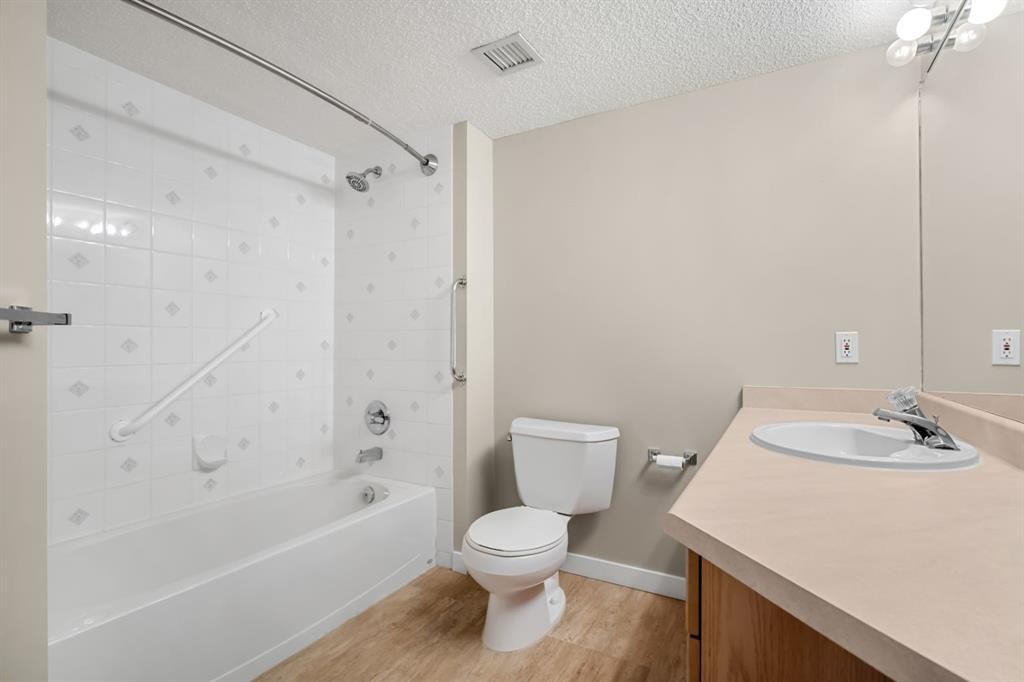
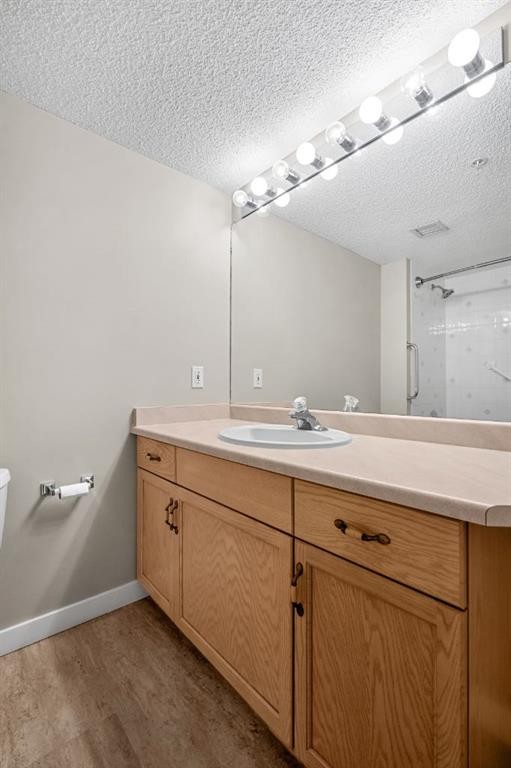
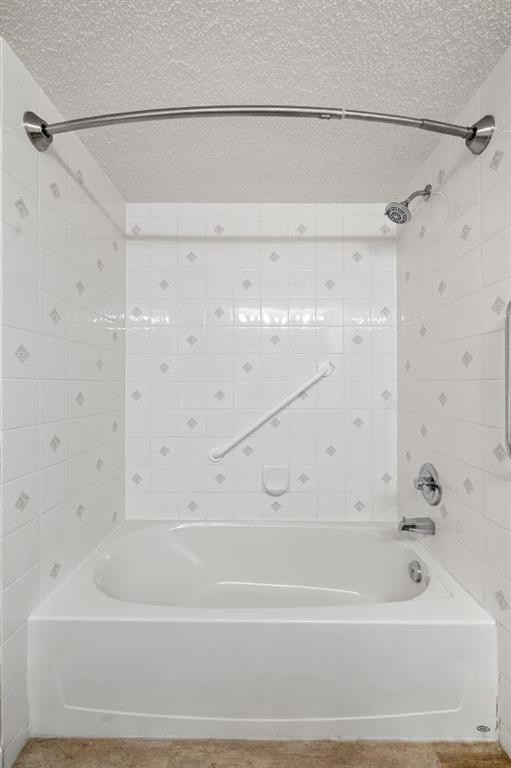
1108-1108 Hawksbrow Point Nw, Calgary, AB - Indoor Photo Showing Bathroom
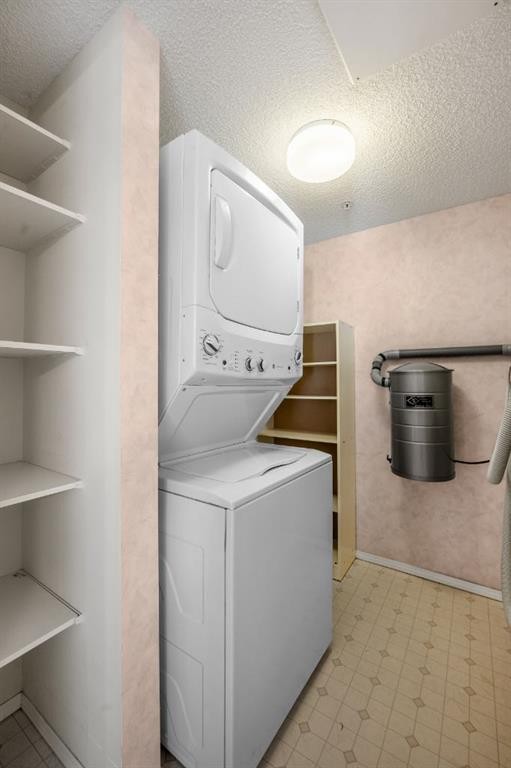
1108-1108 Hawksbrow Point Nw, Calgary, AB - Indoor Photo Showing Laundry Room
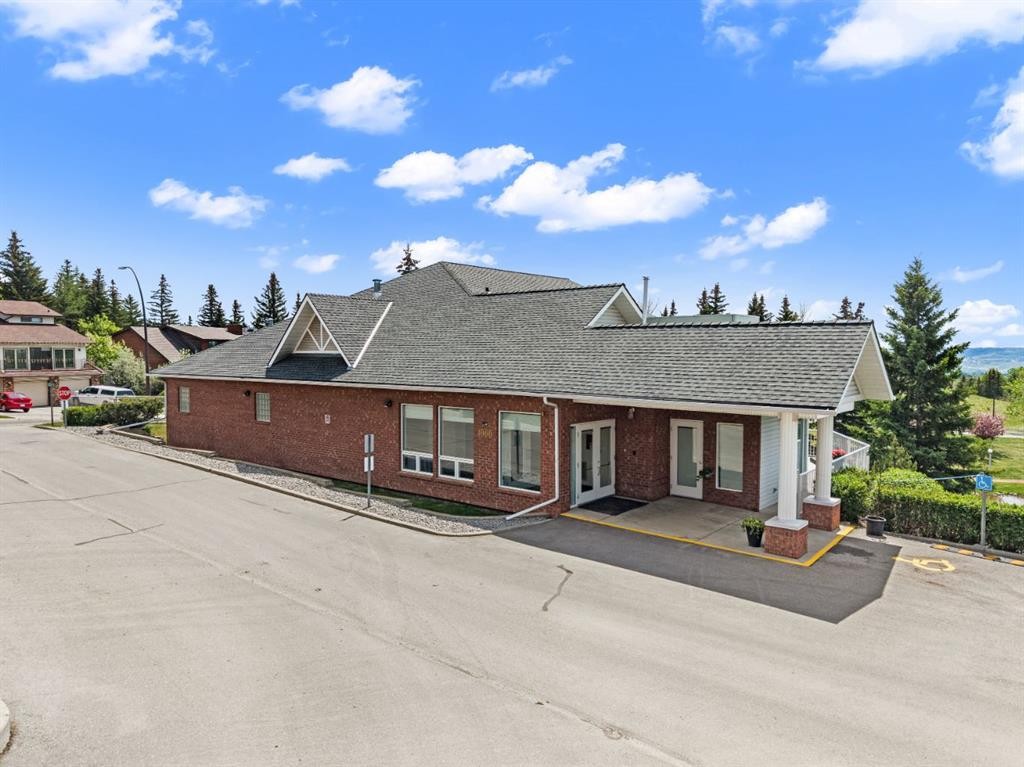
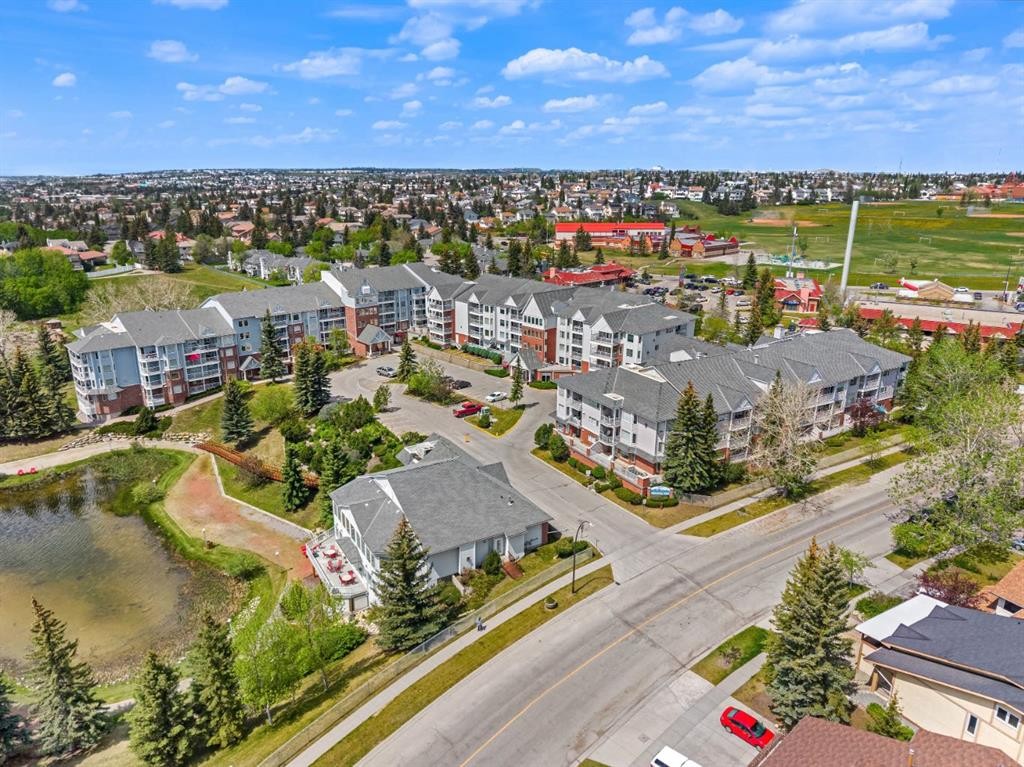
1108-1108 Hawksbrow Point Nw, Calgary, AB - Outdoor With Exterior
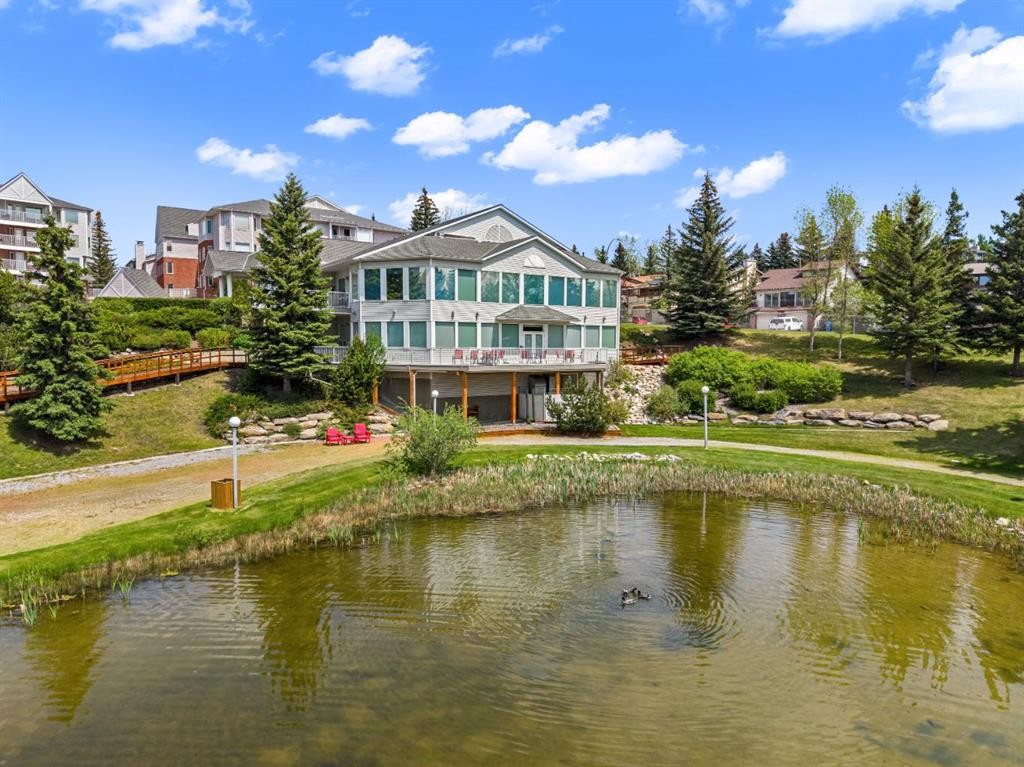
1108-1108 Hawksbrow Point Nw, Calgary, AB - Outdoor With Body Of Water
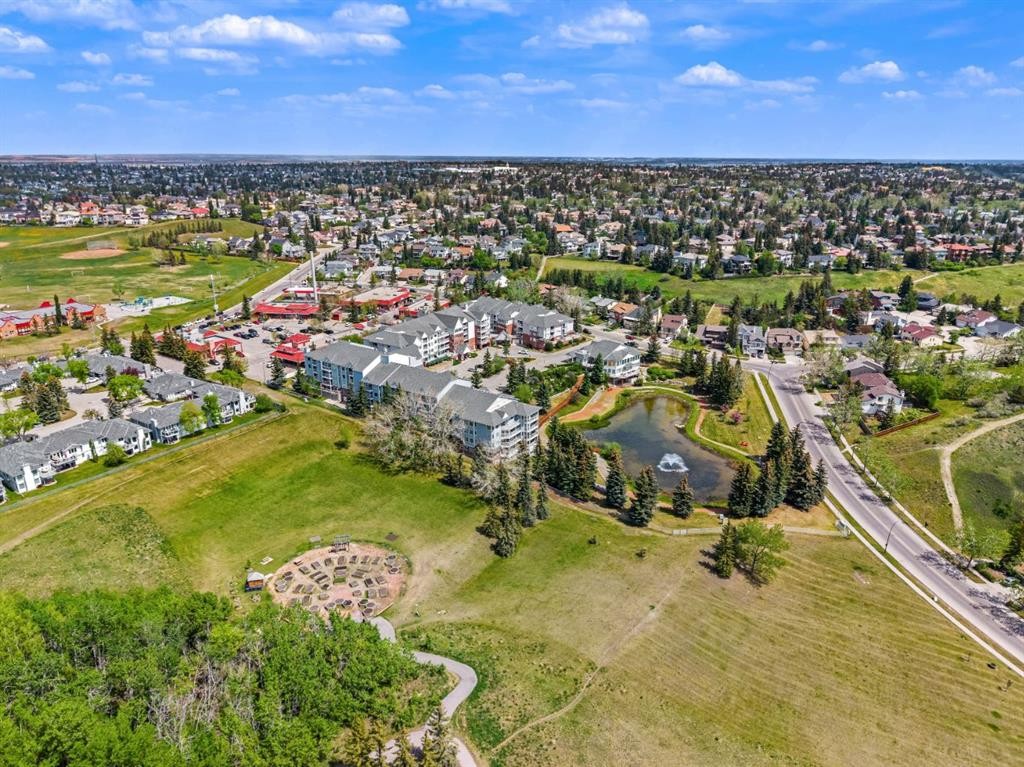
1108-1108 Hawksbrow Point Nw, Calgary, AB - Outdoor
1108-1108 Hawksbrow Point Nw, Calgary, AB - Indoor Photo Showing Other Room
1108-1108 Hawksbrow Point Nw, Calgary, AB - Indoor
1108-1108 Hawksbrow Point Nw, Calgary, AB - Indoor Photo Showing Kitchen
1108-1108 Hawksbrow Point Nw, Calgary, AB - Indoor Photo Showing Other Room
1108-1108 Hawksbrow Point Nw, Calgary, AB - Indoor
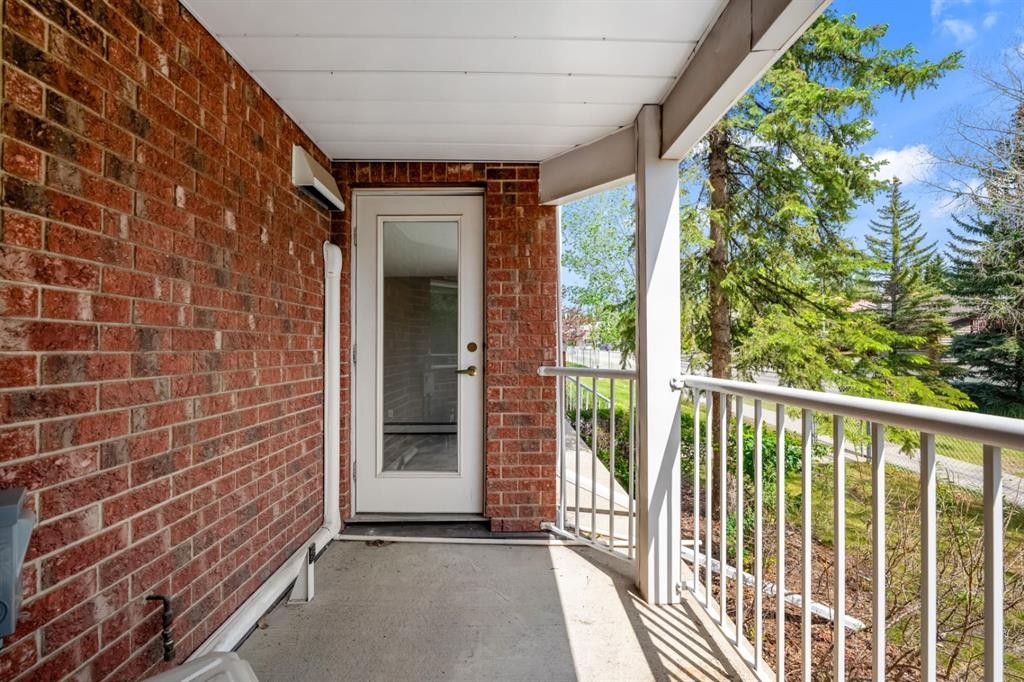
1108-1108 Hawksbrow Point Nw, Calgary, AB - Outdoor With Deck Patio Veranda With Exterior
1108-1108 Hawksbrow Point Nw, Calgary, AB - Indoor Photo Showing Garage
1108-1108 Hawksbrow Point Nw, Calgary, AB - Indoor
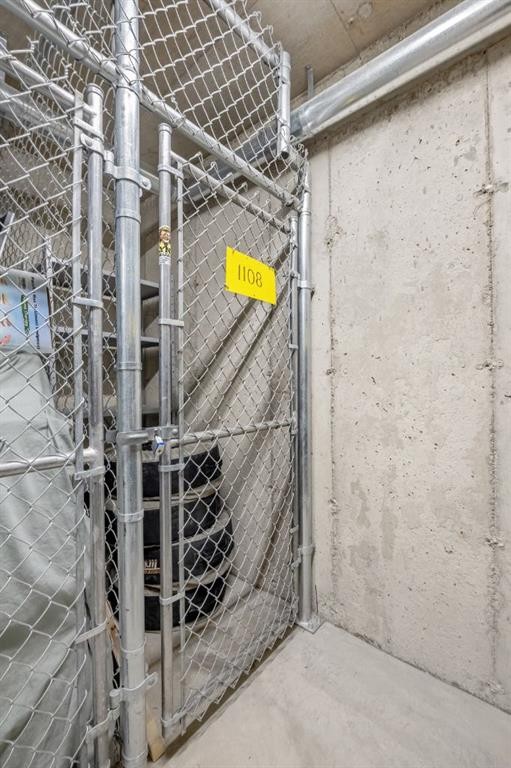
1108-1108 Hawksbrow Point Nw, Calgary, AB - Indoor With Storage
1108-1108 Hawksbrow Point Nw, Calgary, AB - Indoor
1108-1108 Hawksbrow Point Nw, Calgary, AB - Outdoor With Body Of Water With View
1108-1108 Hawksbrow Point Nw, Calgary, AB - Outdoor With View
1108-1108 Hawksbrow Point Nw, Calgary, AB - Other
Visite virtuelle
1108-1108 Hawksbrow Point Nw, Calgary, AB  - Outdoor With View
1108-1108 Hawksbrow Point Nw, Calgary, AB  - Outdoor With Facade
1108-1108 Hawksbrow Point Nw, Calgary, AB  - Indoor Photo Showing Kitchen
1108-1108 Hawksbrow Point Nw, Calgary, AB  - Indoor
1108-1108 Hawksbrow Point Nw, Calgary, AB - Indoor Photo Showing Living Room
1108-1108 Hawksbrow Point Nw, Calgary, AB - Indoor Photo Showing Dining Room
1108-1108 Hawksbrow Point Nw, Calgary, AB - Indoor Photo Showing Kitchen With Double Sink
1108-1108 Hawksbrow Point Nw, Calgary, AB - Indoor Photo Showing Kitchen With Stainless Steel Kitchen With Double Sink
1108-1108 Hawksbrow Point Nw, Calgary, AB - Indoor Photo Showing Kitchen With Stainless Steel Kitchen
1108-1108 Hawksbrow Point Nw, Calgary, AB - Indoor Photo Showing Bedroom
1108-1108 Hawksbrow Point Nw, Calgary, AB - Indoor Photo Showing Bathroom
1108-1108 Hawksbrow Point Nw, Calgary, AB - Indoor Photo Showing Laundry Room
1108-1108 Hawksbrow Point Nw, Calgary, AB - Outdoor With Exterior
1108-1108 Hawksbrow Point Nw, Calgary, AB - Outdoor With Body Of Water
1108-1108 Hawksbrow Point Nw, Calgary, AB - Outdoor
1108-1108 Hawksbrow Point Nw, Calgary, AB - Indoor Photo Showing Other Room
1108-1108 Hawksbrow Point Nw, Calgary, AB - Indoor
1108-1108 Hawksbrow Point Nw, Calgary, AB - Indoor Photo Showing Kitchen
1108-1108 Hawksbrow Point Nw, Calgary, AB - Indoor Photo Showing Other Room
1108-1108 Hawksbrow Point Nw, Calgary, AB - Indoor
1108-1108 Hawksbrow Point Nw, Calgary, AB - Outdoor With Deck Patio Veranda With Exterior
1108-1108 Hawksbrow Point Nw, Calgary, AB - Indoor Photo Showing Garage
1108-1108 Hawksbrow Point Nw, Calgary, AB - Indoor
1108-1108 Hawksbrow Point Nw, Calgary, AB - Indoor With Storage
1108-1108 Hawksbrow Point Nw, Calgary, AB - Indoor
1108-1108 Hawksbrow Point Nw, Calgary, AB - Outdoor With Body Of Water With View
1108-1108 Hawksbrow Point Nw, Calgary, AB - Outdoor With View
1108-1108 Hawksbrow Point Nw, Calgary, AB - Other
  • Publicité
Êtes-vous un investisseur immobilier
1108-1108 Hawksbrow Point NW, Calgary, AB, T3G 4C9
249 900 $

1 Chambres

2 Salles de bain

Informations sur la propriété

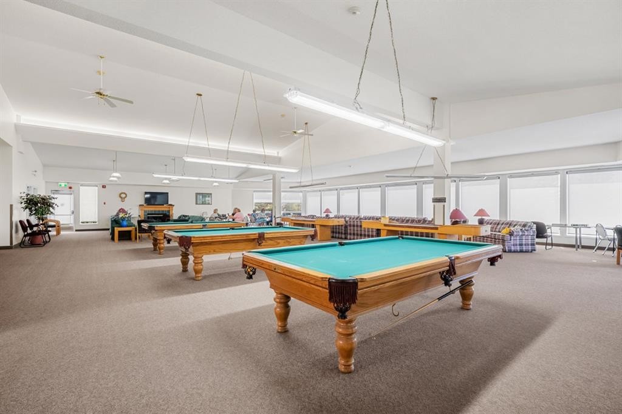
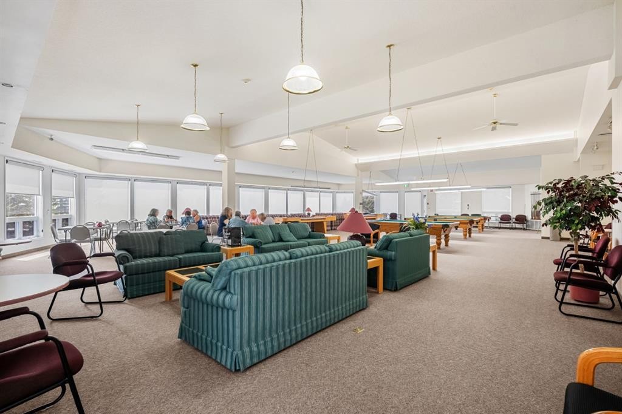
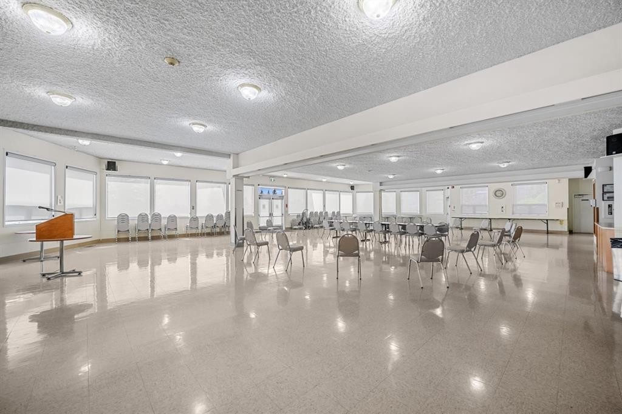
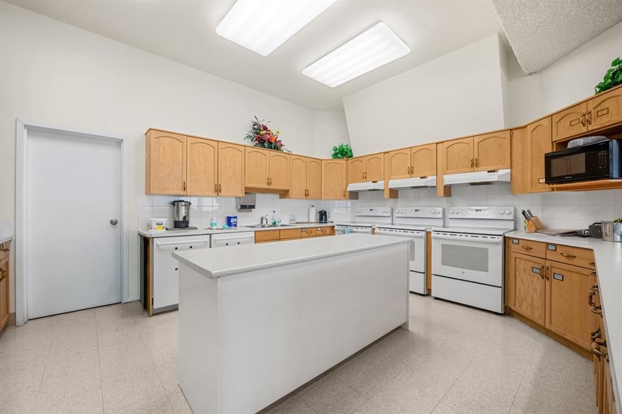
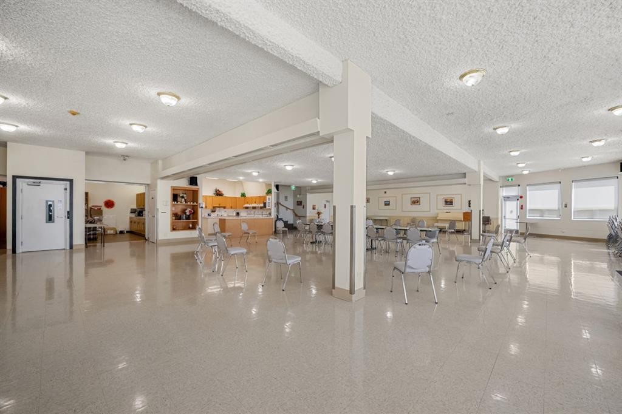
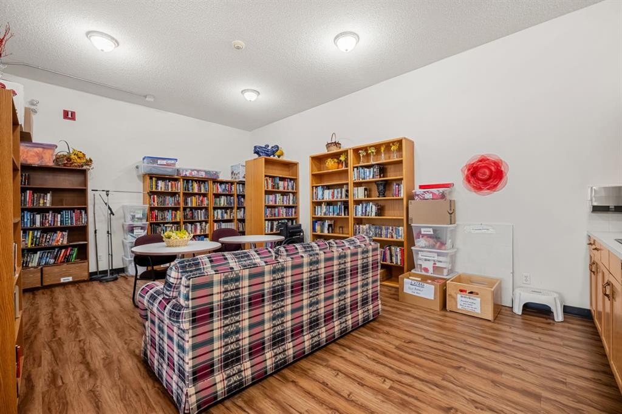
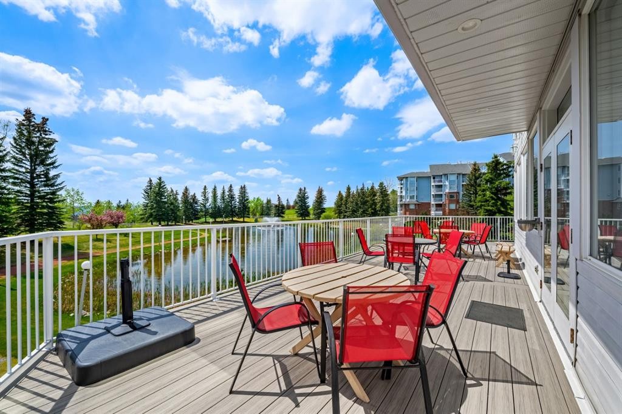
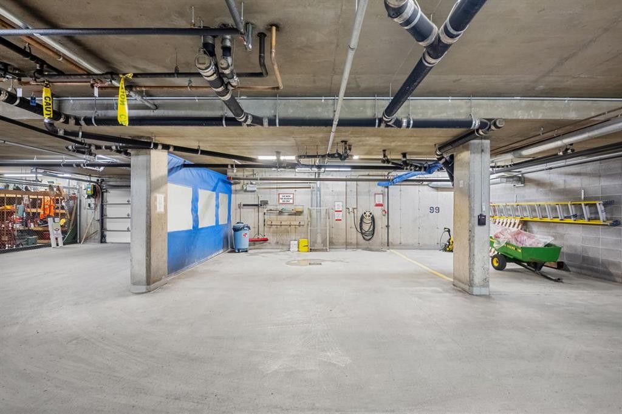
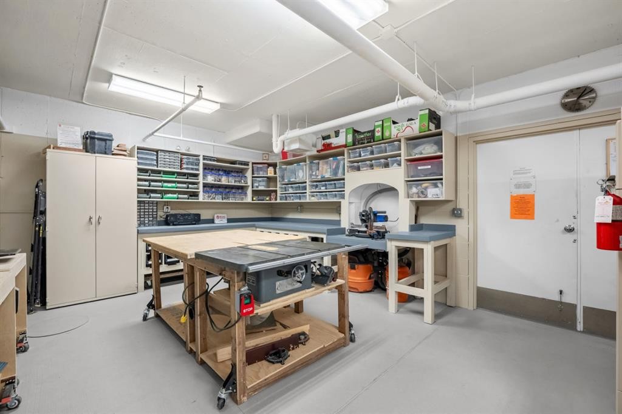
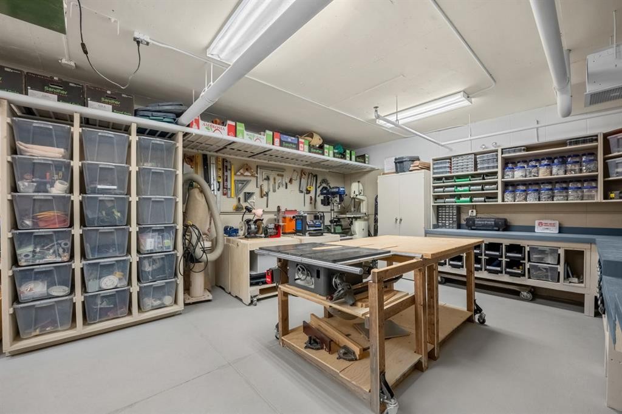
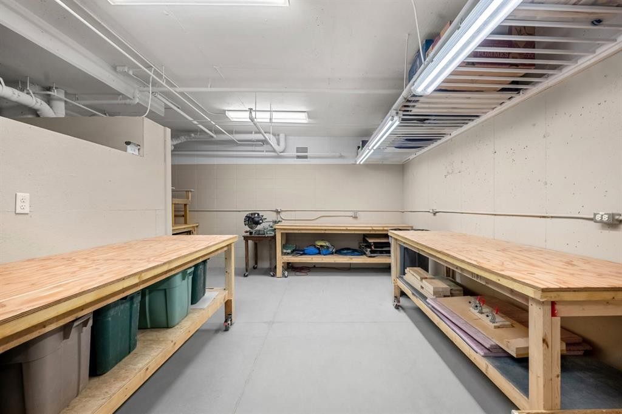
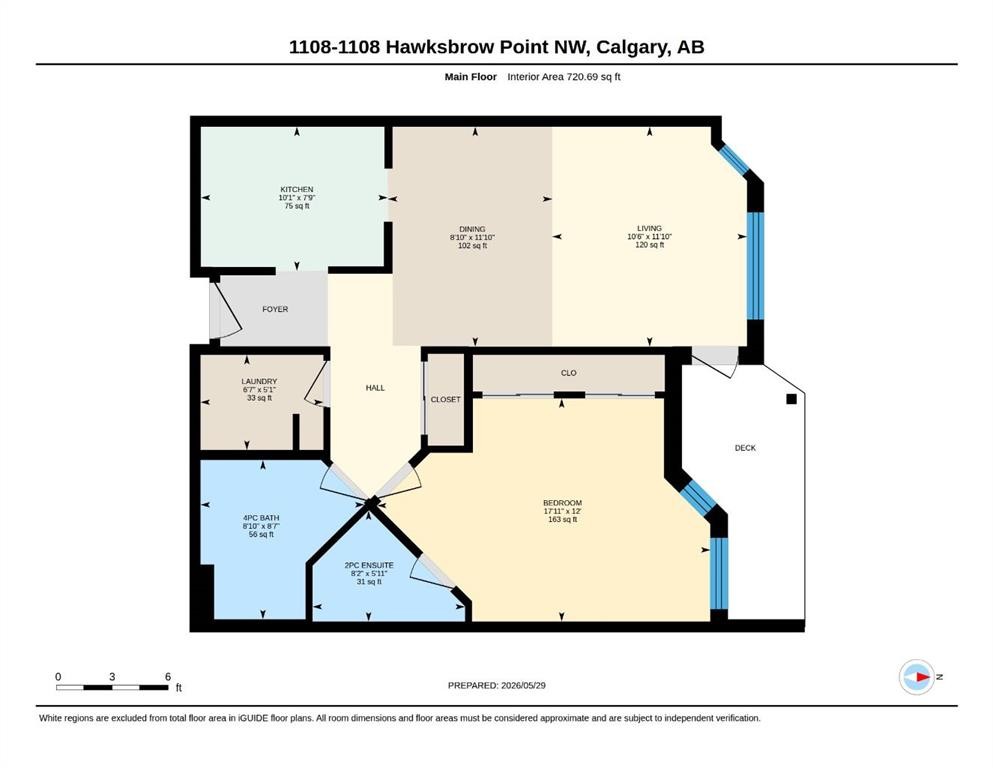
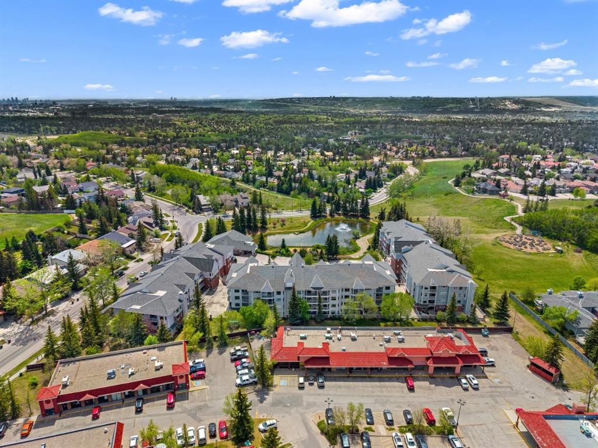
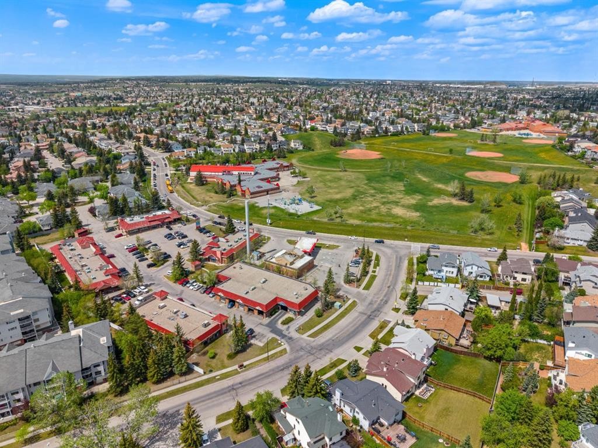
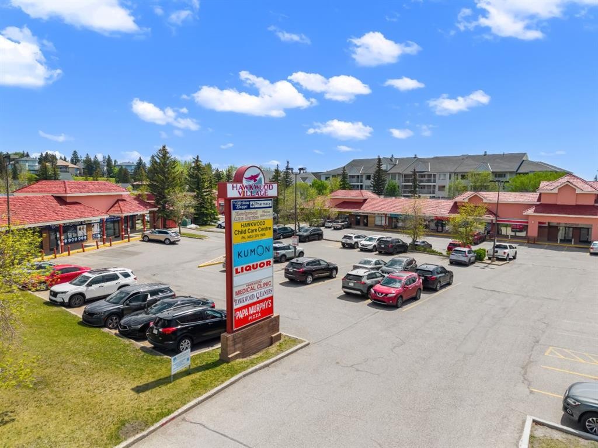
Welcome to Dreamview Village in Hawkwood, a sought after 55+ community where comfort, convenience, and connection come together. This first floor, 1 bedroom home offers an easy, accessible lifestyle with a bright and functional layout designed for everyday living. Inside, you’ll appreciate the warm feel of vinyl plank flooring, a practical kitchen with stainless steel appliances, comfortable living and dining spaces, in-suite laundry, and excellent storage. Dreamview Village is known for its beautifully maintained grounds, peaceful walking paths, pond, fountain, and welcoming community atmosphere. Whether you enjoy quiet time outdoors, meeting neighbours, or staying active, this complex offers a lifestyle that is difficult to duplicate. The clubhouse is truly the heart of the community, offering inviting spaces for social gatherings, card games, puzzles, billiards, shuffleboard, crafts, a library, exercise classes, and regular resident activities. There is also a well equipped woodworking shop for those who enjoy hands on hobbies, a convenient car wash bay, guest suites for visiting family and friends, elevators, visitor parking, and secure underground parking. This unit also includes one titled underground parking stall and a separate storage locker, adding to the ease and practicality of ownership. Located close to Crowfoot Crossing, the Melcor YMCA, Crowfoot Library, shopping, restaurants, transit, parks, and everyday services, Dreamview Village offers low maintenance living in one of NW Calgary’s most established and desirable communities. A wonderful opportunity to enjoy a comfortable home, excellent amenities, and a true sense of community. Some images are virtually staged.
Inclusions: vacuum system + attachments

Particularités du bâtiment :

  • Stationnement: Oui
  • Superficie totale aménagée: 721.00

Caractéristiques :

  • Bâti en: 1995
  • Caractéristiques du stationnement: Garage chauffé, Stationnement étagé, Stationnement, Au propriétaire, Souterrain
  • Caractéristiques extérieures: Balcon
  • Caractéristiques intérieures: Comptoirs stratifiés
  • Chambres : 1+0
  • Chauffage: Plinthes, Gaz naturel
  • Frais de copropriété : 497 $ Mensuel
  • Les frais d'association comprennent: Commodités de copropriété/condo, Entretien des espaces communs, Chauffage, Assurance, Gestion professionnelle, Contributions au fonds de réserve, Égouts
  • Matériaux de construction: Mélangé
  • Niveaux: Unité à un palier
  • Refroidissement: Aucun
  • Revêtements de sol: Moquette, Linoléum
  • Salle(s) de bains : 1+1
  • Style architectural: Unité à un palier
  • Superficie habitable (approx): 721.00 Pieds carrés
  • Zonage: DC (pre 1P2007)
  • Nbre d'espaces de stationnement: 1

Gracieuseté de : RE/MAX First

Données fournies par : Calgary Real Estate Board 300 Manning Rd. NE, Calgary, Alberta T2E 8K4
Nous croyons que tous les renseignements affichés sont exacts, mais nous ne le garantissons pas; les renseignements devraient être vérifiés de façon indépendante. Aucune garantie ou représentation de quelque nature que ce soit n’est offerte. Droits © 2021 Tous les droits sont réservés.

ÉvaluationExpressMC Powered by RPS

Emplacement de 1108-1108 Hawksbrow Point NW, Calgary, AB, T3G 4C9

Données démographiques de 1108-1108 Hawksbrow Point NW, Calgary, AB, T3G 4C9

Étape de vie

Parents d'âge moyen avec adolescents

Type d'emploi

Industrie des services/Cols blancs

Revenu moyen du ménage

154 289.13 $

Nombre moyen d'enfants

1.83

Population à domicile

Structure à domicile

Âge de la population

Éducation

Niveau d'éducation

No certificate/diploma/degree

11.68 %

Diplôme d'études secondaires ou équivalent

22.53 %

Certificat ou diplôme d'apprentissage ou d'une école de métiers

4.77 %

Diplôme d'études collégiales ou d'études postsecondaires (non universitaires)

16.26 %

Certificat d'études universitaires

0.95 %

Diplômes d'études universitaires

43.81 %

Navetteur

Se rendre au travail

En auto

81.68 %

En transport en commun

3.67 %

À pied

0.08 %

À bicyclette

0.0 %

Par tout autre moyen

14.57 %

Diversité Culturelle

Connaissance des langues officielles

Langue maternelle

Données Sur Le Bâtiment

Type de bâtiment

Appartements (faible hauteur et à étages multiples)

11.59 %

Maisons

88.41 %

Achat ou location