Button CopyPathCircle CloseCircle Left ArrowArrow Down Icon GreyClosecirclecircleBurger
  • Advertising

1108-1108 Hawksbrow Point NW, Calgary, AB, T3G 4C9

MLS® # A2315646
Condo For Sale In Hawkwood, Calgary, Alberta
$249,900 QuickQuoteTM: $229K - $274K

1+0 Beds

2 Baths

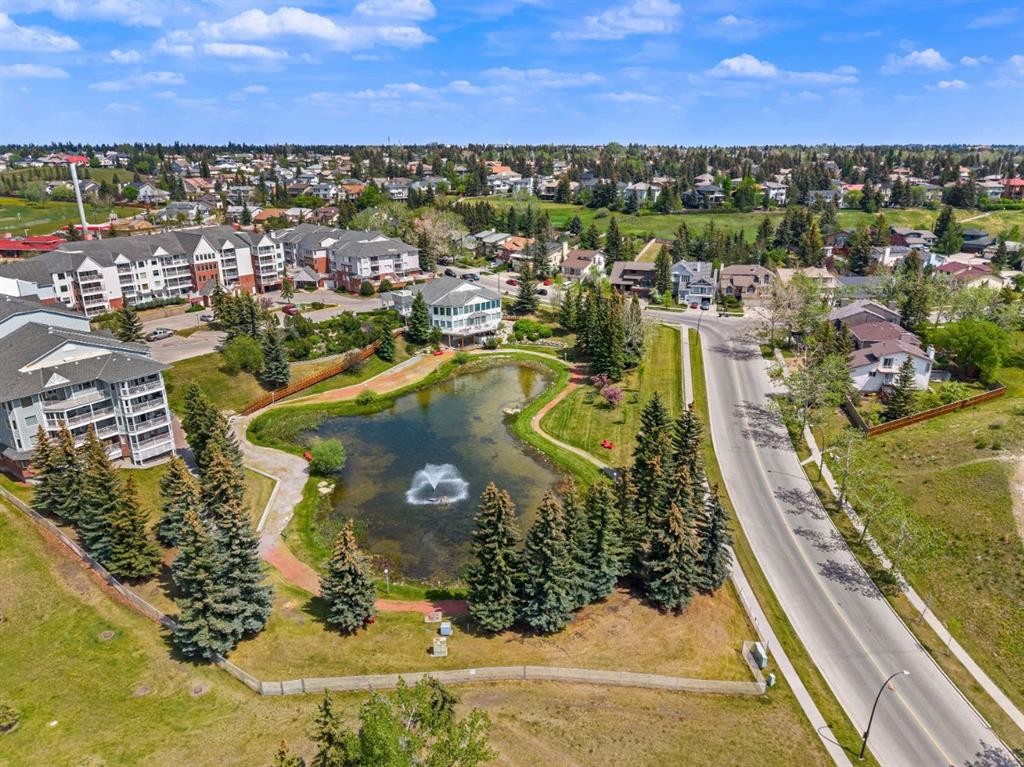
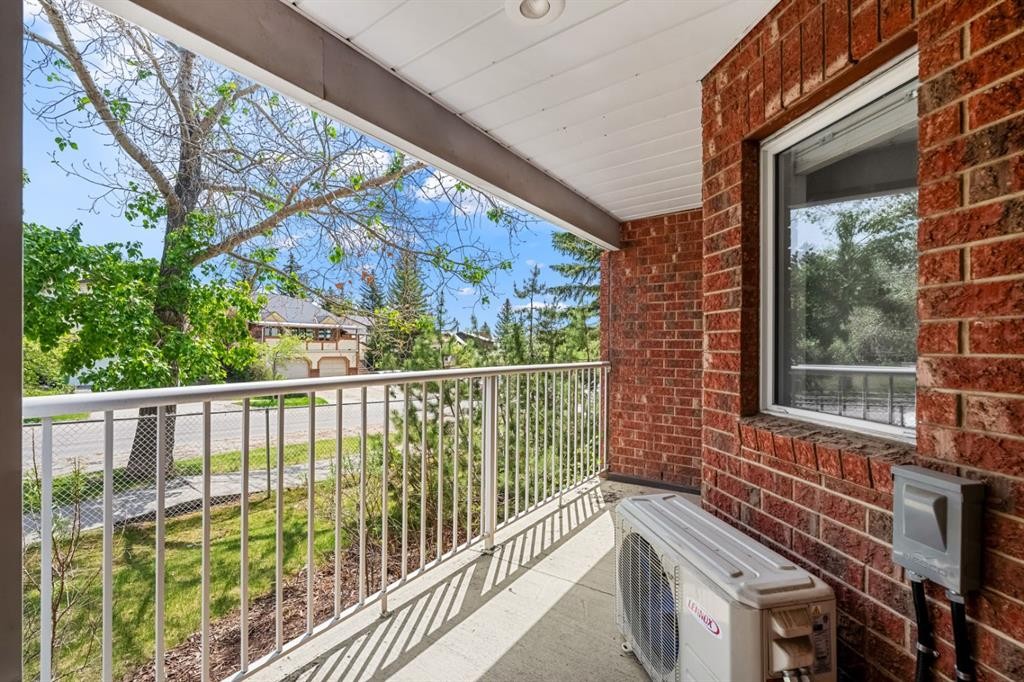
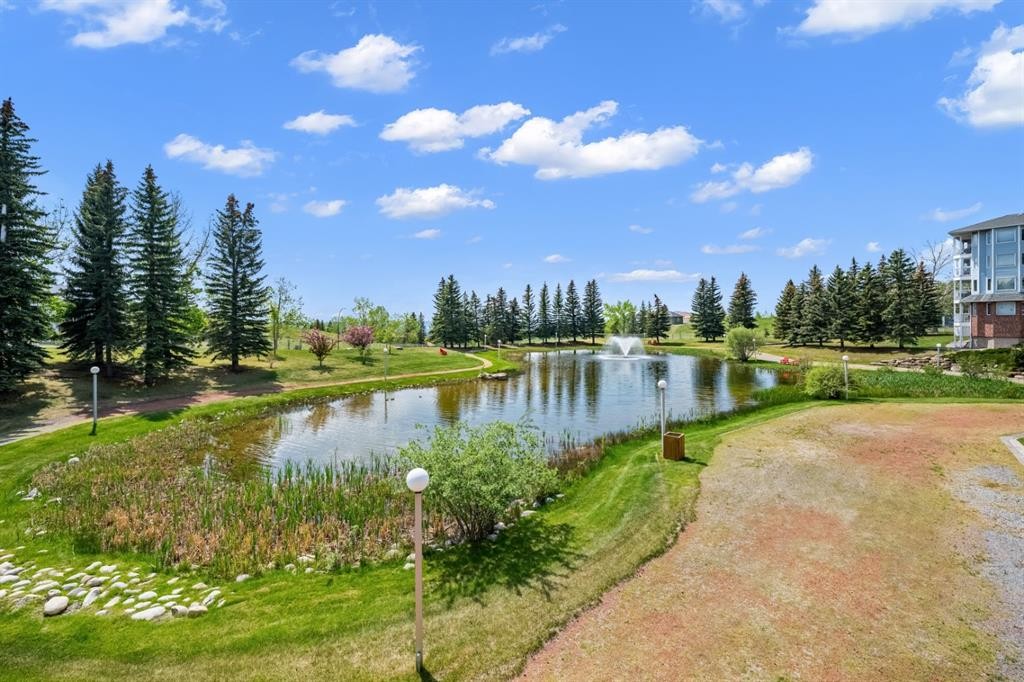
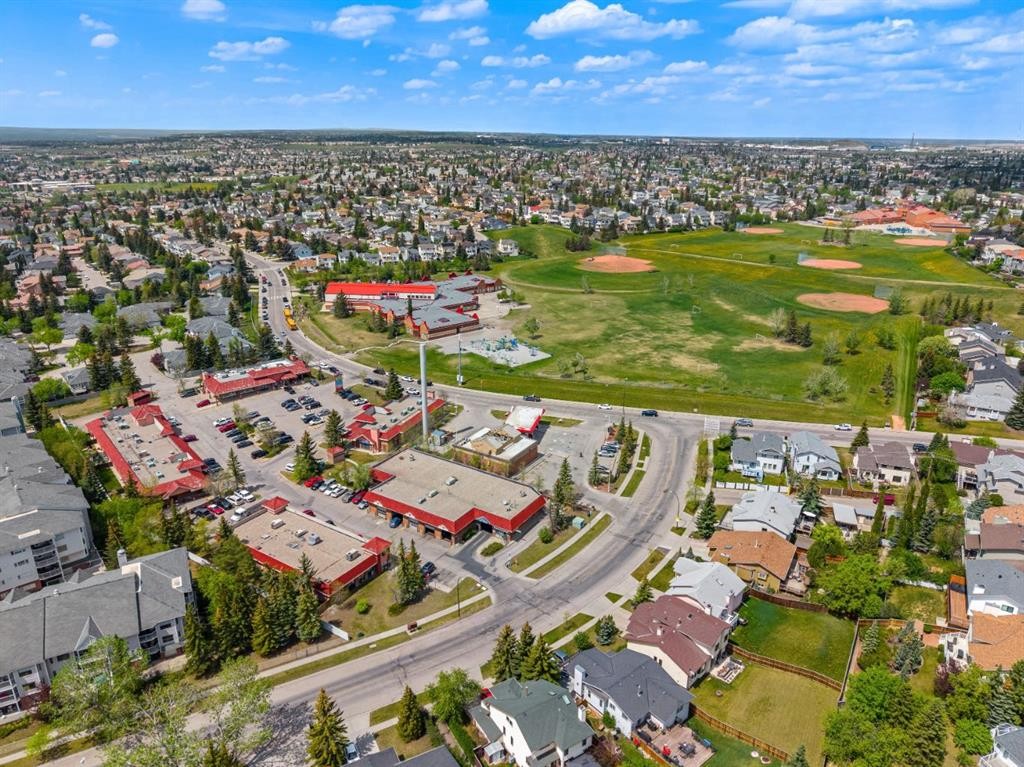
1108-1108 Hawksbrow Point Nw, Calgary, AB - Outdoor With View
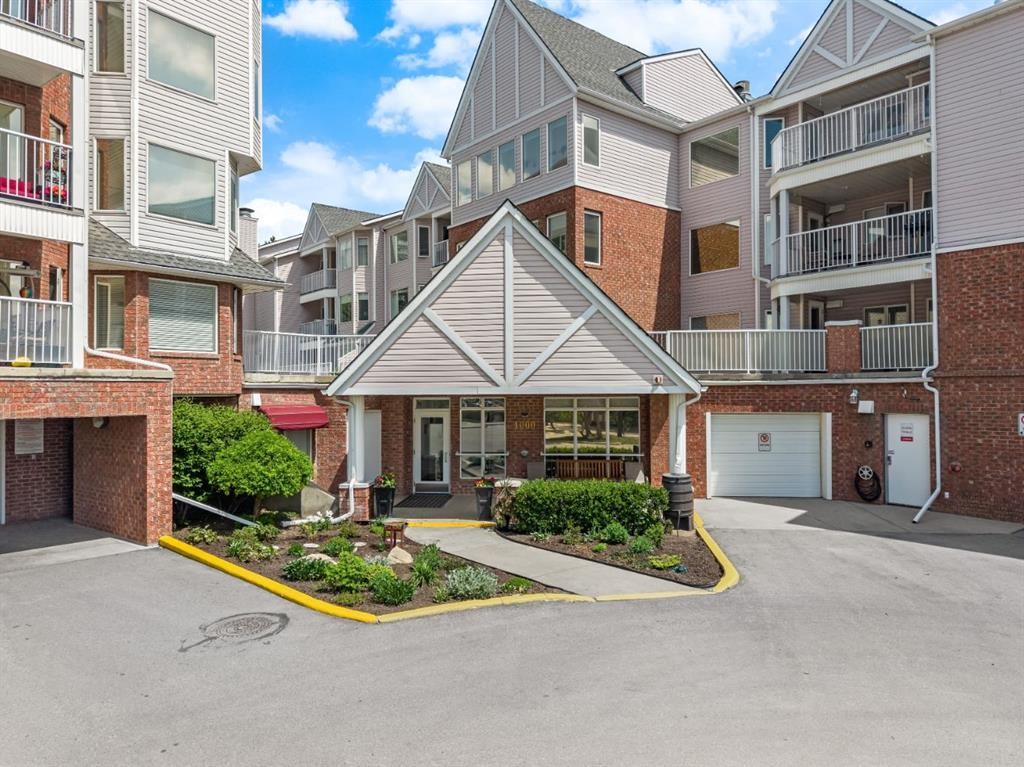
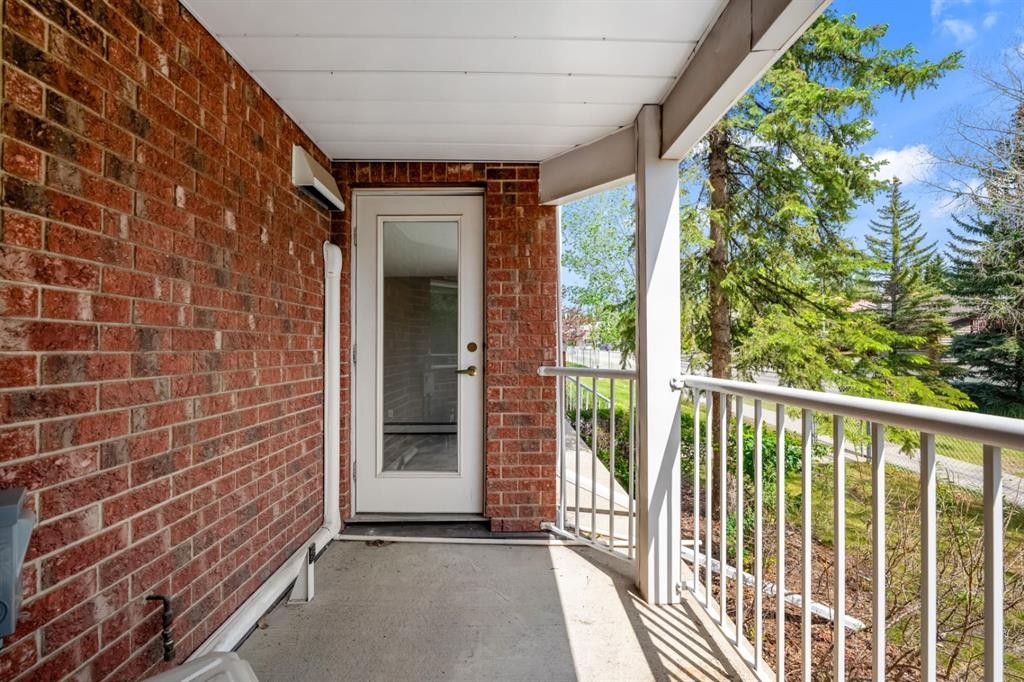
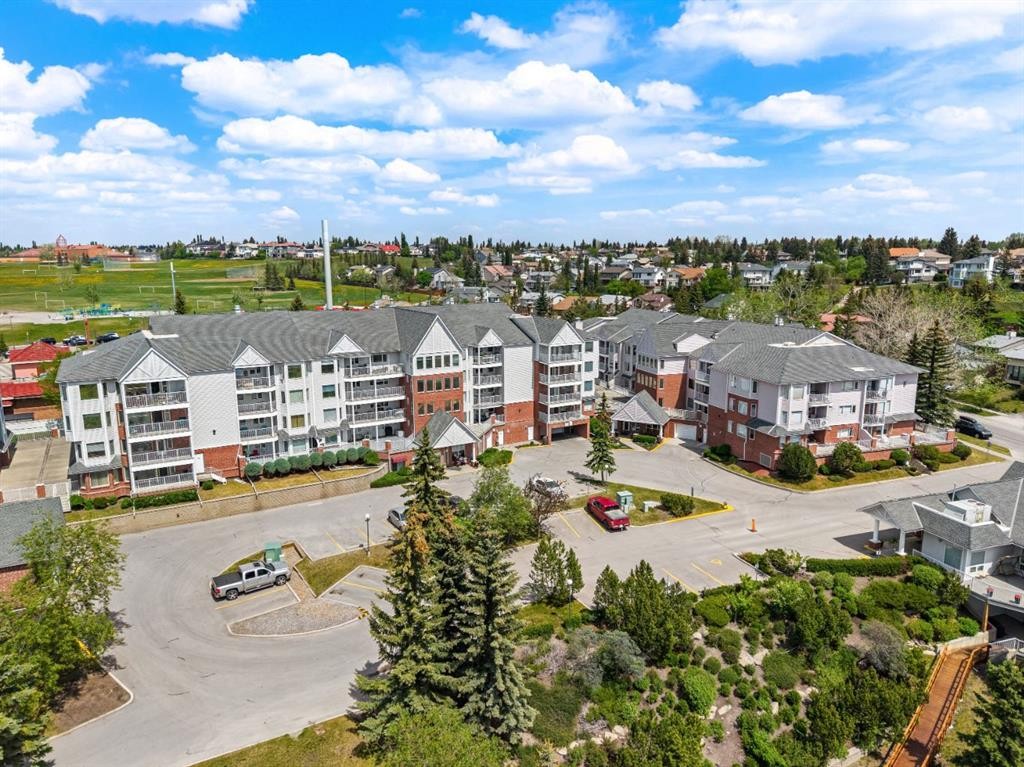
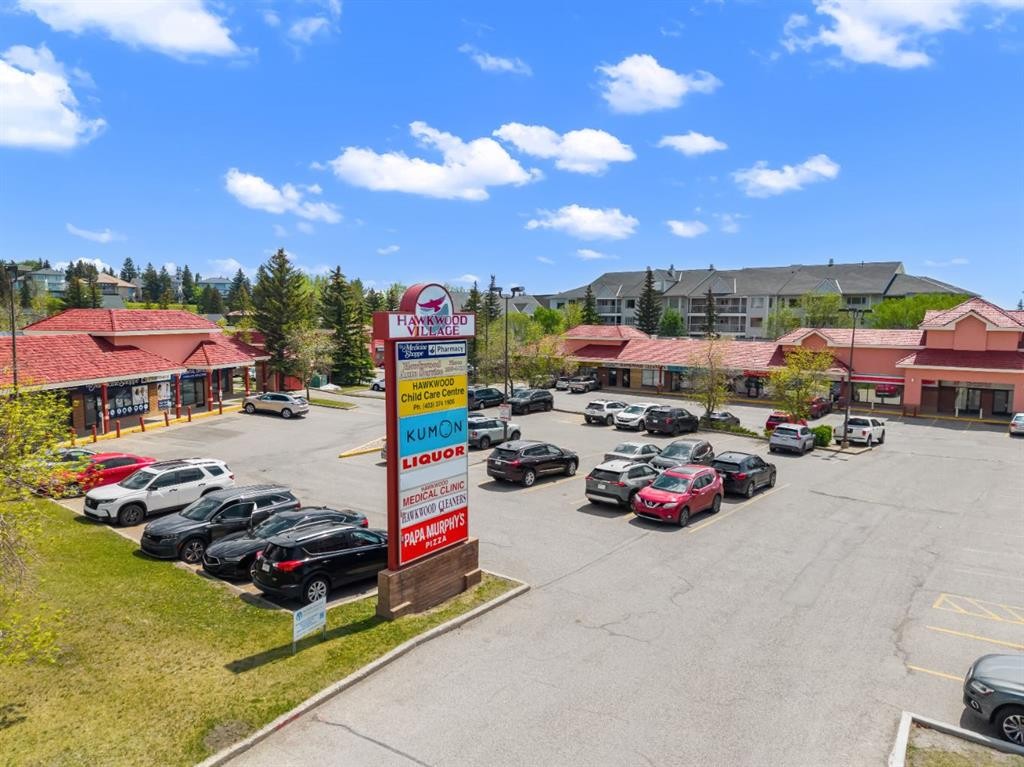
1108-1108 Hawksbrow Point Nw, Calgary, AB - Outdoor With Facade
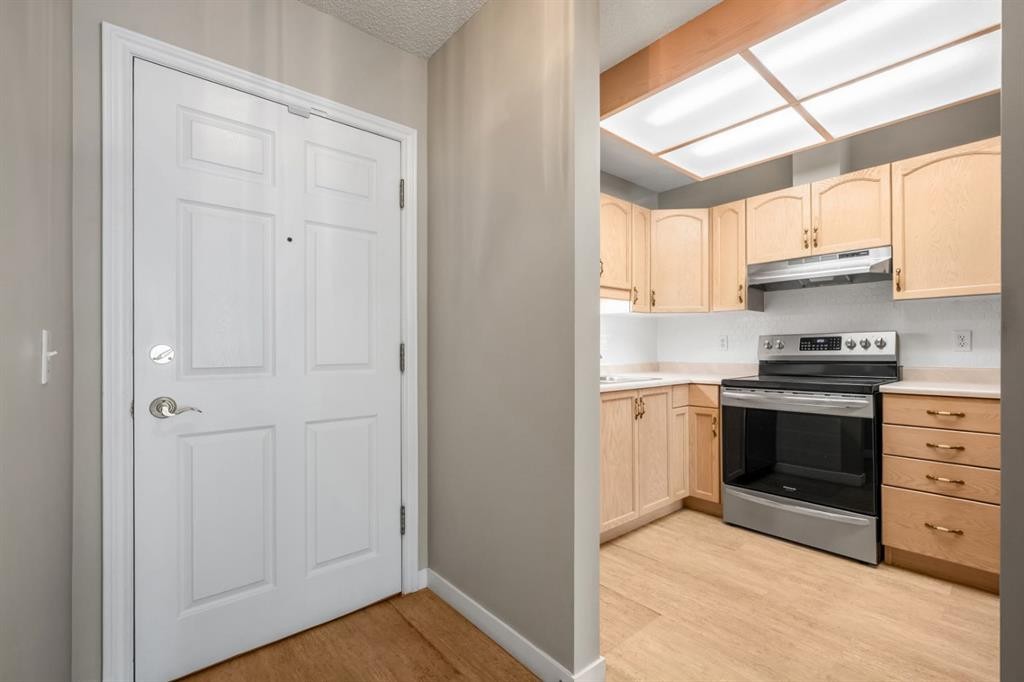
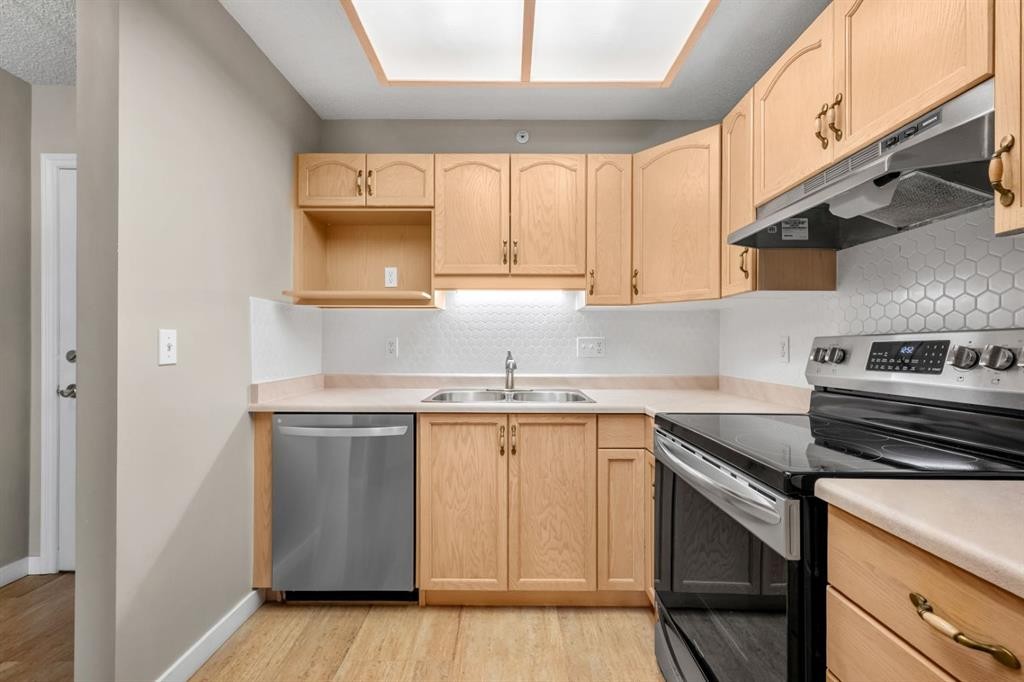
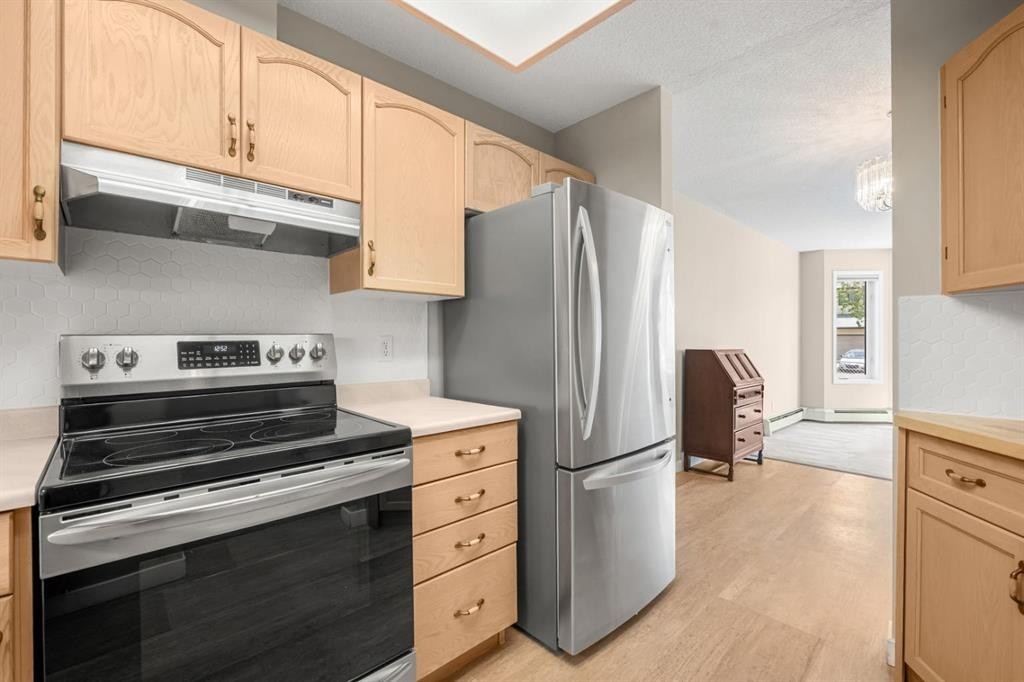
1108-1108 Hawksbrow Point Nw, Calgary, AB - Indoor Photo Showing Kitchen
1108-1108 Hawksbrow Point Nw, Calgary, AB - Indoor
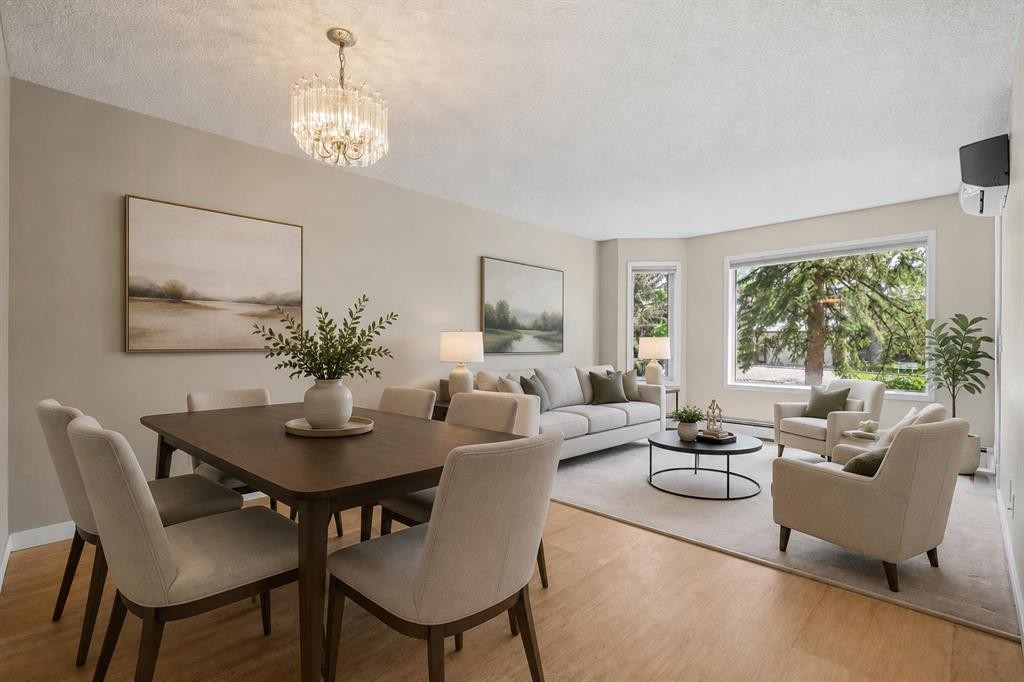
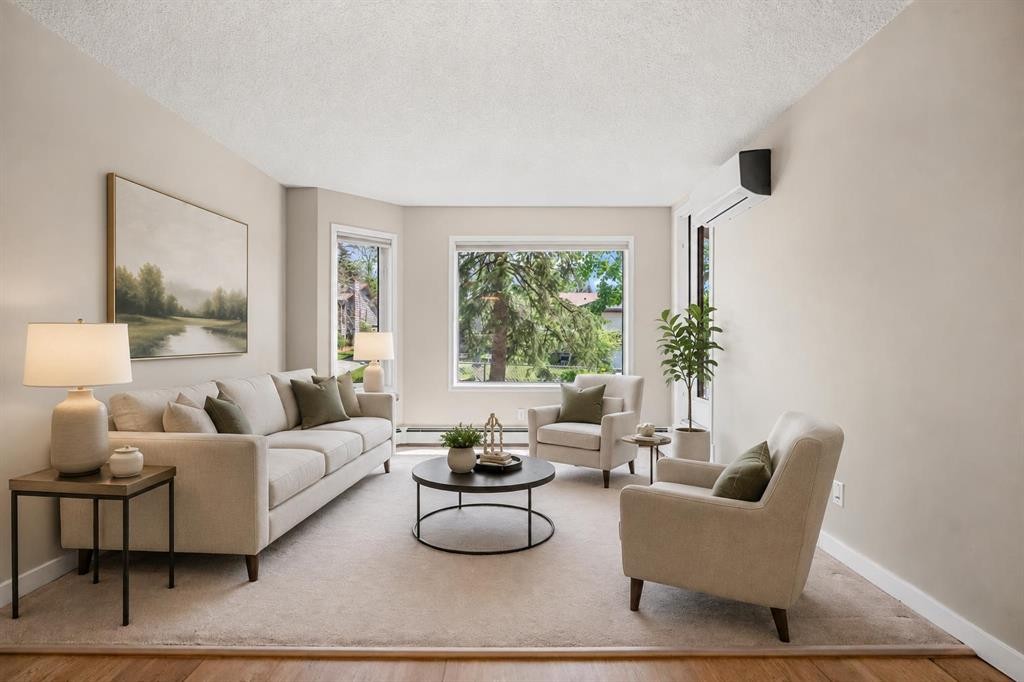
1108-1108 Hawksbrow Point Nw, Calgary, AB - Indoor Photo Showing Living Room
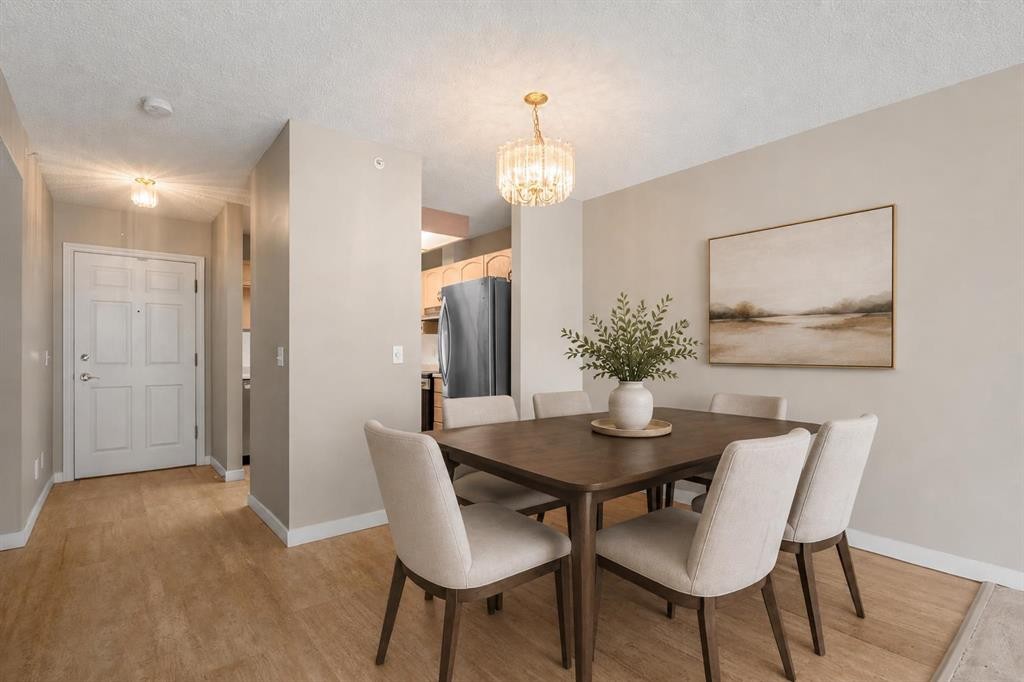
1108-1108 Hawksbrow Point Nw, Calgary, AB - Indoor Photo Showing Dining Room
1108-1108 Hawksbrow Point Nw, Calgary, AB - Indoor Photo Showing Kitchen With Double Sink
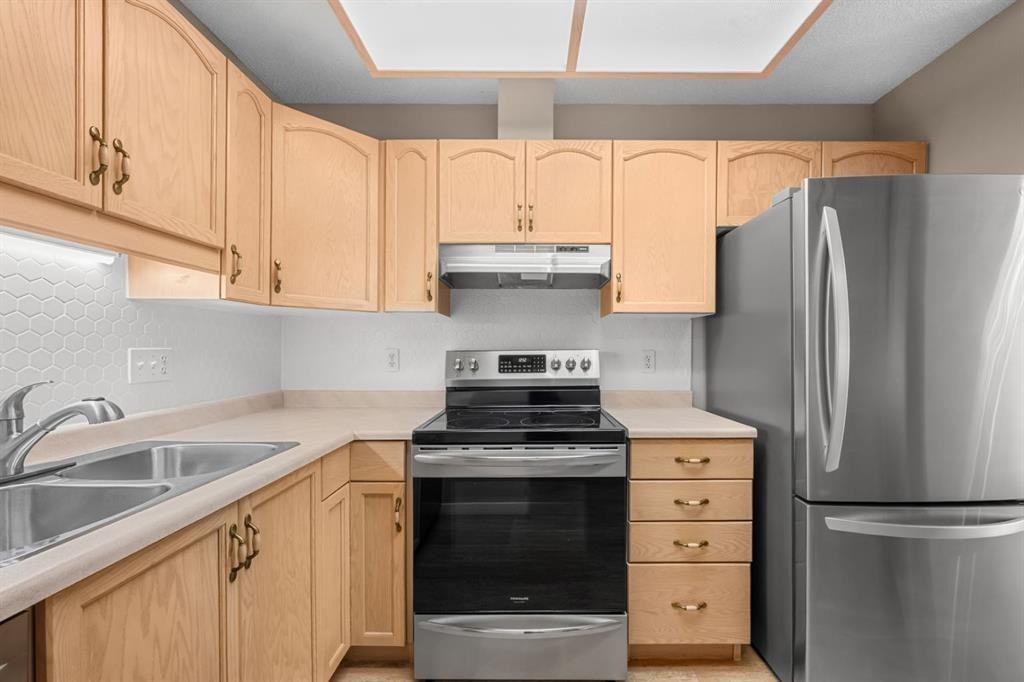
1108-1108 Hawksbrow Point Nw, Calgary, AB - Indoor Photo Showing Kitchen With Stainless Steel Kitchen With Double Sink
1108-1108 Hawksbrow Point Nw, Calgary, AB - Indoor Photo Showing Kitchen With Stainless Steel Kitchen
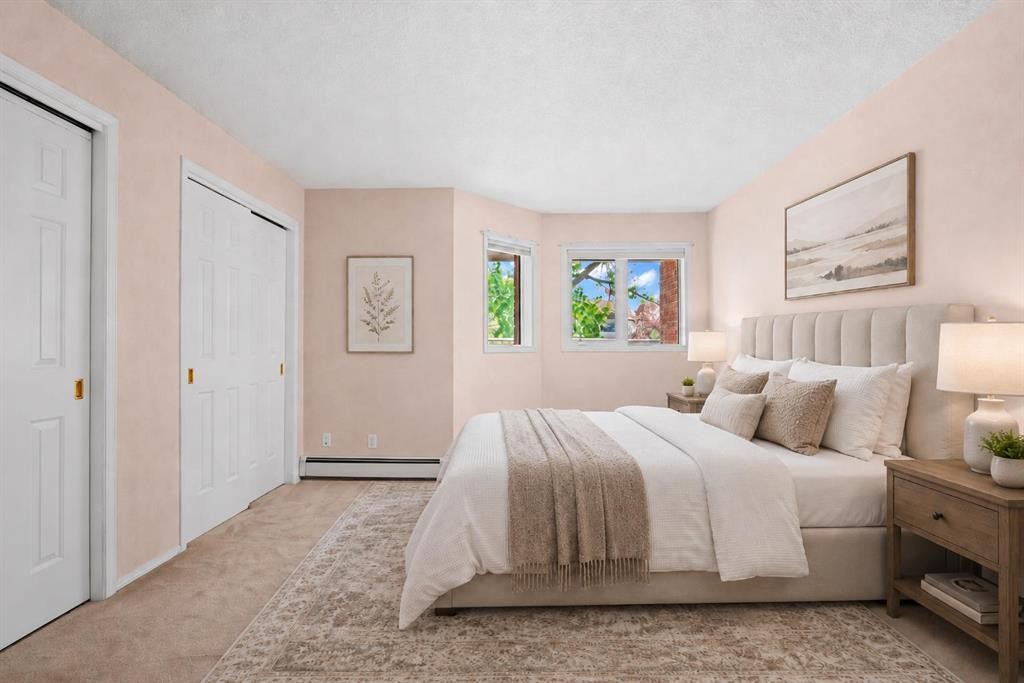
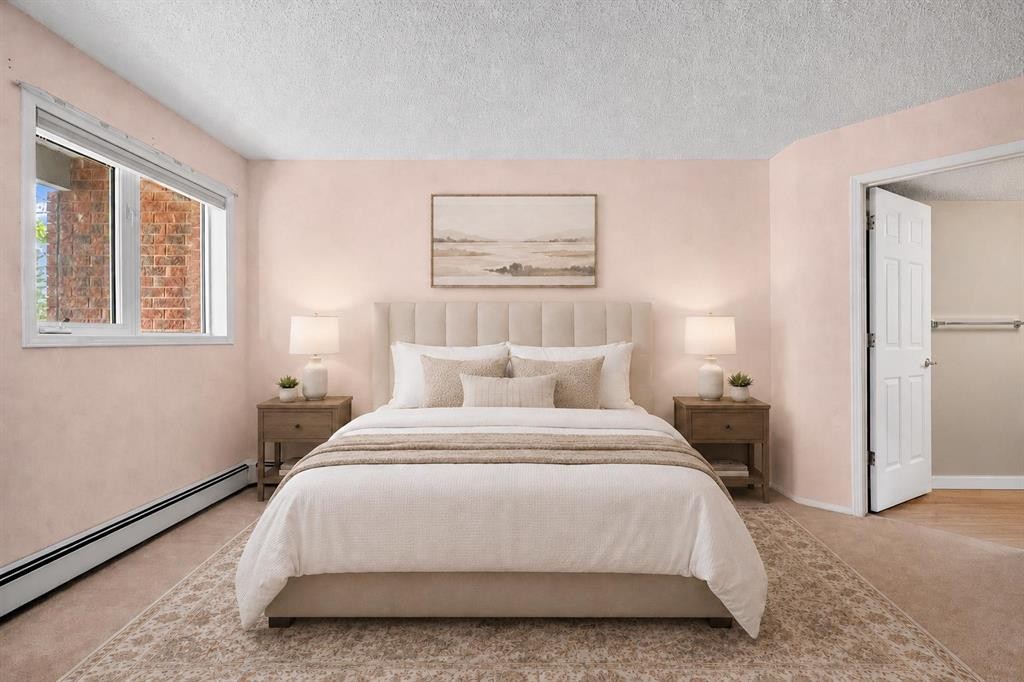
1108-1108 Hawksbrow Point Nw, Calgary, AB - Indoor Photo Showing Bedroom
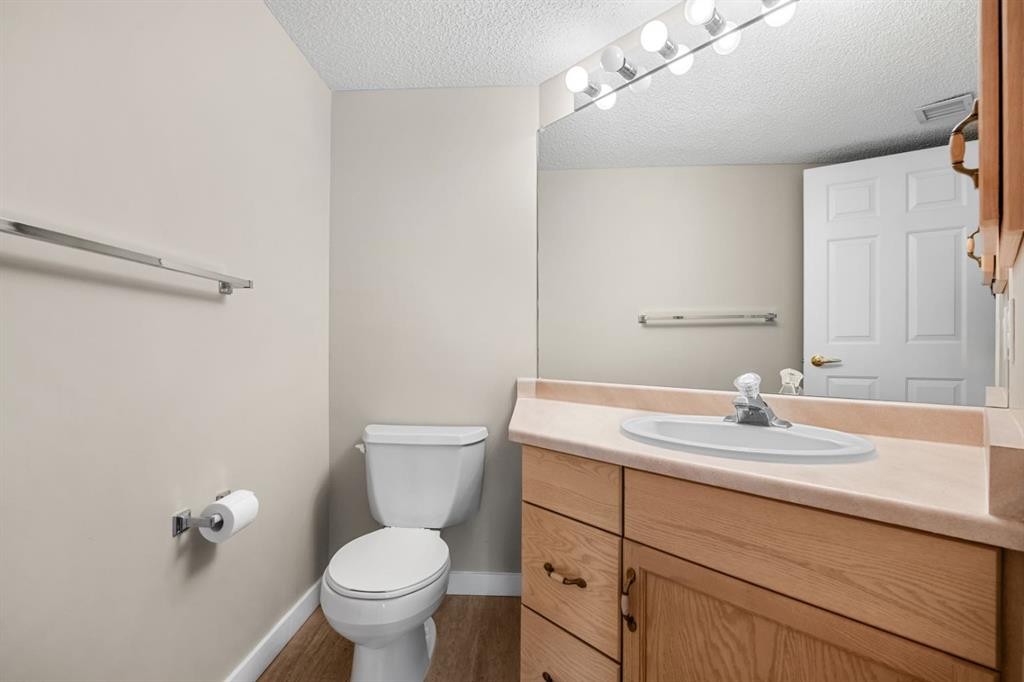
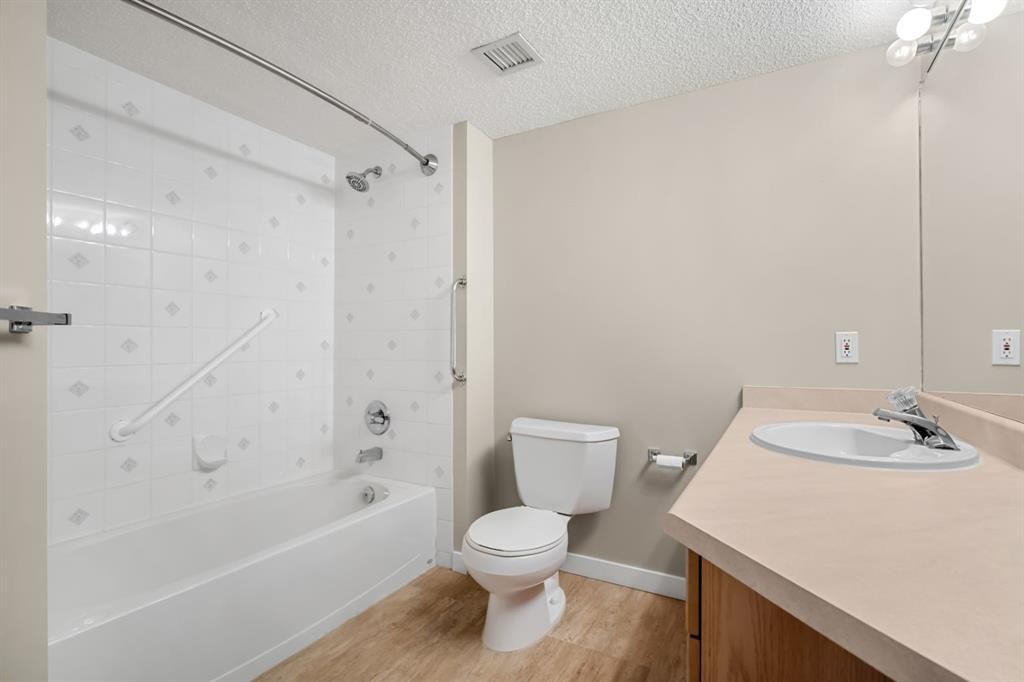
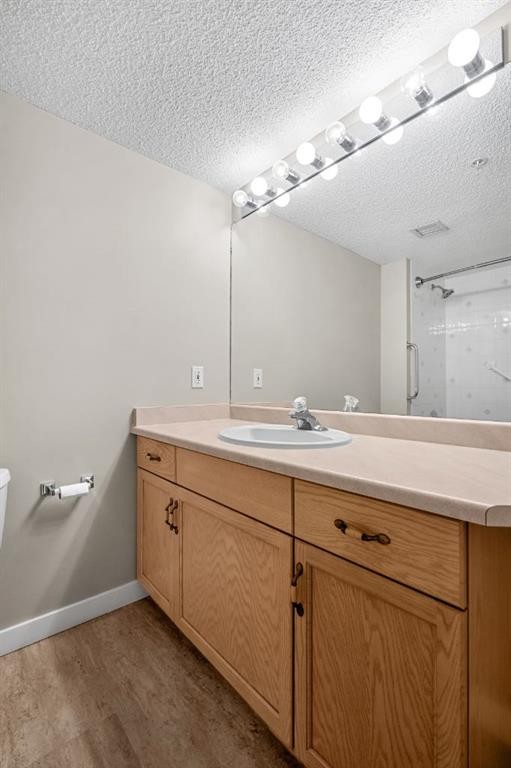
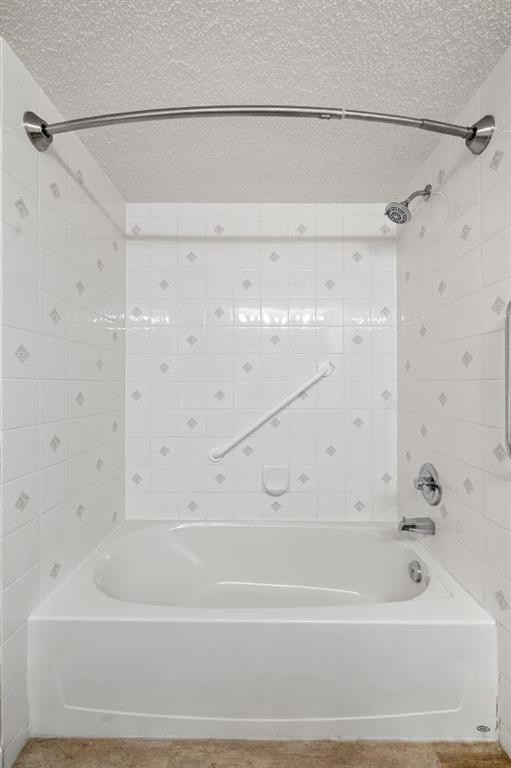
1108-1108 Hawksbrow Point Nw, Calgary, AB - Indoor Photo Showing Bathroom
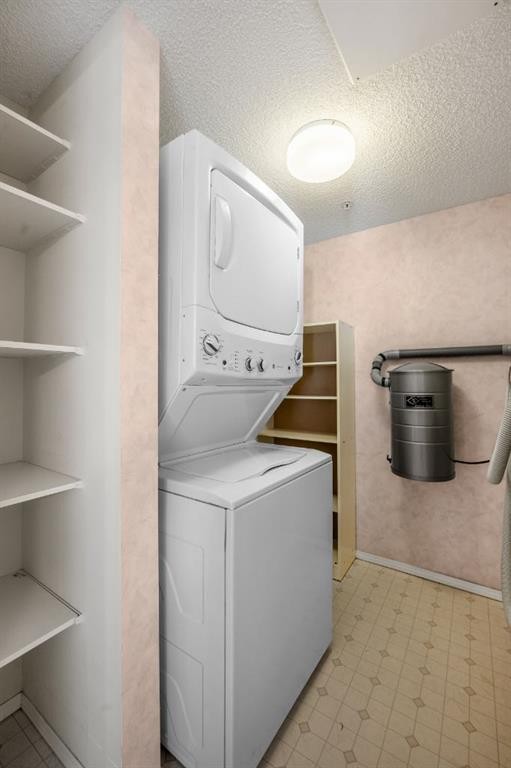
1108-1108 Hawksbrow Point Nw, Calgary, AB - Indoor Photo Showing Laundry Room
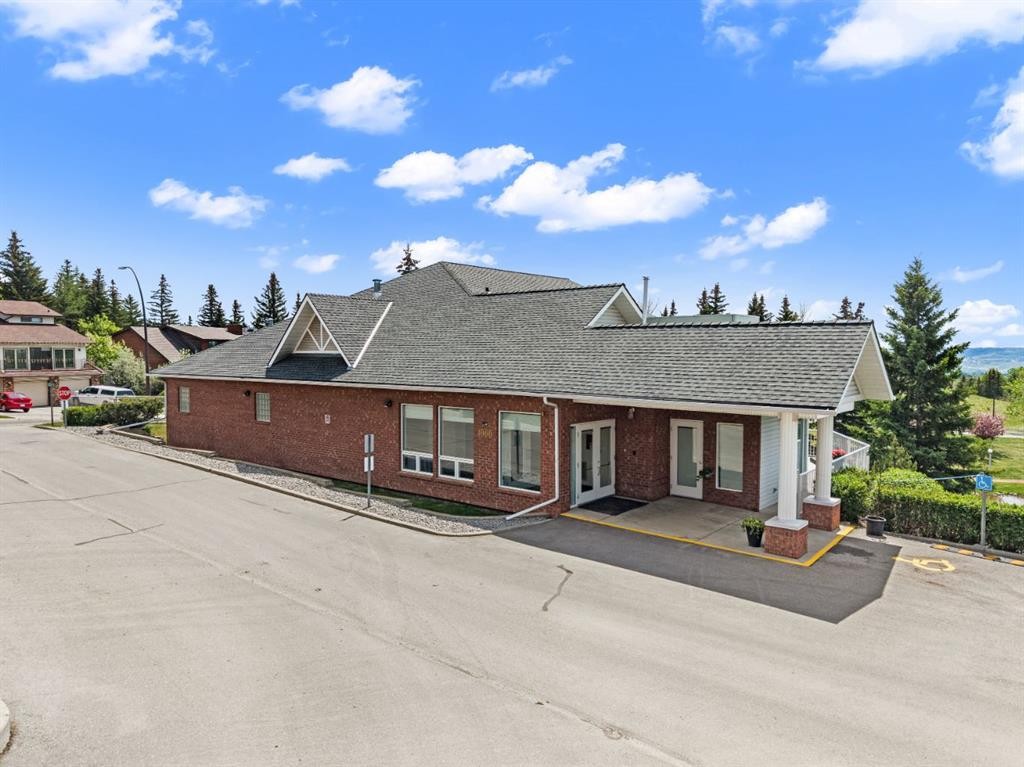
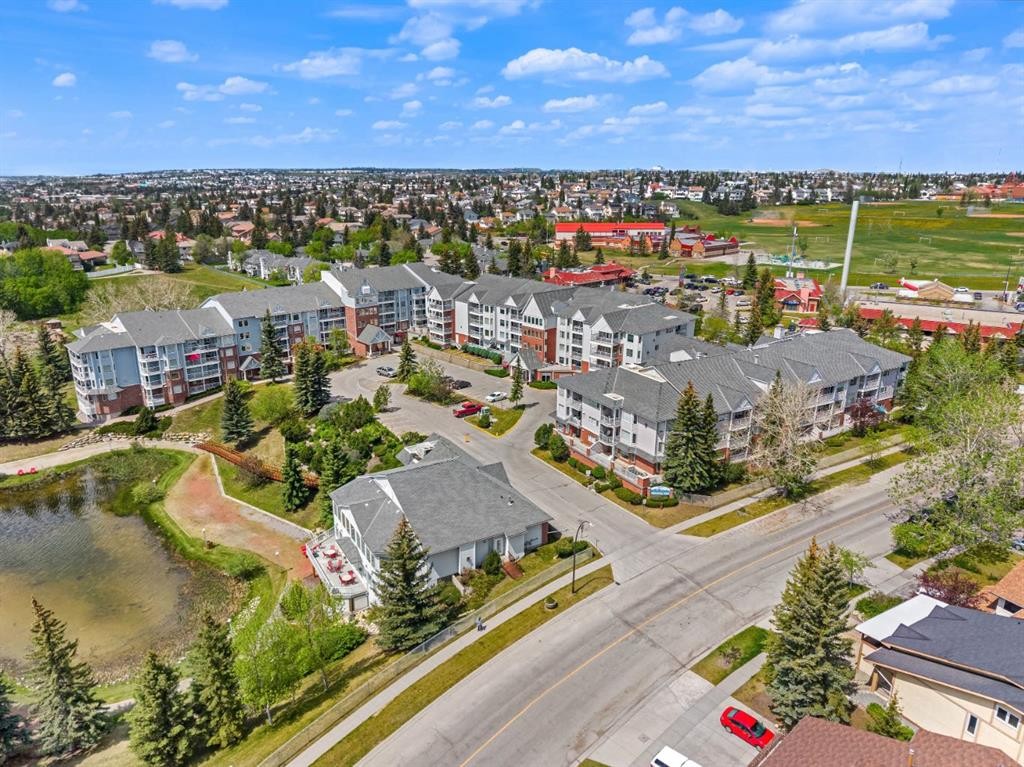
1108-1108 Hawksbrow Point Nw, Calgary, AB - Outdoor With Exterior
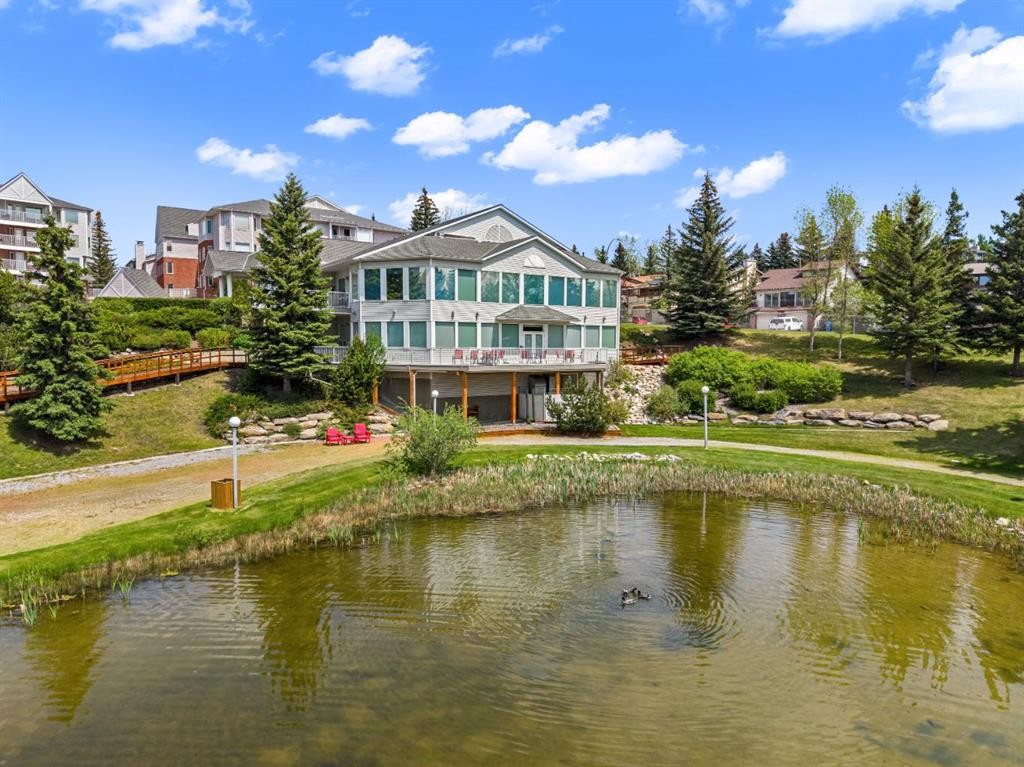
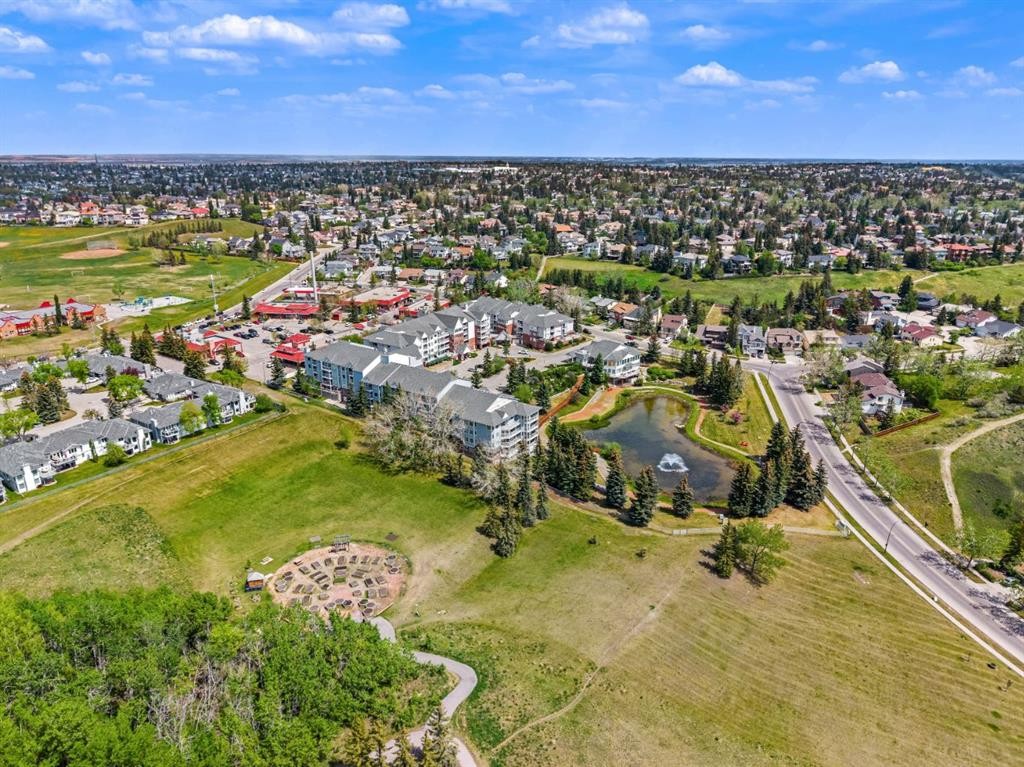
1108-1108 Hawksbrow Point Nw, Calgary, AB - Outdoor With Body Of Water
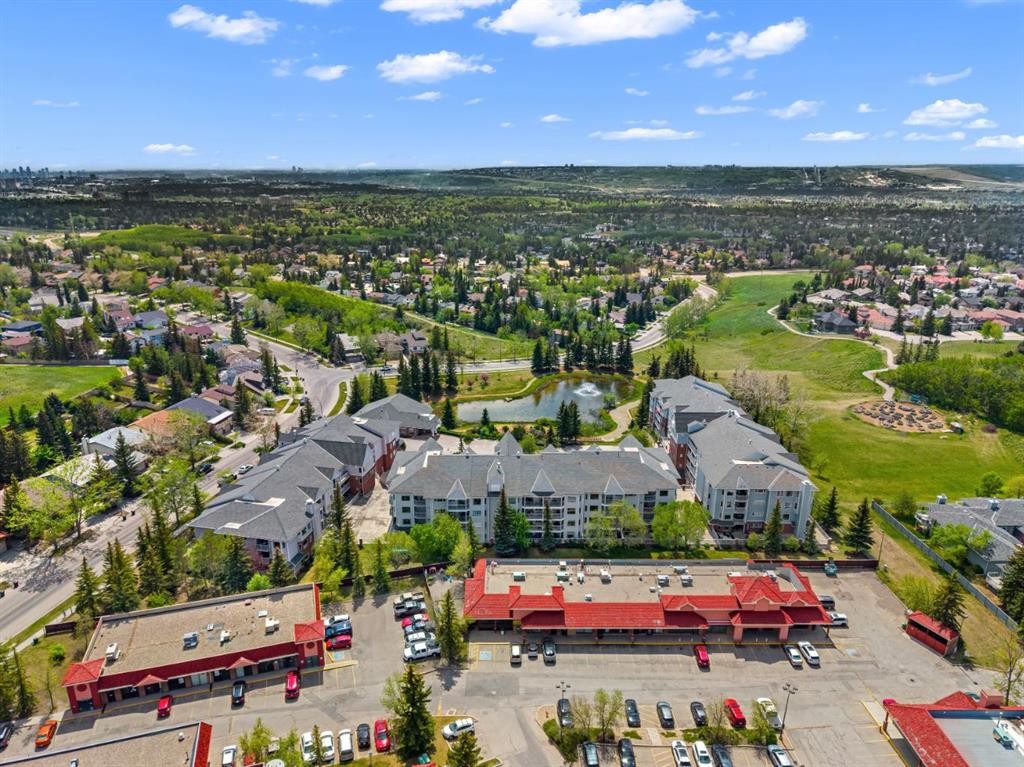
1108-1108 Hawksbrow Point Nw, Calgary, AB - Outdoor
1108-1108 Hawksbrow Point Nw, Calgary, AB - Indoor Photo Showing Other Room
1108-1108 Hawksbrow Point Nw, Calgary, AB - Indoor
1108-1108 Hawksbrow Point Nw, Calgary, AB - Indoor Photo Showing Kitchen
1108-1108 Hawksbrow Point Nw, Calgary, AB - Indoor Photo Showing Other Room
1108-1108 Hawksbrow Point Nw, Calgary, AB - Indoor
1108-1108 Hawksbrow Point Nw, Calgary, AB - Outdoor With Deck Patio Veranda With Exterior
1108-1108 Hawksbrow Point Nw, Calgary, AB - Indoor Photo Showing Garage
1108-1108 Hawksbrow Point Nw, Calgary, AB - Indoor
1108-1108 Hawksbrow Point Nw, Calgary, AB - Indoor With Storage
1108-1108 Hawksbrow Point Nw, Calgary, AB - Indoor
1108-1108 Hawksbrow Point Nw, Calgary, AB - Outdoor With Body Of Water With View
1108-1108 Hawksbrow Point Nw, Calgary, AB - Outdoor With View
1108-1108 Hawksbrow Point Nw, Calgary, AB - Other
Virtual Tour
1108-1108 Hawksbrow Point Nw, Calgary, AB  - Outdoor With View
1108-1108 Hawksbrow Point Nw, Calgary, AB  - Outdoor With Facade
1108-1108 Hawksbrow Point Nw, Calgary, AB  - Indoor Photo Showing Kitchen
1108-1108 Hawksbrow Point Nw, Calgary, AB  - Indoor
1108-1108 Hawksbrow Point Nw, Calgary, AB - Indoor Photo Showing Living Room
1108-1108 Hawksbrow Point Nw, Calgary, AB - Indoor Photo Showing Dining Room
1108-1108 Hawksbrow Point Nw, Calgary, AB - Indoor Photo Showing Kitchen With Double Sink
1108-1108 Hawksbrow Point Nw, Calgary, AB - Indoor Photo Showing Kitchen With Stainless Steel Kitchen With Double Sink
1108-1108 Hawksbrow Point Nw, Calgary, AB - Indoor Photo Showing Kitchen With Stainless Steel Kitchen
1108-1108 Hawksbrow Point Nw, Calgary, AB - Indoor Photo Showing Bedroom
1108-1108 Hawksbrow Point Nw, Calgary, AB - Indoor Photo Showing Bathroom
1108-1108 Hawksbrow Point Nw, Calgary, AB - Indoor Photo Showing Laundry Room
1108-1108 Hawksbrow Point Nw, Calgary, AB - Outdoor With Exterior
1108-1108 Hawksbrow Point Nw, Calgary, AB - Outdoor With Body Of Water
1108-1108 Hawksbrow Point Nw, Calgary, AB - Outdoor
1108-1108 Hawksbrow Point Nw, Calgary, AB - Indoor Photo Showing Other Room
1108-1108 Hawksbrow Point Nw, Calgary, AB - Indoor
1108-1108 Hawksbrow Point Nw, Calgary, AB - Indoor Photo Showing Kitchen
1108-1108 Hawksbrow Point Nw, Calgary, AB - Indoor Photo Showing Other Room
1108-1108 Hawksbrow Point Nw, Calgary, AB - Indoor
1108-1108 Hawksbrow Point Nw, Calgary, AB - Outdoor With Deck Patio Veranda With Exterior
1108-1108 Hawksbrow Point Nw, Calgary, AB - Indoor Photo Showing Garage
1108-1108 Hawksbrow Point Nw, Calgary, AB - Indoor
1108-1108 Hawksbrow Point Nw, Calgary, AB - Indoor With Storage
1108-1108 Hawksbrow Point Nw, Calgary, AB - Indoor
1108-1108 Hawksbrow Point Nw, Calgary, AB - Outdoor With Body Of Water With View
1108-1108 Hawksbrow Point Nw, Calgary, AB - Outdoor With View
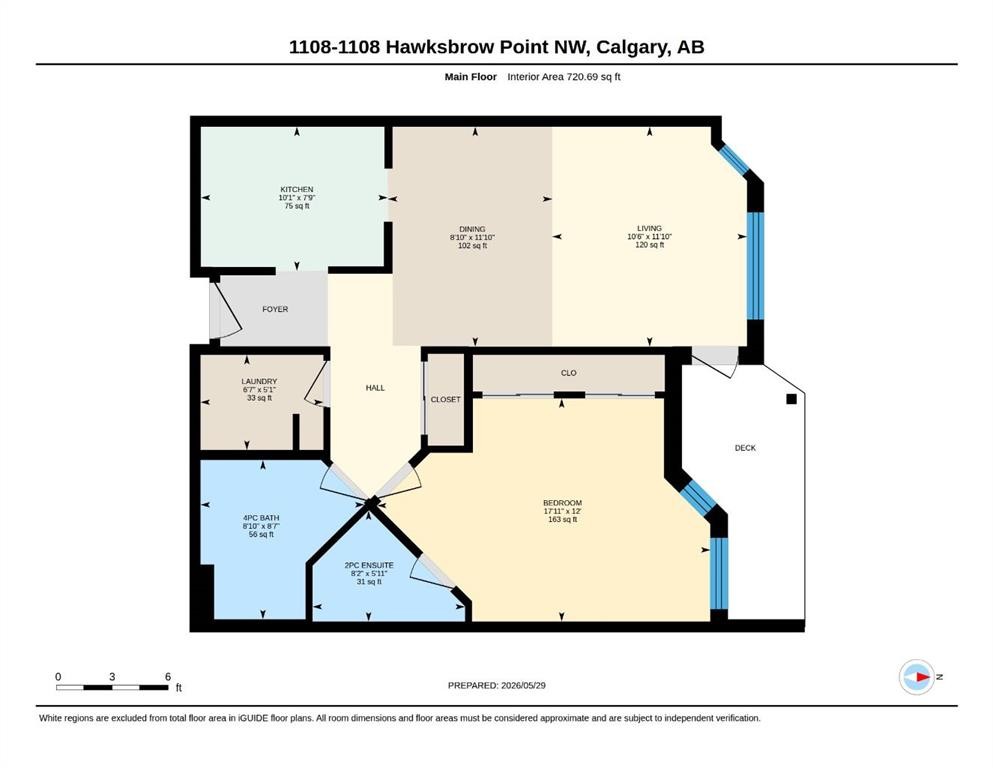
1108-1108 Hawksbrow Point Nw, Calgary, AB - Other
  • Advertising
Are you a real estate investor?
1108-1108 Hawksbrow Point NW, Calgary, AB, T3G 4C9
$249,900

1 Beds

2 Baths

Property Information:

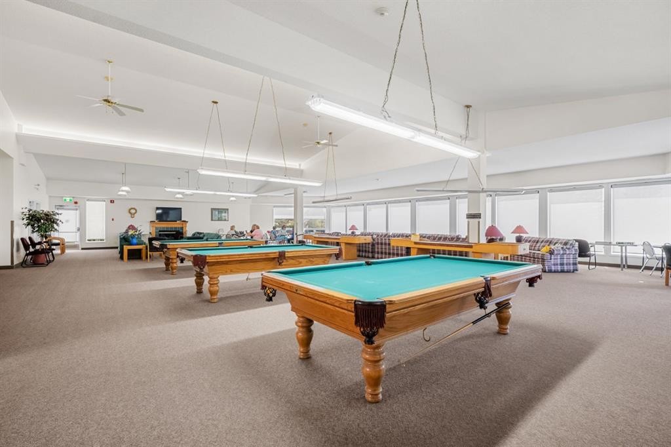
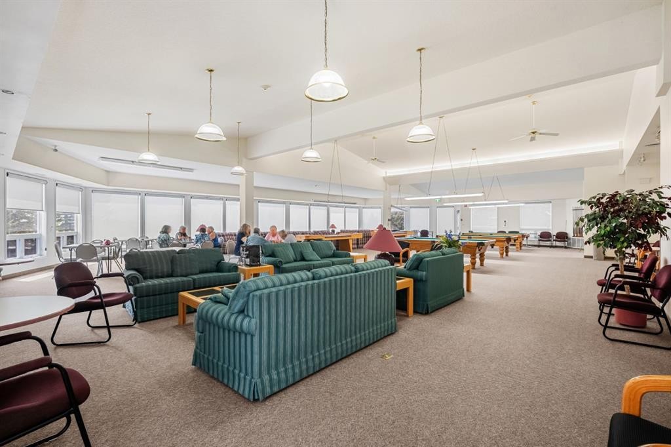
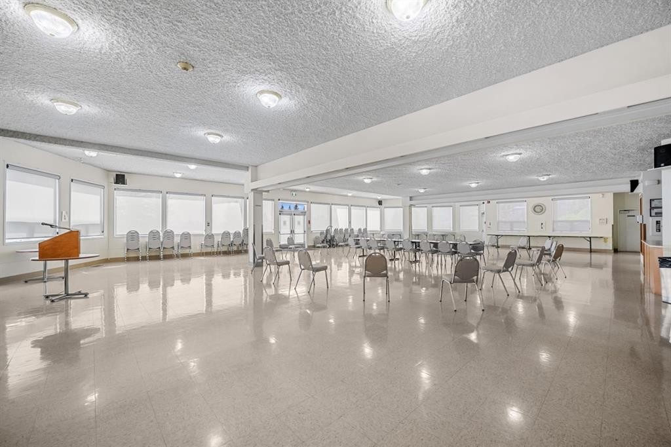
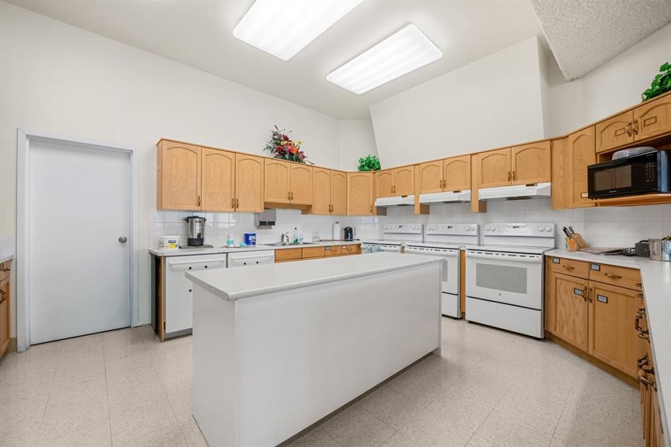
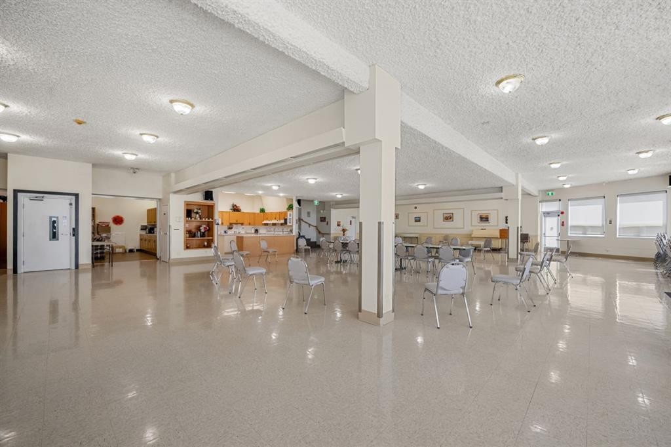
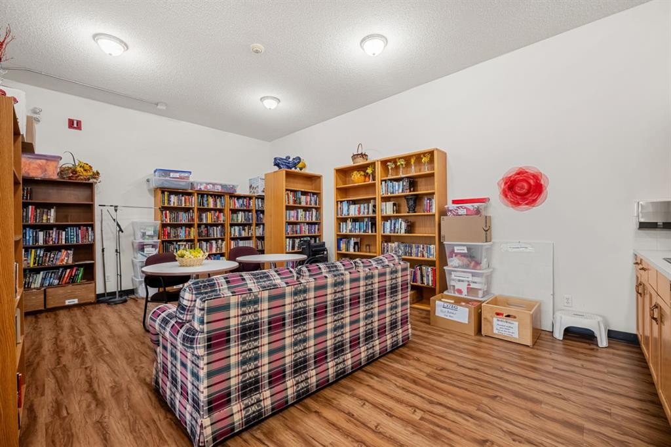
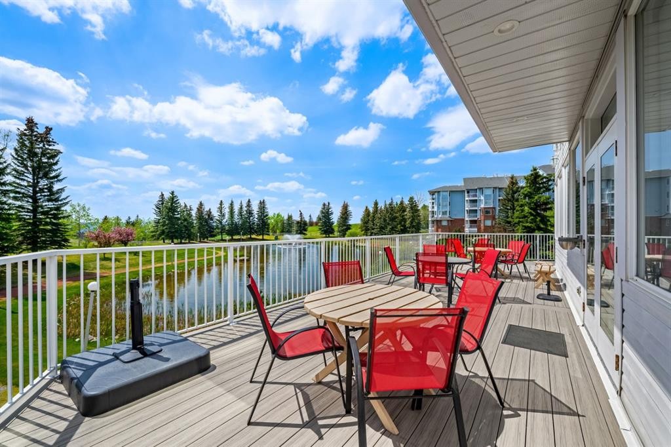
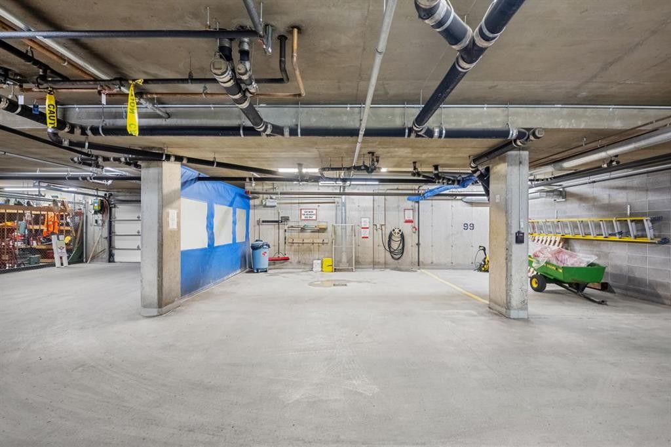
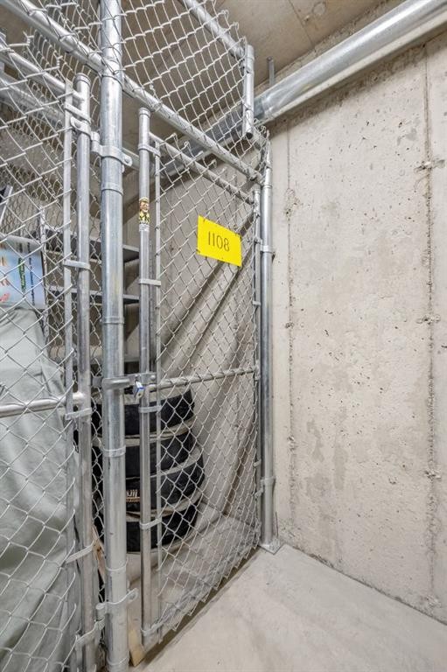
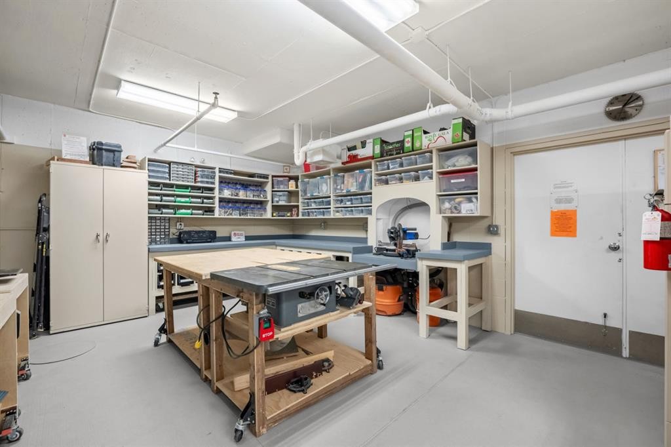
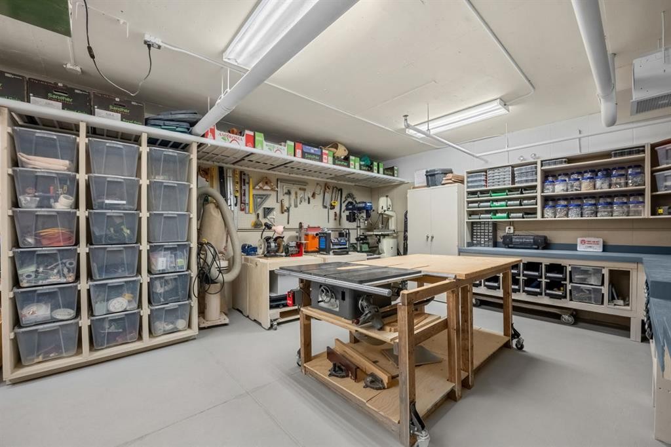
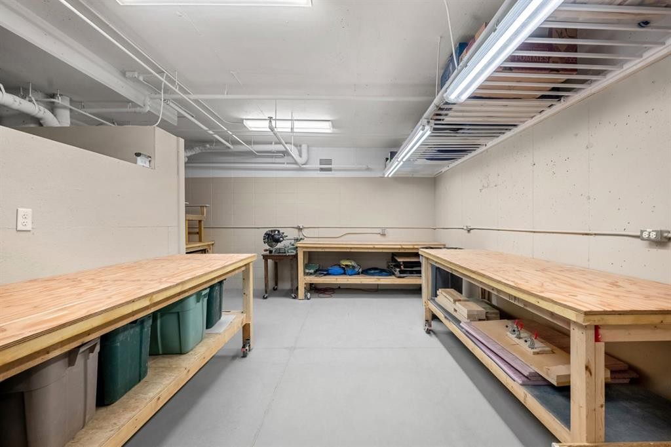
Welcome to Dreamview Village in Hawkwood, a sought after 55+ community where comfort, convenience, and connection come together. This first floor, 1 bedroom home offers an easy, accessible lifestyle with a bright and functional layout designed for everyday living. Inside, you’ll appreciate the warm feel of vinyl plank flooring, a practical kitchen with stainless steel appliances, comfortable living and dining spaces, in-suite laundry, and excellent storage. Dreamview Village is known for its beautifully maintained grounds, peaceful walking paths, pond, fountain, and welcoming community atmosphere. Whether you enjoy quiet time outdoors, meeting neighbours, or staying active, this complex offers a lifestyle that is difficult to duplicate. The clubhouse is truly the heart of the community, offering inviting spaces for social gatherings, card games, puzzles, billiards, shuffleboard, crafts, a library, exercise classes, and regular resident activities. There is also a well equipped woodworking shop for those who enjoy hands on hobbies, a convenient car wash bay, guest suites for visiting family and friends, elevators, visitor parking, and secure underground parking. This unit also includes one titled underground parking stall and a separate storage locker, adding to the ease and practicality of ownership. Located close to Crowfoot Crossing, the Melcor YMCA, Crowfoot Library, shopping, restaurants, transit, parks, and everyday services, Dreamview Village offers low maintenance living in one of NW Calgary’s most established and desirable communities. A wonderful opportunity to enjoy a comfortable home, excellent amenities, and a true sense of community. Some images are virtually staged.

Inclusions: vacuum system + attachments

Building Features:

  • Total Finished Area: 721.00

Property Features:

  • Architectural Style: Single Level Unit
  • Association Fee Includes: Amenities of HOA/Condo, Common Area Maintenance, Heat, Insurance, Professional Management, Reserve Fund Contributions, Sewer
  • Built in: 1995
  • Condo Fees: $497 Monthly
  • Construction Materials: Mixed
  • Cooling: None
  • Exterior Features: Balcony
  • Floor Space (approx): 721.00 Square Feet
  • Flooring: Carpet, Linoleum
  • Heating: Baseboard, Natural Gas
  • Interior Features: Laminate Counters
  • Levels: Single Level Unit
  • Parking Features: Heated Garage, Parkade, Stall, Titled, Underground
  • Zoning: DC (pre 1P2007)
  • No. of Parking Spaces: 1

Courtesy of: RE/MAX First

Data provided by: Calgary Real Estate Board 300 Manning Rd. NE, Calgary, Alberta T2E 8K4
All information displayed is believed to be accurate but is not guaranteed and should be independently verified. No warranties or representations are made of any kind. Copyright© 2021 All Rights Reserved

QuickQuoteTM Powered by RPS

Location of 1108-1108 Hawksbrow Point NW, Calgary, AB, T3G 4C9

Demographic Information of 1108-1108 Hawksbrow Point NW, Calgary, AB, T3G 4C9

Life Stage

Middle-Aged with Teens

Employment Type

Service Sector/White Collar

Average Household Income

$154,289.13

Average Number of Children

1.83

Household Population

Household Structure

Age of Population

Education

Education Level

No certificate/diploma/degree

11.68 %

High school certificate or equivalent

22.53 %

Apprenticeship trade certificate/diploma

4.77 %

College/non-university certificate

16.26 %

University certificate (below bachelor)

0.95 %

University Degree

43.81 %

Commuter

Travel To Work

By Car

81.68 %

By Public Transit

3.67 %

By Walking

0.08 %

By Bicycle

0.0 %

By Other Methods

14.57 %

Cultural Diversity

Knowledge of Official Language

Mother Tongue

Building Information

Building Type

Apartments (Low and High Rise)

11.59 %

Houses

88.41 %

Own Vs. Rent