Button CopyPathCircle CloseCircle Left ArrowArrow Down Icon GreyClosecirclecircleBurger
  • Publicité

5533 and 5531 51 Street, Berwyn, AB, T0H 0E0

No. MLS® A2348120
Maison À vendre à Berwyn, Alberta
214 500 $ ÉvaluationExpressMC: Non disponible

3+0 Chambres

2 Salles de bain

5533 And 5531 51 Street, Berwyn, AB
  • Publicité
Êtes-vous un investisseur immobilier
5533 and 5531 51 Street, Berwyn, AB, T0H 0E0
214 500 $

3 Chambres

2 Salles de bain

Informations sur la propriété

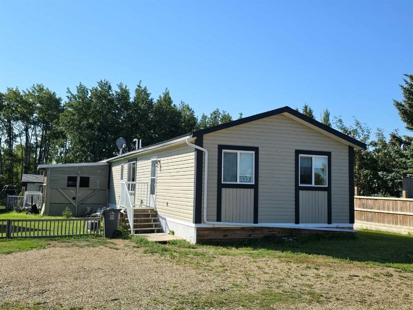
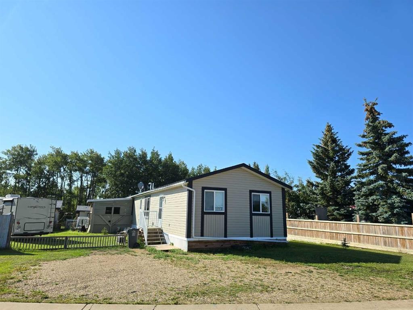
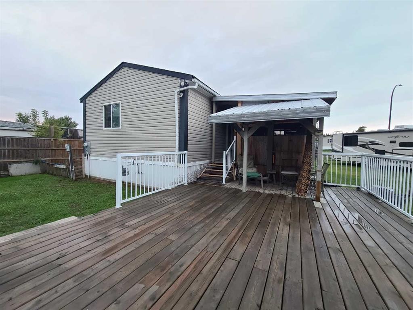
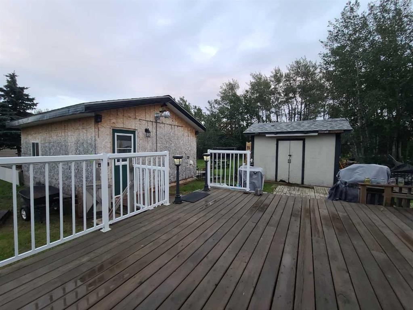
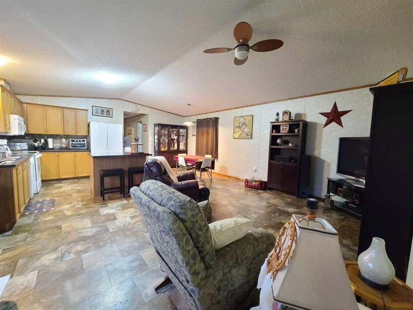
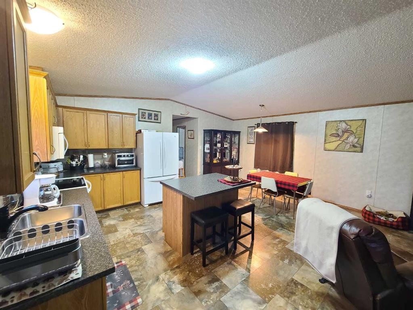
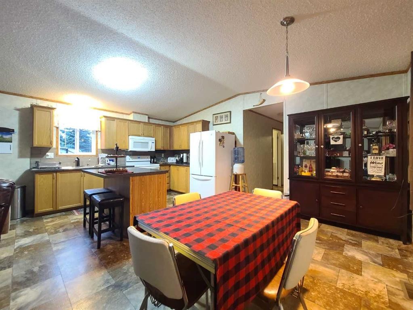
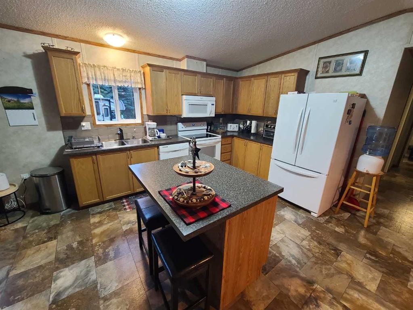
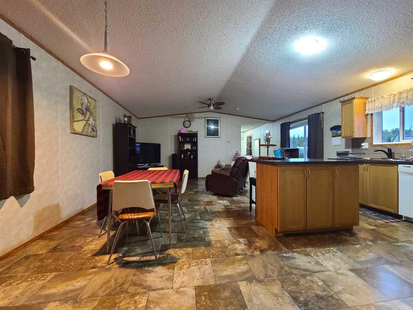
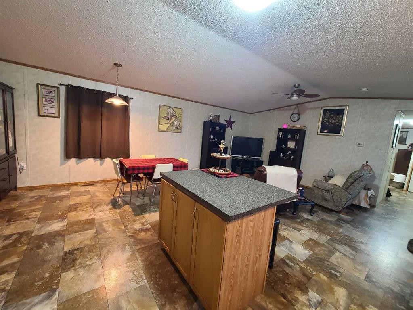
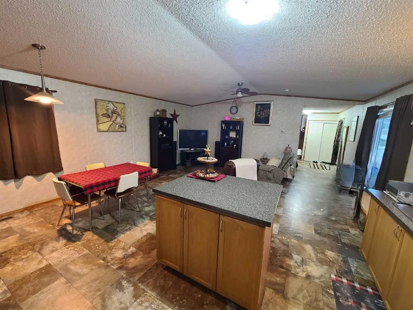
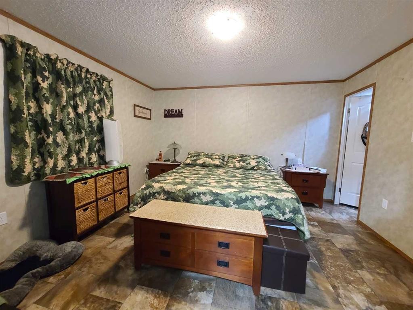
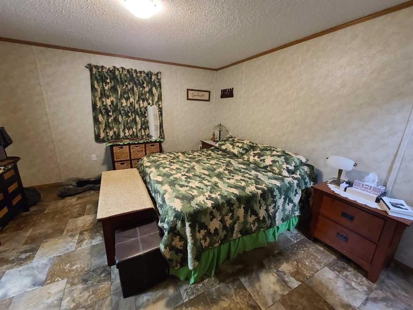
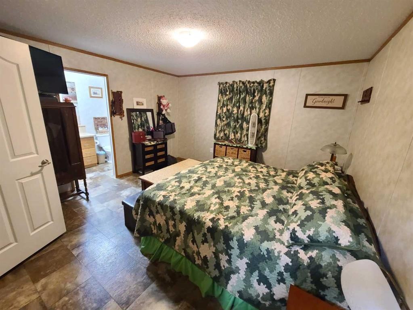
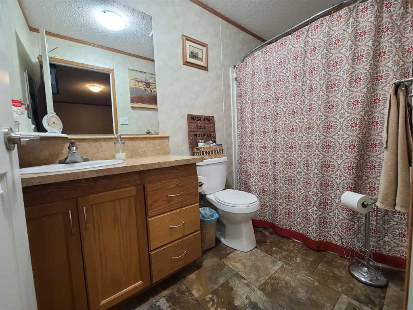
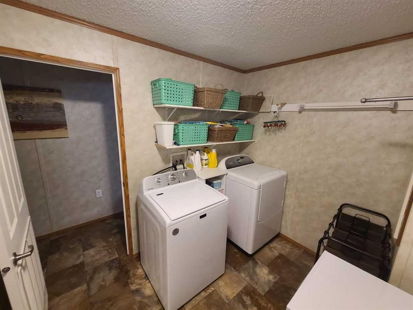
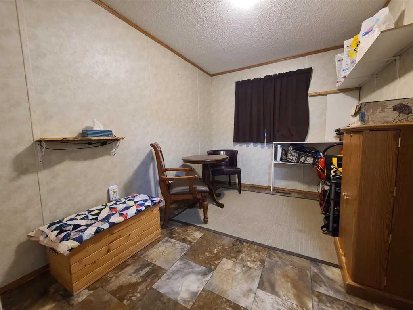
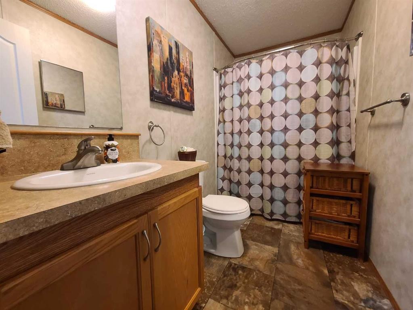
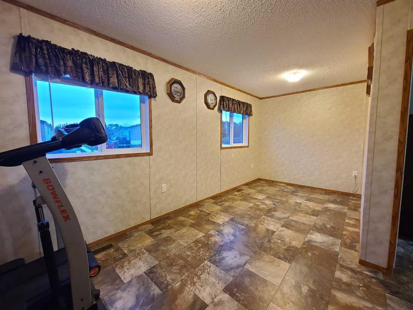
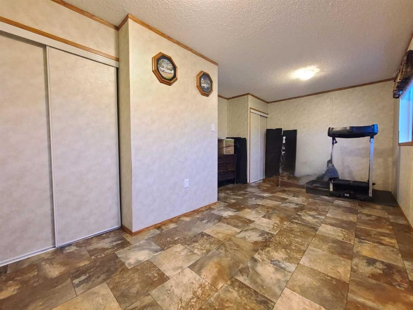
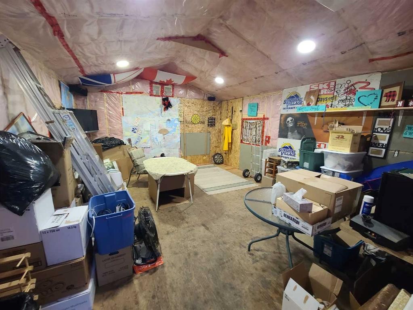
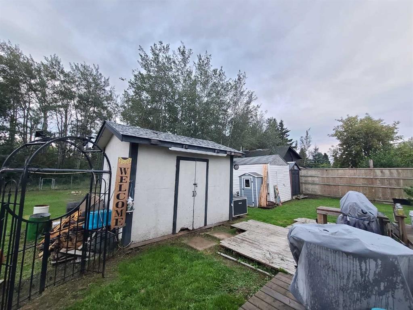
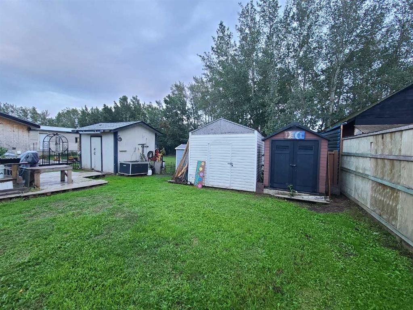
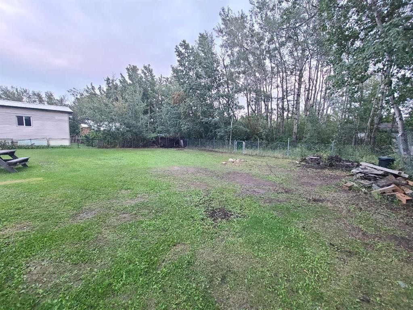
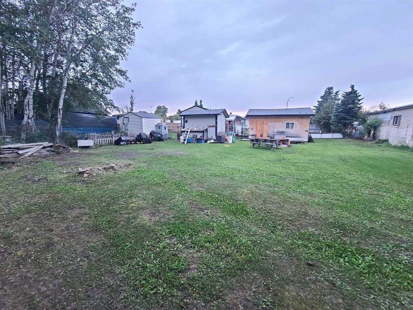
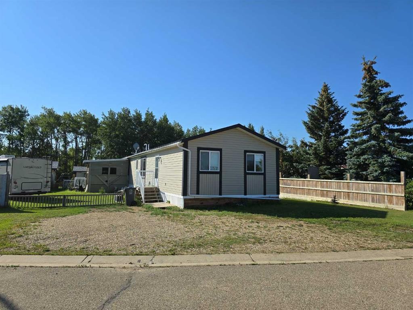
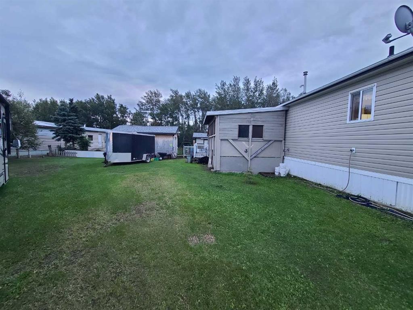
With two large and private lots and a spacious home, you will find all that you need here! Measuring 1,520 square feet, the open concept main living area is large and accommodating. Plenty of space for family and friends to gather. The kitchen is very spacious and has a handy island and huge pantry. The living room and dining room are directly adjacent the kitchen and with the vaulted ceilings, the overall feeling is of roominess. There are two large bedrooms and one bathroom on the one end of the house and on the other end is your private primary suite with walk-in closet and 4 piece bathroom with soaker tub. The large laundry room serves as the second entrance and has a huge closet and plenty of room for a deep freeze. The yard consists of two lots and is very private. FIVE sheds give you lots of storage and the largest of the sheds measures 16x20 and is insulated, heated and has an air conditioner to keep you comfortable any time of the year. A large deck is great for entertaining outside and part of the deck is covered and partially enclosed to keep you out of the elements. Even with all of this you still have lots of yard left. It has a nice lawn and firepit area and you could even build a garage or put in a large garden if you like. Plus extras like central air conditioning and a new hot water tank in 2024 let you know you are getting a great house. Call today to find out more and to book your private viewing!

Inclusions: Air conditioner, all existing window blinds, ride on mower, push mower, 16x20 shed, 10x12 shed, 3x4 shed, 4x6 shed, 10x12 shed

Particularités du bâtiment :

  • Air climatisé: Oui
  • Stationnement: Oui
  • Superficie totale aménagée: 1520.00

Caractéristiques :

  • Bâti en: 2013
  • Caractéristiques du stationnement: Place de stationnement
  • Caractéristiques extérieures: Foyer, Cour privée, Espace de rangement
  • Caractéristiques intérieures: Ventilateur(s) de plafond, Plafonds hauts, Îlot de cuisine, Comptoirs stratifiés, Plan de masse ouvert, Garde-manger, Baignoire profonde, Espace de rangement, Plafond(s) voûté(s), Placard(s) praticable(s)
  • Chambres : 3+0
  • Chauffage: Air pulsé, Gaz naturel
  • Détails de la fondation: Autre
  • Dimensions du terrain : 14260.00 Pieds carrés
  • Irregular: Oui
  • Matériaux de construction: Parement de vinyle, Charpente en bois
  • Niveaux: Un
  • Refroidissement: Climatiseur central
  • Revêtements de sol: Linoléum
  • Salle(s) de bains : 2+0
  • Style architectural: Maison modulaire
  • Superficie habitable (approx): 1520.00 Pieds carrés
  • Toiture: Bardeaux d'asphalte
  • Zonage: Residential-General
  • Nbre d'espaces de stationnement: 4

Gracieuseté de : RE/MAX Northern Realty

Données fournies par : Grande Prairie & Area Association of REALTORS® 10106 102 St., Grande Prairie, Alberta T8V 2V7
Nous croyons que tous les renseignements affichés sont exacts, mais nous ne le garantissons pas; les renseignements devraient être vérifiés de façon indépendante. Aucune garantie ou représentation de quelque nature que ce soit n’est offerte. Droits © 2021 Tous les droits sont réservés.

ÉvaluationExpressMC Powered by RPS
Vous songez à vendre?

Commencez par découvrir ce que votre maison pourrait valoir sur le marché actuel.

Emplacement de 5533 and 5531 51 Street, Berwyn, AB, T0H 0E0

Données démographiques de 5533 and 5531 51 Street, Berwyn, AB, T0H 0E0

Étape de vie

Familles avec parents dans la cinquantaine

Type d'emploi

Cols bleus/Primaire, Cols bleus/Industrie des services

Revenu moyen du ménage

94 038.44 $

Nombre moyen d'enfants

1.90

Population à domicile

Structure à domicile

Âge de la population

Éducation

Niveau d'éducation

No certificate/diploma/degree

44.64 %

Diplôme d'études secondaires ou équivalent

21.93 %

Certificat ou diplôme d'apprentissage ou d'une école de métiers

10.39 %

Diplôme d'études collégiales ou d'études postsecondaires (non universitaires)

17.26 %

Diplômes d'études universitaires

5.78 %

Navetteur

Se rendre au travail

En auto

95.94 %

En transport en commun

0.0 %

À pied

0.07 %

À bicyclette

0.0 %

Par tout autre moyen

3.99 %

Diversité Culturelle

Connaissance des langues officielles

Langue maternelle

Données Sur Le Bâtiment

Type de bâtiment

Appartements (faible hauteur et à étages multiples)

Maisons

100.0 %

Achat ou location