Button CopyPathCircle CloseCircle Left ArrowArrow Down Icon GreyClosecirclecircleBurger
  • Advertising

5533 and 5531 51 Street, Berwyn, AB, T0H 0E0

MLS® # A2348120
House For Sale In Berwyn, Alberta
$214,500 QuickQuoteTM: Not Available

3+0 Beds

2 Baths

5533 And 5531 51 Street, Berwyn, AB
  • Advertising
Are you a real estate investor?
5533 and 5531 51 Street, Berwyn, AB, T0H 0E0
$214,500

3 Beds

2 Baths

Property Information:

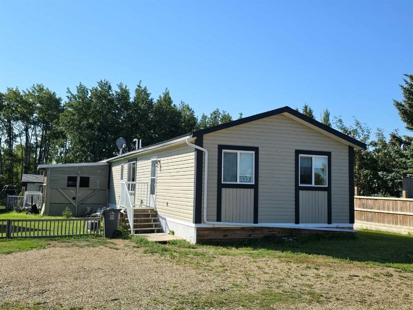
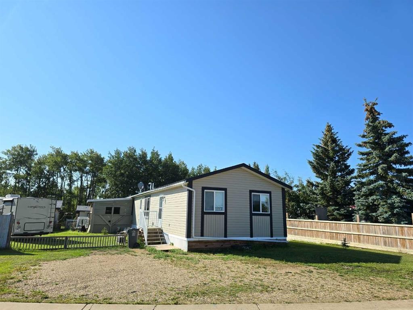
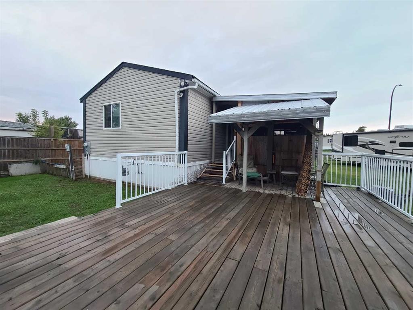
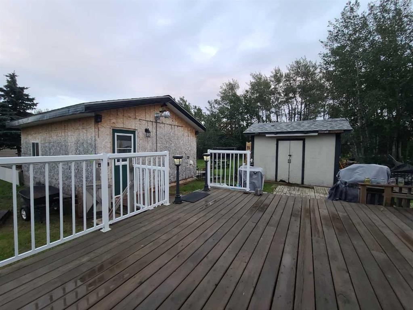
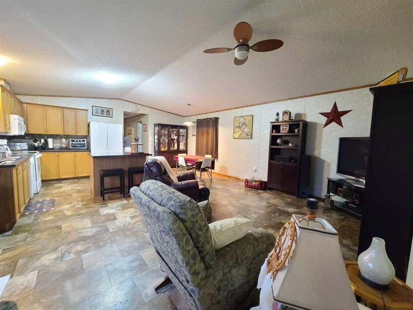
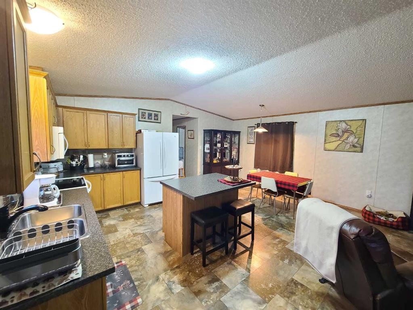
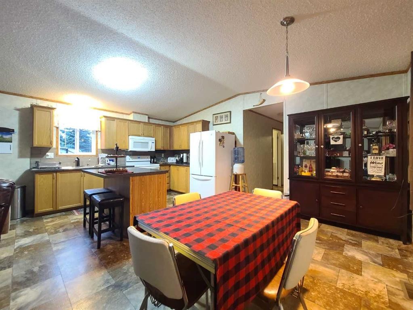
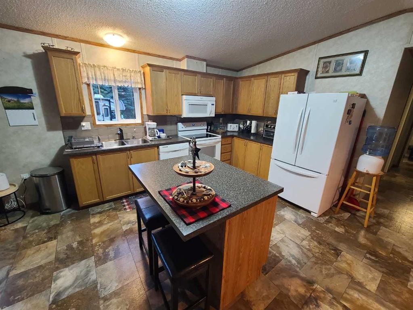
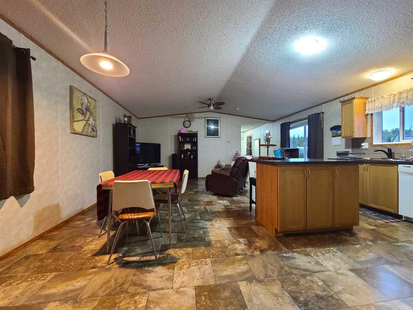
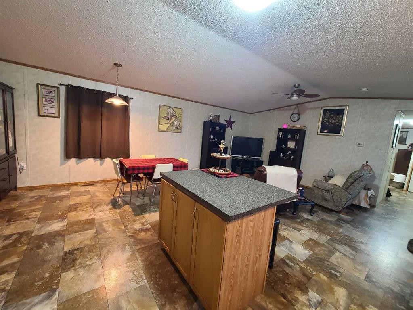
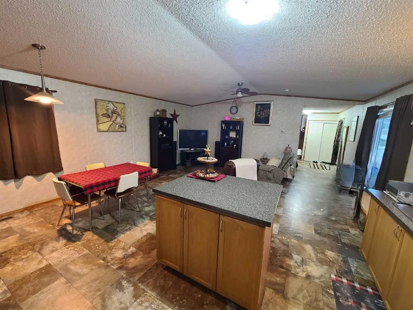
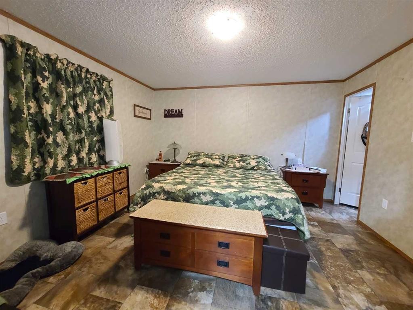
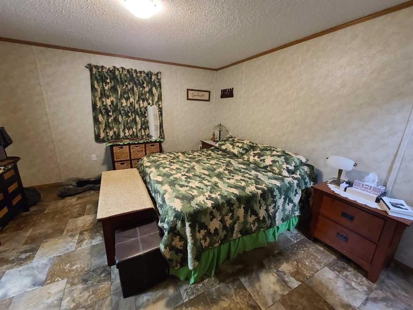
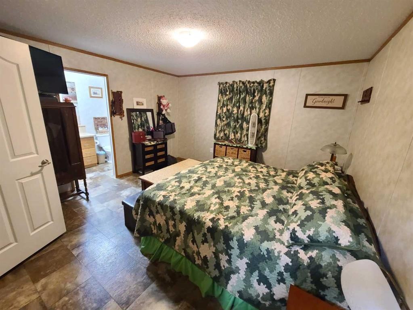
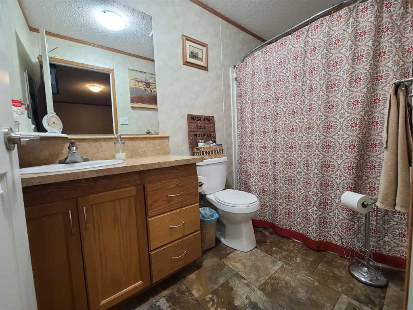
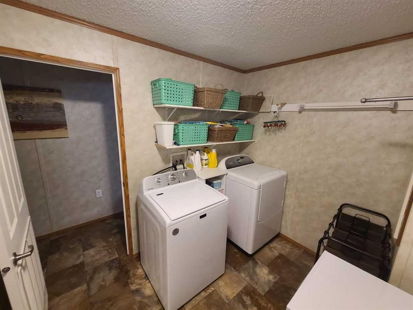
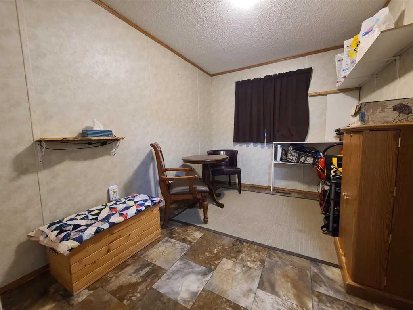
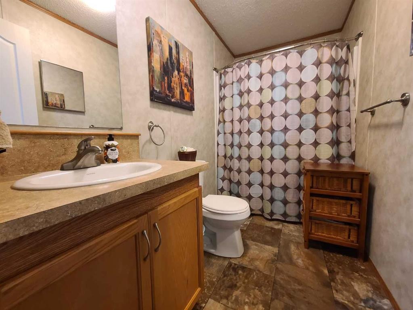
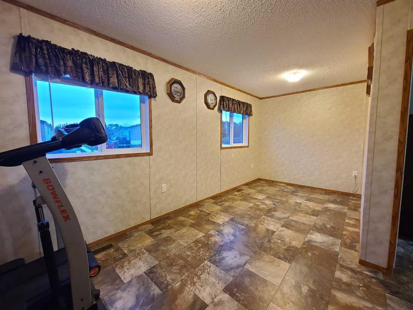
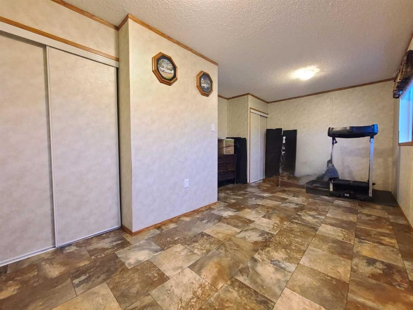
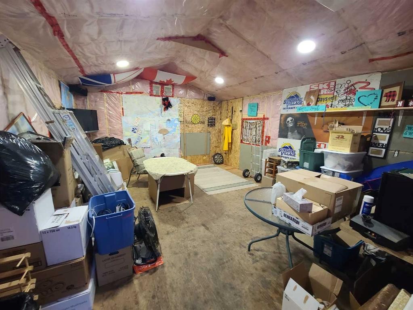
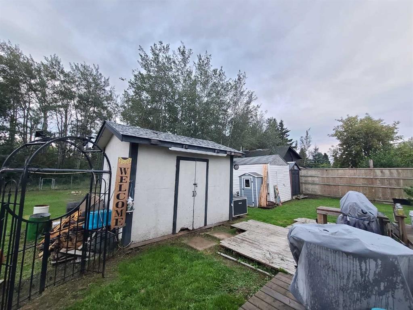
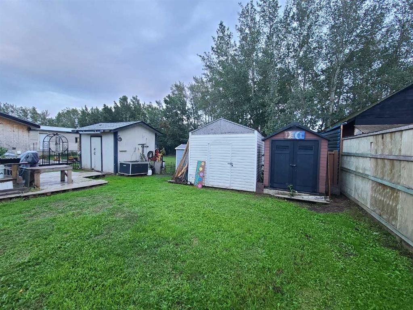
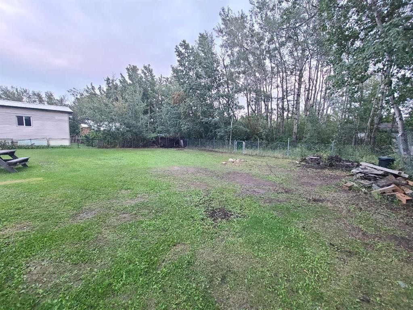
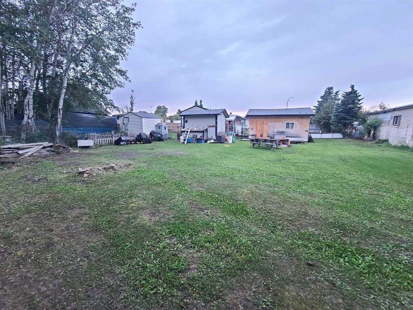
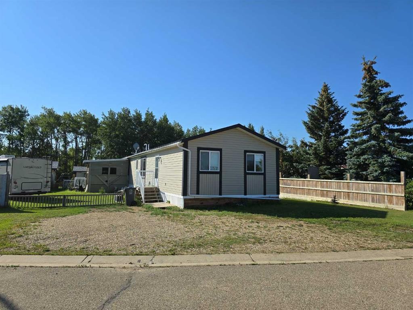
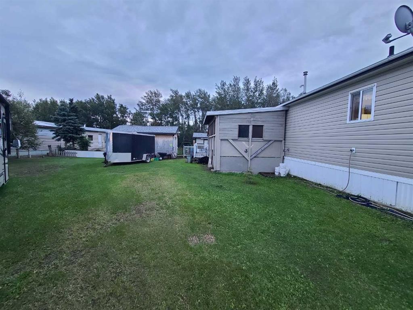
With two large and private lots and a spacious home, you will find all that you need here! Measuring 1,520 square feet, the open concept main living area is large and accommodating. Plenty of space for family and friends to gather. The kitchen is very spacious and has a handy island and huge pantry. The living room and dining room are directly adjacent the kitchen and with the vaulted ceilings, the overall feeling is of roominess. There are two large bedrooms and one bathroom on the one end of the house and on the other end is your private primary suite with walk-in closet and 4 piece bathroom with soaker tub. The large laundry room serves as the second entrance and has a huge closet and plenty of room for a deep freeze. The yard consists of two lots and is very private. FIVE sheds give you lots of storage and the largest of the sheds measures 16x20 and is insulated, heated and has an air conditioner to keep you comfortable any time of the year. A large deck is great for entertaining outside and part of the deck is covered and partially enclosed to keep you out of the elements. Even with all of this you still have lots of yard left. It has a nice lawn and firepit area and you could even build a garage or put in a large garden if you like. Plus extras like central air conditioning and a new hot water tank in 2024 let you know you are getting a great house. Call today to find out more and to book your private viewing!

Inclusions: Air conditioner, all existing window blinds, ride on mower, push mower, 16x20 shed, 10x12 shed, 3x4 shed, 4x6 shed, 10x12 shed

Building Features:

  • Air Conditioning: Yes
  • Total Finished Area: 1520.00

Property Features:

  • Architectural Style: Modular Home
  • Built in: 2013
  • Construction Materials: Vinyl Siding, Wood Frame
  • Cooling: Central Air
  • Exterior Features: Fire Pit, Private Yard, Storage
  • Floor Space (approx): 1520.00 Square Feet
  • Flooring: Linoleum
  • Foundation Details: Other
  • Heating: Forced Air, Natural Gas
  • Interior Features: Ceiling Fan(s), High Ceilings, Kitchen Island, Laminate Counters, Open Floorplan, Pantry, Soaking Tub, Storage, Vaulted Ceiling(s), Walk-In Closet(s)
  • Irregular: Yes
  • Levels: One
  • Lot Size: 14260.00 Square Feet
  • Parking Features: Parking Pad
  • Roof: Asphalt Shingle
  • Zoning: Residential-General
  • No. of Parking Spaces: 4

Courtesy of: RE/MAX Northern Realty

Data provided by: Grande Prairie & Area Association of REALTORS® 10106 102 St., Grande Prairie, Alberta T8V 2V7
All information displayed is believed to be accurate but is not guaranteed and should be independently verified. No warranties or representations are made of any kind. Copyright© 2021 All Rights Reserved

QuickQuoteTM Powered by RPS
Thinking of Selling?

Start by finding out what your home might be worth in today's market.

Location of 5533 and 5531 51 Street, Berwyn, AB, T0H 0E0

Demographic Information of 5533 and 5531 51 Street, Berwyn, AB, T0H 0E0

Life Stage

Midlife Families

Employment Type

Blue Collar/Primary, Blue Collar/Service Sector

Average Household Income

$94,038.44

Average Number of Children

1.90

Household Population

Household Structure

Age of Population

Education

Education Level

No certificate/diploma/degree

44.64 %

High school certificate or equivalent

21.93 %

Apprenticeship trade certificate/diploma

10.39 %

College/non-university certificate

17.26 %

University Degree

5.78 %

Commuter

Travel To Work

By Car

95.94 %

By Public Transit

0.0 %

By Walking

0.07 %

By Bicycle

0.0 %

By Other Methods

3.99 %

Cultural Diversity

Knowledge of Official Language

Mother Tongue

Building Information

Building Type

Apartments (Low and High Rise)

Houses

100.0 %

Own Vs. Rent