Button CopyPathCircle CloseCircle Left ArrowArrow Down Icon GreyClosecirclecircleBurger
  • Publicité

2526 211 Street, Bellevue, AB, T0K 0C0

No. MLS® A2347650
Maison À vendre à Bellevue, Alberta
475 000 $ ÉvaluationExpressMC: 443K $ - 529K $

3+0 Chambres

2 Salles de bain

2526 211 Street, Bellevue, AB
Visite virtuelle
2526 211 Street, Bellevue, AB
  • Publicité
Êtes-vous un investisseur immobilier
2526 211 Street, Bellevue, AB, T0K 0C0
475 000 $

3 Chambres

2 Salles de bain

Informations sur la propriété

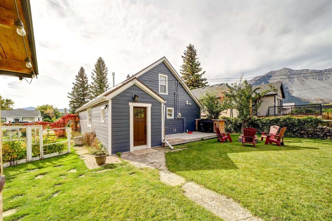
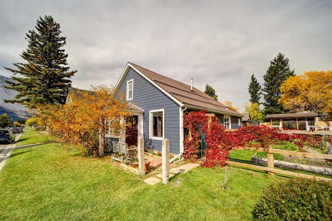
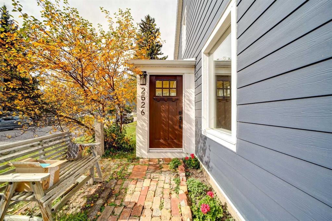
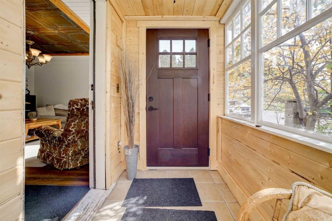
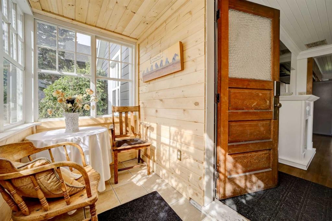
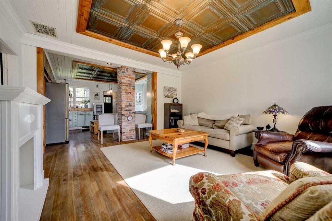
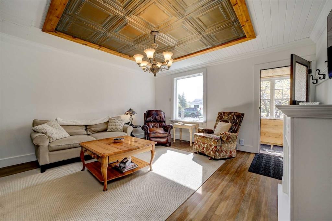
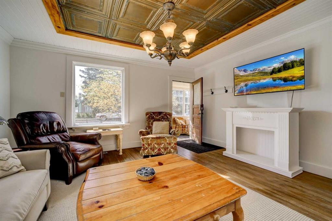
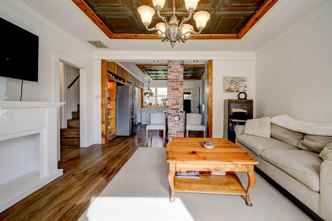
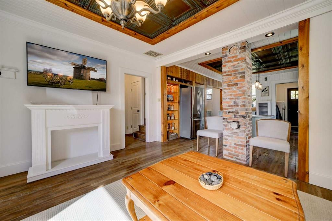
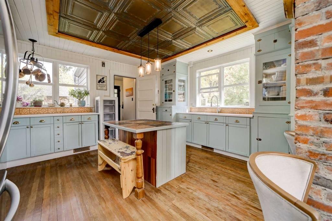
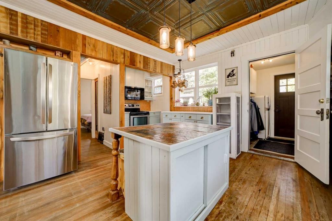
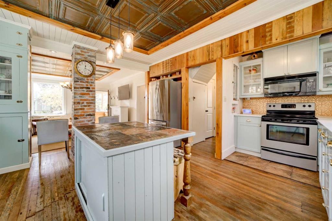
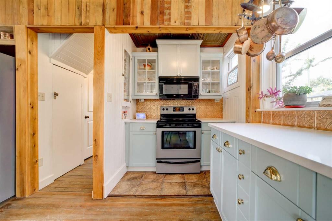
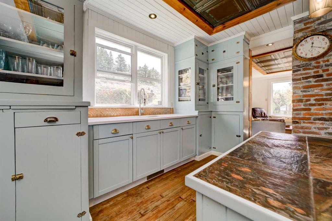
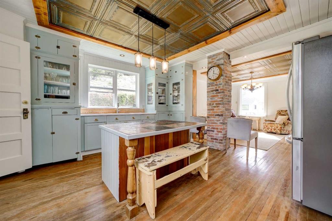
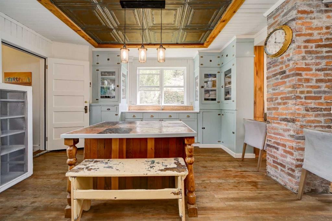
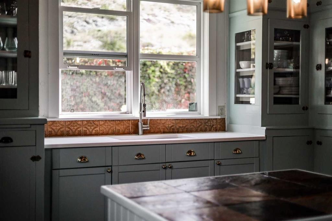
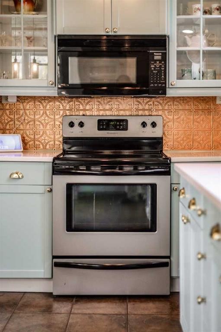
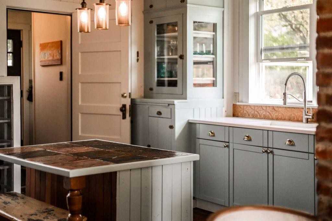
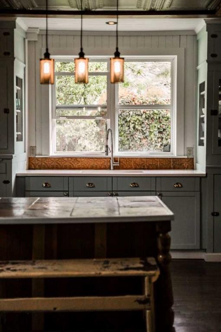
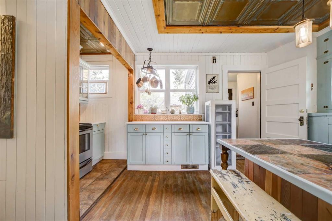
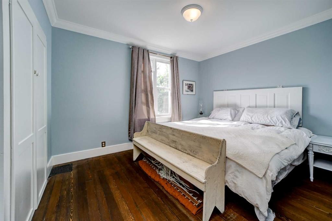
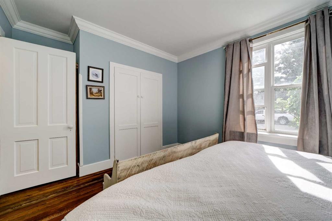
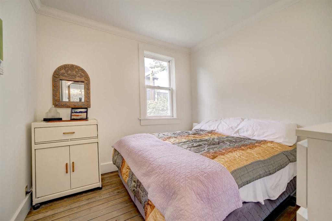
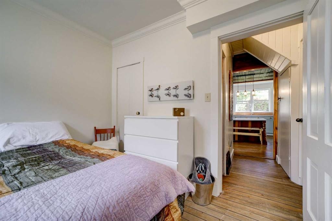
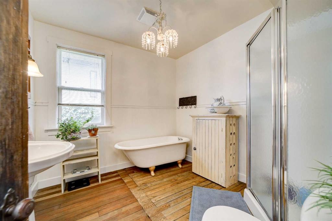
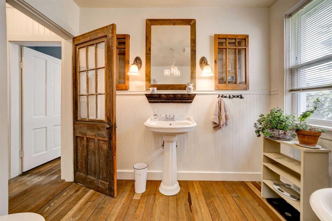
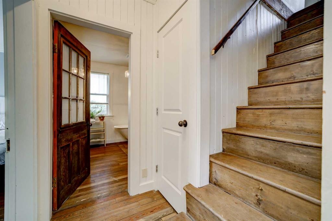
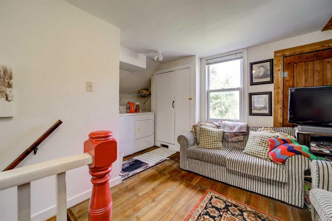
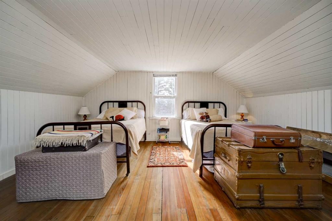
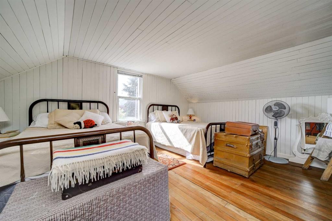
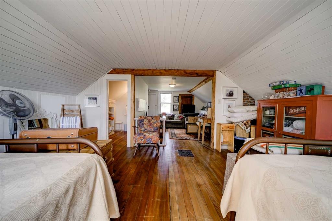
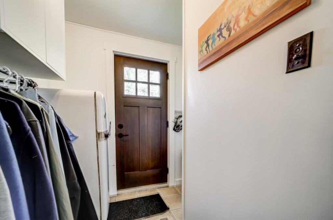
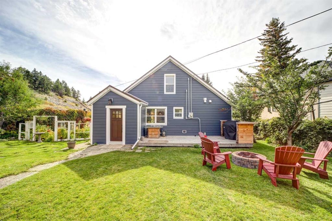
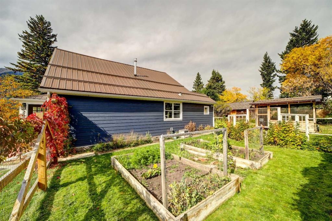
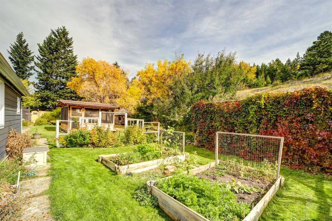
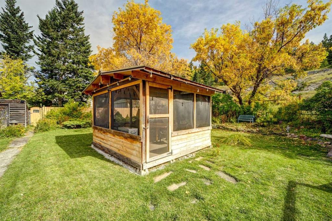
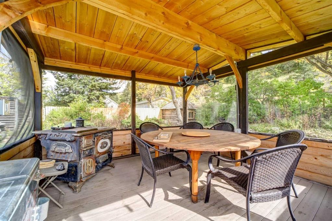
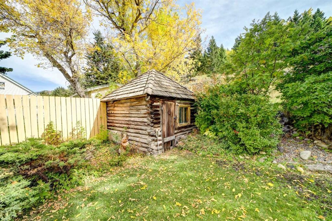
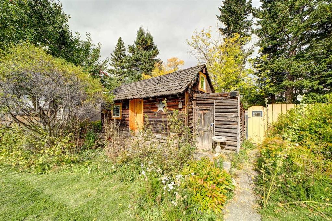
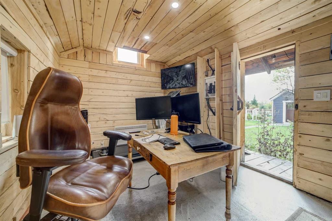
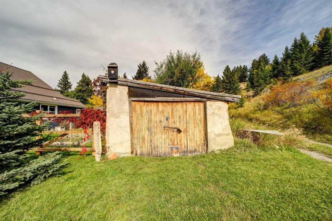
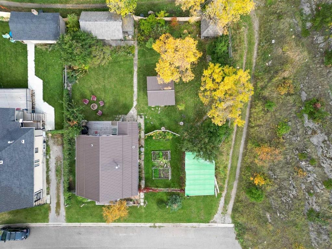
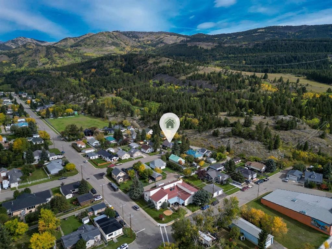
Full of character and thoughtfully updated, this charming 1.5 storey home sits on an oversized 80’ x 100’ lot in a quiet Bellevue setting. Built in 1911, the home blends original details with modern improvements, including original hardwood floors, pressed tin ceilings, warm wood accents, exposed brick, and inviting spaces throughout.Step inside through the cozy sunroom and into a main floor that flows comfortably between the living room and kitchen. The kitchen offers both charm and function with quartz countertops, a large island, concealed dishwasher, built-in spice racks, pantry storage, and plenty of character in the cabinetry and finishes. Two bedrooms are located on the main level, along with a beautifully styled full bathroom featuring a clawfoot tub, separate shower, and pedestal sink. Upstairs, the open loft-style bedroom offers a spacious retreat with its own 2 piece ensuite.Outside, the large landscaped yard is full of possibilities, with garden space, a shed, and an older garage ideal for storing bikes, skis, tools, and other mountain lifestyle essentials. The backyard also offers views toward Turtle Mountain, creating a beautiful setting to relax and enjoy the surroundings. An updated heated and insulated cabin adds excellent flexibility and is currently used as a private office and wellness space.Recent updates include Hardie board siding, Lux composite front and back entry doors, eavestroughs, north side fencing, back deck, professional main floor paint, hot water tank, quartz countertops, and cedar roofing on the cabin and outbuilding. With its oversized lot, memorable character, and thoughtful updates, this Bellevue property offers a truly unique opportunity in Crowsnest Pass
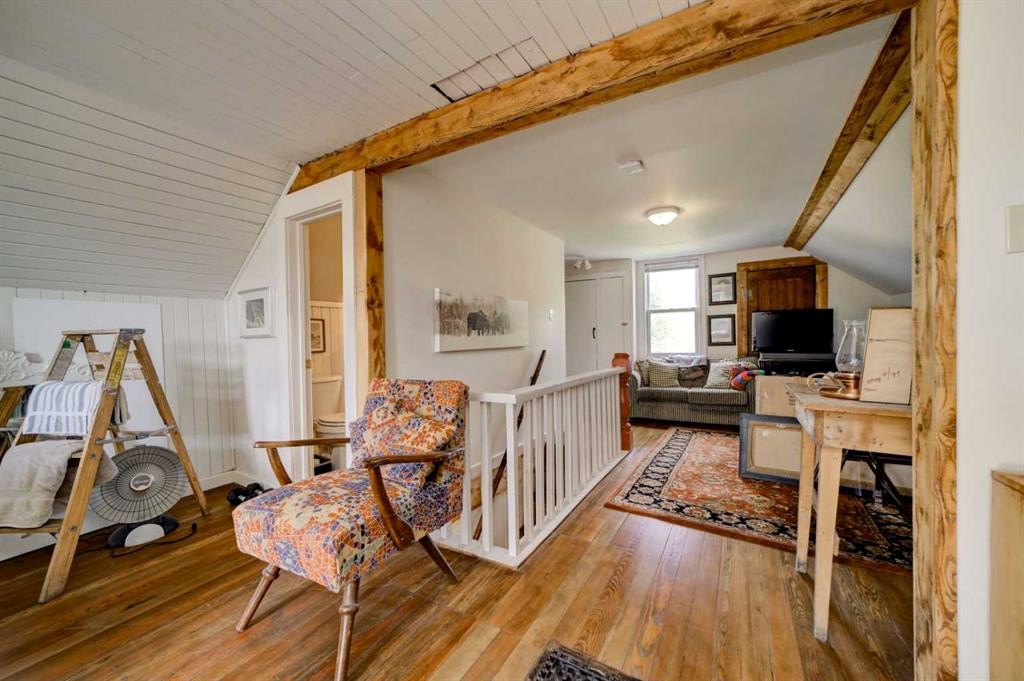
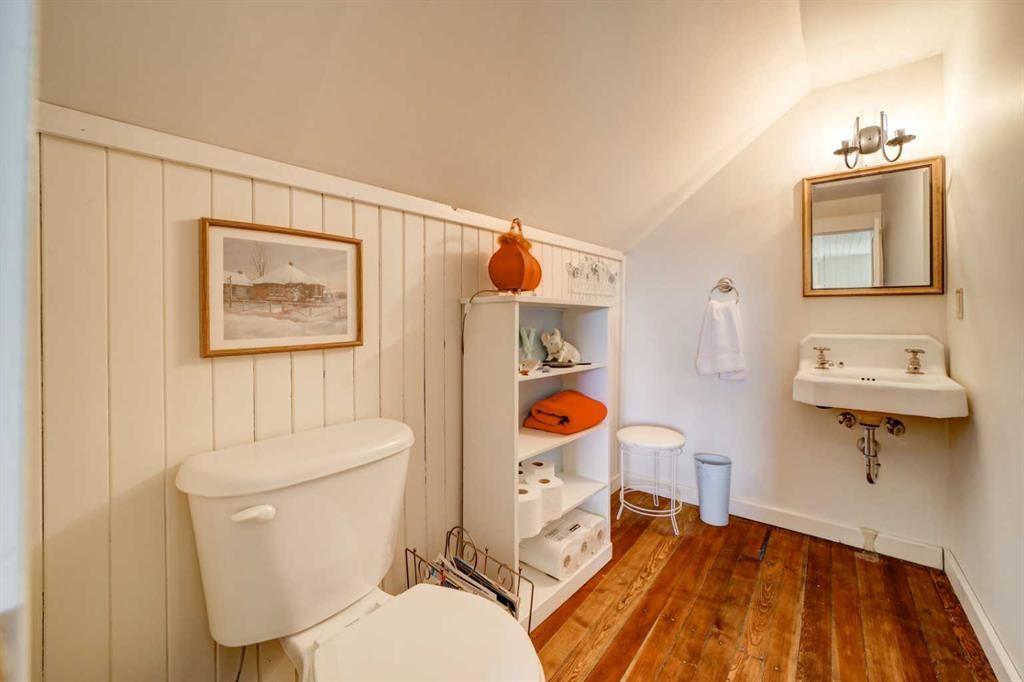
Inclusions: N/A

Particularités du bâtiment :

  • Stationnement: Oui
  • Superficie totale aménagée: 1472.00

Caractéristiques :

  • Bâti en: 1911
  • Caractéristiques du stationnement: Aucun, Sur rue
  • Caractéristiques extérieures: Foyer, Jardin, Cour privée, Gouttières, Espace de rangement
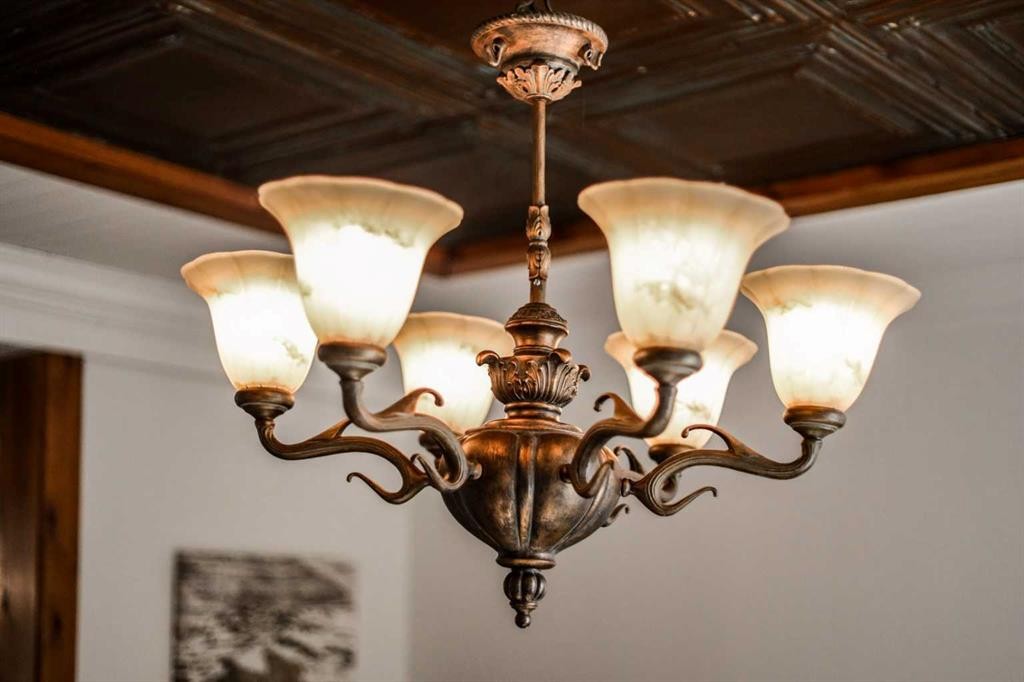
  • Caractéristiques intérieures: Caractéristiques intégrées, Lustre, Moulure couronnée, Îlot de cuisine, Plan de masse ouvert, Garde-manger
  • Chambres : 3+0
  • Chauffage: Air pulsé, Gaz naturel
  • Détails de la fondation: Autre, Béton coulé
  • Dimensions du terrain : 8000.00 Pieds carrés
  • Matériaux de construction: Charpente en bois
  • Niveaux: Un et demi
  • Refroidissement: Aucun
  • Revêtements de sol: Bois franc
  • Salle(s) de bains : 1+1
  • Style architectural: 1½ étage
  • Superficie habitable (approx): 1472.00 Pieds carrés
  • Toiture: Métal
  • Zonage: R1
  • Nbre d'espaces de stationnement: 2

Gracieuseté de : eXp Realty of Canada

Données fournies par : Lethbridge And District Association Of REALTORS® 516 6 St. S, Lethbridge, Alberta T1J 2E2
Nous croyons que tous les renseignements affichés sont exacts, mais nous ne le garantissons pas; les renseignements devraient être vérifiés de façon indépendante. Aucune garantie ou représentation de quelque nature que ce soit n’est offerte. Droits © 2021 Tous les droits sont réservés.

ÉvaluationExpressMC Powered by RPS

Emplacement de 2526 211 Street, Bellevue, AB, T0K 0C0

Données démographiques de 2526 211 Street, Bellevue, AB, T0K 0C0

Étape de vie

Familles avec parents dans la cinquantaine

Type d'emploi

Cols bleus/Primaire, Cols bleus/Industrie des services

Revenu moyen du ménage

121 961.92 $

Nombre moyen d'enfants

1.68

Population à domicile

Structure à domicile

Âge de la population

Éducation

Niveau d'éducation

No certificate/diploma/degree

21.45 %

Diplôme d'études secondaires ou équivalent

26.86 %

Certificat ou diplôme d'apprentissage ou d'une école de métiers

11.52 %

Diplôme d'études collégiales ou d'études postsecondaires (non universitaires)

25.14 %

Diplômes d'études universitaires

15.03 %

Navetteur

Se rendre au travail

En auto

83.33 %

En transport en commun

0.7 %

À pied

5.92 %

À bicyclette

0.0 %

Par tout autre moyen

10.05 %

Diversité Culturelle

Connaissance des langues officielles

Langue maternelle

Données Sur Le Bâtiment

Type de bâtiment

Appartements (faible hauteur et à étages multiples)

0.78 %

Maisons

99.22 %

Achat ou location