Button CopyPathCircle CloseCircle Left ArrowArrow Down Icon GreyClosecirclecircleBurger
  • Advertising

2526 211 Street, Bellevue, AB, T0K 0C0

MLS® # A2347650
House For Sale In Bellevue, Alberta
$475,000 QuickQuoteTM: $443K - $529K

3+0 Beds

2 Baths

2526 211 Street, Bellevue, AB
Virtual Tour
2526 211 Street, Bellevue, AB
  • Advertising
Are you a real estate investor?
2526 211 Street, Bellevue, AB, T0K 0C0
$475,000

3 Beds

2 Baths

Property Information:

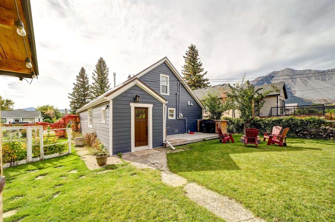
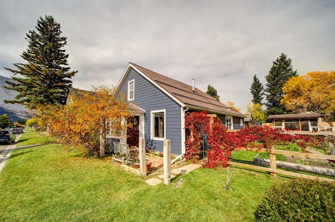
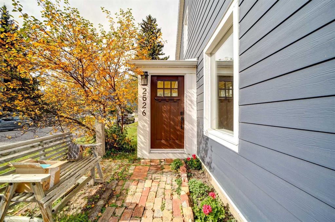
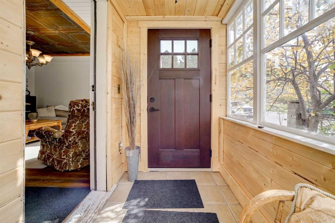
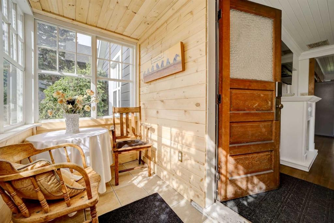
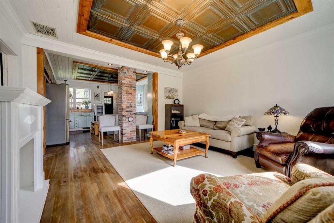
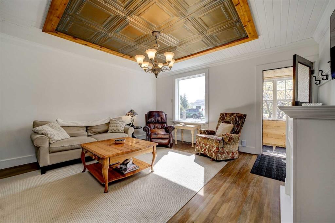
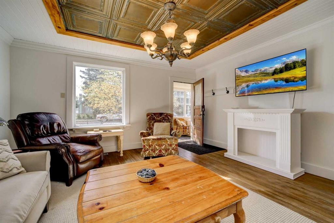
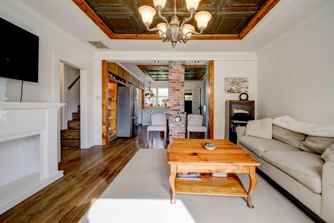
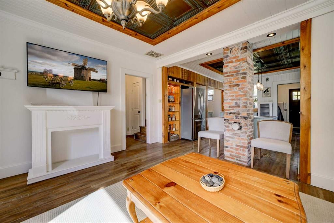
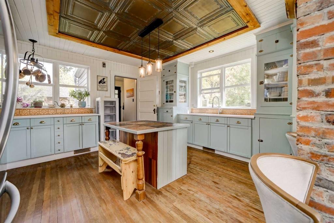
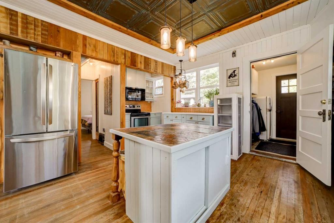
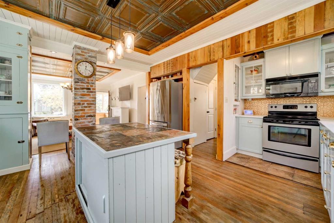
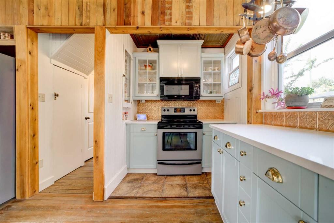
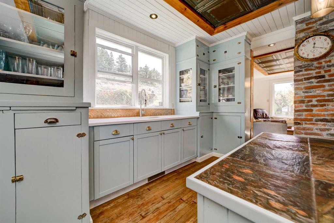
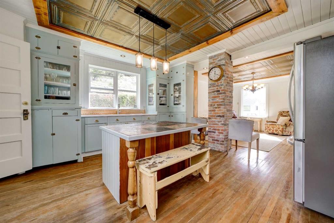
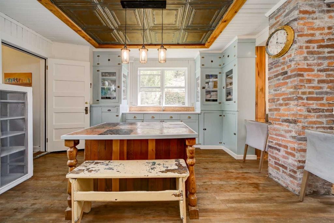
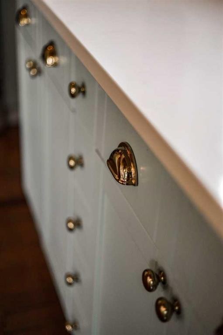
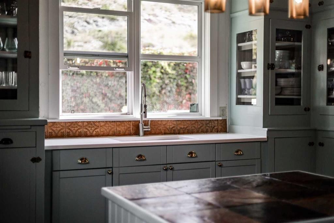
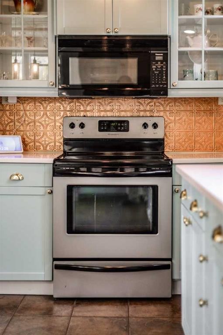
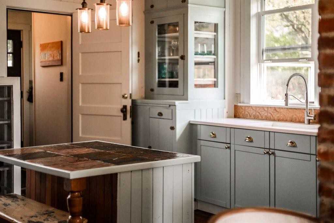
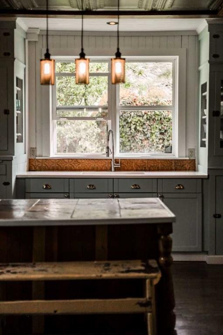
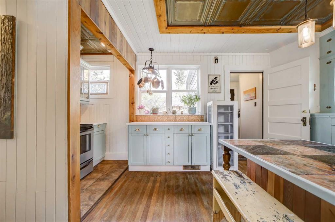
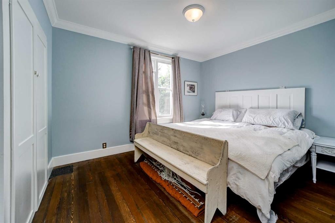
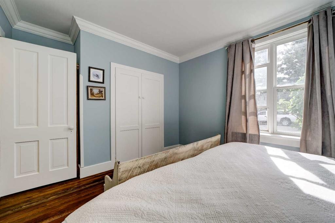
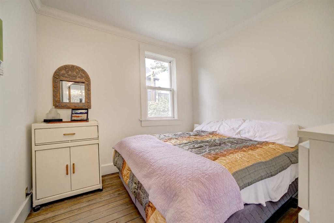
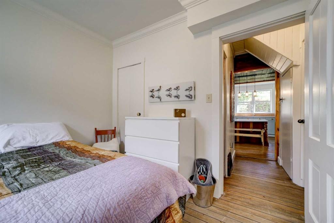
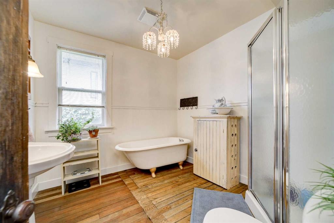
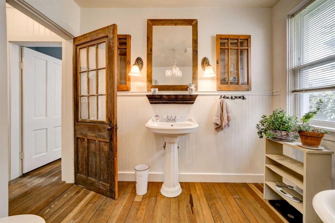
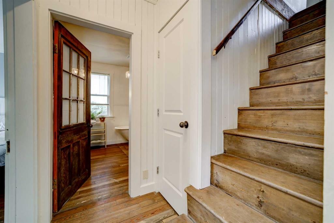
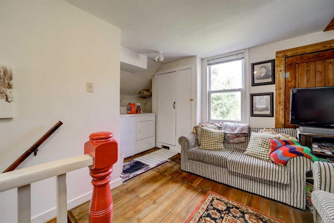
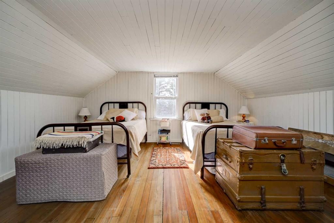
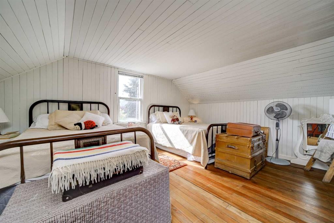
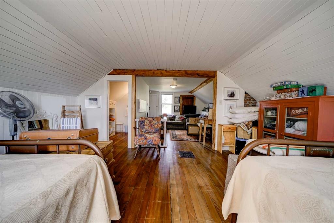
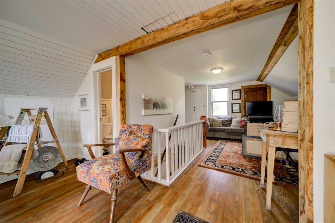
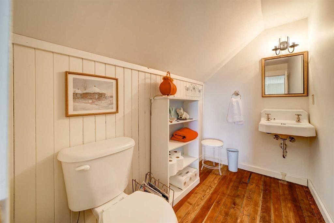
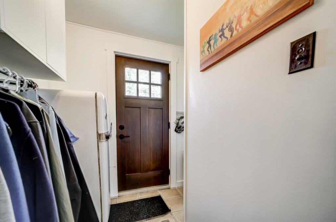
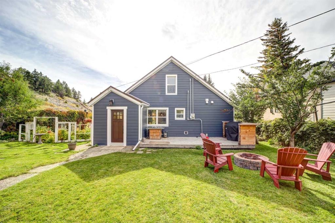
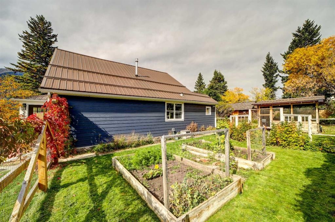
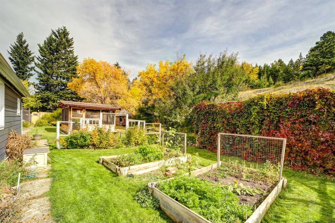
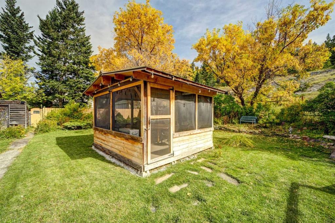
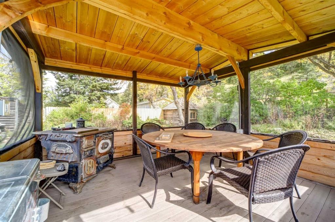
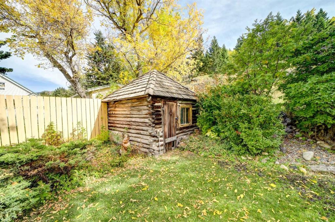
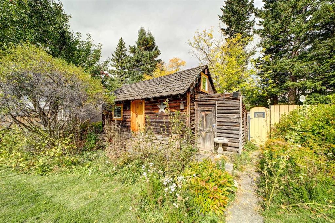
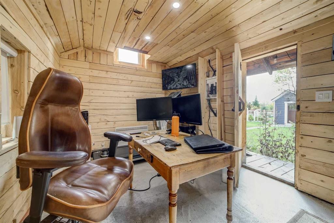
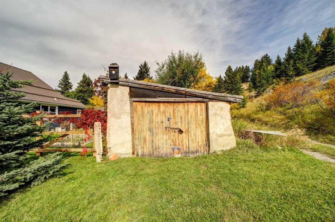
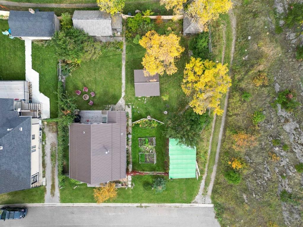
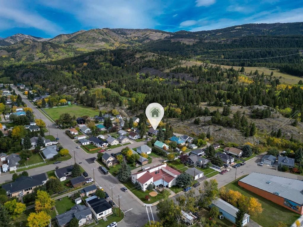
Full of character and thoughtfully updated, this charming 1.5 storey home sits on an oversized 80’ x 100’ lot in a quiet Bellevue setting. Built in 1911, the home blends original details with modern improvements, including original hardwood floors, pressed tin ceilings, warm wood accents, exposed brick, and inviting spaces throughout.Step inside through the cozy sunroom and into a main floor that flows comfortably between the living room and kitchen. The kitchen offers both charm and function with quartz countertops, a large island, concealed dishwasher, built-in spice racks, pantry storage, and plenty of character in the cabinetry and finishes. Two bedrooms are located on the main level, along with a beautifully styled full bathroom featuring a clawfoot tub, separate shower, and pedestal sink. Upstairs, the open loft-style bedroom offers a spacious retreat with its own 2 piece ensuite.Outside, the large landscaped yard is full of possibilities, with garden space, a shed, and an older garage ideal for storing bikes, skis, tools, and other mountain lifestyle essentials. The backyard also offers views toward Turtle Mountain, creating a beautiful setting to relax and enjoy the surroundings. An updated heated and insulated cabin adds excellent flexibility and is currently used as a private office and wellness space.Recent updates include Hardie board siding, Lux composite front and back entry doors, eavestroughs, north side fencing, back deck, professional main floor paint, hot water tank, quartz countertops, and cedar roofing on the cabin and outbuilding. With its oversized lot, memorable character, and thoughtful updates, this Bellevue property offers a truly unique opportunity in Crowsnest Pass

Inclusions: N/A

Building Features:

  • Total Finished Area: 1472.00

Property Features:

  • Architectural Style: 1 and Half Storey
  • Built in: 1911
  • Construction Materials: Wood Frame
  • Cooling: None
  • Exterior Features: Fire Pit, Garden, Private Yard, Rain Gutters, Storage
  • Floor Space (approx): 1472.00 Square Feet
  • Flooring: Hardwood
  • Foundation Details: Other, Poured Concrete
  • Heating: Forced Air, Natural Gas
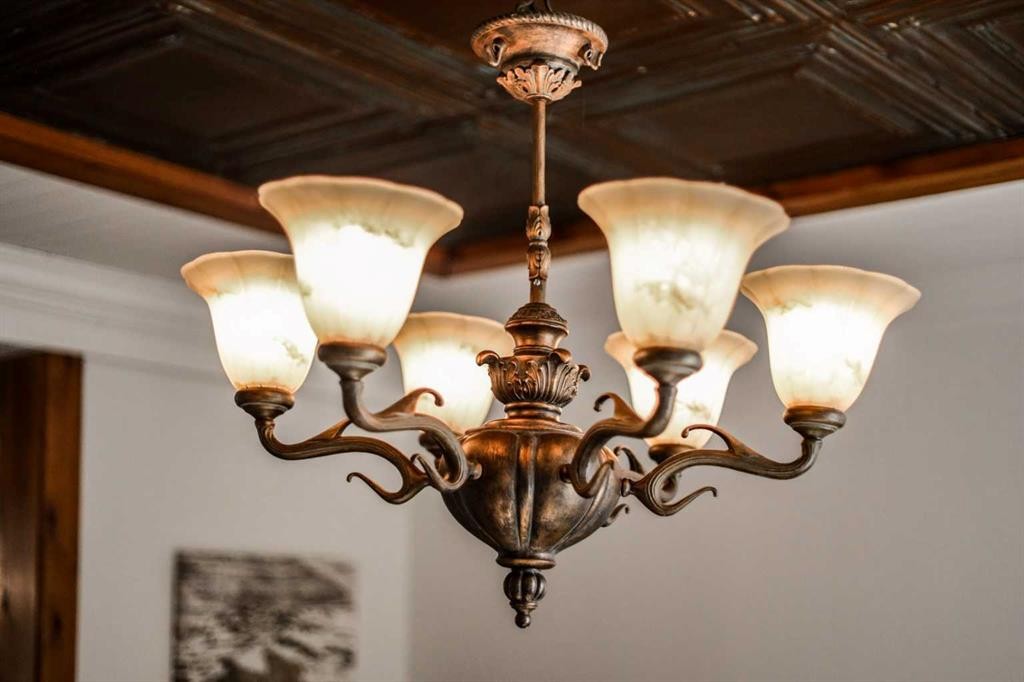
  • Interior Features: Built-in Features, Chandelier, Crown Molding, Kitchen Island, Open Floorplan, Pantry
  • Levels: One and One Half
  • Lot Size: 8000.00 Square Feet
  • Parking Features: None, On Street
  • Roof: Metal
  • Zoning: R1
  • No. of Parking Spaces: 2

Courtesy of: eXp Realty of Canada

Data provided by: Lethbridge And District Association Of REALTORS® 516 6 St. S, Lethbridge, Alberta T1J 2E2
All information displayed is believed to be accurate but is not guaranteed and should be independently verified. No warranties or representations are made of any kind. Copyright© 2021 All Rights Reserved

QuickQuoteTM Powered by RPS

Location of 2526 211 Street, Bellevue, AB, T0K 0C0

Demographic Information of 2526 211 Street, Bellevue, AB, T0K 0C0

Life Stage

Midlife Families

Employment Type

Blue Collar/Primary, Blue Collar/Service Sector

Average Household Income

$121,961.92

Average Number of Children

1.68

Household Population

Household Structure

Age of Population

Education

Education Level

No certificate/diploma/degree

21.45 %

High school certificate or equivalent

26.86 %

Apprenticeship trade certificate/diploma

11.52 %

College/non-university certificate

25.14 %

University Degree

15.03 %

Commuter

Travel To Work

By Car

83.33 %

By Public Transit

0.7 %

By Walking

5.92 %

By Bicycle

0.0 %

By Other Methods

10.05 %

Cultural Diversity

Knowledge of Official Language

Mother Tongue

Building Information

Building Type

Apartments (Low and High Rise)

0.78 %

Houses

99.22 %

Own Vs. Rent