Button CopyPathCircle CloseCircle Left ArrowArrow Down Icon GreyClosecirclecircleBurger
  • Publicité

2003-280 Williamstown Close NW, Airdrie, AB, T4B 4B6

No. MLS® A2332394
Maison en rangée À vendre à Williamstown, Airdrie, Alberta
385 000 $ ÉvaluationExpressMC: 380K $ - 454K $

3+0 Chambres

3 Salles de bain

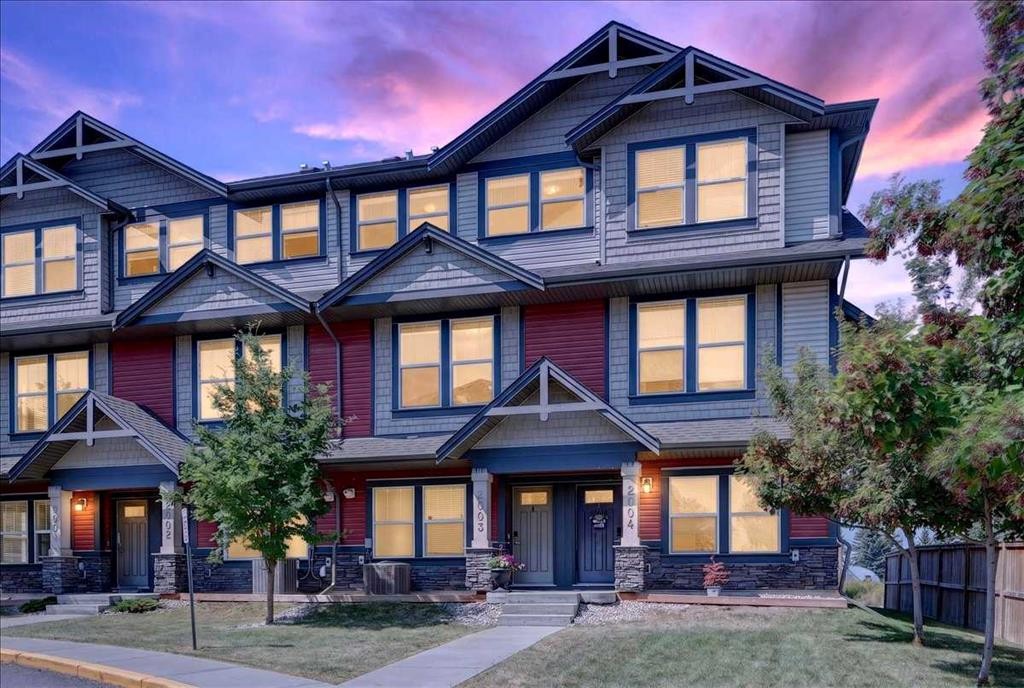
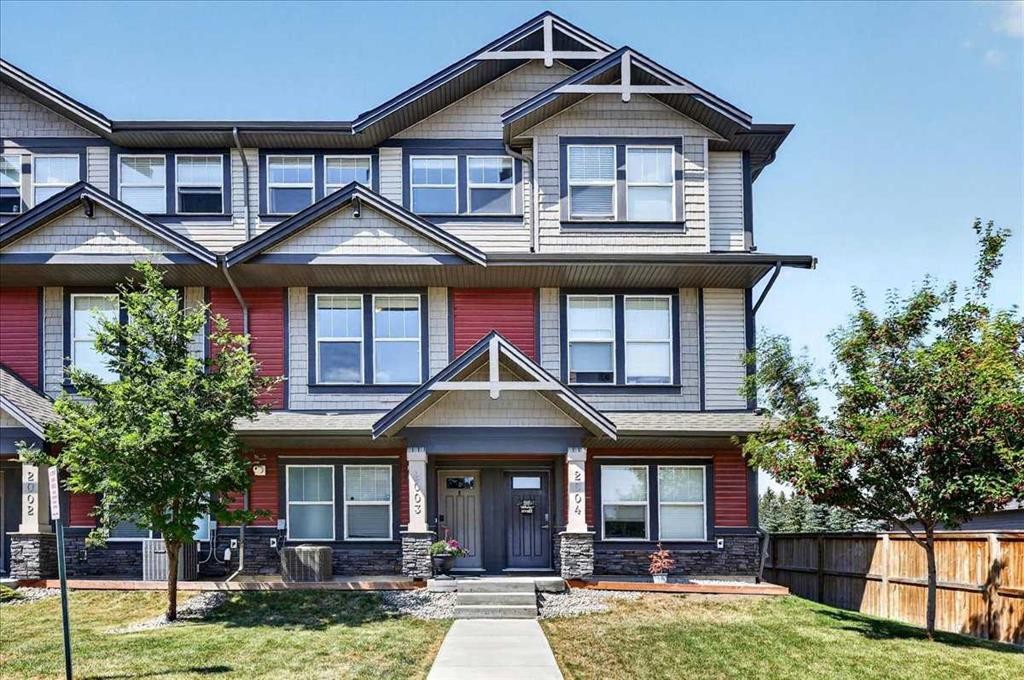
2003-280 Williamstown Close Nw, Airdrie, AB - Outdoor With Facade
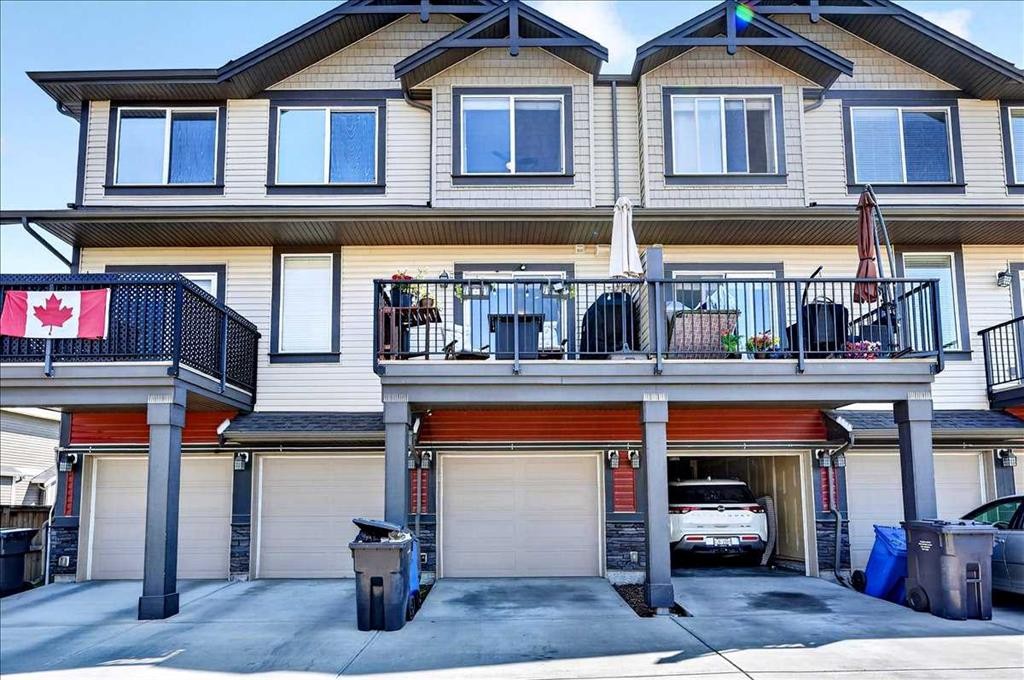
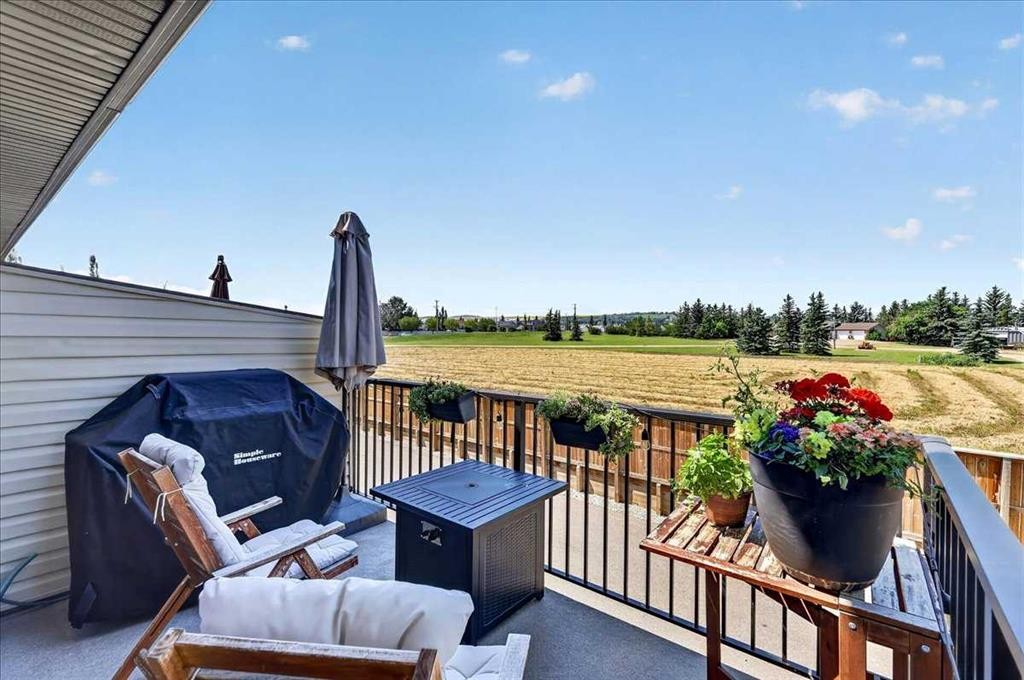
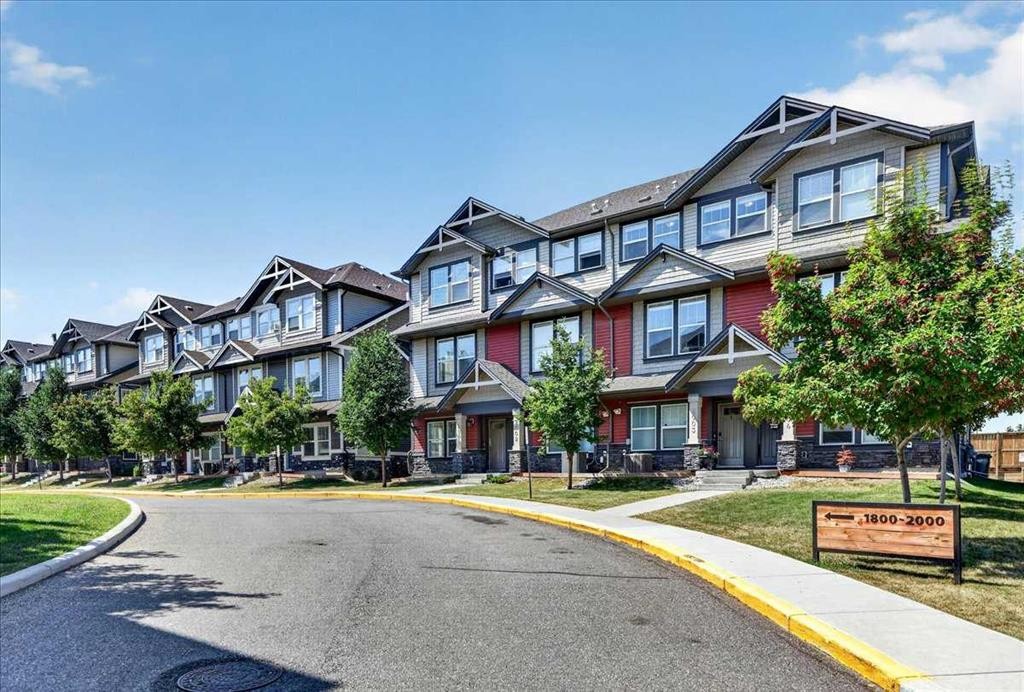
2003-280 Williamstown Close Nw, Airdrie, AB - Outdoor With Balcony With Facade
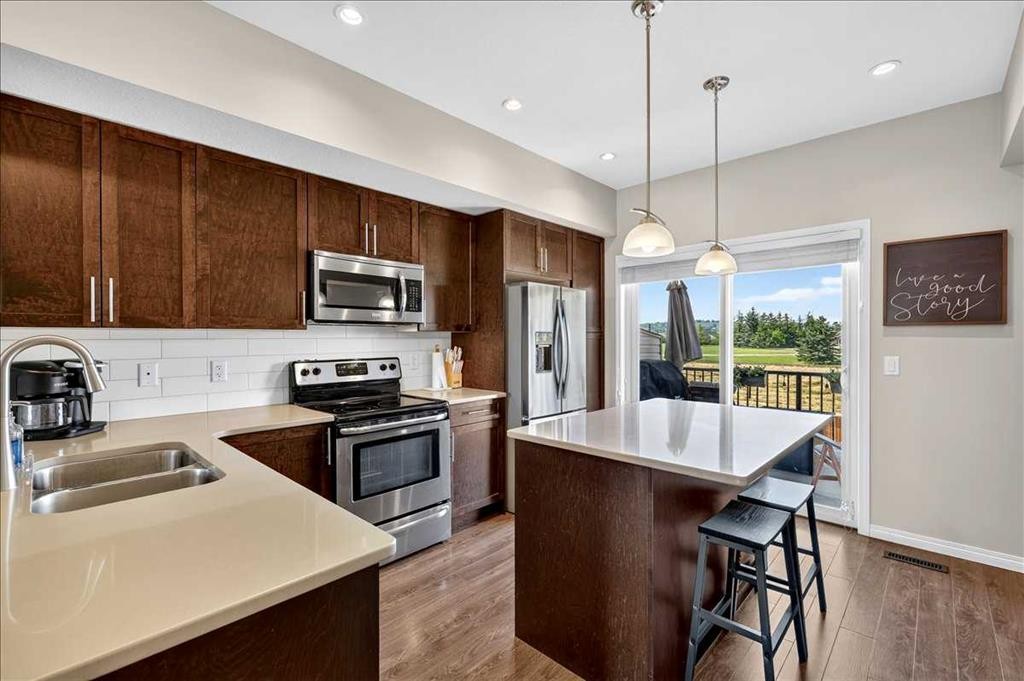
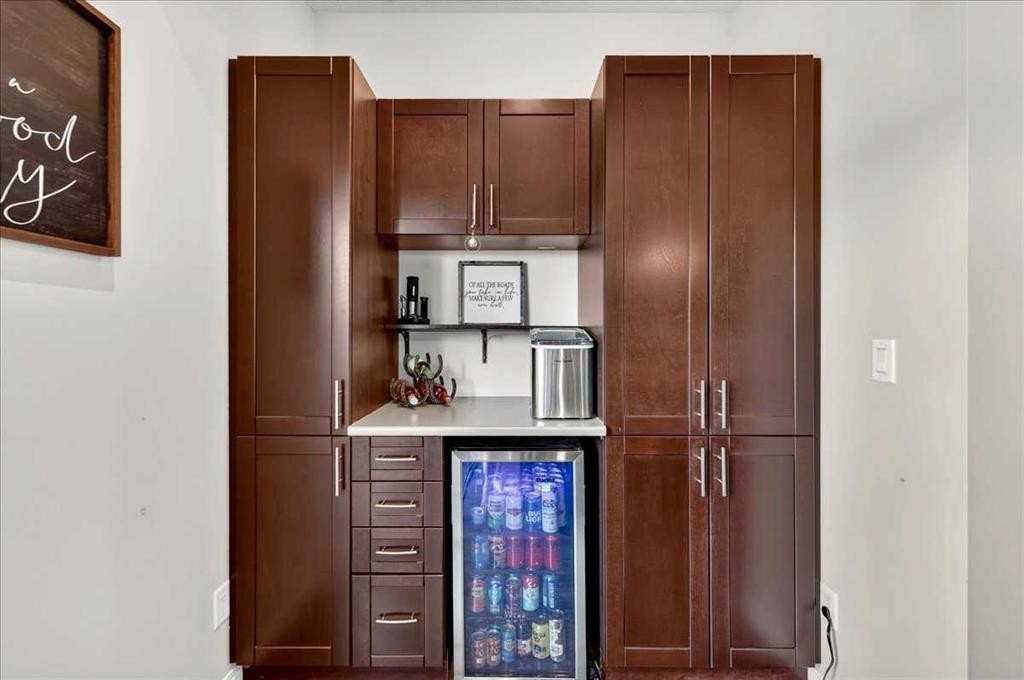
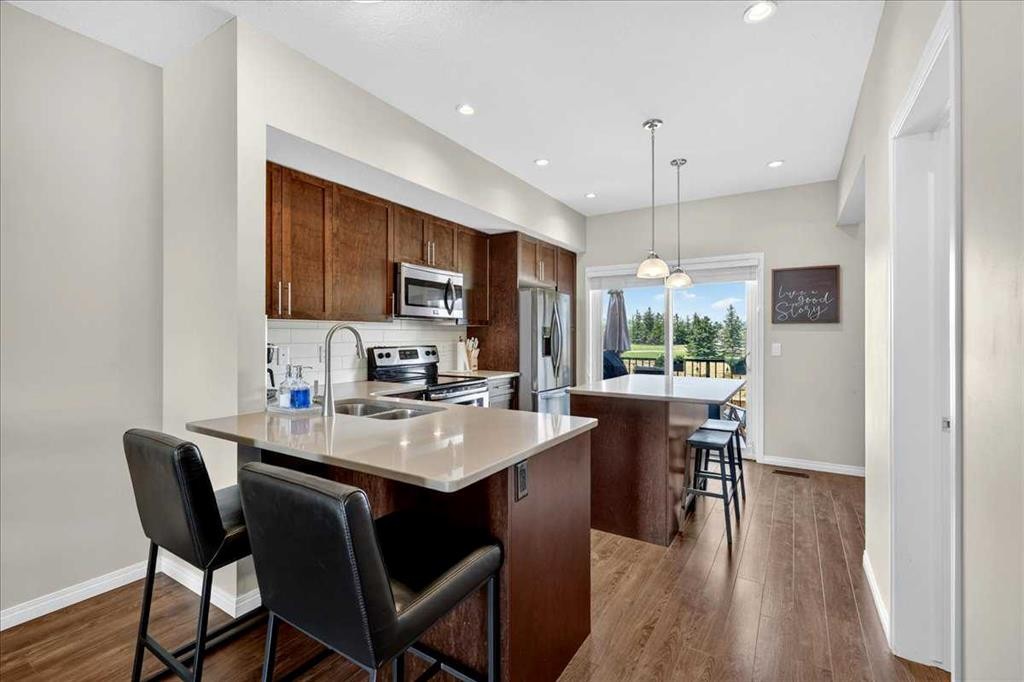
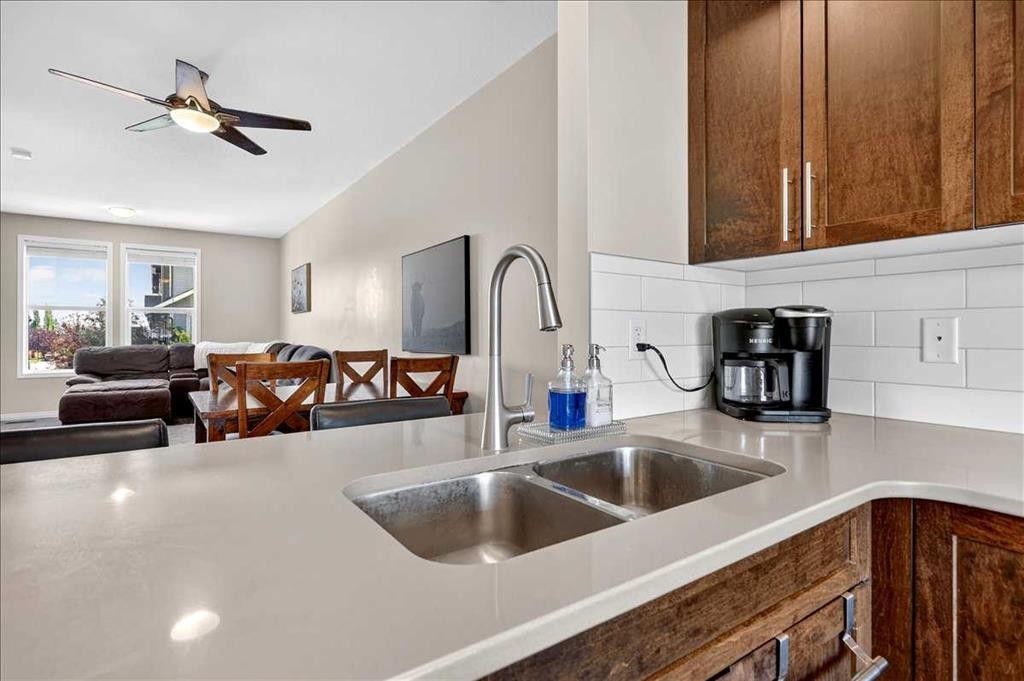
2003-280 Williamstown Close Nw, Airdrie, AB - Indoor Photo Showing Kitchen With Stainless Steel Kitchen With Double Sink
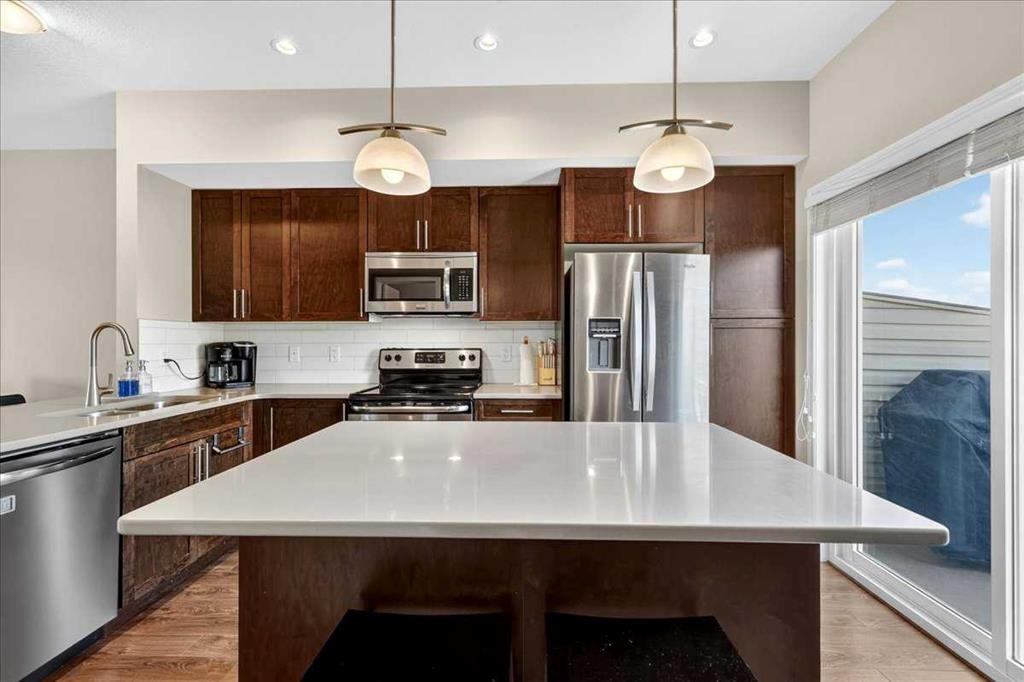
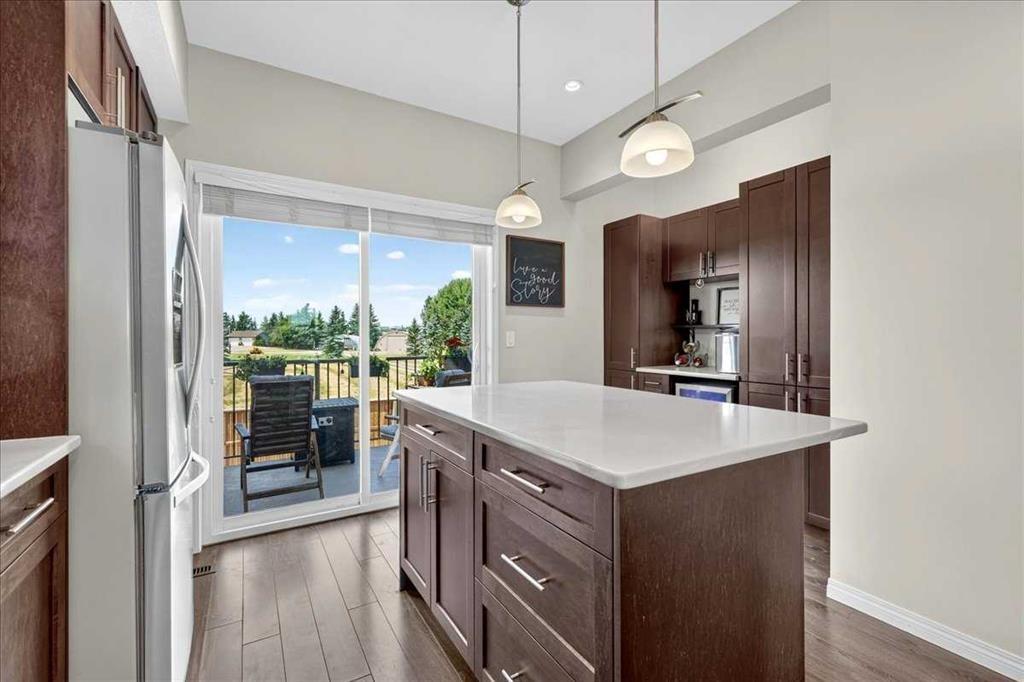
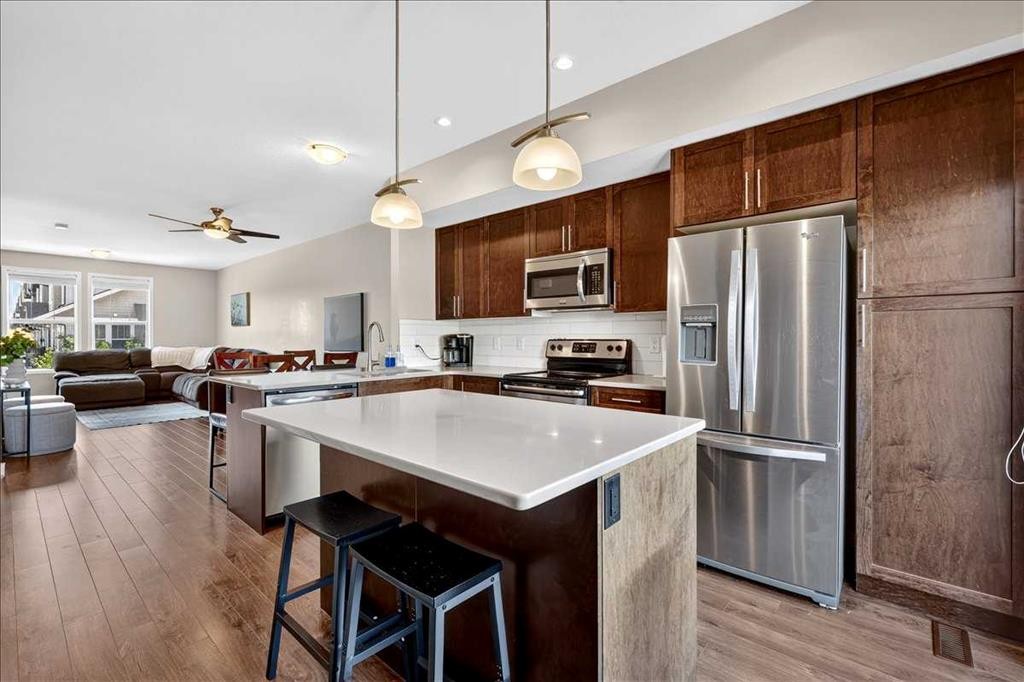
2003-280 Williamstown Close Nw, Airdrie, AB - Indoor Photo Showing Kitchen With Stainless Steel Kitchen With Upgraded Kitchen
2003-280 Williamstown Close Nw, Airdrie, AB - Indoor
2003-280 Williamstown Close Nw, Airdrie, AB - Indoor Photo Showing Kitchen
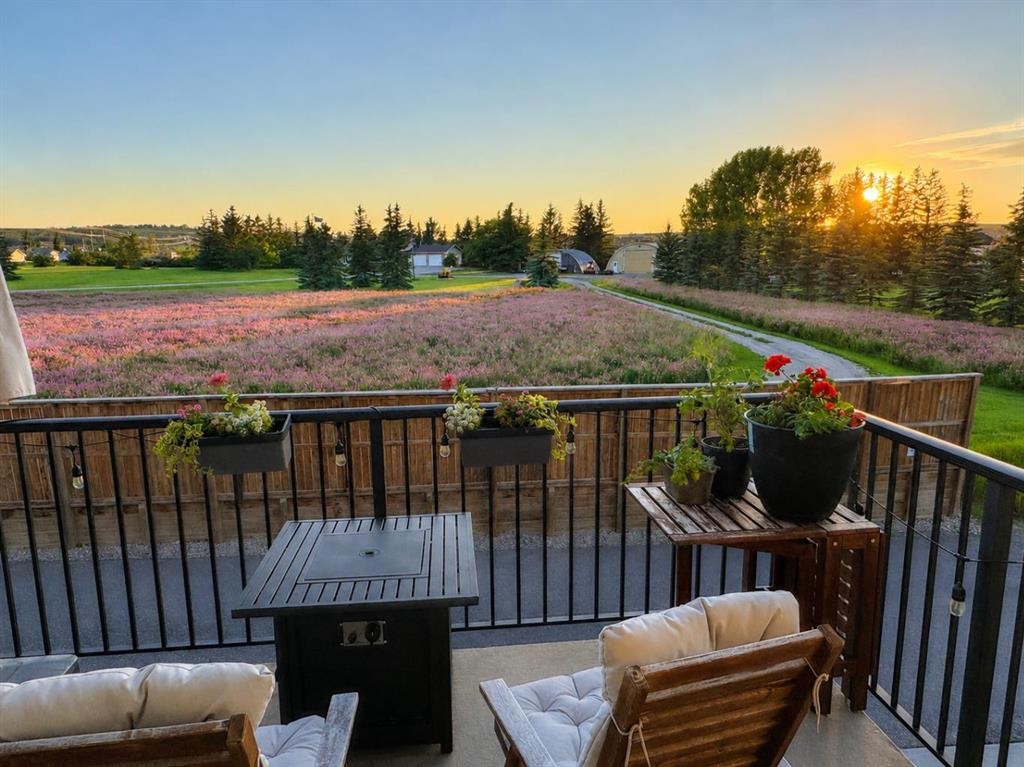
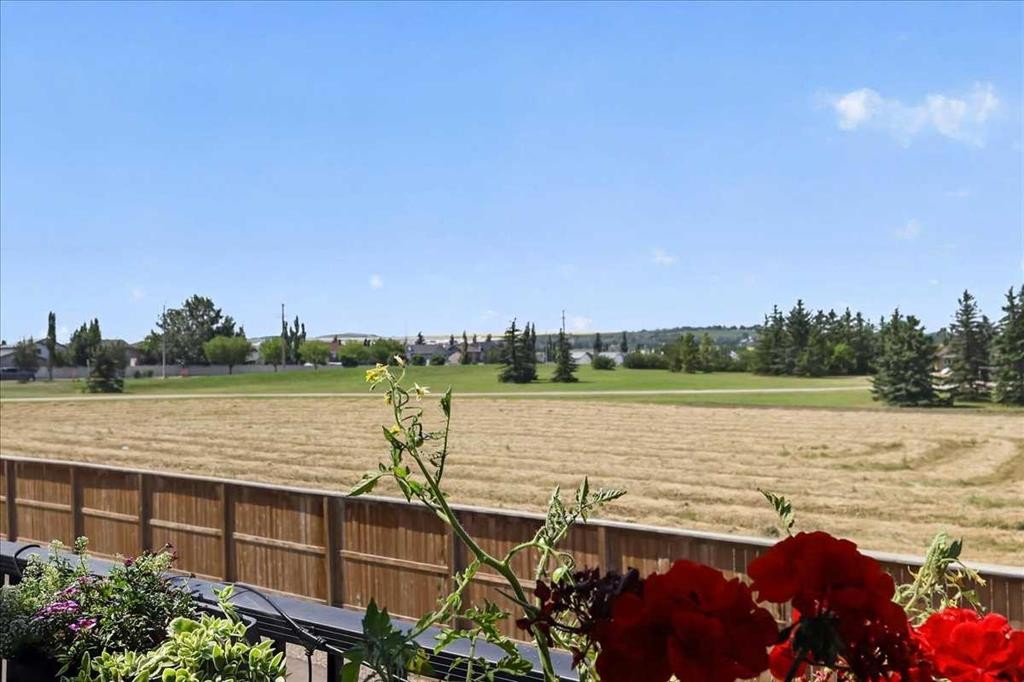
2003-280 Williamstown Close Nw, Airdrie, AB - Outdoor With View
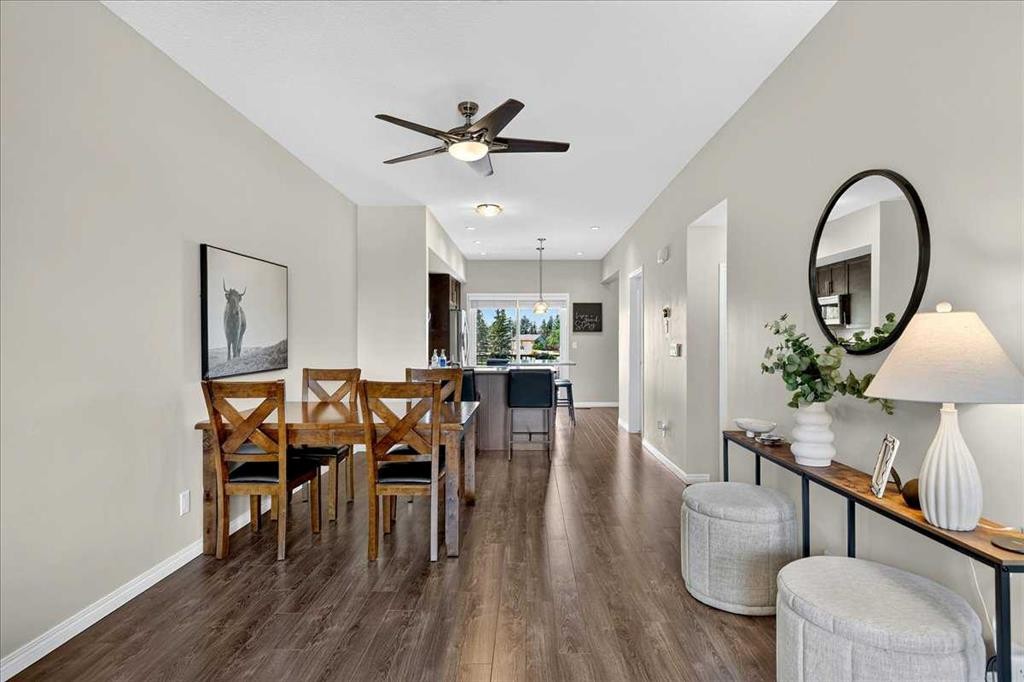
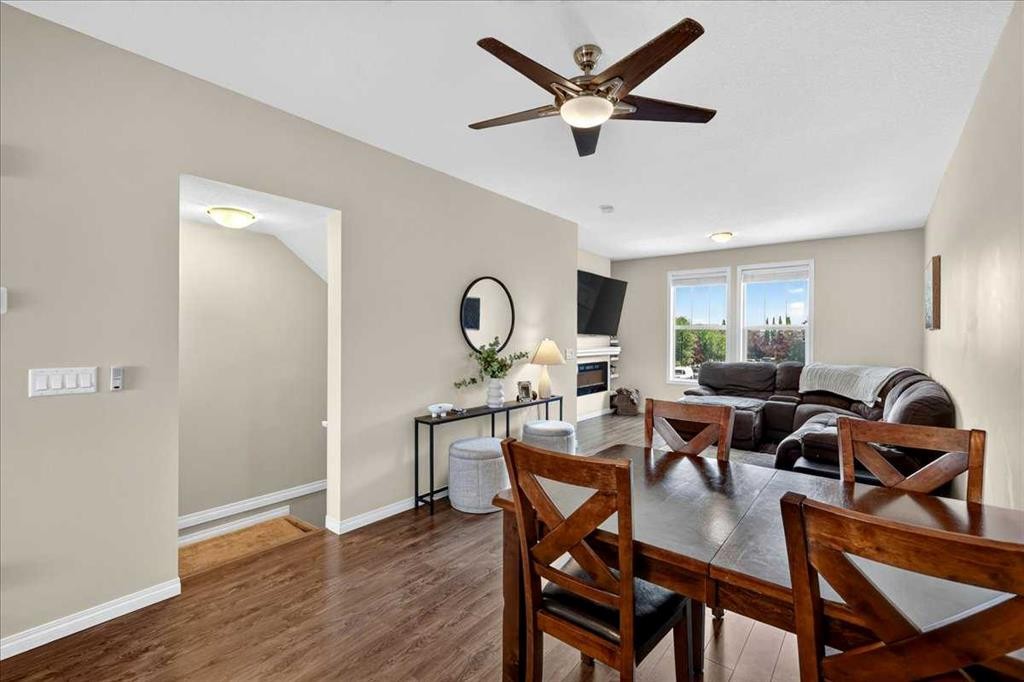
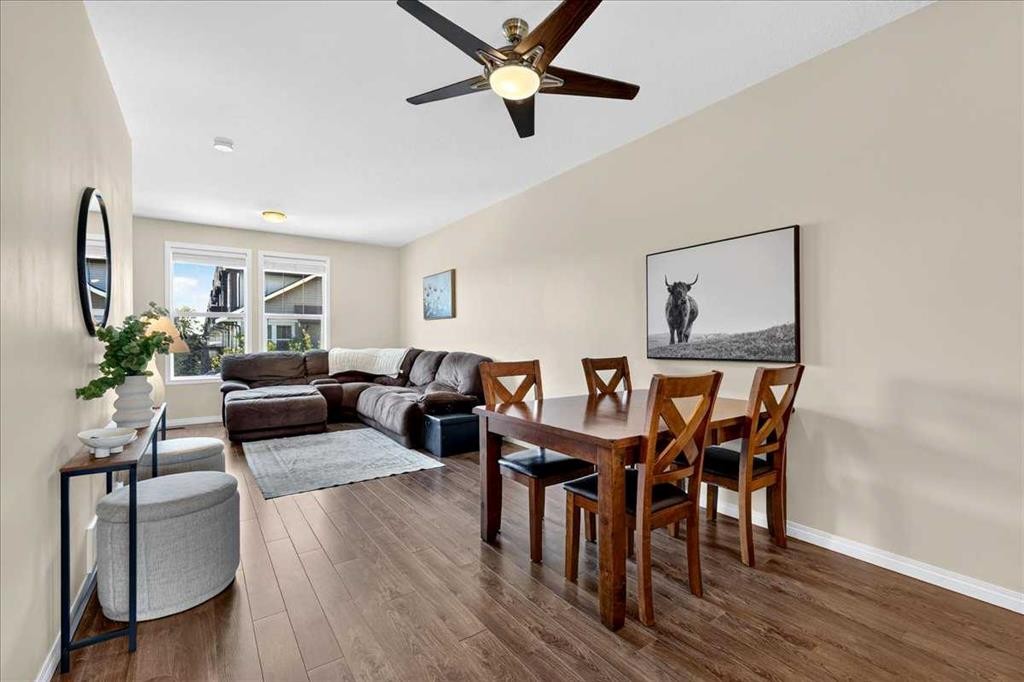
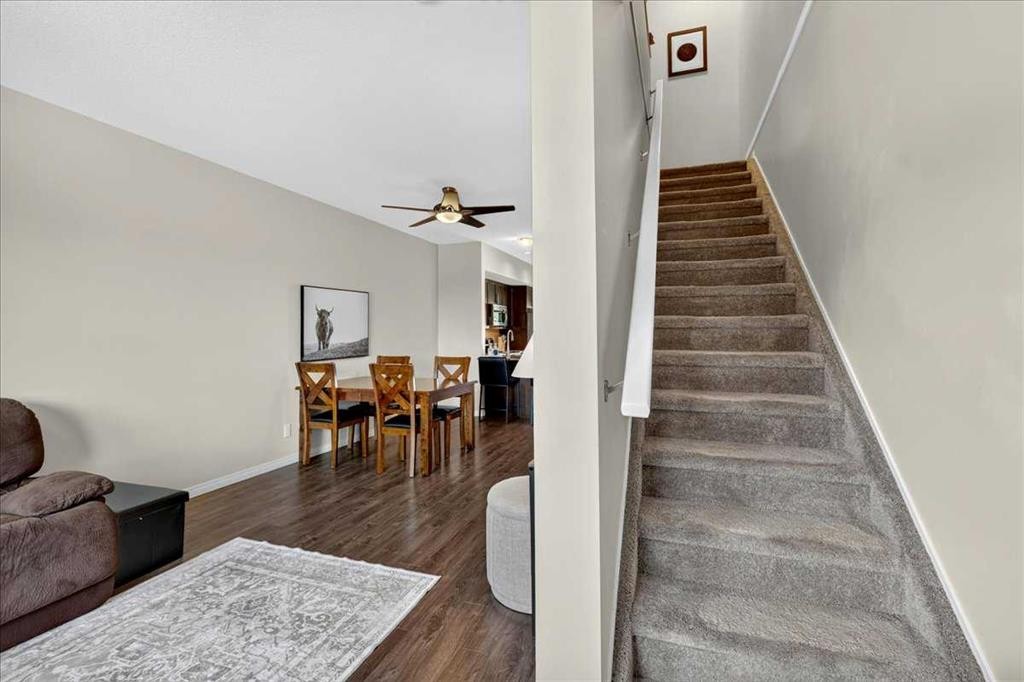
2003-280 Williamstown Close Nw, Airdrie, AB - Indoor Photo Showing Dining Room
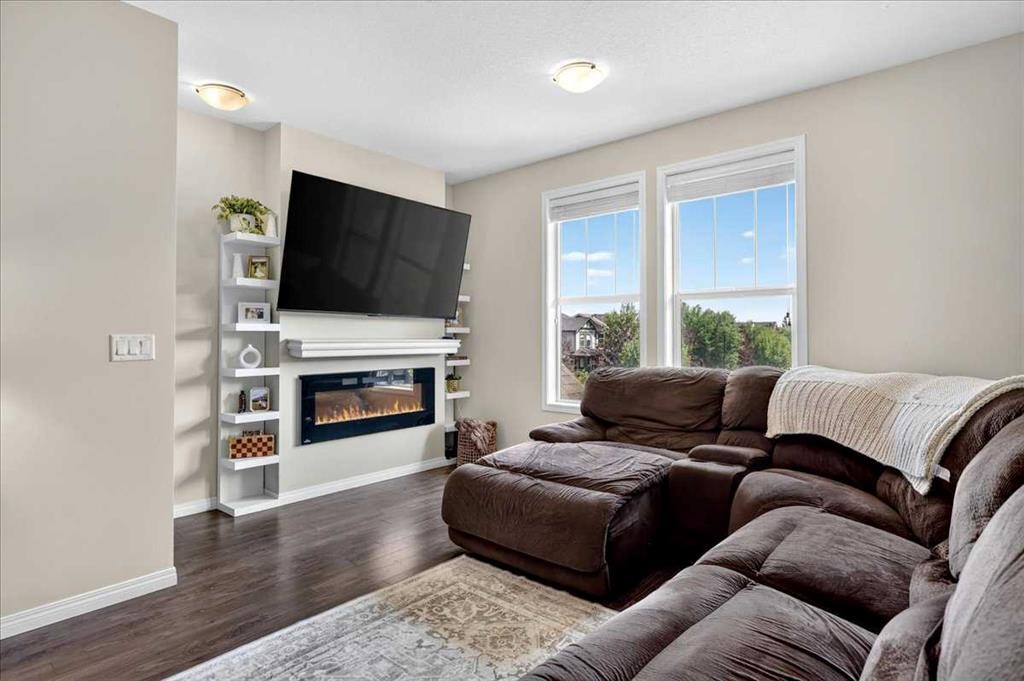
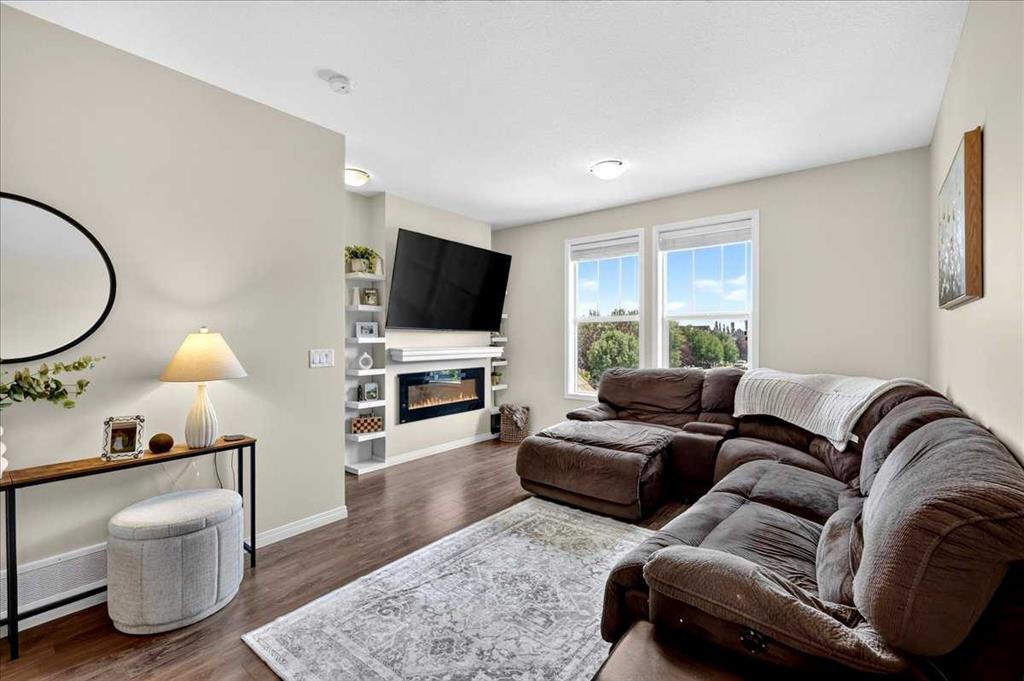
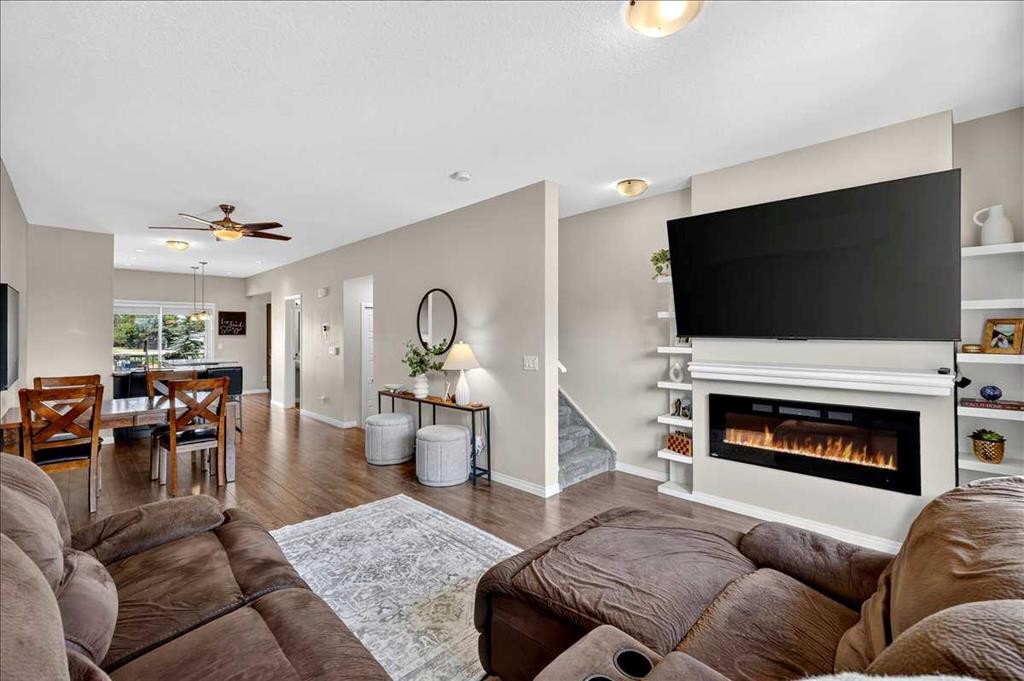
2003-280 Williamstown Close Nw, Airdrie, AB - Indoor Photo Showing Living Room With Fireplace
2003-280 Williamstown Close Nw, Airdrie, AB - Indoor
2003-280 Williamstown Close Nw, Airdrie, AB - Indoor Photo Showing Living Room With Fireplace
2003-280 Williamstown Close Nw, Airdrie, AB - Indoor Photo Showing Kitchen With Double Sink
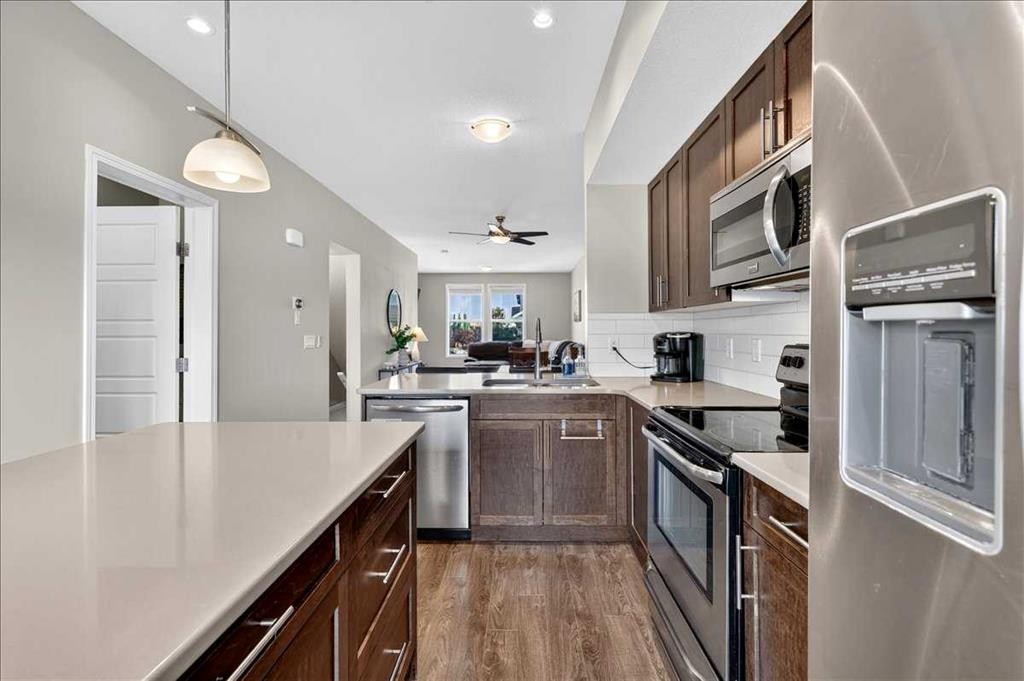
2003-280 Williamstown Close Nw, Airdrie, AB - Indoor Photo Showing Kitchen With Stainless Steel Kitchen With Upgraded Kitchen
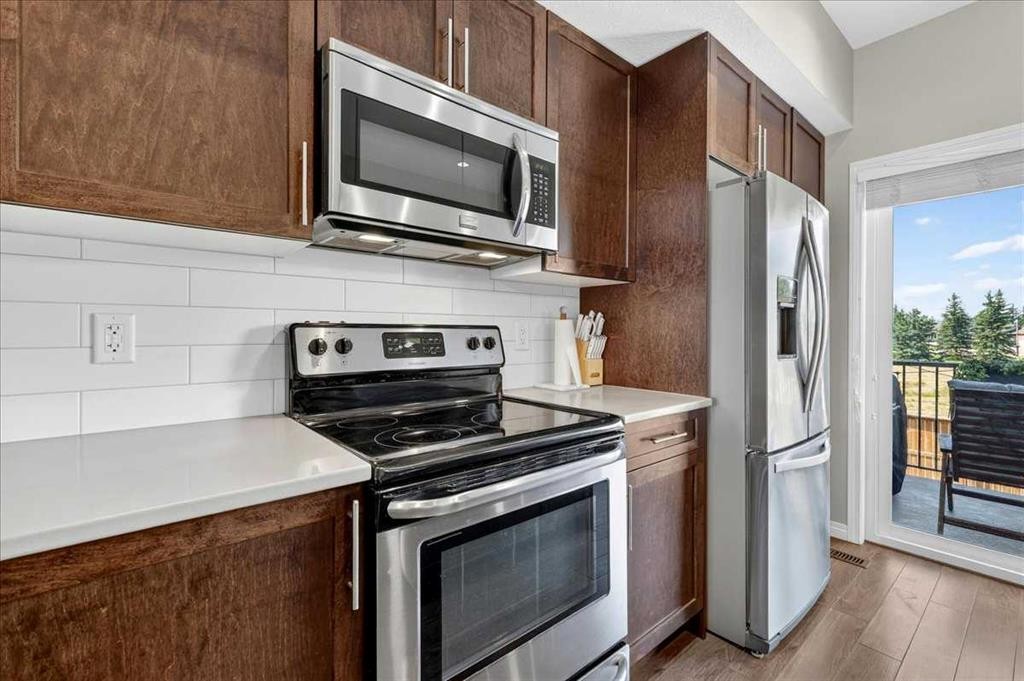
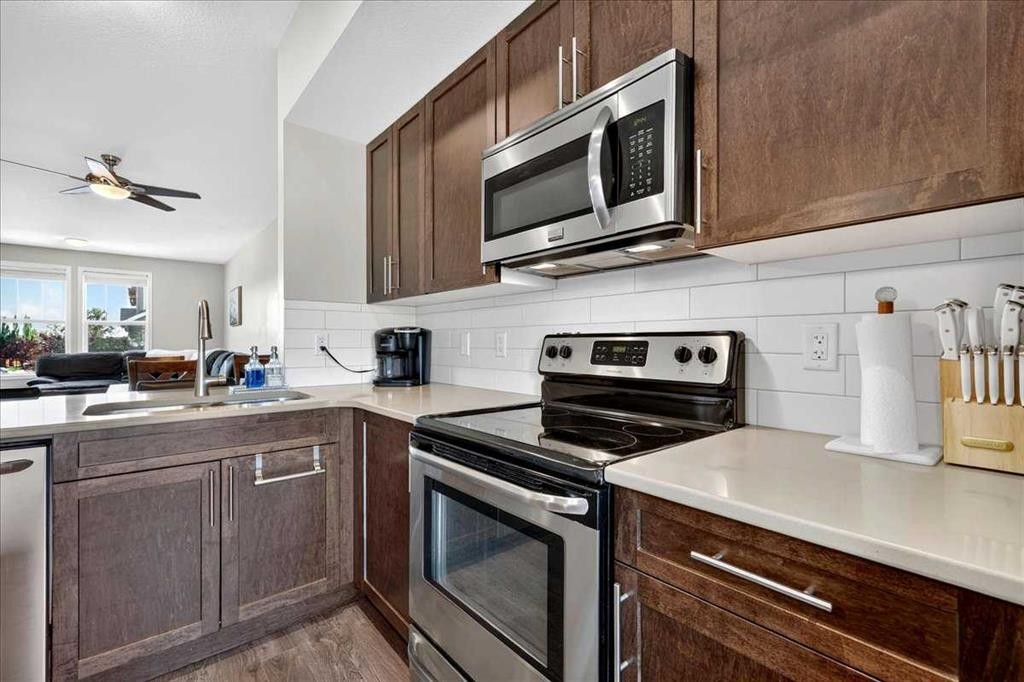
2003-280 Williamstown Close Nw, Airdrie, AB - Indoor Photo Showing Kitchen With Stainless Steel Kitchen
2003-280 Williamstown Close Nw, Airdrie, AB - Indoor Photo Showing Kitchen With Double Sink
2003-280 Williamstown Close Nw, Airdrie, AB - Indoor Photo Showing Kitchen With Stainless Steel Kitchen
2003-280 Williamstown Close Nw, Airdrie, AB - Indoor Photo Showing Kitchen With Stainless Steel Kitchen With Upgraded Kitchen
2003-280 Williamstown Close Nw, Airdrie, AB - Indoor
2003-280 Williamstown Close Nw, Airdrie, AB - Outdoor With Exterior
2003-280 Williamstown Close Nw, Airdrie, AB - Outdoor With View
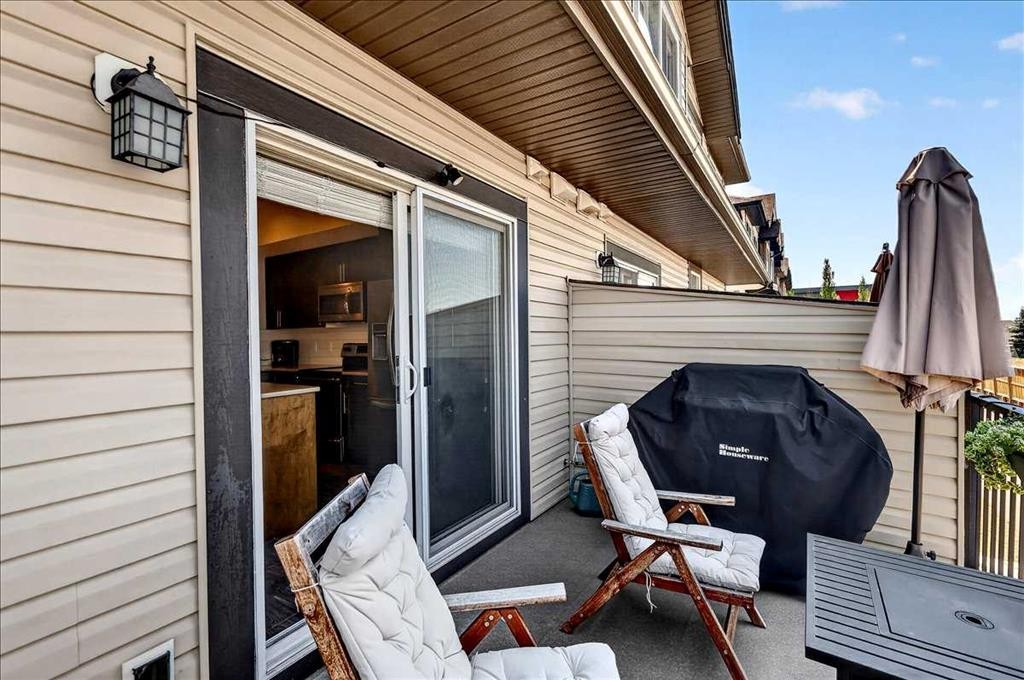
2003-280 Williamstown Close Nw, Airdrie, AB - Outdoor With Deck Patio Veranda With Exterior
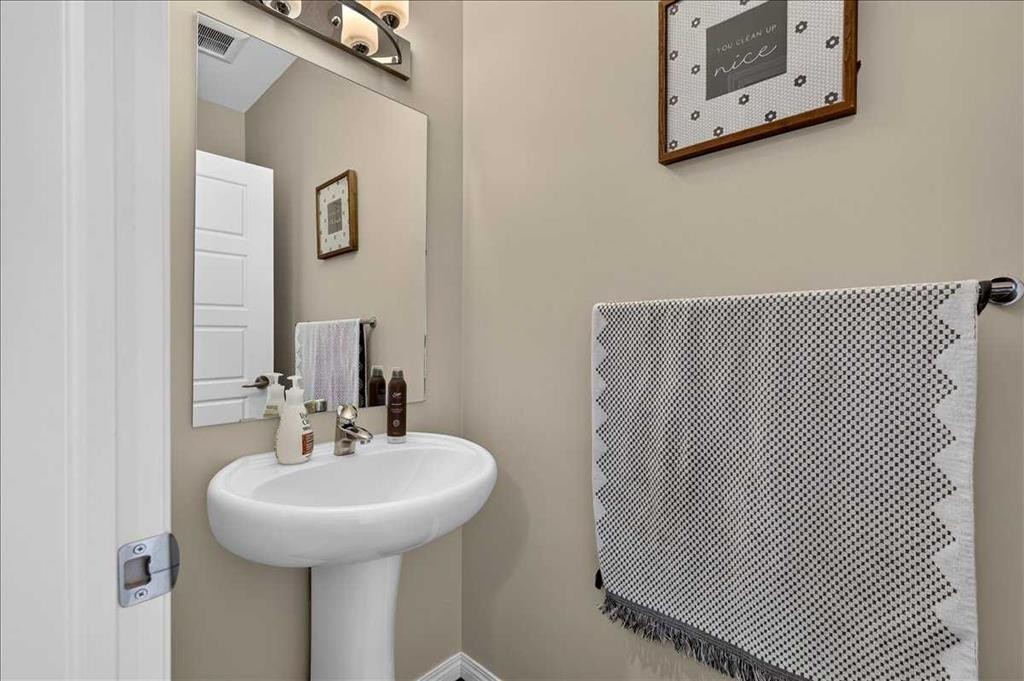
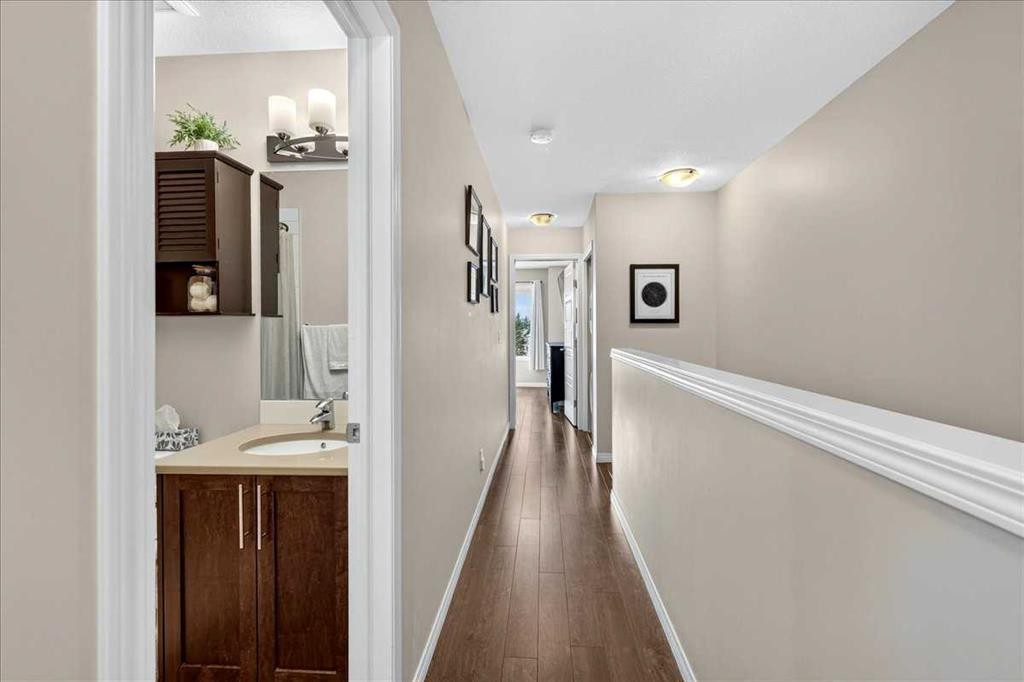
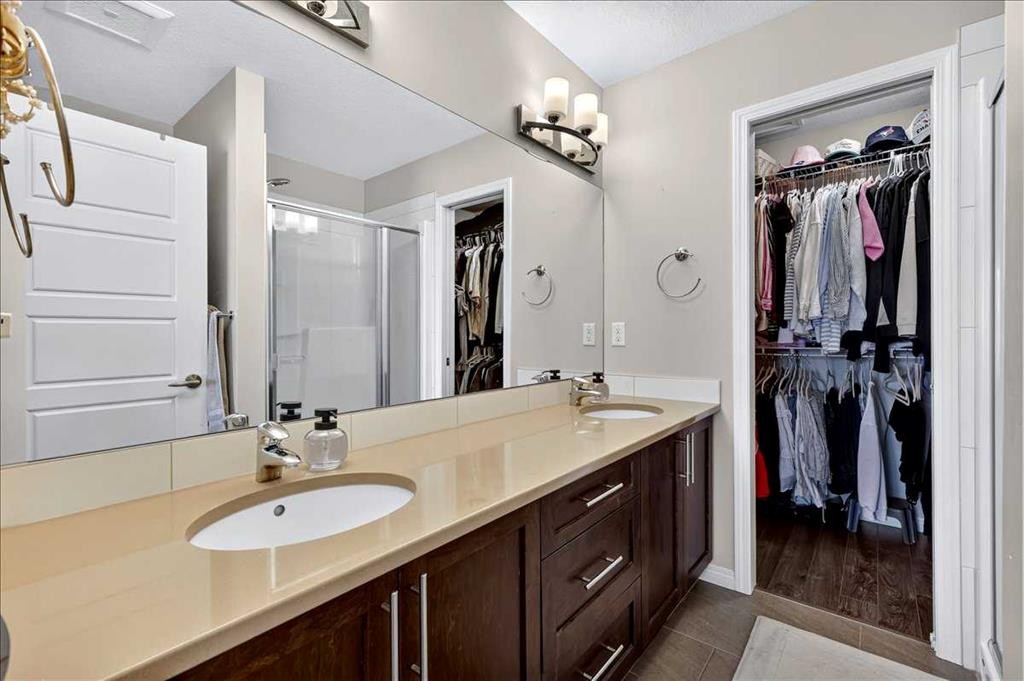
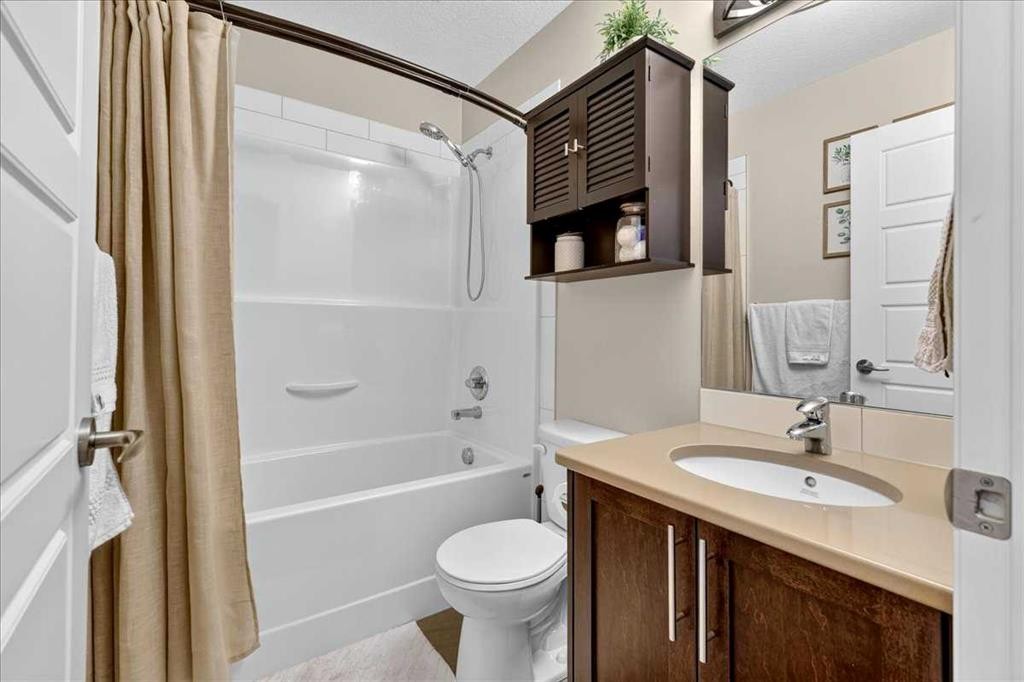
2003-280 Williamstown Close Nw, Airdrie, AB - Indoor Photo Showing Bathroom
2003-280 Williamstown Close Nw, Airdrie, AB - Indoor Photo Showing Other Room
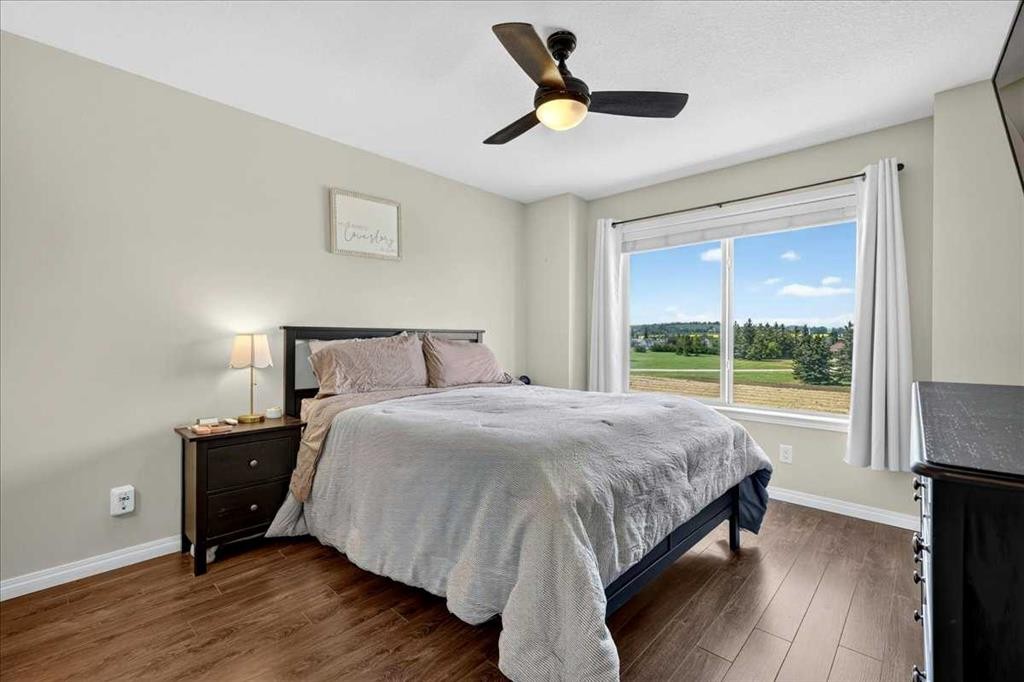
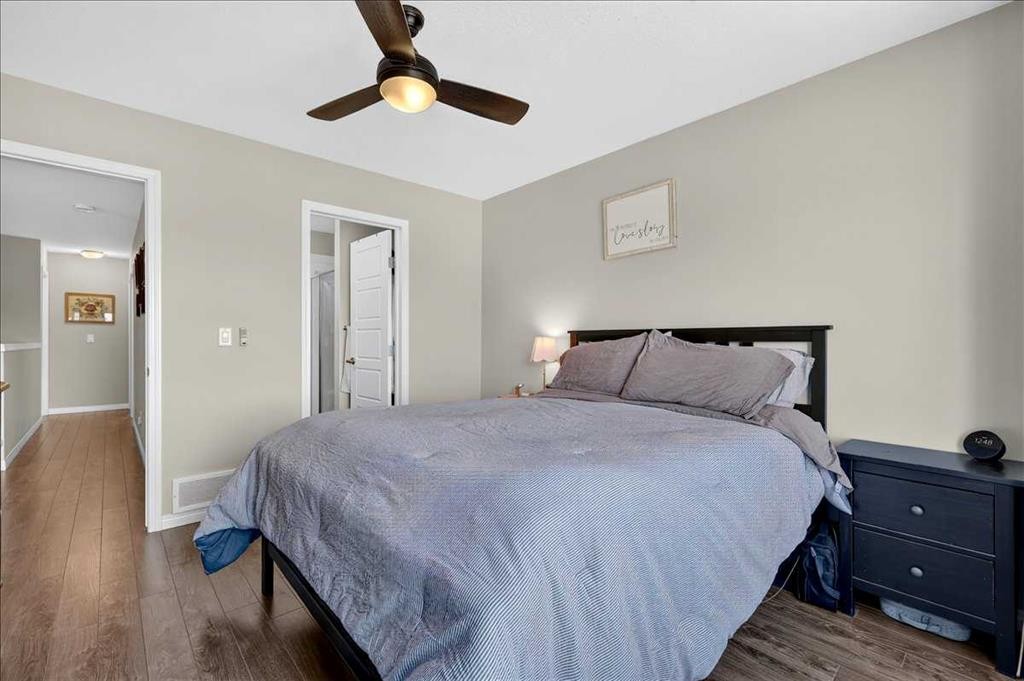
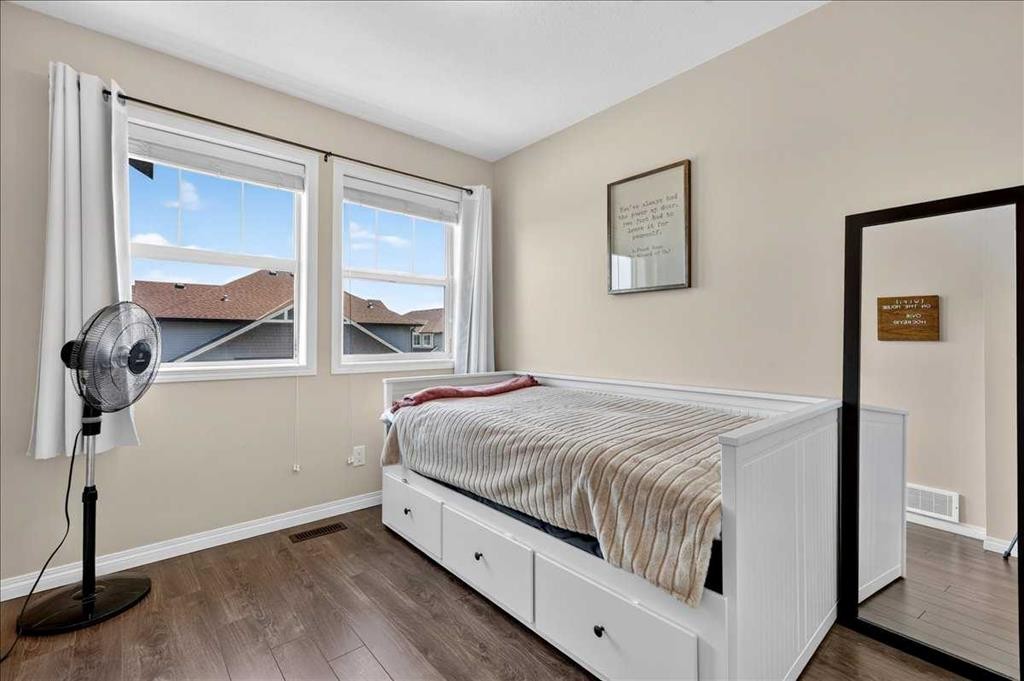
2003-280 Williamstown Close Nw, Airdrie, AB - Indoor Photo Showing Bedroom
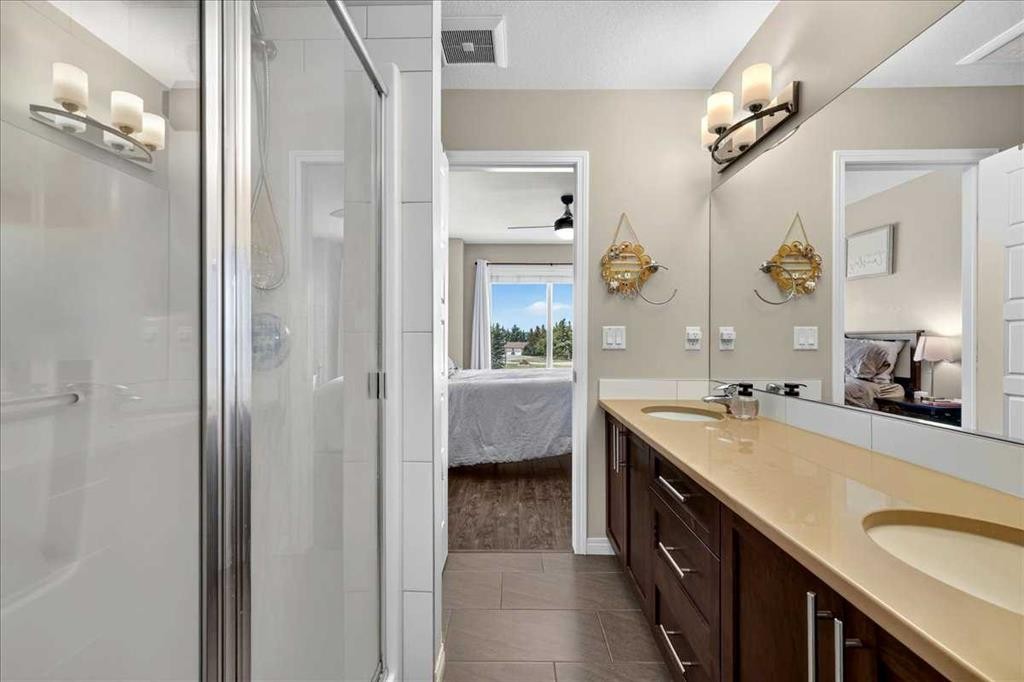
2003-280 Williamstown Close Nw, Airdrie, AB - Indoor Photo Showing Bathroom
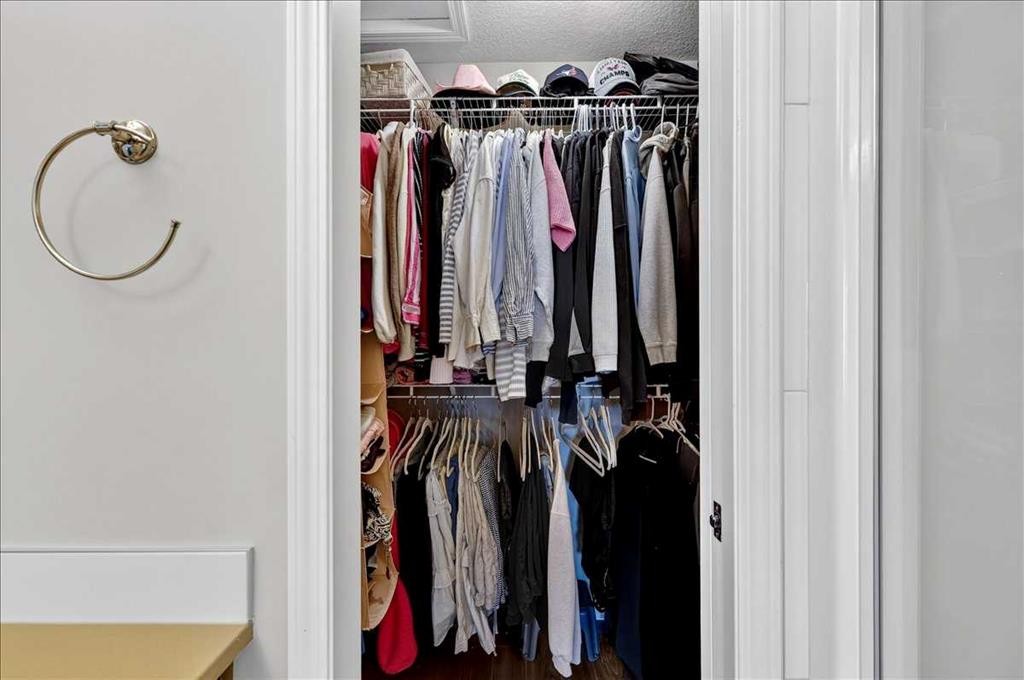
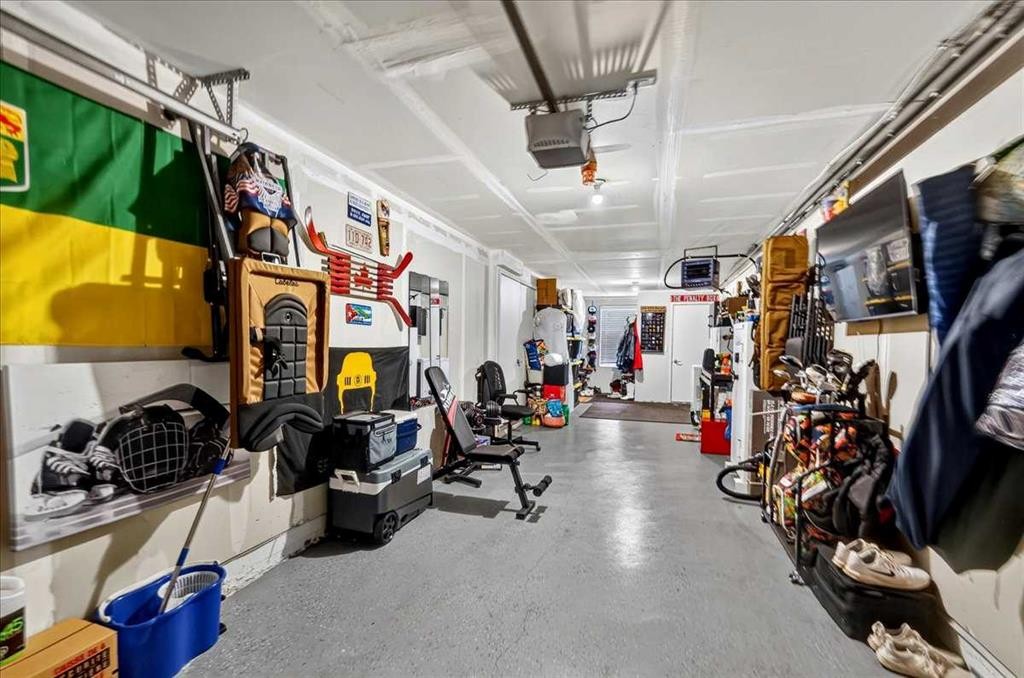
2003-280 Williamstown Close Nw, Airdrie, AB - Indoor With Storage

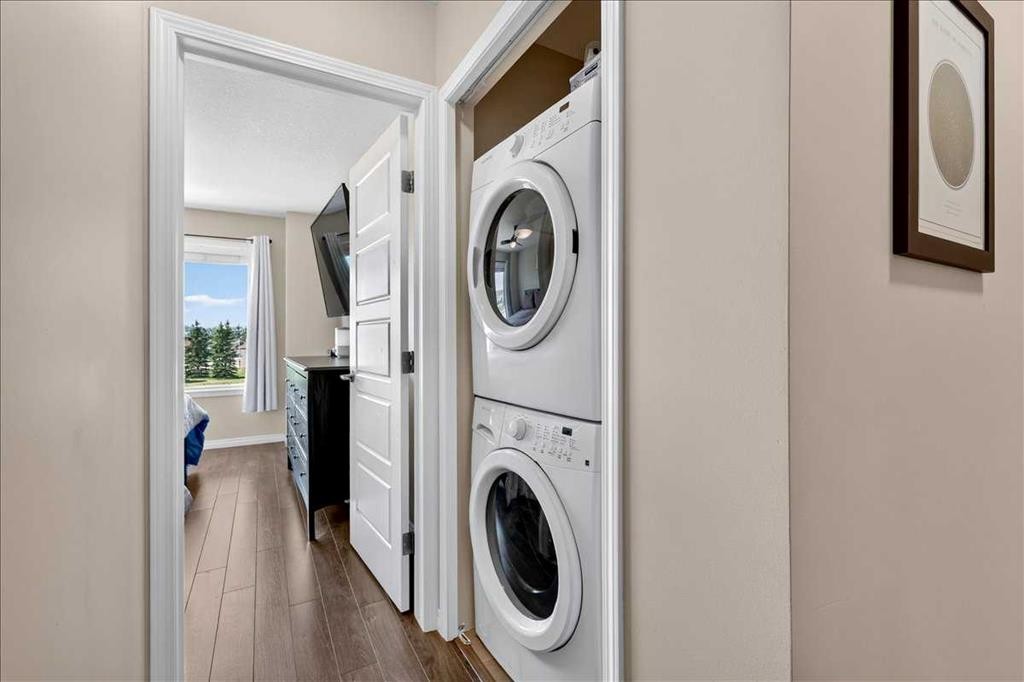
2003-280 Williamstown Close Nw, Airdrie, AB - Indoor Photo Showing Laundry Room
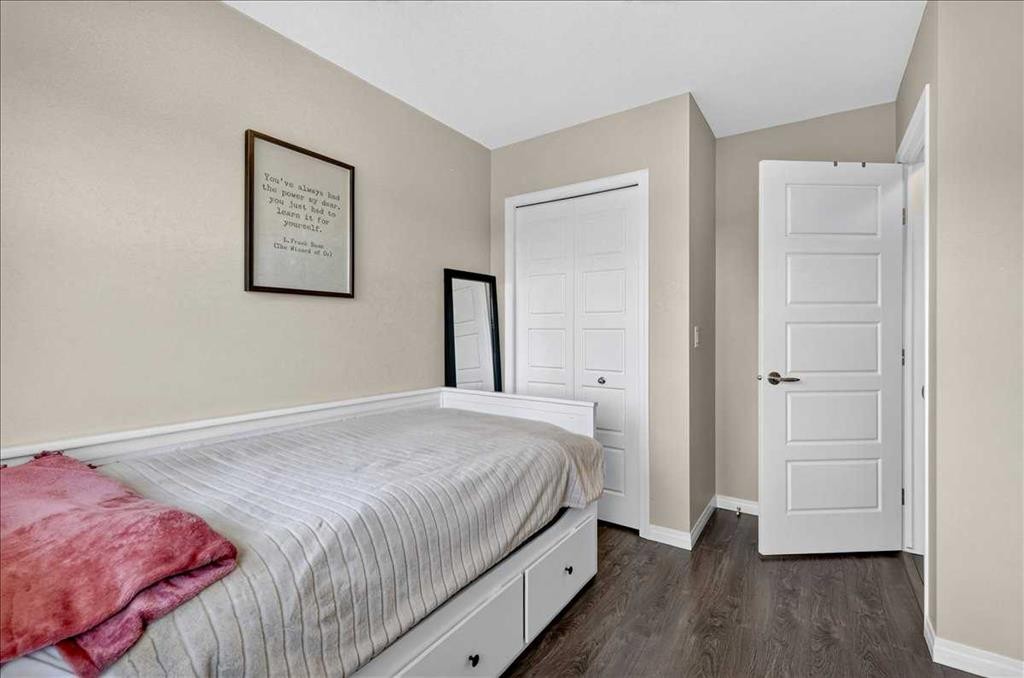
2003-280 Williamstown Close Nw, Airdrie, AB - Indoor Photo Showing Bedroom
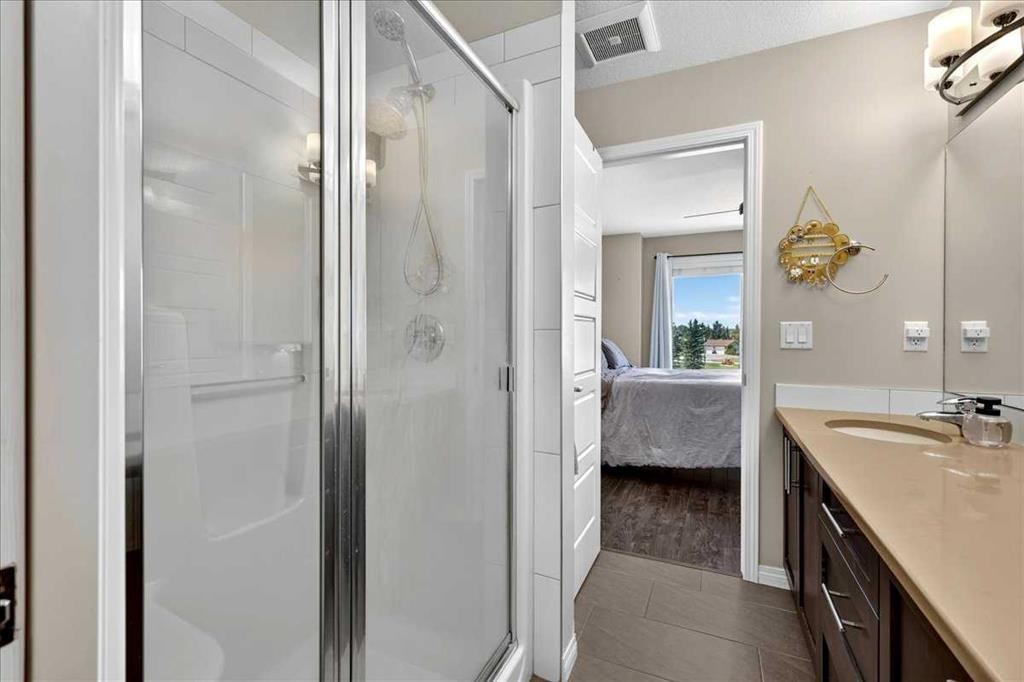
2003-280 Williamstown Close Nw, Airdrie, AB - Indoor Photo Showing Bathroom
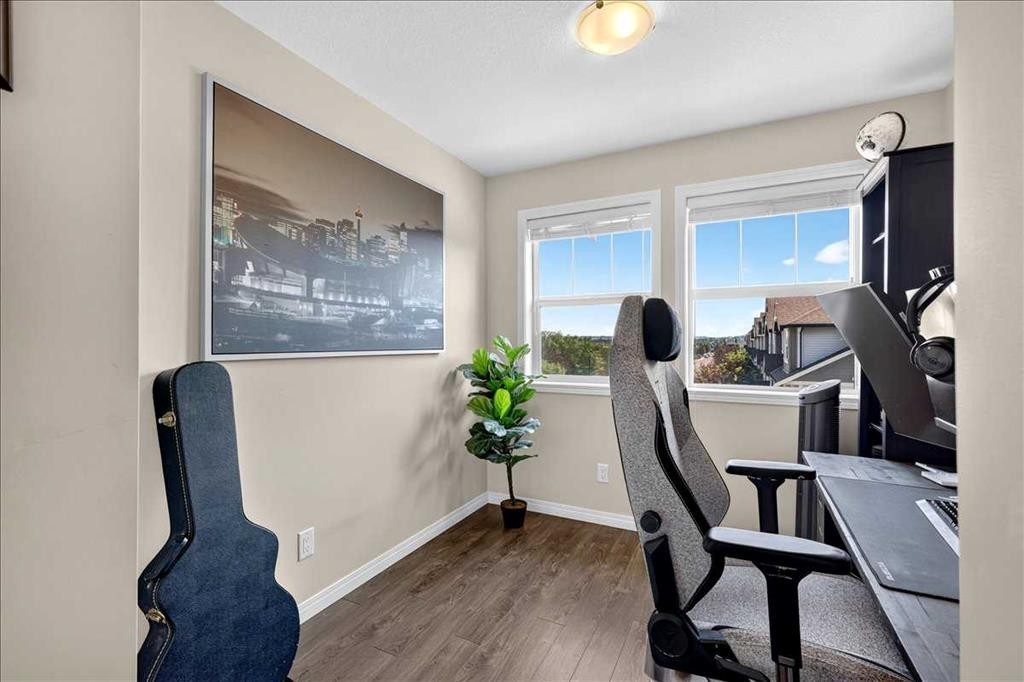
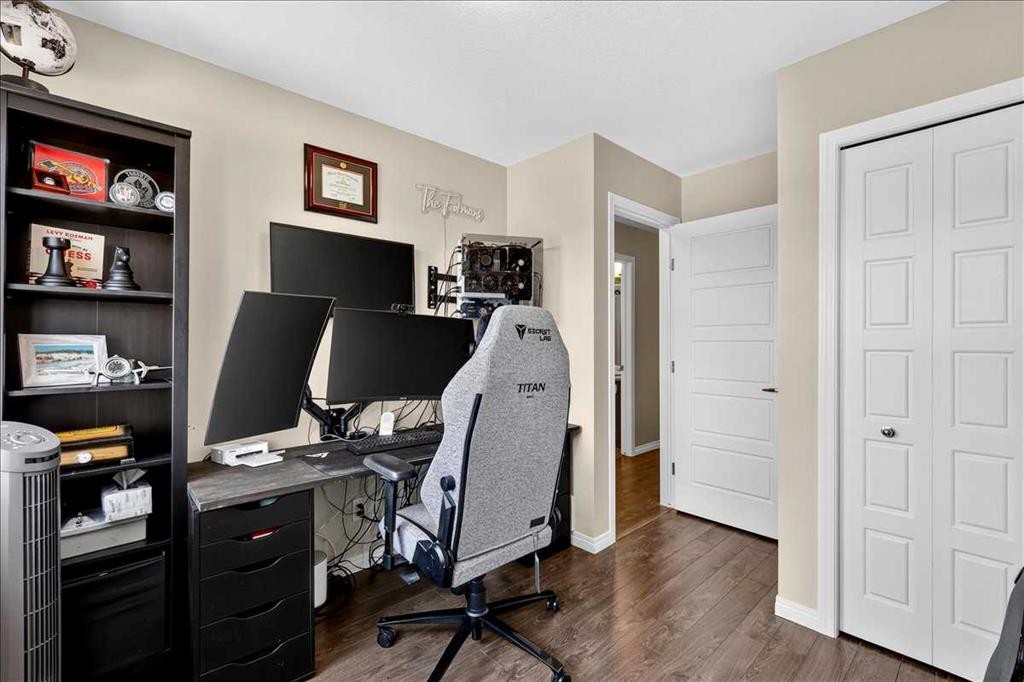
2003-280 Williamstown Close Nw, Airdrie, AB - Indoor Photo Showing Office
2003-280 Williamstown Close Nw, Airdrie, AB - Outdoor
2003-280 Williamstown Close Nw, Airdrie, AB - Indoor Photo Showing Laundry Room
2003-280 Williamstown Close Nw, Airdrie, AB - Indoor Photo Showing Other Room
2003-280 Williamstown Close Nw, Airdrie, AB - Indoor
2003-280 Williamstown Close Nw, Airdrie, AB - Outdoor With Facade
2003-280 Williamstown Close Nw, Airdrie, AB  - Outdoor With Facade
2003-280 Williamstown Close Nw, Airdrie, AB  - Outdoor With Balcony With Facade
2003-280 Williamstown Close Nw, Airdrie, AB  - Indoor Photo Showing Kitchen With Stainless Steel Kitchen With Double Sink
2003-280 Williamstown Close Nw, Airdrie, AB  - Indoor Photo Showing Kitchen With Stainless Steel Kitchen With Upgraded Kitchen
2003-280 Williamstown Close Nw, Airdrie, AB - Indoor
2003-280 Williamstown Close Nw, Airdrie, AB - Indoor Photo Showing Kitchen
2003-280 Williamstown Close Nw, Airdrie, AB - Outdoor With View
2003-280 Williamstown Close Nw, Airdrie, AB - Indoor Photo Showing Dining Room
2003-280 Williamstown Close Nw, Airdrie, AB - Indoor Photo Showing Living Room With Fireplace
2003-280 Williamstown Close Nw, Airdrie, AB - Indoor
2003-280 Williamstown Close Nw, Airdrie, AB - Indoor Photo Showing Living Room With Fireplace
2003-280 Williamstown Close Nw, Airdrie, AB - Indoor Photo Showing Kitchen With Double Sink
2003-280 Williamstown Close Nw, Airdrie, AB - Indoor Photo Showing Kitchen With Stainless Steel Kitchen With Upgraded Kitchen
2003-280 Williamstown Close Nw, Airdrie, AB - Indoor Photo Showing Kitchen With Stainless Steel Kitchen
2003-280 Williamstown Close Nw, Airdrie, AB - Indoor Photo Showing Kitchen With Double Sink
2003-280 Williamstown Close Nw, Airdrie, AB - Indoor Photo Showing Kitchen With Stainless Steel Kitchen
2003-280 Williamstown Close Nw, Airdrie, AB - Indoor Photo Showing Kitchen With Stainless Steel Kitchen With Upgraded Kitchen
2003-280 Williamstown Close Nw, Airdrie, AB - Indoor
2003-280 Williamstown Close Nw, Airdrie, AB - Outdoor With Exterior
2003-280 Williamstown Close Nw, Airdrie, AB - Outdoor With View
2003-280 Williamstown Close Nw, Airdrie, AB - Outdoor With Deck Patio Veranda With Exterior
2003-280 Williamstown Close Nw, Airdrie, AB - Indoor Photo Showing Bathroom
2003-280 Williamstown Close Nw, Airdrie, AB - Indoor Photo Showing Other Room
2003-280 Williamstown Close Nw, Airdrie, AB - Indoor Photo Showing Bedroom
2003-280 Williamstown Close Nw, Airdrie, AB - Indoor Photo Showing Bathroom
2003-280 Williamstown Close Nw, Airdrie, AB - Indoor With Storage
2003-280 Williamstown Close Nw, Airdrie, AB - Indoor Photo Showing Laundry Room
2003-280 Williamstown Close Nw, Airdrie, AB - Indoor Photo Showing Bedroom
2003-280 Williamstown Close Nw, Airdrie, AB - Indoor Photo Showing Bathroom
2003-280 Williamstown Close Nw, Airdrie, AB - Indoor Photo Showing Office
2003-280 Williamstown Close Nw, Airdrie, AB - Outdoor
2003-280 Williamstown Close Nw, Airdrie, AB - Indoor Photo Showing Laundry Room
2003-280 Williamstown Close Nw, Airdrie, AB - Indoor Photo Showing Other Room
2003-280 Williamstown Close Nw, Airdrie, AB - Indoor
2003-280 Williamstown Close Nw, Airdrie, AB - Outdoor With Facade
  • Publicité
Êtes-vous un investisseur immobilier
2003-280 Williamstown Close NW, Airdrie, AB, T4B 4B6
385 000 $

3 Chambres

3 Salles de bain

Informations sur la propriété

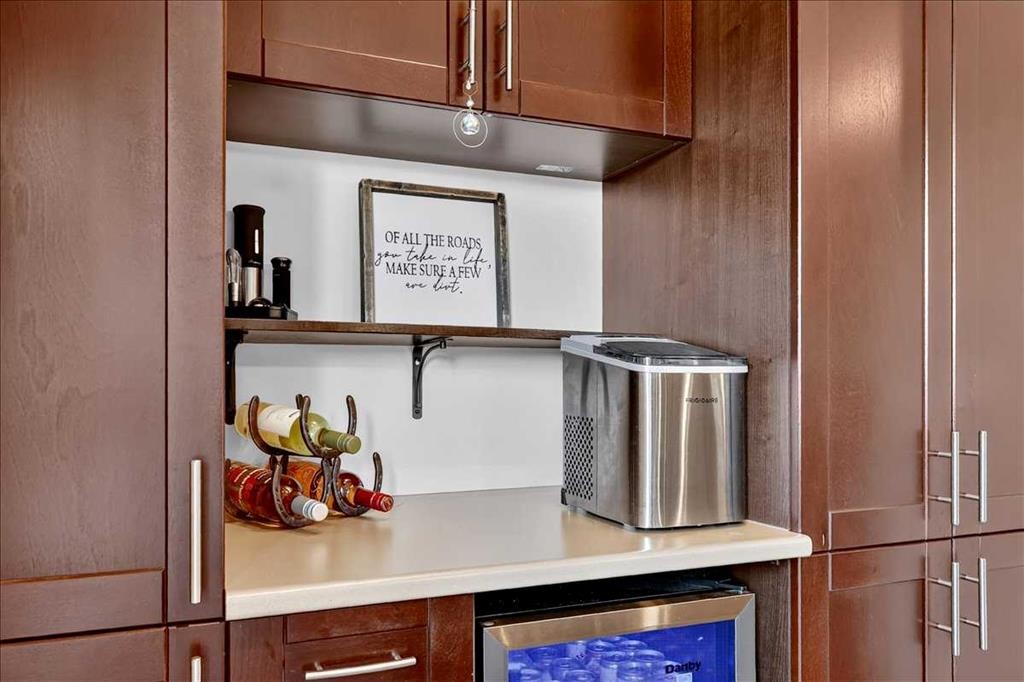
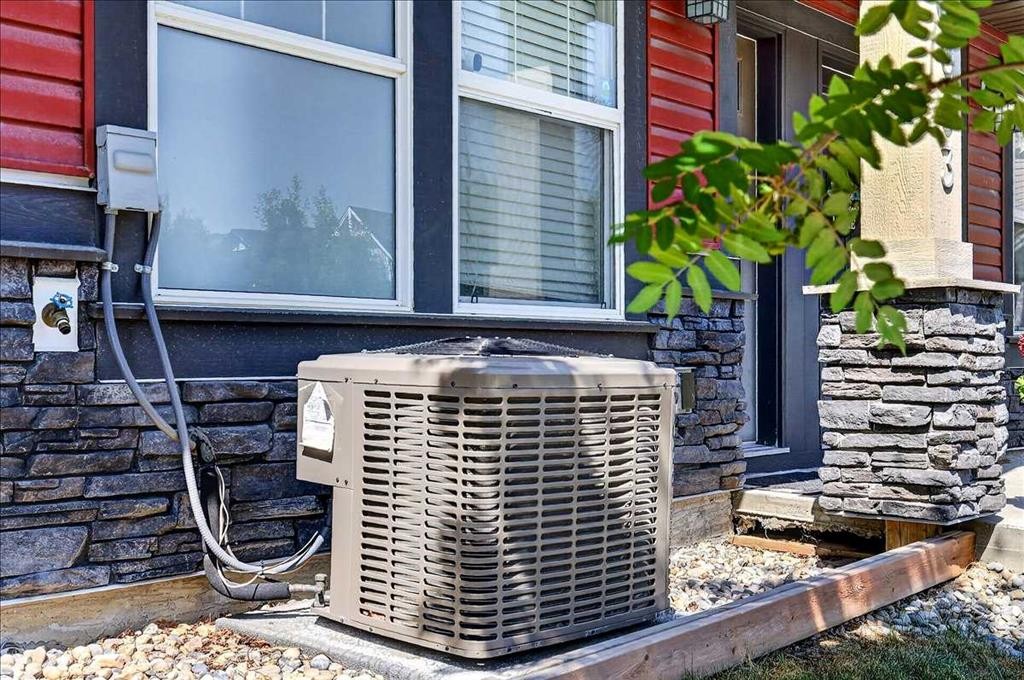
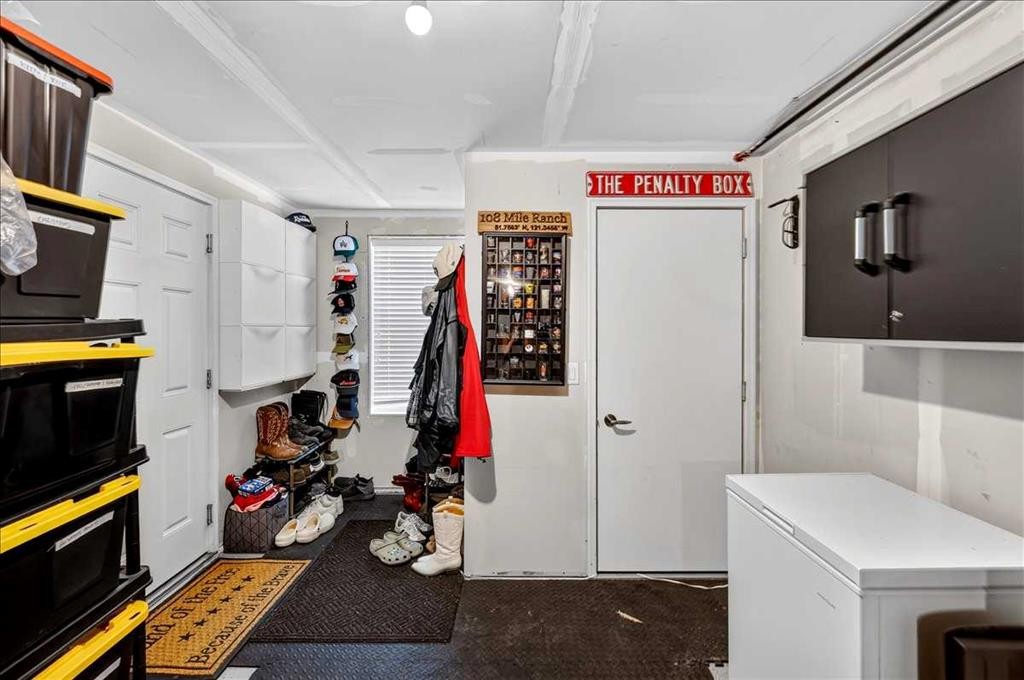
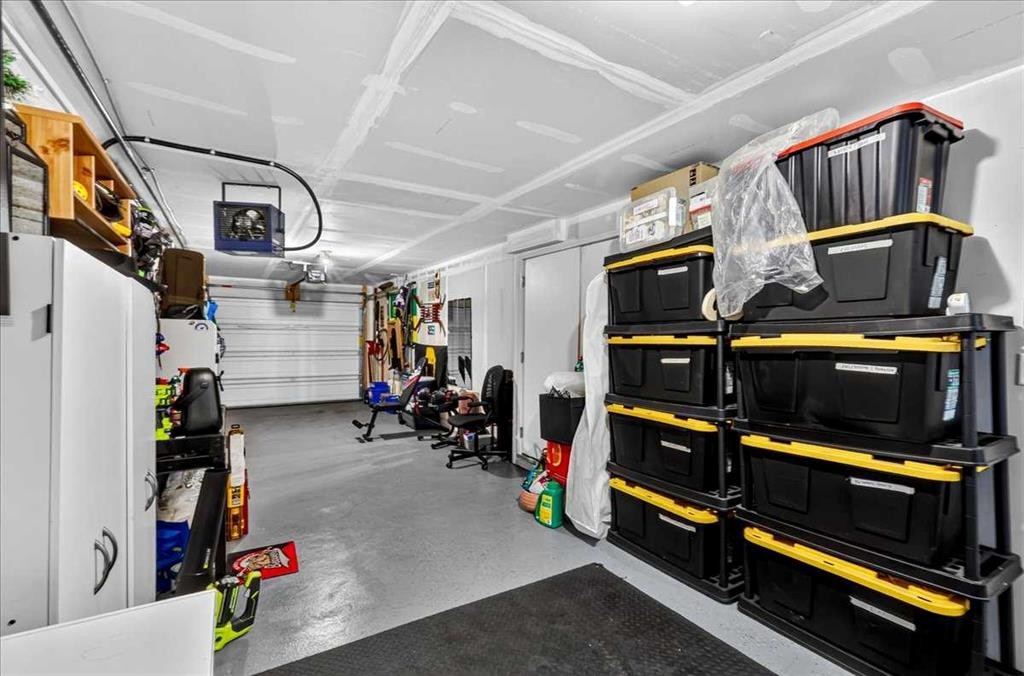
Welcome to this beautifully maintained 3-bedroom, 2.5-bath townhome, a thoughtfully designed living space in Airdrie’s Williamstown community. The main level impresses with 9-foot knockdown ceilings, laminate and tile flooring, a spacious central dining area, and a bright living room anchored by an electric fireplace. Large windows draw in natural light, while the open-concept layout makes everyday living and entertaining feel effortless.The well-appointed kitchen features quartz countertops, stainless steel appliances, an over-the-range microwave, soft-close drawers, a large island with a flush eating bar, and abundant island storage. A separate beverage-prep area adds a generous countertop, extra cabinetry, and a beverage cooler. The pantry-style cupboard with roll-out shelving keeps essentials organized and close at hand. Step outside from the kitchen to the west-facing rear balcony, where beautiful open-field views and no rear neighbours create a peaceful setting.Three bedrooms up including the spacious primary retreat is highlighted by a massive window framing the western views, a walk-in closet located beyond the 4-piece ensuite with dual sinks and a large walk-in shower. A second 4-piece bathroom and convenient upper-floor laundry complete this level.Additional features include a main-floor powder room, central air conditioning, a high-efficiency furnace, a Nest thermostat, a water softener, and an inline water-filtration system. The heated tandem double-attached garage is finished with durable epoxy flooring and provides excellent parking, storage, and workspace potential.With modern finishes, practical storage, comfortable year-round climate control, and serene views from both the kitchen and primary bedroom, this move-in-ready home offers an exceptional combination of style, function, and privacy.

Inclusions: Garage Heater, Beverage Cooler, TV Wall Mounts(4), Ceiling Fans

Particularités du bâtiment :

  • Air climatisé: Oui
  • Foyer: Oui
  • Stationnement: Oui
  • Superficie totale aménagée: 1202.23

Caractéristiques :

  • Bâti en: 2015
  • Caractéristiques du foyer: Électrique
  • Caractéristiques du stationnement: Garage double attenant, Tandem
  • Caractéristiques extérieures:
  • Caractéristiques intérieures: Bar déjeuner, Caractéristiques intégrées, Ventilateur(s) de plafond, Rangement de placard, Meuble-lavabo double, Îlot de cuisine, Maison sans fumée, Plan de masse ouvert, Éclairage encastré, Placard(s) praticable(s)
  • Chambres : 3+0
  • Chauffage: À haute efficacité, Gaz naturel
  • Détails de la fondation: Béton coulé
  • Dimensions du terrain : 1647.00 Pieds carrés
  • Frais de copropriété : 358 $ Mensuel
  • Les frais d'association comprennent: Entretien des espaces communs, Assurance, Gestion professionnelle, Contributions au fonds de réserve, Déneigement, Déchets, Eau
  • Matériaux de construction: Charpente en bois
  • Niveaux: Deux
  • Refroidissement: Climatiseur central
  • Revêtements de sol: Moquette, Carreaux de céramique, Stratifié
  • Salle(s) de bains : 2+1
  • Style architectural: 2 étages
  • Superficie habitable (approx): 1202.23 Pieds carrés
  • Toiture: Bardeaux d'asphalte
  • Zonage: R2-T
  • Nbre d'espaces de stationnement: 2

Gracieuseté de : Grassroots Realty Group

Données fournies par : Calgary Real Estate Board 300 Manning Rd. NE, Calgary, Alberta T2E 8K4
Nous croyons que tous les renseignements affichés sont exacts, mais nous ne le garantissons pas; les renseignements devraient être vérifiés de façon indépendante. Aucune garantie ou représentation de quelque nature que ce soit n’est offerte. Droits © 2021 Tous les droits sont réservés.
ÉvaluationExpressMC Powered by RPS

Emplacement de 2003-280 Williamstown Close NW, Airdrie, AB, T4B 4B6

Données démographiques de 2003-280 Williamstown Close NW, Airdrie, AB, T4B 4B6

Étape de vie

Jeunes familles

Type d'emploi

Mixte

Revenu moyen du ménage

135 494.77 $

Nombre moyen d'enfants

1.95

Population à domicile

Structure à domicile

Âge de la population

Éducation

Niveau d'éducation

No certificate/diploma/degree

10.63 %

Diplôme d'études secondaires ou équivalent

30.66 %

Certificat ou diplôme d'apprentissage ou d'une école de métiers

10.2 %

Diplôme d'études collégiales ou d'études postsecondaires (non universitaires)

26.16 %

Diplômes d'études universitaires

22.36 %

Navetteur

Se rendre au travail

En auto

95.0 %

En transport en commun

0.0 %

À pied

0.89 %

À bicyclette

0.0 %

Par tout autre moyen

4.11 %

Diversité Culturelle

Connaissance des langues officielles

Langue maternelle

Données Sur Le Bâtiment

Type de bâtiment

Appartements (faible hauteur et à étages multiples)

Maisons

100.0 %

Achat ou location