Button CopyPathCircle CloseCircle Left ArrowArrow Down Icon GreyClosecirclecircleBurger
  • Advertising

2003-280 Williamstown Close NW, Airdrie, AB, T4B 4B6

MLS® # A2332394
Townhouse For Sale In Williamstown, Airdrie, Alberta
$385,000 QuickQuoteTM: $380K - $454K

3+0 Beds

3 Baths

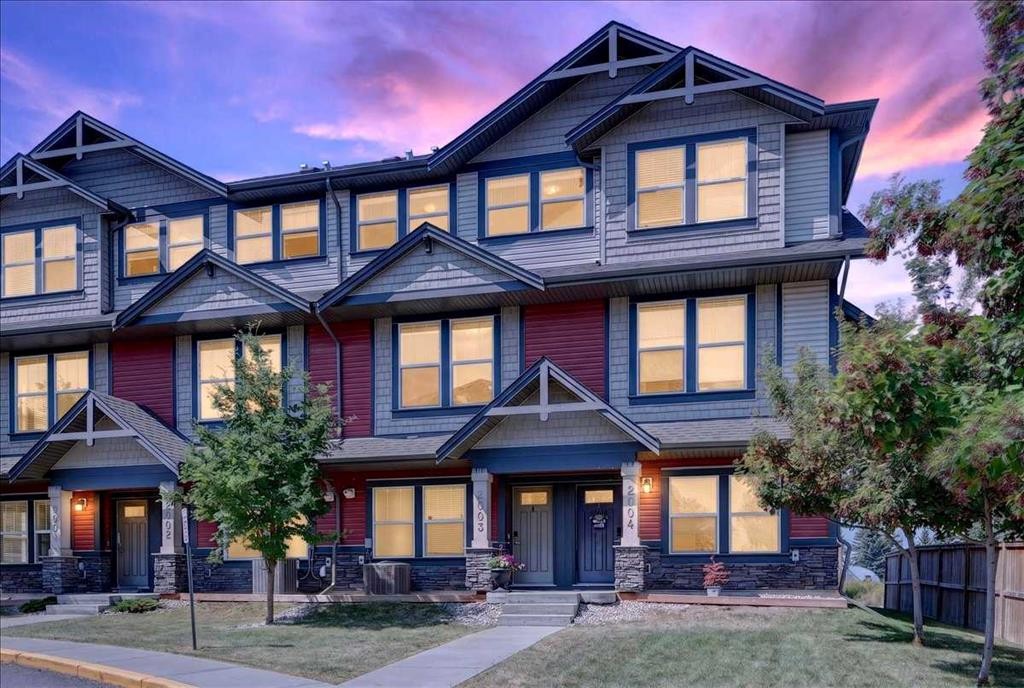
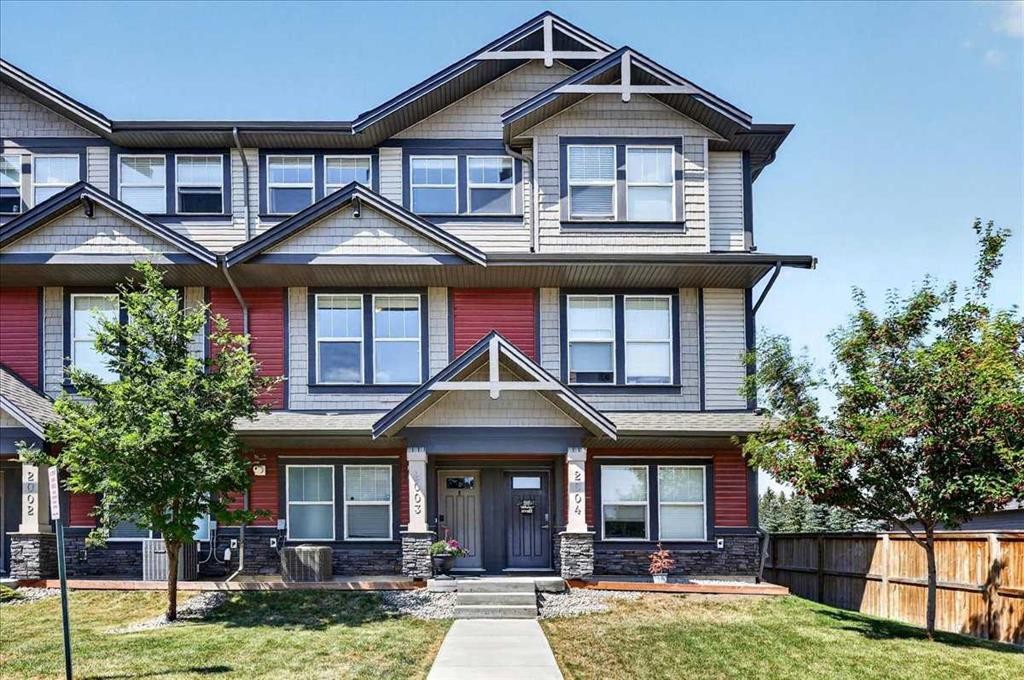
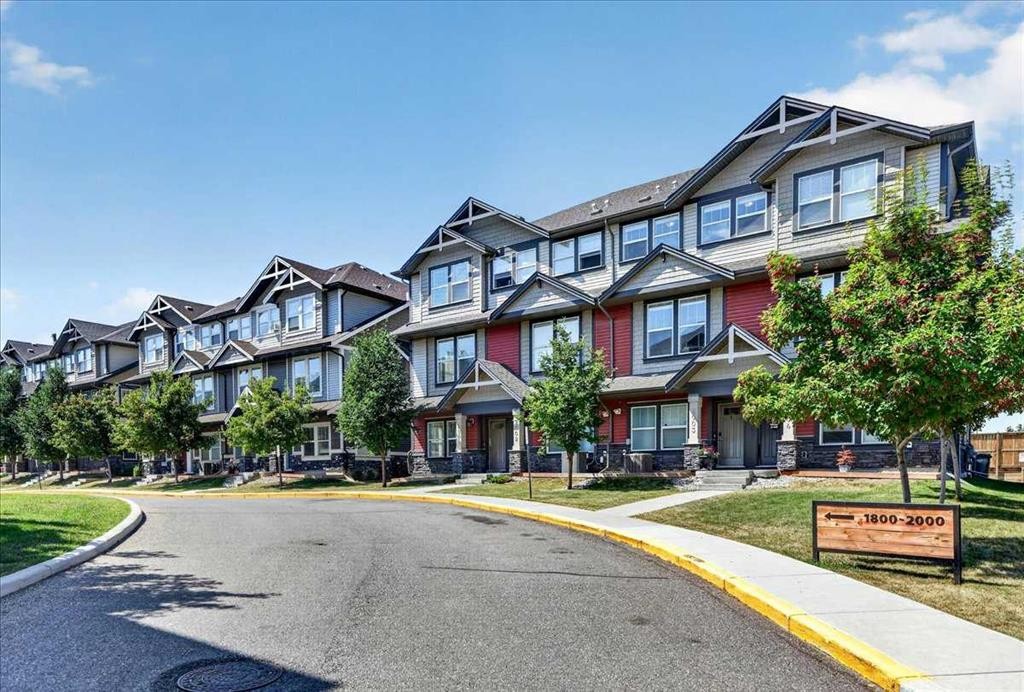
2003-280 Williamstown Close Nw, Airdrie, AB - Outdoor With Facade
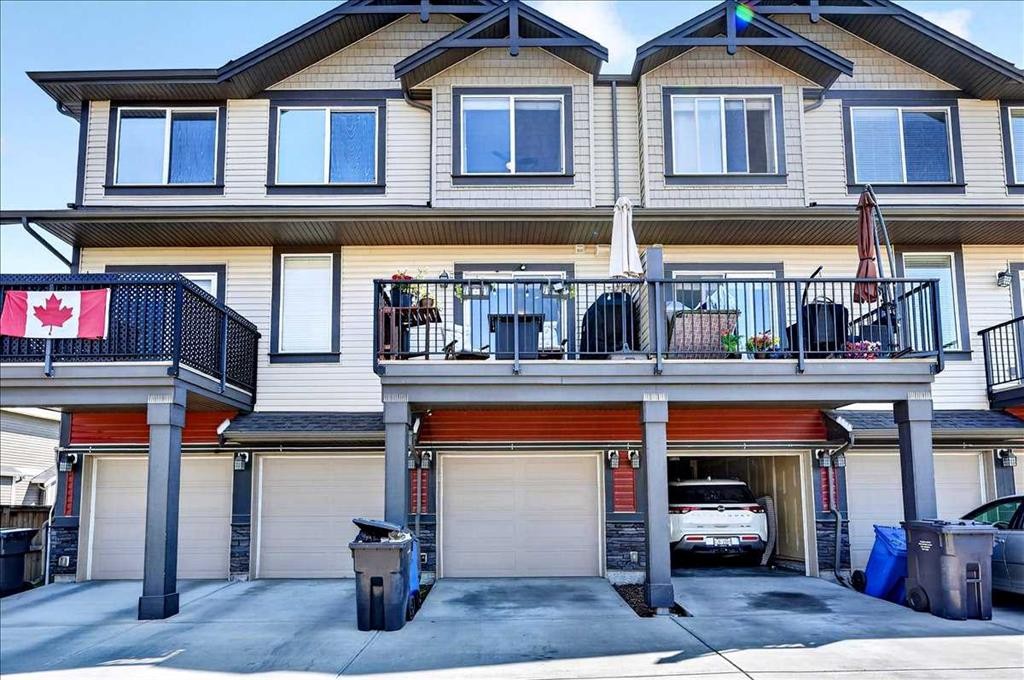
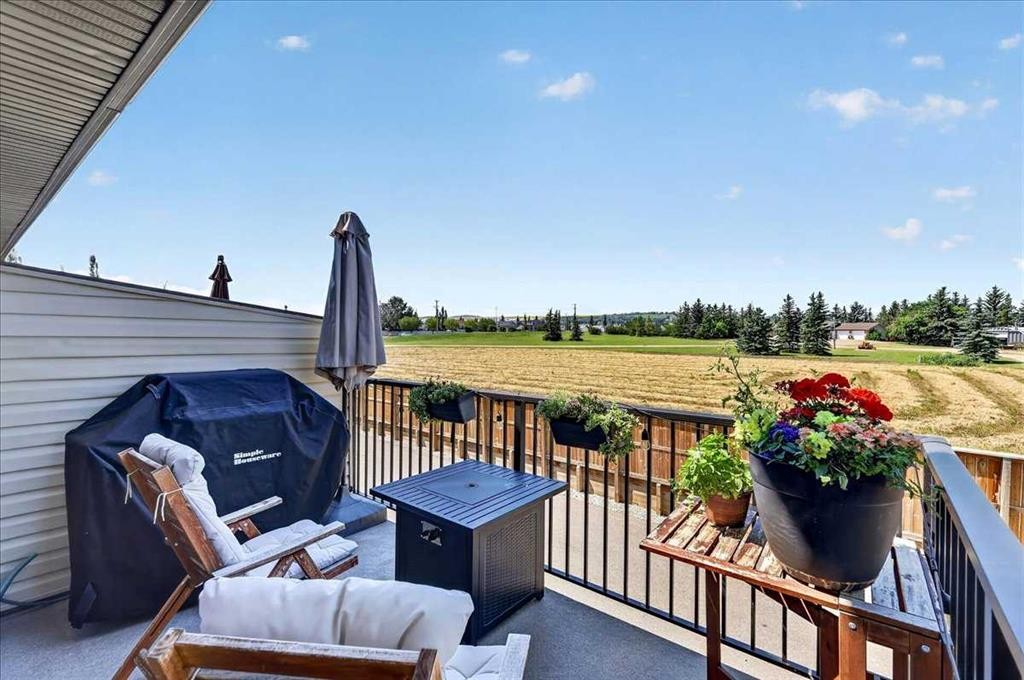
2003-280 Williamstown Close Nw, Airdrie, AB - Outdoor With Balcony With Facade
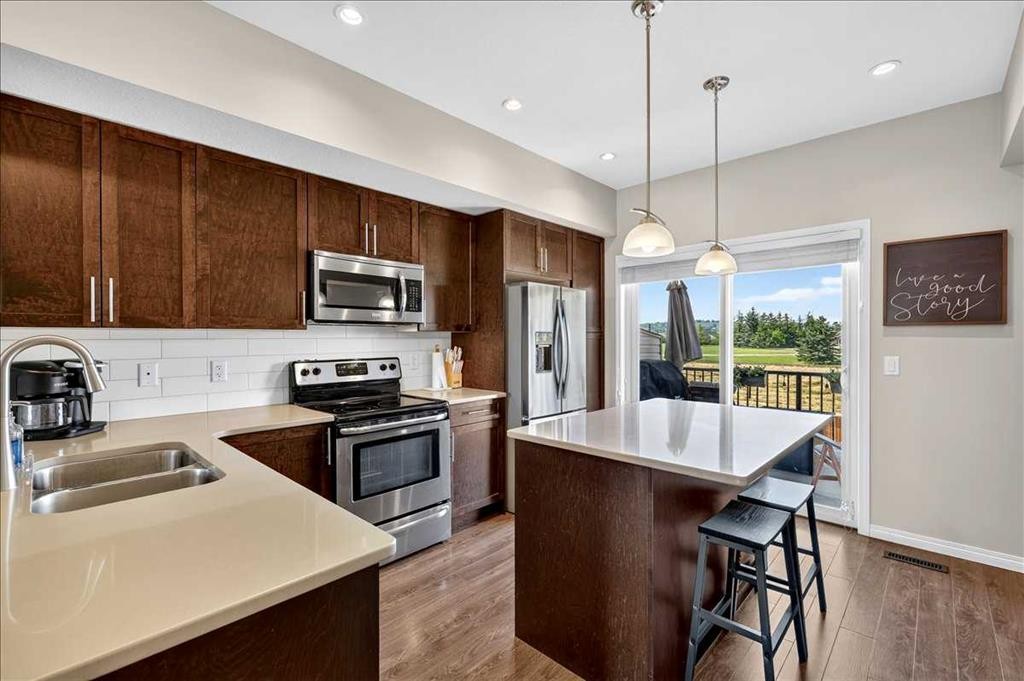
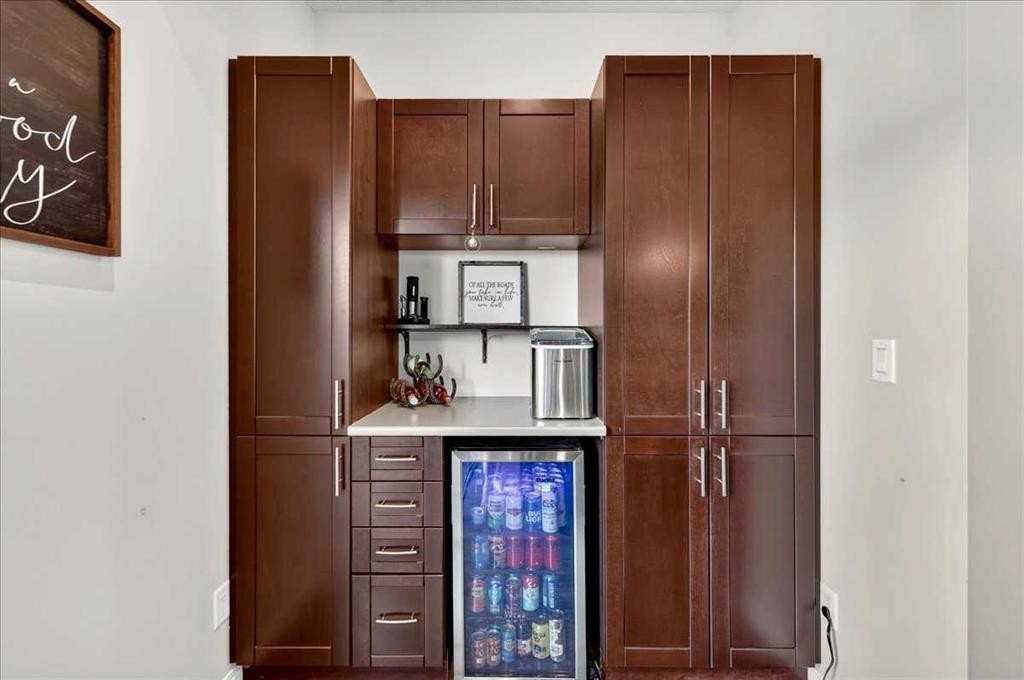
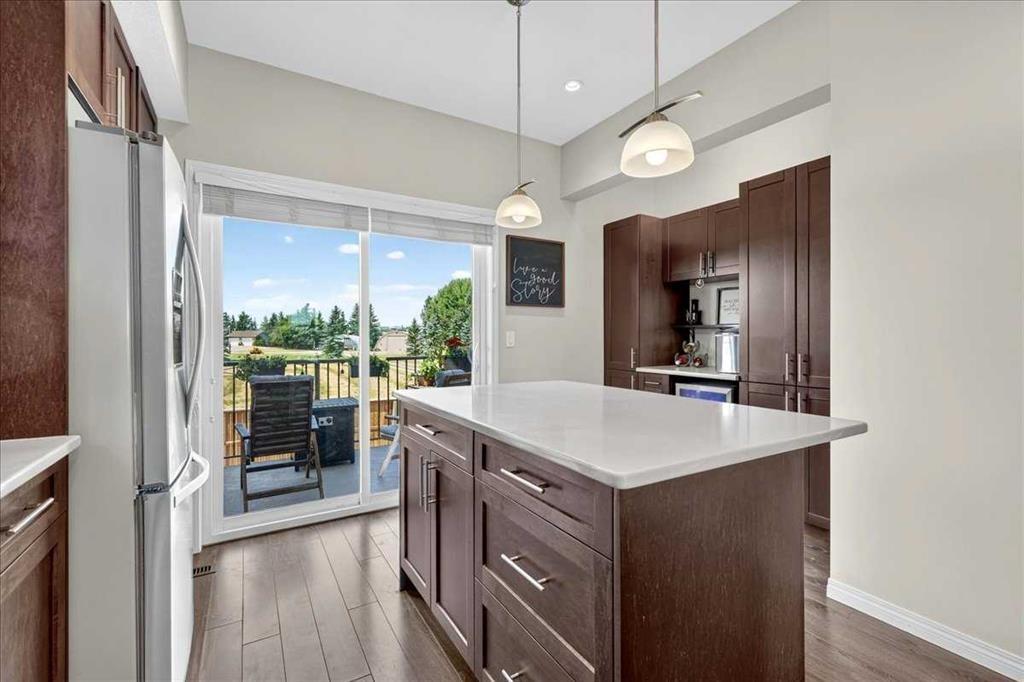
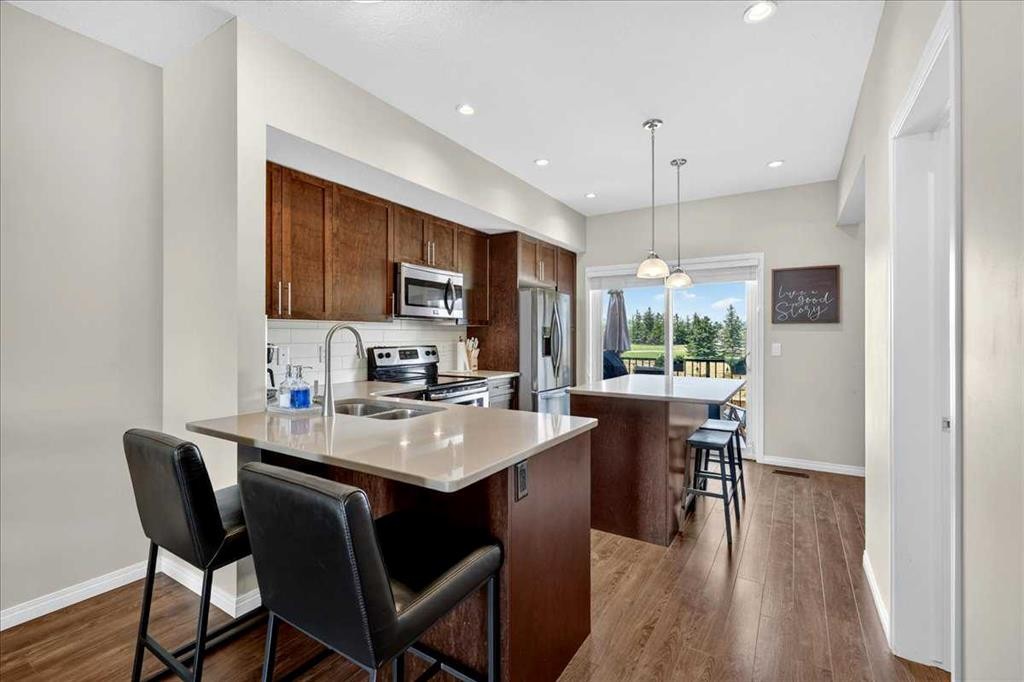
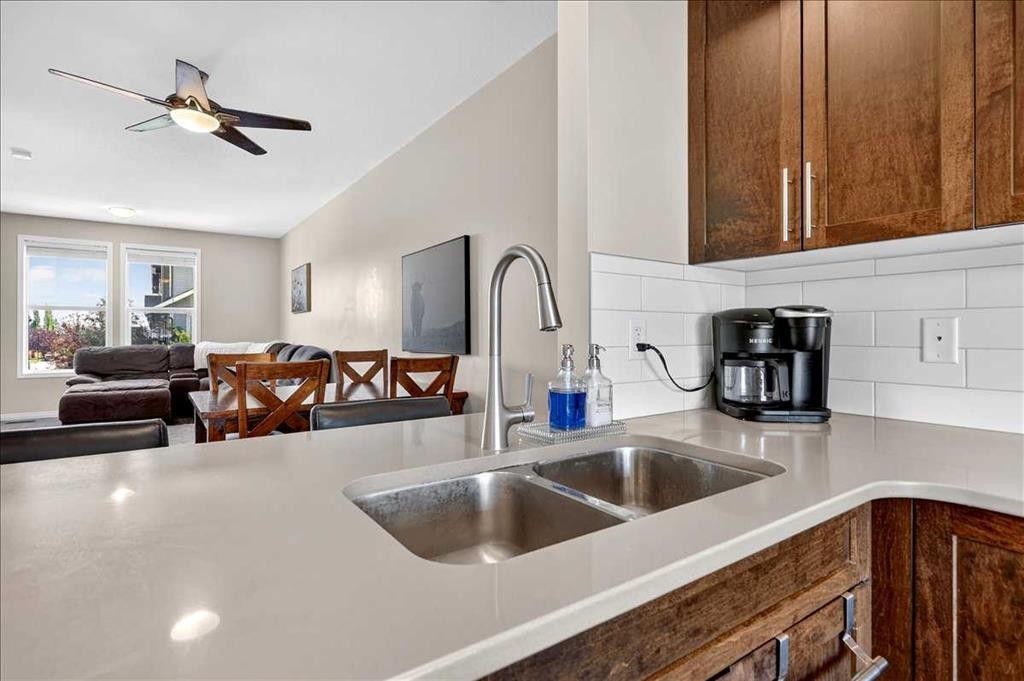
2003-280 Williamstown Close Nw, Airdrie, AB - Indoor Photo Showing Kitchen With Stainless Steel Kitchen With Double Sink
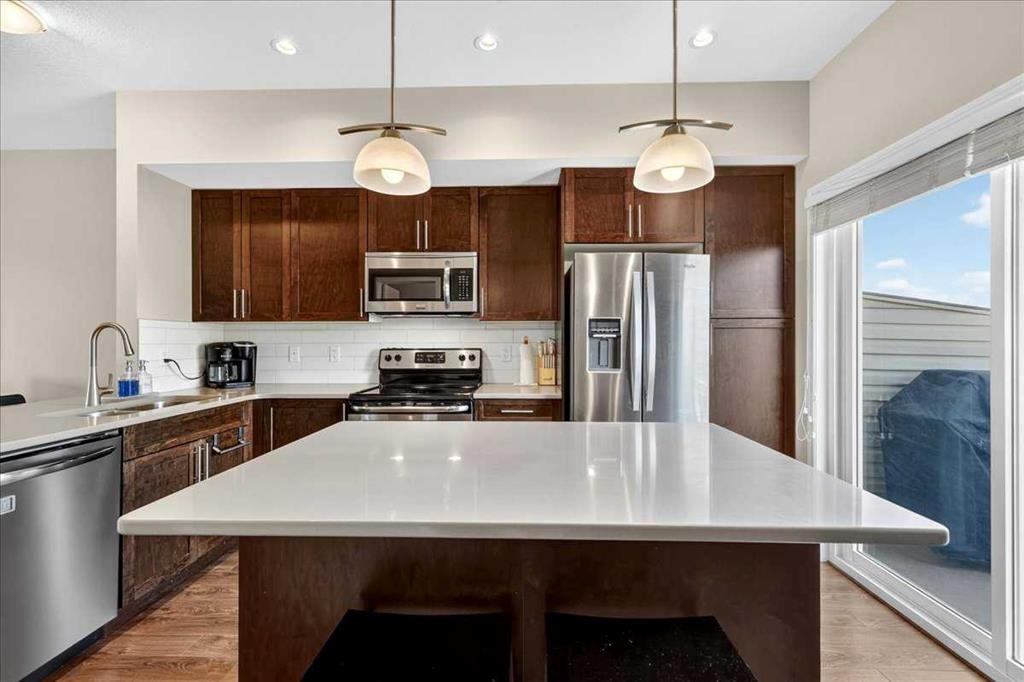
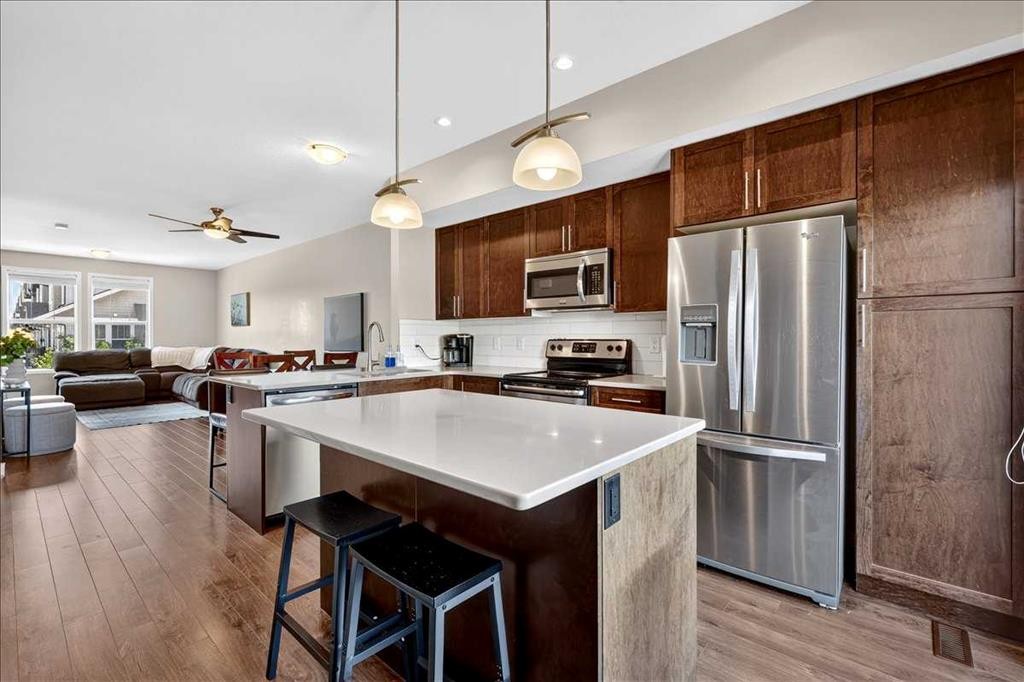
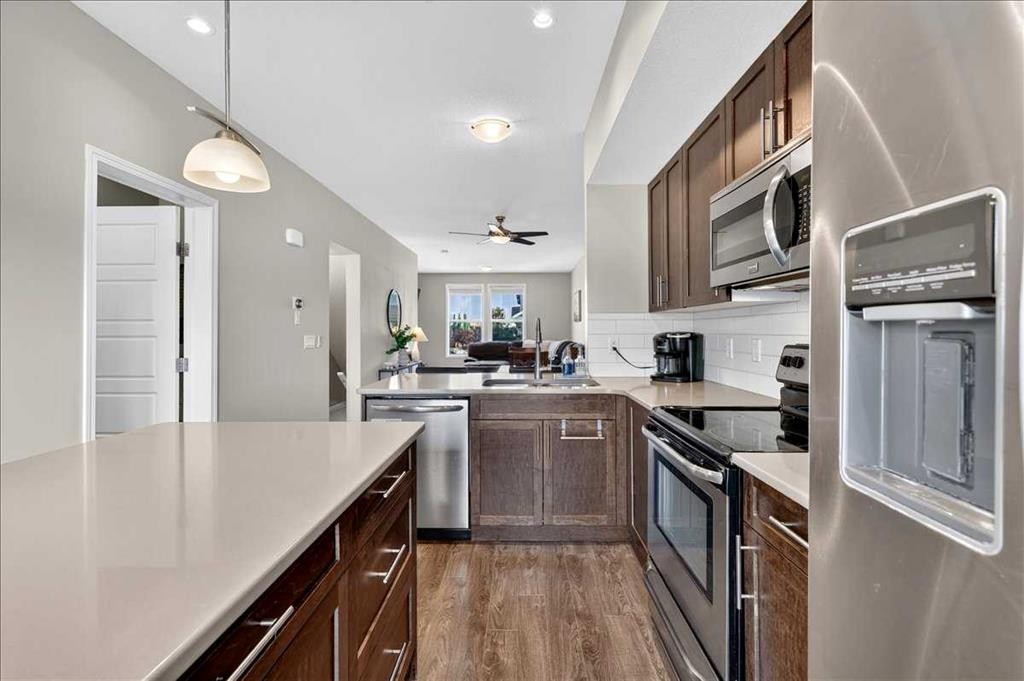
2003-280 Williamstown Close Nw, Airdrie, AB - Indoor Photo Showing Kitchen With Stainless Steel Kitchen With Upgraded Kitchen
2003-280 Williamstown Close Nw, Airdrie, AB - Indoor
2003-280 Williamstown Close Nw, Airdrie, AB - Indoor Photo Showing Kitchen
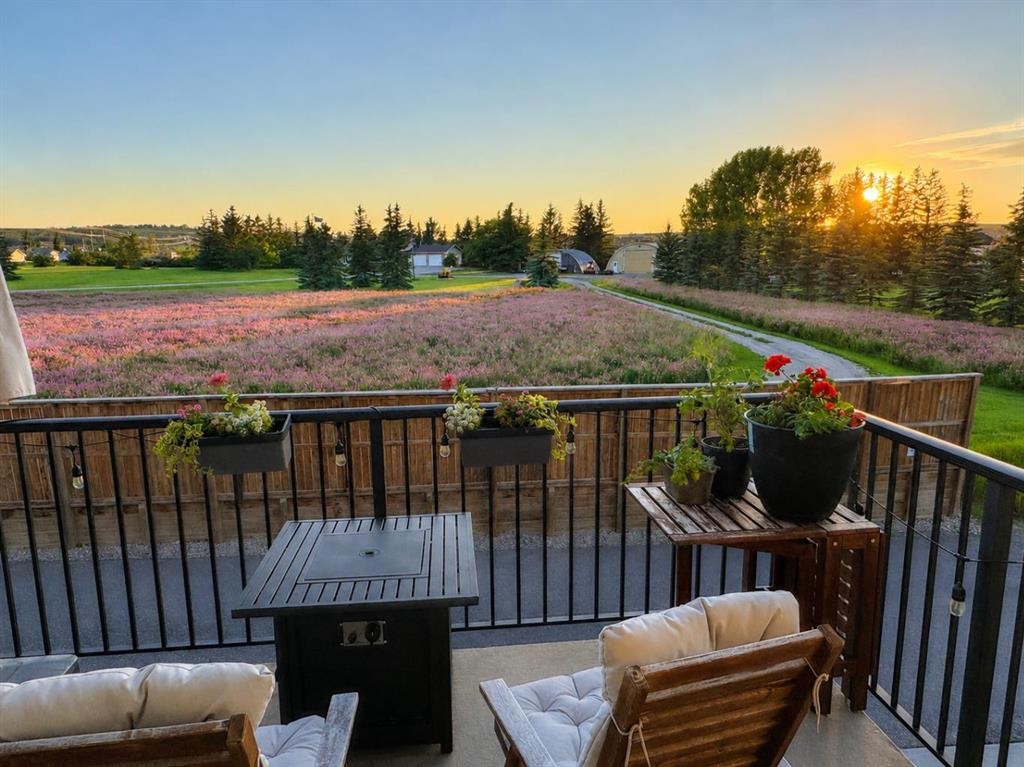
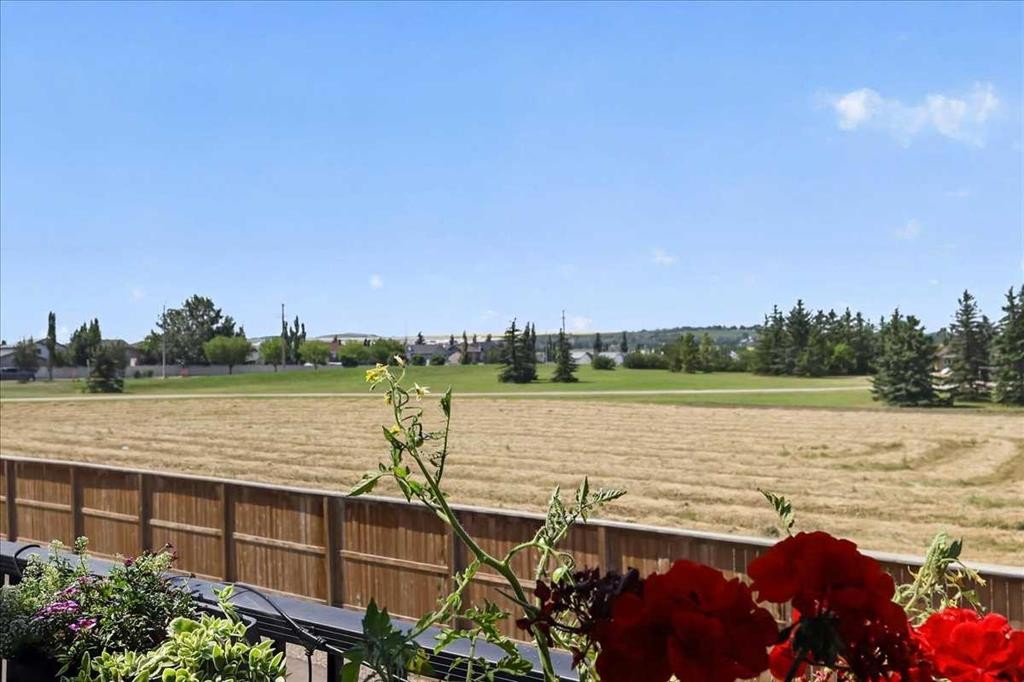
2003-280 Williamstown Close Nw, Airdrie, AB - Outdoor With View
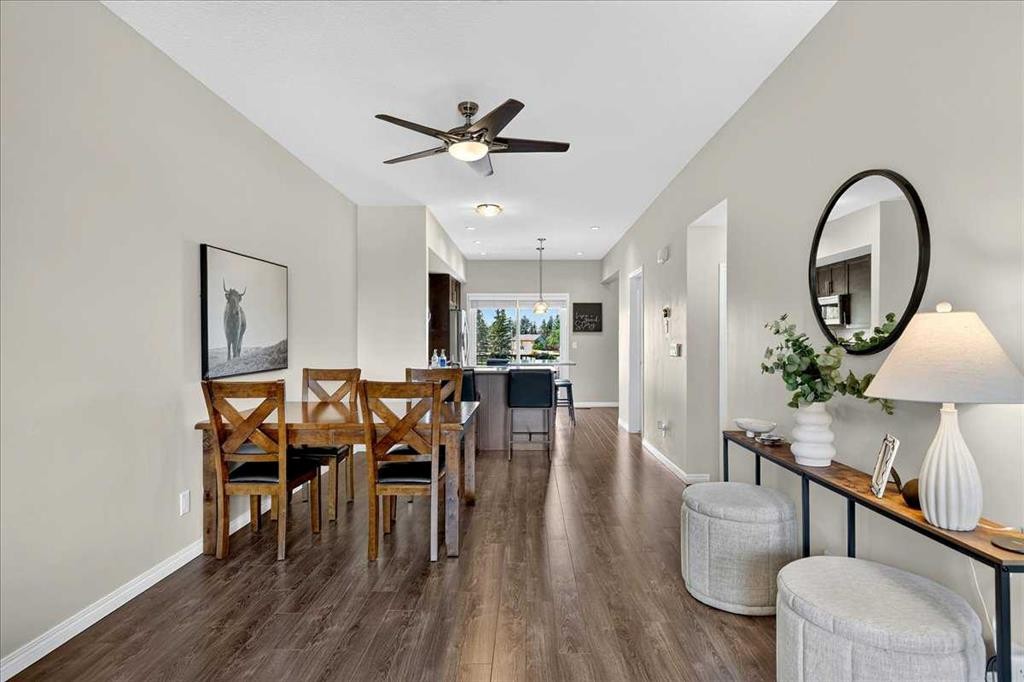
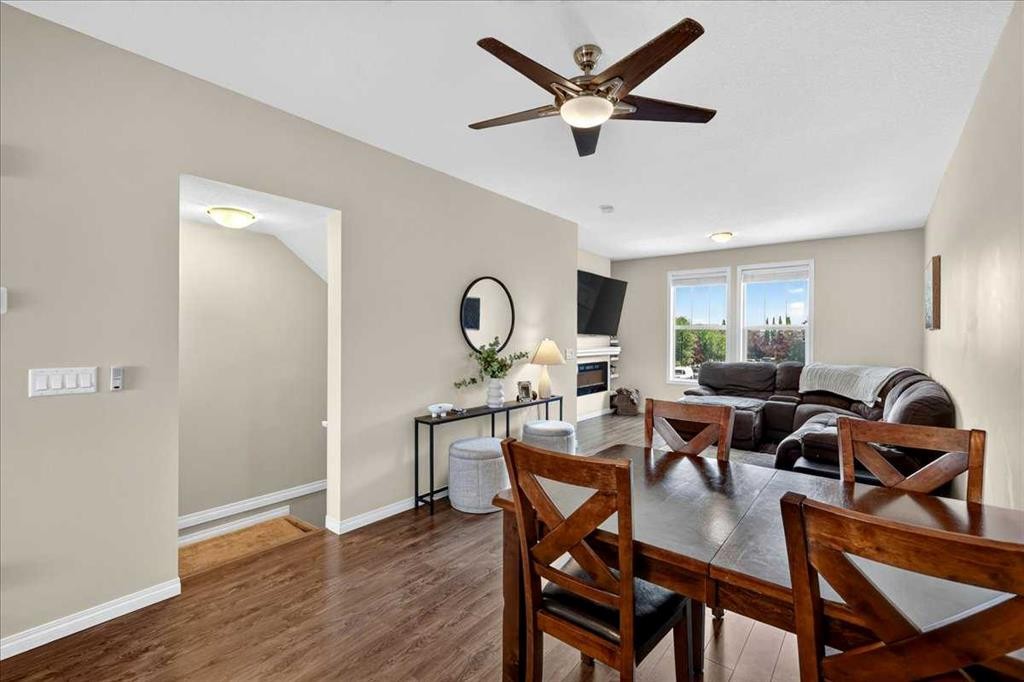
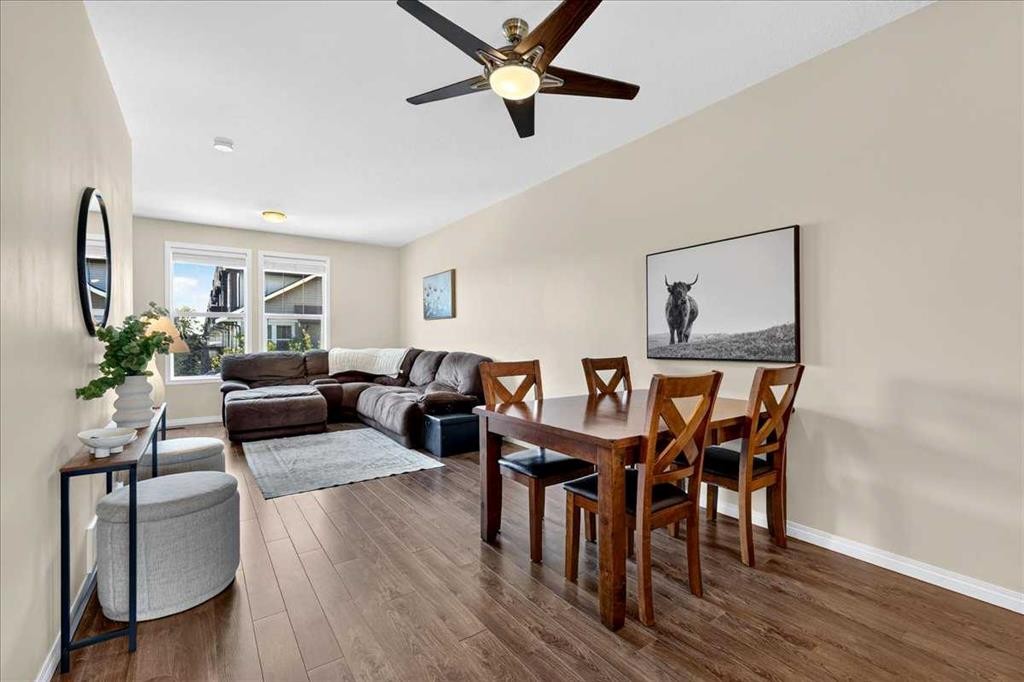
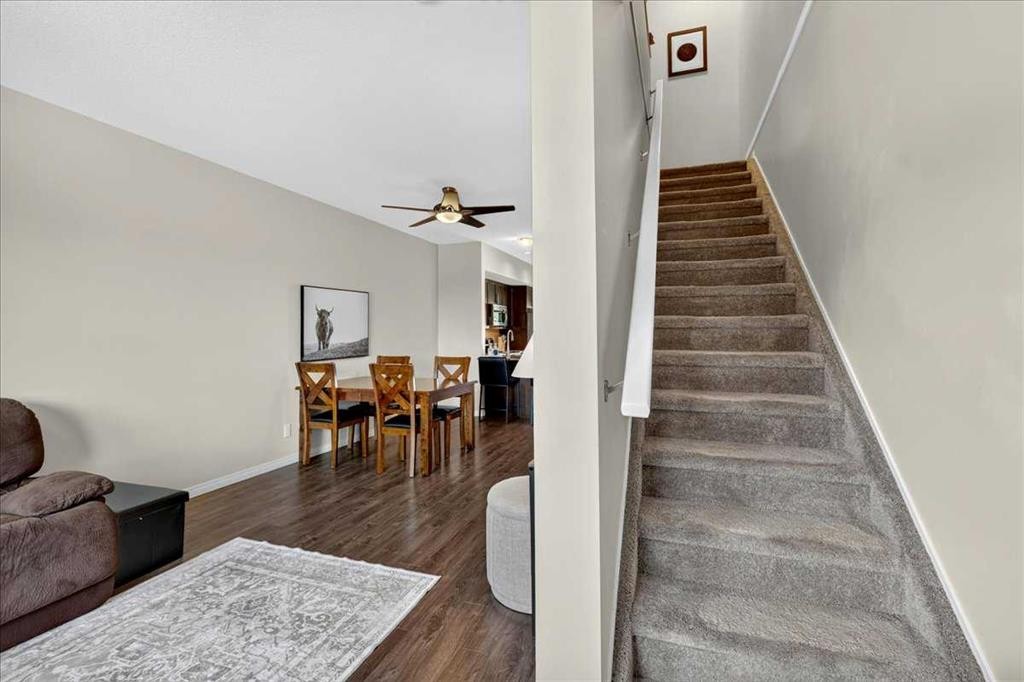
2003-280 Williamstown Close Nw, Airdrie, AB - Indoor Photo Showing Dining Room
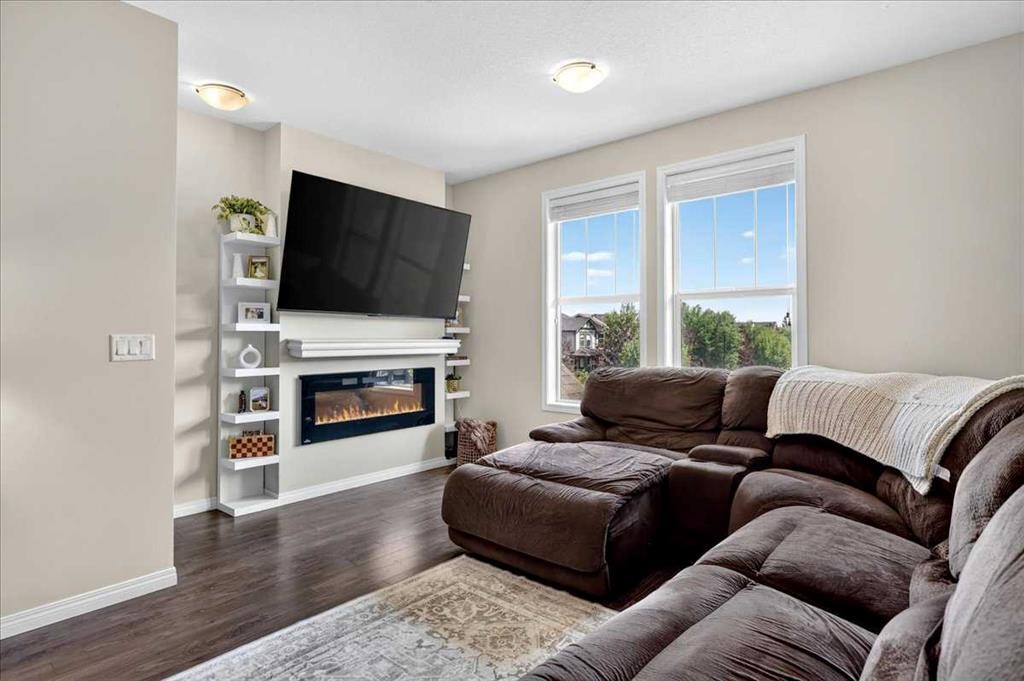
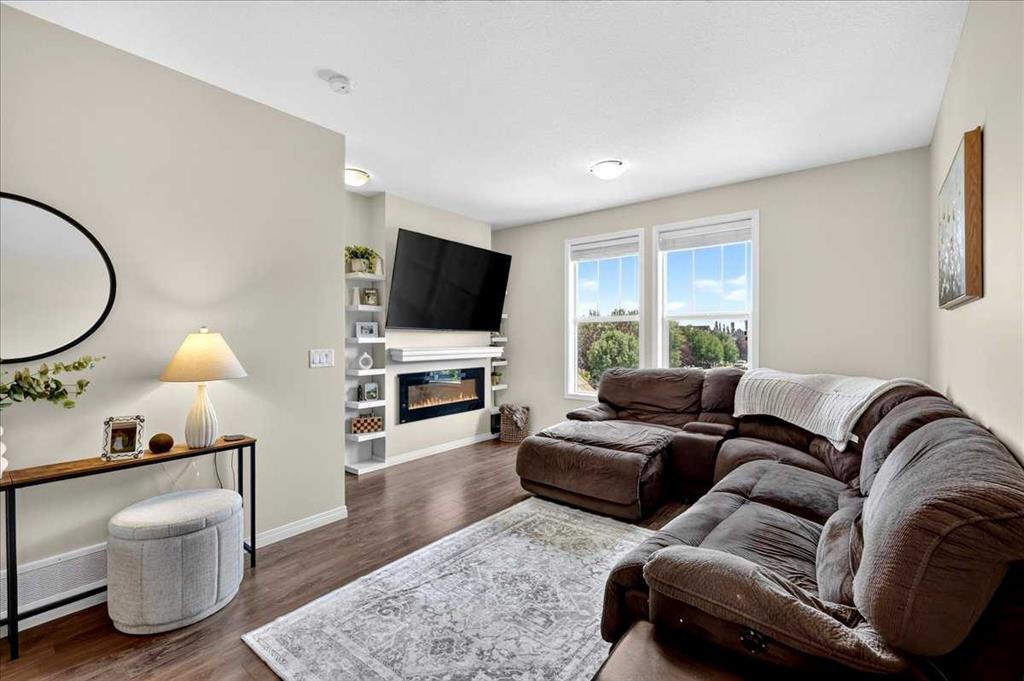
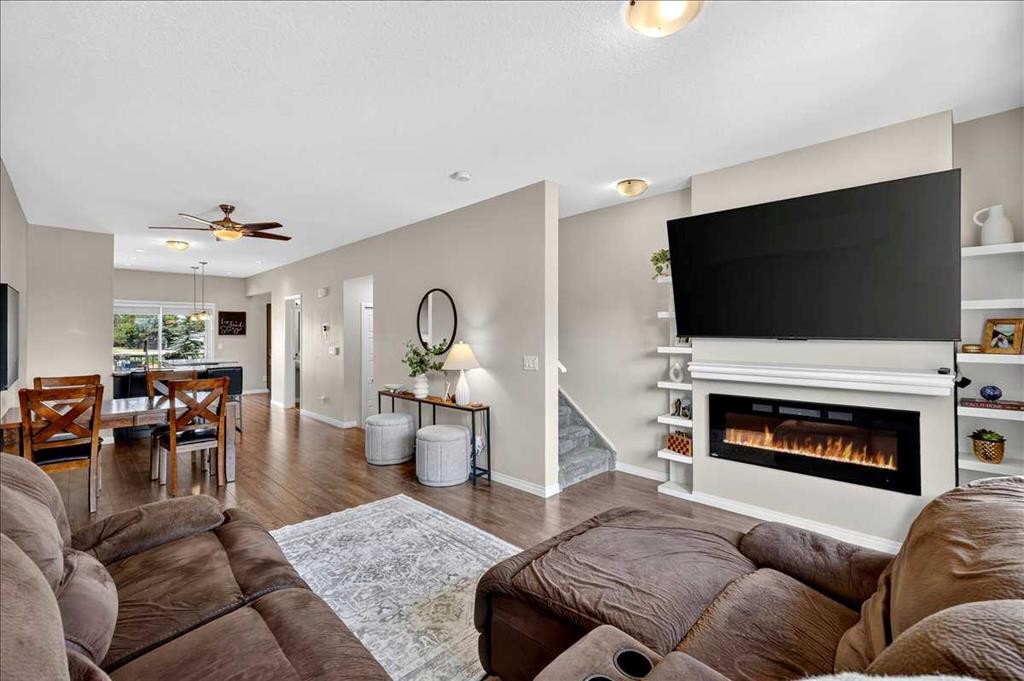
2003-280 Williamstown Close Nw, Airdrie, AB - Indoor Photo Showing Living Room With Fireplace
2003-280 Williamstown Close Nw, Airdrie, AB - Indoor
2003-280 Williamstown Close Nw, Airdrie, AB - Indoor Photo Showing Living Room With Fireplace
2003-280 Williamstown Close Nw, Airdrie, AB - Indoor Photo Showing Kitchen With Double Sink
2003-280 Williamstown Close Nw, Airdrie, AB - Indoor Photo Showing Kitchen With Stainless Steel Kitchen With Upgraded Kitchen
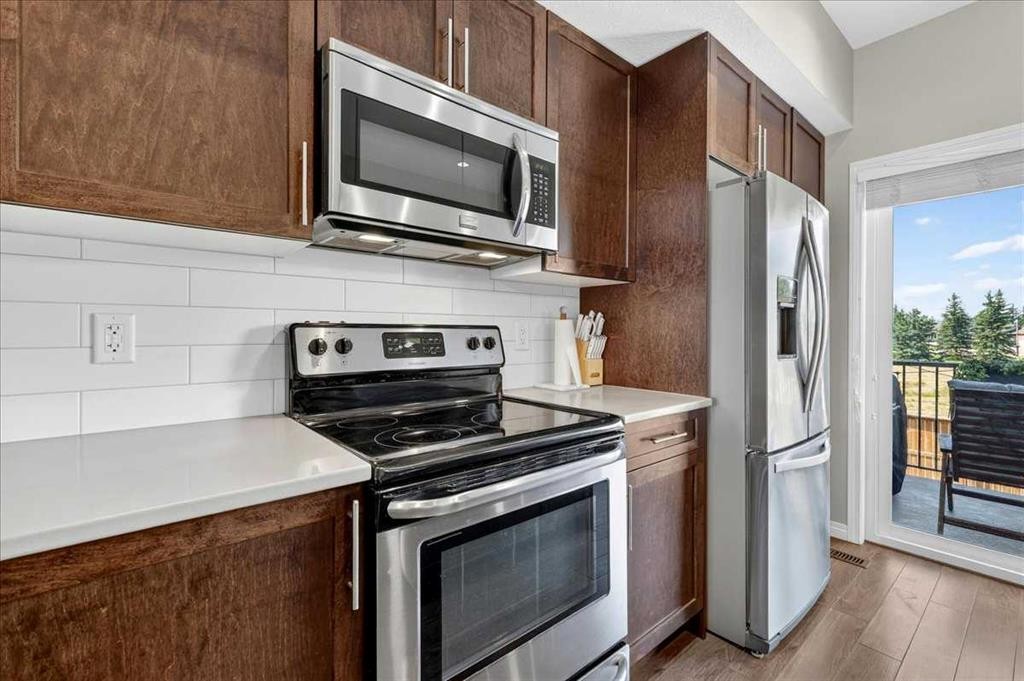
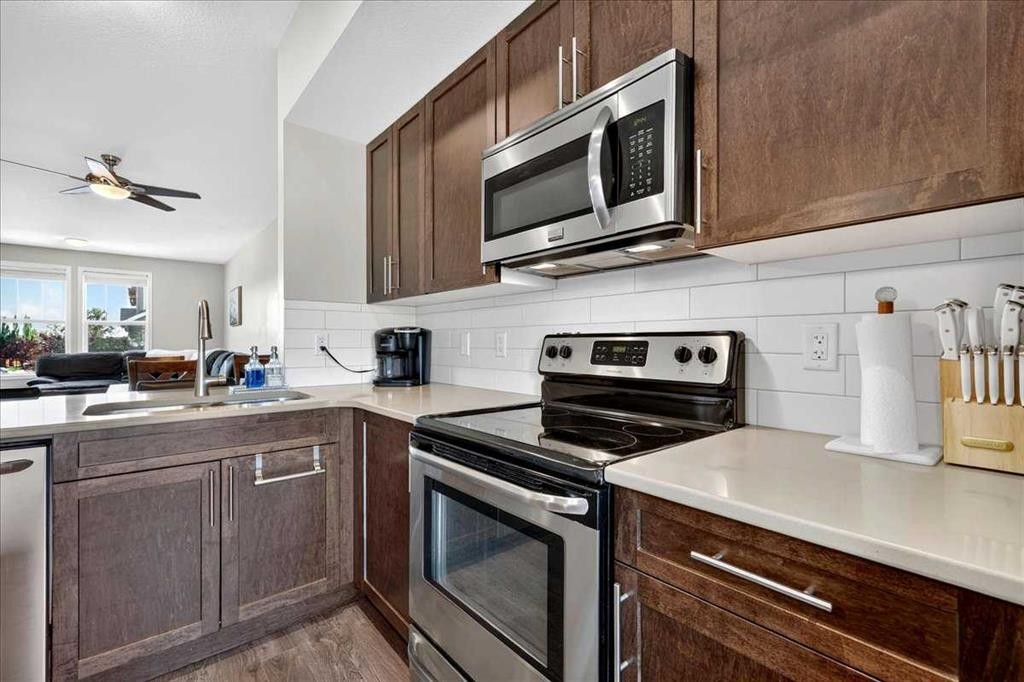
2003-280 Williamstown Close Nw, Airdrie, AB - Indoor Photo Showing Kitchen With Stainless Steel Kitchen
2003-280 Williamstown Close Nw, Airdrie, AB - Indoor Photo Showing Kitchen With Double Sink
2003-280 Williamstown Close Nw, Airdrie, AB - Indoor Photo Showing Kitchen With Stainless Steel Kitchen
2003-280 Williamstown Close Nw, Airdrie, AB - Indoor Photo Showing Kitchen With Stainless Steel Kitchen With Upgraded Kitchen
2003-280 Williamstown Close Nw, Airdrie, AB - Indoor
2003-280 Williamstown Close Nw, Airdrie, AB - Outdoor With Exterior
2003-280 Williamstown Close Nw, Airdrie, AB - Outdoor With View
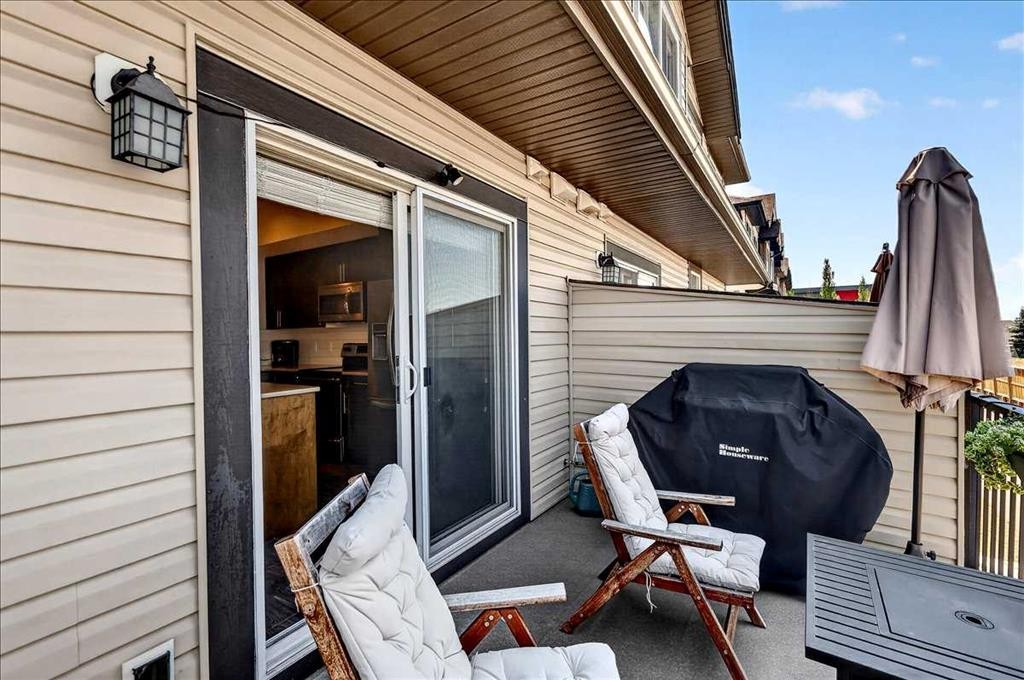
2003-280 Williamstown Close Nw, Airdrie, AB - Outdoor With Deck Patio Veranda With Exterior
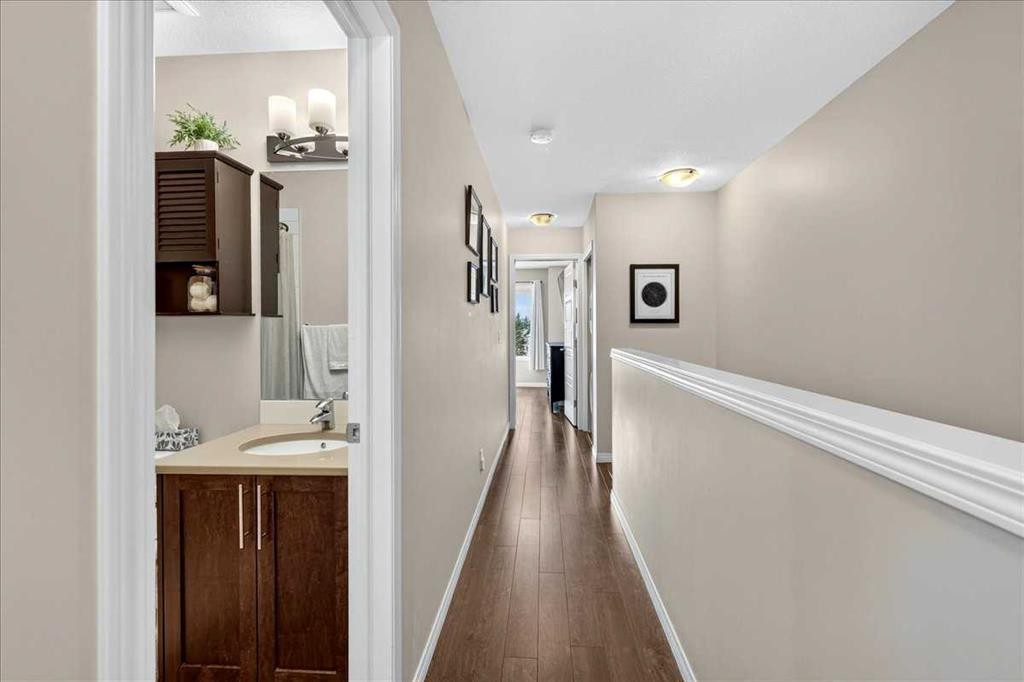
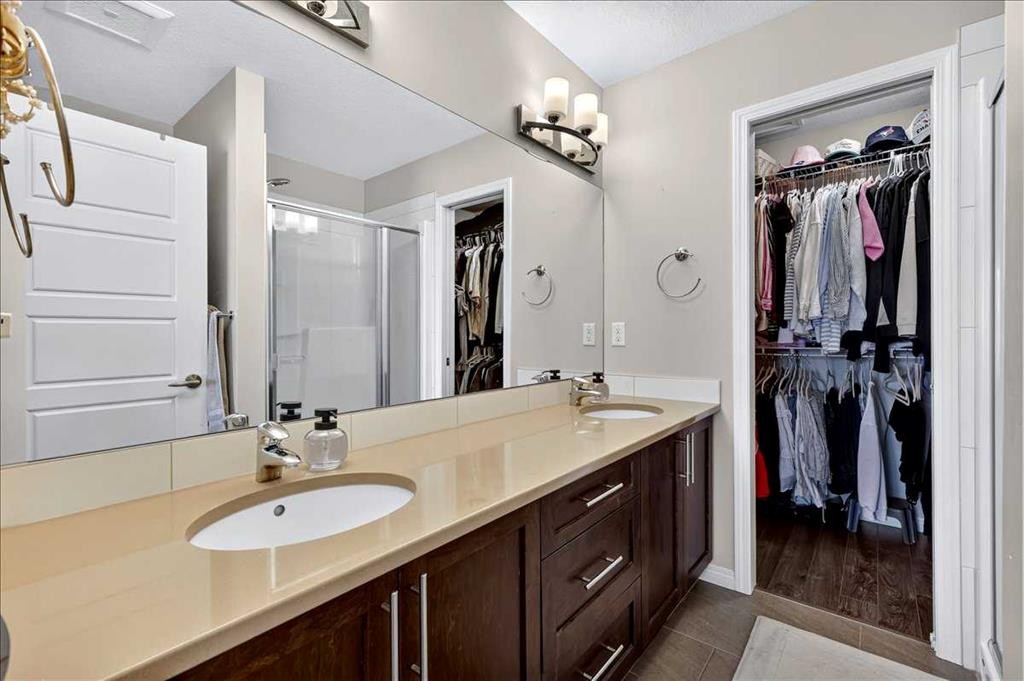
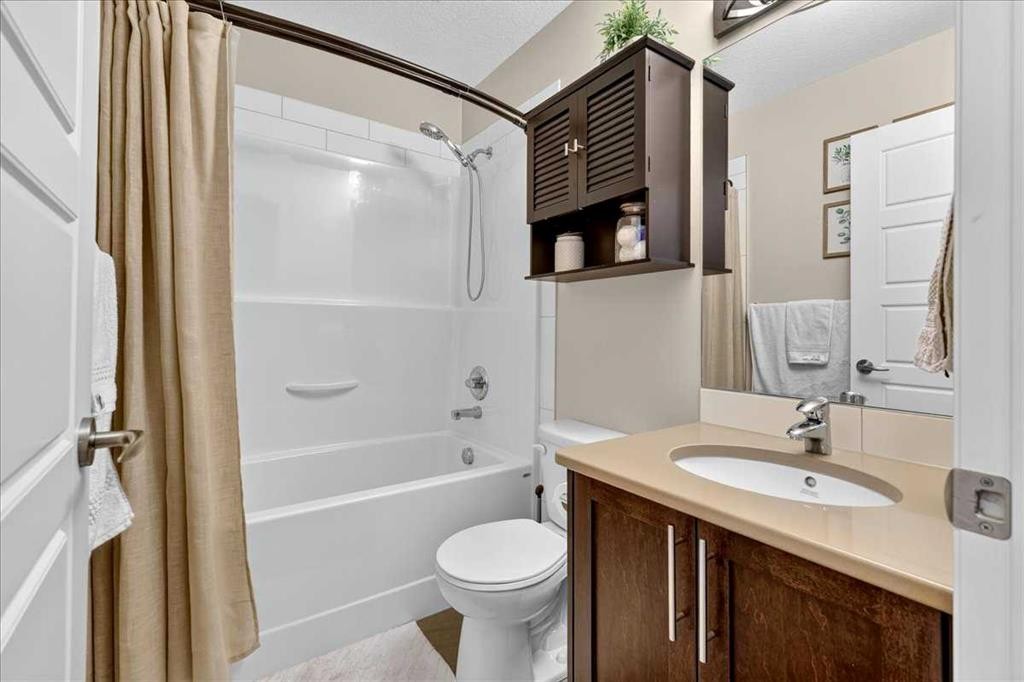
2003-280 Williamstown Close Nw, Airdrie, AB - Indoor Photo Showing Bathroom
2003-280 Williamstown Close Nw, Airdrie, AB - Indoor Photo Showing Other Room
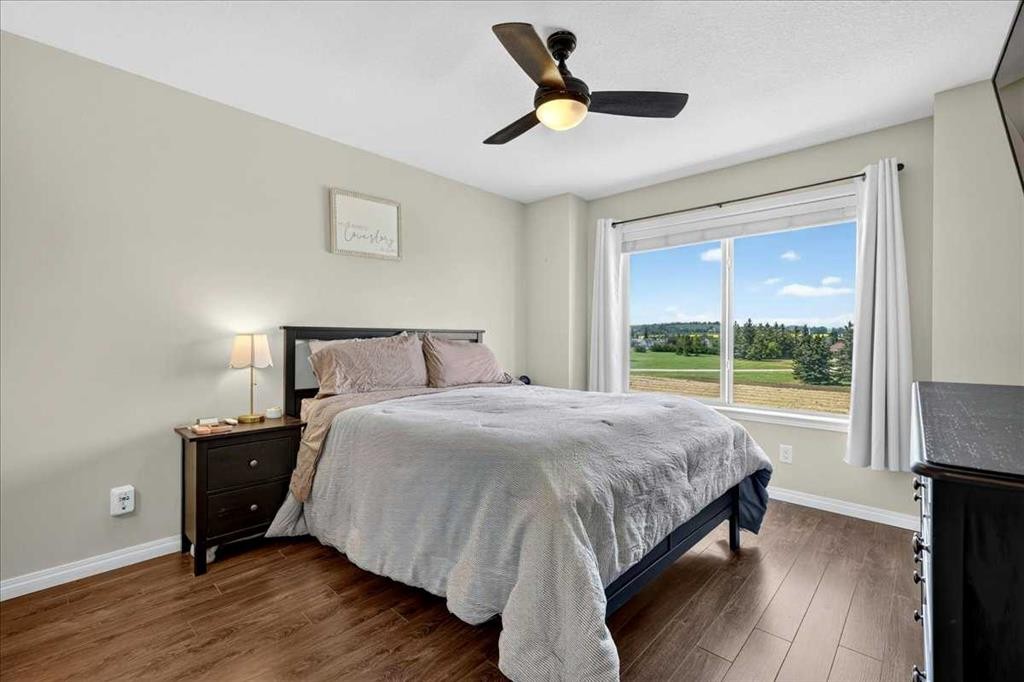
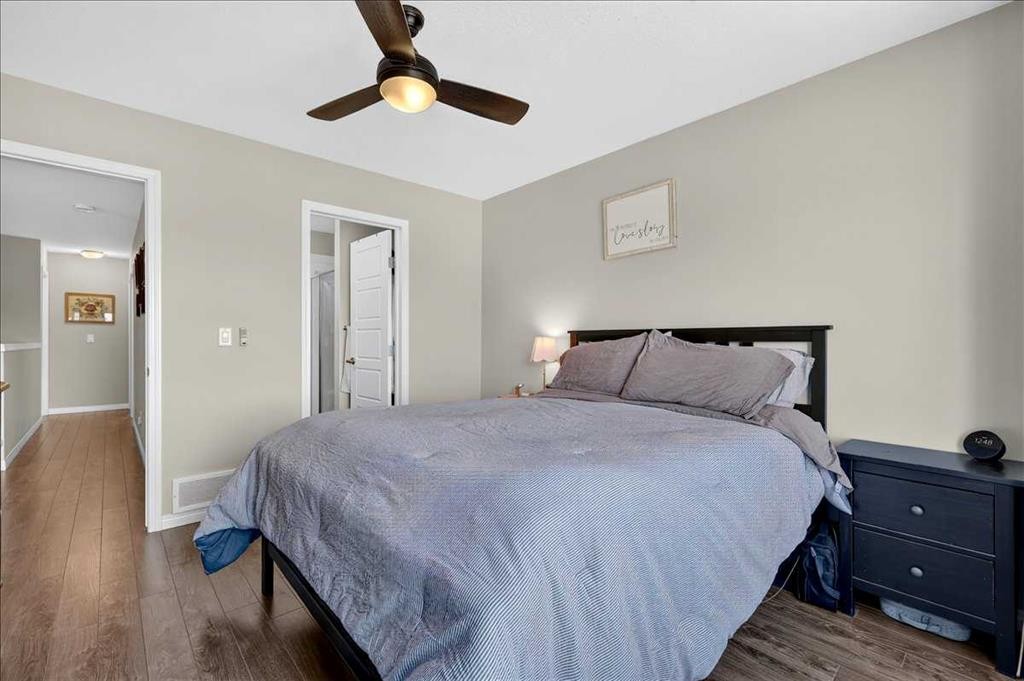
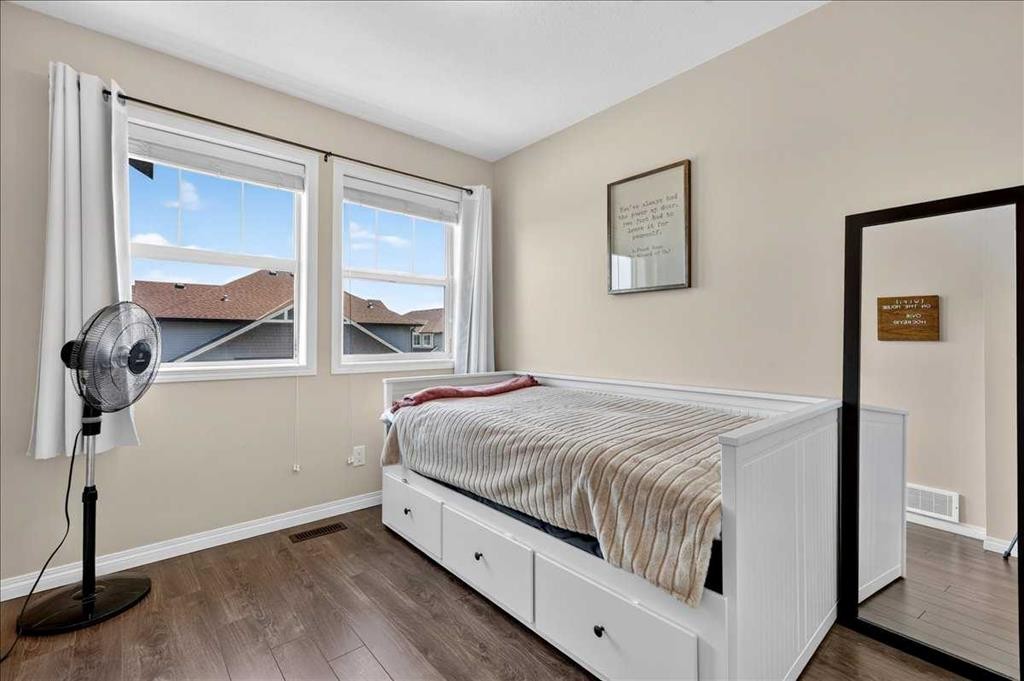
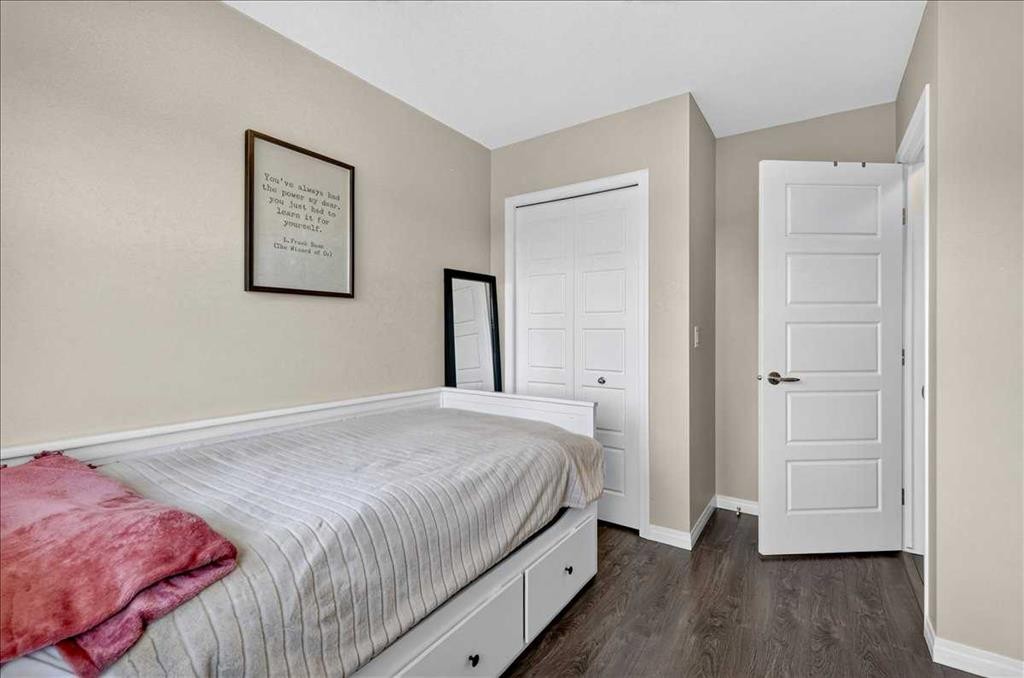
2003-280 Williamstown Close Nw, Airdrie, AB - Indoor Photo Showing Bedroom
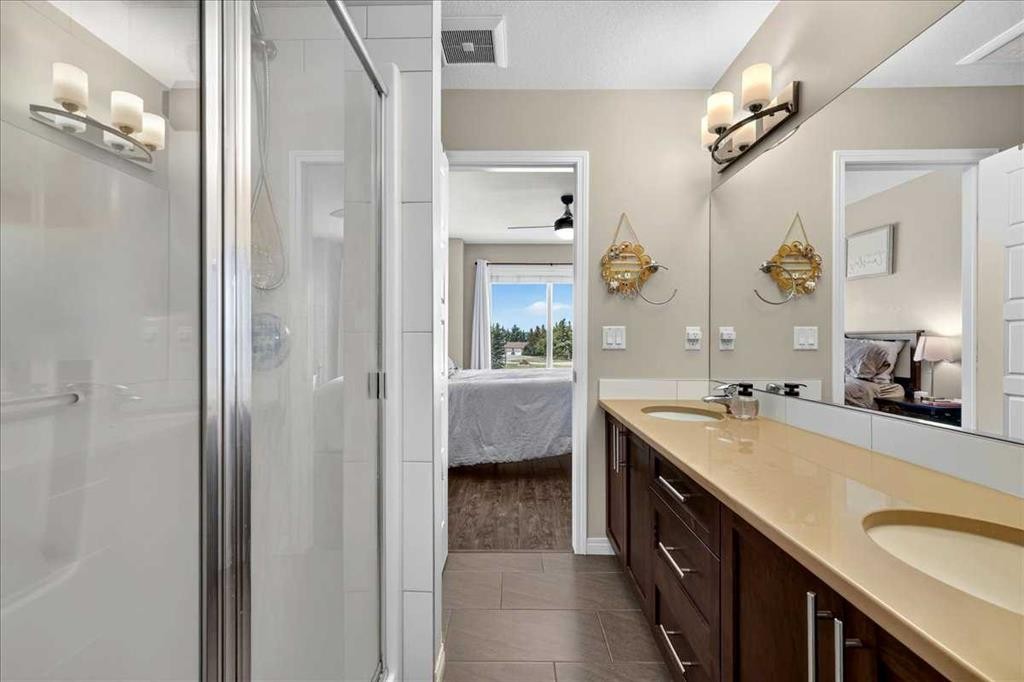
2003-280 Williamstown Close Nw, Airdrie, AB - Indoor Photo Showing Bathroom
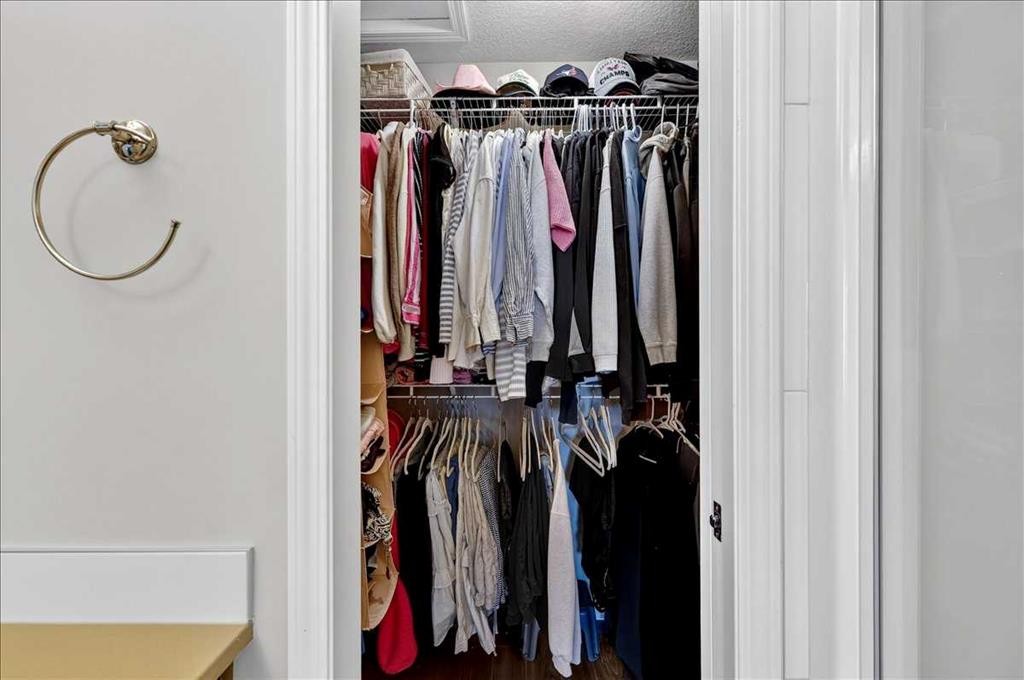
2003-280 Williamstown Close Nw, Airdrie, AB - Indoor With Storage

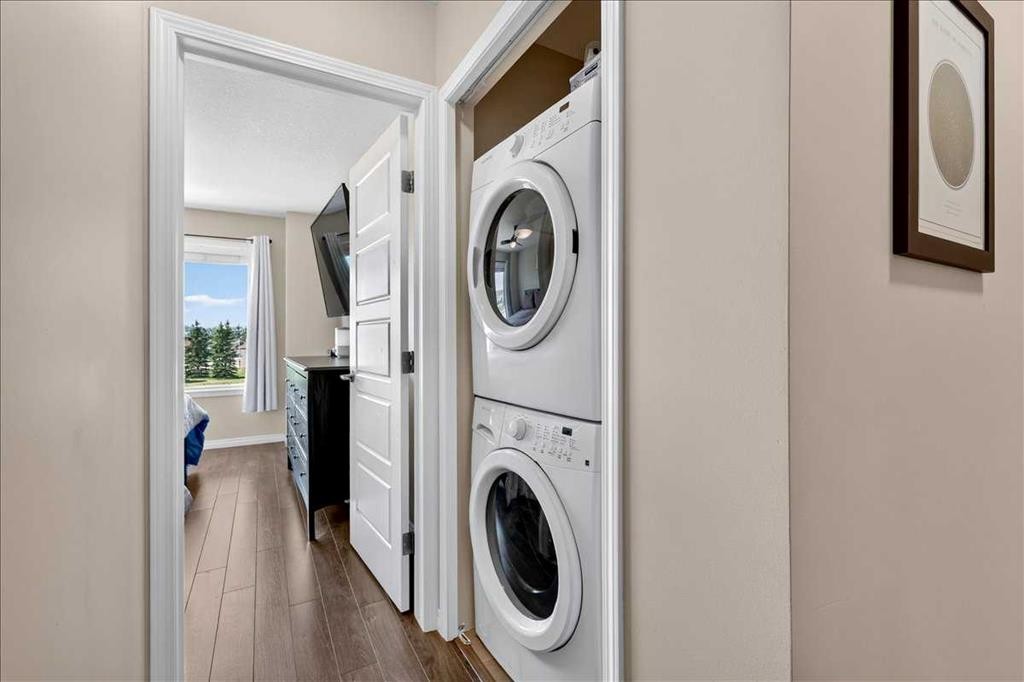
2003-280 Williamstown Close Nw, Airdrie, AB - Indoor Photo Showing Laundry Room
2003-280 Williamstown Close Nw, Airdrie, AB - Indoor Photo Showing Bedroom
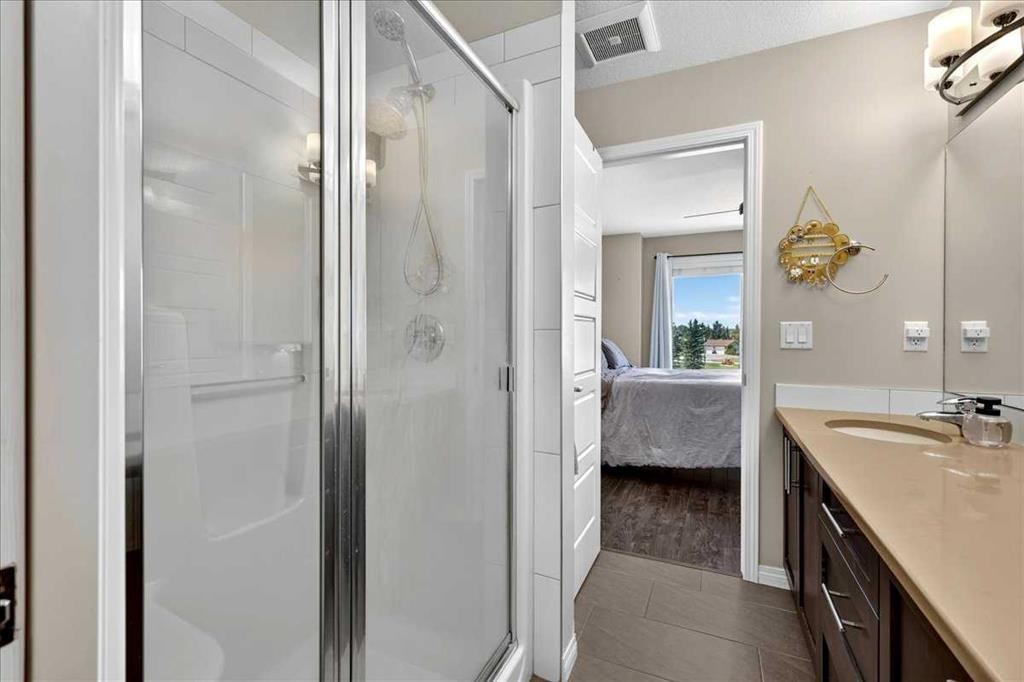
2003-280 Williamstown Close Nw, Airdrie, AB - Indoor Photo Showing Bathroom
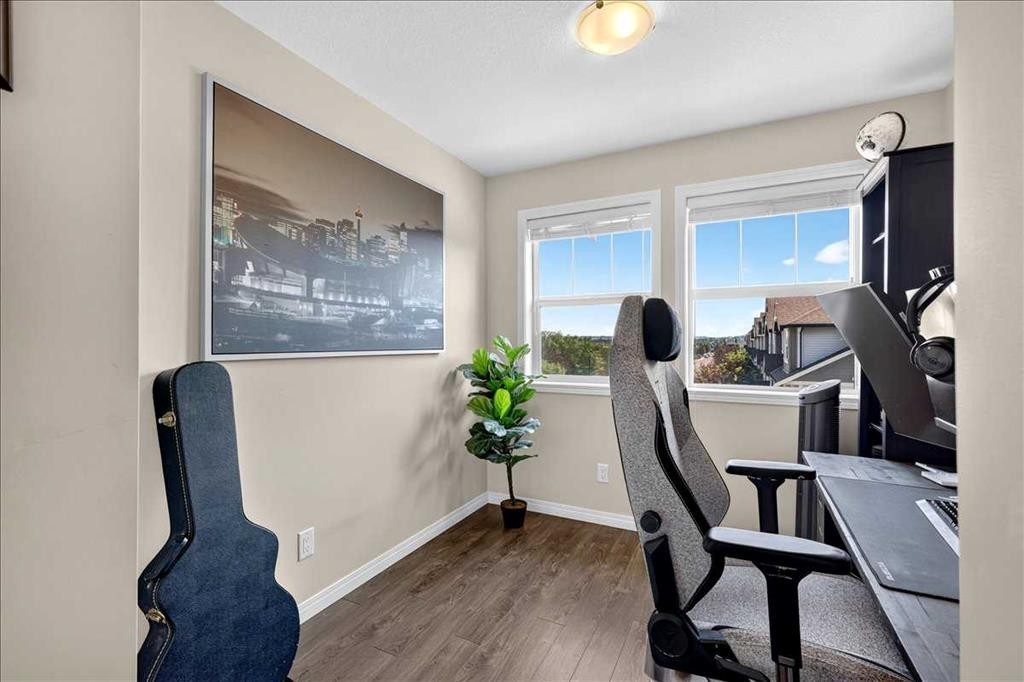
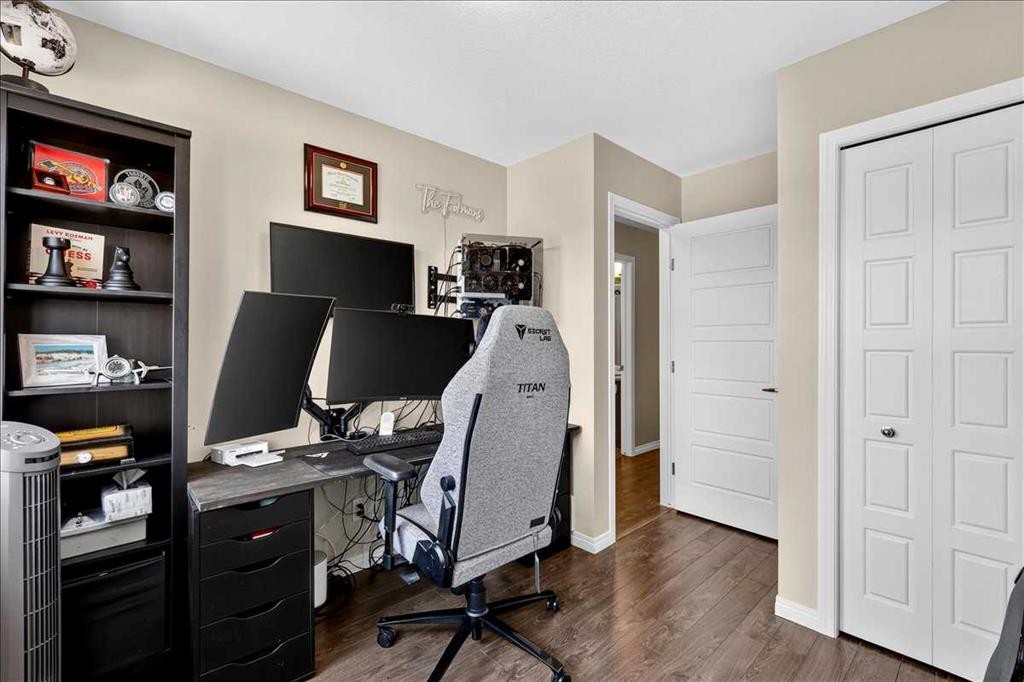
2003-280 Williamstown Close Nw, Airdrie, AB - Indoor Photo Showing Office
2003-280 Williamstown Close Nw, Airdrie, AB - Outdoor
2003-280 Williamstown Close Nw, Airdrie, AB - Indoor Photo Showing Laundry Room
2003-280 Williamstown Close Nw, Airdrie, AB - Indoor Photo Showing Other Room
2003-280 Williamstown Close Nw, Airdrie, AB - Indoor
2003-280 Williamstown Close Nw, Airdrie, AB - Outdoor With Facade
2003-280 Williamstown Close Nw, Airdrie, AB  - Outdoor With Facade
2003-280 Williamstown Close Nw, Airdrie, AB  - Outdoor With Balcony With Facade
2003-280 Williamstown Close Nw, Airdrie, AB  - Indoor Photo Showing Kitchen With Stainless Steel Kitchen With Double Sink
2003-280 Williamstown Close Nw, Airdrie, AB  - Indoor Photo Showing Kitchen With Stainless Steel Kitchen With Upgraded Kitchen
2003-280 Williamstown Close Nw, Airdrie, AB - Indoor
2003-280 Williamstown Close Nw, Airdrie, AB - Indoor Photo Showing Kitchen
2003-280 Williamstown Close Nw, Airdrie, AB - Outdoor With View
2003-280 Williamstown Close Nw, Airdrie, AB - Indoor Photo Showing Dining Room
2003-280 Williamstown Close Nw, Airdrie, AB - Indoor Photo Showing Living Room With Fireplace
2003-280 Williamstown Close Nw, Airdrie, AB - Indoor
2003-280 Williamstown Close Nw, Airdrie, AB - Indoor Photo Showing Living Room With Fireplace
2003-280 Williamstown Close Nw, Airdrie, AB - Indoor Photo Showing Kitchen With Double Sink
2003-280 Williamstown Close Nw, Airdrie, AB - Indoor Photo Showing Kitchen With Stainless Steel Kitchen With Upgraded Kitchen
2003-280 Williamstown Close Nw, Airdrie, AB - Indoor Photo Showing Kitchen With Stainless Steel Kitchen
2003-280 Williamstown Close Nw, Airdrie, AB - Indoor Photo Showing Kitchen With Double Sink
2003-280 Williamstown Close Nw, Airdrie, AB - Indoor Photo Showing Kitchen With Stainless Steel Kitchen
2003-280 Williamstown Close Nw, Airdrie, AB - Indoor Photo Showing Kitchen With Stainless Steel Kitchen With Upgraded Kitchen
2003-280 Williamstown Close Nw, Airdrie, AB - Indoor
2003-280 Williamstown Close Nw, Airdrie, AB - Outdoor With Exterior
2003-280 Williamstown Close Nw, Airdrie, AB - Outdoor With View
2003-280 Williamstown Close Nw, Airdrie, AB - Outdoor With Deck Patio Veranda With Exterior
2003-280 Williamstown Close Nw, Airdrie, AB - Indoor Photo Showing Bathroom
2003-280 Williamstown Close Nw, Airdrie, AB - Indoor Photo Showing Other Room
2003-280 Williamstown Close Nw, Airdrie, AB - Indoor Photo Showing Bedroom
2003-280 Williamstown Close Nw, Airdrie, AB - Indoor Photo Showing Bathroom
2003-280 Williamstown Close Nw, Airdrie, AB - Indoor With Storage
2003-280 Williamstown Close Nw, Airdrie, AB - Indoor Photo Showing Laundry Room
2003-280 Williamstown Close Nw, Airdrie, AB - Indoor Photo Showing Bedroom
2003-280 Williamstown Close Nw, Airdrie, AB - Indoor Photo Showing Bathroom
2003-280 Williamstown Close Nw, Airdrie, AB - Indoor Photo Showing Office
2003-280 Williamstown Close Nw, Airdrie, AB - Outdoor
2003-280 Williamstown Close Nw, Airdrie, AB - Indoor Photo Showing Laundry Room
2003-280 Williamstown Close Nw, Airdrie, AB - Indoor Photo Showing Other Room
2003-280 Williamstown Close Nw, Airdrie, AB - Indoor
2003-280 Williamstown Close Nw, Airdrie, AB - Outdoor With Facade
  • Advertising
Are you a real estate investor?
2003-280 Williamstown Close NW, Airdrie, AB, T4B 4B6
$385,000

3 Beds

3 Baths

Property Information:

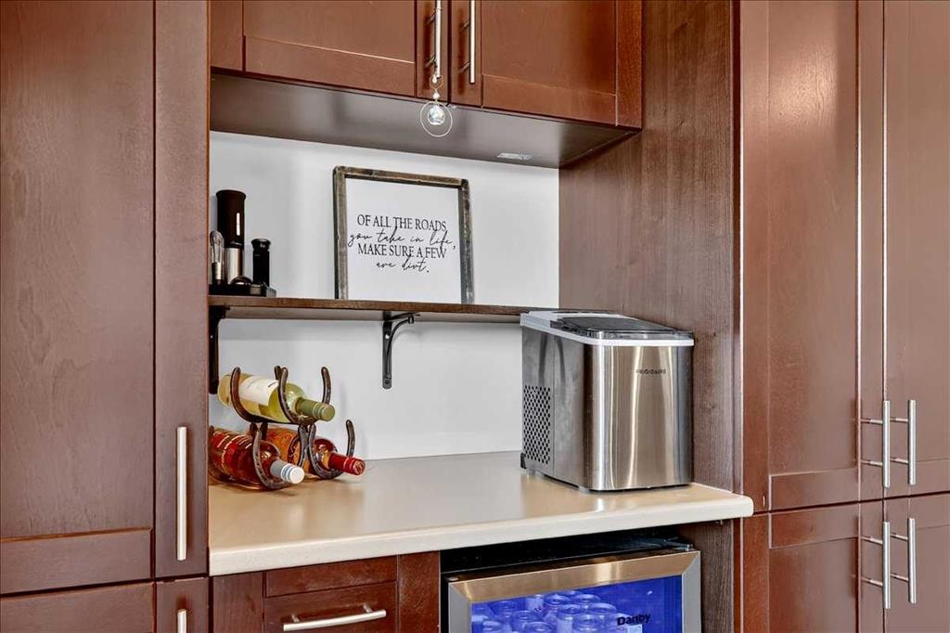
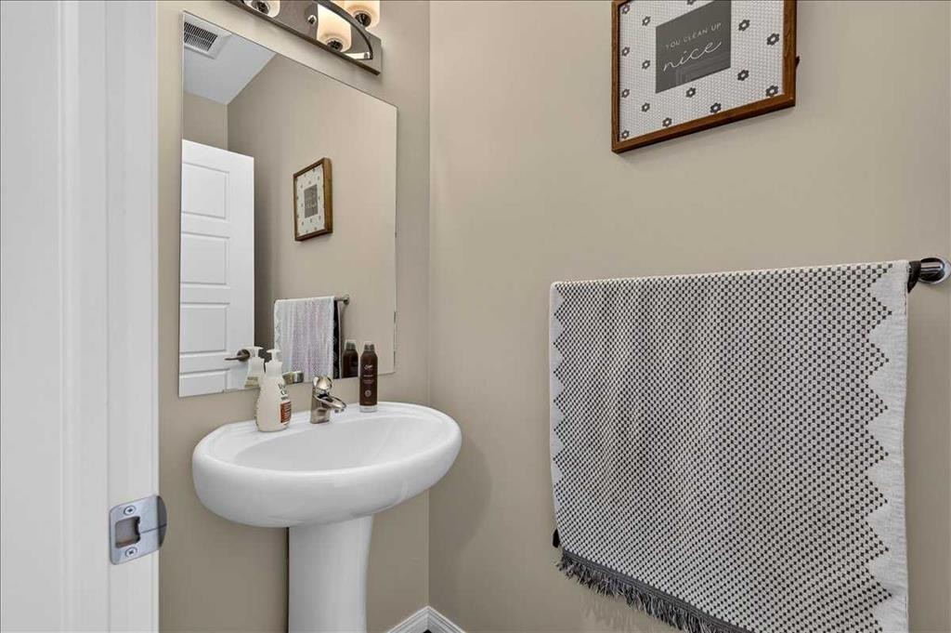
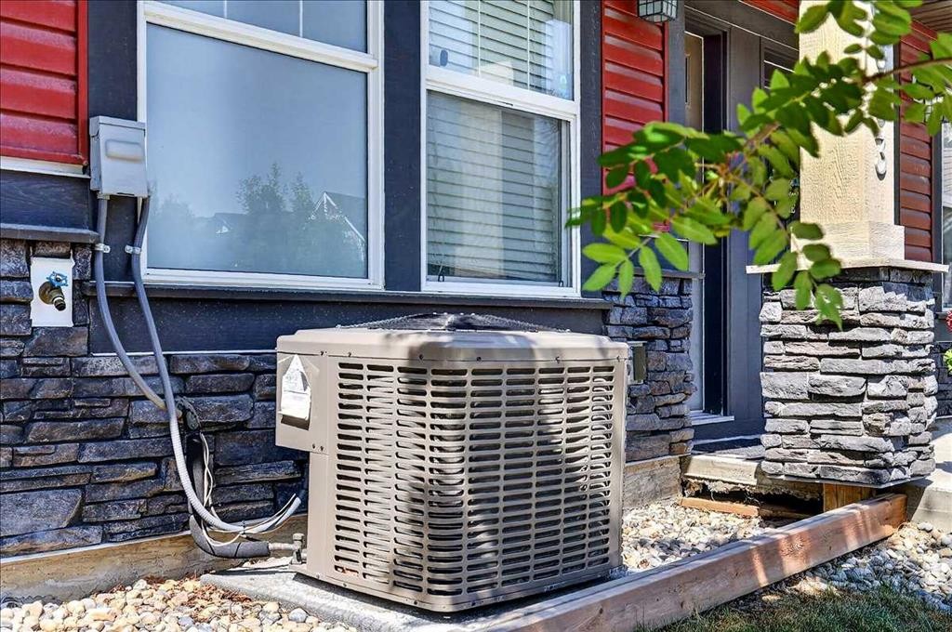
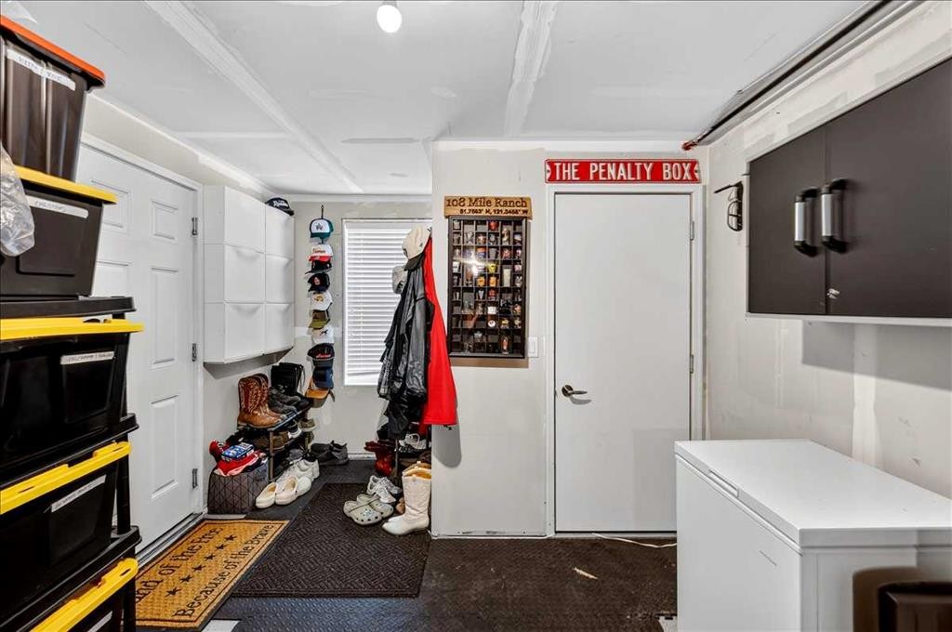
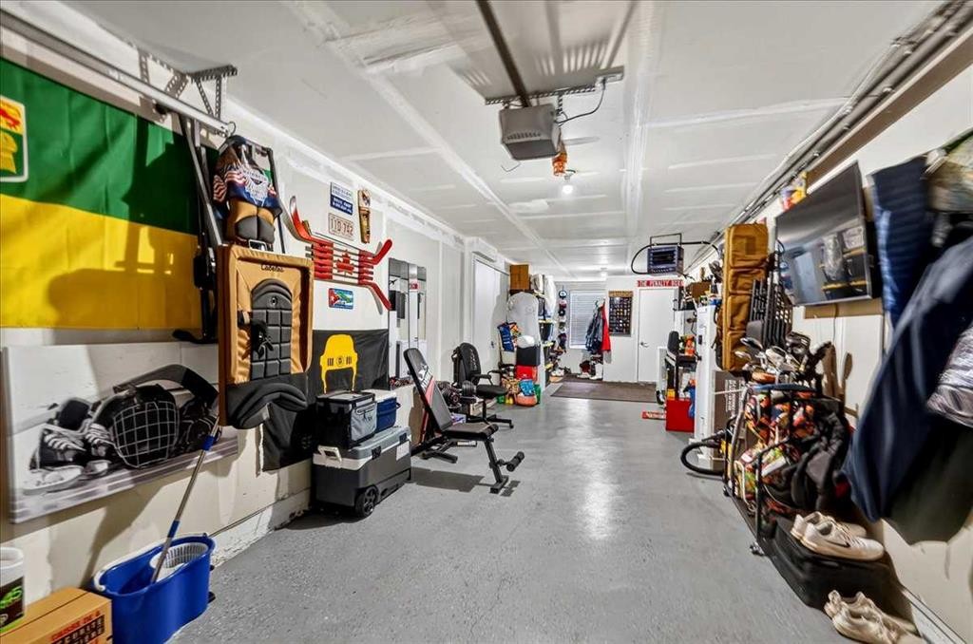
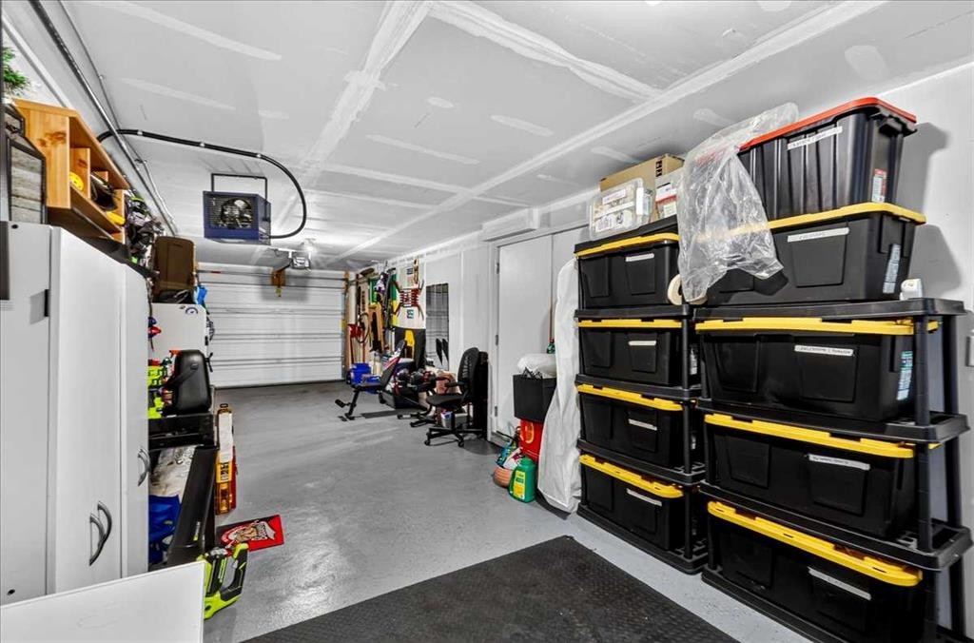
Welcome to this beautifully maintained 3-bedroom, 2.5-bath townhome, a thoughtfully designed living space in Airdrie’s Williamstown community. The main level impresses with 9-foot knockdown ceilings, laminate and tile flooring, a spacious central dining area, and a bright living room anchored by an electric fireplace. Large windows draw in natural light, while the open-concept layout makes everyday living and entertaining feel effortless.The well-appointed kitchen features quartz countertops, stainless steel appliances, an over-the-range microwave, soft-close drawers, a large island with a flush eating bar, and abundant island storage. A separate beverage-prep area adds a generous countertop, extra cabinetry, and a beverage cooler. The pantry-style cupboard with roll-out shelving keeps essentials organized and close at hand. Step outside from the kitchen to the west-facing rear balcony, where beautiful open-field views and no rear neighbours create a peaceful setting.Three bedrooms up including the spacious primary retreat is highlighted by a massive window framing the western views, a walk-in closet located beyond the 4-piece ensuite with dual sinks and a large walk-in shower. A second 4-piece bathroom and convenient upper-floor laundry complete this level.Additional features include a main-floor powder room, central air conditioning, a high-efficiency furnace, a Nest thermostat, a water softener, and an inline water-filtration system. The heated tandem double-attached garage is finished with durable epoxy flooring and provides excellent parking, storage, and workspace potential.With modern finishes, practical storage, comfortable year-round climate control, and serene views from both the kitchen and primary bedroom, this move-in-ready home offers an exceptional combination of style, function, and privacy.

Inclusions: Garage Heater, Beverage Cooler, TV Wall Mounts(4), Ceiling Fans

Building Features:

  • Air Conditioning: Yes
  • Total Finished Area: 1202.23 Square Feet

Property Features:

  • Architectural Style: 2 Storey
  • Association Fee Includes: Common Area Maintenance, Insurance, Professional Management, Reserve Fund Contributions, Snow Removal, Trash, Water
  • Built in: 2015
  • Condo Fees: $358 Monthly
  • Construction Materials: Wood Frame
  • Cooling: Central Air
  • Exterior Features:
  • Fireplace Features: Electric
  • Floor Space (approx): 1202.23 Square Feet
  • Flooring: Carpet, Ceramic Tile, Laminate
  • Foundation Details: Poured Concrete
  • Heating: High Efficiency, Natural Gas
  • Interior Features: Breakfast Bar, Built-in Features, Ceiling Fan(s), Closet Organizers, Double Vanity, Kitchen Island, No Smoking Home, Open Floorplan, Recessed Lighting, Walk-In Closet(s)
  • Levels: Two
  • Lot Size: 1647.00 Square Feet
  • Parking Features: Double Garage Attached, Tandem
  • Roof: Asphalt Shingle
  • Zoning: R2-T
  • No. of Parking Spaces: 2

Courtesy of: Grassroots Realty Group

Data provided by: Calgary Real Estate Board 300 Manning Rd. NE, Calgary, Alberta T2E 8K4
All information displayed is believed to be accurate but is not guaranteed and should be independently verified. No warranties or representations are made of any kind. Copyright© 2021 All Rights Reserved

QuickQuoteTM Powered by RPS

Location of 2003-280 Williamstown Close NW, Airdrie, AB, T4B 4B6

Demographic Information of 2003-280 Williamstown Close NW, Airdrie, AB, T4B 4B6

Life Stage

Young Families

Employment Type

Mixed

Average Household Income

$135,494.77

Average Number of Children

1.95

Household Population

Household Structure

Age of Population

Education

Education Level

No certificate/diploma/degree

10.63 %

High school certificate or equivalent

30.66 %

Apprenticeship trade certificate/diploma

10.2 %

College/non-university certificate

26.16 %

University Degree

22.36 %

Commuter

Travel To Work

By Car

95.0 %

By Public Transit

0.0 %

By Walking

0.89 %

By Bicycle

0.0 %

By Other Methods

4.11 %

Cultural Diversity

Knowledge of Official Language

Mother Tongue

Building Information

Building Type

Apartments (Low and High Rise)

Houses

100.0 %

Own Vs. Rent