Button CopyPathCircle CloseCircle Left ArrowArrow Down Icon GreyClosecirclecircleBurger

1550 WOODEDEN Drive, Mississauga, Ontario, L5H 2V3

No. MLS® 40815033
Maison À vendre à Clarkson - Lorne Park, Mississauga, Ontario
1 875 000 $ ÉvaluationExpressMC: 1.5M $ - 2.0M $

4+1 Chambres

4 Salles de bain

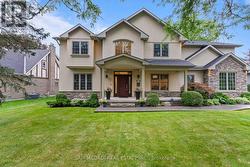
Traditional-style house featuring driveway, a garage, brick siding, a chimney, and a front yard - 1550 Woodeden Drive, Mississauga, ON - Outdoor
Entryway with baseboards and dark stone finish floors - 1550 Woodeden Drive, Mississauga, ON - Indoor Photo Showing Other Room
Stairs featuring wood-type flooring and a fireplace - 1550 Woodeden Drive, Mississauga, ON - Indoor Photo Showing Other Room
Living room with dark wood-style flooring and recessed lighting - 1550 Woodeden Drive, Mississauga, ON - Indoor Photo Showing Living Room
Living area featuring dark wood-style floors and recessed lighting - 1550 Woodeden Drive, Mississauga, ON - Indoor Photo Showing Living Room
Dining space with dark wood-style floors and hanging lights - 1550 Woodeden Drive, Mississauga, ON - Indoor Photo Showing Dining Room
Living room featuring dark wood-style flooring and suspended lighting - 1550 Woodeden Drive, Mississauga, ON - Indoor Photo Showing Living Room
Kitchen featuring high end appliances, dark wood finish cabinetry, dark stone countertops, light marble finish floors, and recessed lighting - 1550 Woodeden Drive, Mississauga, ON - Indoor Photo Showing Kitchen With Double Sink With Upgraded Kitchen
Kitchen featuring stainless steel appliances, dark wood finish cabinetry, dark stone countertops, and recessed lighting - 1550 Woodeden Drive, Mississauga, ON - Indoor Photo Showing Kitchen With Double Sink With Upgraded Kitchen
Kitchen featuring light stone counters, stainless steel appliances, dark wood finish cabinetry, light marble finish flooring, and glass insert cabinets - 1550 Woodeden Drive, Mississauga, ON - Indoor Photo Showing Kitchen With Double Sink With Upgraded Kitchen
Dining room with dark wood-type flooring and baseboards - 1550 Woodeden Drive, Mississauga, ON - Indoor Photo Showing Dining Room
Dining space featuring baseboards and dark wood-style flooring - 1550 Woodeden Drive, Mississauga, ON - Indoor Photo Showing Dining Room
Kitchen with dark wood-style flooring, dark wood finish cabinetry, high end refrigerator, recessed lighting, and backsplash - 1550 Woodeden Drive, Mississauga, ON - Indoor
Dining room featuring light wood-style flooring - 1550 Woodeden Drive, Mississauga, ON - Indoor Photo Showing Dining Room
Kitchen featuring dark wood finish cabinets, stainless steel appliances, healthy amount of natural light, and dark stone countertops - 1550 Woodeden Drive, Mississauga, ON - Indoor Photo Showing Kitchen With Upgraded Kitchen
Living room with dark wood-style floors, a tile fireplace, and recessed lighting - 1550 Woodeden Drive, Mississauga, ON - Indoor Photo Showing Living Room With Fireplace
Living area featuring dark wood finished floors, a fireplace, and recessed lighting - 1550 Woodeden Drive, Mississauga, ON - Indoor Photo Showing Living Room With Fireplace
Living room with a fireplace, dark wood-style floors, and recessed lighting - 1550 Woodeden Drive, Mississauga, ON - Indoor Photo Showing Living Room With Fireplace
Bedroom featuring light colored carpet and recessed lighting - 1550 Woodeden Drive, Mississauga, ON - Indoor Photo Showing Bedroom
Bedroom featuring light colored carpet, recessed lighting, and a closet - 1550 Woodeden Drive, Mississauga, ON - Indoor Photo Showing Bedroom
Bathroom featuring vanity and a marble finish shower - 1550 Woodeden Drive, Mississauga, ON - Indoor Photo Showing Bathroom
Bedroom with light carpet and baseboards - 1550 Woodeden Drive, Mississauga, ON - Indoor Photo Showing Bedroom
Bedroom with multiple closets and light carpet - 1550 Woodeden Drive, Mississauga, ON - Indoor Photo Showing Bedroom
Bathroom featuring vanity and an enclosed shower - 1550 Woodeden Drive, Mississauga, ON - Indoor Photo Showing Bathroom
Office area featuring light colored carpet and baseboards - 1550 Woodeden Drive, Mississauga, ON - Indoor
Office area with carpet floors and baseboards - 1550 Woodeden Drive, Mississauga, ON - Indoor
Kitchen featuring light countertops, white cabinets, recessed lighting, and stainless steel appliances - 1550 Woodeden Drive, Mississauga, ON - Indoor Photo Showing Kitchen
Finished basement with stainless steel fridge, recessed lighting, and light flooring - 1550 Woodeden Drive, Mississauga, ON - Indoor Photo Showing Other Room
Finished basement with light wood-style floors and recessed lighting - 1550 Woodeden Drive, Mississauga, ON - Indoor
Finished basement featuring light wood finished floors and recessed lighting - 1550 Woodeden Drive, Mississauga, ON - Indoor
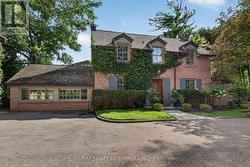
1550 Woodeden Drive, Mississauga, ON - Outdoor
1550 Woodeden Drive, Mississauga, ON - Outdoor With View
1550 Woodeden Drive, Mississauga, ON - Outdoor
1550 Woodeden Drive, Mississauga, ON - Outdoor With View
Video
Traditional-style house featuring driveway, a garage, brick siding, a chimney, and a front yard - 1550 Woodeden Drive, Mississauga, ON  - Outdoor
Entryway with baseboards and dark stone finish floors - 1550 Woodeden Drive, Mississauga, ON  - Indoor Photo Showing Other Room
Stairs featuring wood-type flooring and a fireplace - 1550 Woodeden Drive, Mississauga, ON  - Indoor Photo Showing Other Room
Living room with dark wood-style flooring and recessed lighting - 1550 Woodeden Drive, Mississauga, ON  - Indoor Photo Showing Living Room
Living area featuring dark wood-style floors and recessed lighting - 1550 Woodeden Drive, Mississauga, ON - Indoor Photo Showing Living Room
Dining space with dark wood-style floors and hanging lights - 1550 Woodeden Drive, Mississauga, ON - Indoor Photo Showing Dining Room
Living room featuring dark wood-style flooring and suspended lighting - 1550 Woodeden Drive, Mississauga, ON - Indoor Photo Showing Living Room
Kitchen featuring high end appliances, dark wood finish cabinetry, dark stone countertops, light marble finish floors, and recessed lighting - 1550 Woodeden Drive, Mississauga, ON - Indoor Photo Showing Kitchen With Double Sink With Upgraded Kitchen
Kitchen featuring stainless steel appliances, dark wood finish cabinetry, dark stone countertops, and recessed lighting - 1550 Woodeden Drive, Mississauga, ON - Indoor Photo Showing Kitchen With Double Sink With Upgraded Kitchen
Kitchen featuring light stone counters, stainless steel appliances, dark wood finish cabinetry, light marble finish flooring, and glass insert cabinets - 1550 Woodeden Drive, Mississauga, ON - Indoor Photo Showing Kitchen With Double Sink With Upgraded Kitchen
Dining room with dark wood-type flooring and baseboards - 1550 Woodeden Drive, Mississauga, ON - Indoor Photo Showing Dining Room
Dining space featuring baseboards and dark wood-style flooring - 1550 Woodeden Drive, Mississauga, ON - Indoor Photo Showing Dining Room
Kitchen with dark wood-style flooring, dark wood finish cabinetry, high end refrigerator, recessed lighting, and backsplash - 1550 Woodeden Drive, Mississauga, ON - Indoor
Dining room featuring light wood-style flooring - 1550 Woodeden Drive, Mississauga, ON - Indoor Photo Showing Dining Room
Kitchen featuring dark wood finish cabinets, stainless steel appliances, healthy amount of natural light, and dark stone countertops - 1550 Woodeden Drive, Mississauga, ON - Indoor Photo Showing Kitchen With Upgraded Kitchen
Living room with dark wood-style floors, a tile fireplace, and recessed lighting - 1550 Woodeden Drive, Mississauga, ON - Indoor Photo Showing Living Room With Fireplace
Living area featuring dark wood finished floors, a fireplace, and recessed lighting - 1550 Woodeden Drive, Mississauga, ON - Indoor Photo Showing Living Room With Fireplace
Living room with a fireplace, dark wood-style floors, and recessed lighting - 1550 Woodeden Drive, Mississauga, ON - Indoor Photo Showing Living Room With Fireplace
Bedroom featuring light colored carpet and recessed lighting - 1550 Woodeden Drive, Mississauga, ON - Indoor Photo Showing Bedroom
Bedroom featuring light colored carpet, recessed lighting, and a closet - 1550 Woodeden Drive, Mississauga, ON - Indoor Photo Showing Bedroom
Bathroom featuring vanity and a marble finish shower - 1550 Woodeden Drive, Mississauga, ON - Indoor Photo Showing Bathroom
Bedroom with light carpet and baseboards - 1550 Woodeden Drive, Mississauga, ON - Indoor Photo Showing Bedroom
Bedroom with multiple closets and light carpet - 1550 Woodeden Drive, Mississauga, ON - Indoor Photo Showing Bedroom
Bathroom featuring vanity and an enclosed shower - 1550 Woodeden Drive, Mississauga, ON - Indoor Photo Showing Bathroom
Office area featuring light colored carpet and baseboards - 1550 Woodeden Drive, Mississauga, ON - Indoor
Office area with carpet floors and baseboards - 1550 Woodeden Drive, Mississauga, ON - Indoor
Kitchen featuring light countertops, white cabinets, recessed lighting, and stainless steel appliances - 1550 Woodeden Drive, Mississauga, ON - Indoor Photo Showing Kitchen
Finished basement with stainless steel fridge, recessed lighting, and light flooring - 1550 Woodeden Drive, Mississauga, ON - Indoor Photo Showing Other Room
Finished basement with light wood-style floors and recessed lighting - 1550 Woodeden Drive, Mississauga, ON - Indoor
Finished basement featuring light wood finished floors and recessed lighting - 1550 Woodeden Drive, Mississauga, ON - Indoor
1550 Woodeden Drive, Mississauga, ON - Outdoor
1550 Woodeden Drive, Mississauga, ON - Outdoor With View
1550 Woodeden Drive, Mississauga, ON - Outdoor
1550 Woodeden Drive, Mississauga, ON - Outdoor With View
  • Publicité
Êtes-vous un investisseur immobilier
1550 WOODEDEN Drive, Mississauga, Ontario, L5H 2V3
1 875 000 $

5 Chambres

4 Salles de bain

Informations sur la propriété

Welcome to this exceptional family home in the heart of sought-after Lorne Park. Tucked away on a quiet, tree-lined street and backing onto a park, this beautifully maintained home offers privacy, space, and natural surroundings. Thoughtfully updated, the home features generous principal rooms, a bright open main floor, and large windows that fill the space with natural light. Offering four bedrooms, four bathrooms, Legal basement apartment with additional kitchen 2 bedrooms and bathroom offering income or extended-family potential. Highlights include hardwood floors, an upgraded kitchen, spa-inspired bathrooms, and tasteful finishes throughout. Step outside to a private backyard retreat with a deck and mature landscaping. Ideally located within walking distance to excellent schools, amenities, and recreation, and just minutes from Mississauga Golf & Country Club, Port Credit Village, and lakefront parks. With easy access to transit and major highways, downtown Toronto is approximately 30 minutes away. A rare opportunity in one of Mississauga's most desirable communities. (id:7525)

Particularités du bâtiment :

  • Style: Maison détachée
  • Type de bâtiment: Unifamiliale
  • Air climatisé: Oui
  • État du sous-sol: Aménagé
  • Revêtement extérieur: Béton
  • Stationnement: Oui
  • Surface utile: 2142 sqft
  • Type de construction: Isolée
  • Type de sous-sol: Sous-sol complet
  • Type de chauffage: Air pulsé
  • Combustible de chauffage: Gaz naturel
  • Type de climatisation: Climatisation centrale
  • Électroménagers: Lave-vaisselle, Sécheuse, Micro-ondes, Réfrigérateur, Machine à laver, Cuisinière(s) à gaz

Caractéristiques :

  • Type de possession: Tenure franche
  • Type de propriété: Unifamiliale
  • Chambres : 4+1
  • Largeur du terrain en façade : 60 Pieds
  • Profondeur du terrain : 125 Pieds
  • Salle(s) de bains : 4
  • Salle(s) d'eau : 1
  • Services à proximité: Parc, Transport en commun, Écoles
  • Superficie habitable (approx): 2142 Pieds carrés
  • Zonage: R2
  • Service d'égout: Égout municipal
  • Type de stationnement: Garage attenant
  • Nbre d'espaces de stationnement: 4

Détails des pièces :

  • Salle de bains 2e niveau Measurements not available
  • Salle de bains 2e niveau Measurements not available
  • Chambre 2e niveau 12'3'' x 9'4''
  • Chambre 2e niveau 11'9'' x 13'4''
  • Chambre 2e niveau 11'9'' x 12'5''
  • Chambre principale 2e niveau 13'2'' x 19'3''
  • Salle de bains Sous-sol Measurements not available
  • Chambre Sous-sol 20'2'' x 15'9''
  • Salle de divertissement Sous-sol 12'7'' x 23'9''
  • Salle de bains Niveau rez-de-chaussée Measurements not available
  • Salle familiale Niveau rez-de-chaussée 11'9'' x 17'4''
  • Cuisine Niveau rez-de-chaussée 23'9'' x 11'3''
  • Salle à dîner Niveau rez-de-chaussée 6'1'' x 11'8''
  • Salon Niveau rez-de-chaussée 6'1'' x 11'8''

REALTOR.ca  

L’accès aux données vendues sur ce site Web ne peut être utilisé que par les consommateurs qui ont un intérêt authentique dans l’achat, la vente ou la location d’un bien immobilier résidentiel.

Ventes/Historique de prix

Se connecter ou créer un compte pour voir les inscriptions vendues et les historiques d'inscriptions

ÉvaluationExpressMC Powered by RPS

Emplacement de 1550 WOODEDEN Drive, Mississauga, Ontario, L5H 2V3

Données démographiques de 1550 WOODEDEN Drive, Mississauga, Ontario, L5H 2V3

Étape de vie

Parents d'âge moyen avec adolescents

Type d'emploi

Industrie des services/Cols blancs

Revenu moyen du ménage

238 658.21 $

Nombre moyen d'enfants

1.84

Population à domicile

Structure à domicile

Âge de la population

Éducation

Niveau d'éducation

No certificate/diploma/degree

8.5 %

Diplôme d'études secondaires ou équivalent

24.75 %

Certificat ou diplôme d'apprentissage ou d'une école de métiers

1.86 %

Diplôme d'études collégiales ou d'études postsecondaires (non universitaires)

17.41 %

Certificat d'études universitaires

3.12 %

Diplômes d'études universitaires

44.36 %

Navetteur

Se rendre au travail

En auto

88.93 %

En transport en commun

5.15 %

À pied

0.0 %

À bicyclette

0.03 %

Par tout autre moyen

5.89 %

Diversité Culturelle

Connaissance des langues officielles

Langue maternelle

Données Sur Le Bâtiment

Type de bâtiment

Appartements (faible hauteur et à étages multiples)

Maisons

100.0 %

Achat ou location