Button CopyPathCircle CloseCircle Left ArrowArrow Down Icon GreyClosecirclecircleBurger

1550 WOODEDEN Drive, Mississauga, Ontario, L5H 2V3

MLS® # 40815033
House For Sale In Clarkson - Lorne Park, Mississauga, Ontario
$1,875,000 QuickQuoteTM: $1.5M - $2.0M

4+1 Beds

4 Baths

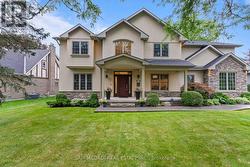
Traditional-style house featuring driveway, a garage, brick siding, a chimney, and a front yard - 1550 Woodeden Drive, Mississauga, ON - Outdoor
Entryway with baseboards and dark stone finish floors - 1550 Woodeden Drive, Mississauga, ON - Indoor Photo Showing Other Room
Stairs featuring wood-type flooring and a fireplace - 1550 Woodeden Drive, Mississauga, ON - Indoor Photo Showing Other Room
Living room with dark wood-style flooring and recessed lighting - 1550 Woodeden Drive, Mississauga, ON - Indoor Photo Showing Living Room
Living area featuring dark wood-style floors and recessed lighting - 1550 Woodeden Drive, Mississauga, ON - Indoor Photo Showing Living Room
Dining space with dark wood-style floors and hanging lights - 1550 Woodeden Drive, Mississauga, ON - Indoor Photo Showing Dining Room
Living room featuring dark wood-style flooring and suspended lighting - 1550 Woodeden Drive, Mississauga, ON - Indoor Photo Showing Living Room
Kitchen featuring high end appliances, dark wood finish cabinetry, dark stone countertops, light marble finish floors, and recessed lighting - 1550 Woodeden Drive, Mississauga, ON - Indoor Photo Showing Kitchen With Double Sink With Upgraded Kitchen
Kitchen featuring stainless steel appliances, dark wood finish cabinetry, dark stone countertops, and recessed lighting - 1550 Woodeden Drive, Mississauga, ON - Indoor Photo Showing Kitchen With Double Sink With Upgraded Kitchen
Kitchen featuring light stone counters, stainless steel appliances, dark wood finish cabinetry, light marble finish flooring, and glass insert cabinets - 1550 Woodeden Drive, Mississauga, ON - Indoor Photo Showing Kitchen With Double Sink With Upgraded Kitchen
Dining room with dark wood-type flooring and baseboards - 1550 Woodeden Drive, Mississauga, ON - Indoor Photo Showing Dining Room
Dining space featuring baseboards and dark wood-style flooring - 1550 Woodeden Drive, Mississauga, ON - Indoor Photo Showing Dining Room
Kitchen with dark wood-style flooring, dark wood finish cabinetry, high end refrigerator, recessed lighting, and backsplash - 1550 Woodeden Drive, Mississauga, ON - Indoor
Dining room featuring light wood-style flooring - 1550 Woodeden Drive, Mississauga, ON - Indoor Photo Showing Dining Room
Kitchen featuring dark wood finish cabinets, stainless steel appliances, healthy amount of natural light, and dark stone countertops - 1550 Woodeden Drive, Mississauga, ON - Indoor Photo Showing Kitchen With Upgraded Kitchen
Living room with dark wood-style floors, a tile fireplace, and recessed lighting - 1550 Woodeden Drive, Mississauga, ON - Indoor Photo Showing Living Room With Fireplace
Living area featuring dark wood finished floors, a fireplace, and recessed lighting - 1550 Woodeden Drive, Mississauga, ON - Indoor Photo Showing Living Room With Fireplace
Living room with a fireplace, dark wood-style floors, and recessed lighting - 1550 Woodeden Drive, Mississauga, ON - Indoor Photo Showing Living Room With Fireplace
Bedroom featuring light colored carpet and recessed lighting - 1550 Woodeden Drive, Mississauga, ON - Indoor Photo Showing Bedroom
Bedroom featuring light colored carpet, recessed lighting, and a closet - 1550 Woodeden Drive, Mississauga, ON - Indoor Photo Showing Bedroom
Bathroom featuring vanity and a marble finish shower - 1550 Woodeden Drive, Mississauga, ON - Indoor Photo Showing Bathroom
Bedroom with light carpet and baseboards - 1550 Woodeden Drive, Mississauga, ON - Indoor Photo Showing Bedroom
Bedroom with multiple closets and light carpet - 1550 Woodeden Drive, Mississauga, ON - Indoor Photo Showing Bedroom
Bathroom featuring vanity and an enclosed shower - 1550 Woodeden Drive, Mississauga, ON - Indoor Photo Showing Bathroom
Office area featuring light colored carpet and baseboards - 1550 Woodeden Drive, Mississauga, ON - Indoor
Office area with carpet floors and baseboards - 1550 Woodeden Drive, Mississauga, ON - Indoor
Kitchen featuring light countertops, white cabinets, recessed lighting, and stainless steel appliances - 1550 Woodeden Drive, Mississauga, ON - Indoor Photo Showing Kitchen
Finished basement with stainless steel fridge, recessed lighting, and light flooring - 1550 Woodeden Drive, Mississauga, ON - Indoor Photo Showing Other Room
Finished basement with light wood-style floors and recessed lighting - 1550 Woodeden Drive, Mississauga, ON - Indoor
Finished basement featuring light wood finished floors and recessed lighting - 1550 Woodeden Drive, Mississauga, ON - Indoor
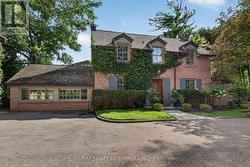
1550 Woodeden Drive, Mississauga, ON - Outdoor
1550 Woodeden Drive, Mississauga, ON - Outdoor With View
1550 Woodeden Drive, Mississauga, ON - Outdoor
1550 Woodeden Drive, Mississauga, ON - Outdoor With View
Video
Traditional-style house featuring driveway, a garage, brick siding, a chimney, and a front yard - 1550 Woodeden Drive, Mississauga, ON  - Outdoor
Entryway with baseboards and dark stone finish floors - 1550 Woodeden Drive, Mississauga, ON  - Indoor Photo Showing Other Room
Stairs featuring wood-type flooring and a fireplace - 1550 Woodeden Drive, Mississauga, ON  - Indoor Photo Showing Other Room
Living room with dark wood-style flooring and recessed lighting - 1550 Woodeden Drive, Mississauga, ON  - Indoor Photo Showing Living Room
Living area featuring dark wood-style floors and recessed lighting - 1550 Woodeden Drive, Mississauga, ON - Indoor Photo Showing Living Room
Dining space with dark wood-style floors and hanging lights - 1550 Woodeden Drive, Mississauga, ON - Indoor Photo Showing Dining Room
Living room featuring dark wood-style flooring and suspended lighting - 1550 Woodeden Drive, Mississauga, ON - Indoor Photo Showing Living Room
Kitchen featuring high end appliances, dark wood finish cabinetry, dark stone countertops, light marble finish floors, and recessed lighting - 1550 Woodeden Drive, Mississauga, ON - Indoor Photo Showing Kitchen With Double Sink With Upgraded Kitchen
Kitchen featuring stainless steel appliances, dark wood finish cabinetry, dark stone countertops, and recessed lighting - 1550 Woodeden Drive, Mississauga, ON - Indoor Photo Showing Kitchen With Double Sink With Upgraded Kitchen
Kitchen featuring light stone counters, stainless steel appliances, dark wood finish cabinetry, light marble finish flooring, and glass insert cabinets - 1550 Woodeden Drive, Mississauga, ON - Indoor Photo Showing Kitchen With Double Sink With Upgraded Kitchen
Dining room with dark wood-type flooring and baseboards - 1550 Woodeden Drive, Mississauga, ON - Indoor Photo Showing Dining Room
Dining space featuring baseboards and dark wood-style flooring - 1550 Woodeden Drive, Mississauga, ON - Indoor Photo Showing Dining Room
Kitchen with dark wood-style flooring, dark wood finish cabinetry, high end refrigerator, recessed lighting, and backsplash - 1550 Woodeden Drive, Mississauga, ON - Indoor
Dining room featuring light wood-style flooring - 1550 Woodeden Drive, Mississauga, ON - Indoor Photo Showing Dining Room
Kitchen featuring dark wood finish cabinets, stainless steel appliances, healthy amount of natural light, and dark stone countertops - 1550 Woodeden Drive, Mississauga, ON - Indoor Photo Showing Kitchen With Upgraded Kitchen
Living room with dark wood-style floors, a tile fireplace, and recessed lighting - 1550 Woodeden Drive, Mississauga, ON - Indoor Photo Showing Living Room With Fireplace
Living area featuring dark wood finished floors, a fireplace, and recessed lighting - 1550 Woodeden Drive, Mississauga, ON - Indoor Photo Showing Living Room With Fireplace
Living room with a fireplace, dark wood-style floors, and recessed lighting - 1550 Woodeden Drive, Mississauga, ON - Indoor Photo Showing Living Room With Fireplace
Bedroom featuring light colored carpet and recessed lighting - 1550 Woodeden Drive, Mississauga, ON - Indoor Photo Showing Bedroom
Bedroom featuring light colored carpet, recessed lighting, and a closet - 1550 Woodeden Drive, Mississauga, ON - Indoor Photo Showing Bedroom
Bathroom featuring vanity and a marble finish shower - 1550 Woodeden Drive, Mississauga, ON - Indoor Photo Showing Bathroom
Bedroom with light carpet and baseboards - 1550 Woodeden Drive, Mississauga, ON - Indoor Photo Showing Bedroom
Bedroom with multiple closets and light carpet - 1550 Woodeden Drive, Mississauga, ON - Indoor Photo Showing Bedroom
Bathroom featuring vanity and an enclosed shower - 1550 Woodeden Drive, Mississauga, ON - Indoor Photo Showing Bathroom
Office area featuring light colored carpet and baseboards - 1550 Woodeden Drive, Mississauga, ON - Indoor
Office area with carpet floors and baseboards - 1550 Woodeden Drive, Mississauga, ON - Indoor
Kitchen featuring light countertops, white cabinets, recessed lighting, and stainless steel appliances - 1550 Woodeden Drive, Mississauga, ON - Indoor Photo Showing Kitchen
Finished basement with stainless steel fridge, recessed lighting, and light flooring - 1550 Woodeden Drive, Mississauga, ON - Indoor Photo Showing Other Room
Finished basement with light wood-style floors and recessed lighting - 1550 Woodeden Drive, Mississauga, ON - Indoor
Finished basement featuring light wood finished floors and recessed lighting - 1550 Woodeden Drive, Mississauga, ON - Indoor
1550 Woodeden Drive, Mississauga, ON - Outdoor
1550 Woodeden Drive, Mississauga, ON - Outdoor With View
1550 Woodeden Drive, Mississauga, ON - Outdoor
1550 Woodeden Drive, Mississauga, ON - Outdoor With View
  • Advertising
Are you a real estate investor?
1550 WOODEDEN Drive, Mississauga, Ontario, L5H 2V3
$1,875,000

5 Beds

4 Baths

Property Information:

Welcome to this exceptional family home in the heart of sought-after Lorne Park. Tucked away on a quiet, tree-lined street and backing onto a park, this beautifully maintained home offers privacy, space, and natural surroundings. Thoughtfully updated, the home features generous principal rooms, a bright open main floor, and large windows that fill the space with natural light. Offering four bedrooms, four bathrooms, Legal basement apartment with additional kitchen 2 bedrooms and bathroom offering income or extended-family potential. Highlights include hardwood floors, an upgraded kitchen, spa-inspired bathrooms, and tasteful finishes throughout. Step outside to a private backyard retreat with a deck and mature landscaping. Ideally located within walking distance to excellent schools, amenities, and recreation, and just minutes from Mississauga Golf & Country Club, Port Credit Village, and lakefront parks. With easy access to transit and major highways, downtown Toronto is approximately 30 minutes away. A rare opportunity in one of Mississauga's most desirable communities. (id:7525)

Building Features:

  • Style: Detached
  • Building Type: House
  • Basement Development: Finished
  • Basement Type: Full
  • Construction Style - Attachment: Detached
  • Exterior Finish: Concrete
  • Floor Space: 2142 sqft
  • Heating Type: Forced air
  • Heating Fuel: Natural gas
  • Cooling Type: Central air conditioning
  • Appliances: Dishwasher, Dryer, Microwave, Refrigerator, Washer, Gas stove(s)

Property Features:

  • OwnershipType: Freehold
  • Property Type: Single Family
  • Half Bathrooms: 1
  • Amenities Nearby: Park, Public Transit, Schools
  • Floor Space (approx): 2142 Square Feet
  • Lot Depth: 125 Feet
  • Lot Frontage: 60 Feet
  • Zoning: R2
  • Sewer: Municipal sewage system
  • Parking Type: Attached garage
  • No. of Parking Spaces: 4

Rooms:

  • Bathroom 2nd Level Measurements not available
  • Bathroom 2nd Level Measurements not available
  • Bedroom 2nd Level 12'3'' x 9'4''
  • Bedroom 2nd Level 11'9'' x 13'4''
  • Bedroom 2nd Level 11'9'' x 12'5''
  • Primary Bedroom 2nd Level 13'2'' x 19'3''
  • Bathroom Basement Level Measurements not available
  • Bedroom Basement Level 20'2'' x 15'9''
  • Recreation Room Basement Level 12'7'' x 23'9''
  • Bathroom Main Level Measurements not available
  • Family Main Level 11'9'' x 17'4''
  • Kitchen Main Level 23'9'' x 11'3''
  • Dining Main Level 6'1'' x 11'8''
  • Living Main Level 6'1'' x 11'8''

REALTOR.ca  

Access to Sold Data on this website may only be used by consumers that have a bona fide interest in the purchase, sale, or lease of residential real estate.

Sales/Price History

Log in or create an account to see sold and historical listings information

QuickQuoteTM Powered by RPS

Location of 1550 WOODEDEN Drive, Mississauga, Ontario, L5H 2V3

Demographic Information of 1550 WOODEDEN Drive, Mississauga, Ontario, L5H 2V3

Life Stage

Middle-Aged with Teens

Employment Type

Service Sector/White Collar

Average Household Income

$238,658.21

Average Number of Children

1.84

Household Population

Household Structure

Age of Population

Education

Education Level

No certificate/diploma/degree

8.5 %

High school certificate or equivalent

24.75 %

Apprenticeship trade certificate/diploma

1.86 %

College/non-university certificate

17.41 %

University certificate (below bachelor)

3.12 %

University Degree

44.36 %

Commuter

Travel To Work

By Car

88.93 %

By Public Transit

5.15 %

By Walking

0.0 %

By Bicycle

0.03 %

By Other Methods

5.89 %

Cultural Diversity

Knowledge of Official Language

Mother Tongue

Building Information

Building Type

Apartments (Low and High Rise)

Houses

100.0 %

Own Vs. Rent