Button CopyPathCircle CloseCircle Left ArrowArrow Down Icon GreyClosecirclecircleBurger
  • Publicité

1319 104 Avenue SW, Calgary, AB, T2W 0A7

No. MLS® A2313420
Maison À vendre à Southwood, Calgary, Alberta
600 000 $ ÉvaluationExpressMC: 644K $ - 815K $

2+2 Chambres

2 Salles de bain

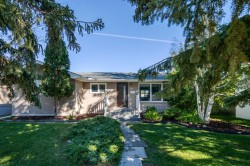
1319 104 Avenue Sw, Calgary, AB - Outdoor
1319 104 Avenue Sw, Calgary, AB - Indoor Photo Showing Kitchen With Stainless Steel Kitchen With Upgraded Kitchen
1319 104 Avenue Sw, Calgary, AB - Indoor Photo Showing Kitchen With Stainless Steel Kitchen
1319 104 Avenue Sw, Calgary, AB - Indoor Photo Showing Kitchen With Stainless Steel Kitchen With Double Sink
1319 104 Avenue Sw, Calgary, AB - Indoor
1319 104 Avenue Sw, Calgary, AB - Indoor Photo Showing Other Room
1319 104 Avenue Sw, Calgary, AB - Indoor Photo Showing Dining Room
1319 104 Avenue Sw, Calgary, AB - Indoor
1319 104 Avenue Sw, Calgary, AB - Indoor Photo Showing Bedroom
1319 104 Avenue Sw, Calgary, AB - Indoor Photo Showing Office
1319 104 Avenue Sw, Calgary, AB - Indoor Photo Showing Bathroom
1319 104 Avenue Sw, Calgary, AB - Indoor Photo Showing Bedroom
1319 104 Avenue Sw, Calgary, AB - Indoor Photo Showing Bathroom
1319 104 Avenue Sw, Calgary, AB - Indoor Photo Showing Laundry Room
1319 104 Avenue Sw, Calgary, AB - Indoor With Fireplace
1319 104 Avenue Sw, Calgary, AB - Indoor Photo Showing Basement
1319 104 Avenue Sw, Calgary, AB - Outdoor
1319 104 Avenue Sw, Calgary, AB  - Outdoor
1319 104 Avenue Sw, Calgary, AB  - Indoor Photo Showing Kitchen With Stainless Steel Kitchen With Upgraded Kitchen
1319 104 Avenue Sw, Calgary, AB  - Indoor Photo Showing Kitchen With Stainless Steel Kitchen
1319 104 Avenue Sw, Calgary, AB  - Indoor Photo Showing Kitchen With Stainless Steel Kitchen With Double Sink
1319 104 Avenue Sw, Calgary, AB - Indoor
1319 104 Avenue Sw, Calgary, AB - Indoor Photo Showing Other Room
1319 104 Avenue Sw, Calgary, AB - Indoor Photo Showing Dining Room
1319 104 Avenue Sw, Calgary, AB - Indoor
1319 104 Avenue Sw, Calgary, AB - Indoor Photo Showing Bedroom
1319 104 Avenue Sw, Calgary, AB - Indoor Photo Showing Office
1319 104 Avenue Sw, Calgary, AB - Indoor Photo Showing Bathroom
1319 104 Avenue Sw, Calgary, AB - Indoor Photo Showing Bedroom
1319 104 Avenue Sw, Calgary, AB - Indoor Photo Showing Bathroom
1319 104 Avenue Sw, Calgary, AB - Indoor Photo Showing Laundry Room
1319 104 Avenue Sw, Calgary, AB - Indoor With Fireplace
1319 104 Avenue Sw, Calgary, AB - Indoor Photo Showing Basement
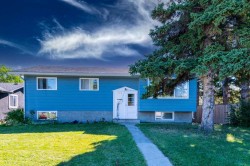
1319 104 Avenue Sw, Calgary, AB - Outdoor
  • Publicité
Louez aujourd’hui. Devenez propriétaire demain.
Découvrez Bientôt chez moiMC, notre solution conçue pour vous aider à devenir propriétaire.
1319 104 Avenue SW, Calgary, AB, T2W 0A7
600 000 $

4 Chambres

2 Salles de bain

Informations sur la propriété

Welcome to a truly unique 4 level split that perfectly blends character, functionality, and outdoor bliss. Situated on a quiet, highly DESIRABLE STREET directly across from a stunning 1910 heritage home on an expansive lot. This property offers a beautiful, established neighbourhood vibe. Step inside to an open concept main floor flooded with NATURAL LIGHT from a wealth of large windows. Featuring a beautifully RENOVATED KITCHEN with stainless steel appliances and tons of prep space. Uniquely designed, this home boasts 4 GENEROUS BEDROOMS, ALL ABOVE GRADE, offering privacy and space for the whole family, alongside 2 RENOVATED FULL BATHS. Downstairs, the HUGE FAMILY ROOM features a cozy fireplace, making it the ultimate spot for movie nights or relaxing. Need STORAGE? You’ll love the massive 15x28 foot foot crawl space and other dedicated storage spaces throughout. The outdoor space is a true gardener’s paradise! The yard features newer privacy fencing, raised garden beds, and ample room to create your DREAM GARDENS. Best of all, it comes equipped with six massive water totes, ensuring your garden stays lush and green even during water restrictions. Bonus Features: A handy SIDE ENTRANCE offers excellent potential for a future suite (subject to city approvals). Parking is a breeze with a single attached garage and a HUGE FRONT DRIVEWAY with space for three cars or a FULL SIZED RV. Don't miss out on this one of a kind gem!

Inclusions: window coverings and hardware, shed, 6 water totes with accessories, 3 TV brackets, utility room and garage shelves

Particularités du bâtiment :

  • Foyer: Oui
  • Stationnement: Oui
  • Superficie totale aménagée: 1546.00

Caractéristiques :

  • Bâti en: 1965
  • Caractéristiques du foyer: Gaz
  • Caractéristiques du stationnement: Garage simple attenant
  • Caractéristiques extérieures: Jardin, Autre
  • Caractéristiques intérieures: Maison sans fumée
  • Chambres : 2+2
  • Chauffage: Air pulsé, Gaz naturel
  • Détails de la fondation: Béton coulé
  • Dimensions du terrain : 5048.00 Pieds carrés
  • Matériaux de construction: Charpente en bois
  • Niveaux: 4 niveaux à paliers
  • Refroidissement: Aucun
  • Revêtements de sol: Carreaux de céramique, Liège, Stratifié
  • Salle(s) de bains : 2+0
  • Style architectural: 4 niveaux à paliers
  • Superficie habitable (approx): 1546.00 Pieds carrés
  • Toiture: Métal
  • Zonage: R-CG
  • Nbre d'espaces de stationnement: 4

Gracieuseté de : RE/MAX Realty Professionals

Données fournies par : Calgary Real Estate Board 300 Manning Rd. NE, Calgary, Alberta T2E 8K4
Nous croyons que tous les renseignements affichés sont exacts, mais nous ne le garantissons pas; les renseignements devraient être vérifiés de façon indépendante. Aucune garantie ou représentation de quelque nature que ce soit n’est offerte. Droits © 2021 Tous les droits sont réservés.

ÉvaluationExpressMC Powered by RPS

Emplacement de 1319 104 Avenue SW, Calgary, AB, T2W 0A7

Données démographiques de 1319 104 Avenue SW, Calgary, AB, T2W 0A7

Étape de vie

Parents d'âge moyen avec adolescents

Type d'emploi

Cols blancs

Revenu moyen du ménage

118 059.09 $

Nombre moyen d'enfants

1.68

Population à domicile

Structure à domicile

Âge de la population

Éducation

Niveau d'éducation

No certificate/diploma/degree

12.48 %

Diplôme d'études secondaires ou équivalent

29.67 %

Certificat ou diplôme d'apprentissage ou d'une école de métiers

12.65 %

Diplôme d'études collégiales ou d'études postsecondaires (non universitaires)

17.93 %

Certificat d'études universitaires

0.54 %

Diplômes d'études universitaires

26.72 %

Navetteur

Se rendre au travail

En auto

77.6 %

En transport en commun

9.83 %

À pied

3.46 %

À bicyclette

0.0 %

Par tout autre moyen

9.11 %

Diversité Culturelle

Connaissance des langues officielles

Langue maternelle

Données Sur Le Bâtiment

Type de bâtiment

Appartements (faible hauteur et à étages multiples)

9.35 %

Maisons

90.65 %

Achat ou location