Button CopyPathCircle CloseCircle Left ArrowArrow Down Icon GreyClosecirclecircleBurger
  • Advertising

1319 104 Avenue SW, Calgary, AB, T2W 0A7

MLS® # A2313420
House For Sale In Southwood, Calgary, Alberta
$600,000 QuickQuoteTM: $644K - $815K

2+2 Beds

2 Baths

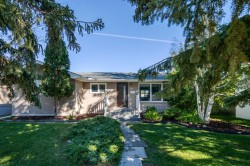
1319 104 Avenue Sw, Calgary, AB - Outdoor
1319 104 Avenue Sw, Calgary, AB - Indoor Photo Showing Kitchen With Stainless Steel Kitchen With Upgraded Kitchen
1319 104 Avenue Sw, Calgary, AB - Indoor Photo Showing Kitchen With Stainless Steel Kitchen
1319 104 Avenue Sw, Calgary, AB - Indoor Photo Showing Kitchen With Stainless Steel Kitchen With Double Sink
1319 104 Avenue Sw, Calgary, AB - Indoor
1319 104 Avenue Sw, Calgary, AB - Indoor Photo Showing Other Room
1319 104 Avenue Sw, Calgary, AB - Indoor Photo Showing Dining Room
1319 104 Avenue Sw, Calgary, AB - Indoor
1319 104 Avenue Sw, Calgary, AB - Indoor Photo Showing Bedroom
1319 104 Avenue Sw, Calgary, AB - Indoor Photo Showing Office
1319 104 Avenue Sw, Calgary, AB - Indoor Photo Showing Bathroom
1319 104 Avenue Sw, Calgary, AB - Indoor Photo Showing Bedroom
1319 104 Avenue Sw, Calgary, AB - Indoor Photo Showing Bathroom
1319 104 Avenue Sw, Calgary, AB - Indoor Photo Showing Laundry Room
1319 104 Avenue Sw, Calgary, AB - Indoor With Fireplace
1319 104 Avenue Sw, Calgary, AB - Indoor Photo Showing Basement
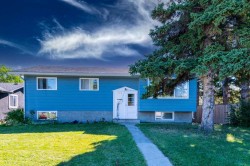
1319 104 Avenue Sw, Calgary, AB - Outdoor
1319 104 Avenue Sw, Calgary, AB  - Outdoor
1319 104 Avenue Sw, Calgary, AB  - Indoor Photo Showing Kitchen With Stainless Steel Kitchen With Upgraded Kitchen
1319 104 Avenue Sw, Calgary, AB  - Indoor Photo Showing Kitchen With Stainless Steel Kitchen
1319 104 Avenue Sw, Calgary, AB  - Indoor Photo Showing Kitchen With Stainless Steel Kitchen With Double Sink
1319 104 Avenue Sw, Calgary, AB - Indoor
1319 104 Avenue Sw, Calgary, AB - Indoor Photo Showing Other Room
1319 104 Avenue Sw, Calgary, AB - Indoor Photo Showing Dining Room
1319 104 Avenue Sw, Calgary, AB - Indoor
1319 104 Avenue Sw, Calgary, AB - Indoor Photo Showing Bedroom
1319 104 Avenue Sw, Calgary, AB - Indoor Photo Showing Office
1319 104 Avenue Sw, Calgary, AB - Indoor Photo Showing Bathroom
1319 104 Avenue Sw, Calgary, AB - Indoor Photo Showing Bedroom
1319 104 Avenue Sw, Calgary, AB - Indoor Photo Showing Bathroom
1319 104 Avenue Sw, Calgary, AB - Indoor Photo Showing Laundry Room
1319 104 Avenue Sw, Calgary, AB - Indoor With Fireplace
1319 104 Avenue Sw, Calgary, AB - Indoor Photo Showing Basement
1319 104 Avenue Sw, Calgary, AB - Outdoor
  • Advertising
Rent Today. Own Tomorrow.
Explore our Rent-to-own Path to Homeownership™ designed to help you become a homeowner.
1319 104 Avenue SW, Calgary, AB, T2W 0A7
$600,000

4 Beds

2 Baths

Property Information:

Welcome to a truly unique 4 level split that perfectly blends character, functionality, and outdoor bliss. Situated on a quiet, highly DESIRABLE STREET directly across from a stunning 1910 heritage home on an expansive lot. This property offers a beautiful, established neighbourhood vibe. Step inside to an open concept main floor flooded with NATURAL LIGHT from a wealth of large windows. Featuring a beautifully RENOVATED KITCHEN with stainless steel appliances and tons of prep space. Uniquely designed, this home boasts 4 GENEROUS BEDROOMS, ALL ABOVE GRADE, offering privacy and space for the whole family, alongside 2 RENOVATED FULL BATHS. Downstairs, the HUGE FAMILY ROOM features a cozy fireplace, making it the ultimate spot for movie nights or relaxing. Need STORAGE? You’ll love the massive 15x28 foot foot crawl space and other dedicated storage spaces throughout. The outdoor space is a true gardener’s paradise! The yard features newer privacy fencing, raised garden beds, and ample room to create your DREAM GARDENS. Best of all, it comes equipped with six massive water totes, ensuring your garden stays lush and green even during water restrictions. Bonus Features: A handy SIDE ENTRANCE offers excellent potential for a future suite (subject to city approvals). Parking is a breeze with a single attached garage and a HUGE FRONT DRIVEWAY with space for three cars or a FULL SIZED RV. Don't miss out on this one of a kind gem!

Inclusions: window coverings and hardware, shed, 6 water totes with accessories, 3 TV brackets, utility room and garage shelves

Building Features:

  • Total Finished Area: 1546.00

Property Features:

  • Architectural Style: 4 Level Split
  • Built in: 1965
  • Construction Materials: Wood Frame
  • Cooling: None
  • Exterior Features: Garden, Other
  • Fireplace Features: Gas
  • Floor Space (approx): 1546.00 Square Feet
  • Flooring: Ceramic Tile, Cork, Laminate
  • Foundation Details: Poured Concrete
  • Heating: Forced Air, Natural Gas
  • Interior Features: No Smoking Home
  • Levels: 4 Level Split
  • Lot Size: 5048.00 Square Feet
  • Parking Features: Single Garage Attached
  • Roof: Metal
  • Zoning: R-CG
  • No. of Parking Spaces: 4

Courtesy of: RE/MAX Realty Professionals

Data provided by: Calgary Real Estate Board 300 Manning Rd. NE, Calgary, Alberta T2E 8K4
All information displayed is believed to be accurate but is not guaranteed and should be independently verified. No warranties or representations are made of any kind. Copyright© 2021 All Rights Reserved

QuickQuoteTM Powered by RPS

Location of 1319 104 Avenue SW, Calgary, AB, T2W 0A7

Demographic Information of 1319 104 Avenue SW, Calgary, AB, T2W 0A7

Life Stage

Middle-Aged with Teens

Employment Type

White Collar

Average Household Income

$118,059.09

Average Number of Children

1.68

Household Population

Household Structure

Age of Population

Education

Education Level

No certificate/diploma/degree

12.48 %

High school certificate or equivalent

29.67 %

Apprenticeship trade certificate/diploma

12.65 %

College/non-university certificate

17.93 %

University certificate (below bachelor)

0.54 %

University Degree

26.72 %

Commuter

Travel To Work

By Car

77.6 %

By Public Transit

9.83 %

By Walking

3.46 %

By Bicycle

0.0 %

By Other Methods

9.11 %

Cultural Diversity

Knowledge of Official Language

Mother Tongue

Building Information

Building Type

Apartments (Low and High Rise)

9.35 %

Houses

90.65 %

Own Vs. Rent