Button CopyPathCircle CloseCircle Left ArrowArrow Down Icon GreyClosecirclecircleBurger
Image 1
Image 2
Image 3
559 900 $

676 Meadows BOULEVARD, Saskatoon, Saskatchewan, S7V 0M5

No. MLS® SK038564

5 Chambres

Salles de bain

1393  FEETSQ

ÉvaluationExpressMC: 465K $ - 566K $

Saskatoon SK, S7V 0M5

No. MLS® SK038564

Informations sur la propriété

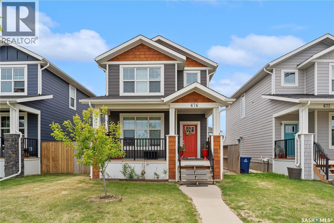
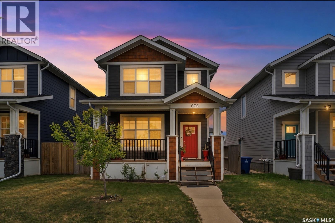
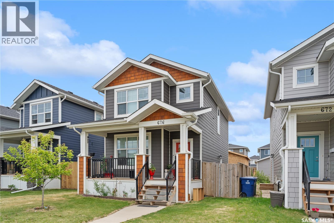
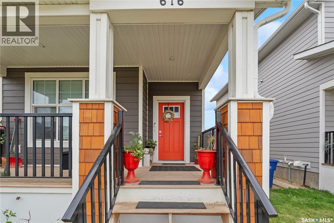
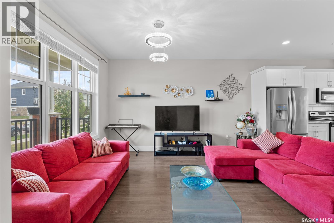
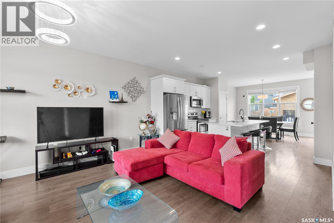
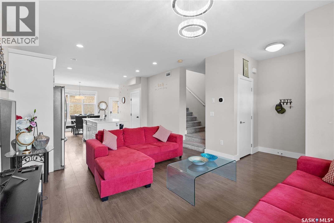
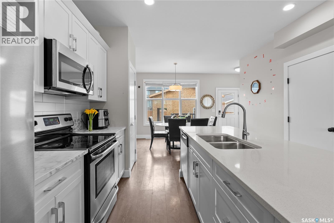
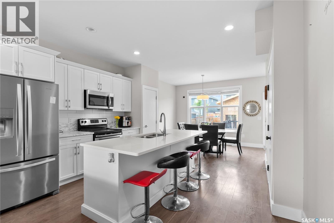
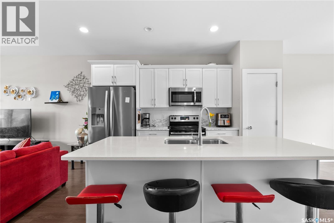
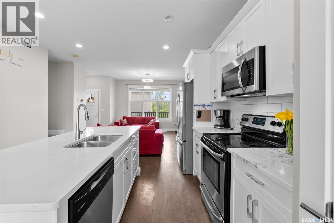
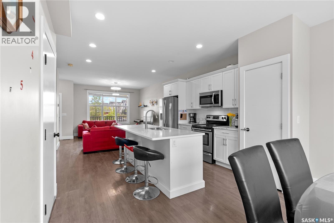
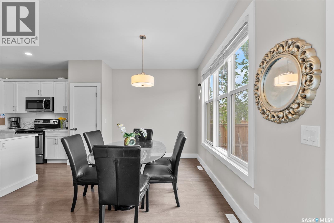
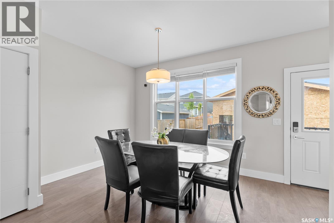
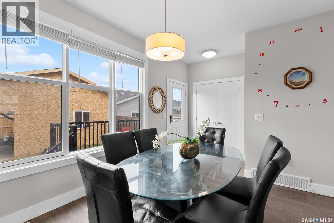
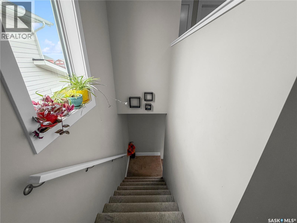
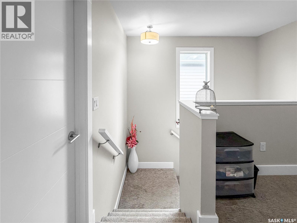
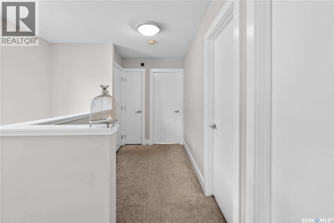
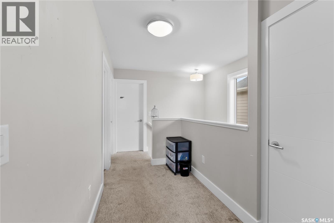
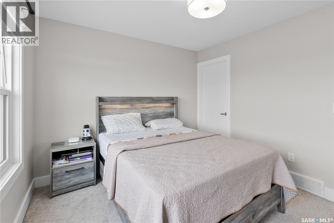
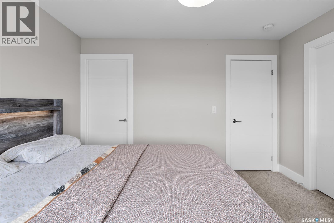
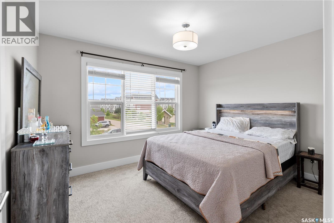
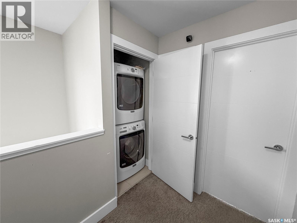
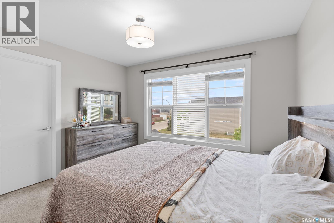
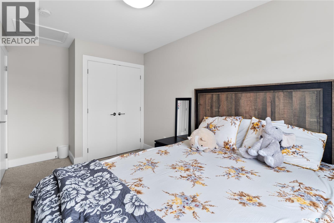
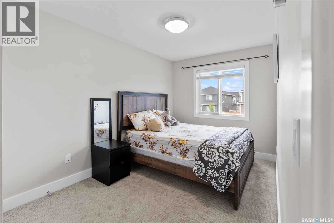
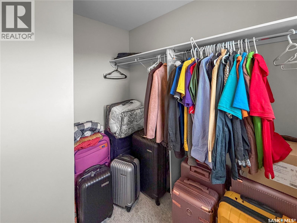
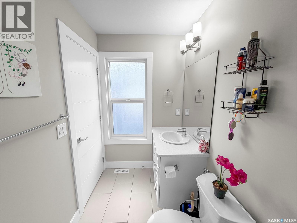
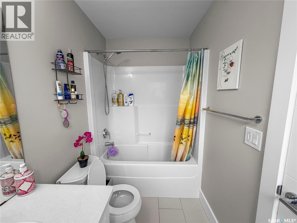
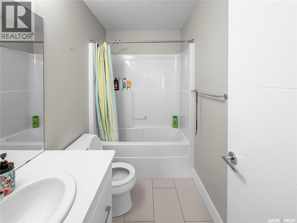
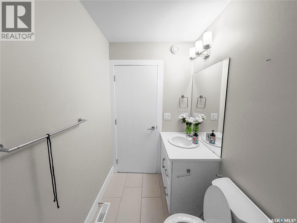
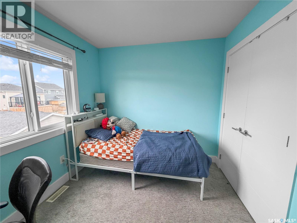
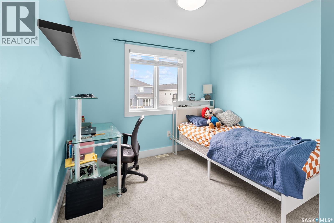
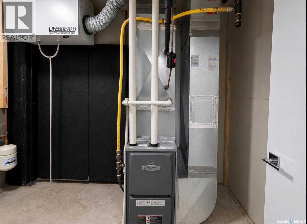
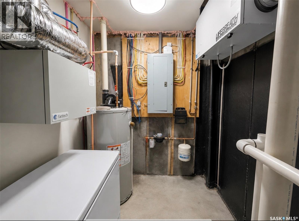
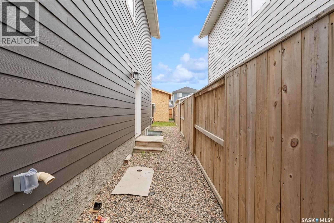
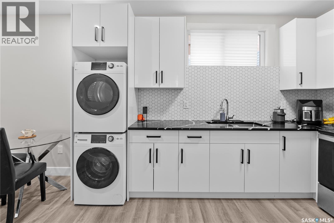
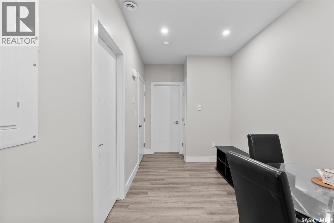
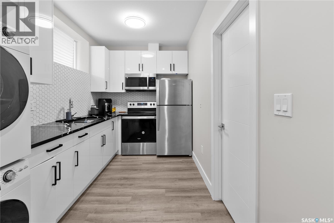
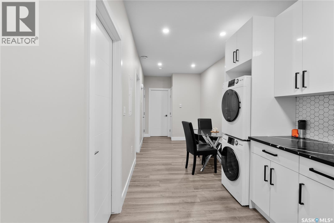
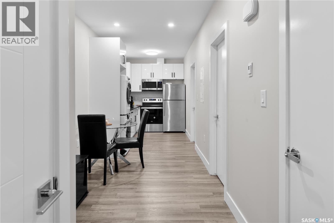
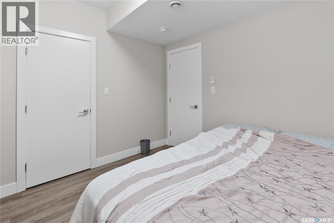
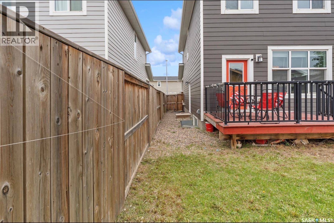
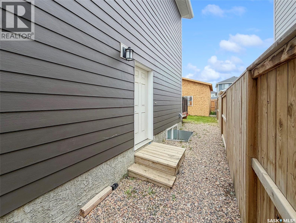
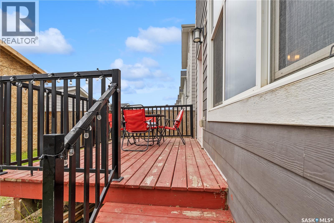
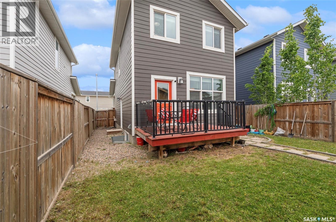
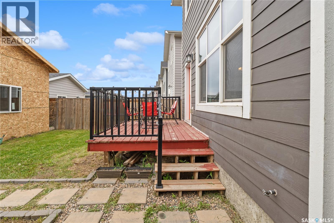
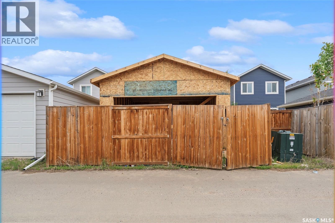
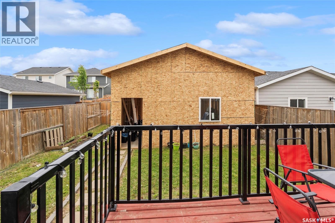
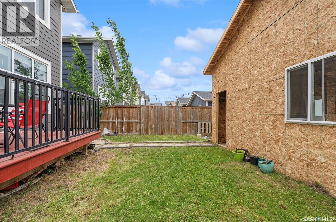
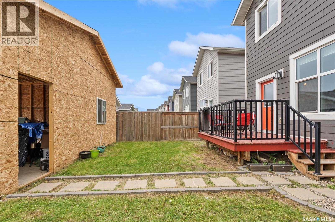
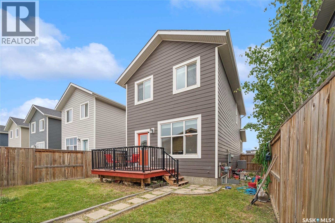
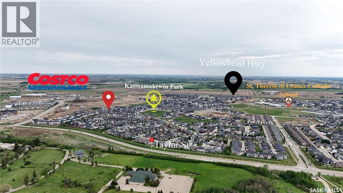
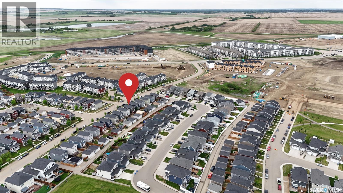
Welcome to this beautifully designed 2-storey home located at The Meadows, part of the Arbutus community in Rosewood. Perfectly positioned with a north-facing front and south-facing backyard, this home allows you to enjoy sunlight throughout the day. The charming front veranda provides a warm welcome. Inside, the open-concept main floor features 9-foot ceilings and large windows throughout, filling the home with natural light. The spacious kitchen offers white quartz countertops, a large island with ample seating, decorative tile backsplash, white cabinetry, stainless steel appliances, and plenty of storage space. The dining area conveniently opens onto the back deck, while a well-positioned 2-piece bathroom near the rear entrance provides added privacy. The second floor includes three spacious bedrooms, including a primary bedroom complete with a walk-in closet and private 4-piece ensuite. An additional full bathroom and convenient second-floor laundry complete this level. Additional features include custom blinds throughout the main and second floor, central air conditioning, HRV system, and large windows designed to maximize sunlight throughout the home. The almost brand-new 2-bedroom legal basement suite was completed only a year ago and is currently rented for $1,400/month, providing excellent mortgage support and investment potential. Outside, the fully fenced and landscaped backyard features a deck perfect for entertaining. An additional bonus is the partially completed 20’ x 22’ garage where framing has already been completed and inspection had been passed for both footing and framing allowing the next owner to save significantly on construction costs while completing the project to their own taste. Located minutes from Costco, schools, parks, shopping, restaurants, and quick highway access, this home offers the perfect combination of lifestyle, convenience, and investment potential. (id:27)

Particularités du bâtiment :

  • Style: Maison détachée
  • Type de bâtiment: Unifamiliale
  • Air climatisé: Oui
  • État du sous-sol: Aménagé
  • Stationnement: Oui
  • Surface utile: 1393 sqft
  • Type d'architecture: 2 étages
  • Type de construction: Isolée
  • Type de sous-sol: Sous-sol complet
  • Type de chauffage: Plinthes chauffantes, Air pulsé
  • Combustible de chauffage: Électrique, Gaz naturel
  • Type de climatisation: Climatisation centrale
  • Électroménagers: Machine à laver, Réfrigérateur, Lave-vaisselle, Sécheuse, Micro-ondes, Cuisinière

Caractéristiques :

  • Type de possession: Tenure franche
  • Type de propriété: Unifamiliale
  • Bâti en: 2017
  • Caractéristiques: Rectangulaire, Pompe de vidange
  • Chambres : 5
  • Clôture: Clôture
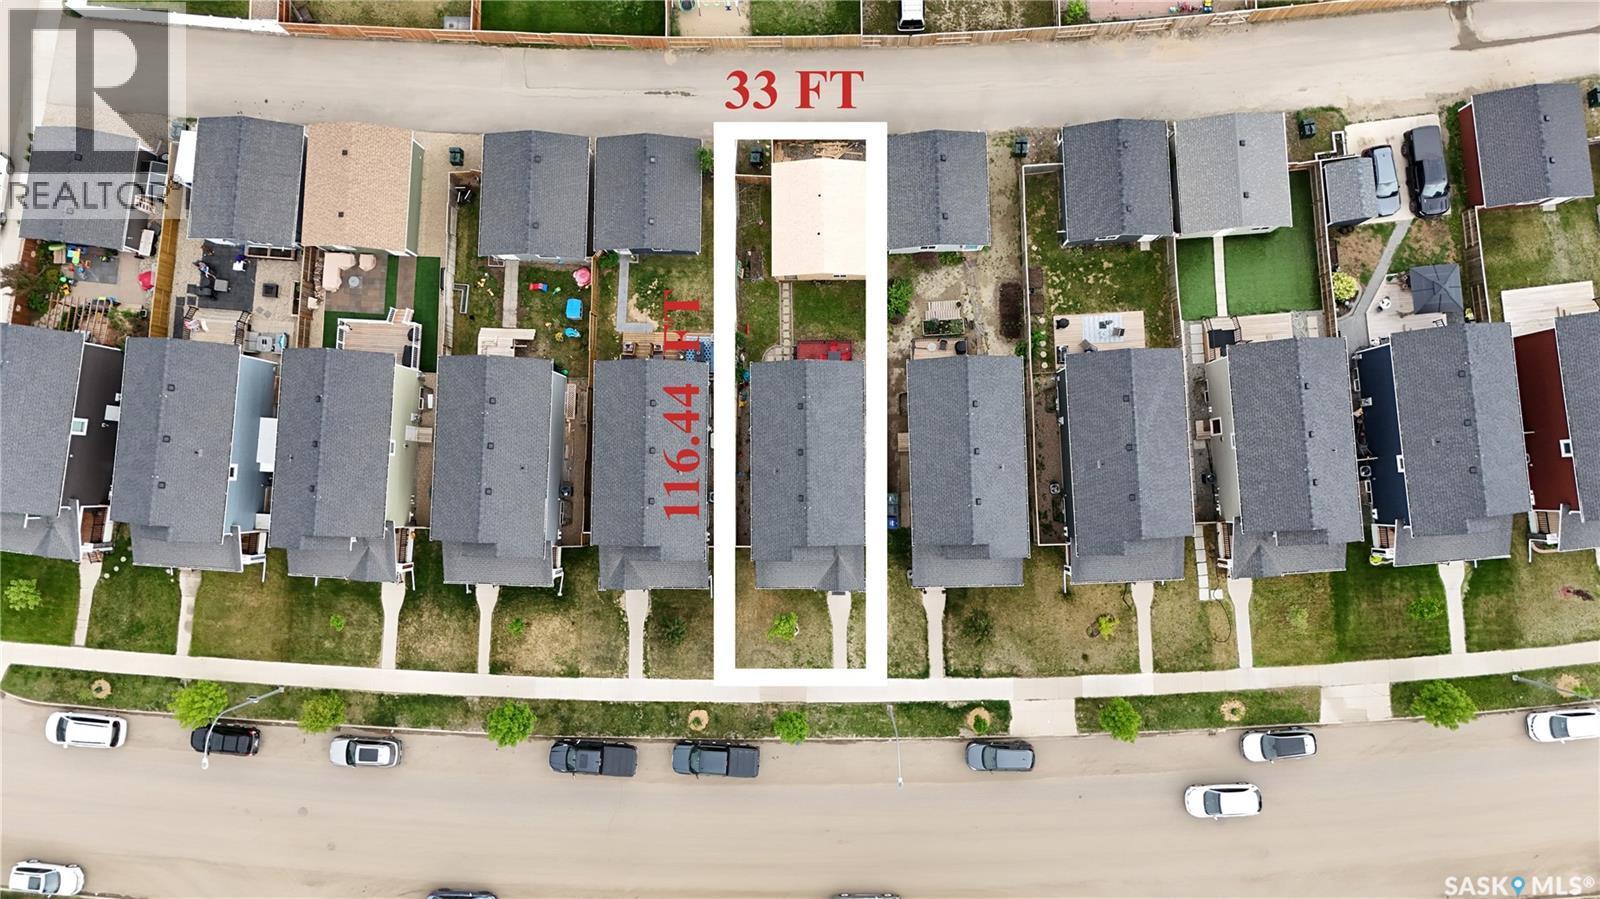
  • Dimensions du terrain : 3842.52 Pieds carrés
  • Irregular: Oui
  • Largeur du terrain en façade : 33 Pieds
  • Salle(s) de bains : 4
  • Superficie habitable (approx): 1393 Pieds carrés
  • Type de structure: Terrasse
  • Type de stationnement: Pas de stationnement, Places de stationnement
  • Nbre d'espaces de stationnement: 2

Détails des pièces :

  • Chambre principale 2e niveau 3.61 m x 3.12 m
  • Salle de bains 2e niveau Measurements not available
  • Chambre 2e niveau 2.51 m x 3.66 m
  • Salle de bains 2e niveau Measurements not available
  • Chambre 2e niveau 2.57 m x 2.90 m
  • Salle de lavage 2e niveau Measurements not available
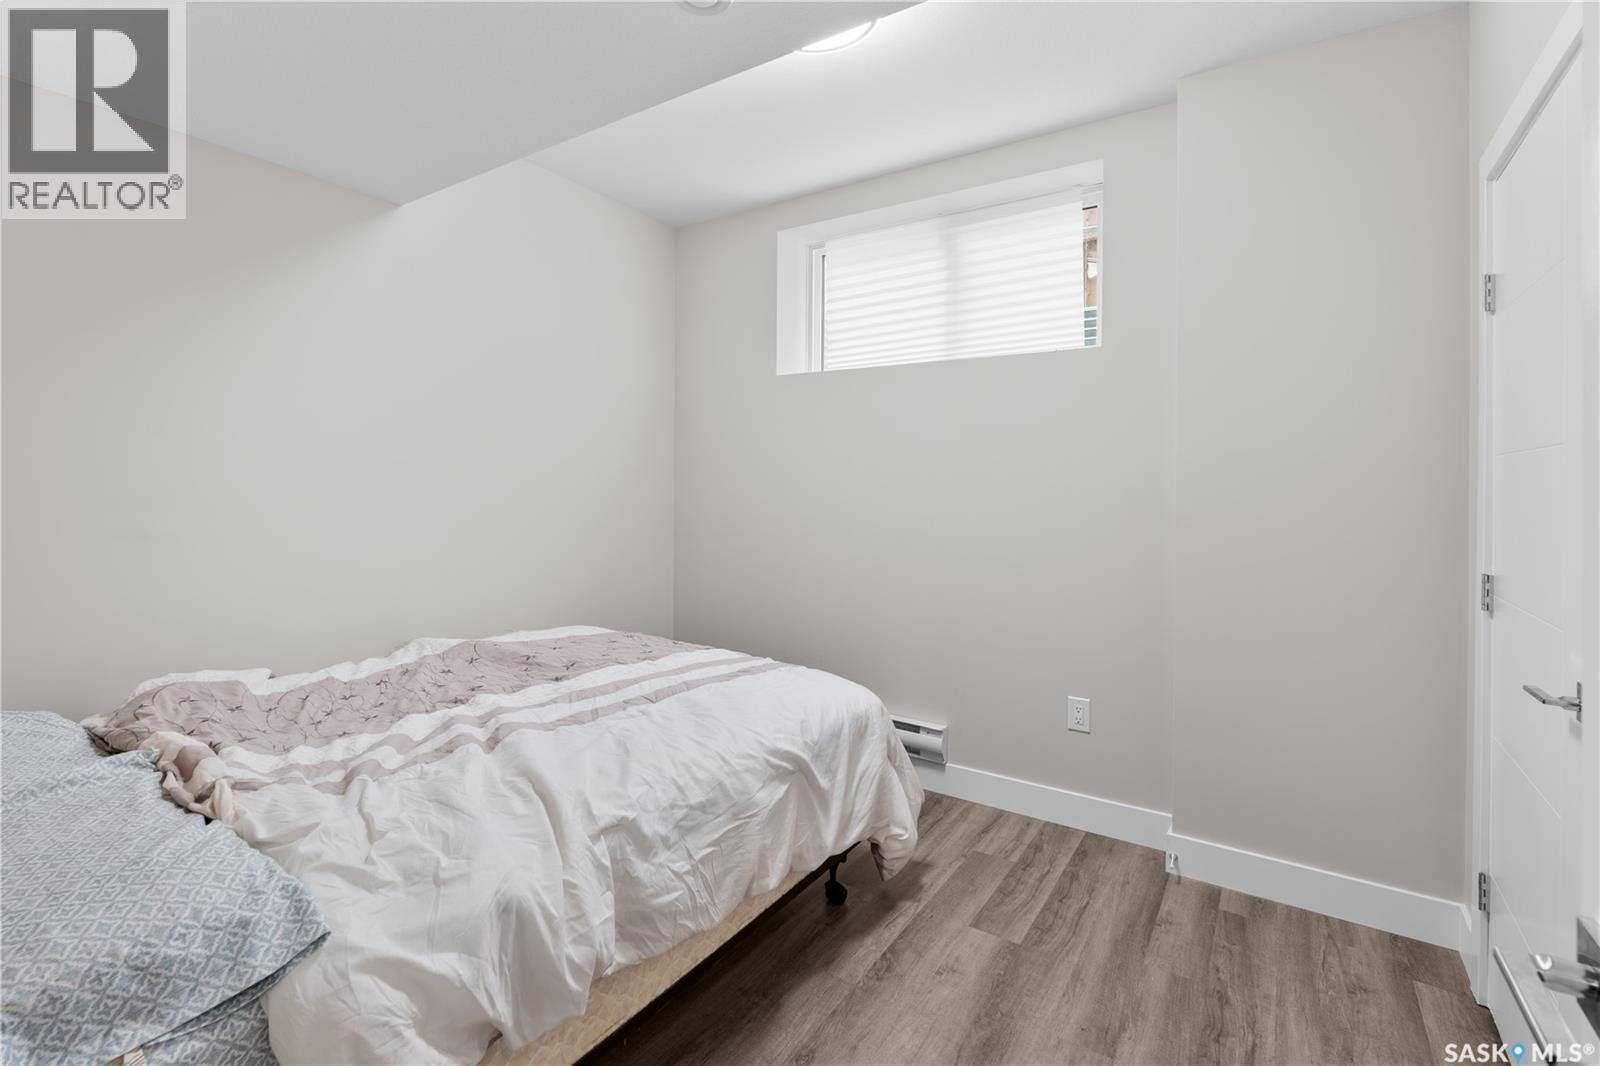
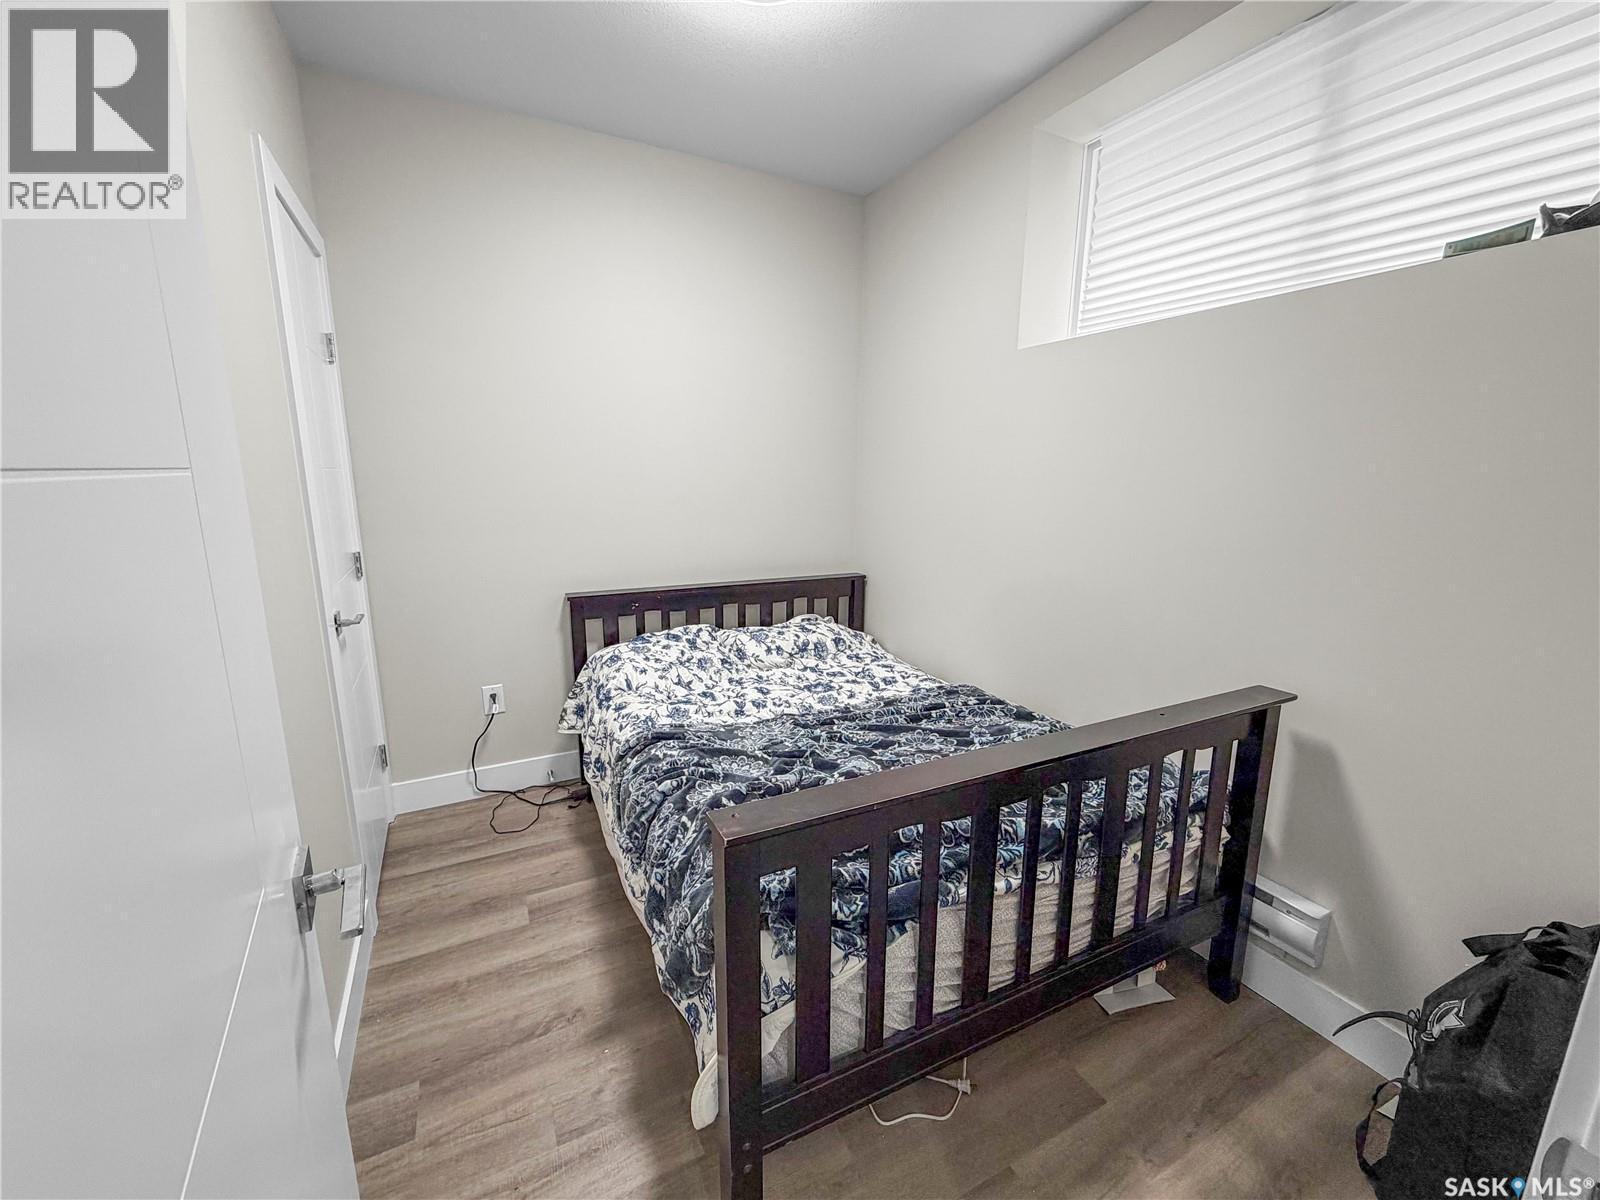
  • Chambre Sous-sol 3.66 m x 2.79 m
  • Chambre Sous-sol 3.00 m x 2.77 m
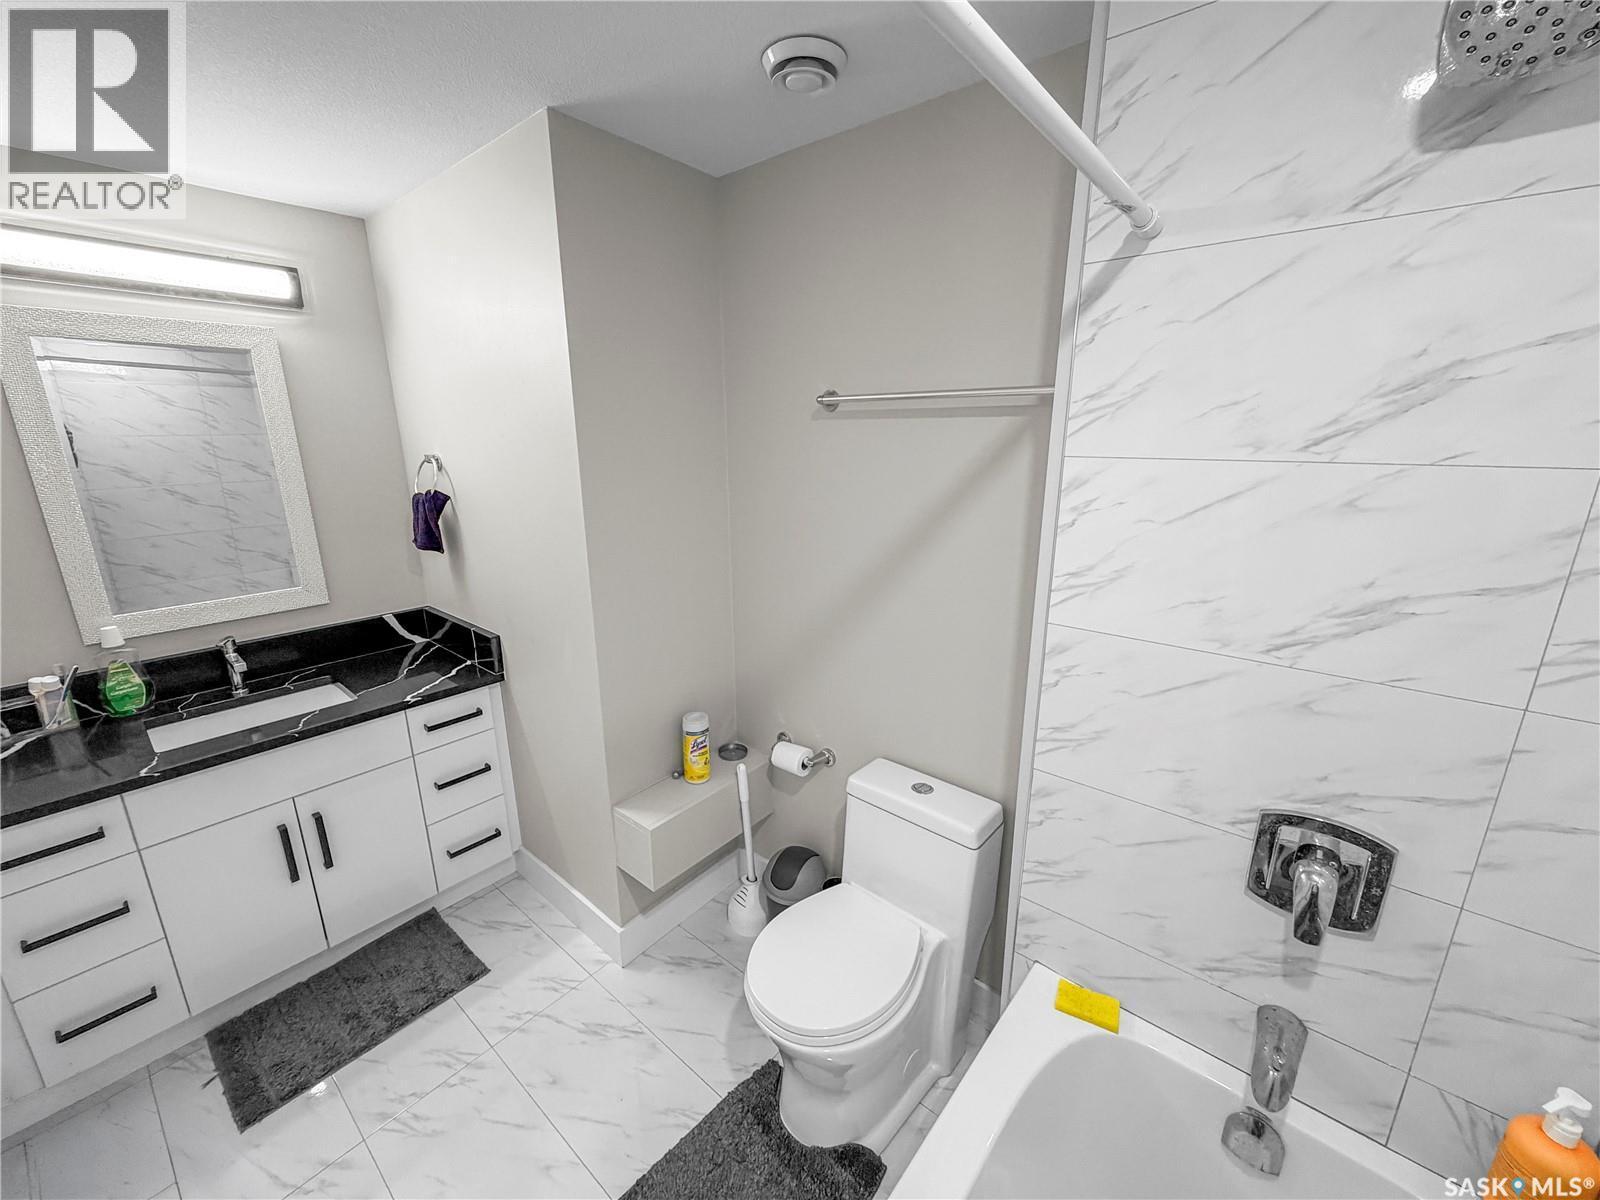
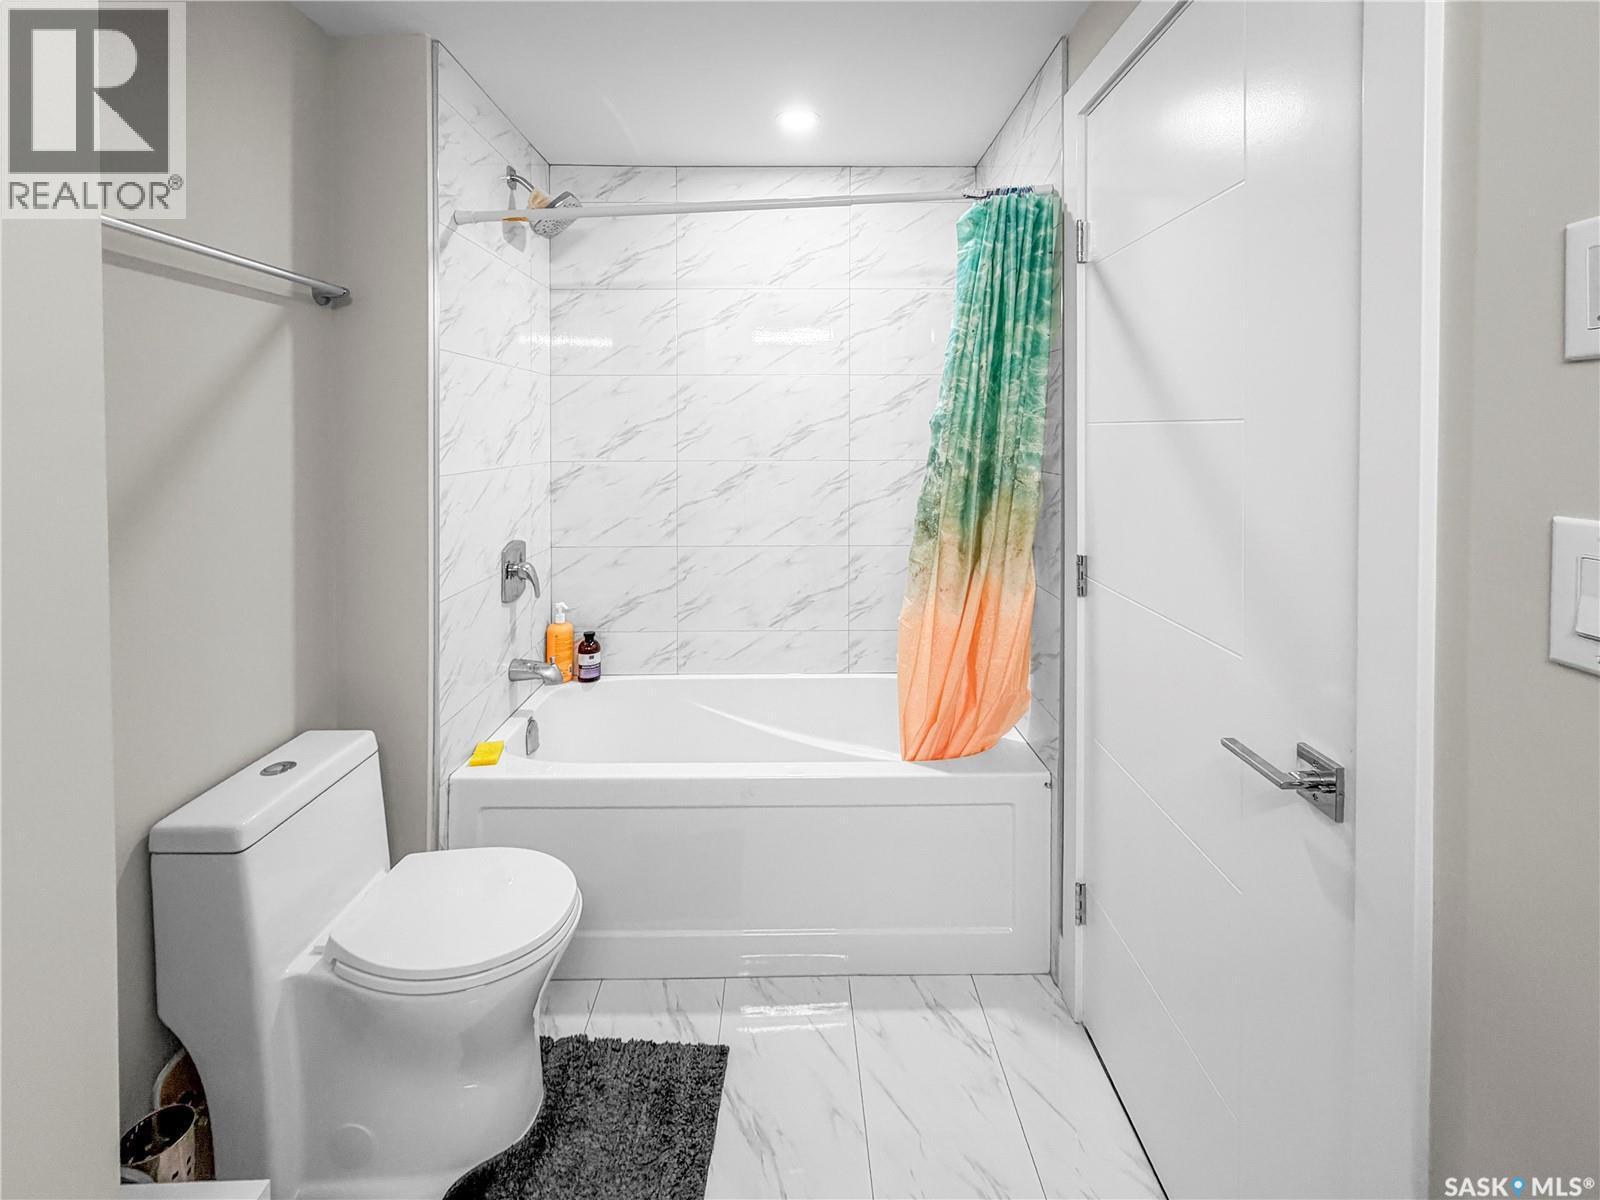
  • Salle de bains Sous-sol Measurements not available
  • Cuisine Sous-sol 8.46 m x 2.67 m
  • Salon Niveau rez-de-chaussée 4.04 m x 4.27 m
  • Cuisine Niveau rez-de-chaussée 3.73 m x 4.27 m
  • Salle à dîner Niveau rez-de-chaussée 3.73 m x 2.59 m
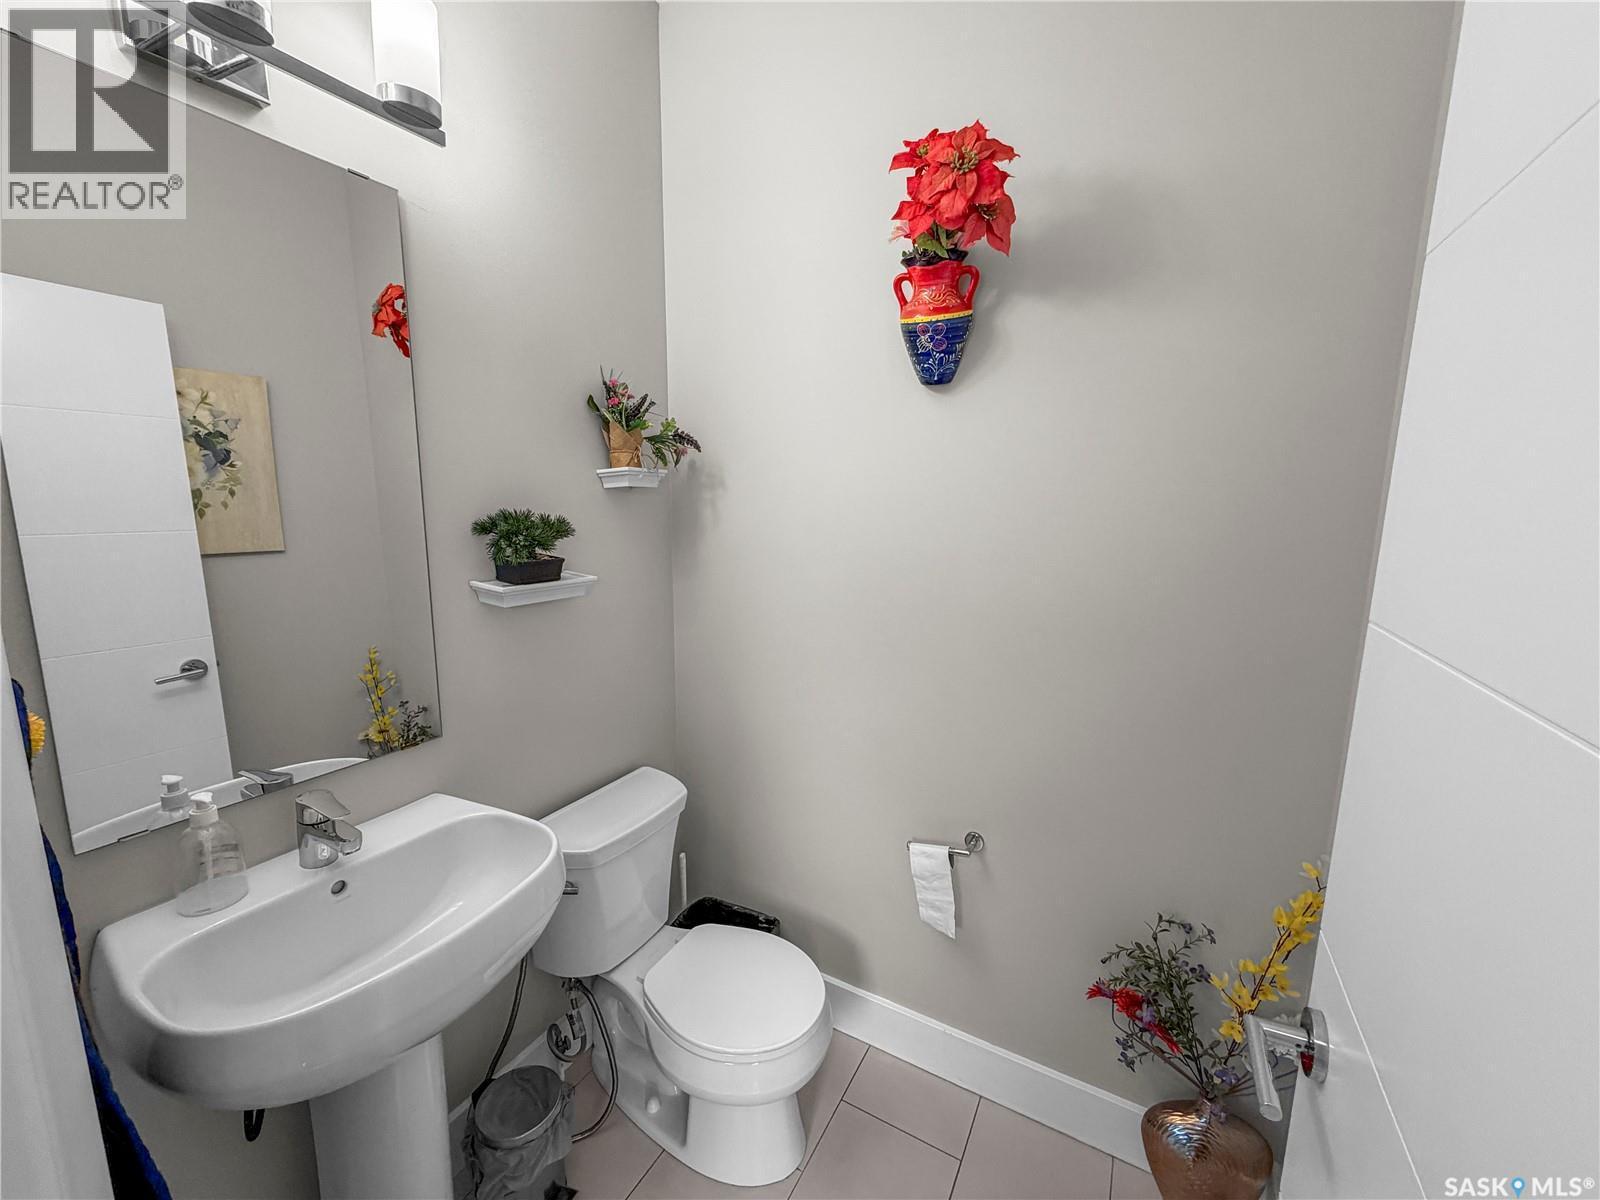
  • Salle de bains Niveau rez-de-chaussée Measurements not available

Convertir la mesure en :


Gracieuseté de : eXp Realty

REALTOR.ca  

ÉvaluationExpressMC Powered by RPS

Emplacement de 676 Meadows BOULEVARD, Saskatoon, Saskatchewan, S7V 0M5

Données démographiques de 676 Meadows BOULEVARD, Saskatoon, Saskatchewan, S7V 0M5

Étape de vie

Jeunes familles

Type d'emploi

Industrie des services/Cols blancs

Revenu moyen du ménage

140 000.00 $

Nombre moyen d'enfants

1.90

Population à domicile

Structure à domicile

Âge de la population

Éducation

Niveau d'éducation

No certificate/diploma/degree

10.53 %

Diplôme d'études secondaires ou équivalent

26.79 %

Certificat ou diplôme d'apprentissage ou d'une école de métiers

7.16 %

Diplôme d'études collégiales ou d'études postsecondaires (non universitaires)

15.84 %

Certificat d'études universitaires

2.28 %

Diplômes d'études universitaires

37.41 %

Navetteur

Se rendre au travail

En auto

93.9 %

En transport en commun

2.22 %

À pied

1.39 %

À bicyclette

0.55 %

Par tout autre moyen

1.94 %

Diversité Culturelle

Connaissance des langues officielles

Langue maternelle

Données Sur Le Bâtiment

Type de bâtiment

Appartements (faible hauteur et à étages multiples)

28.37 %

Maisons

71.63 %

Achat ou location
