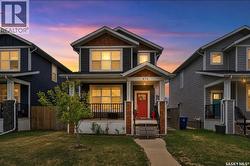
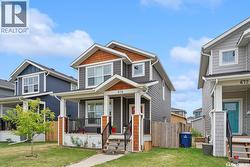
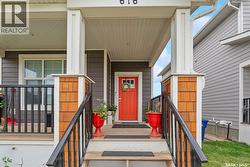
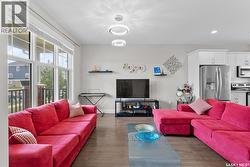
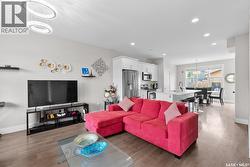
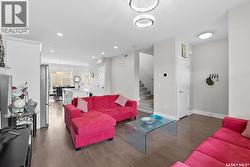
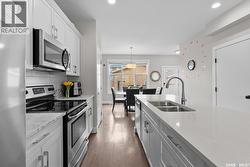
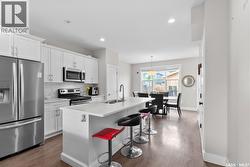
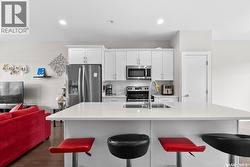
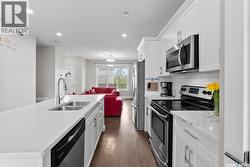
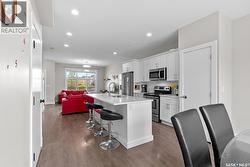
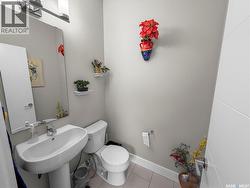
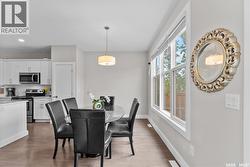
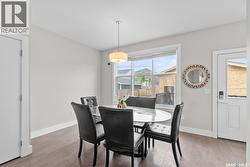
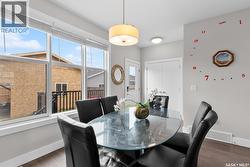
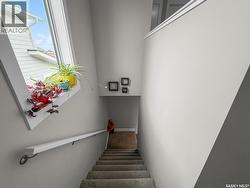
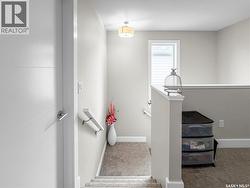
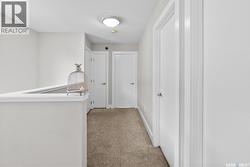
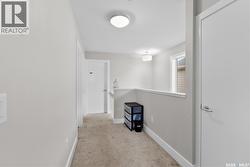
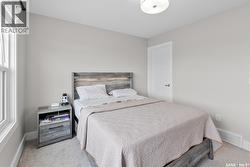
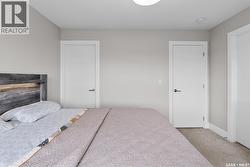
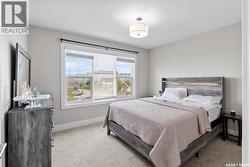
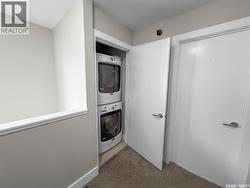
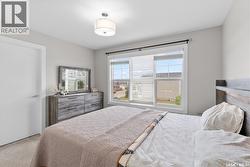
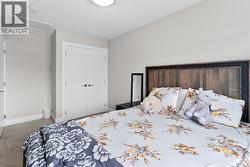
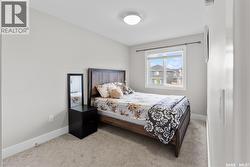
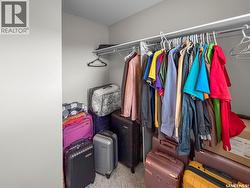
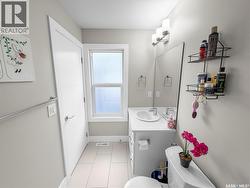
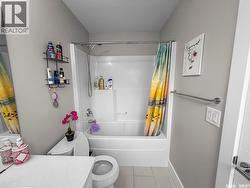
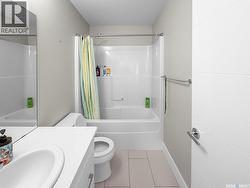
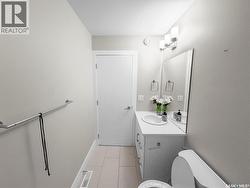
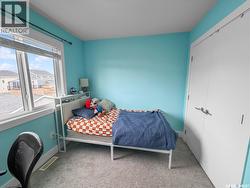
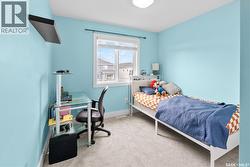
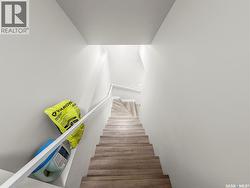
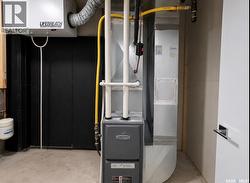
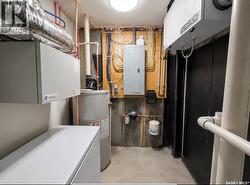
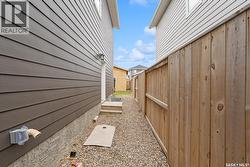
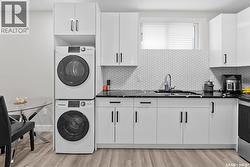
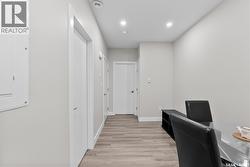
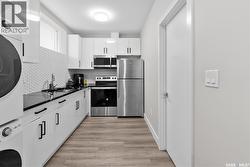
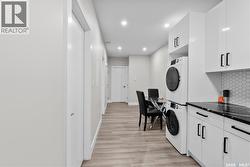
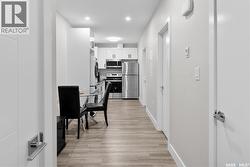
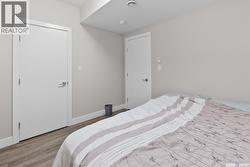
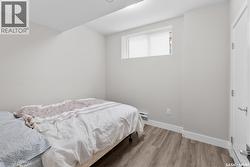
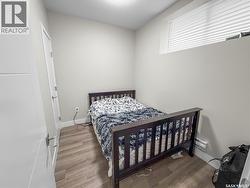
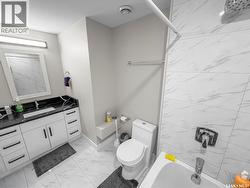
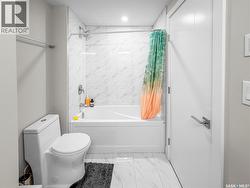
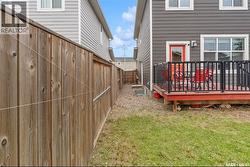
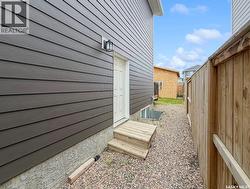
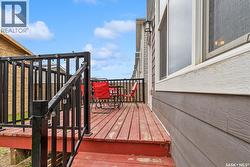
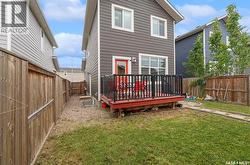
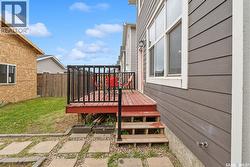
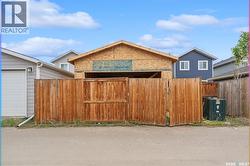
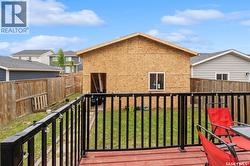
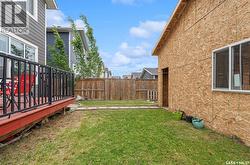
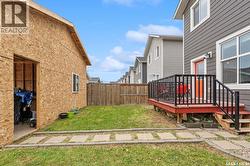
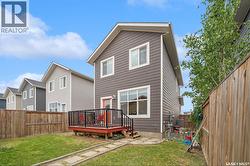
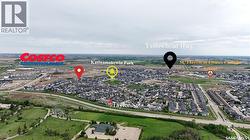
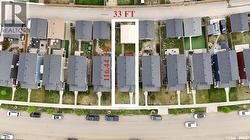
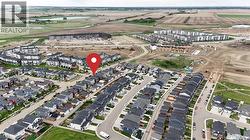
Welcome to this beautifully designed 2-storey home located at The Meadows, part of the Arbutus community in Rosewood. Perfectly positioned with a north-facing front and south-facing backyard, this home allows you to enjoy sunlight throughout the day. The charming front veranda provides a warm welcome. Inside, the open-concept main floor features 9-foot ceilings and large windows throughout, filling the home with natural light. The spacious kitchen offers white quartz countertops, a large island with ample seating, decorative tile backsplash, white cabinetry, stainless steel appliances, and plenty of storage space. The dining area conveniently opens onto the back deck, while a well-positioned 2-piece bathroom near the rear entrance provides added privacy. The second floor includes three spacious bedrooms, including a primary bedroom complete with a walk-in closet and private 4-piece ensuite. An additional full bathroom and convenient second-floor laundry complete this level. Additional features include custom blinds throughout the main and second floor, central air conditioning, HRV system, and large windows designed to maximize sunlight throughout the home. The almost brand-new 2-bedroom legal basement suite was completed only a year ago and is currently rented for $1,400/month, providing excellent mortgage support and investment potential. Outside, the fully fenced and landscaped backyard features a deck perfect for entertaining. An additional bonus is the partially completed 20’ x 22’ garage where framing has already been completed and inspection had been passed for both footing and framing allowing the next owner to save significantly on construction costs while completing the project to their own taste. Located minutes from Costco, schools, parks, shopping, restaurants, and quick highway access, this home offers the perfect combination of lifestyle, convenience, and investment potential. (id:27)
Particularités du bâtiment :
-
Style:
Maison détachée
-
Type de bâtiment:
Unifamiliale
-
Air climatisé:
Oui
-
État du sous-sol:
Aménagé
-
Stationnement:
Oui
-
Surface utile:
1393 sqft
-
Type d'architecture:
2 étages
-
Type de construction:
Isolée
-
Type de sous-sol:
Sous-sol complet
-
Type de chauffage:
Plinthes chauffantes, Air pulsé
-
Combustible de chauffage:
Électrique, Gaz naturel
-
Type de climatisation:
Climatisation centrale
-
Électroménagers:
Machine à laver, Réfrigérateur, Lave-vaisselle, Sécheuse, Micro-ondes, Cuisinière