Button CopyPathCircle CloseCircle Left ArrowArrow Down Icon GreyClosecirclecircleBurger
Image 1
Image 2
Image 3
514 900 $

4121 Green Olive WAY E, Regina, Saskatchewan, S4V 2Z6

No. MLS® SK040726

4 Chambres

Salles de bain

1468  FEETSQ

ÉvaluationExpressMC: Non disponible

Regina SK, S4V 2Z6

No. MLS® SK040726

Informations sur la propriété

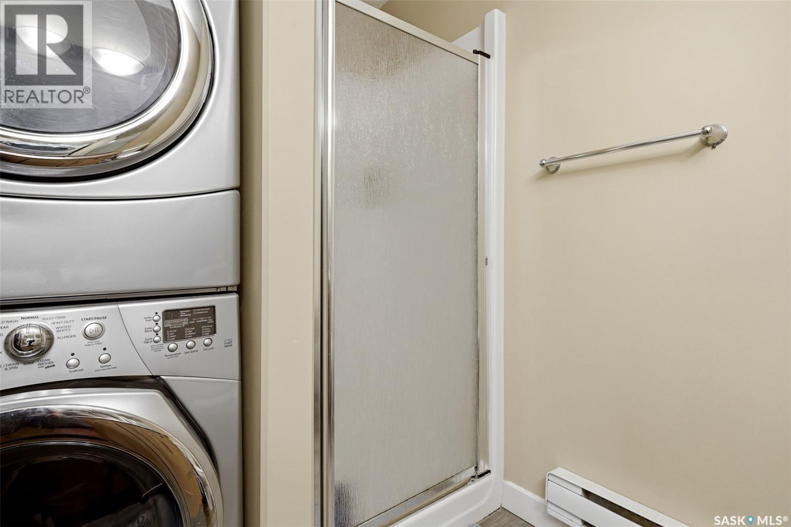
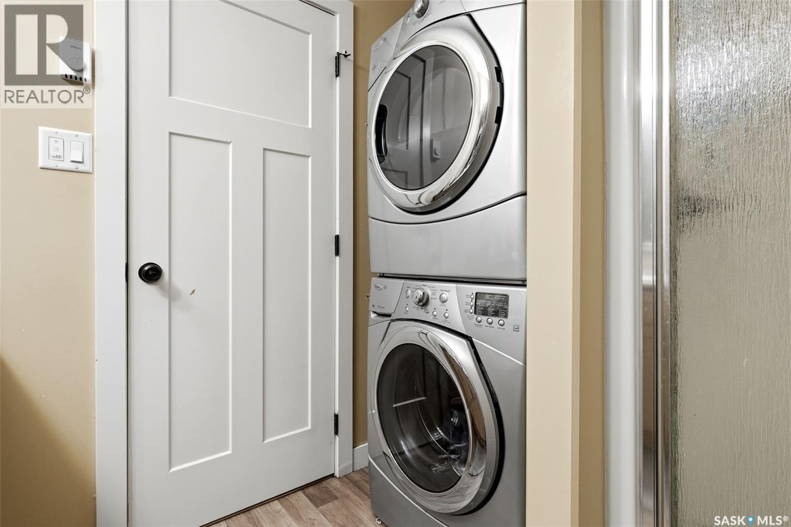
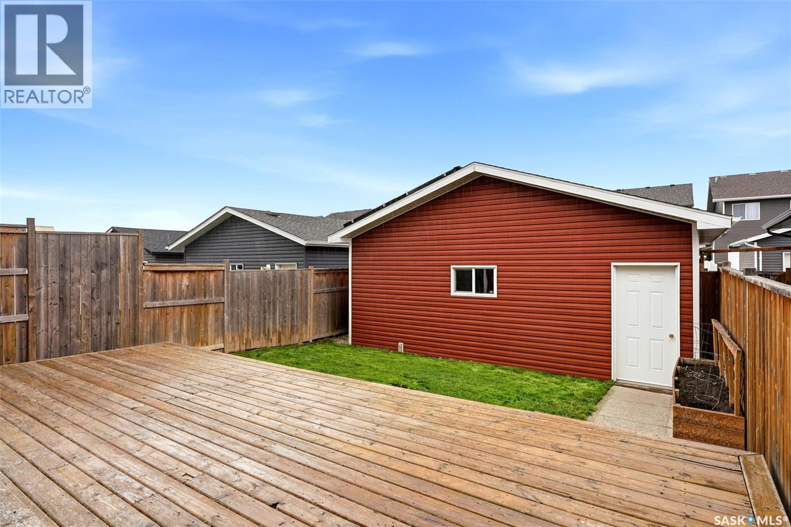
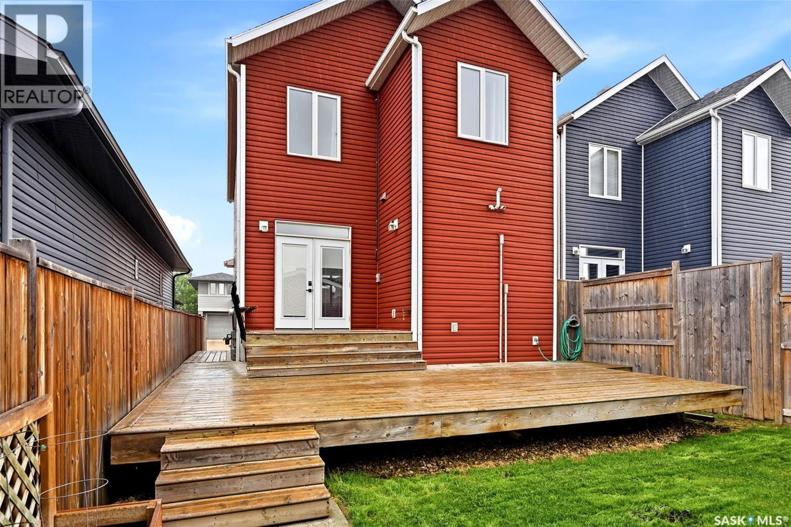
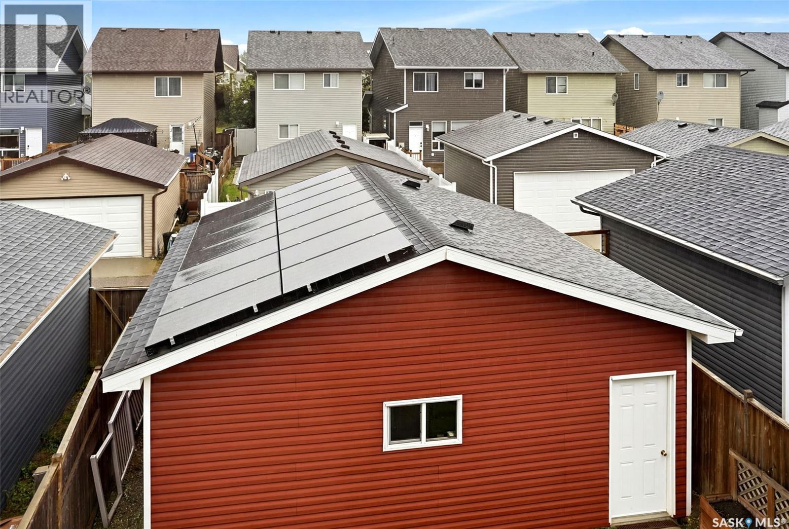
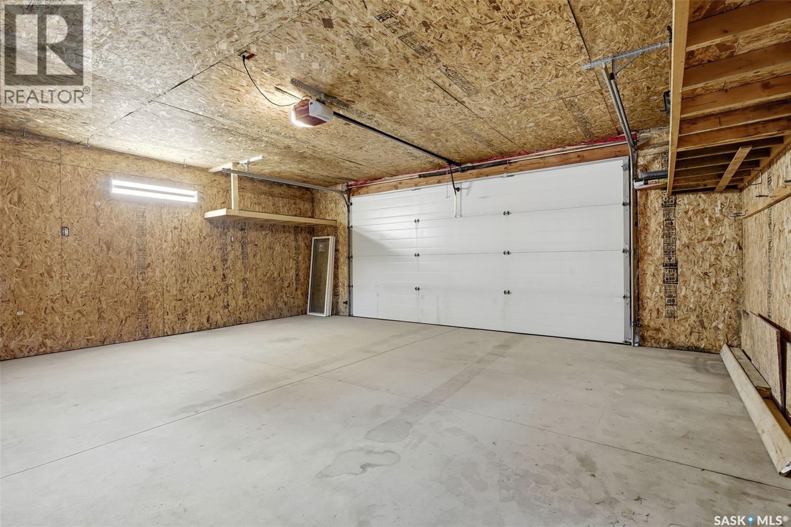
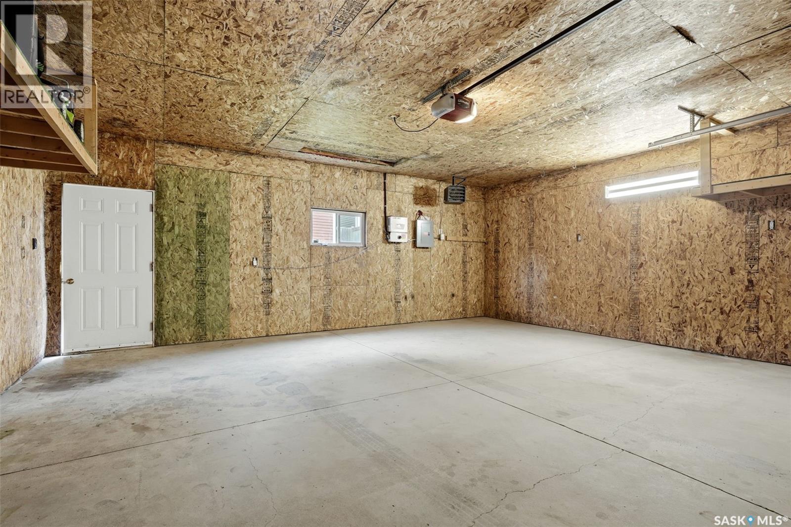
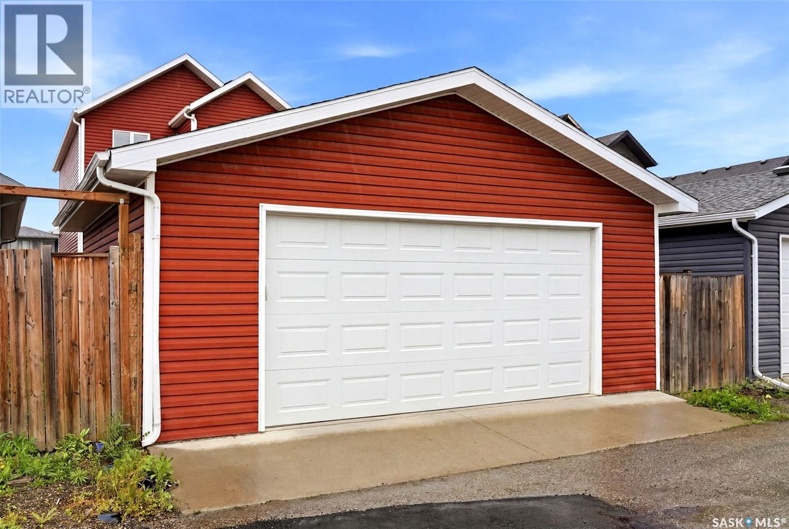
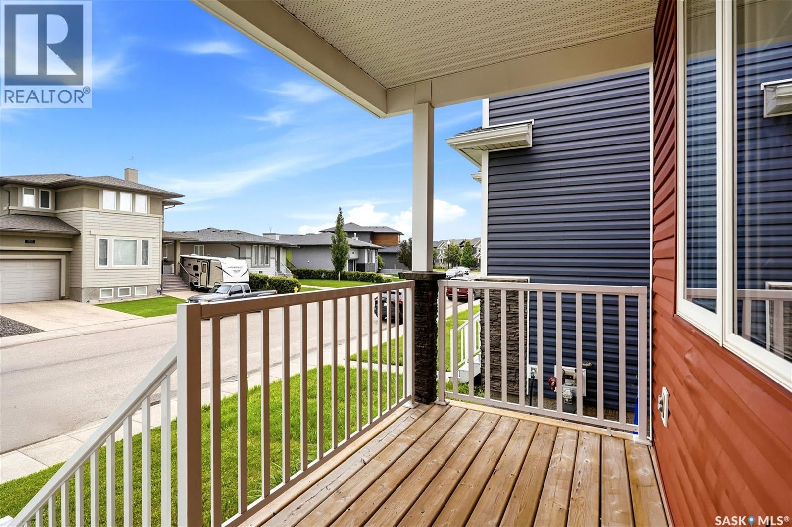
Welcome to 4121 Green Olive Way E — Greens on Gardiner This beautifully appointed 1,468 sq. ft. two-storey home sits in one of Regina's most desirable east-end communities, offering the perfect blend of modern comfort, thoughtful design, and income-generating potential. The main floor impresses from the moment you walk in, with a bright open-concept layout anchored by an inviting kitchen featuring custom cabinetry and a large central island— equally suited to weeknight dinners and weekend entertaining. A cozy fireplace and built-in speakers round out the main level, making it a space the whole family will love coming home to. Central air conditioning and central vacuum rough-in extend throughout the main and upper floors for added comfort and convenience. Upstairs, the primary bedroom retreat offers a private three-piece ensuite and a generous walk-in closet, with two additional well-sized bedrooms and a full bathroom completing the upper floor. The fully finished basement adds exceptional value with a self-contained, semi-furnished one-bedroom regulation suite — complete with its own separate entrance, full kitchen, bathroom, and in-suite washer/dryer. Whether you're looking for a mortgage helper, multi-generational living, or a rental income opportunity, this suite delivers. Outside, a 9.7 kW solar panel system helps offset rising SaskPower costs, while the front yard features underground sprinklers for easy maintenance. The backyard is built for enjoying Regina summers, with a large deck and an impressive 22 x 24 x 9 ft insulated, heated garage — perfect for year-round use and extra storage. Homes like this don't last long in Greens on Gardiner. Book your private showing today. (id:27)

Particularités du bâtiment :

  • Style: Maison détachée
  • Type de bâtiment: Unifamiliale
  • Air climatisé: Oui
  • Alimentation du foyer: Gaz
  • État du sous-sol: Aménagé
  • Foyer: Oui
  • Stationnement: Oui
  • Surface utile: 1468 sqft
  • Type d'architecture: 2 étages
  • Type de construction: Isolée
  • Type de foyer: Conventionnel
  • Type de sous-sol: Sous-sol complet
  • Type de chauffage: Plinthes chauffantes, Air pulsé
  • Combustible de chauffage: Électrique, Gaz naturel, Énergie solaire
  • Type de climatisation: Climatisation centrale, Échangeur d'air
  • Électroménagers: Machine à laver, Réfrigérateur, Lave-vaisselle, Sécheuse, Micro-ondes, Couvre-fenêtre, Télécommande(s) d'ouvre-porte de garage, Aspirateur central préinstallé, Cuisinière

Caractéristiques :

  • Type de possession: Tenure franche
  • Type de propriété: Unifamiliale
  • Bâti en: 2012
  • Caractéristiques: Rectangulaire, Pompe de vidange
  • Caractéristiques du paysagement: Pelouse, Arroseur sous le sol
  • Chambres : 4
  • Clôture: Clôture
  • Dimensions du terrain : 3121.00 Pieds carrés
  • Irregular: Oui
  • Largeur du terrain en façade : 28 Pieds
  • Salle(s) de bains : 4
  • Superficie habitable (approx): 1468 Pieds carrés
  • Type de structure: Terrasse
  • Type de stationnement: Garage isolé, Places de stationnement
  • Nbre d'espaces de stationnement: 2

Détails des pièces :

  • Chambre principale 2e niveau 13'8" x 12'10"
  • Chambre 2e niveau 9'8" x 10'8"
  • Chambre 2e niveau 11" x 9'11"
  • Salle de bains 2e niveau 6'10" x 5'5"
  • Salle de bains 2e niveau 8' x 6'5"
  • Salon Sous-sol 12'8" x 16'3"
  • Salle de bains Sous-sol 9'10" x 8'3"
  • Chambre Sous-sol 9'11" x 9'11"
  • Cuisine Sous-sol 12'8" x 8'3"
  • Salle familiale Niveau rez-de-chaussée 13'11" x 15'6"
  • Cuisine Niveau rez-de-chaussée 14" x 13'11"
  • Cuisine Niveau rez-de-chaussée 10'8" x 6"
  • Salle de bains Niveau rez-de-chaussée 6'7" x 3'

ÉvaluationExpressMC Powered by RPS

Emplacement de 4121 Green Olive WAY E, Regina, Saskatchewan, S4V 2Z6

Données démographiques de 4121 Green Olive WAY E, Regina, Saskatchewan, S4V 2Z6

Étape de vie

Parents d'âge moyen avec adolescents

Type d'emploi

Industrie des services/Cols blancs

Revenu moyen du ménage

152 299.91 $

Nombre moyen d'enfants

1.78

Population à domicile

Structure à domicile

Âge de la population

Éducation

Niveau d'éducation

No certificate/diploma/degree

9.43 %

Diplôme d'études secondaires ou équivalent

22.3 %

Certificat ou diplôme d'apprentissage ou d'une école de métiers

7.04 %

Diplôme d'études collégiales ou d'études postsecondaires (non universitaires)

19.26 %

Certificat d'études universitaires

1.46 %

Diplômes d'études universitaires

40.5 %

Navetteur

Se rendre au travail

En auto

93.11 %

En transport en commun

0.16 %

À pied

1.22 %

À bicyclette

0.16 %

Par tout autre moyen

5.35 %

Diversité Culturelle

Connaissance des langues officielles

Langue maternelle

Données Sur Le Bâtiment

Type de bâtiment

Appartements (faible hauteur et à étages multiples)

31.47 %

Maisons

68.53 %

Achat ou location
